

- 3
- 4
- 2
- 331 m2
- 829.0 m2
Monthly Costs
Property description
Spacious family living with comfort, convenience and plenty of room to entertain!
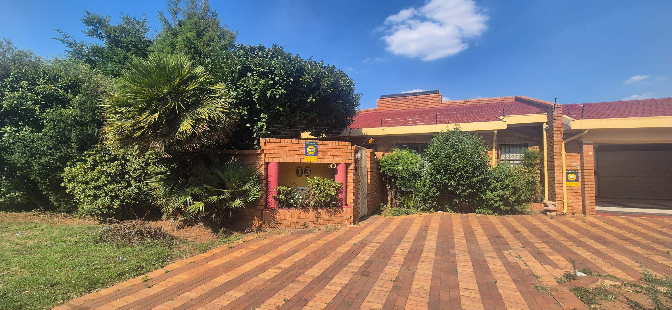
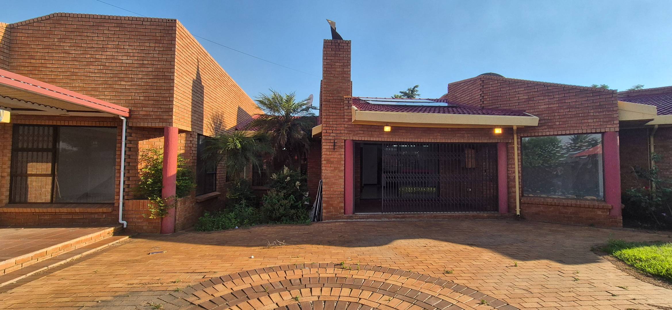
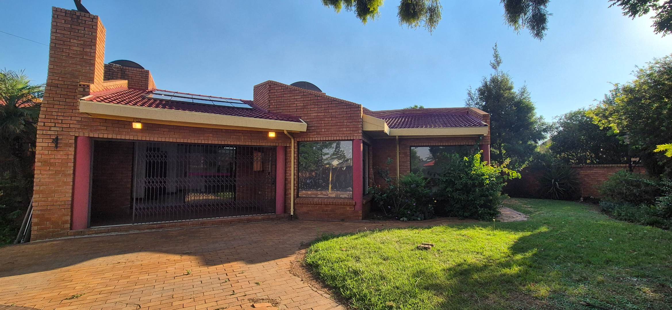
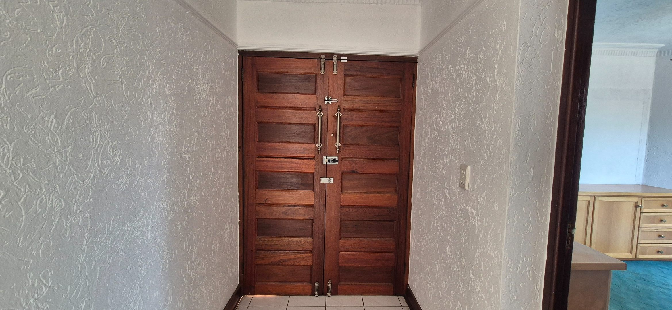
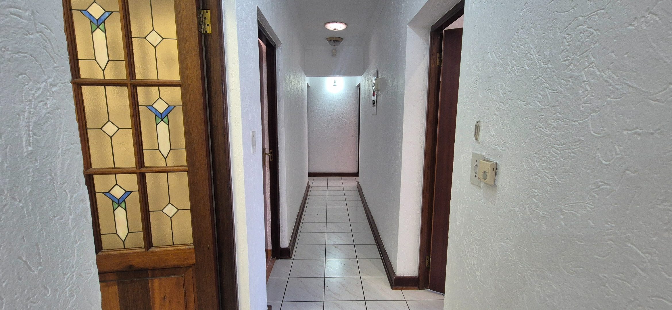
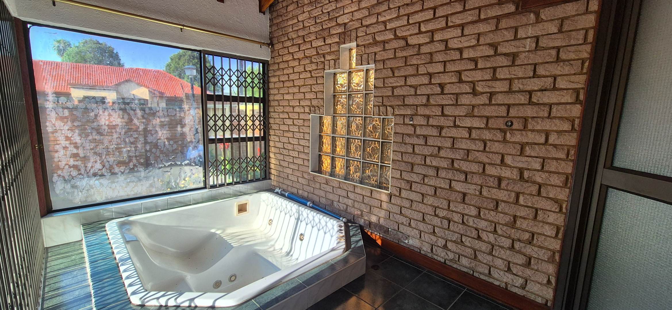
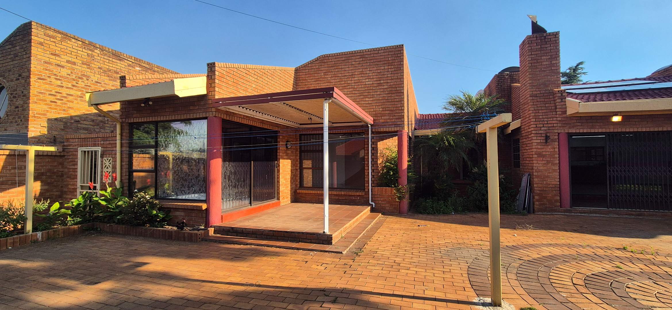
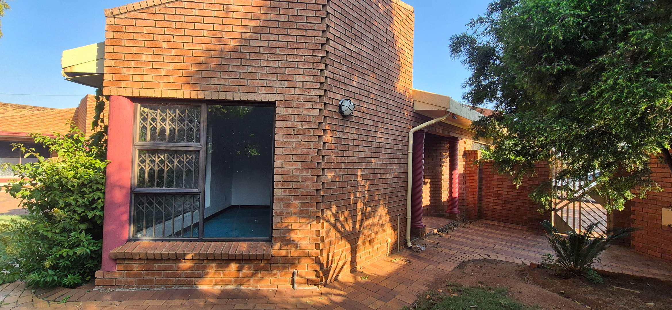
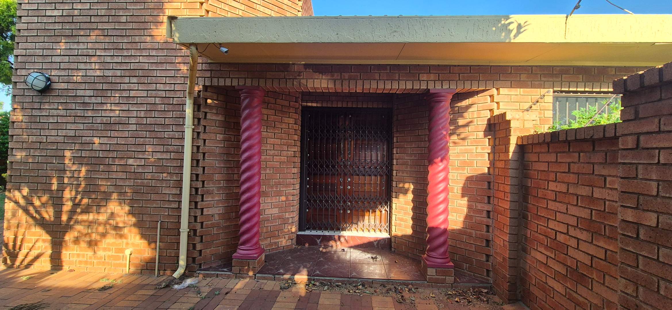
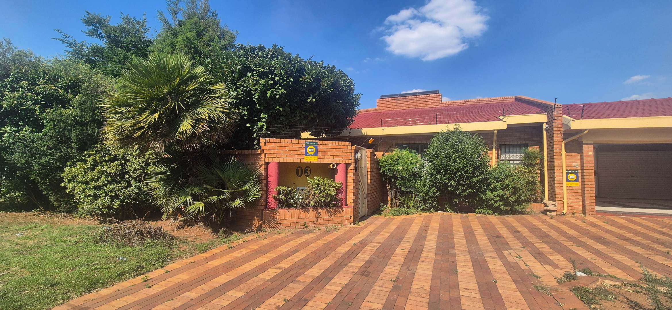
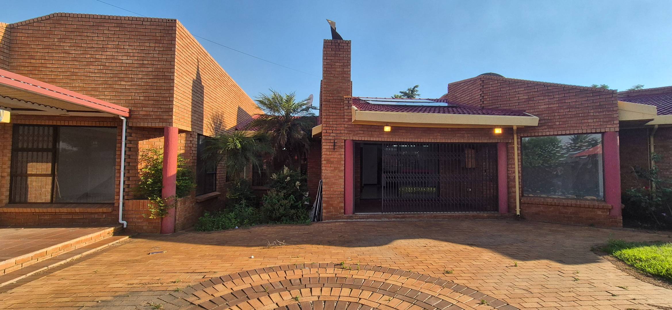
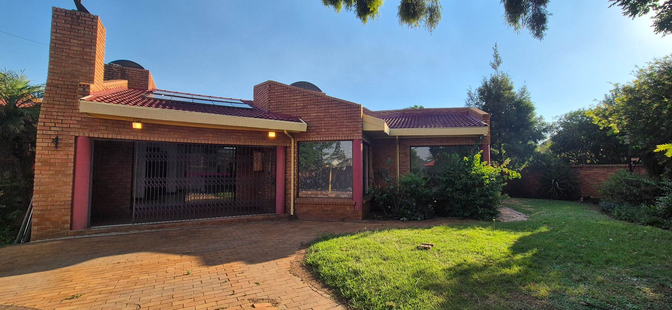
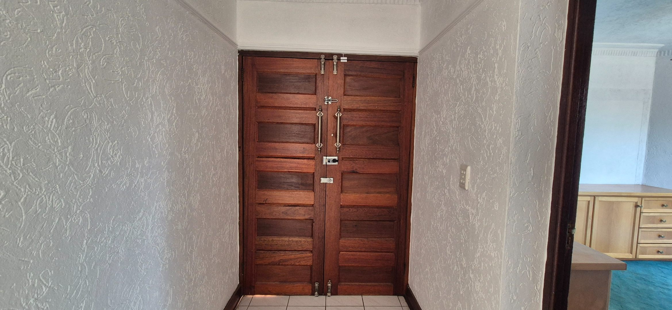
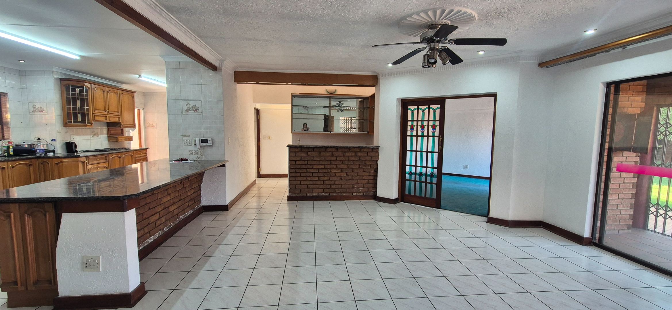
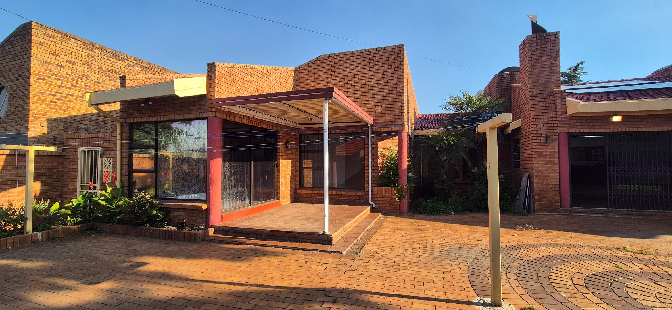
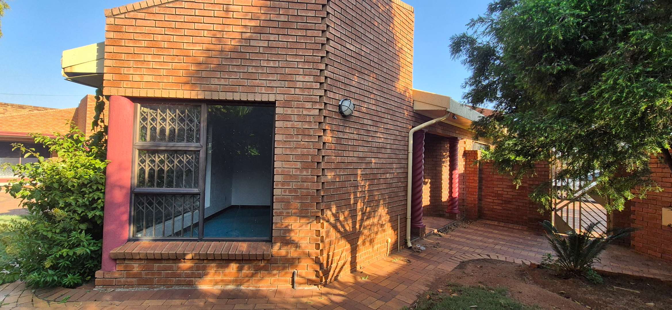
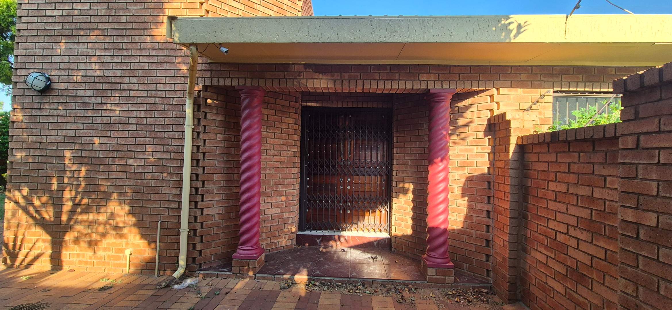
This lovely facebrick family home in Mackenzie Park offers generous living spaces, a practical layout and wonderful features for comfortable family living.
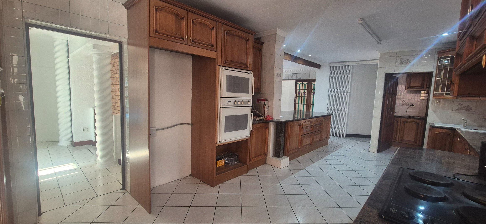
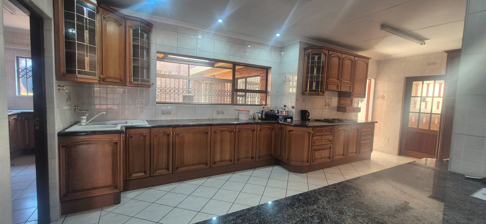
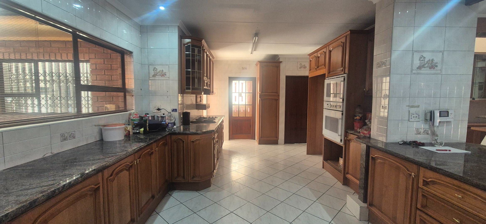
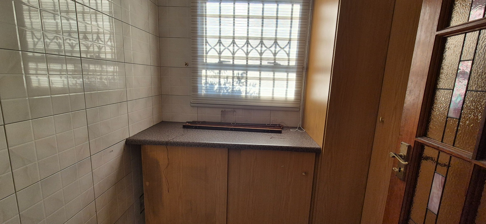
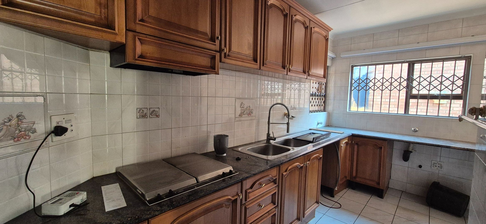
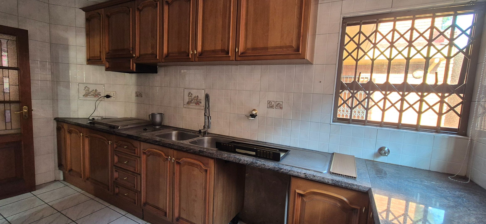
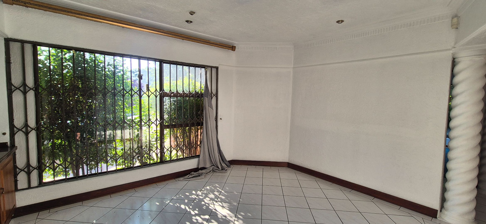
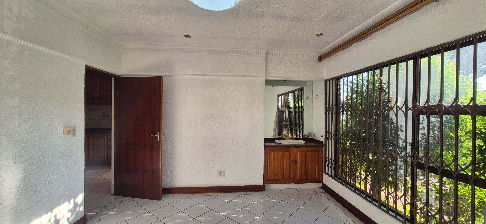
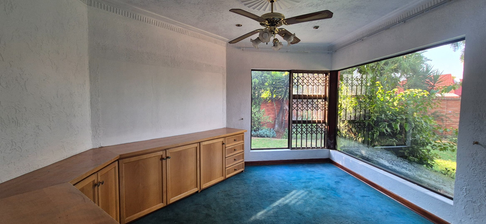
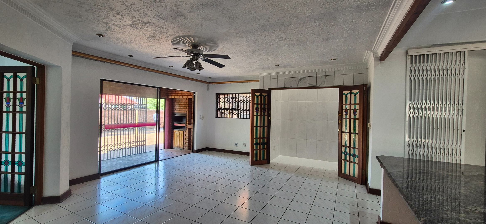
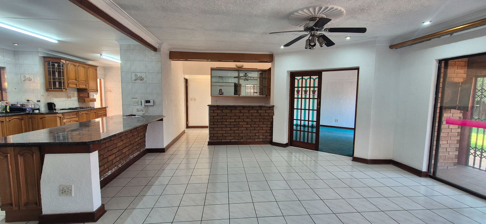
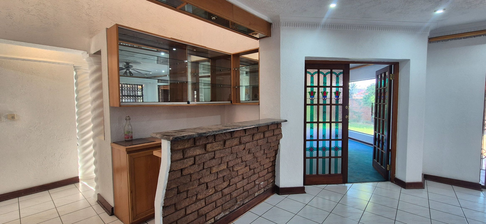
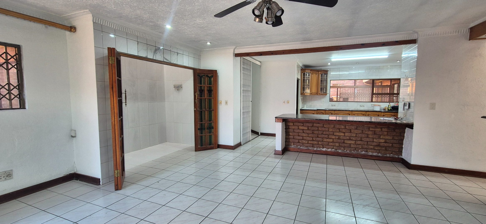
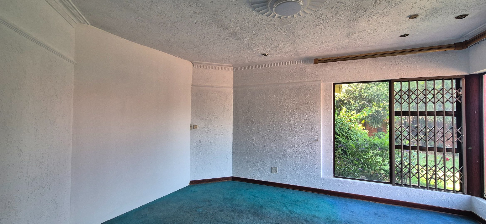
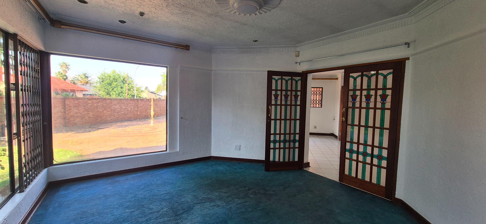
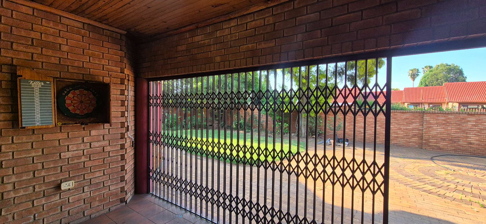
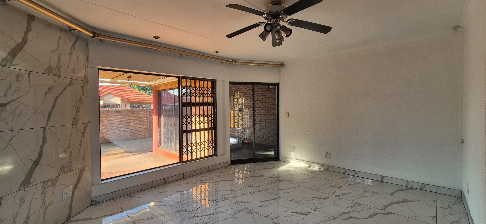
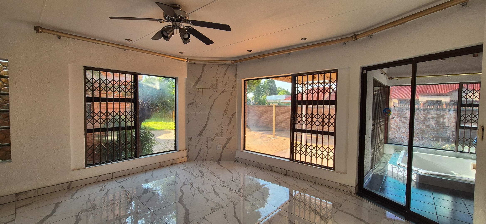
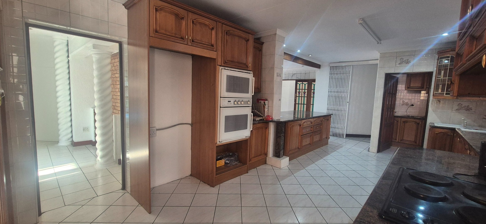
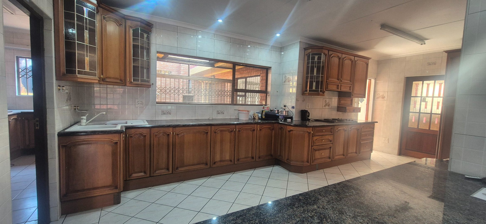
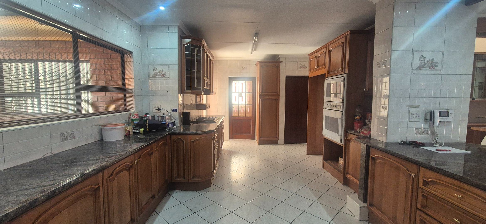
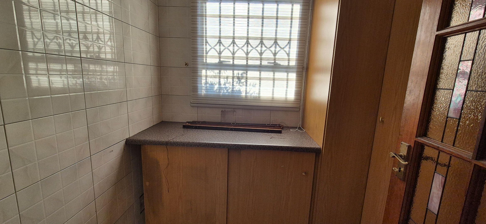
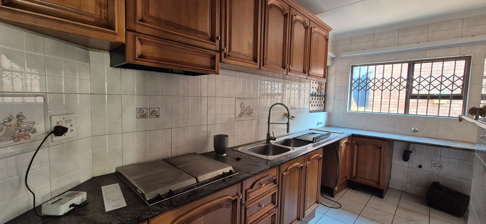
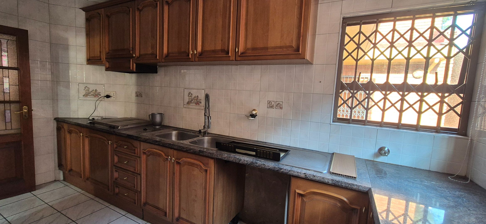
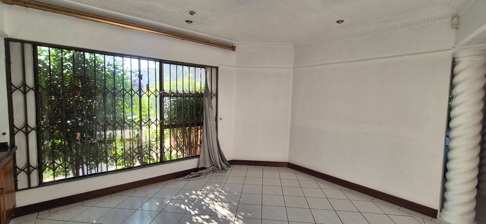
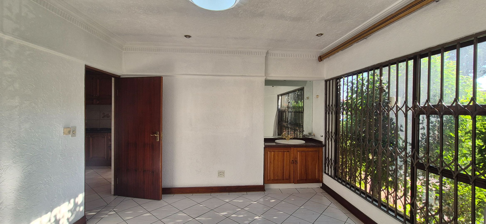
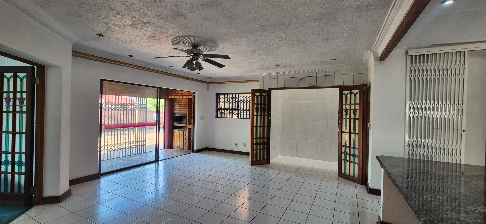
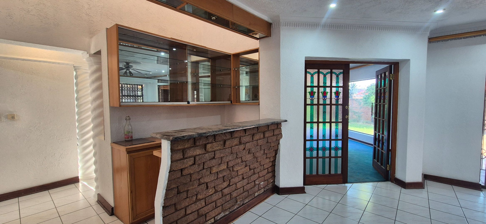
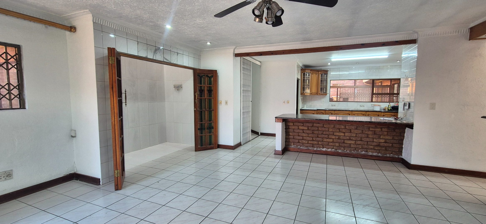
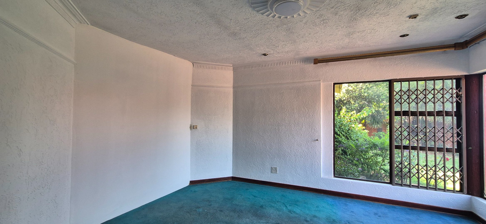
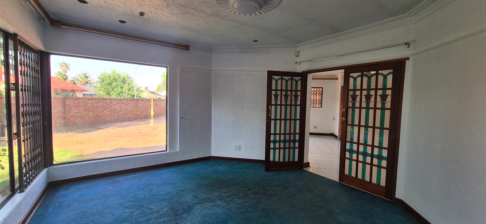
The heart of the home is its spacious kitchen, offering ample cupboard space and a separate scullery to keep things neat and organised. The kitchen flows into the open-plan living area, which features a built-in bar, creating a welcoming space to relax and entertain. A separate formal lounge and dining room provide additional living space for the whole family.
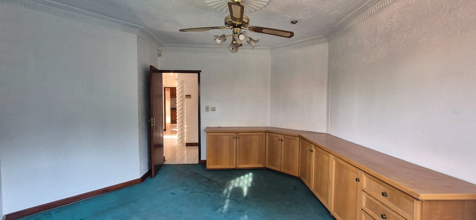
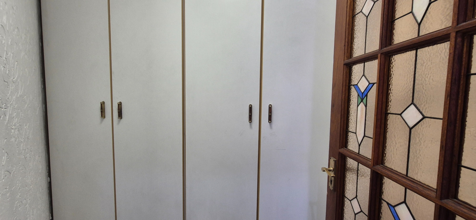
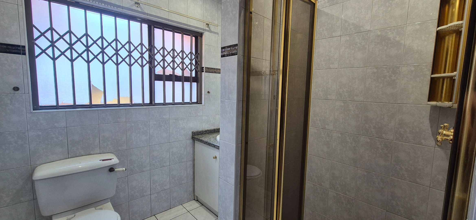
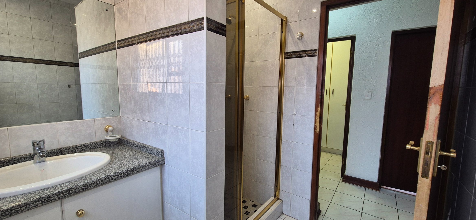
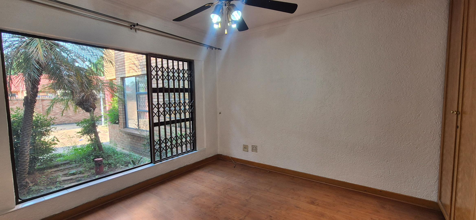
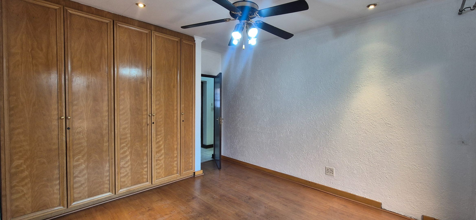
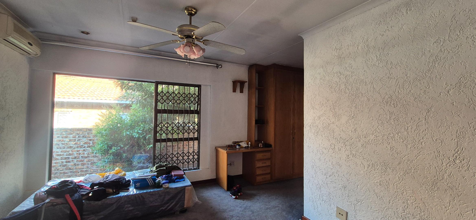
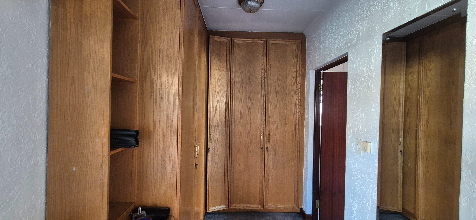
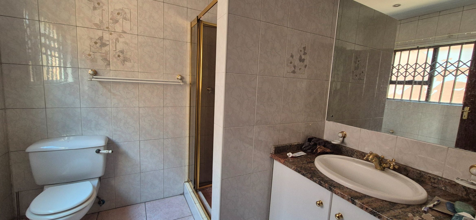
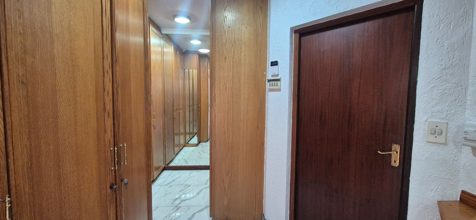
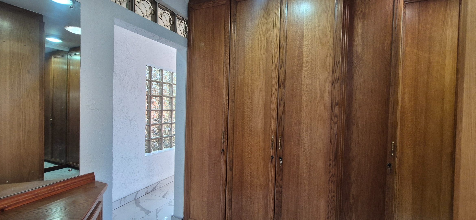
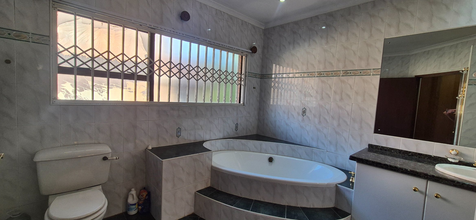
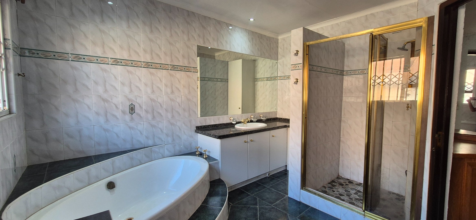
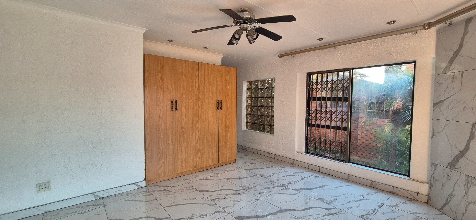
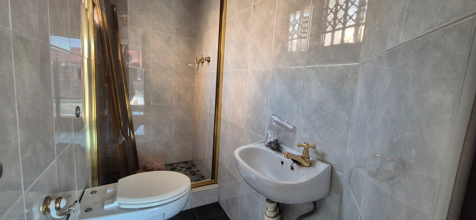
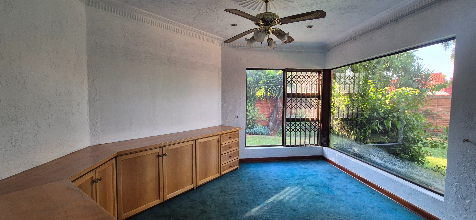
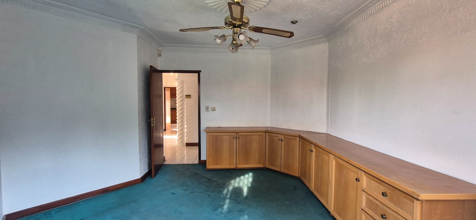
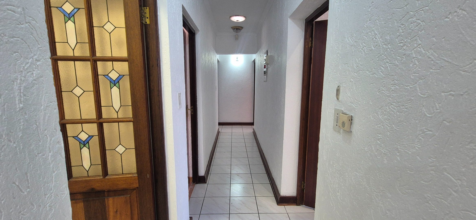
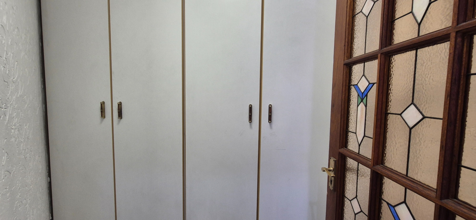
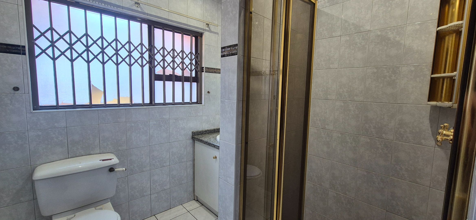
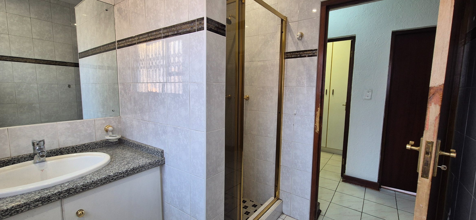
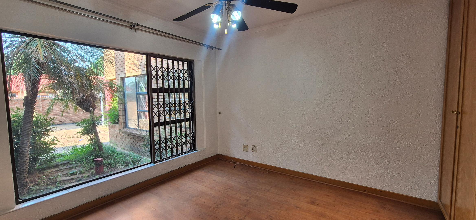
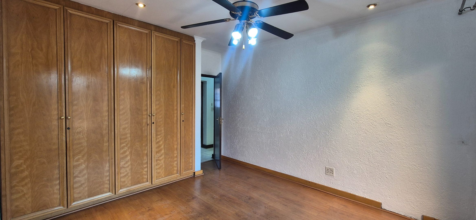
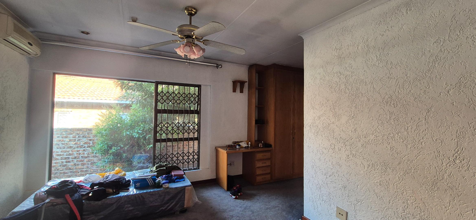
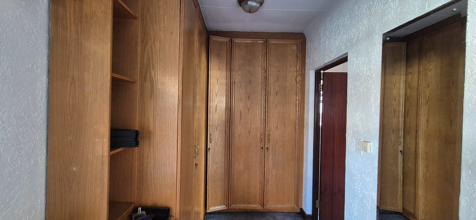
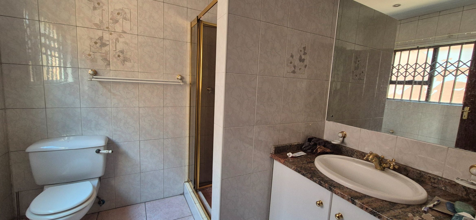
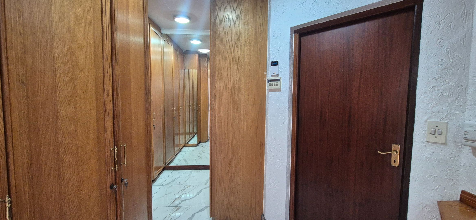
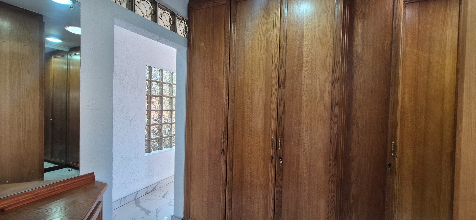
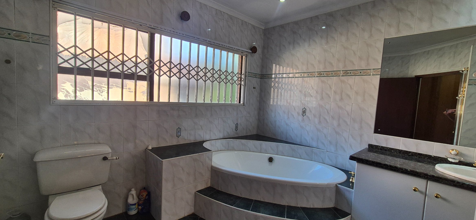
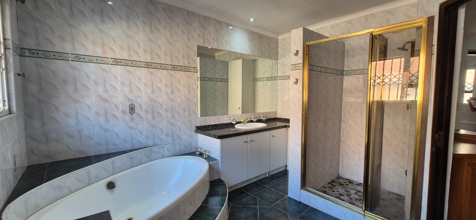
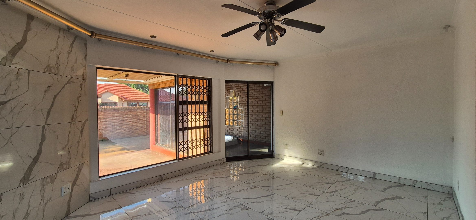
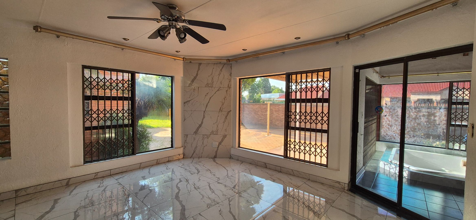
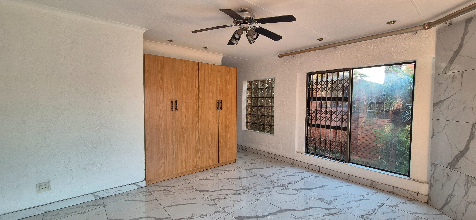
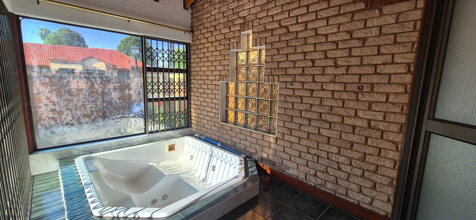
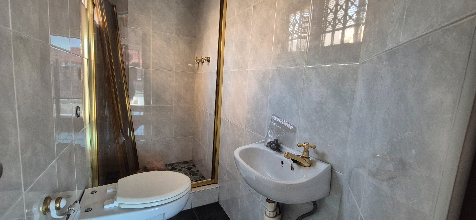
The home offers three bedrooms, all fitted with built-in cupboards, with two of the bedrooms enjoying the convenience of en-suite bathrooms. There are four bathrooms in total, providing added comfort and practicality for a busy household.
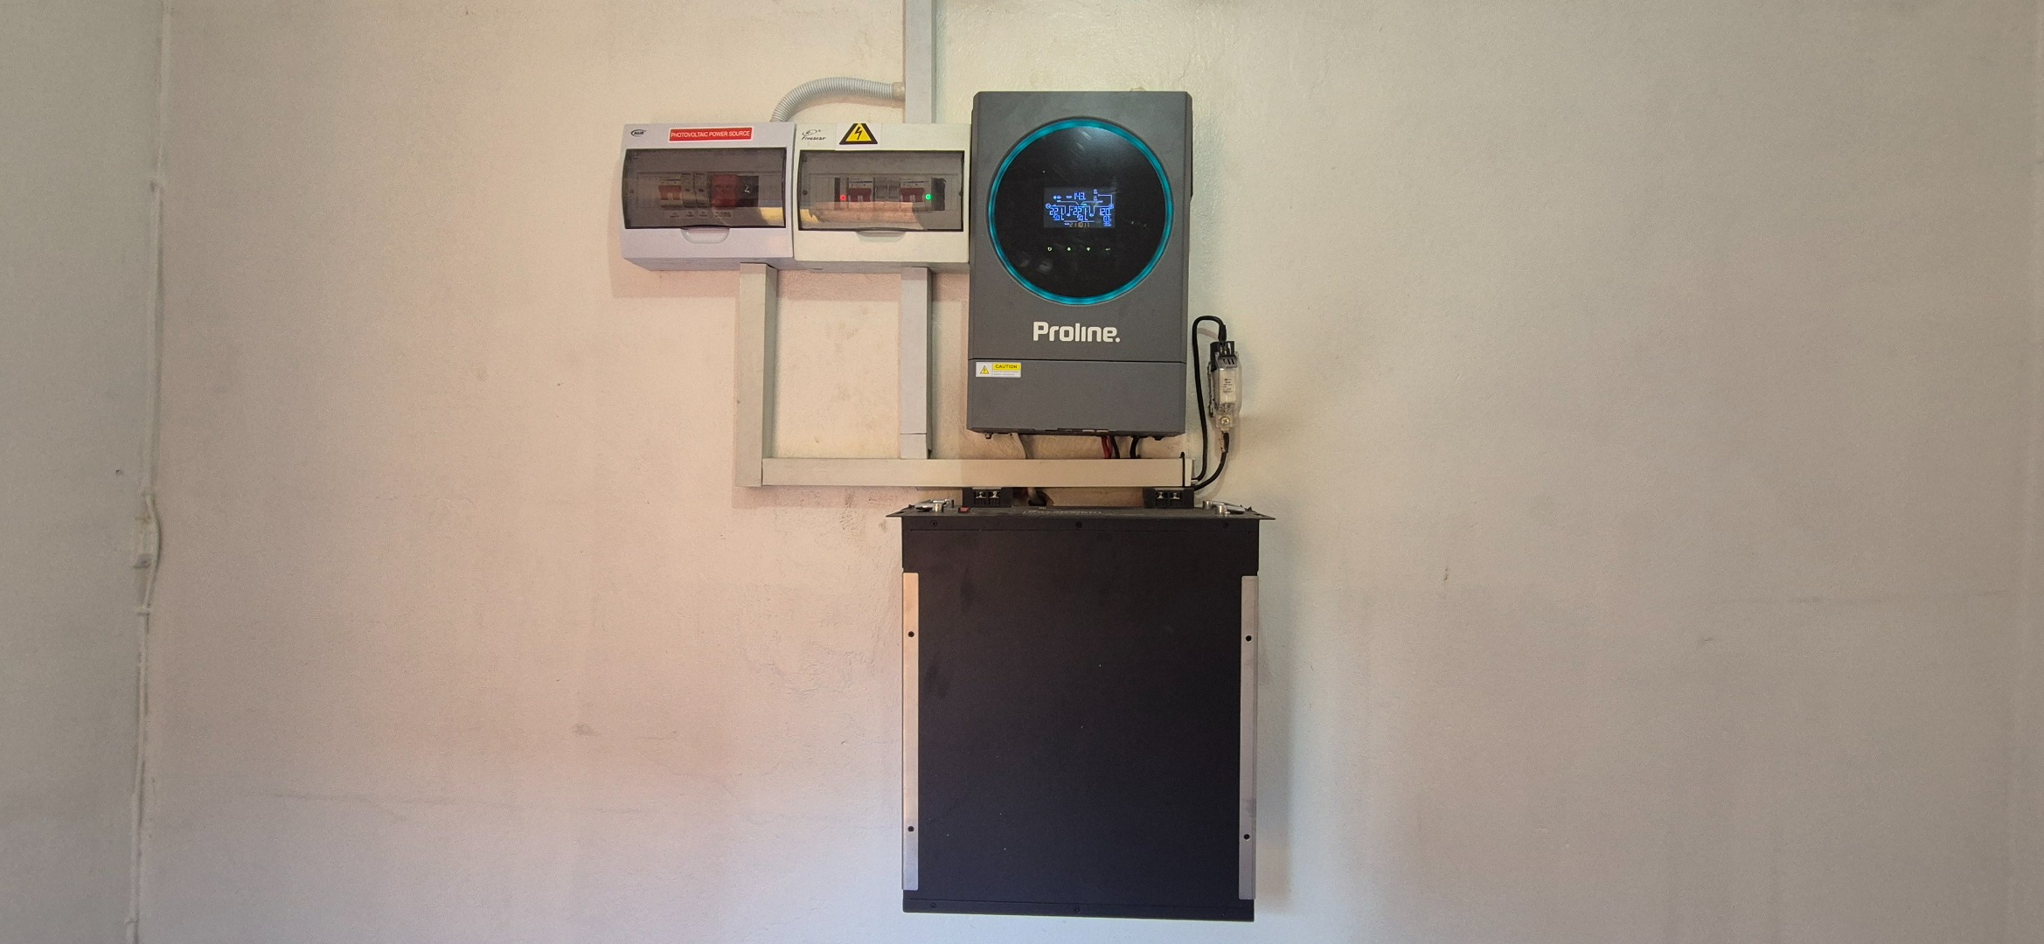
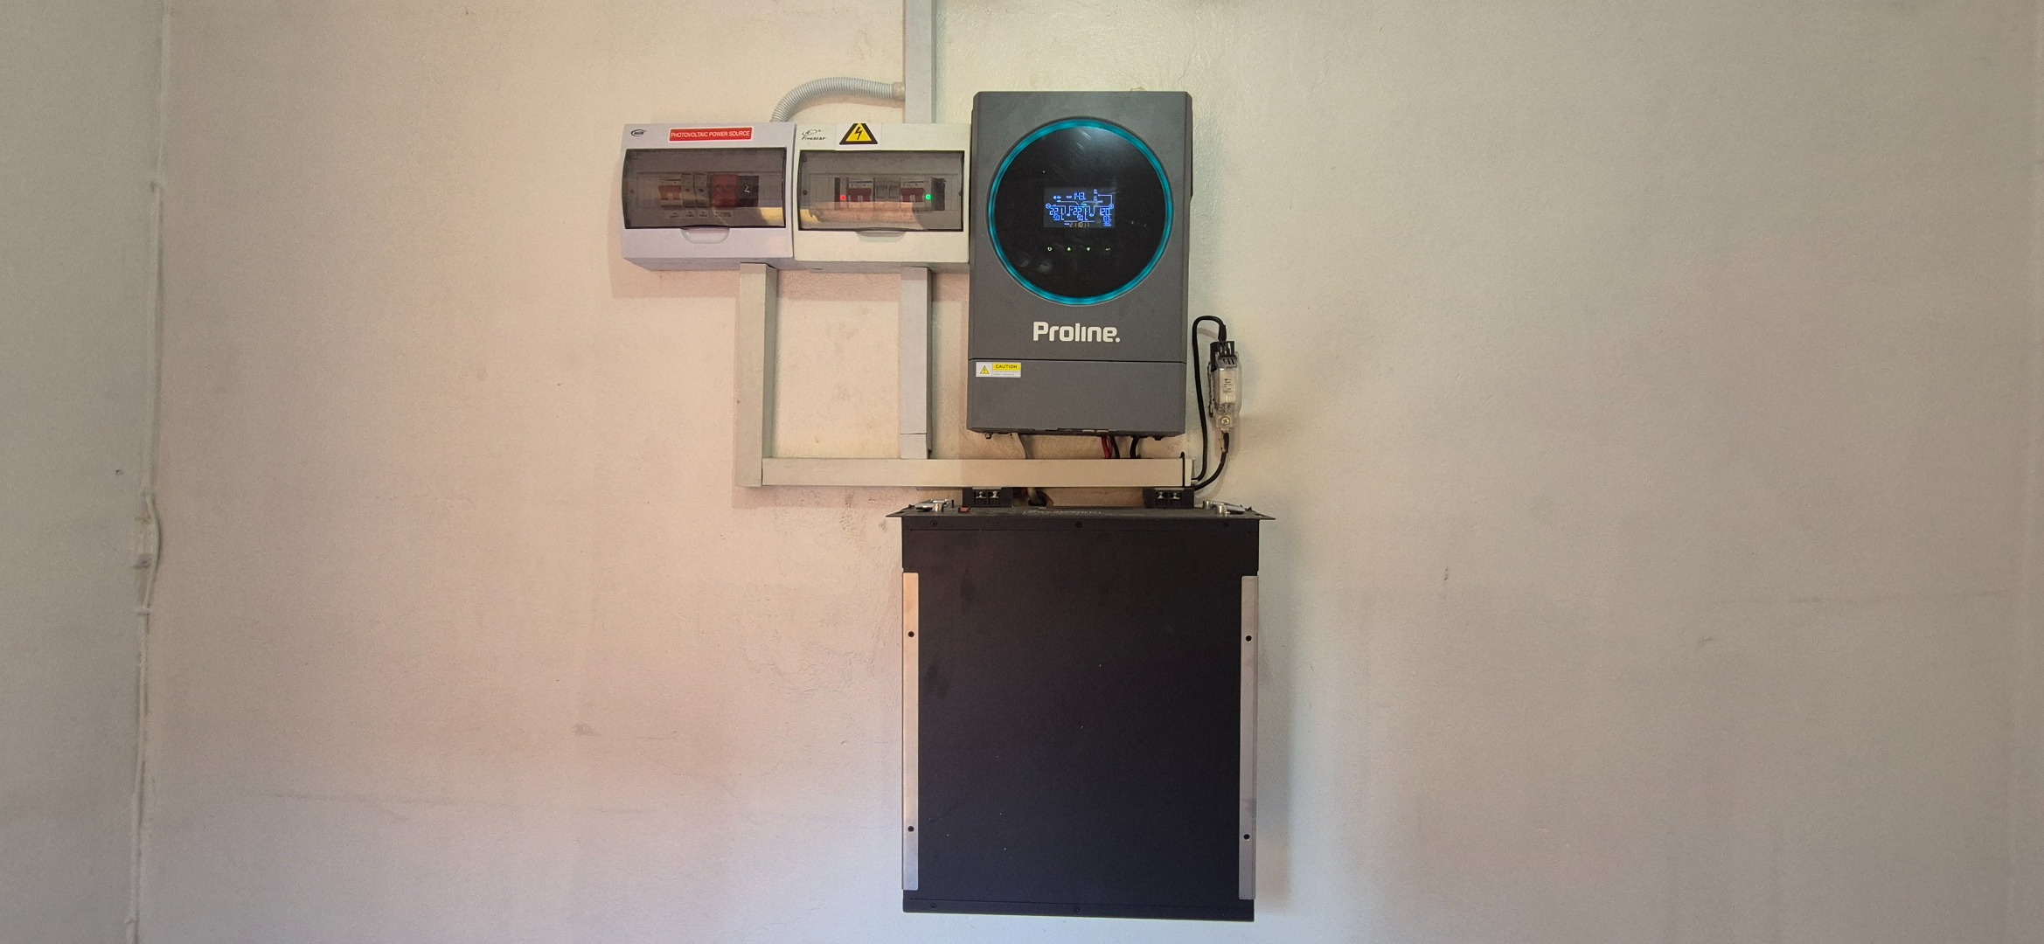
Additional features include two automated garages, domestic quarters and a solar system, adding to the convenience of everyday living.
Property Features:
3 Bedrooms with built-in cupboards
2 En-suite bathrooms
4 Bathrooms in total
Spacious kitchen with separate scullery
Open-plan living area with built-in bar
Separate formal lounge
Separate dining room
2 Automated garages
Domestic quarters
Solar system
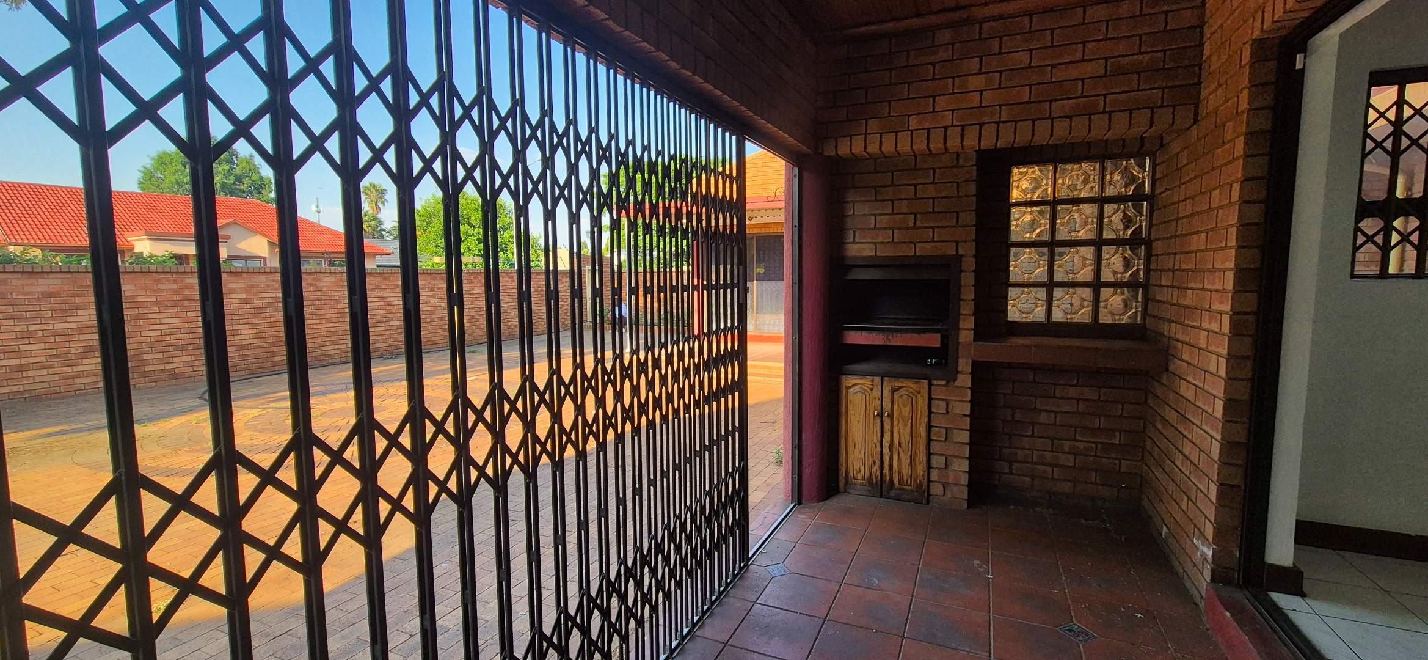
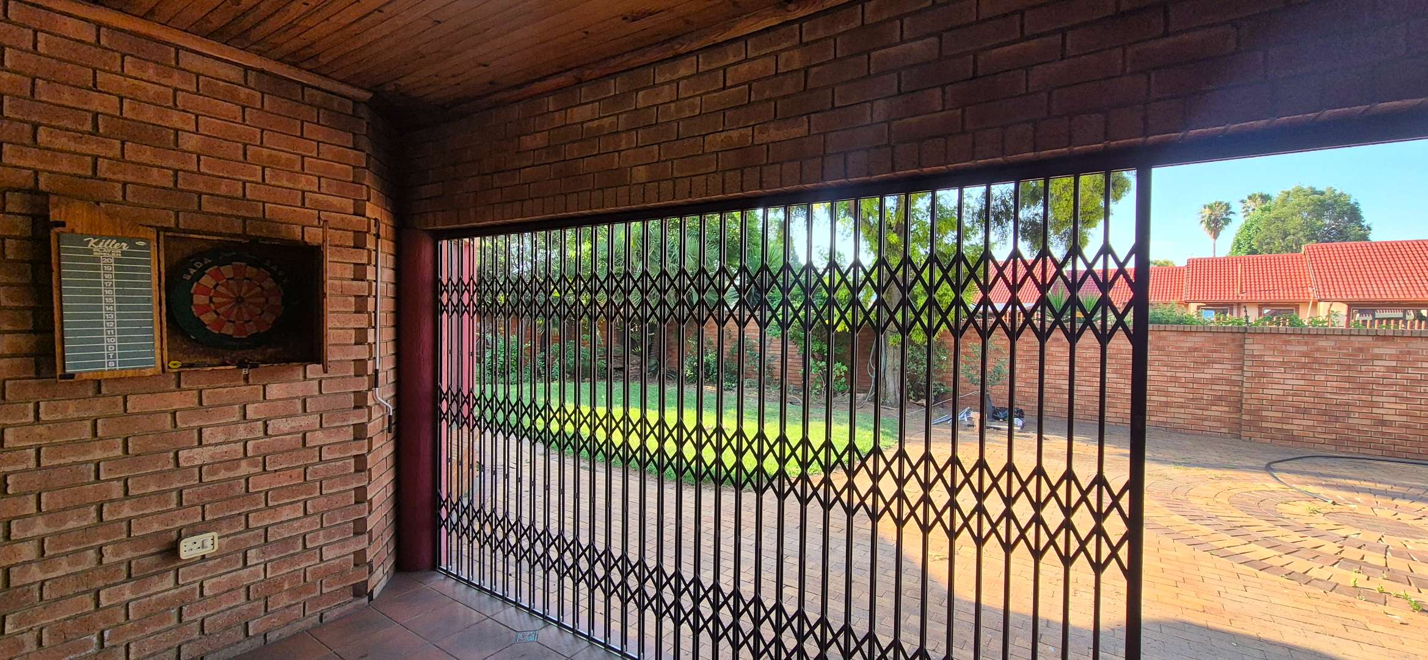
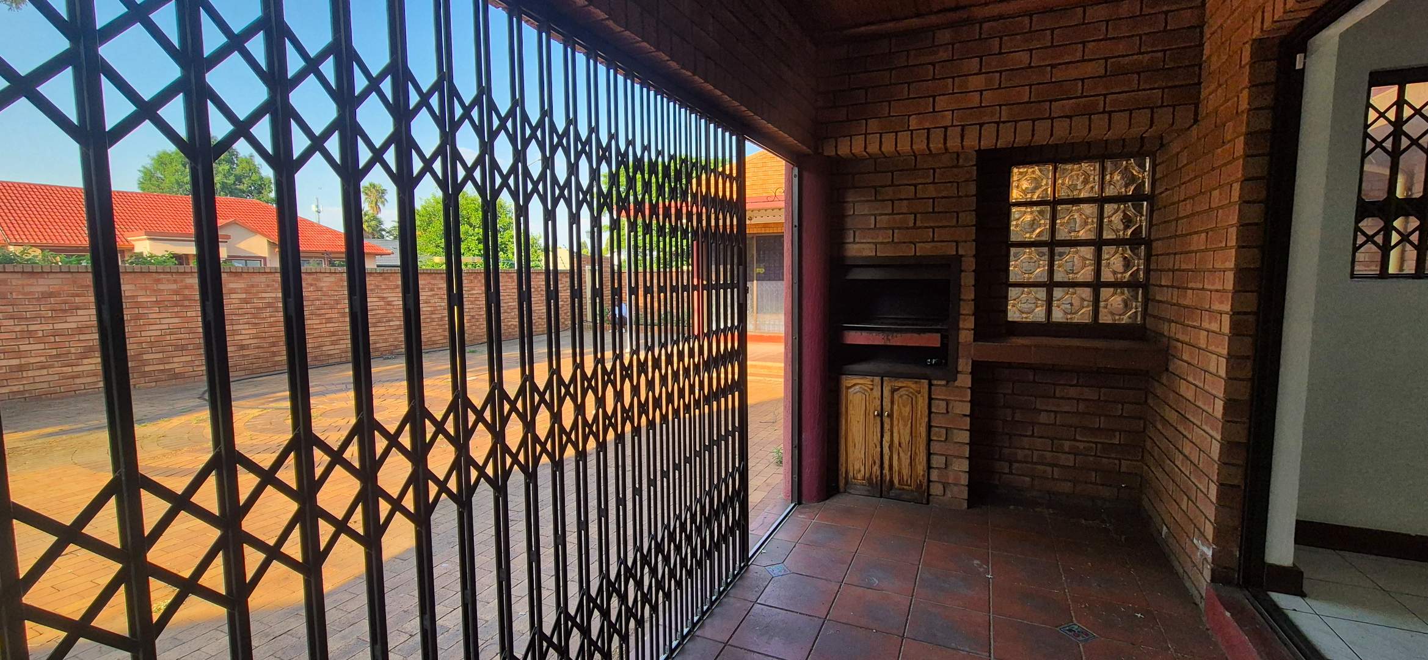
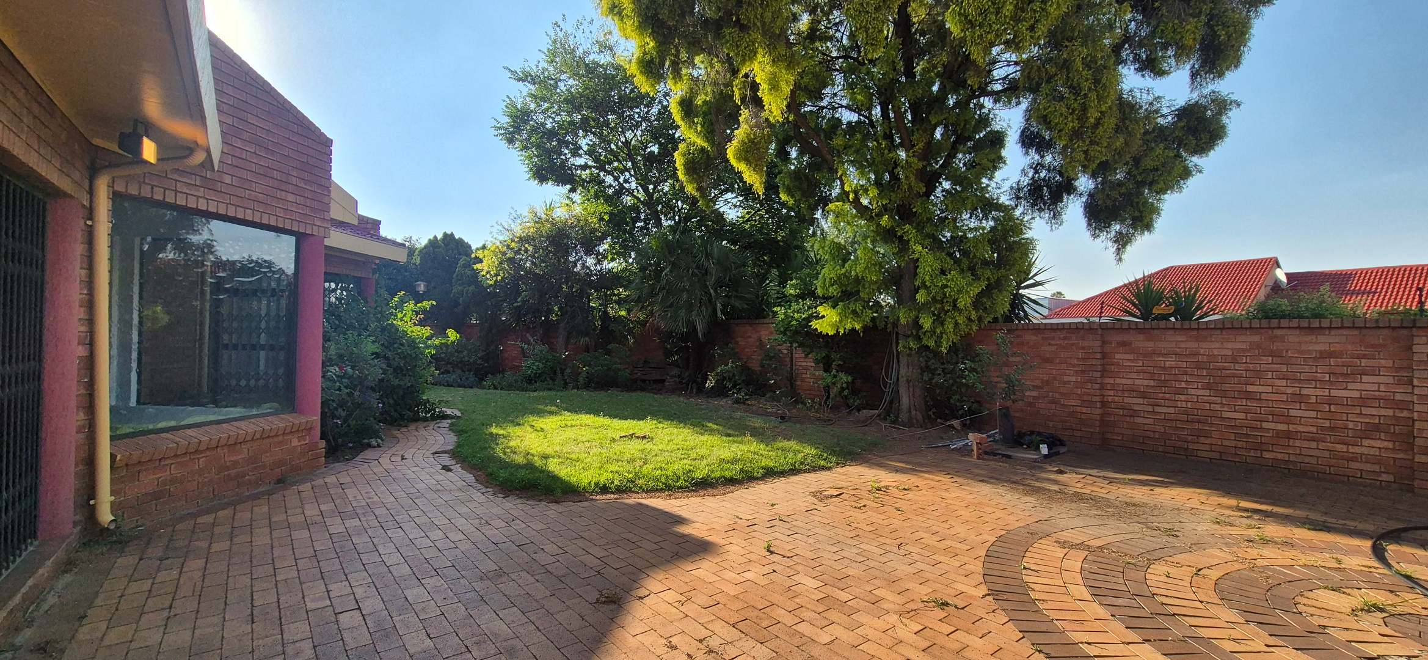
Low-maintenance facebrick exterior
If you're looking for a spacious family home with lovely entertainment areas in Mackenzie Park, this property is well worth viewing.
Call Ayesha or Cassandra at REMAX Dazzle to schedule a viewing.
Property Details
- 3 Bedrooms
- 4 Bathrooms
- 2 Garages
- 2 Ensuite
- 2 Lounges
- 1 Dining Area
Property Features
- Study
- Staff Quarters
- Pets Allowed
- Alarm
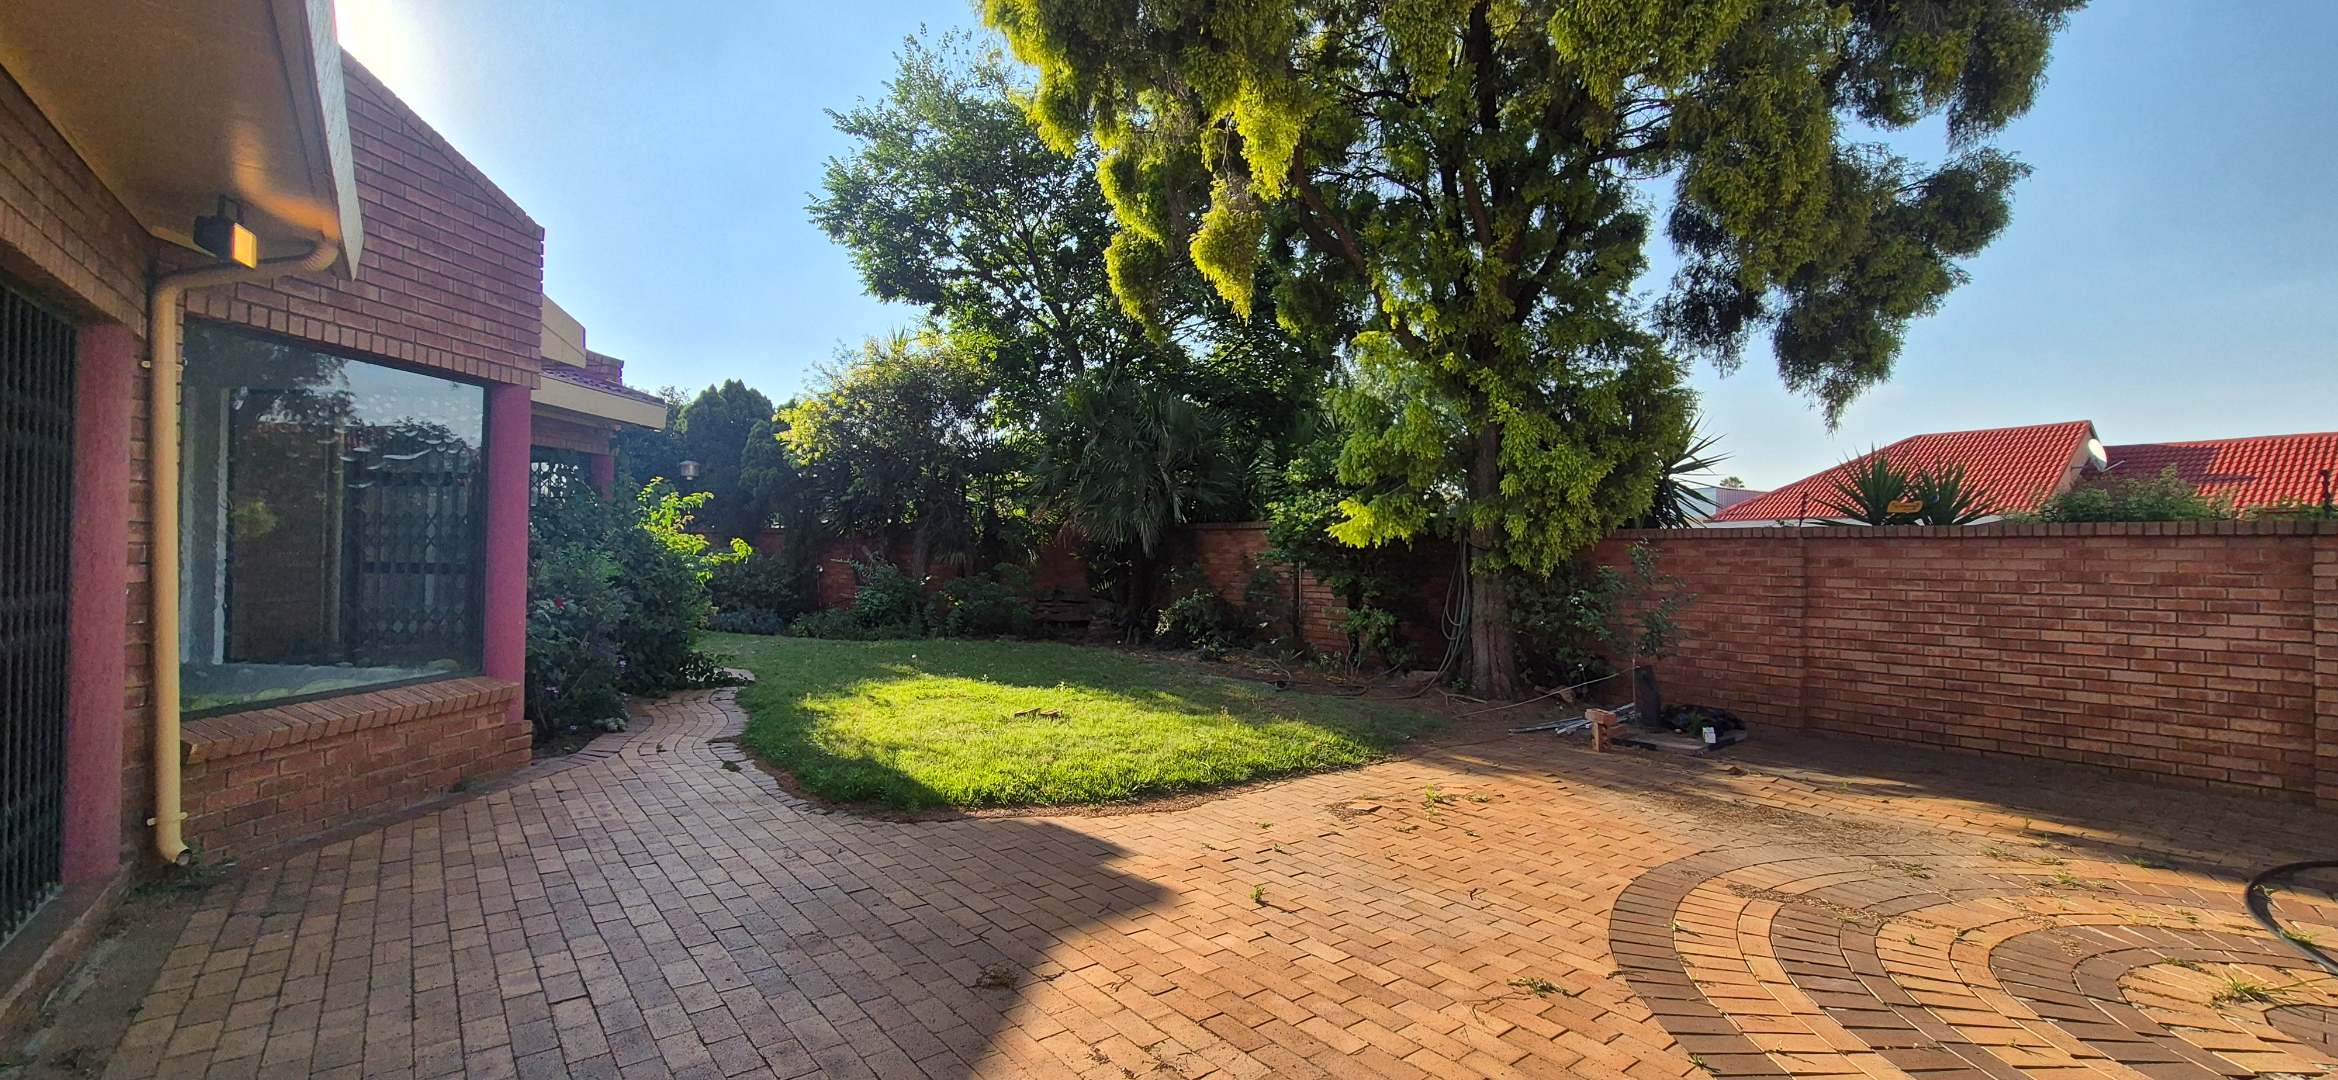
- Paving
- Garden
| Bedrooms | 3 |
| Bathrooms | 4 |
| Garages | 2 |
| Floor Area | 331 m2 |
| Erf Size | 829.0 m2 |
Contact the Agent


Cassandra Liebenberg
Full Status Property Practitioner