- 3 250 m2
- 12 140.0 m2
Monthly Costs
Property description
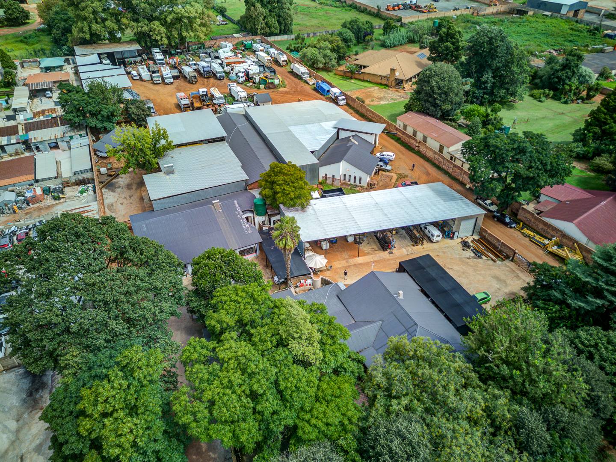
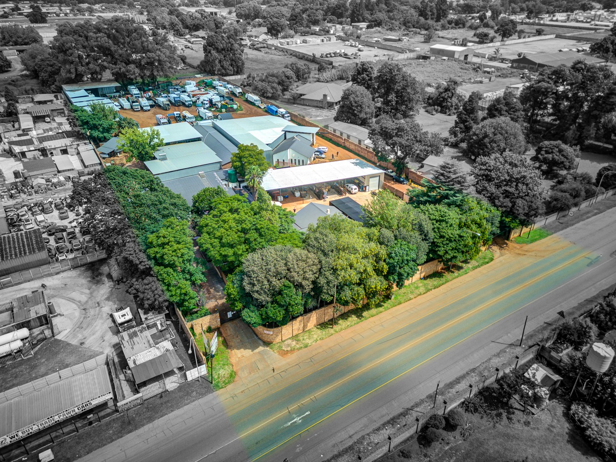
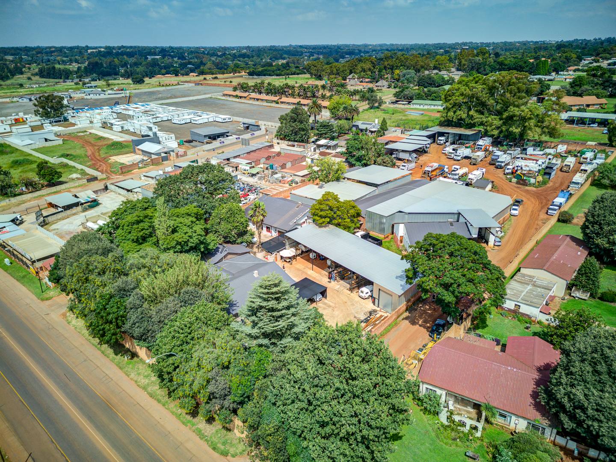
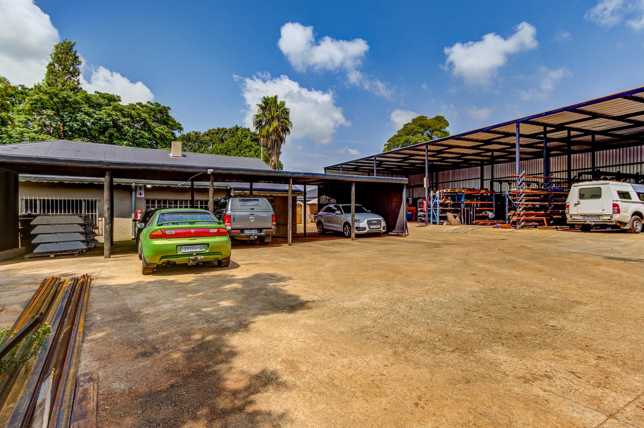
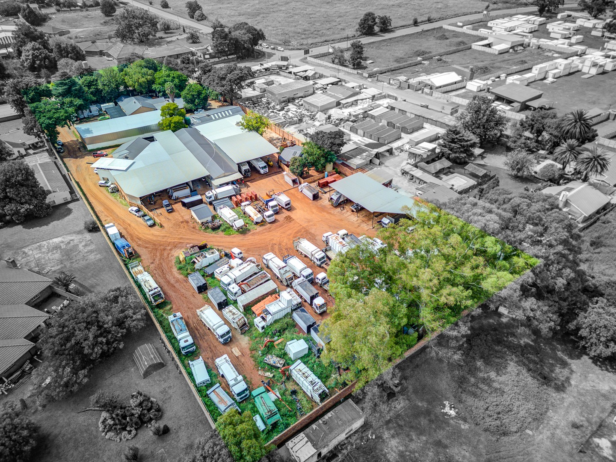
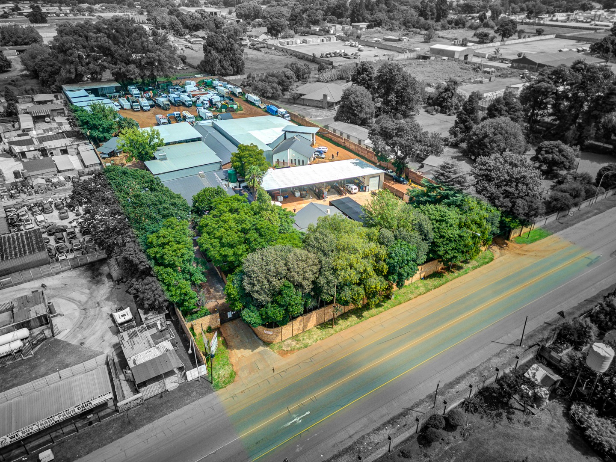
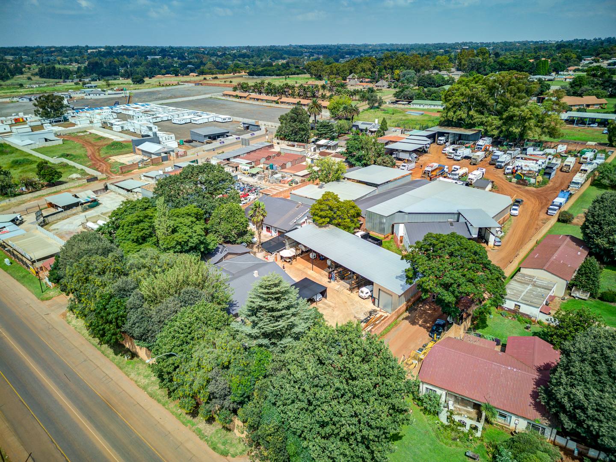
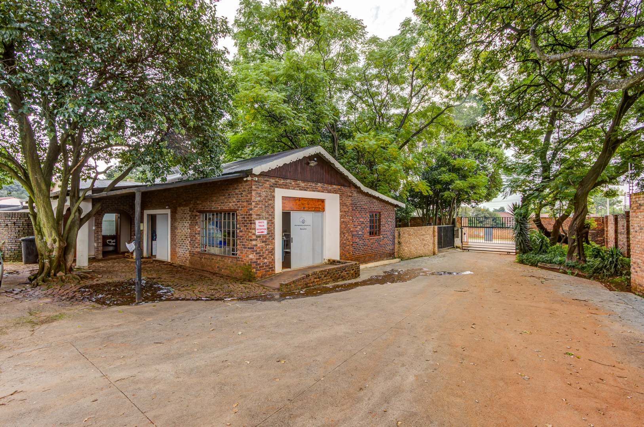
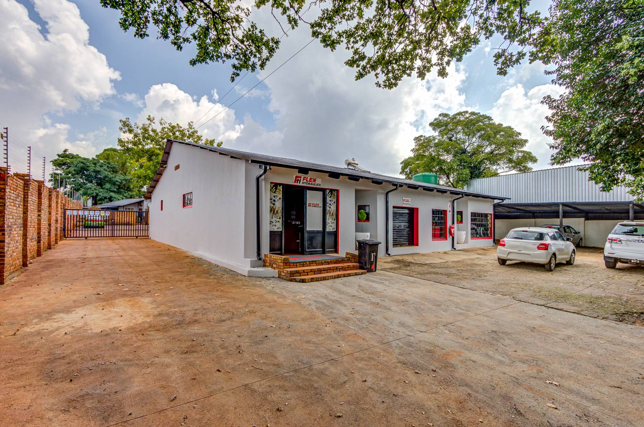
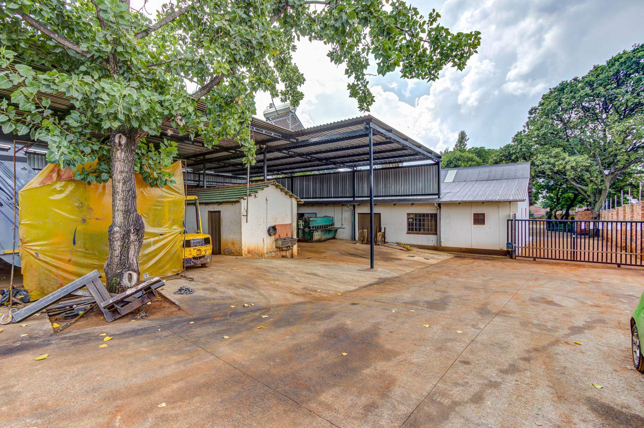
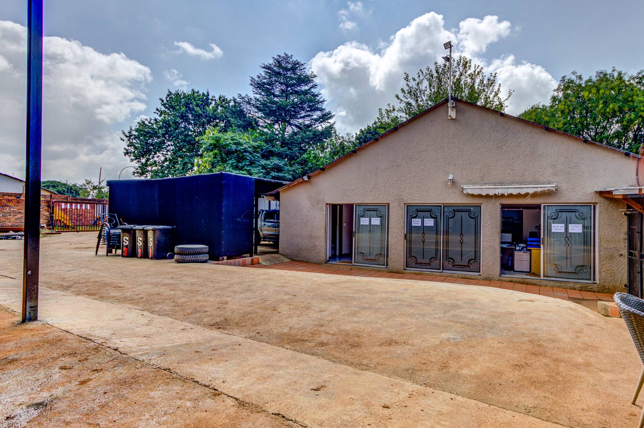
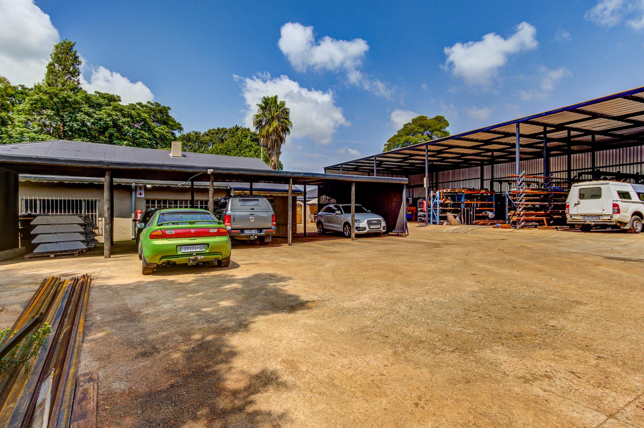
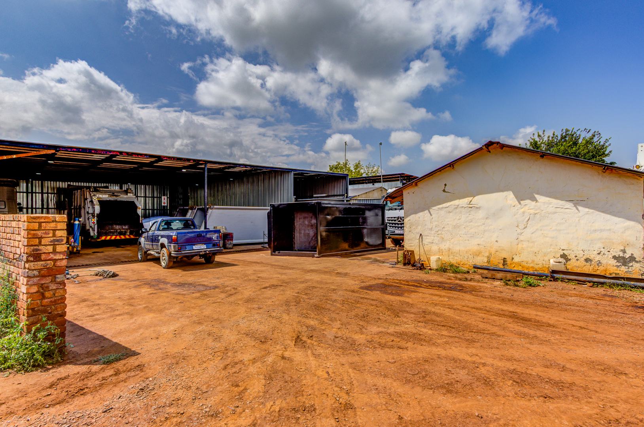
Prime industrial/commercial facility offering exceptional scale and flexibility on a large stand in the well-located Bredell node.
Key Features
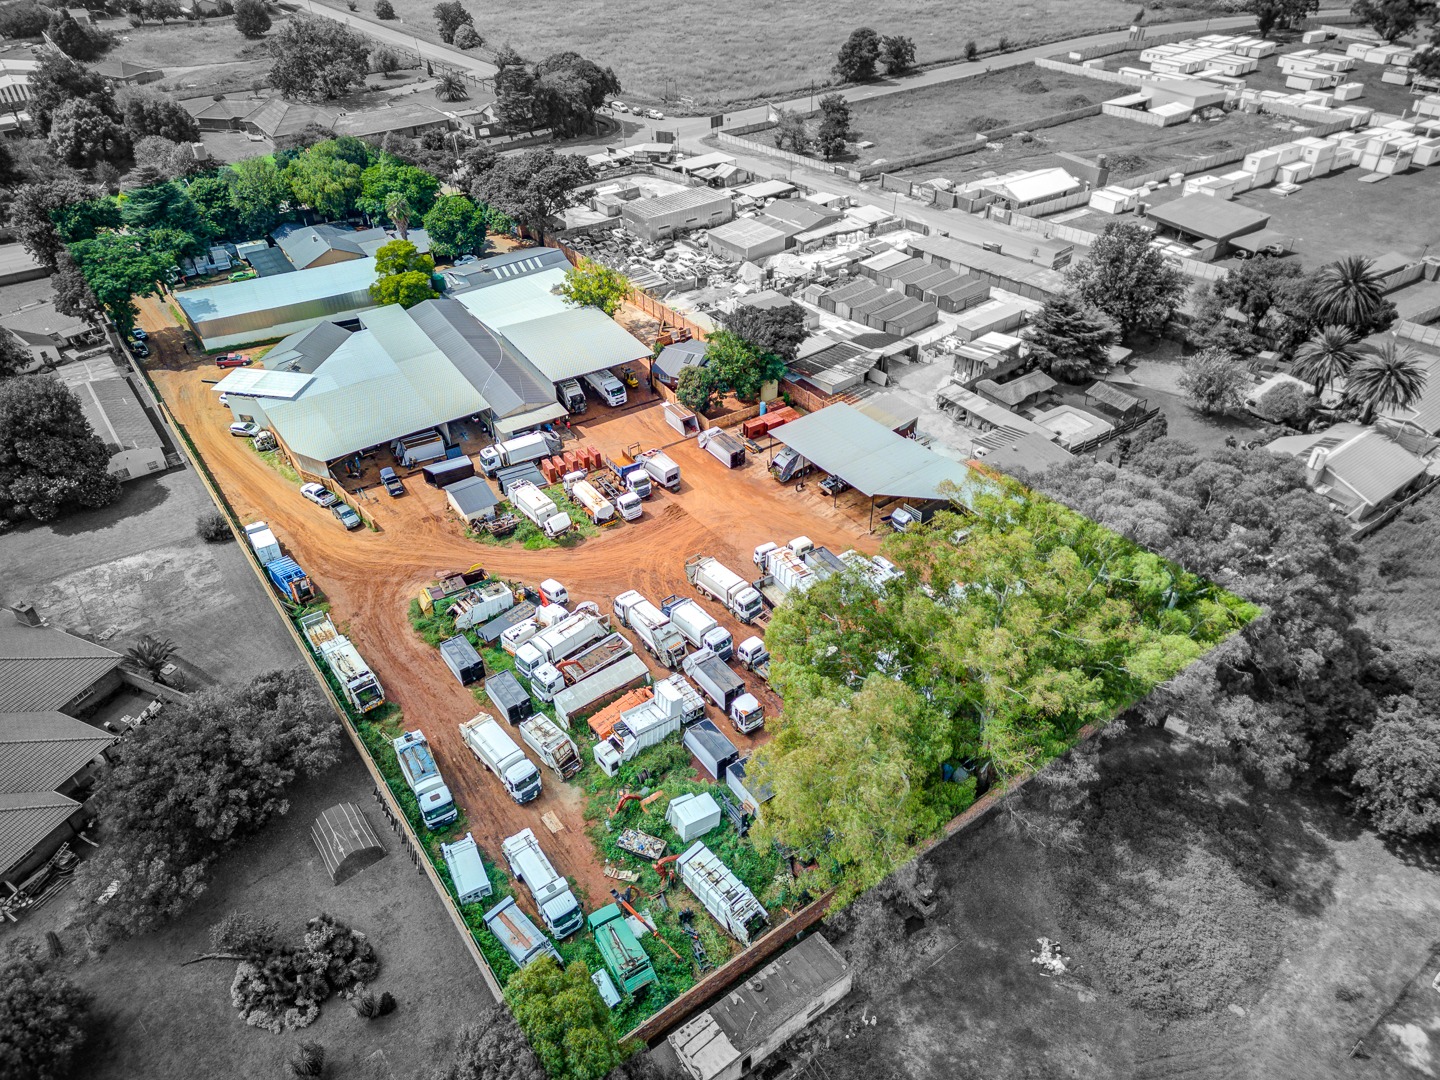
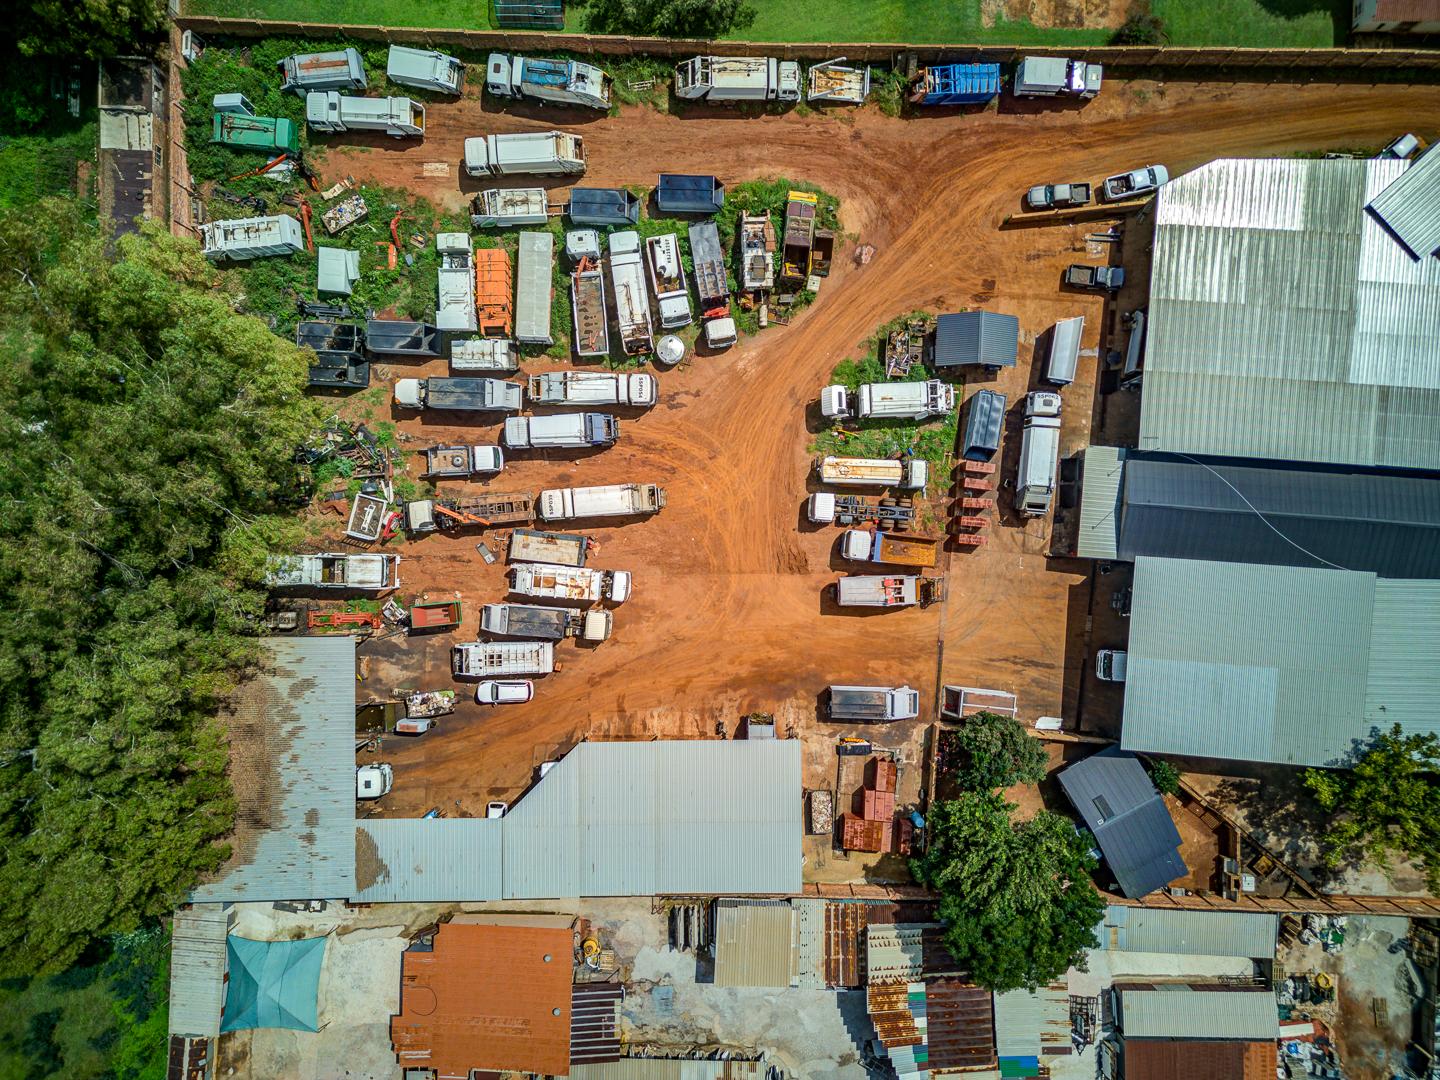
- Land size: 12 140 m²
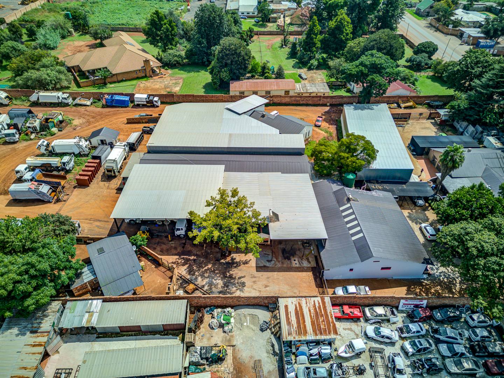
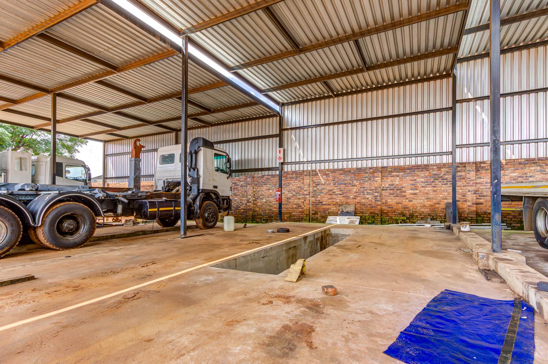
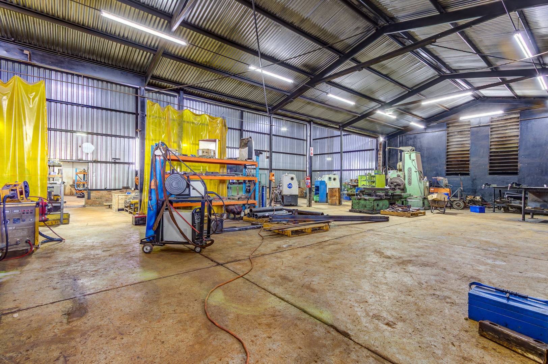
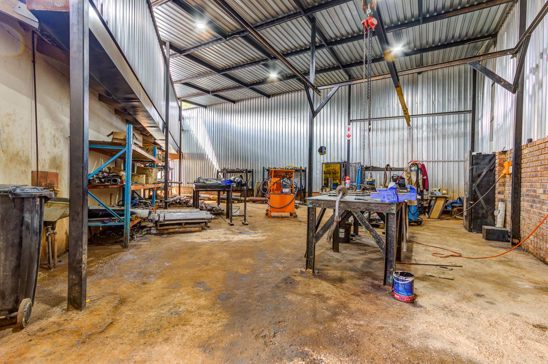
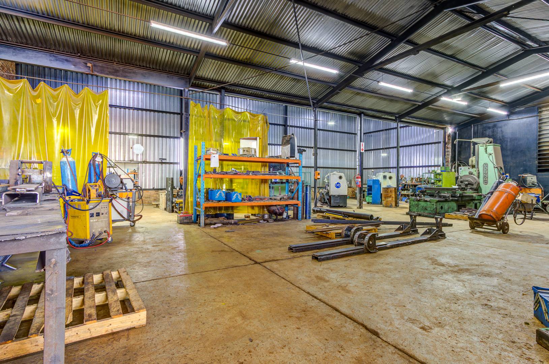
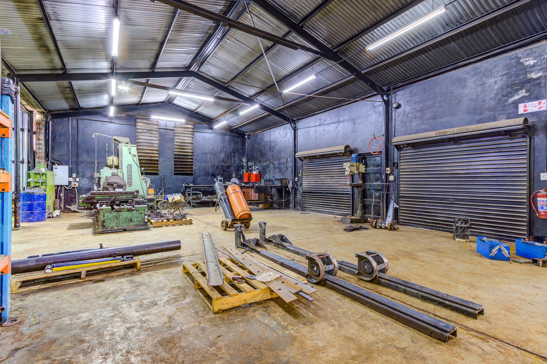
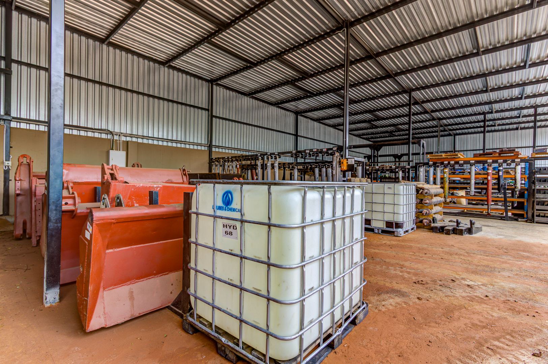
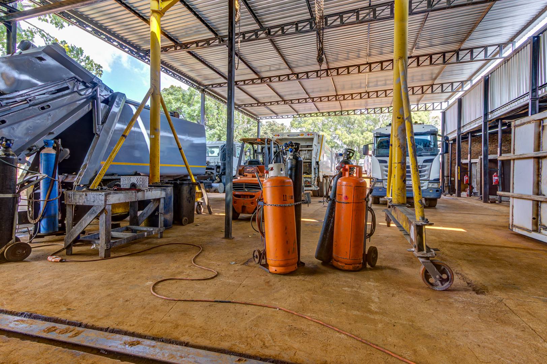
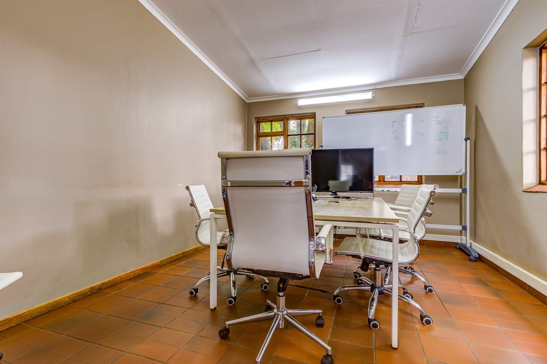
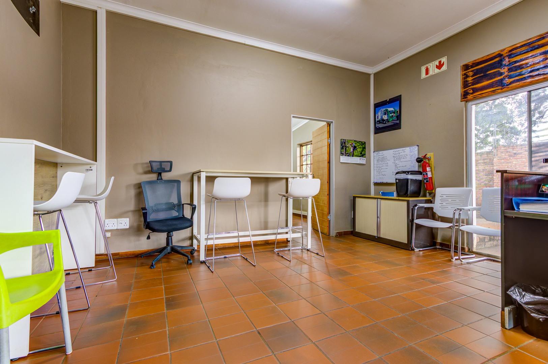
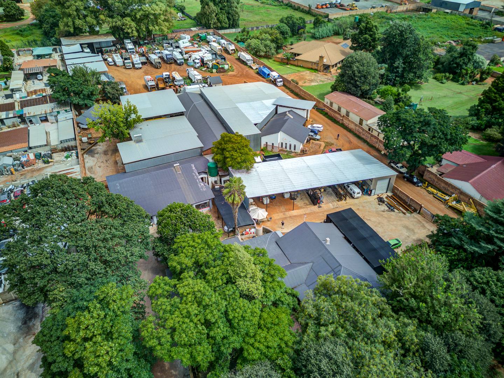
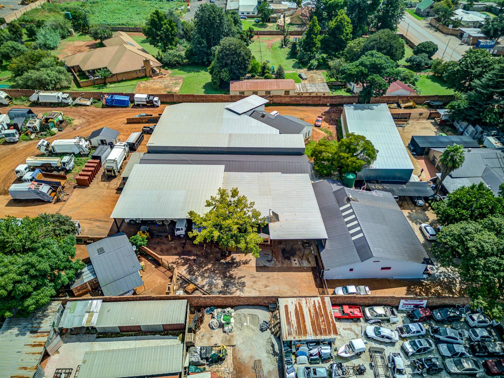
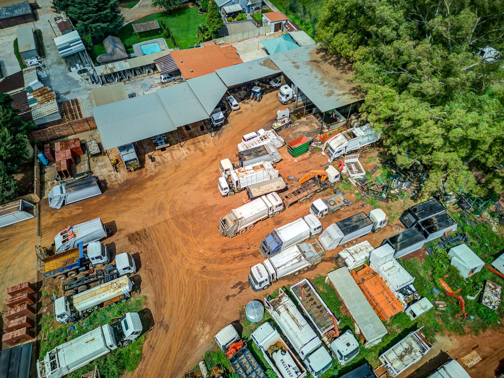
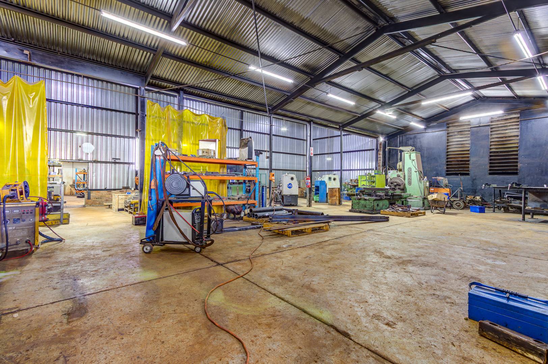
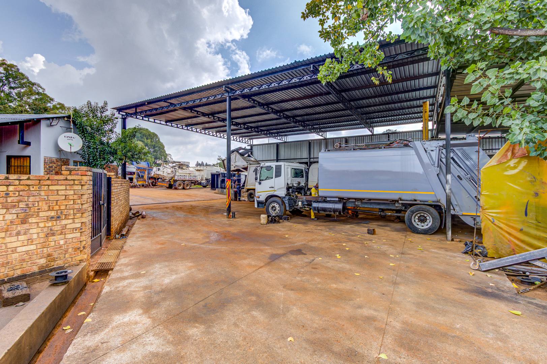
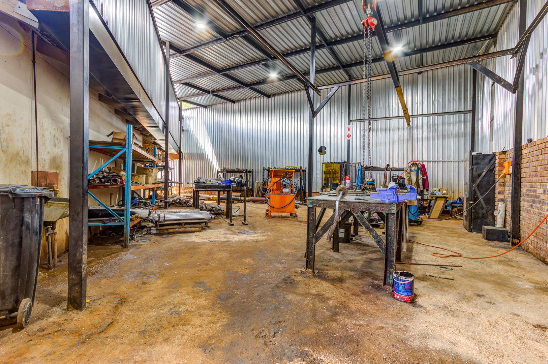
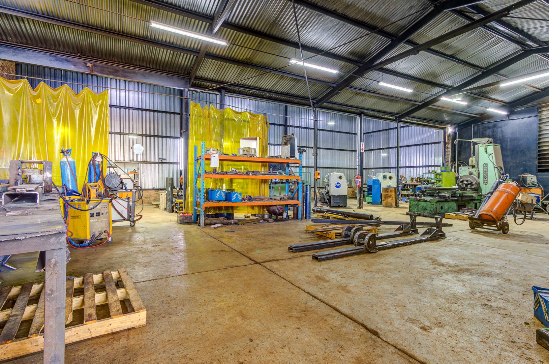
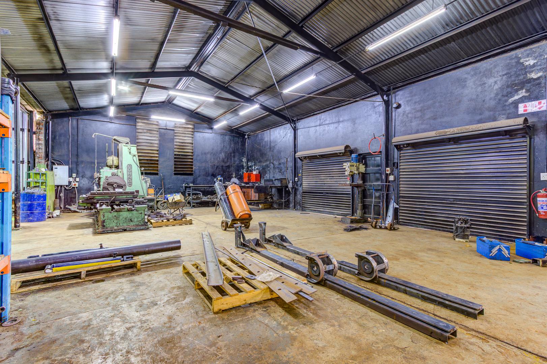
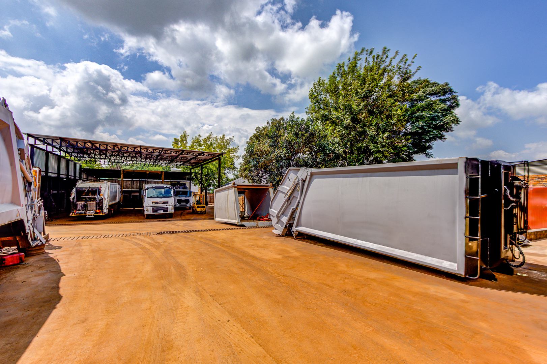
- Approximate under-roof area: 3 250 m² comprising offices, workshops, warehousing, spray booths, bathrooms, storerooms and kitchens
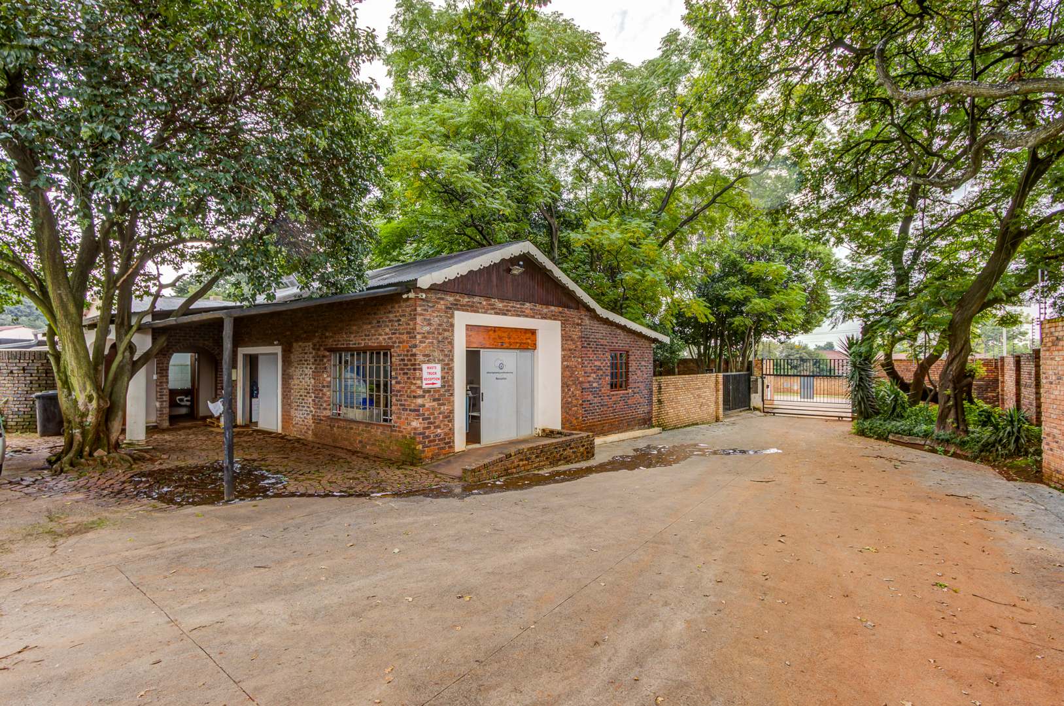
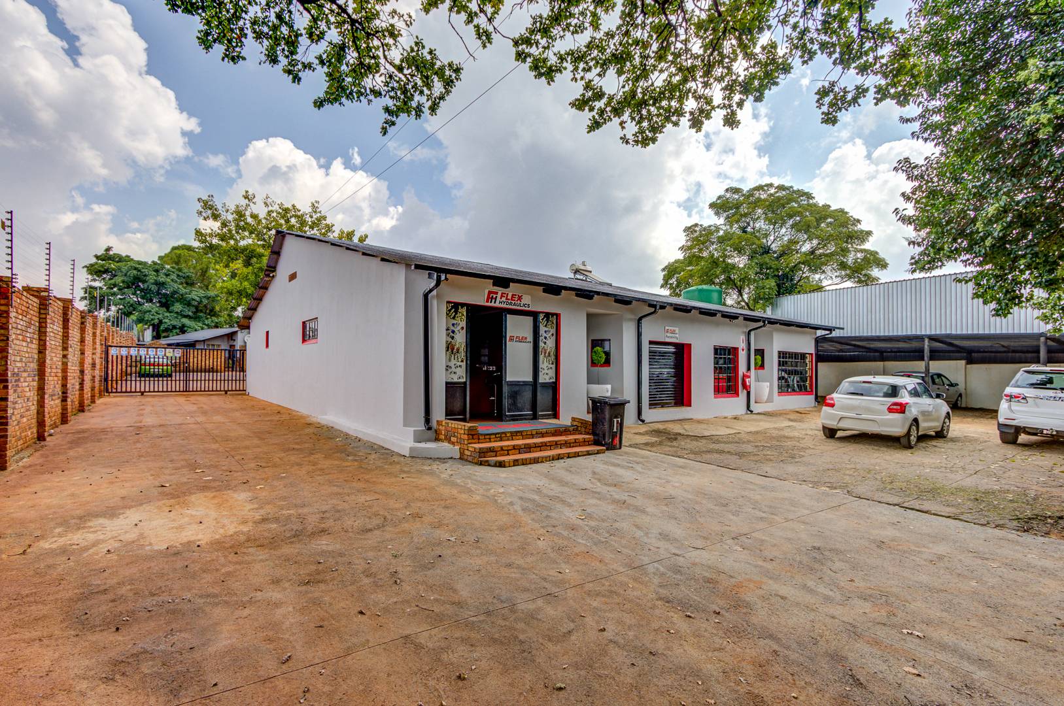
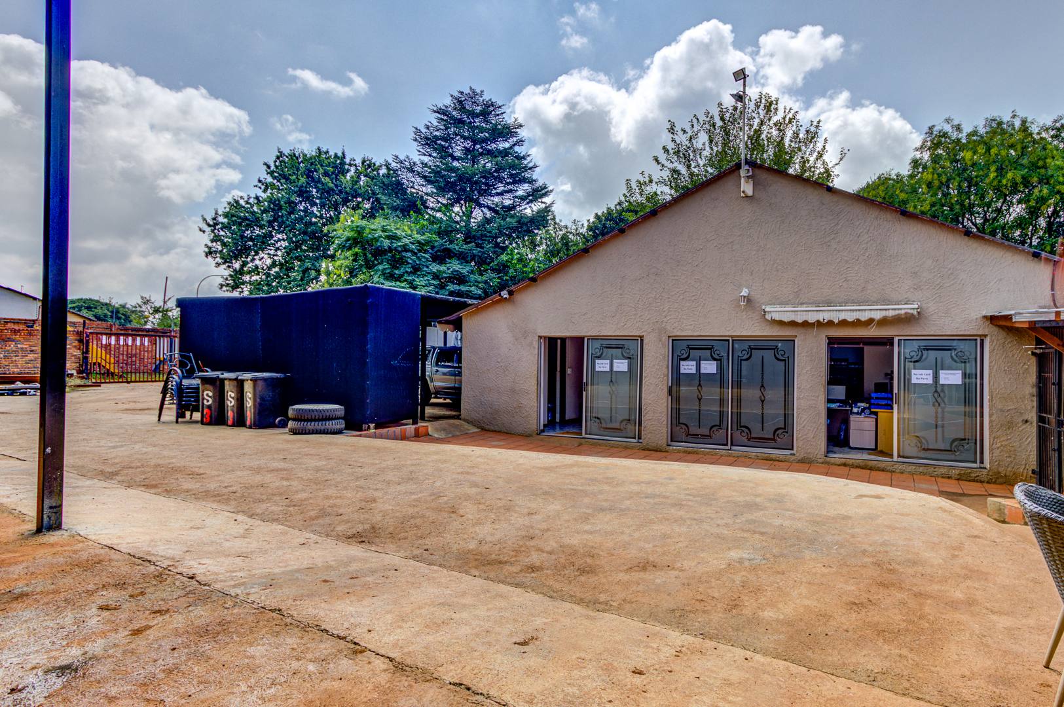
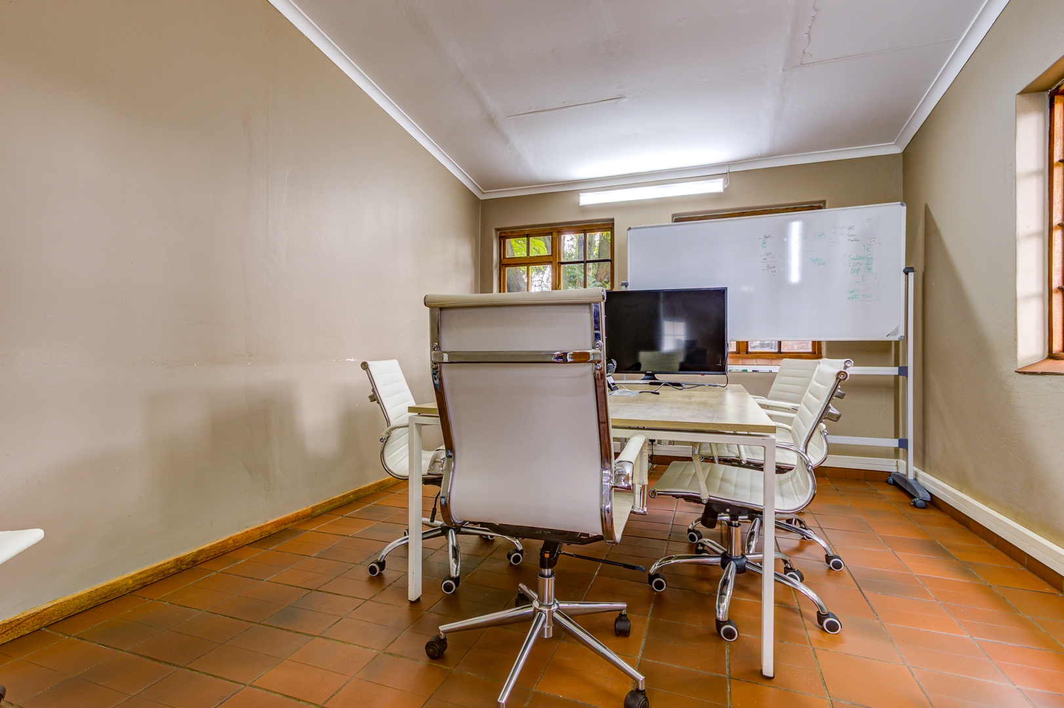
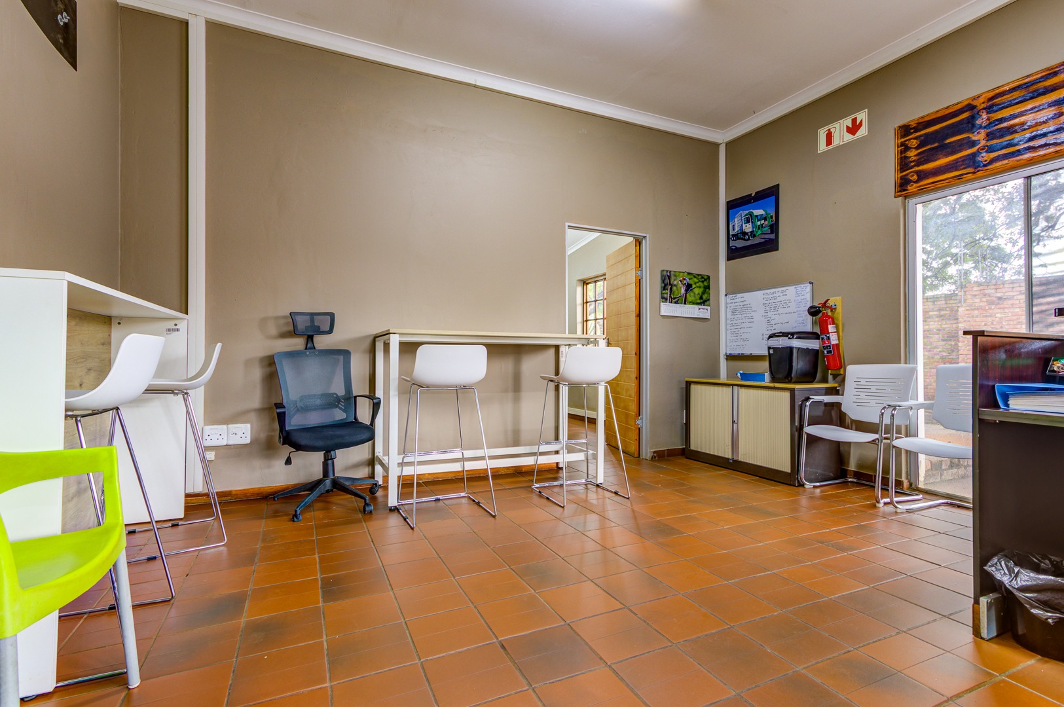
- Three separate, self-contained office suites - each with its own storeroom, kitchen and bathrooms
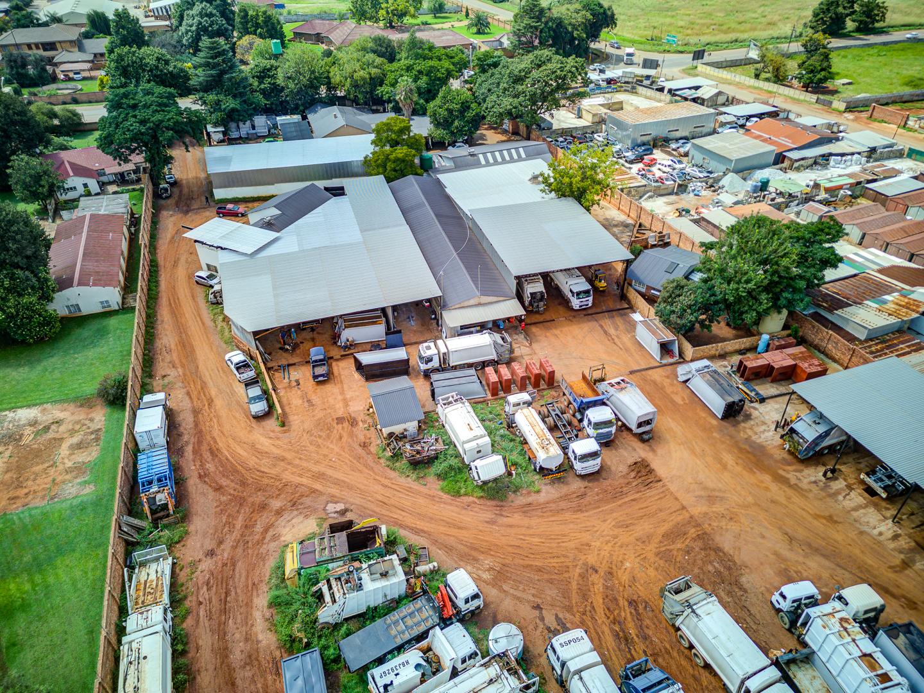
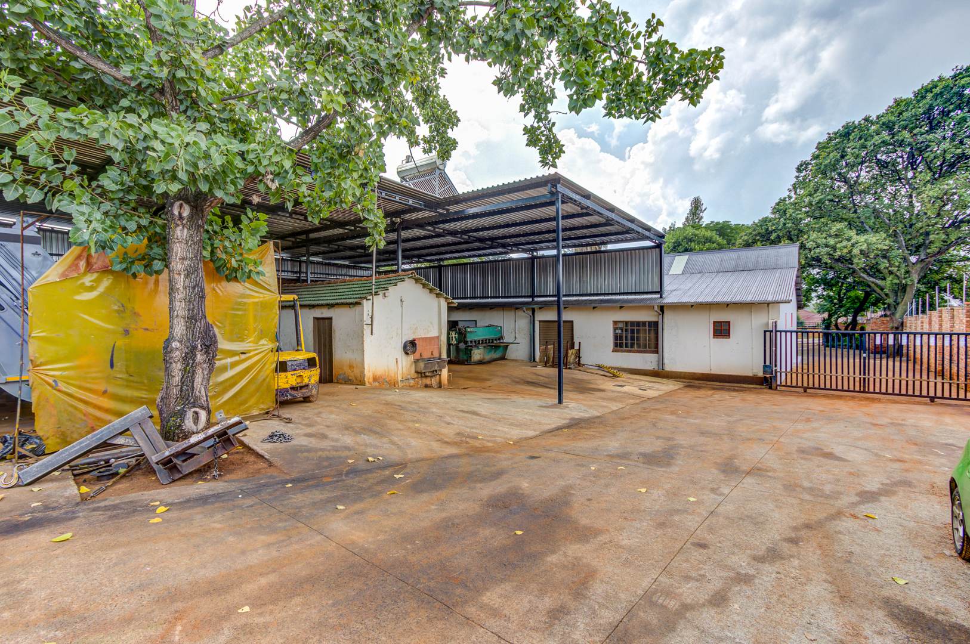
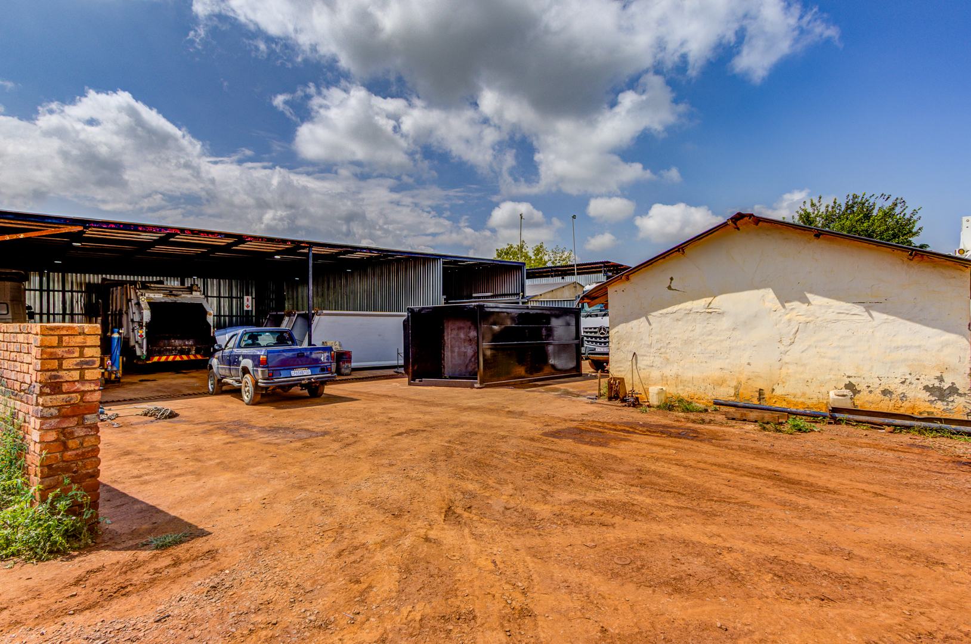
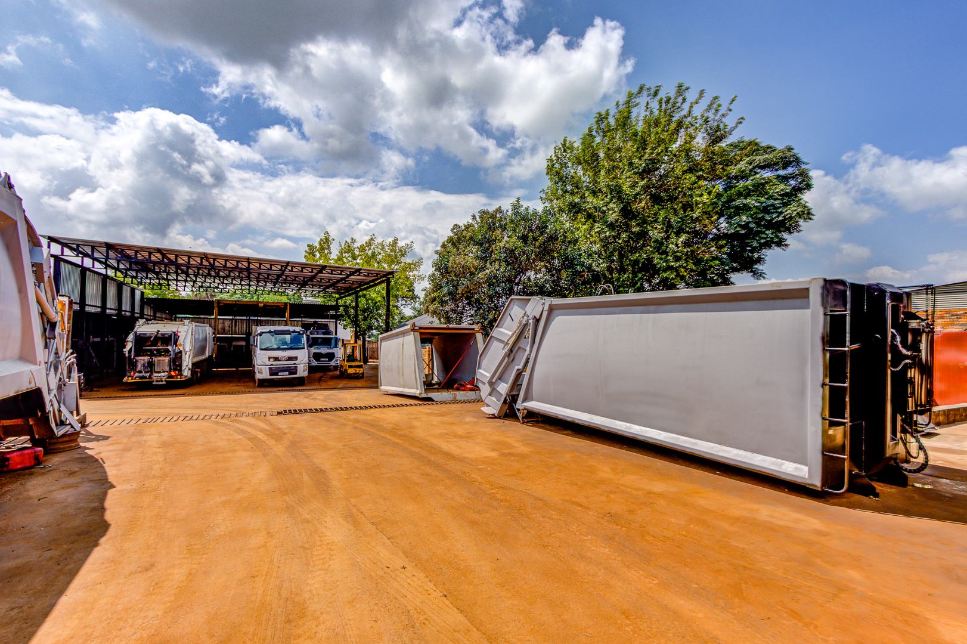
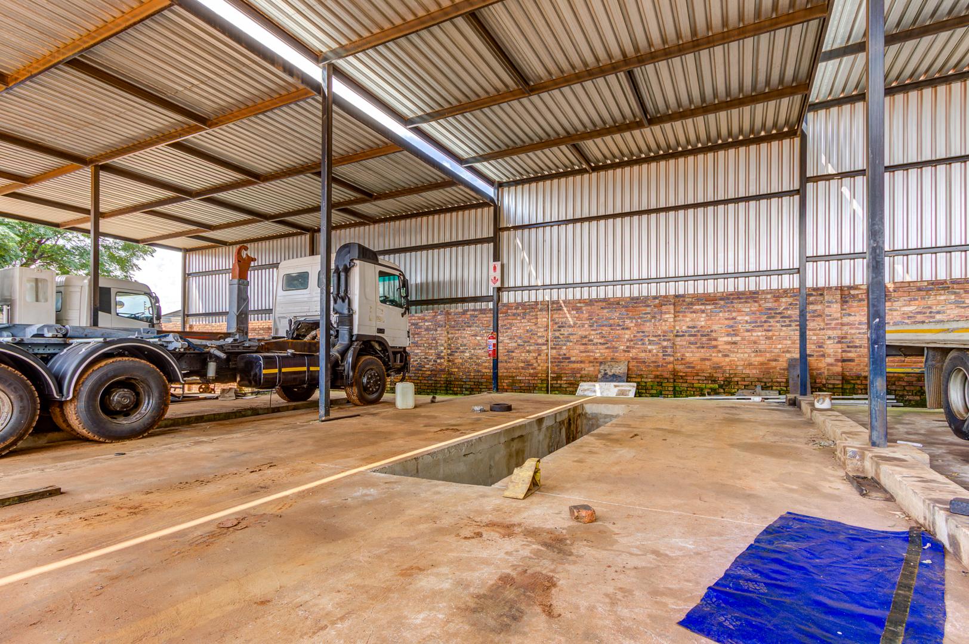
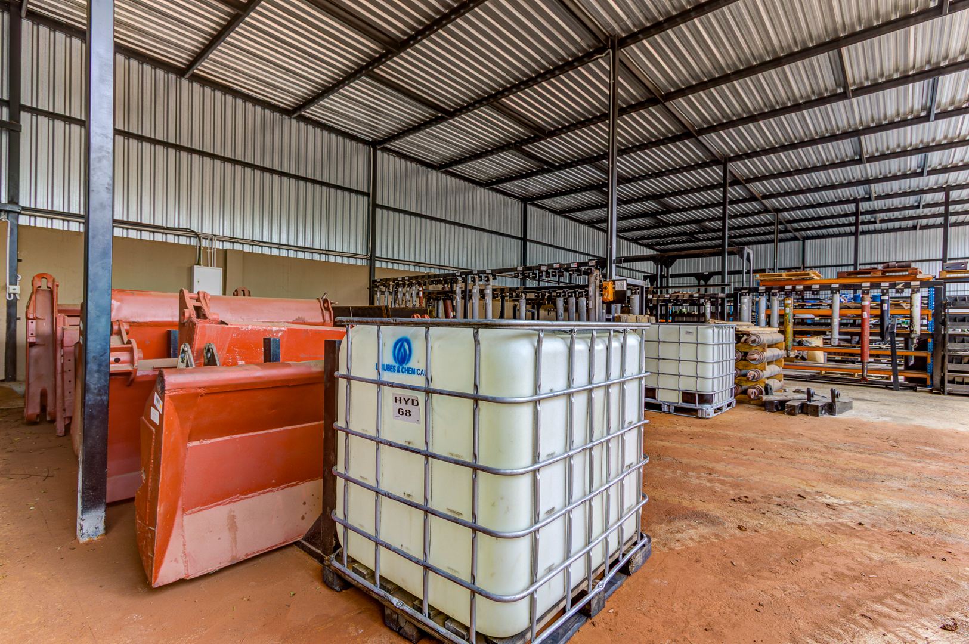
- Extensive warehouse / workshop space ideal for storage, distribution, manufacturing, logistics or industrial operations
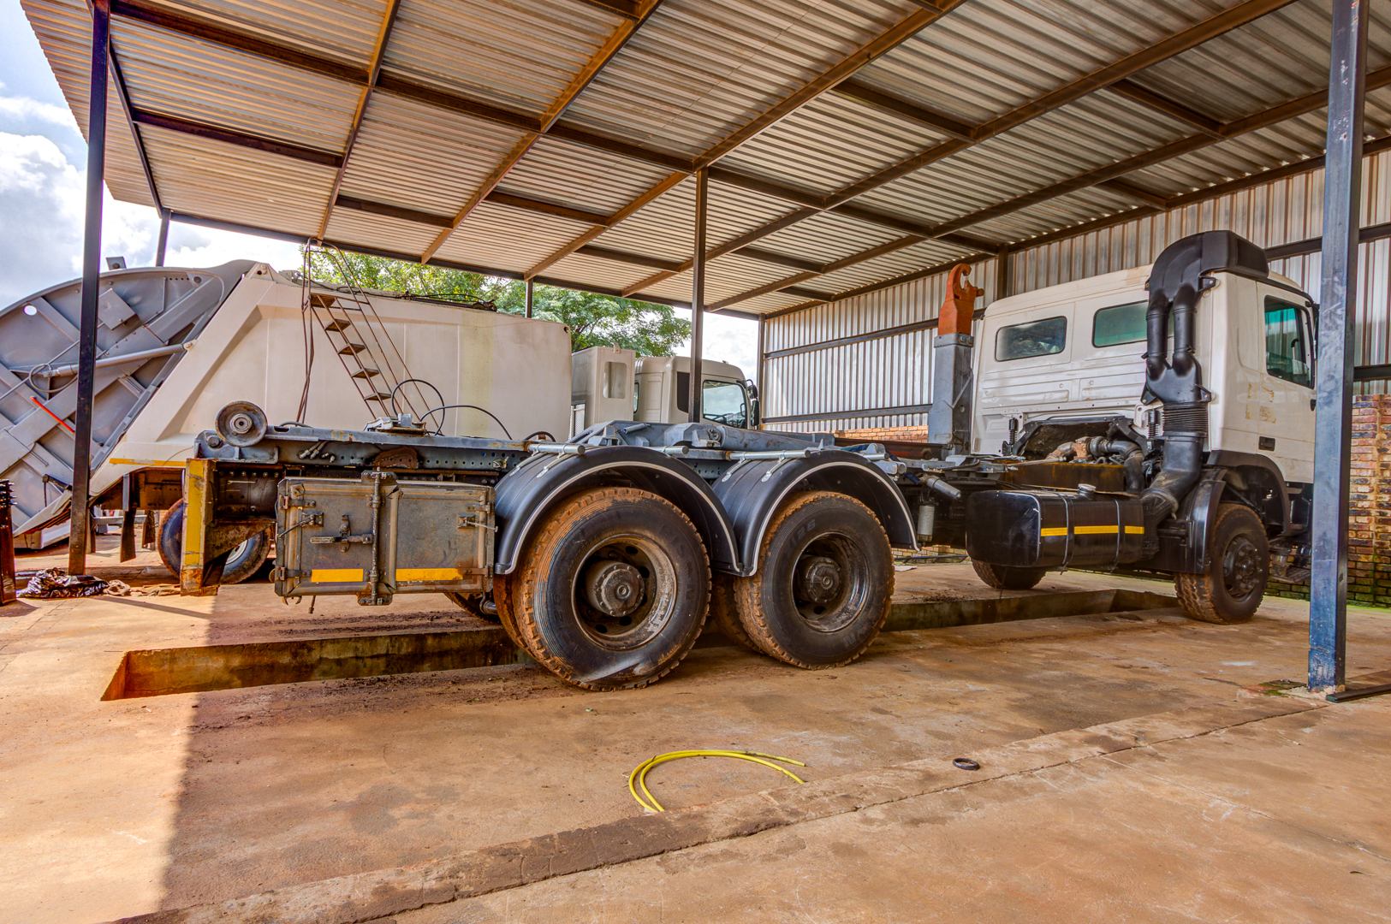
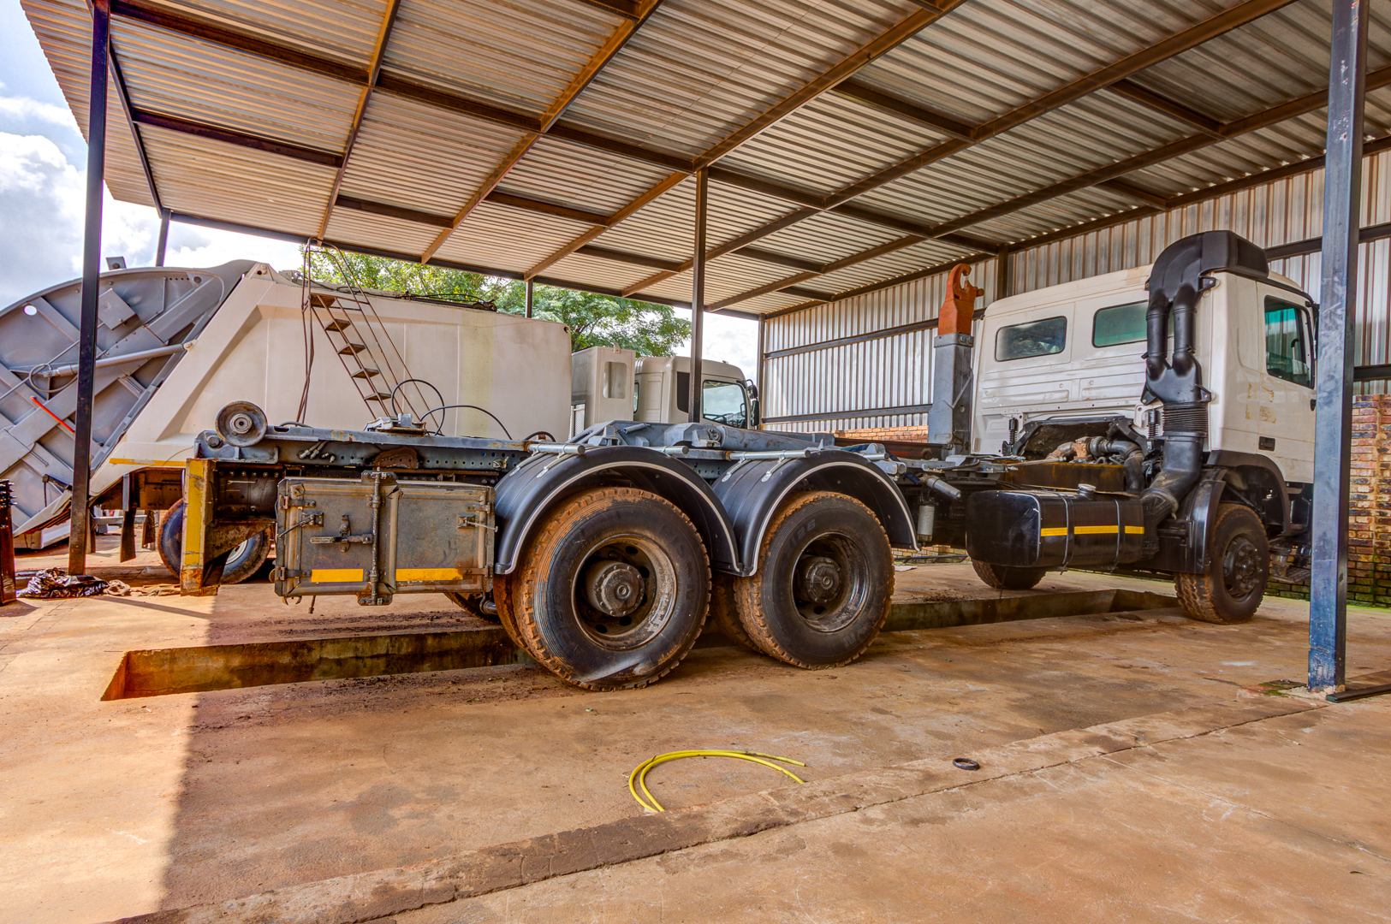
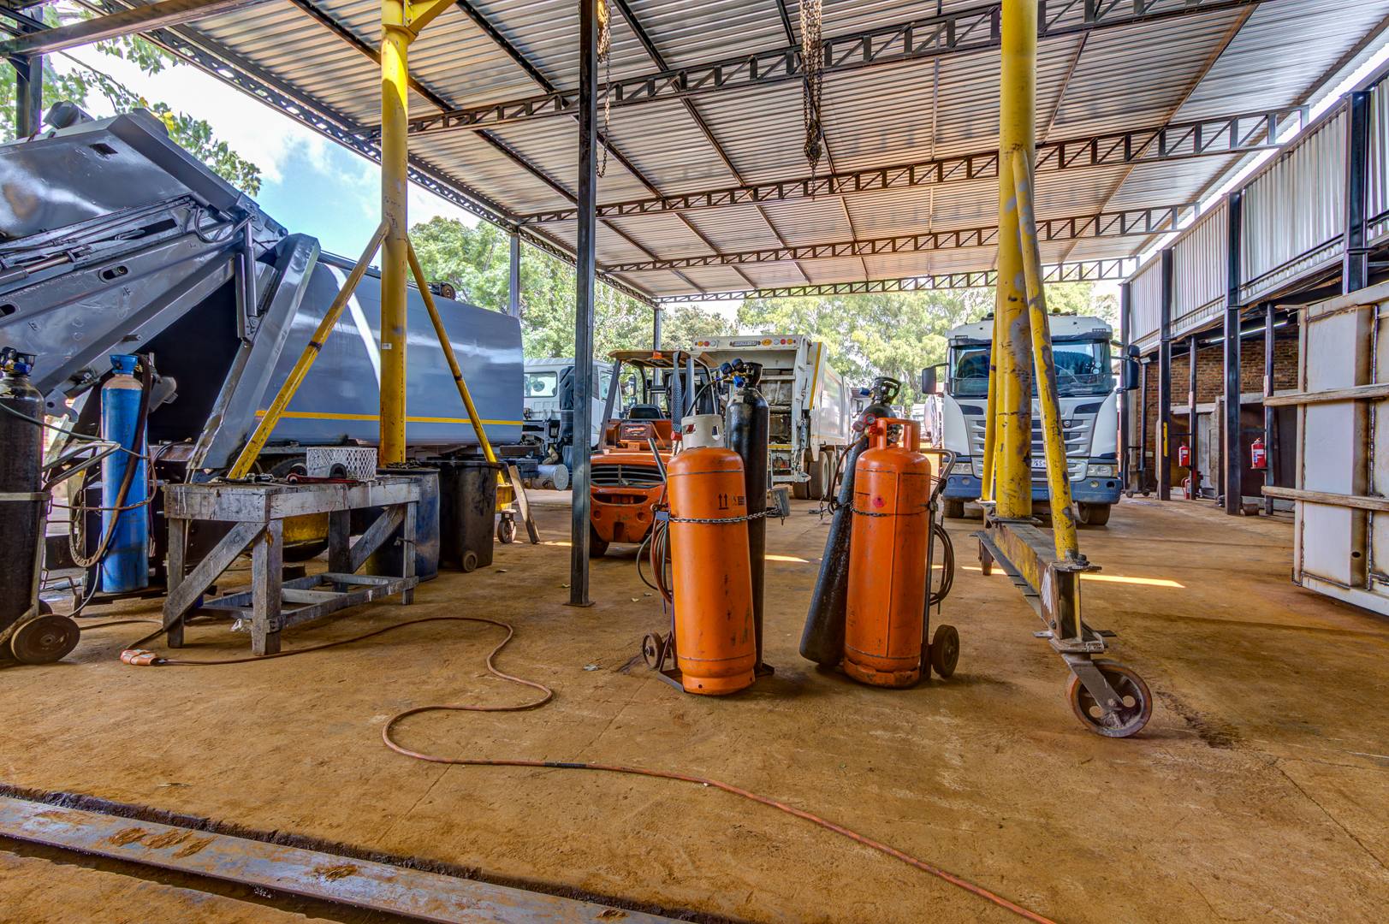
- Eaves height suitable for very large trucks
- Floor loading capacity suitable for heavy machinery
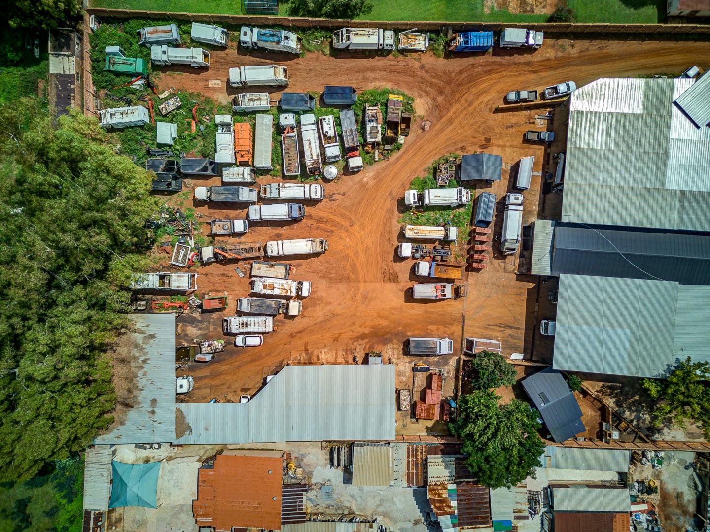
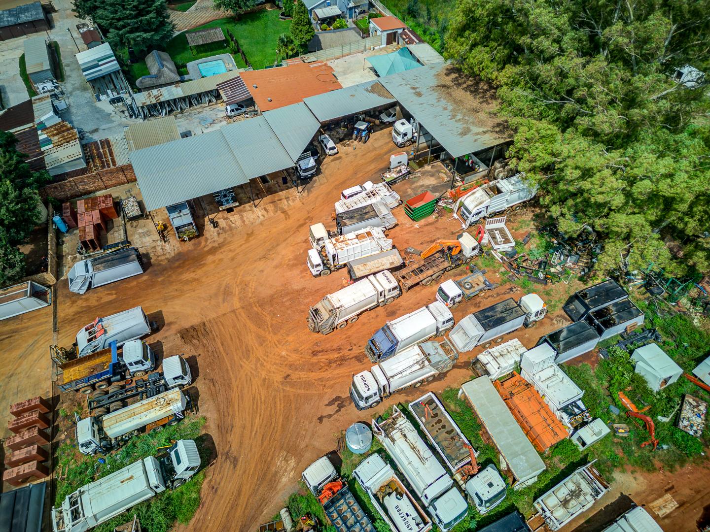
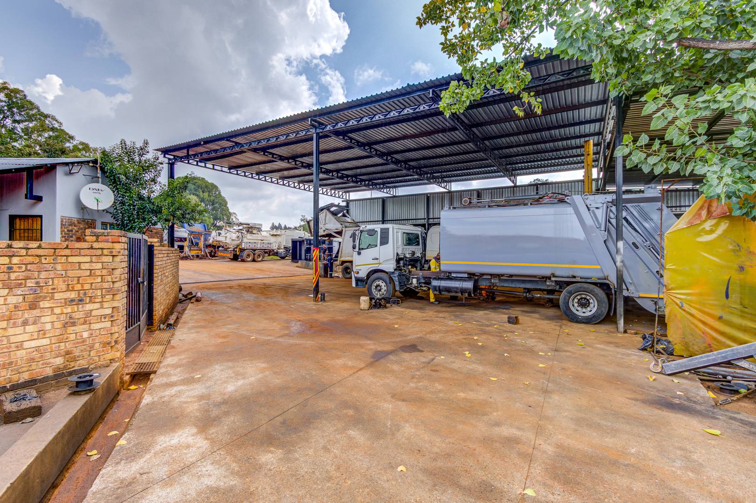
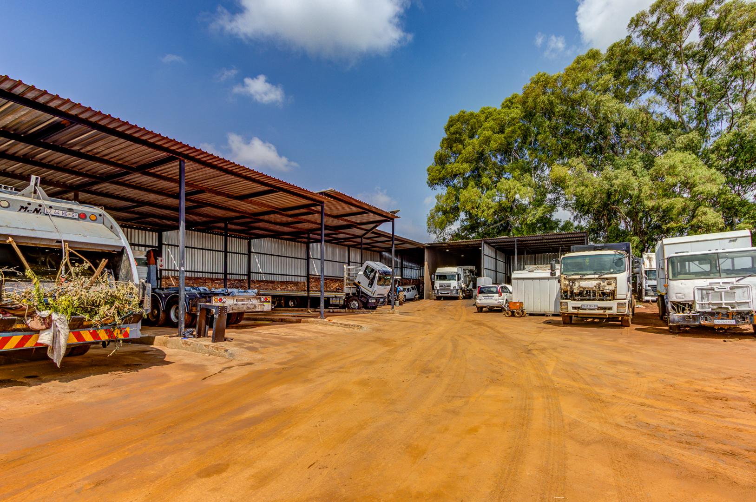
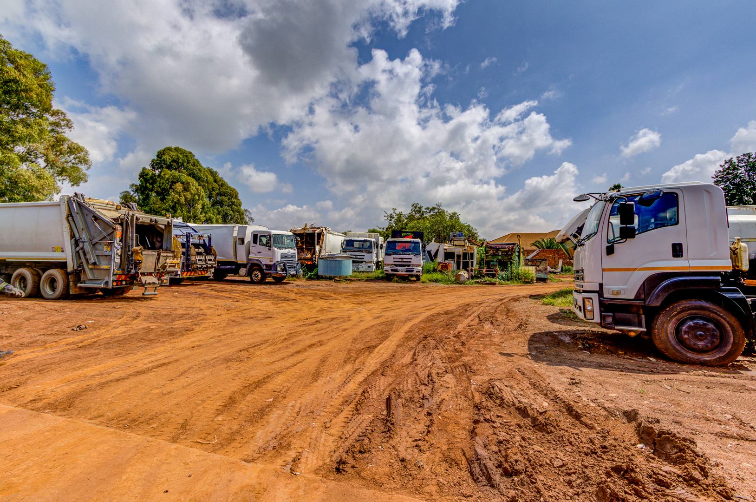
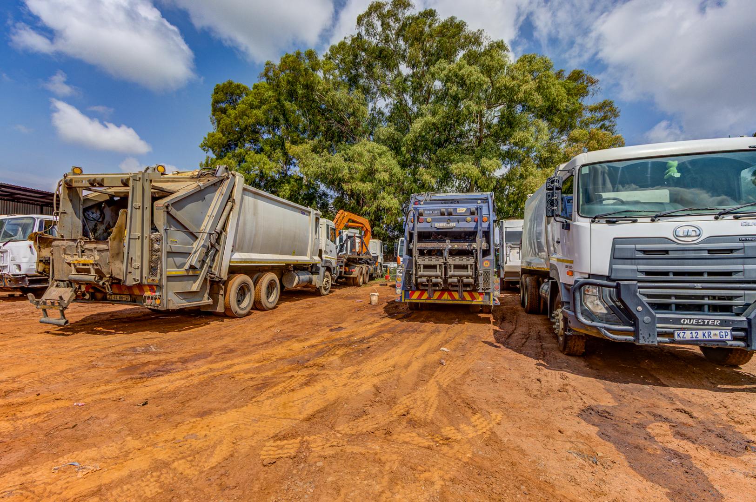
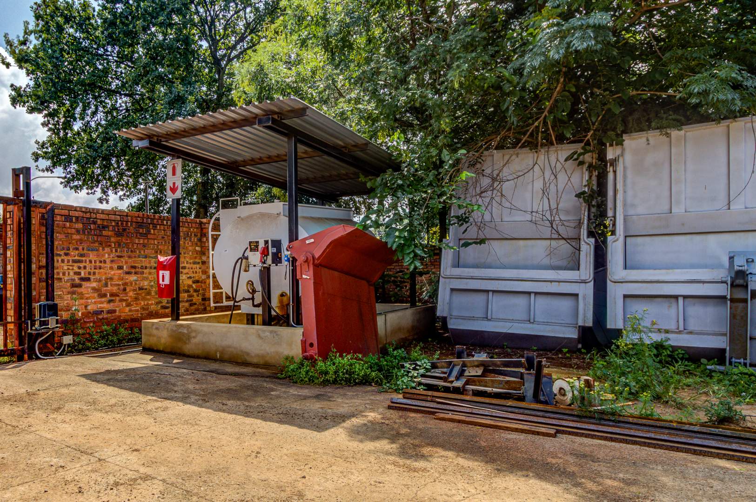
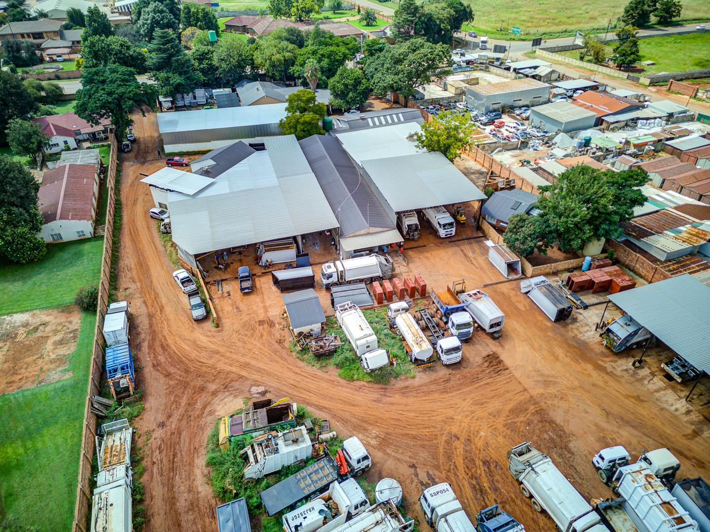
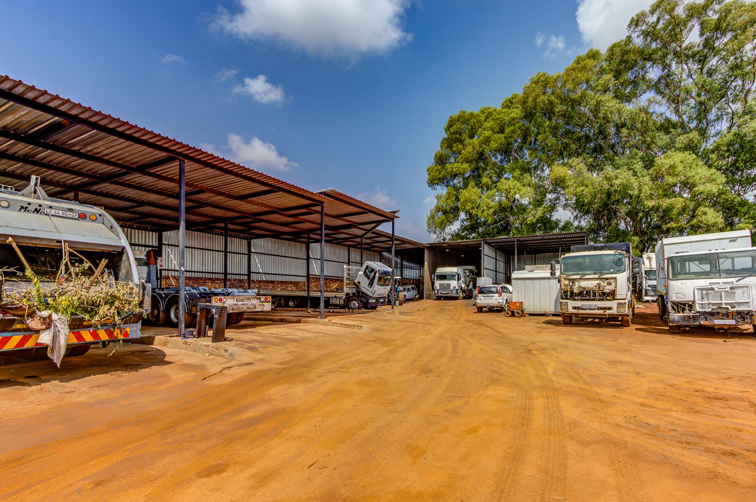
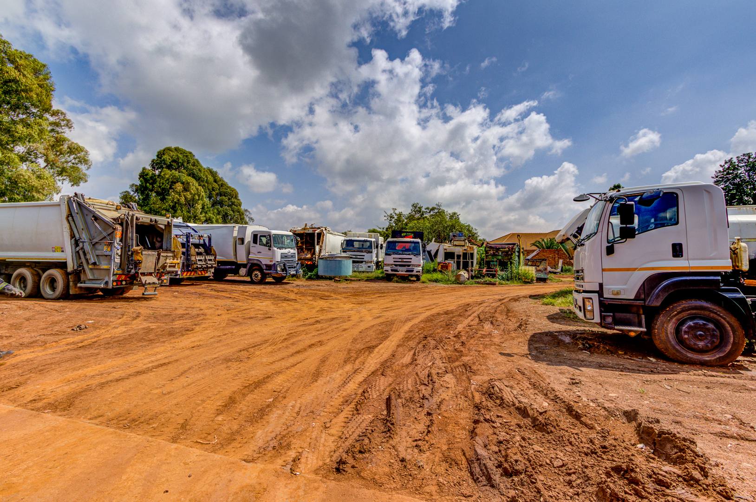
- Compacted yard surface with generous hardstand space
- Two wide access points from the road; driveway and ground suitable for heavier and larger vehicles
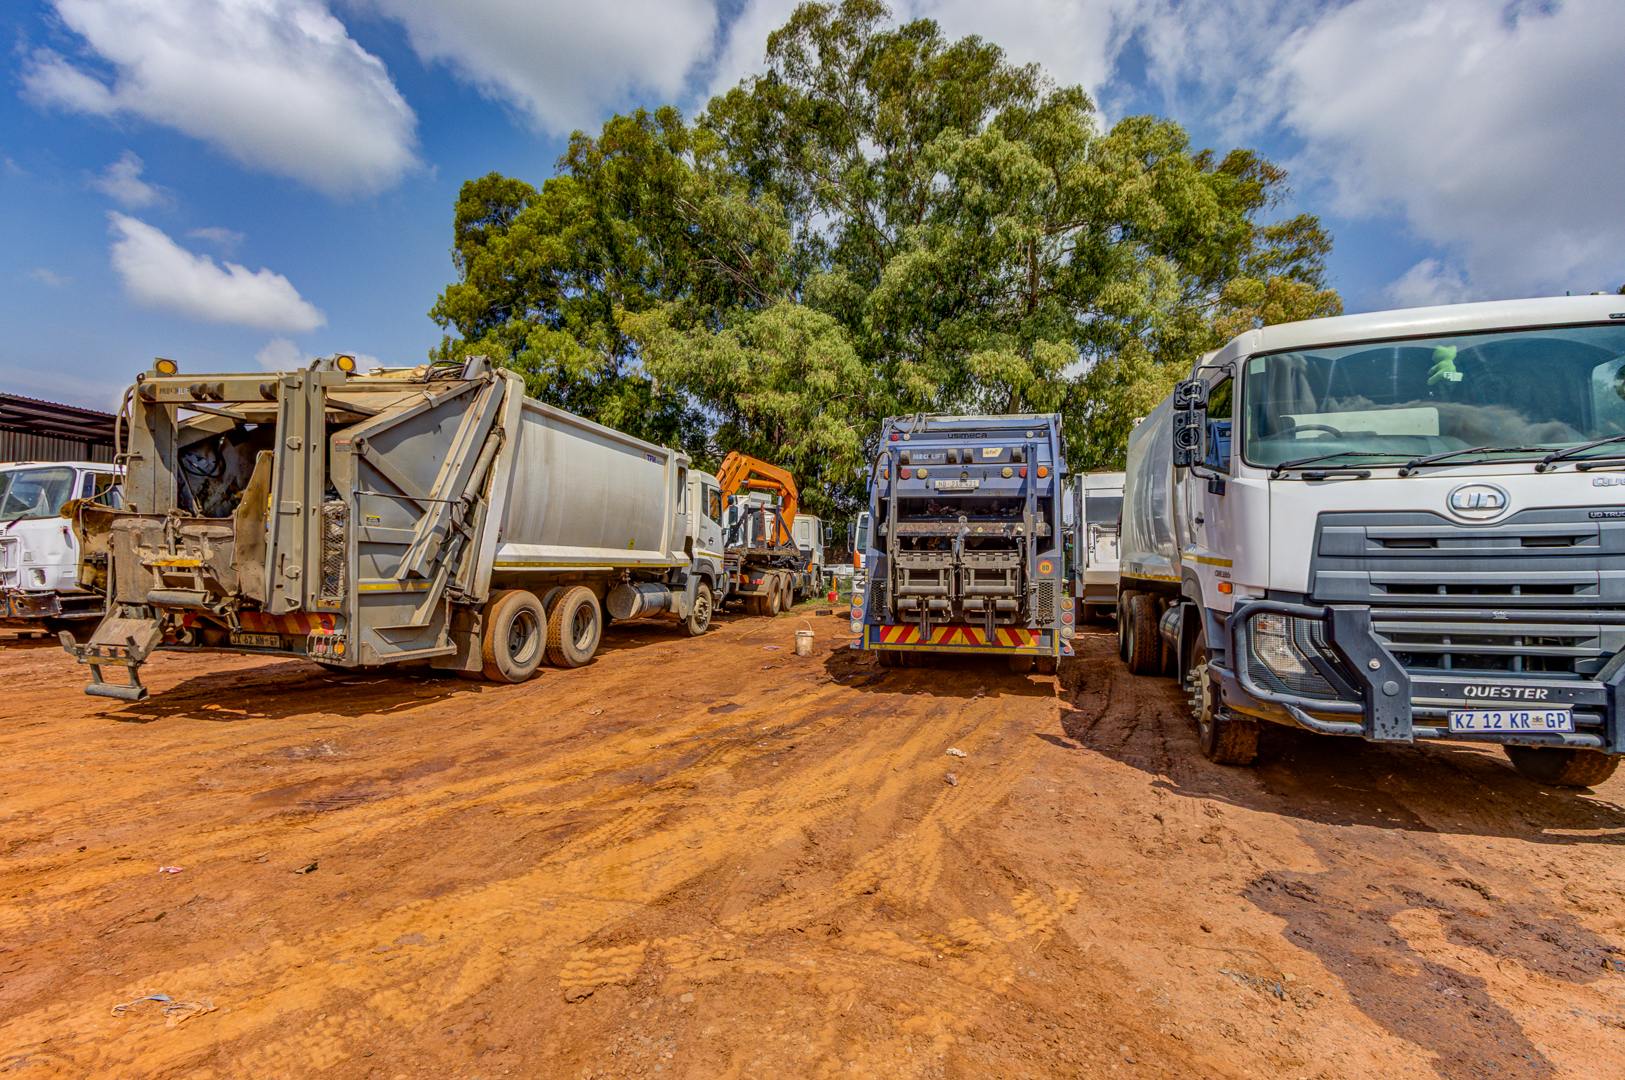
- Multiple car and truck parking bays with ample space for truck turning circles
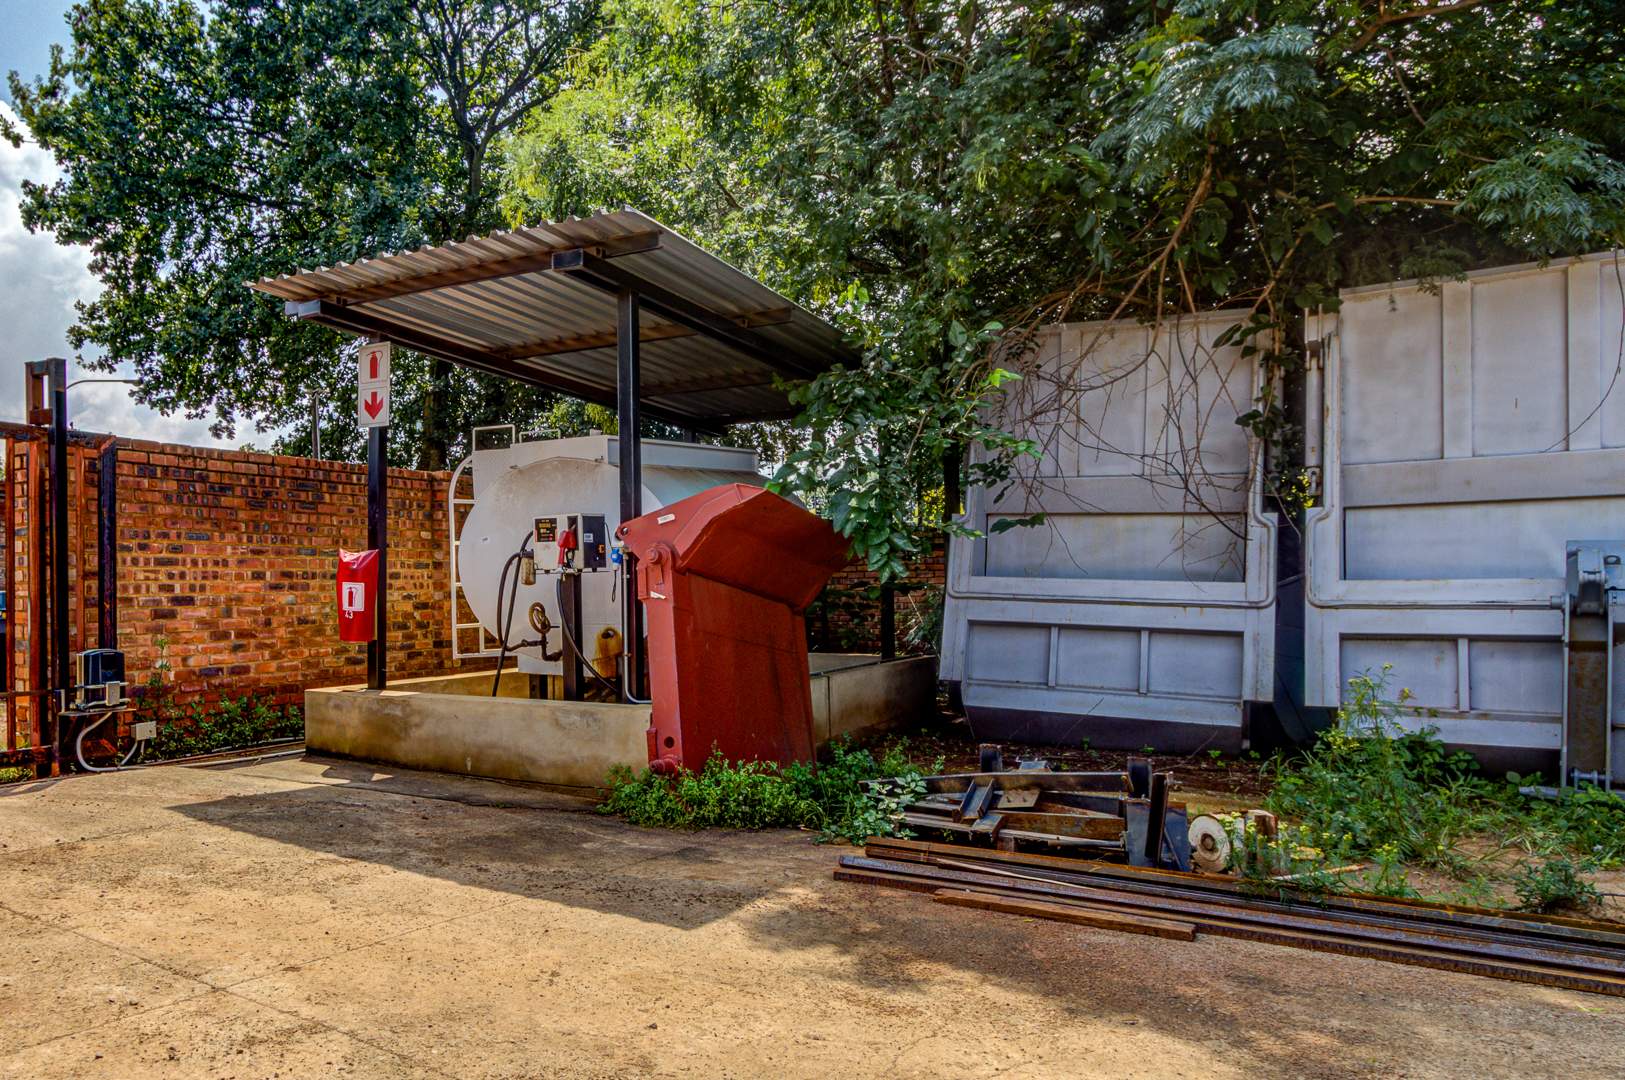
- Perimeter walled with electric fencing
- Small house on the premises suitable for security or staff accommodation
- Three-phase power
- Strategic East Rand location with strong accessibility to OR Tambo International Airport and major highways (R21 / N12 corridors)
Zoning & Land Use
Zoning: Industrial / Agricultural Holding (status of any rezoning or additional land-use rights available on enquiry).
Suitable for
Logistics and distribution, warehousing, large-scale industrial or manufacturing operations, multi-tenant industrial use, or owner-occupier businesses requiring significant covered and open yard space.
Availability & Flexibility
- Available to rent as an entire property
- Portioned / sectional rental options considered
- Option to purchase the entire property also available
Property Details
Property Features
| Floor Area | 3 250 m2 |
| Erf Size | 12 140.0 m2 |
Contact the Agent

Michael McCarthy
Candidate Property Practitioner