- 2
- 1
- 1
- 126.0 m2
Monthly Costs
Property description
Escape the Hustle: Your Cozy Clayville Retreat Awaits
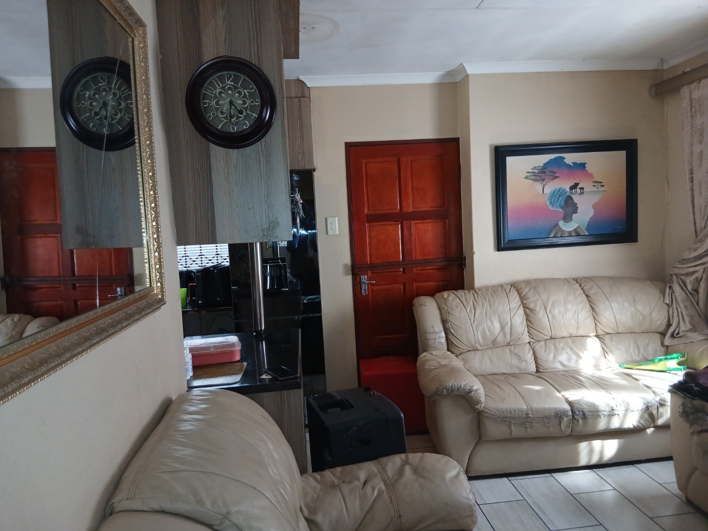
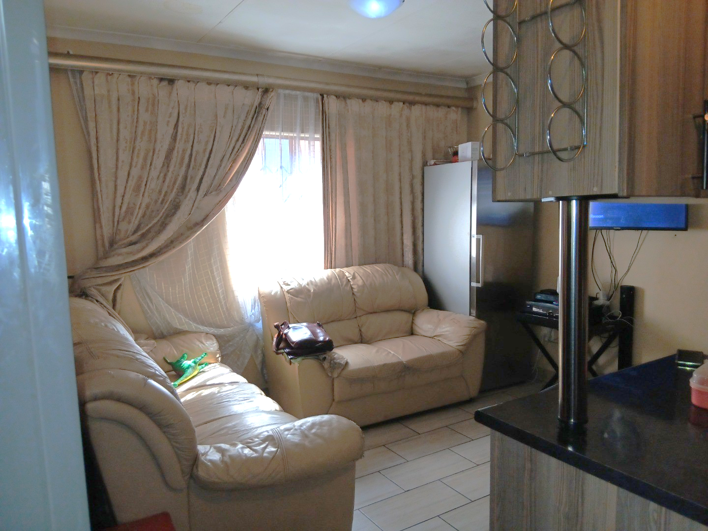
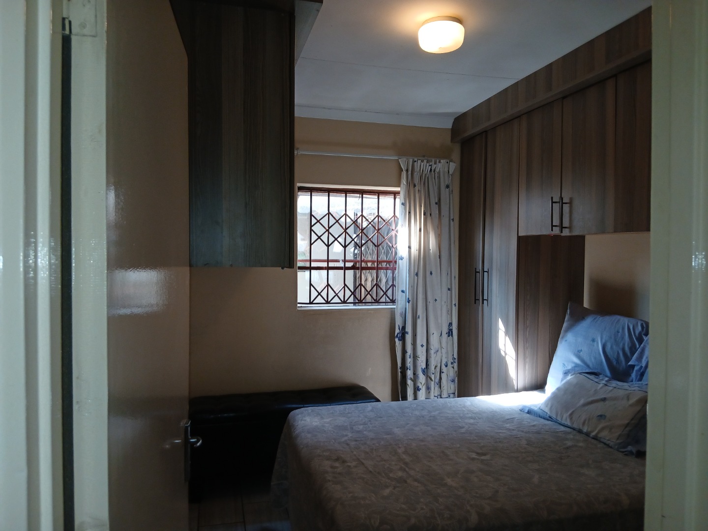
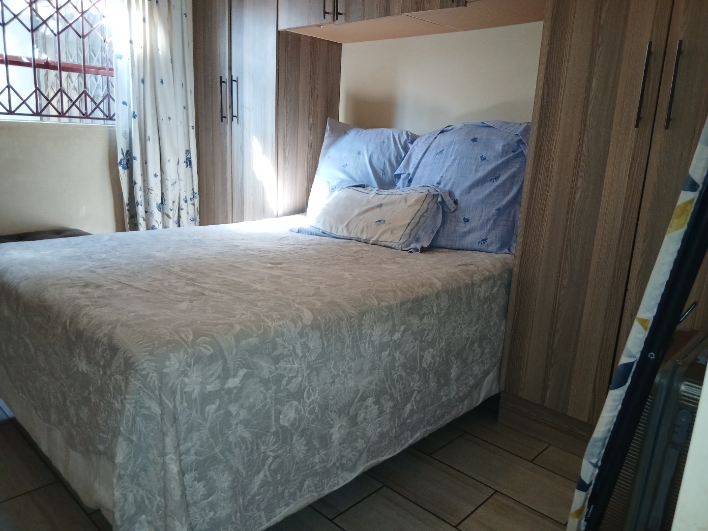
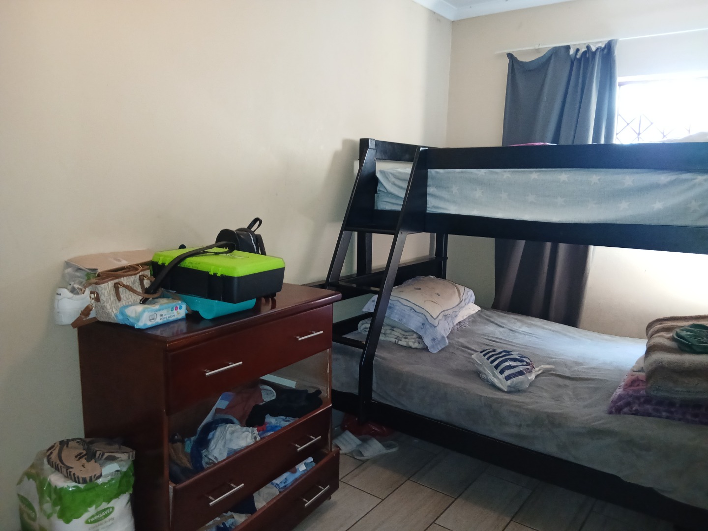
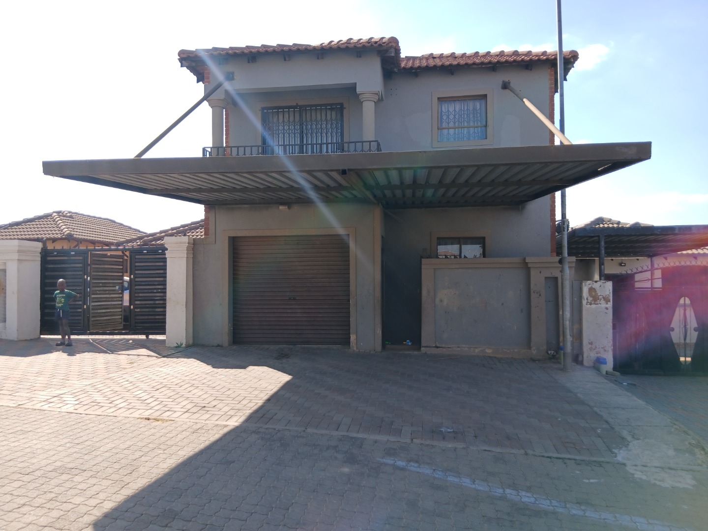
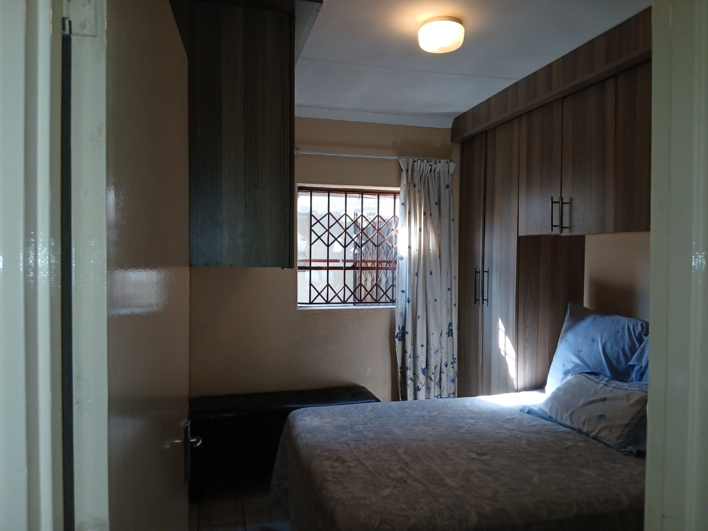
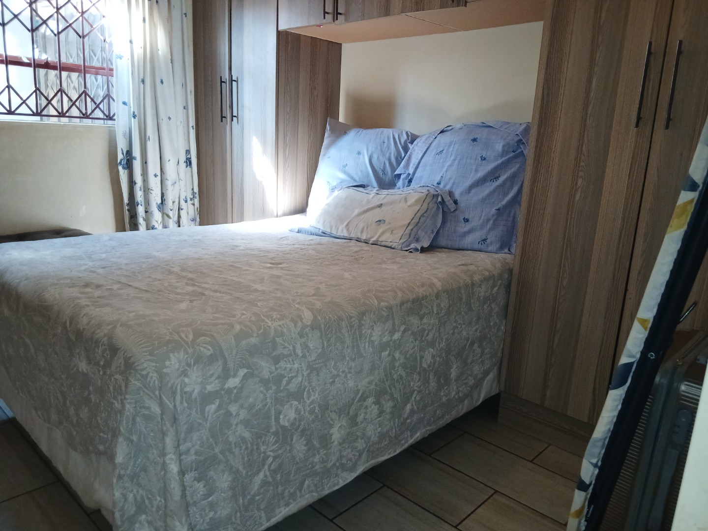
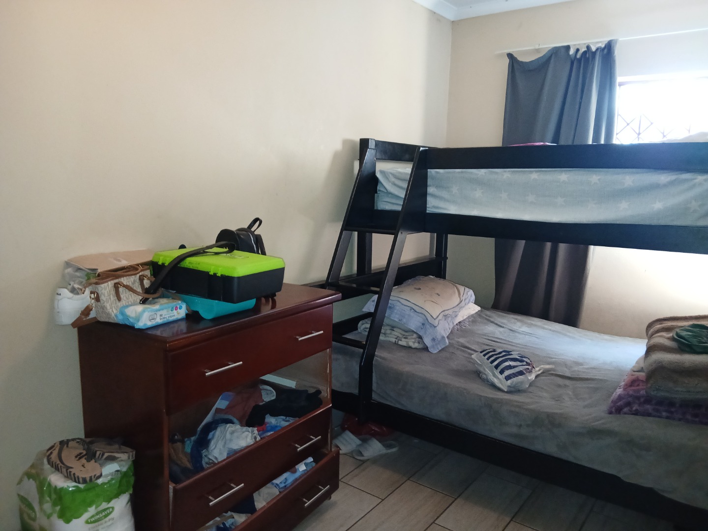
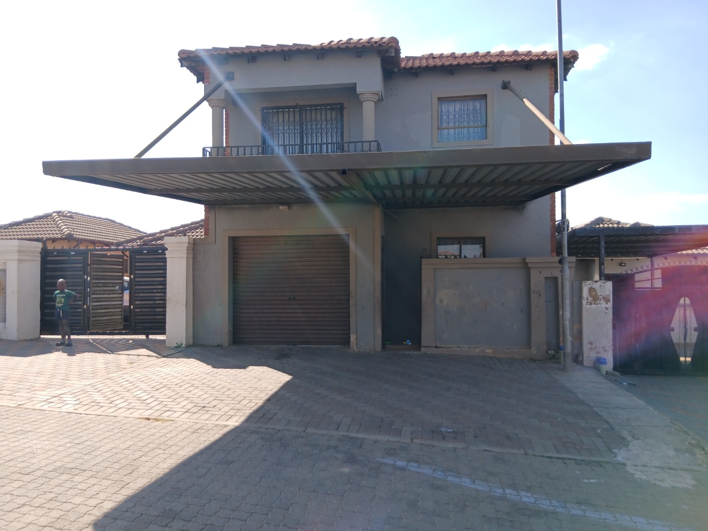
Discover an incredible opportunity to escape the daily hustle with this charming two-bedroom home nestled in the desirable suburban setting of Clayville ext 45, Midrand. Designed for comfortable living, this property offers a perfect blend of tranquillity and metropolitan convenience, making it an ideal choice for small families.
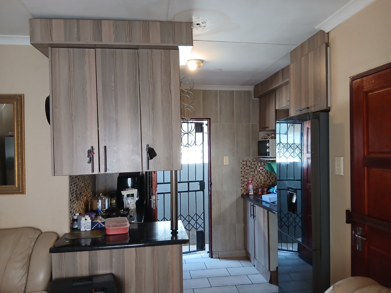
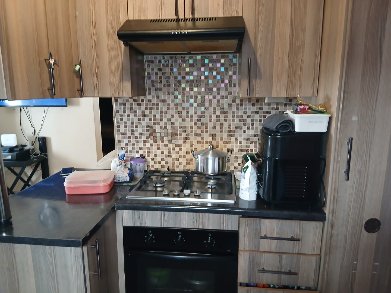
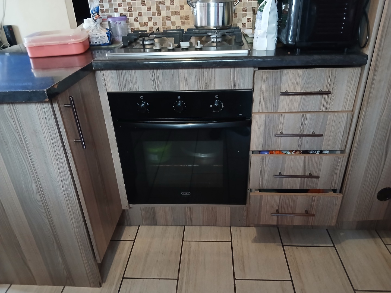
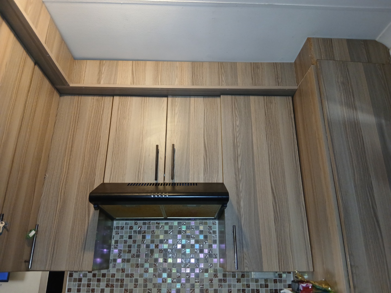
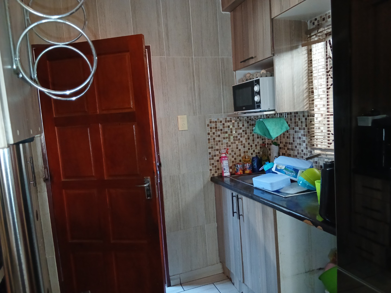
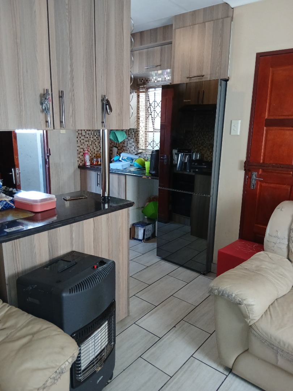
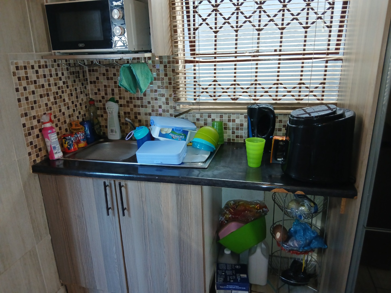
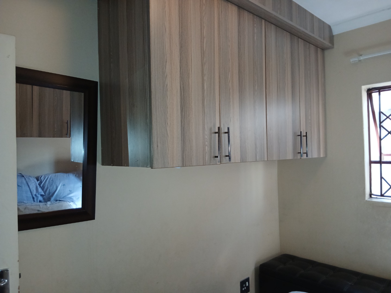
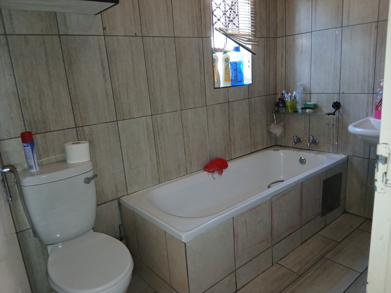
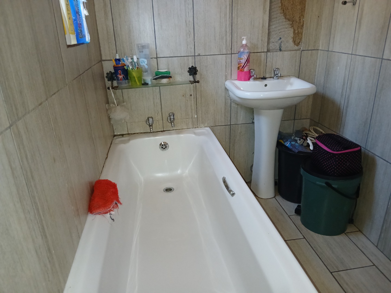
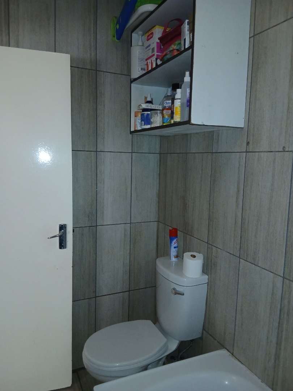
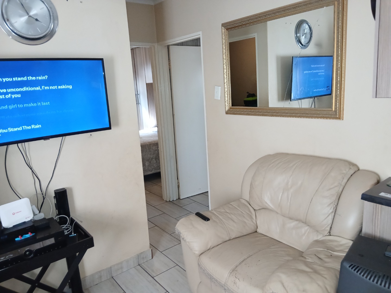
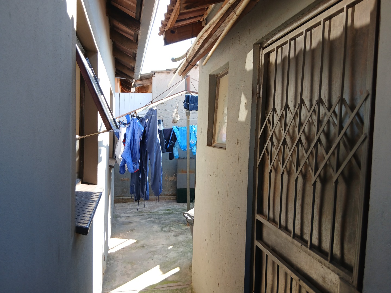
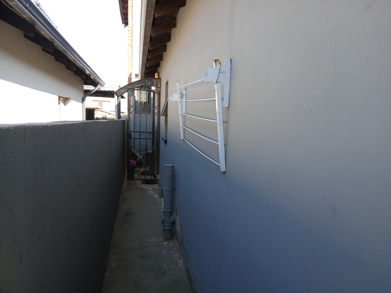
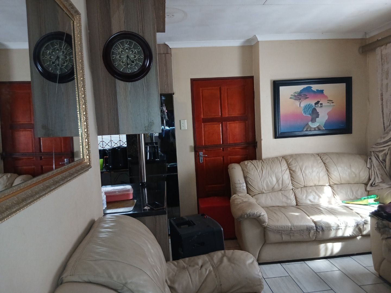
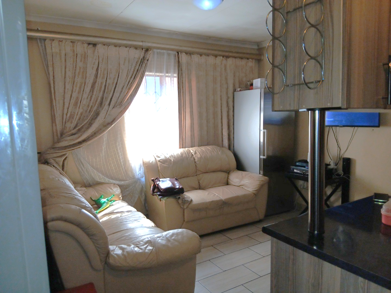
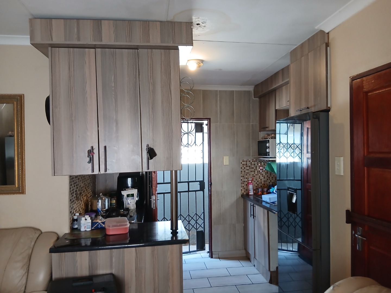
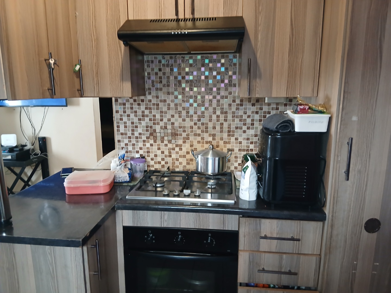
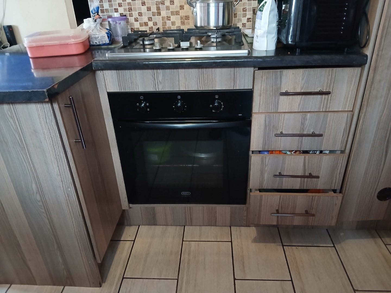
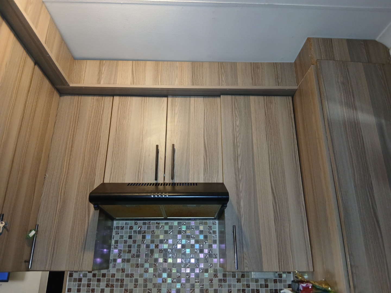
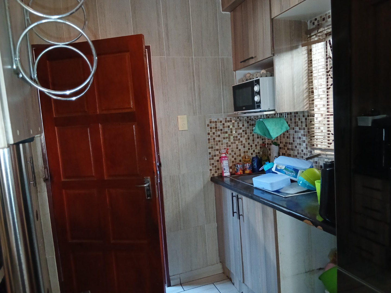
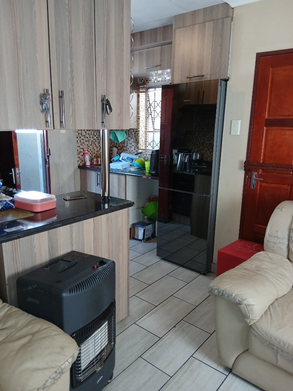
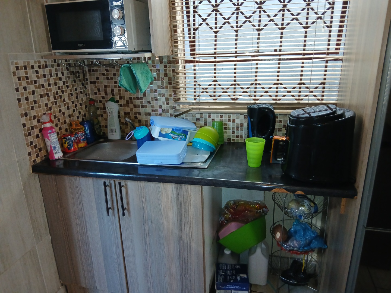
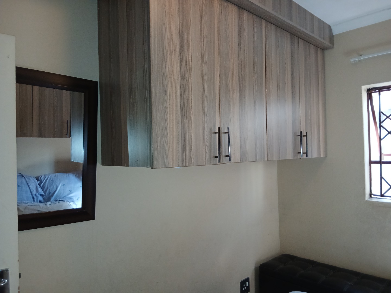
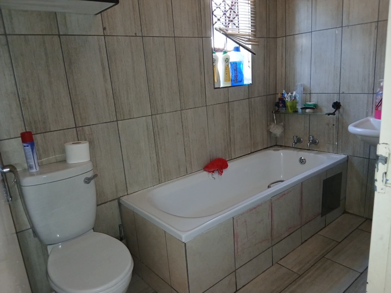
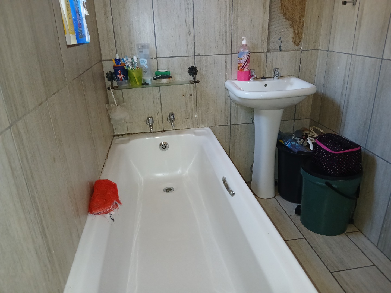
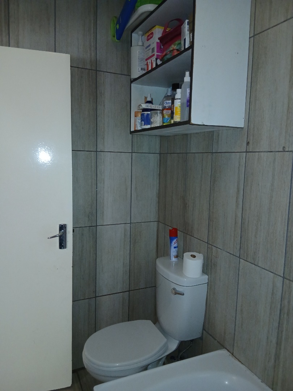
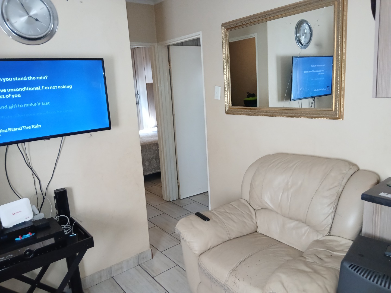
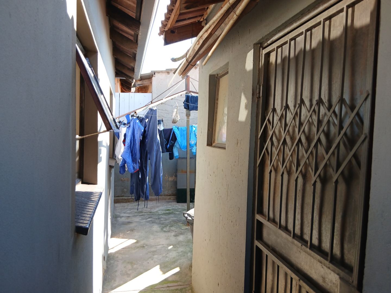
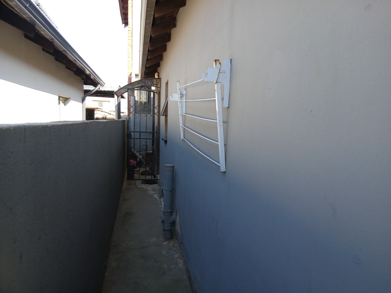
The main residence features a well-appointed bathroom, a functional kitchen, and a welcoming lounge area, all designed with an open-plan layout that enhances the sense of space and natural flow. With an erf size of 126.00 sqm, the home provides a cozy yet practical environment. Essential amenities such as a dedicated laundry area and ample storage solutions contribute to a streamlined lifestyle.
A standout feature of this property is the lease exclusion of a versatile flatlet, designed for extra and shared tenancy.
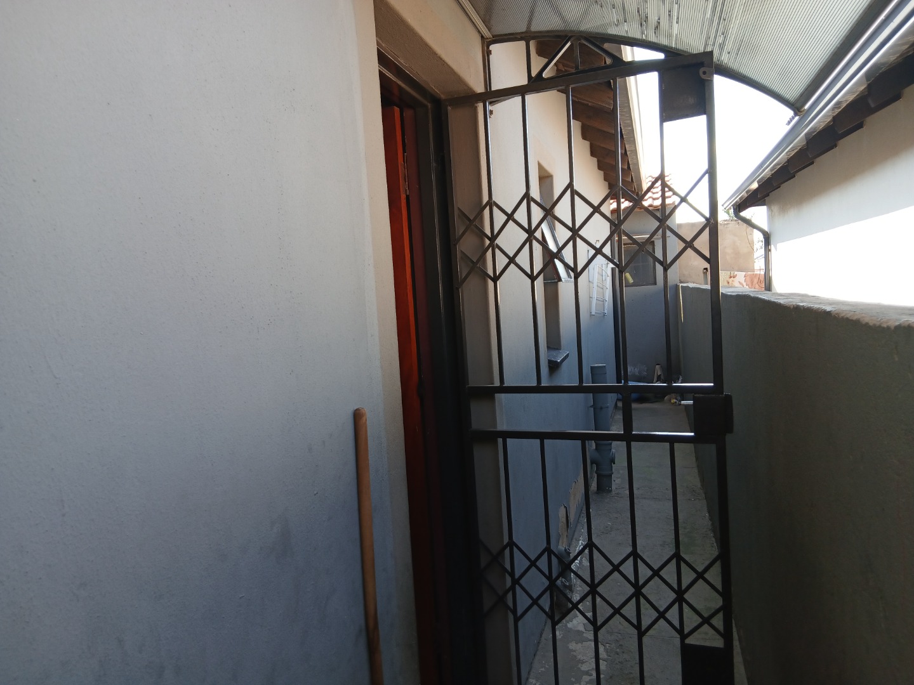
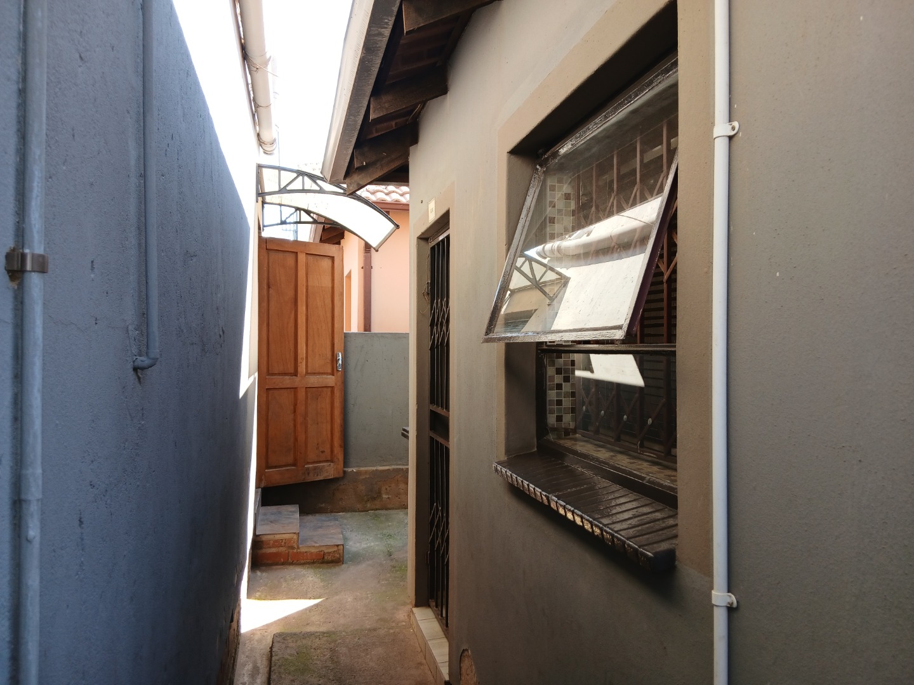
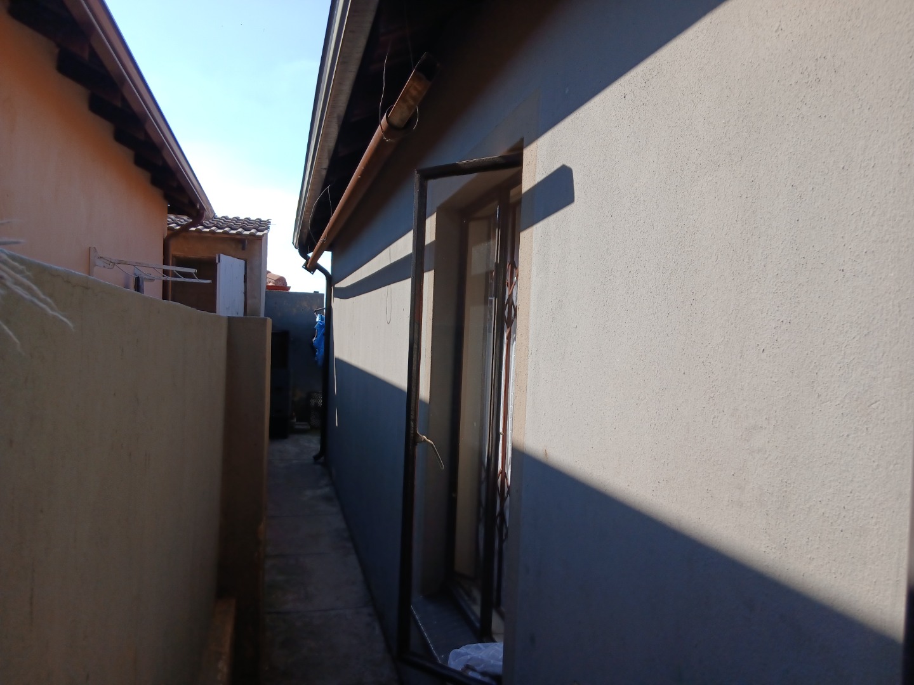
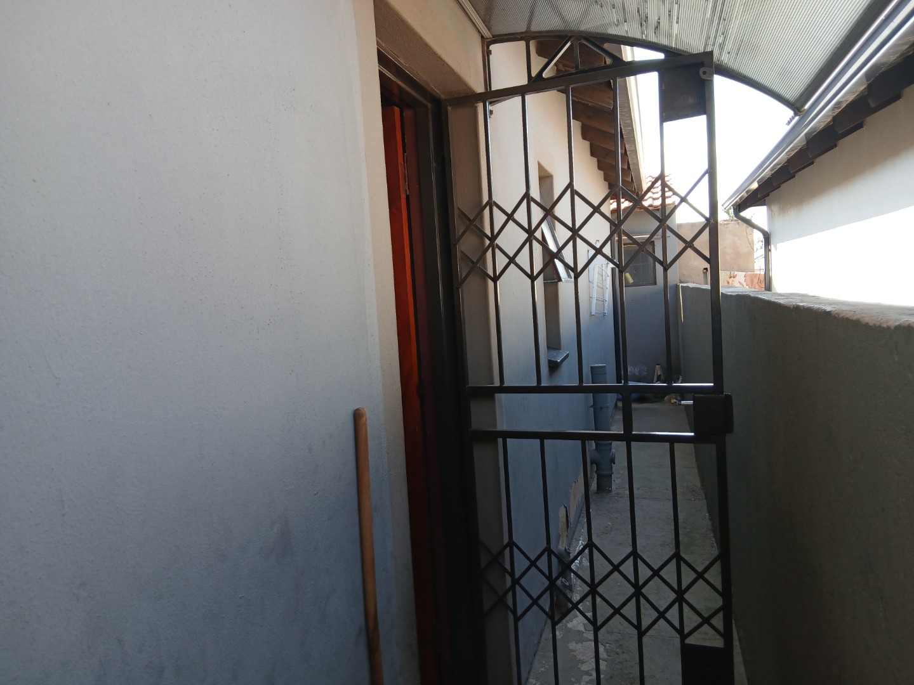
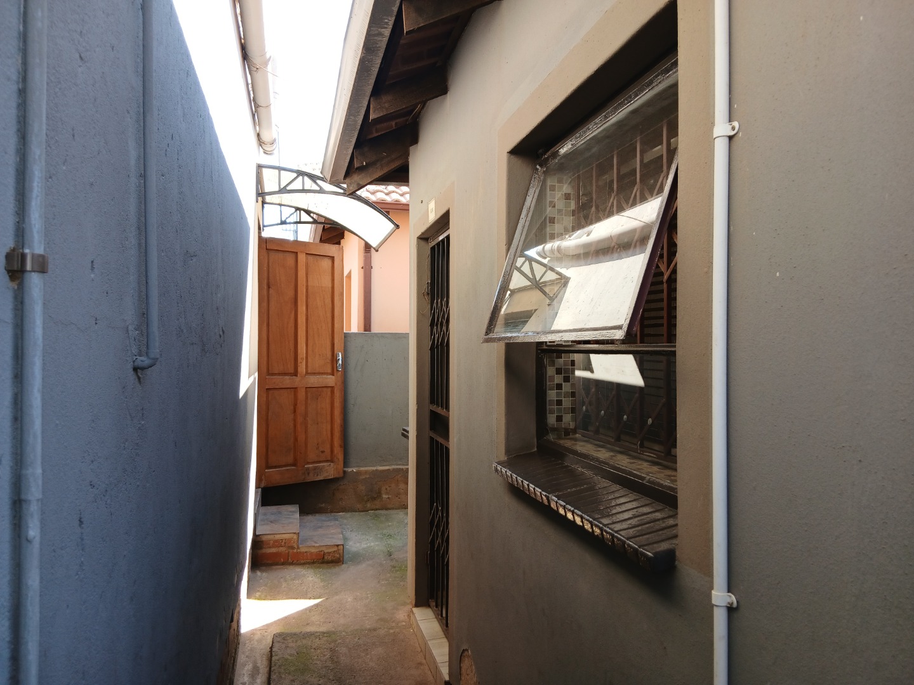
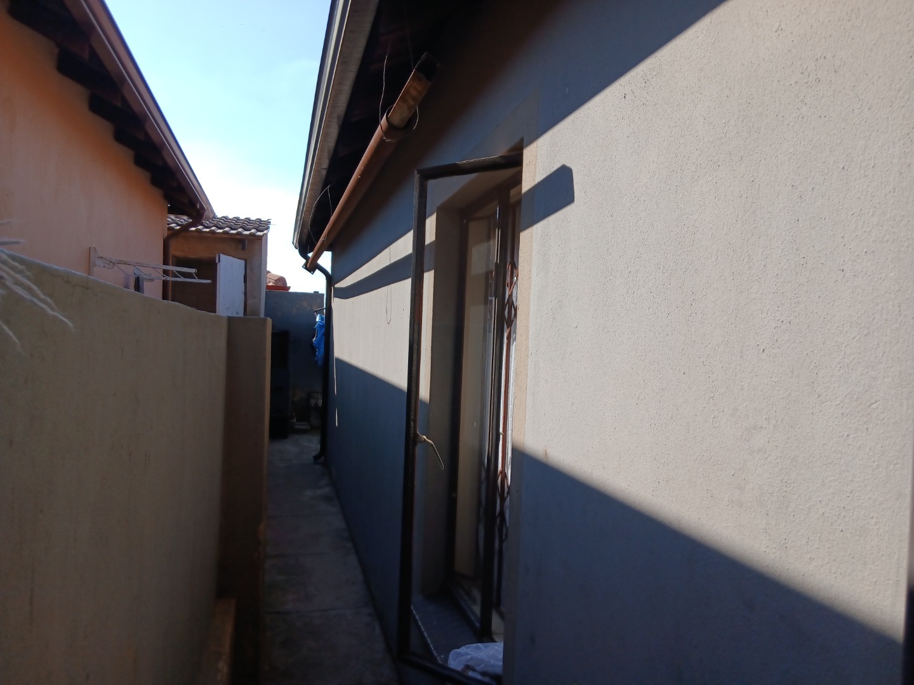
The property also boasts a secure environment with, access gate, security gate, and burglar bars, ensuring peace of mind. Practical elements like paving and a totally walled perimeter further enhance its appeal.
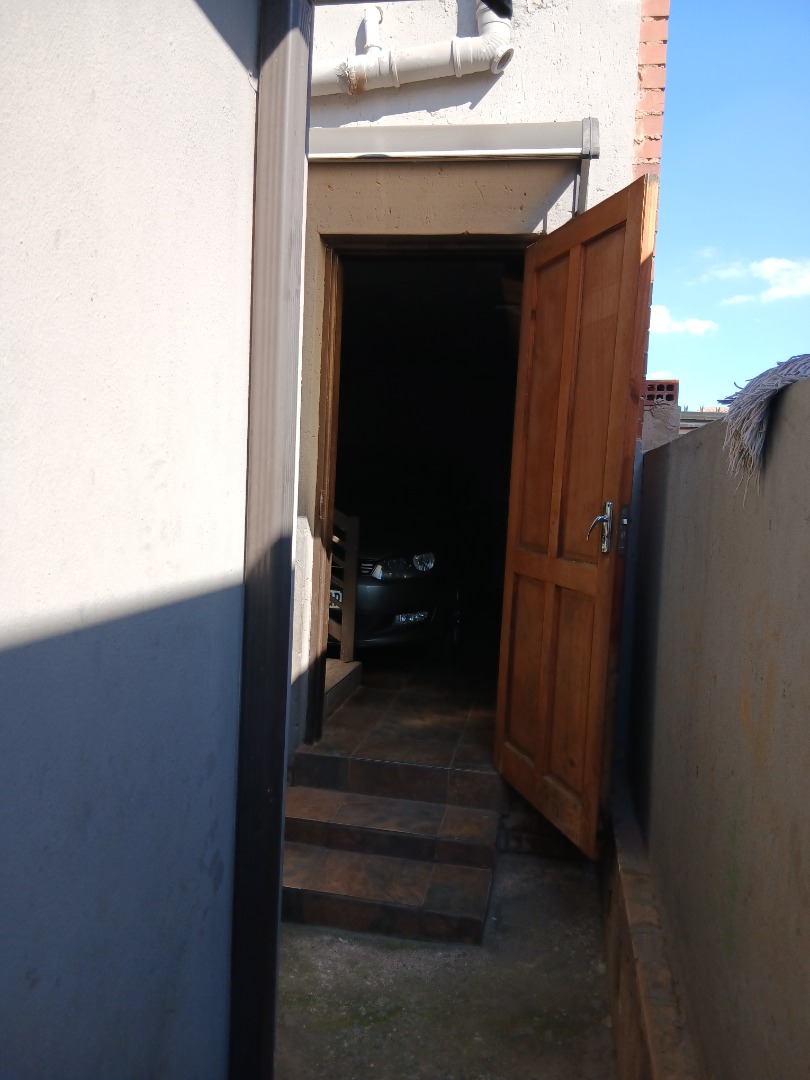
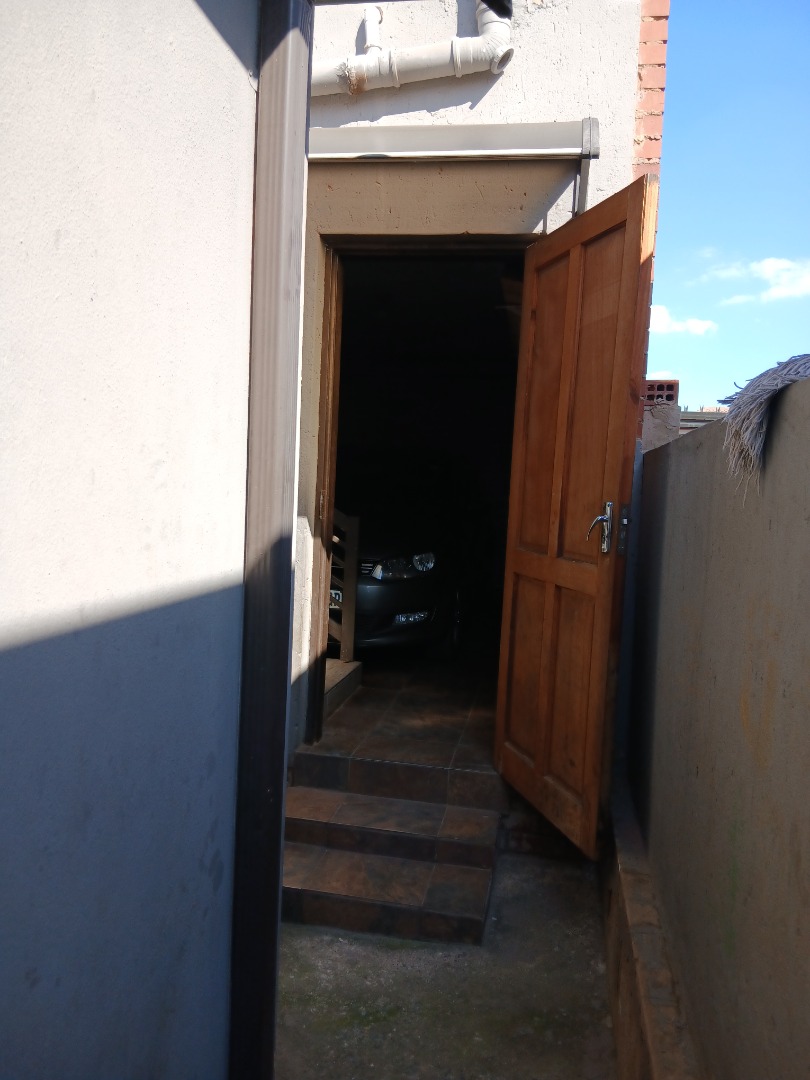
Parking is well catered for with a dedicated garage and additional parking space, providing convenience for residents and guests. Located in a vibrant metropolitan and suburban area, you benefit from easy access to local amenities, transport links, and community facilities. This home represents a fantastic chance to secure a comfortable and secure living space.
Arrange a viewing today to fully appreciate the potential and charm of this Clayville residence.
Disclaimer: Description AI assisted
Key Features
- Two Bedrooms & One Bathroom
- Open-Plan Living Area
- Secure Property with walling, Access Gate & Burglar Bars
- Garage and Additional Parking
- Dedicated Laundry and Storage
- Located in Metropolitan & Suburban Clayville
Property Details
- 2 Bedrooms
- 1 Bathrooms
- 1 Garages
- 1 Lounges
Property Features
- Laundry
- Storage
- Fence
- Access Gate
- Paving
| Bedrooms | 2 |
| Bathrooms | 1 |
| Garages | 1 |
| Erf Size | 126.0 m2 |
