- 4
- 2
- 2
- 1 482.0 m2
Monthly Costs
Property description
Spacious 4-Bedroom Family Home in Van Riebeeck Park
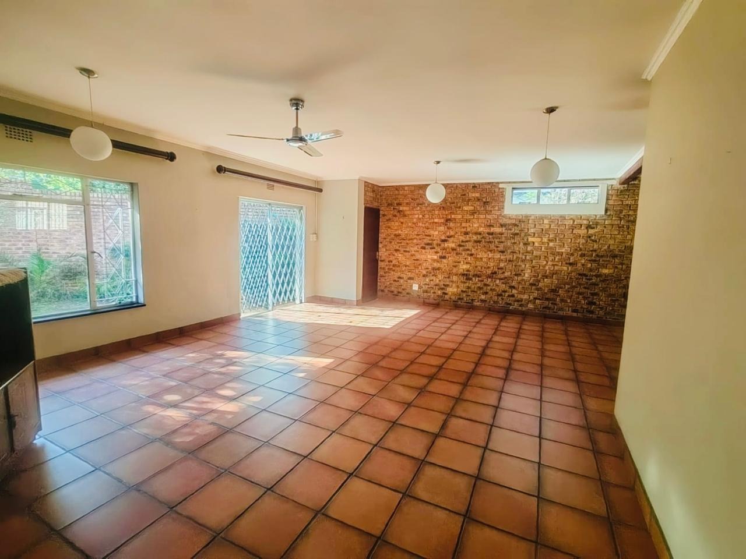
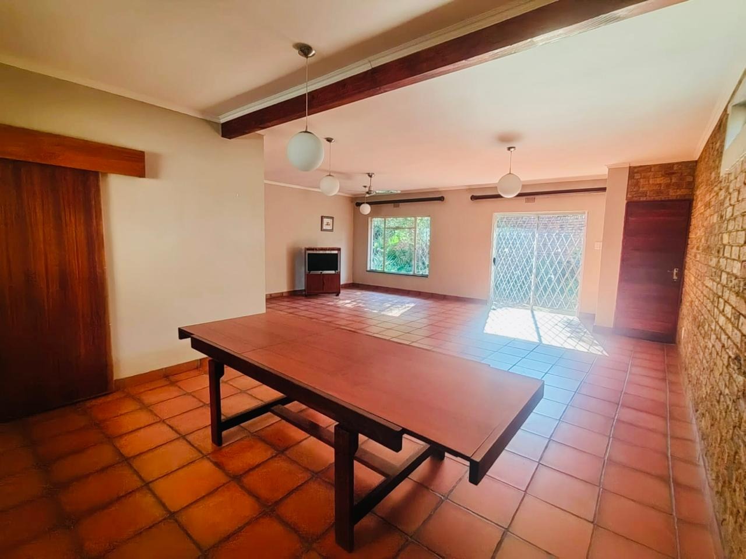
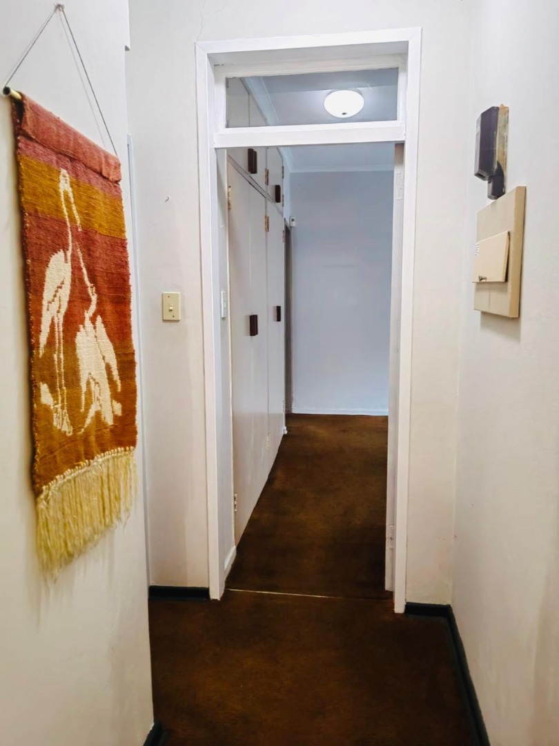
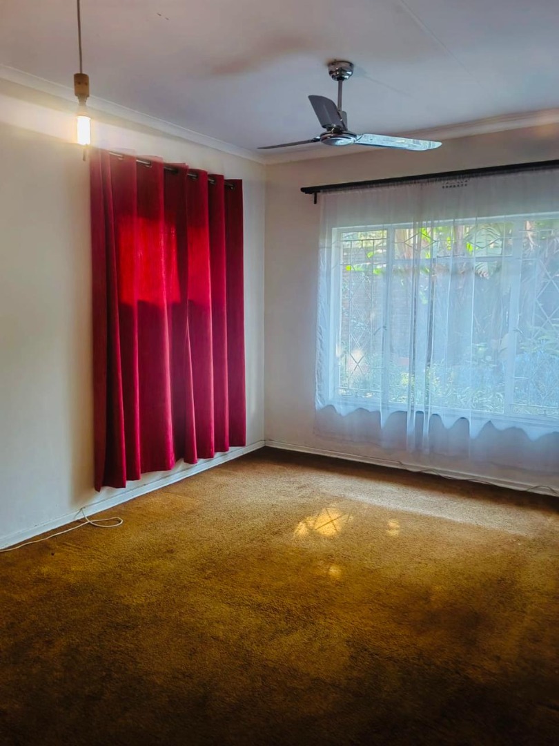
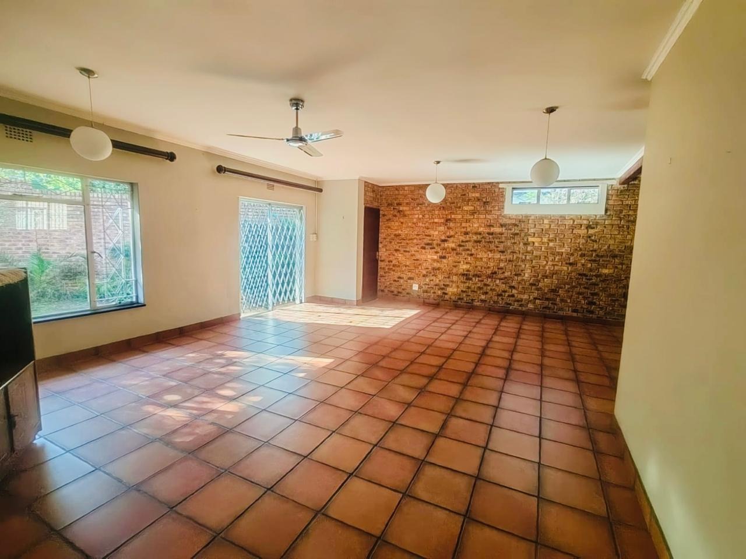
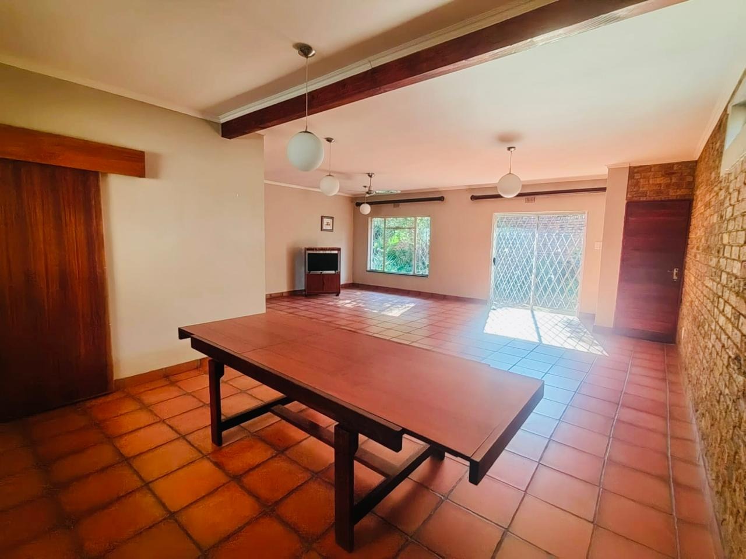
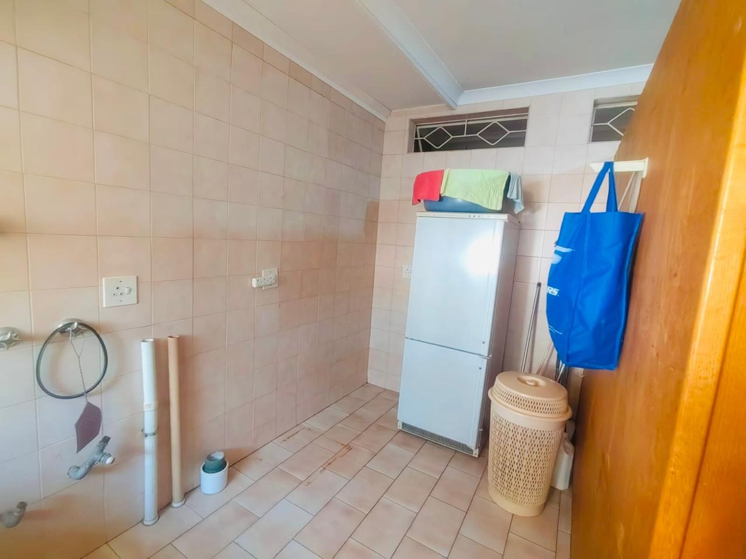
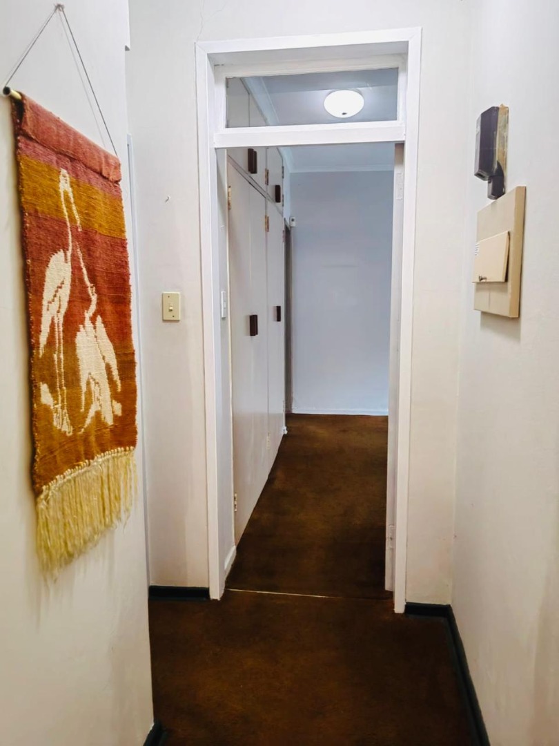
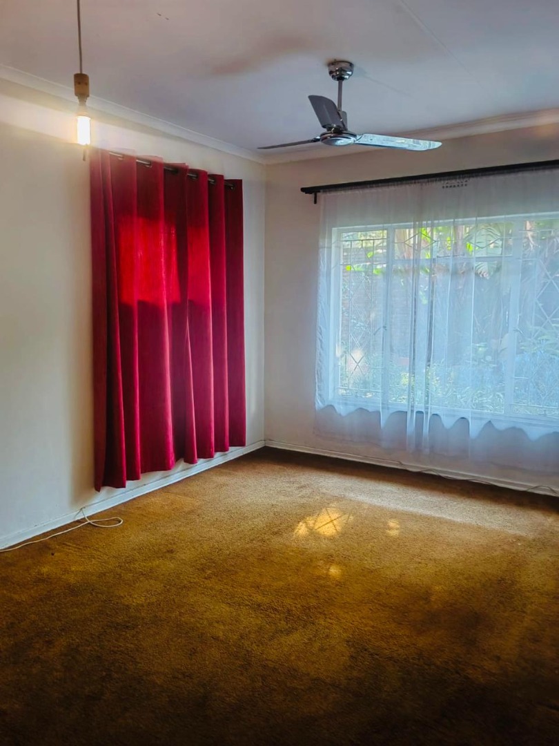
This freestanding house in Van Riebeeck Park offers comfortable family living across four bedrooms and two bathrooms. The property features a well-designed layout with generous living spaces, including a lounge and dining room that flow naturally through the home. Large windows and sliding doors flood the interior with natural light, creating bright and welcoming environments throughout.
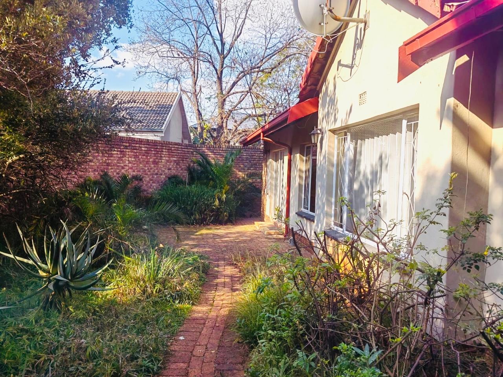
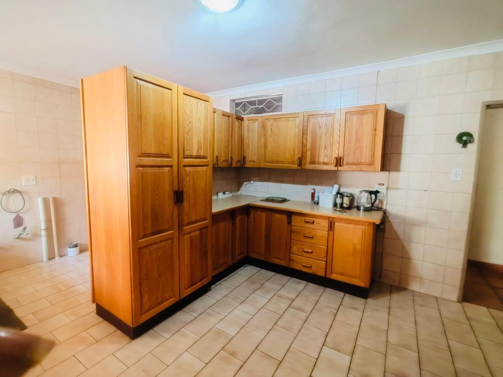
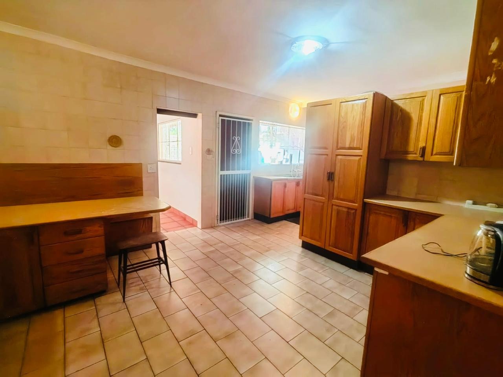
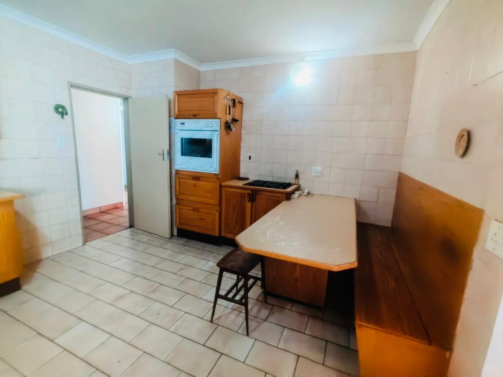
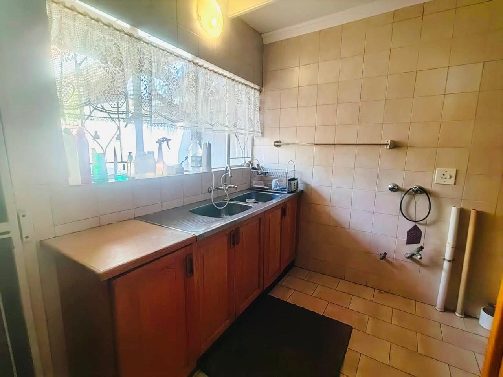
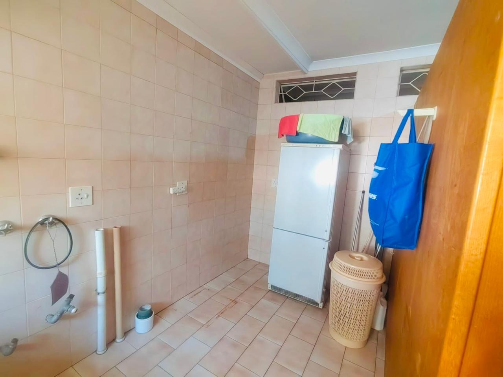
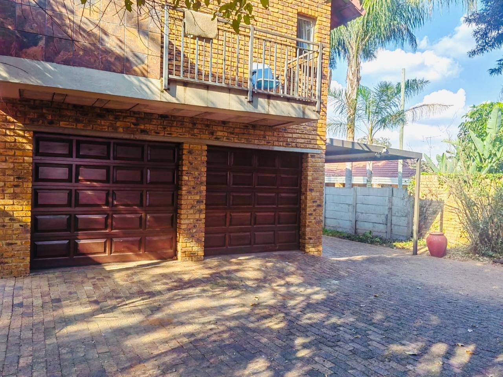
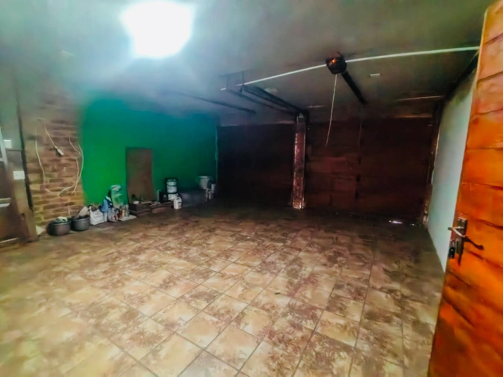
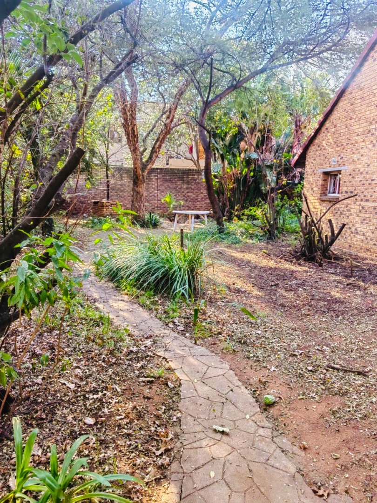
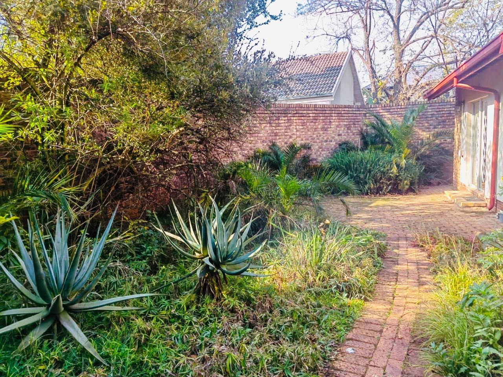
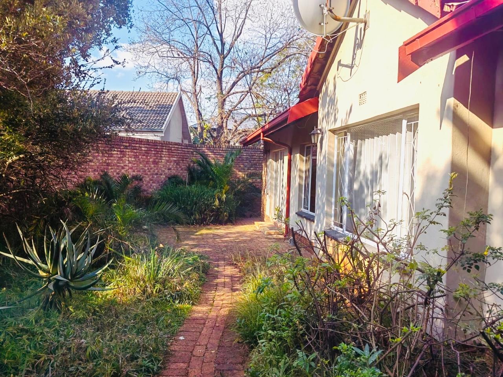
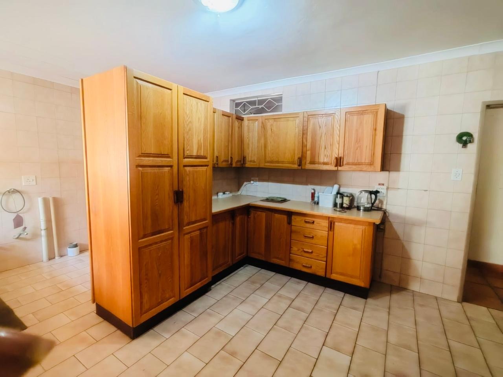
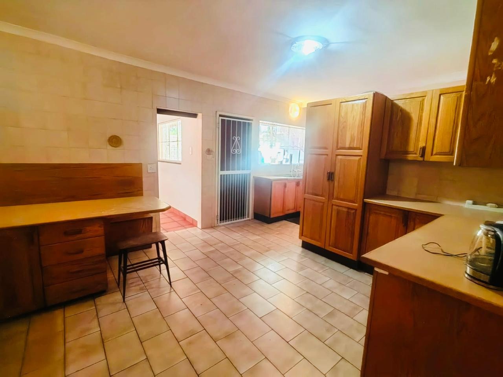
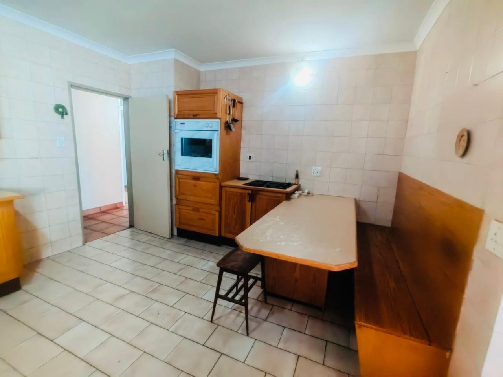
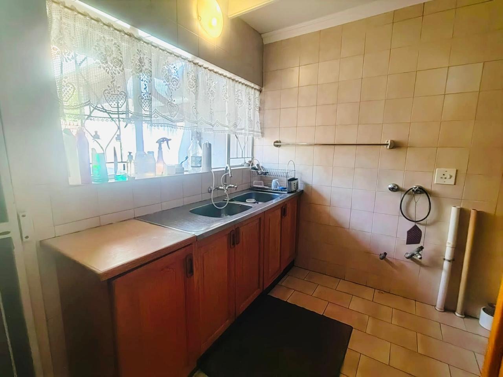
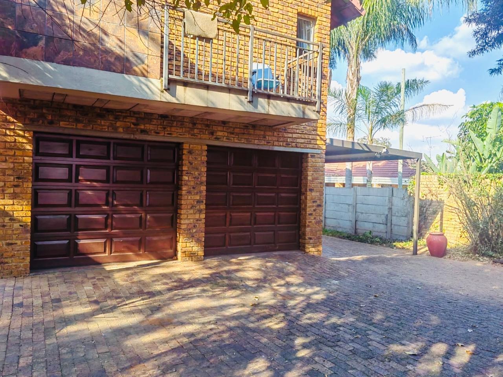
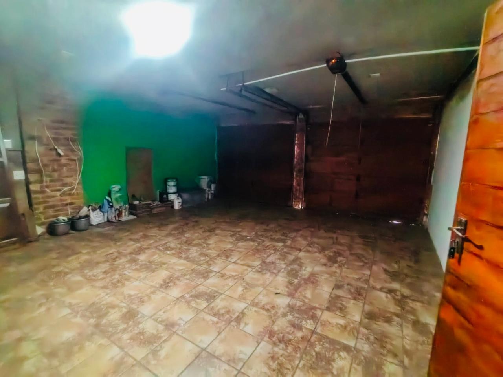
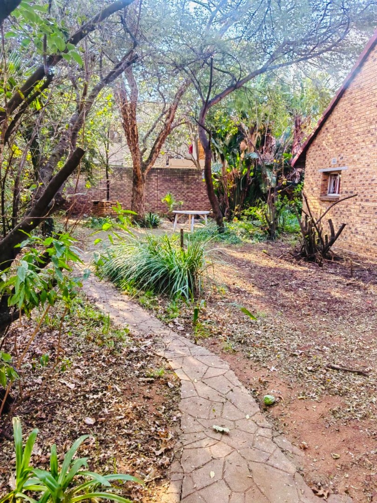
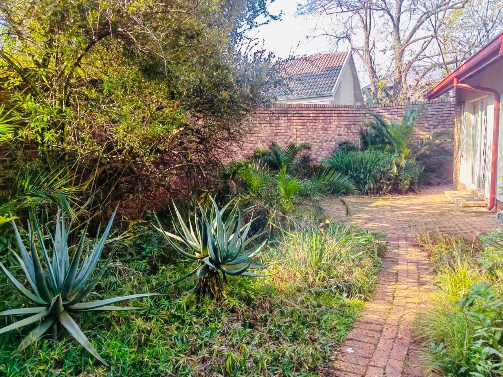
The kitchen is equipped with wooden cabinetry and practical work surfaces, providing ample storage and preparation space for daily cooking. Tiled flooring throughout the main living areas ensures easy maintenance and durability. The home includes two garages for secure vehicle parking, with direct access to the property. A spacious garden surrounds the residence, offering outdoor space for relaxation and recreation.
Set within an estate, this property sits on a generous 1482 square metre erf, allowing room for outdoor activities and potential landscaping projects. The combination of functional interior spaces and outdoor amenities makes this home suitable for families seeking practical, comfortable accommodation in an established neighbourhood.
Key Features
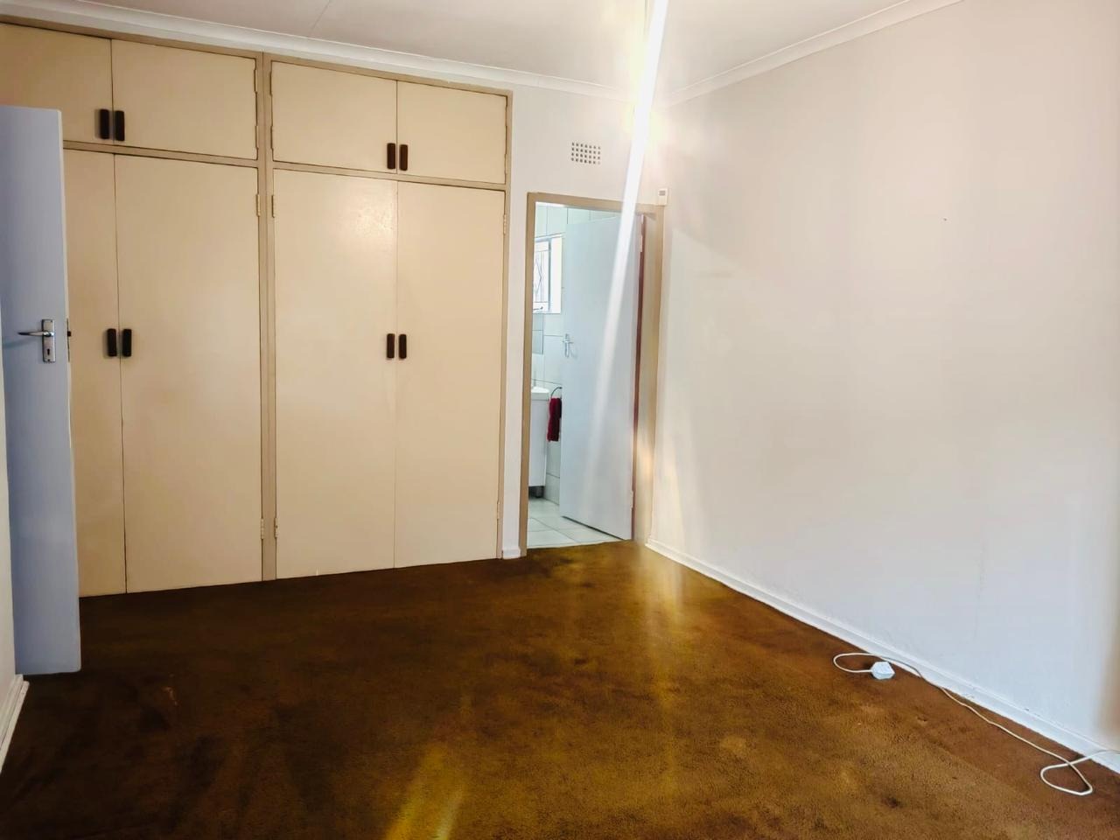
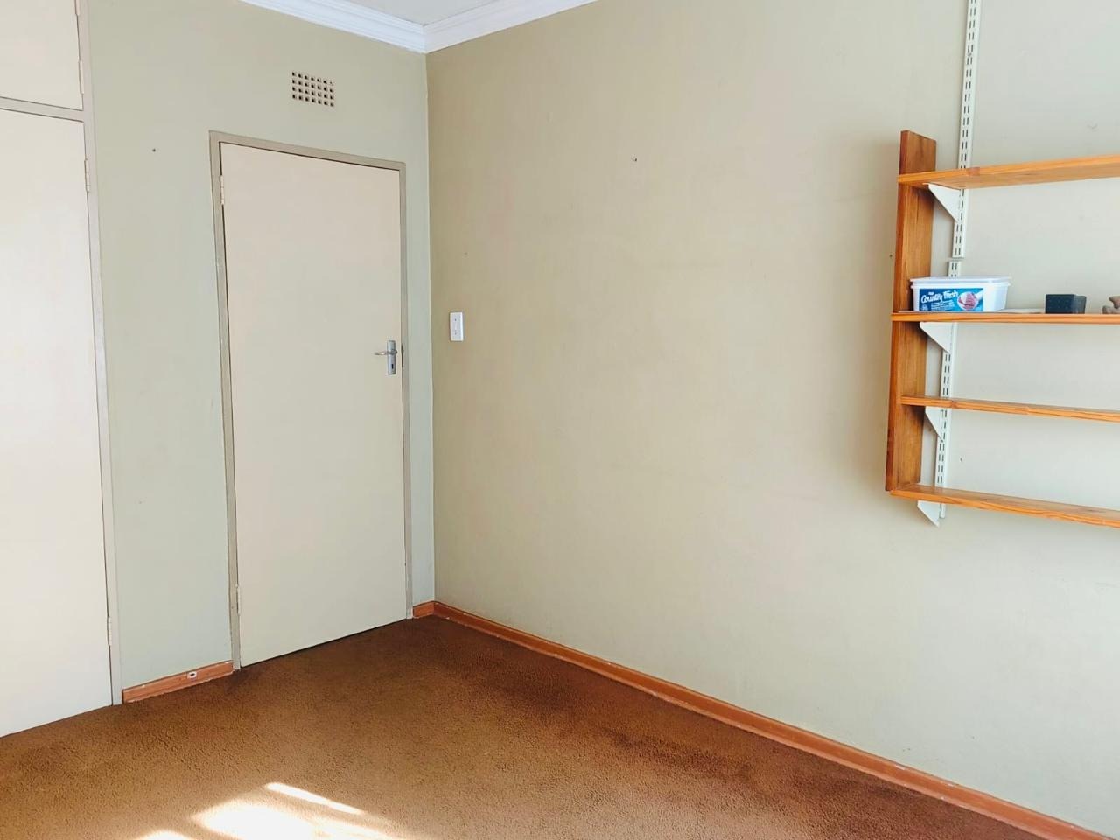
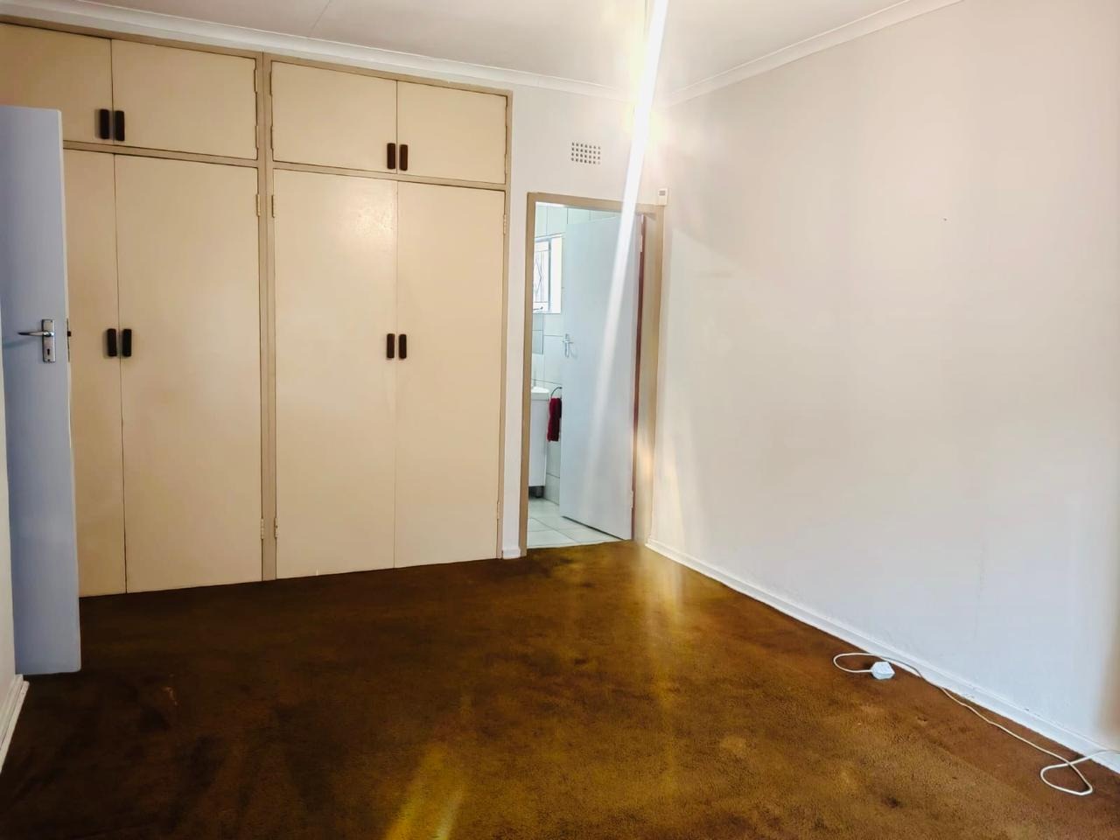
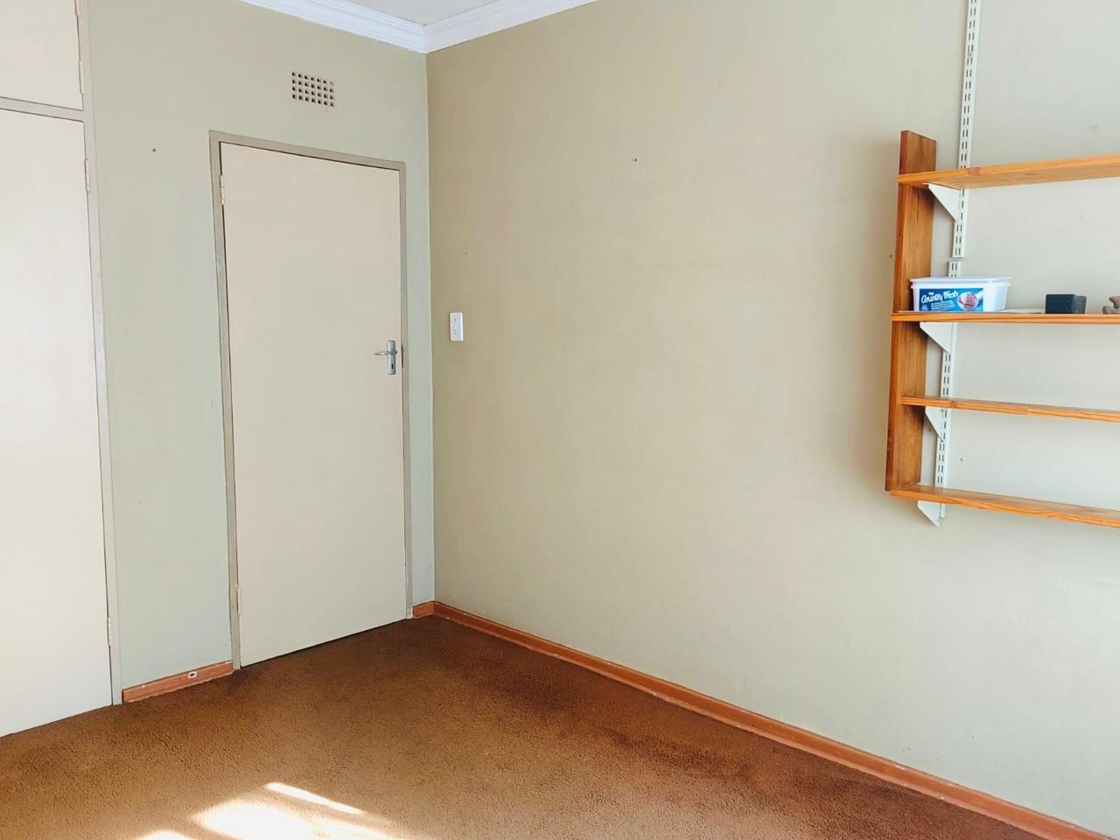
Four bedrooms with storage
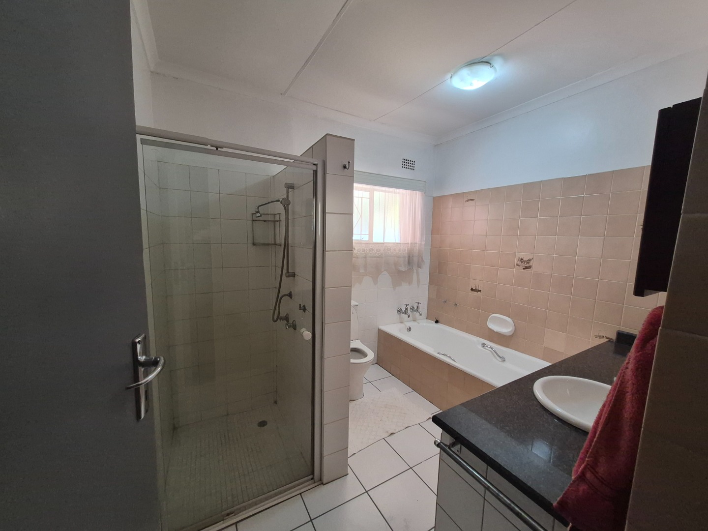
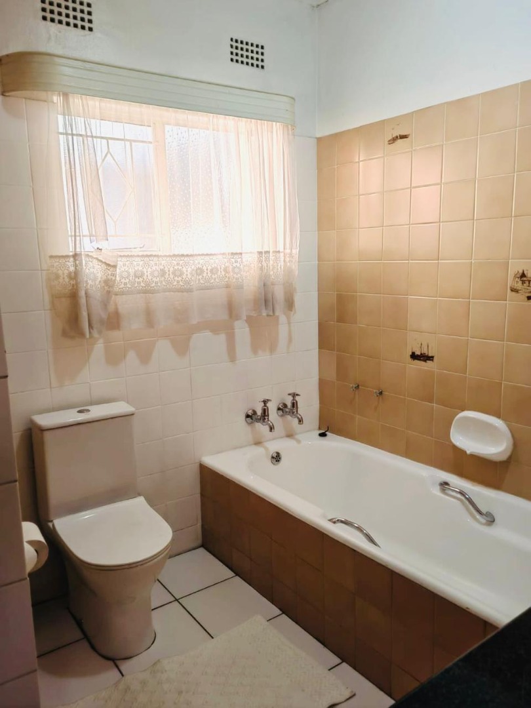
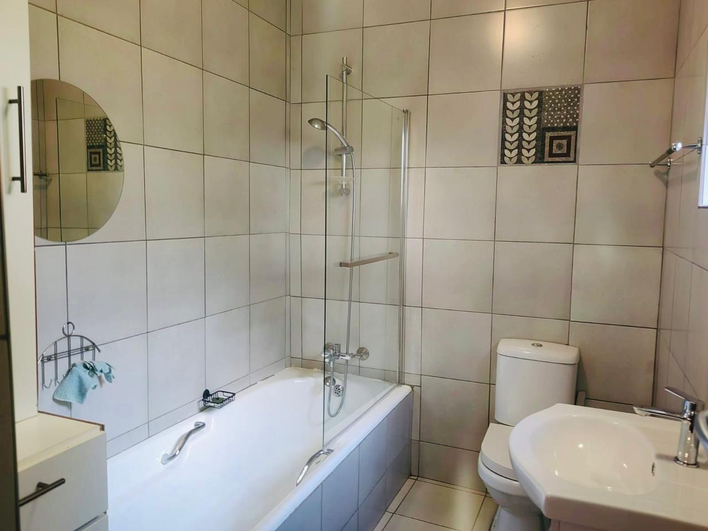
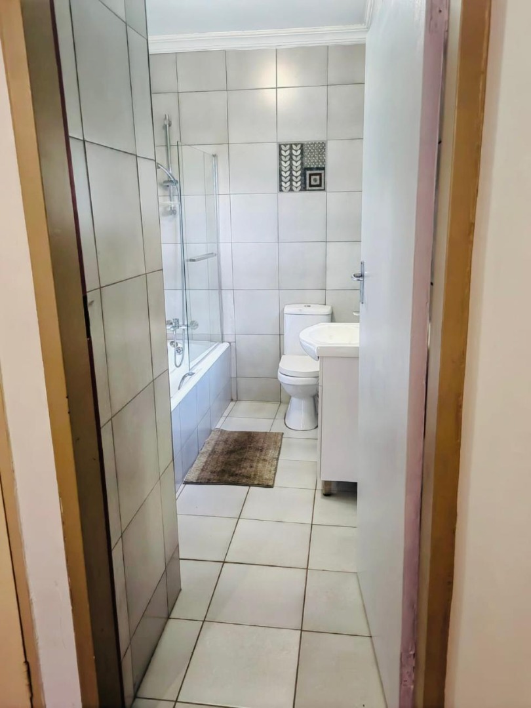
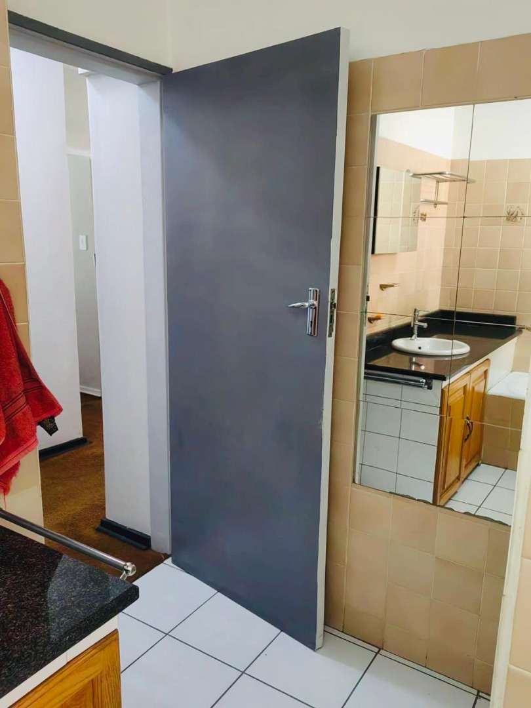
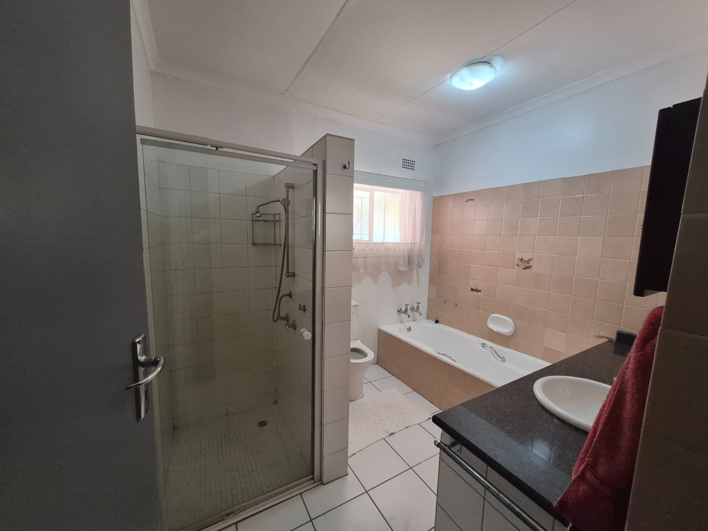
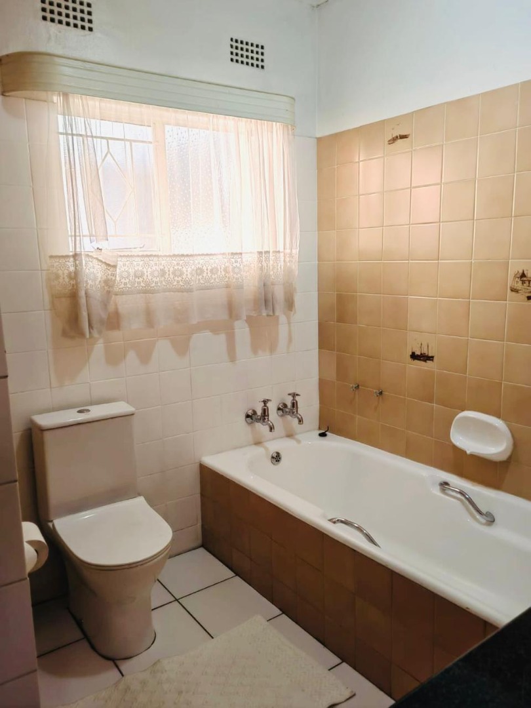
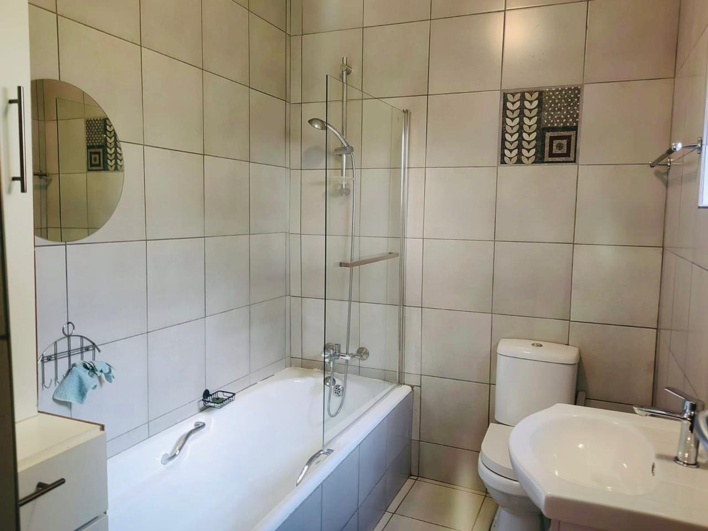
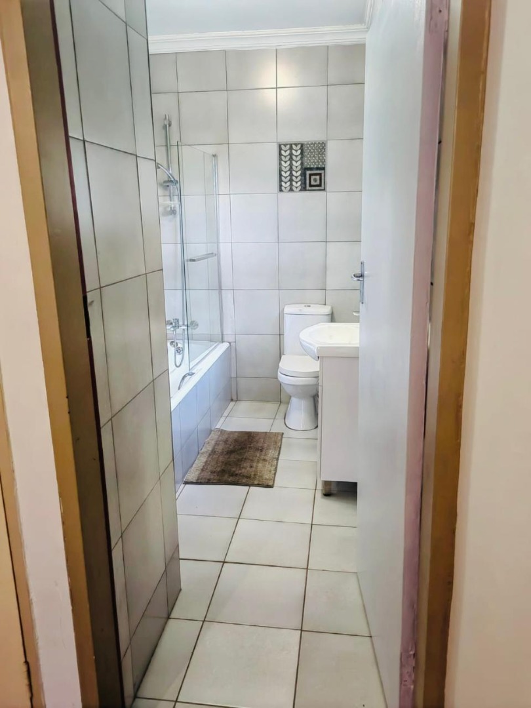
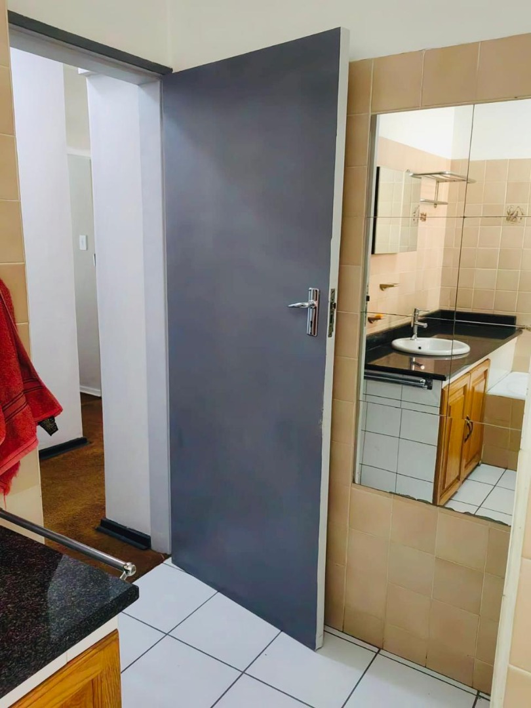
Two full bathrooms
Lounge and dining room
Two-car garage
Large garden on 1482 sqm erf
Shared Property
Contact us today to arrange a viewing.
Property Details
- 4 Bedrooms
- 2 Bathrooms
- 2 Garages
- 1 Lounges
- 1 Dining Area
Property Features
- Garden
| Bedrooms | 4 |
| Bathrooms | 2 |
| Garages | 2 |
| Erf Size | 1 482.0 m2 |
Contact the Agent

Jacqueline Potgieter
Full Status Property Practitioner