- 3
- 2
- 97 m2
- 3 956.0 m2
Monthly Costs
Monthly Bond Repayment ZAR .
Calculated over years at % with no deposit. Change Assumptions
Affordability Calculator | Bond Costs Calculator | Bond Repayment Calculator | Apply for a BondBond Calculator

Disclaimer: The estimates contained on this webpage are provided for general information purposes and should be used as a guide only. While every effort is made to ensure the accuracy of the calculator, RE/MAX of Southern Africa cannot be held liable for any loss or damage arising directly or indirectly from the use of this calculator, including any incorrect information generated by this calculator, and/or arising pursuant to your reliance on such information.
Mun. Rates & Taxes: ZAR 749.00
Property description
Why to Buy
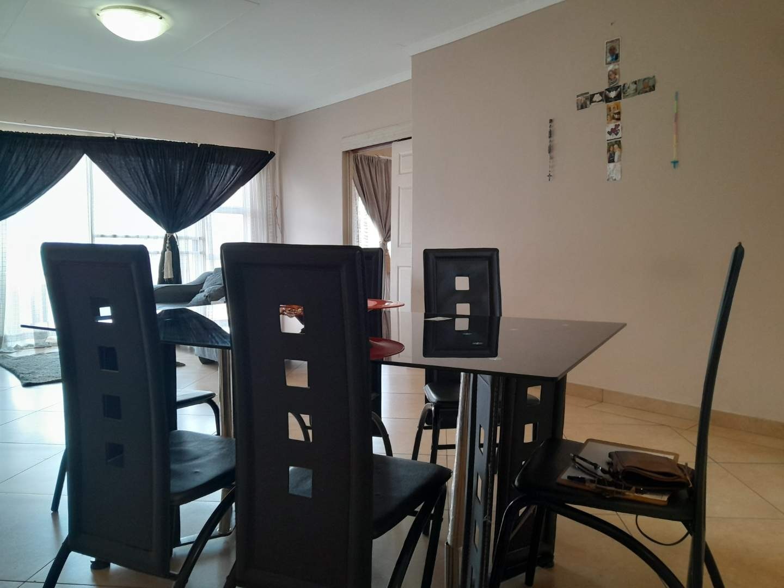
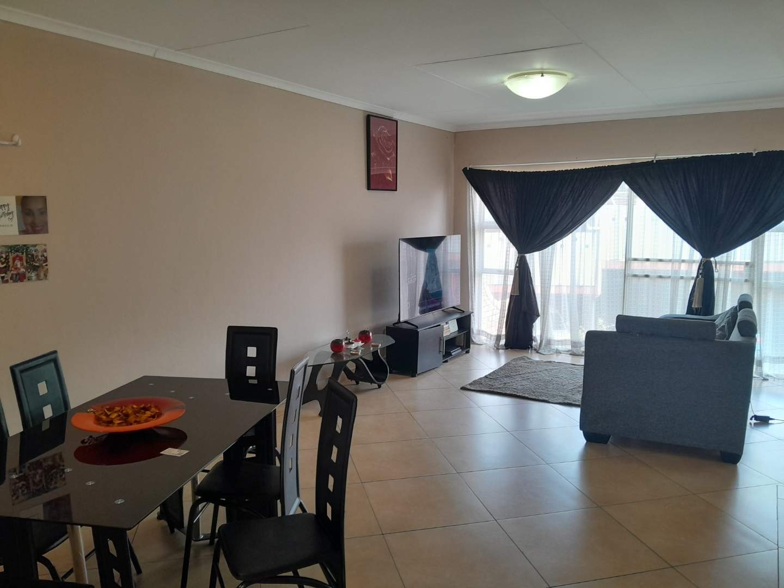
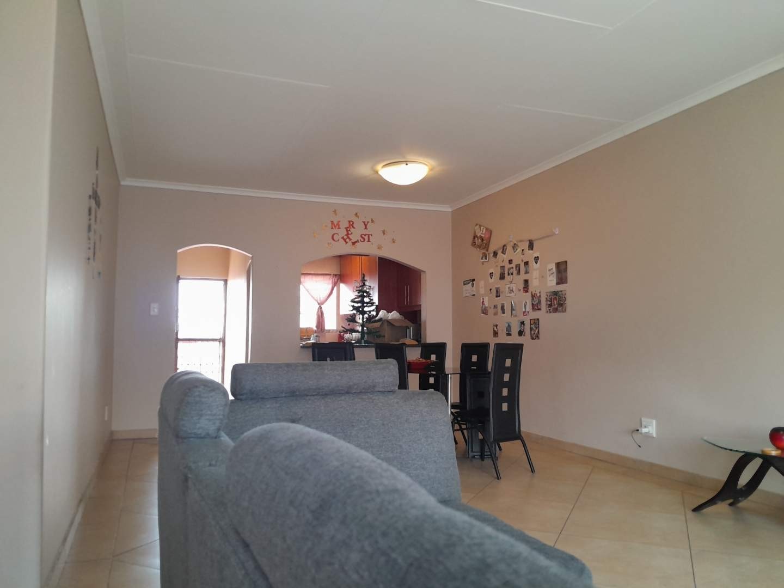
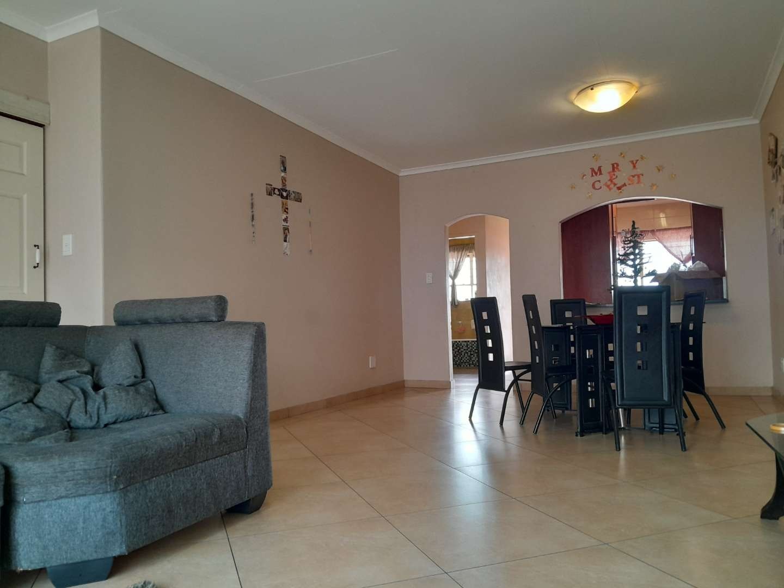
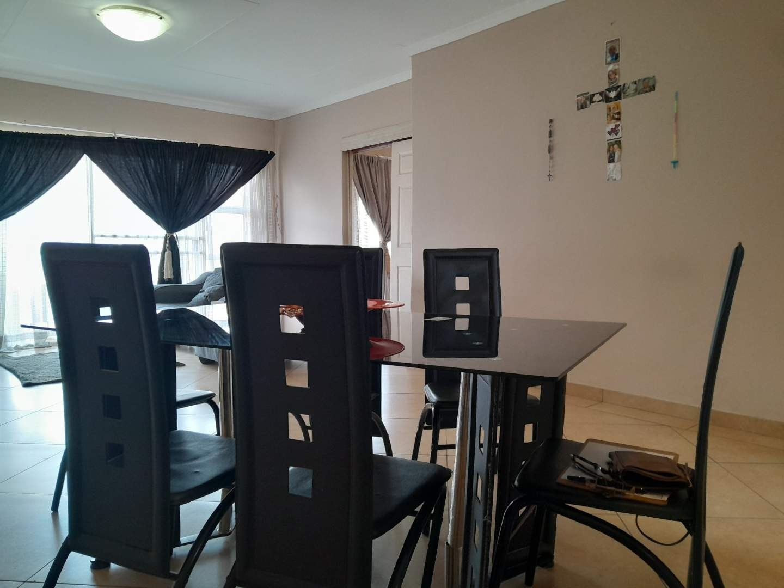
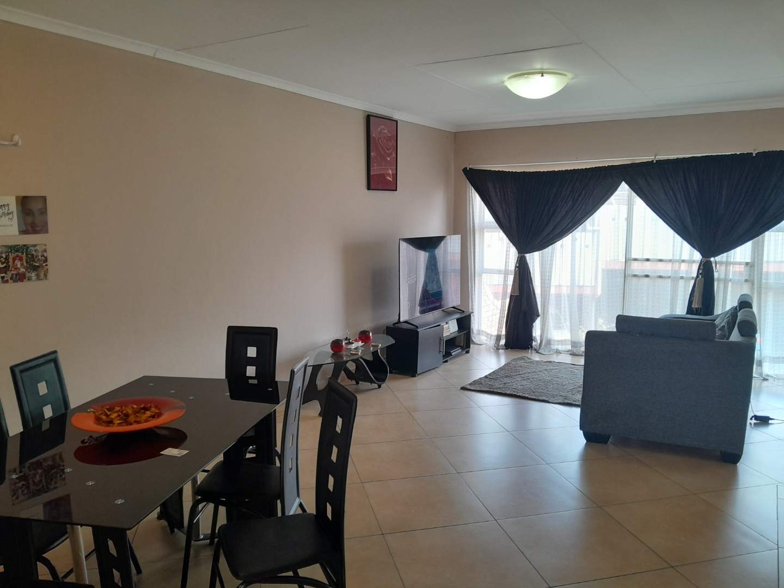
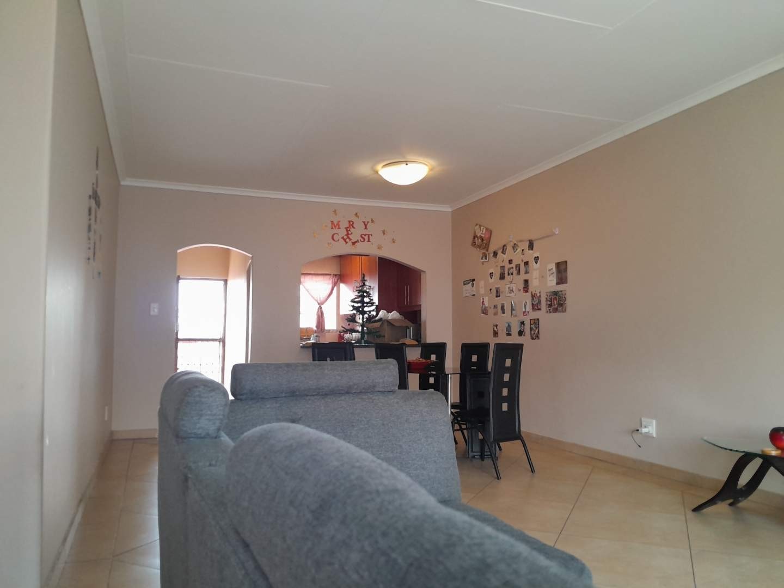
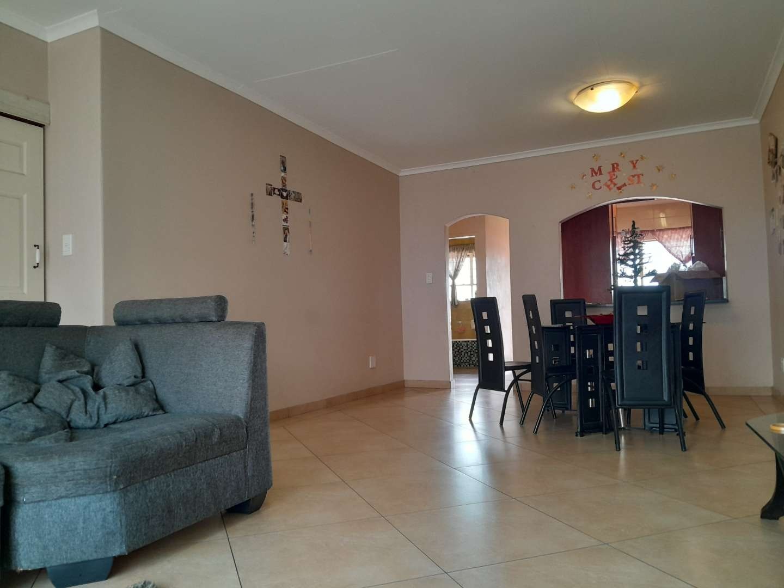
- Spacious open-plan lounge and dining area
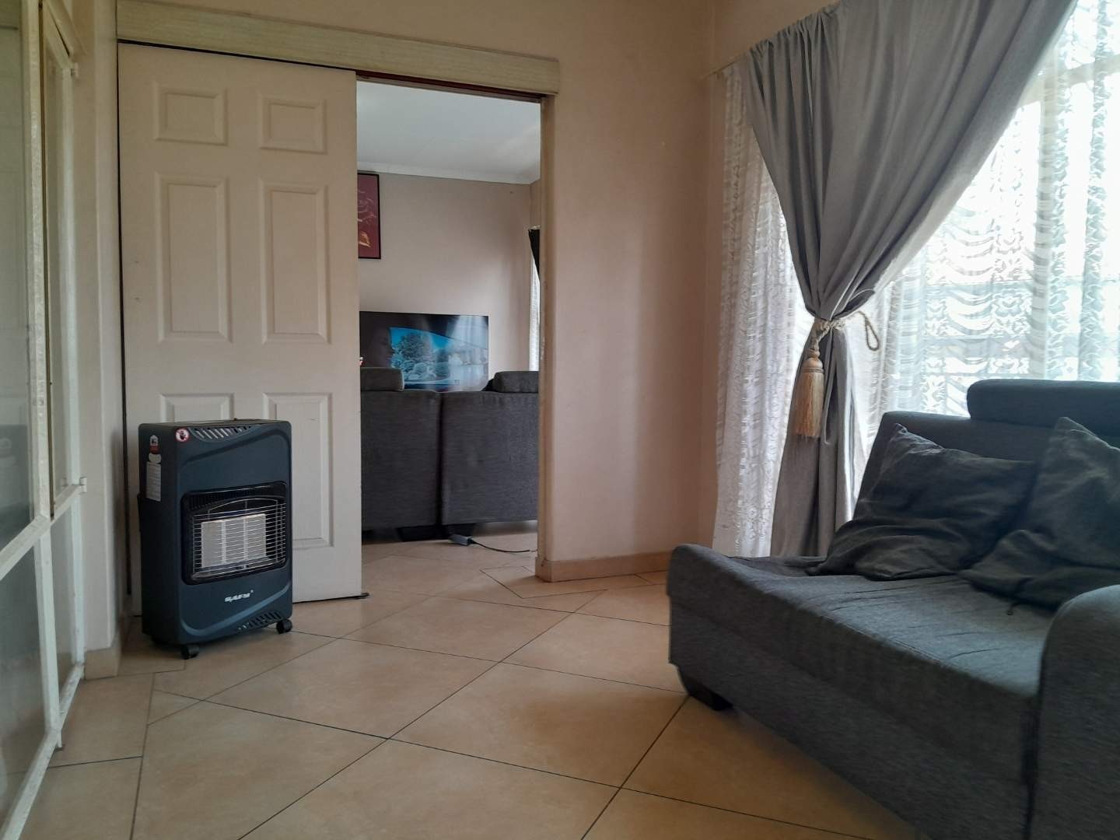
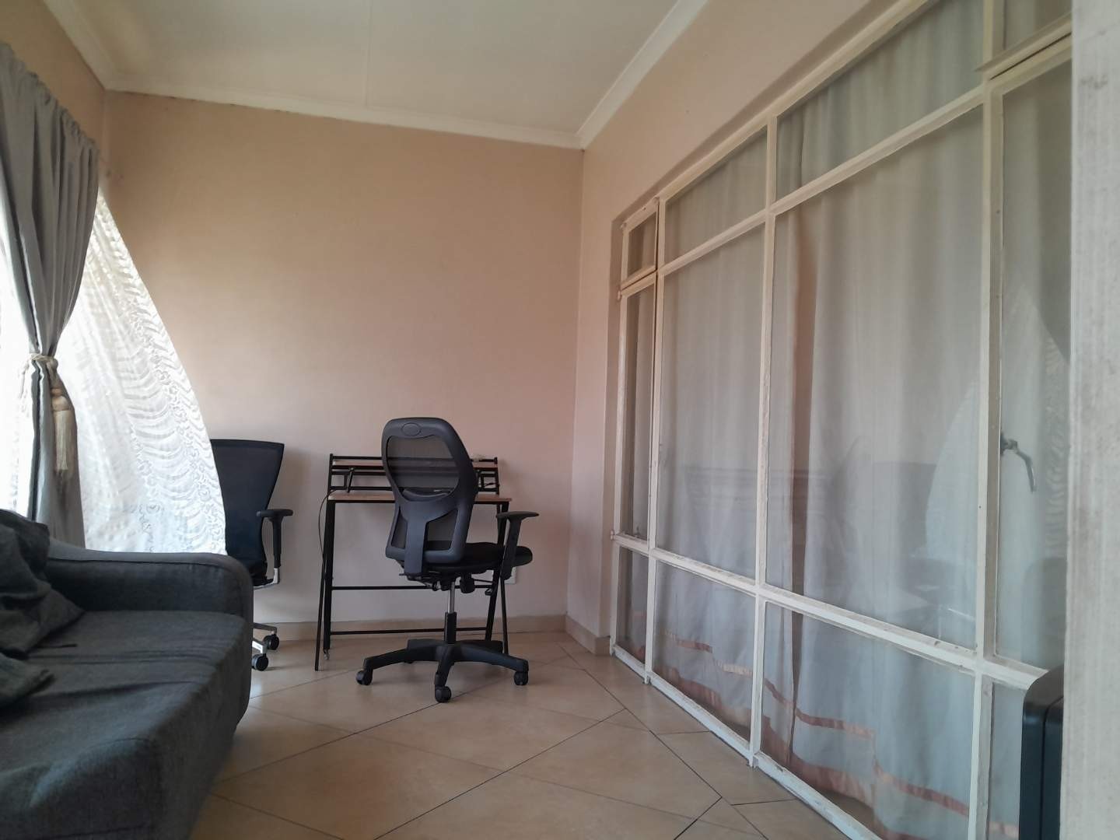
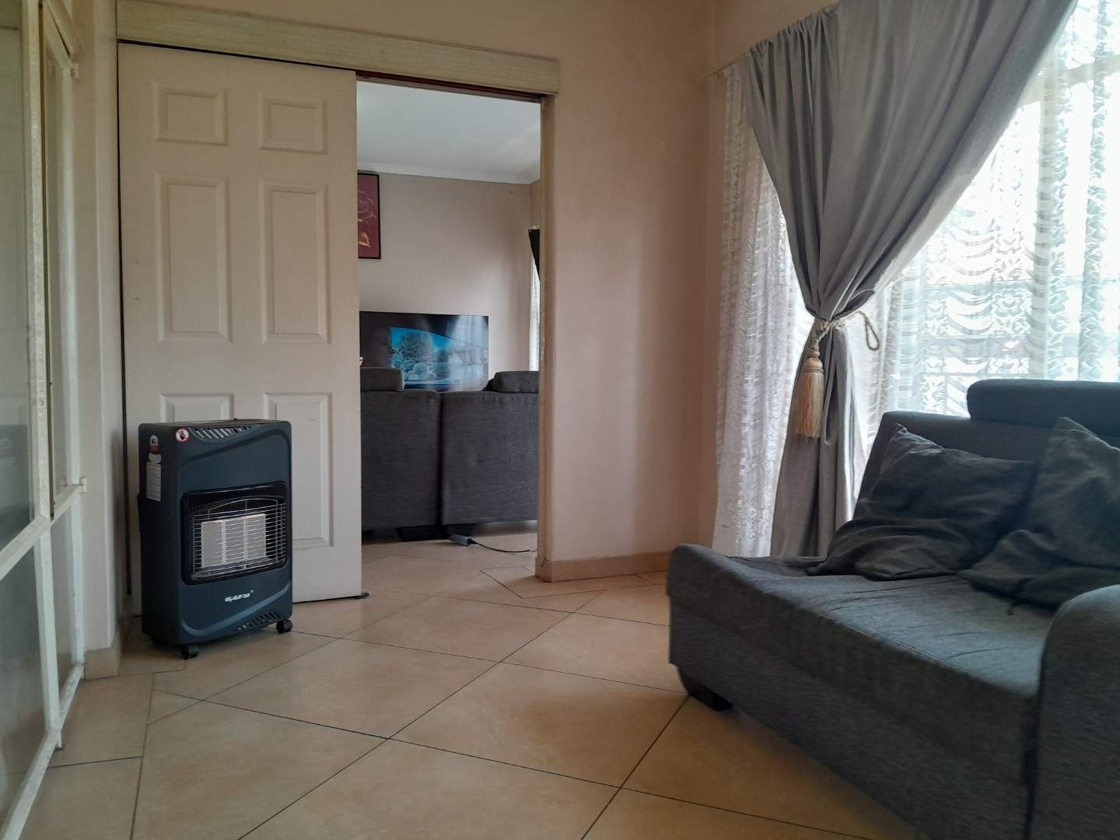
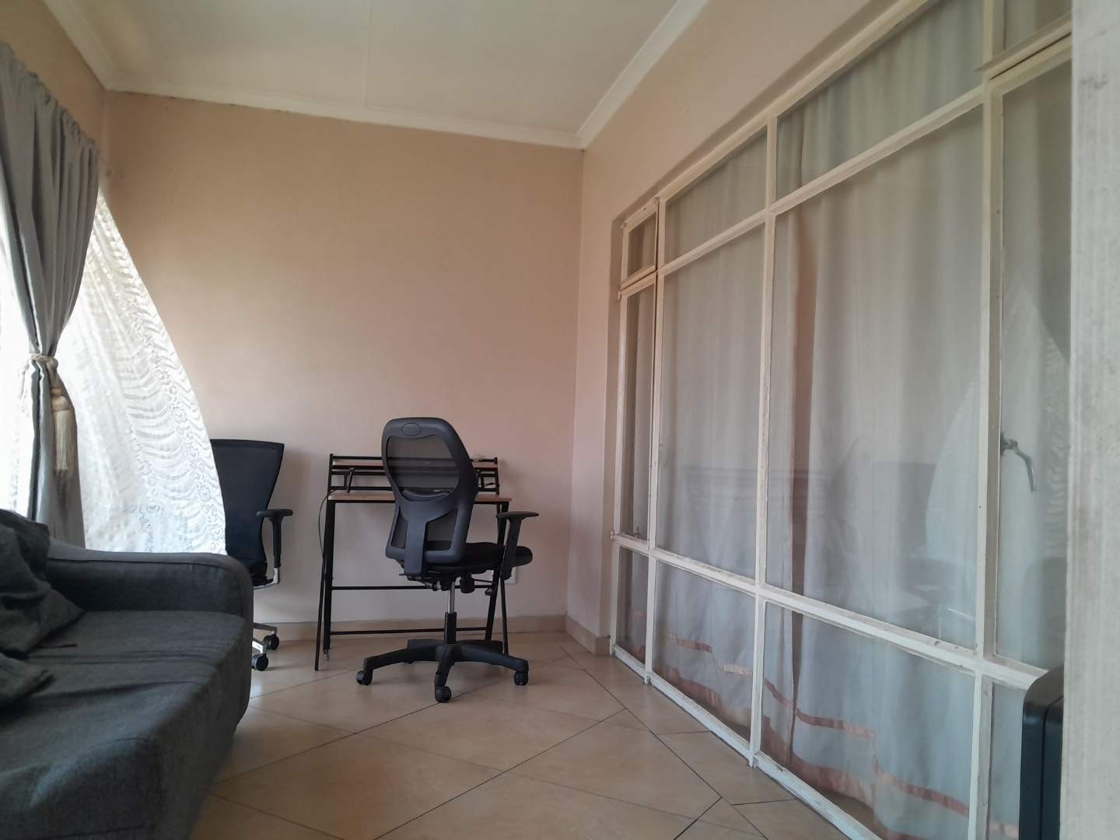
- Enclosed sunroom that can be used as an extra living area, home office or study
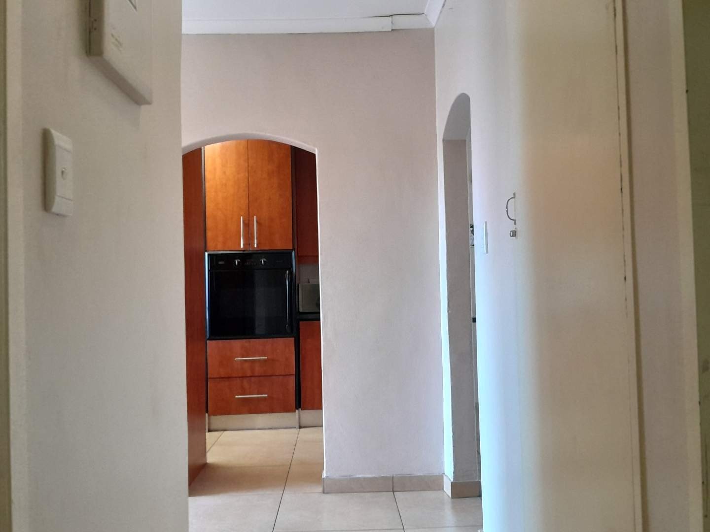
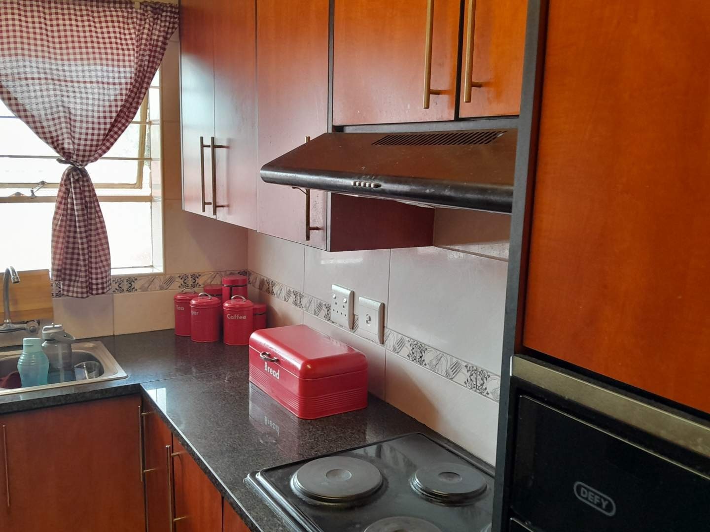
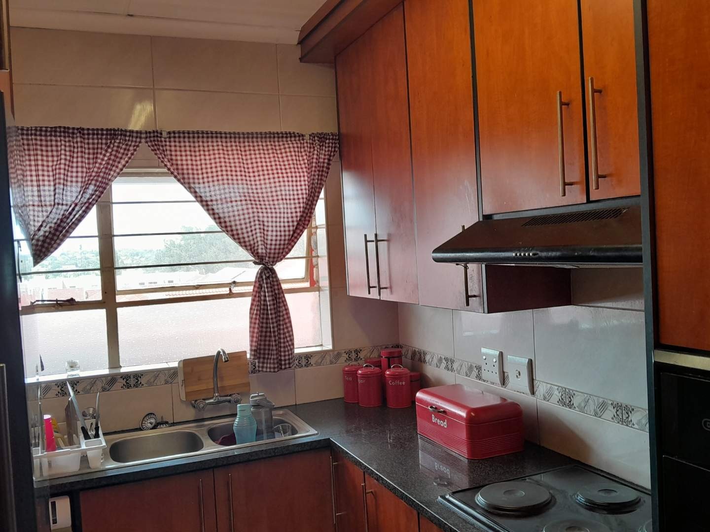
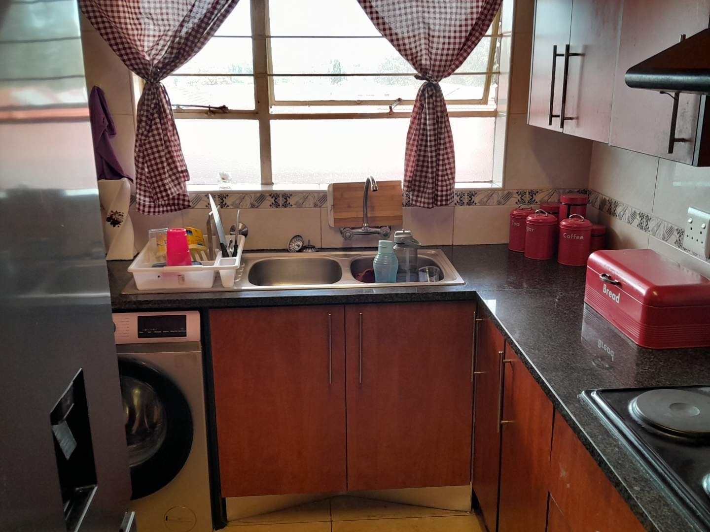
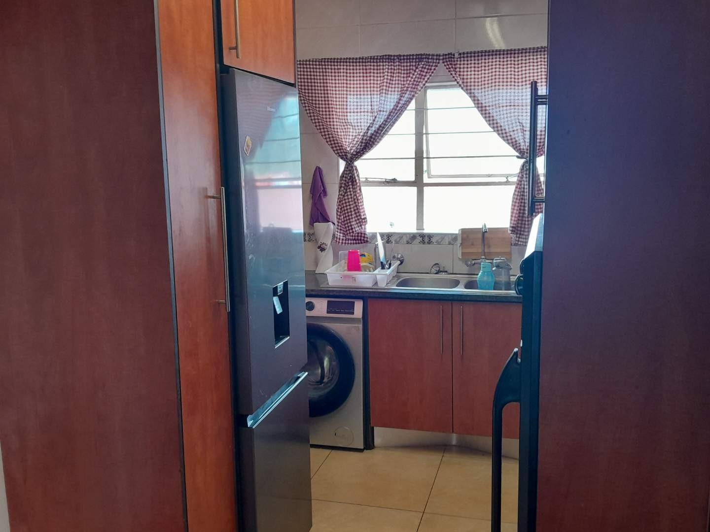
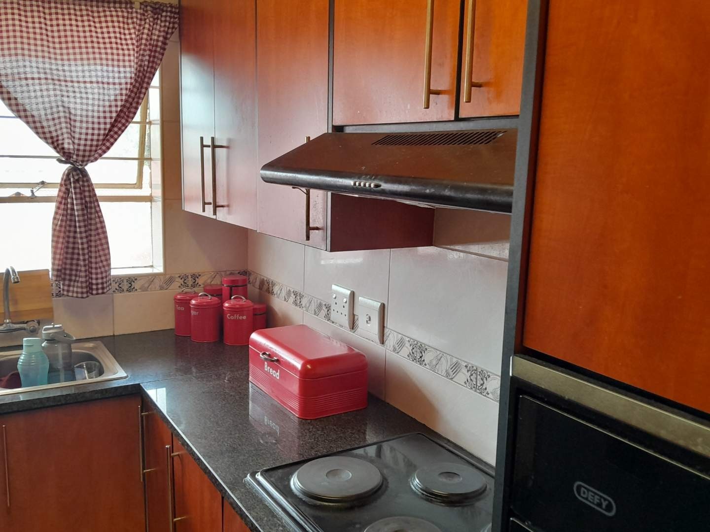
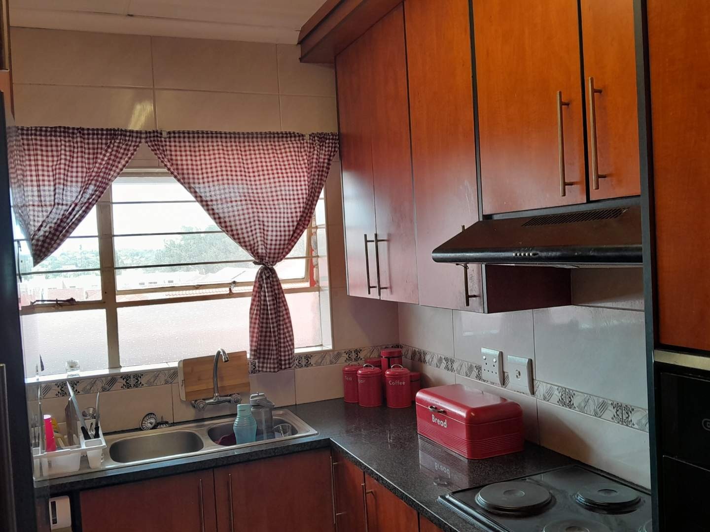
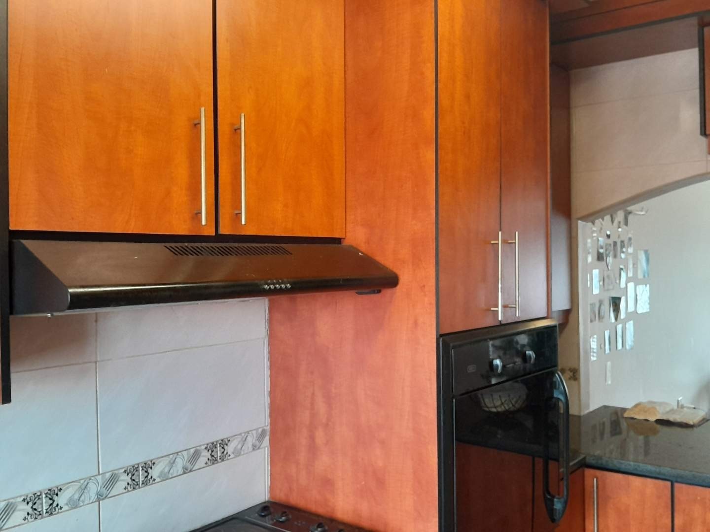
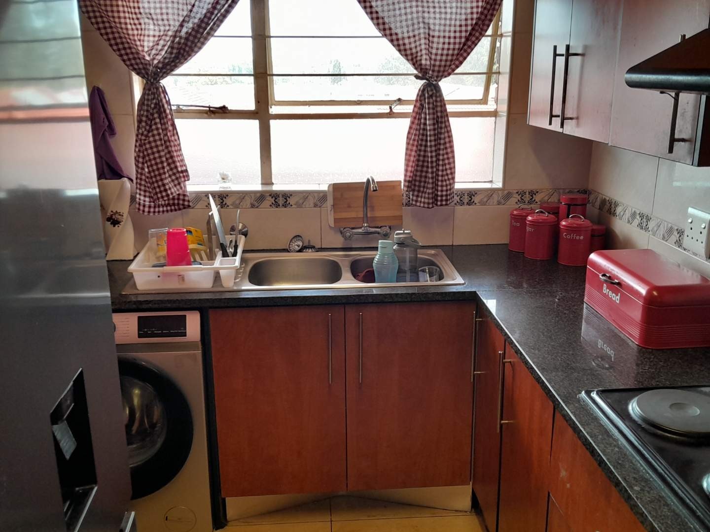
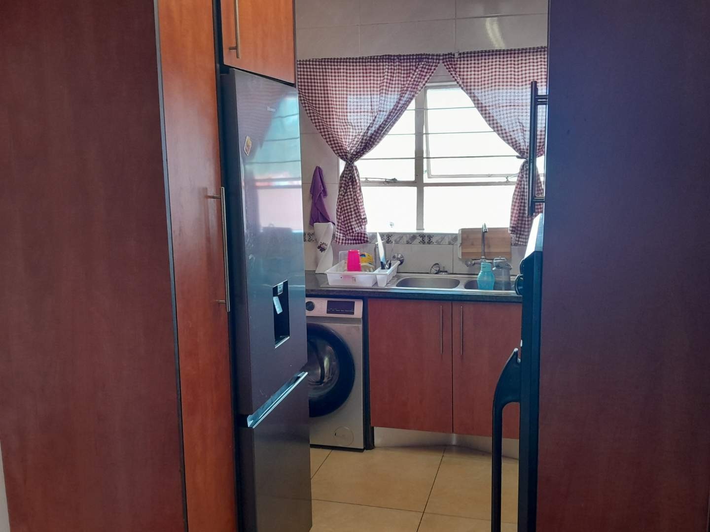
- Well-fitted kitchen with ample cupboard space
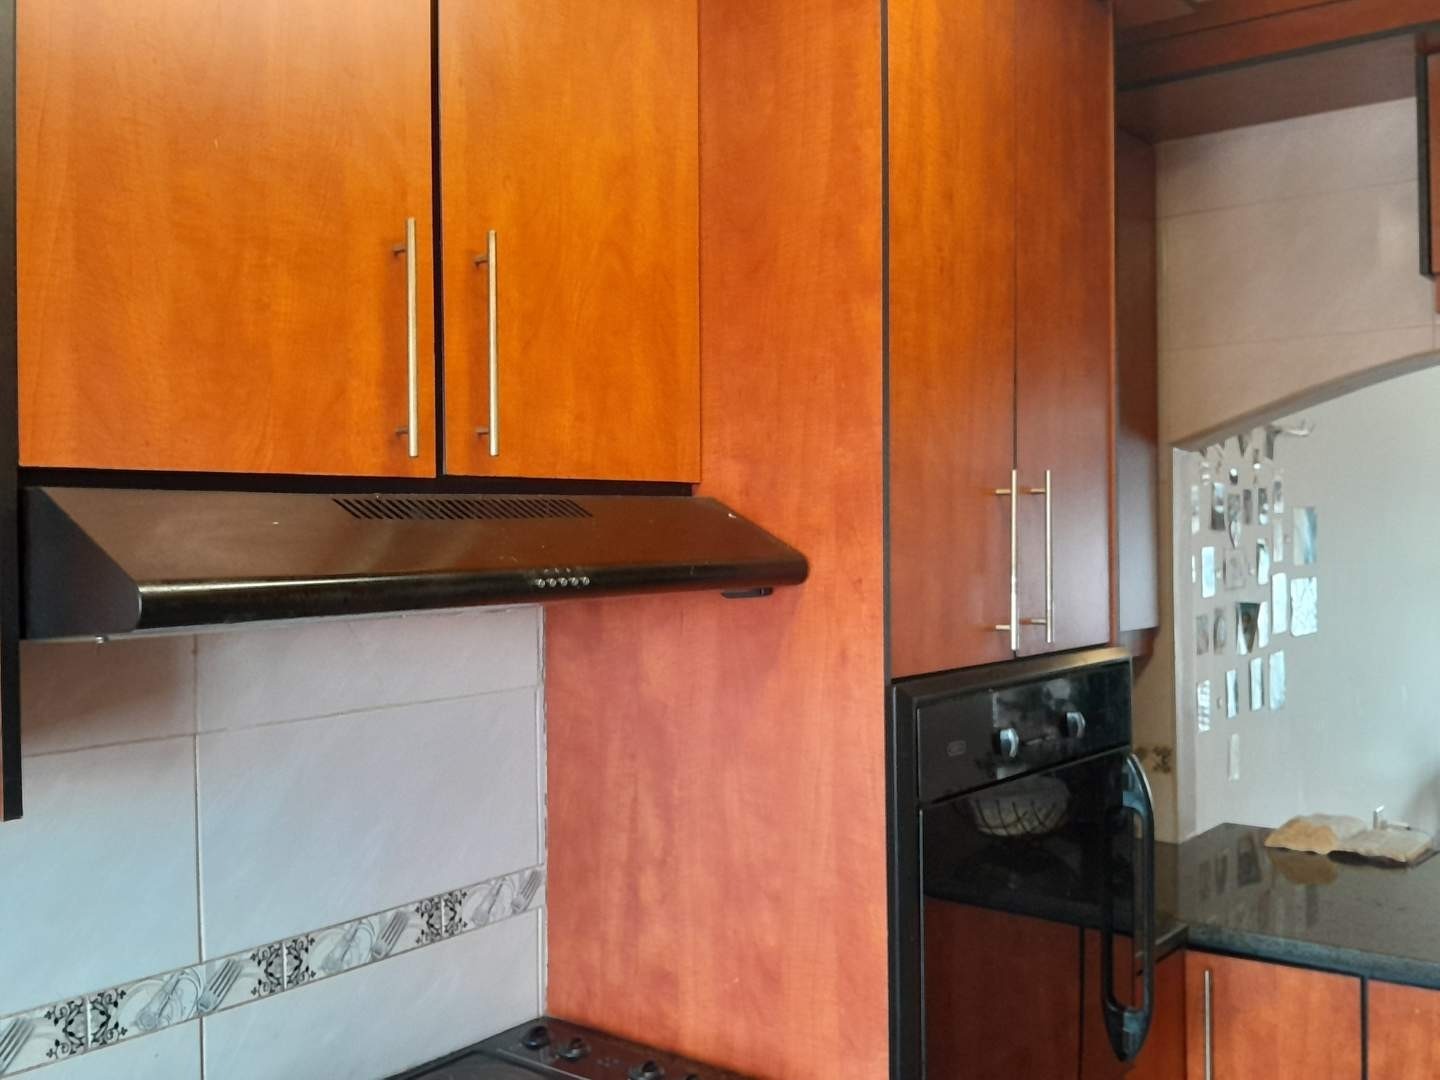
- Built-in oven, hob and extractor fan
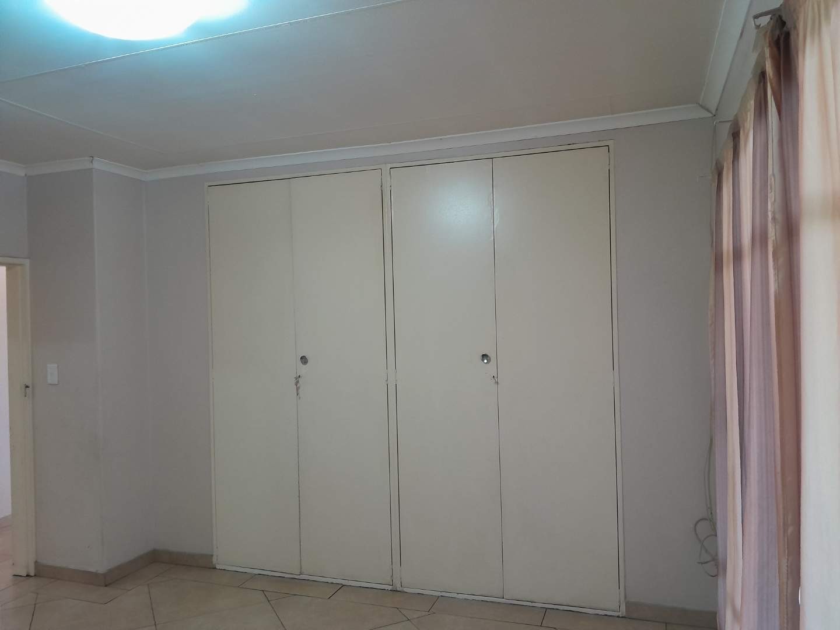
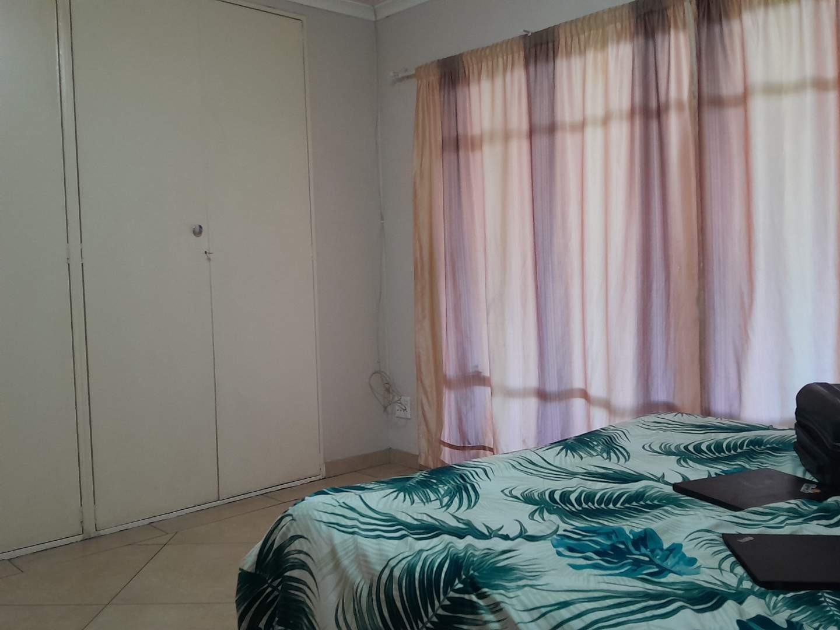
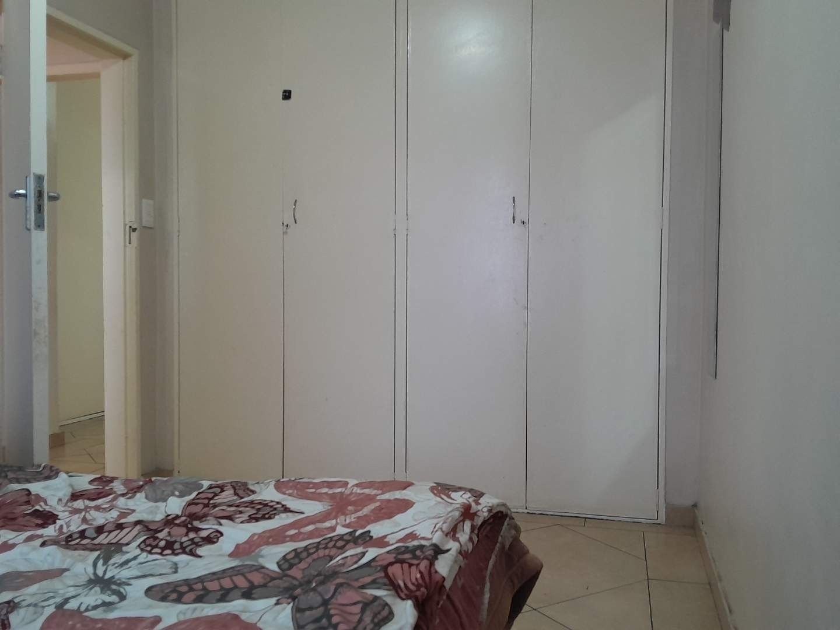
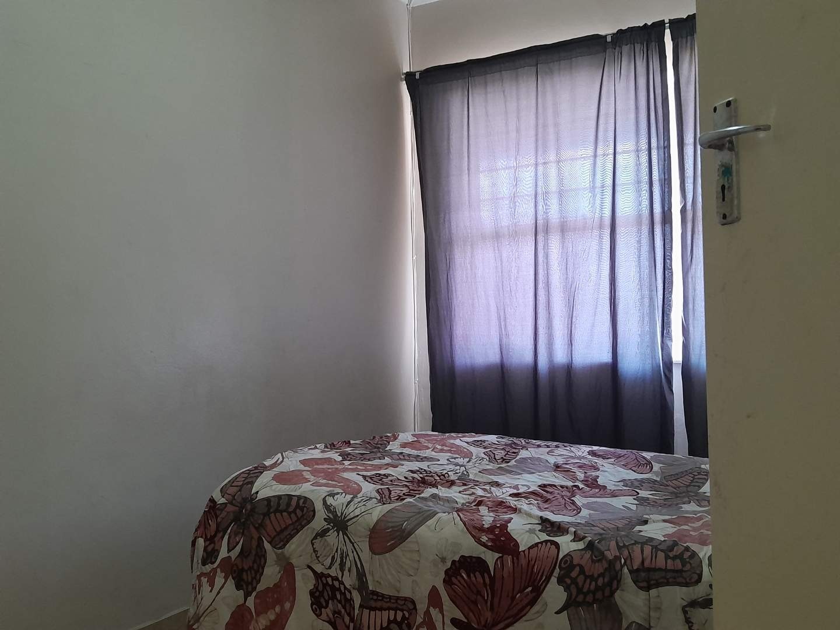
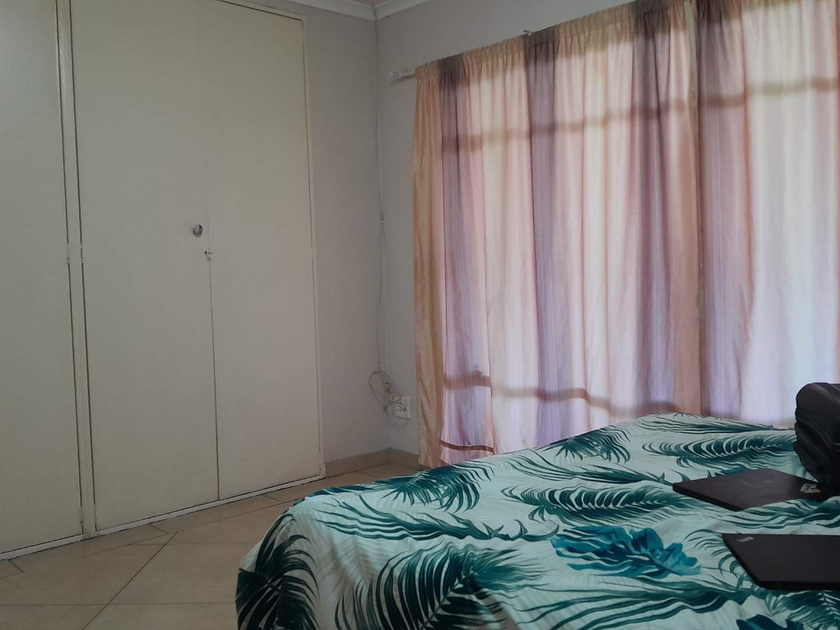
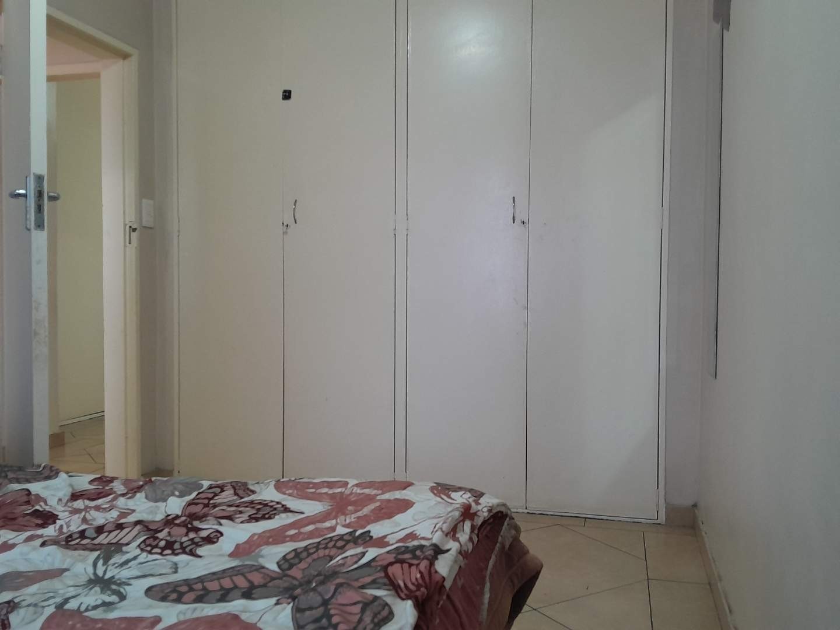
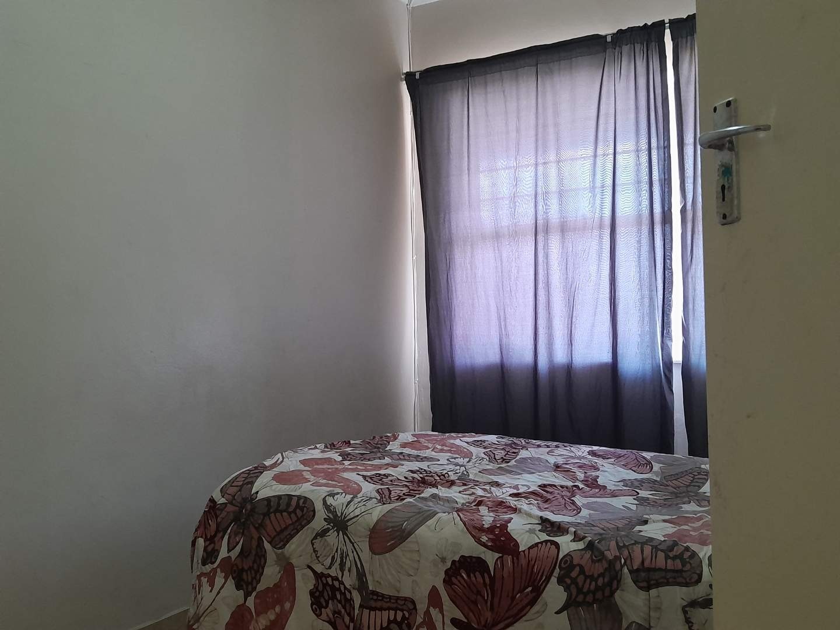
- 3 well-sized bedrooms
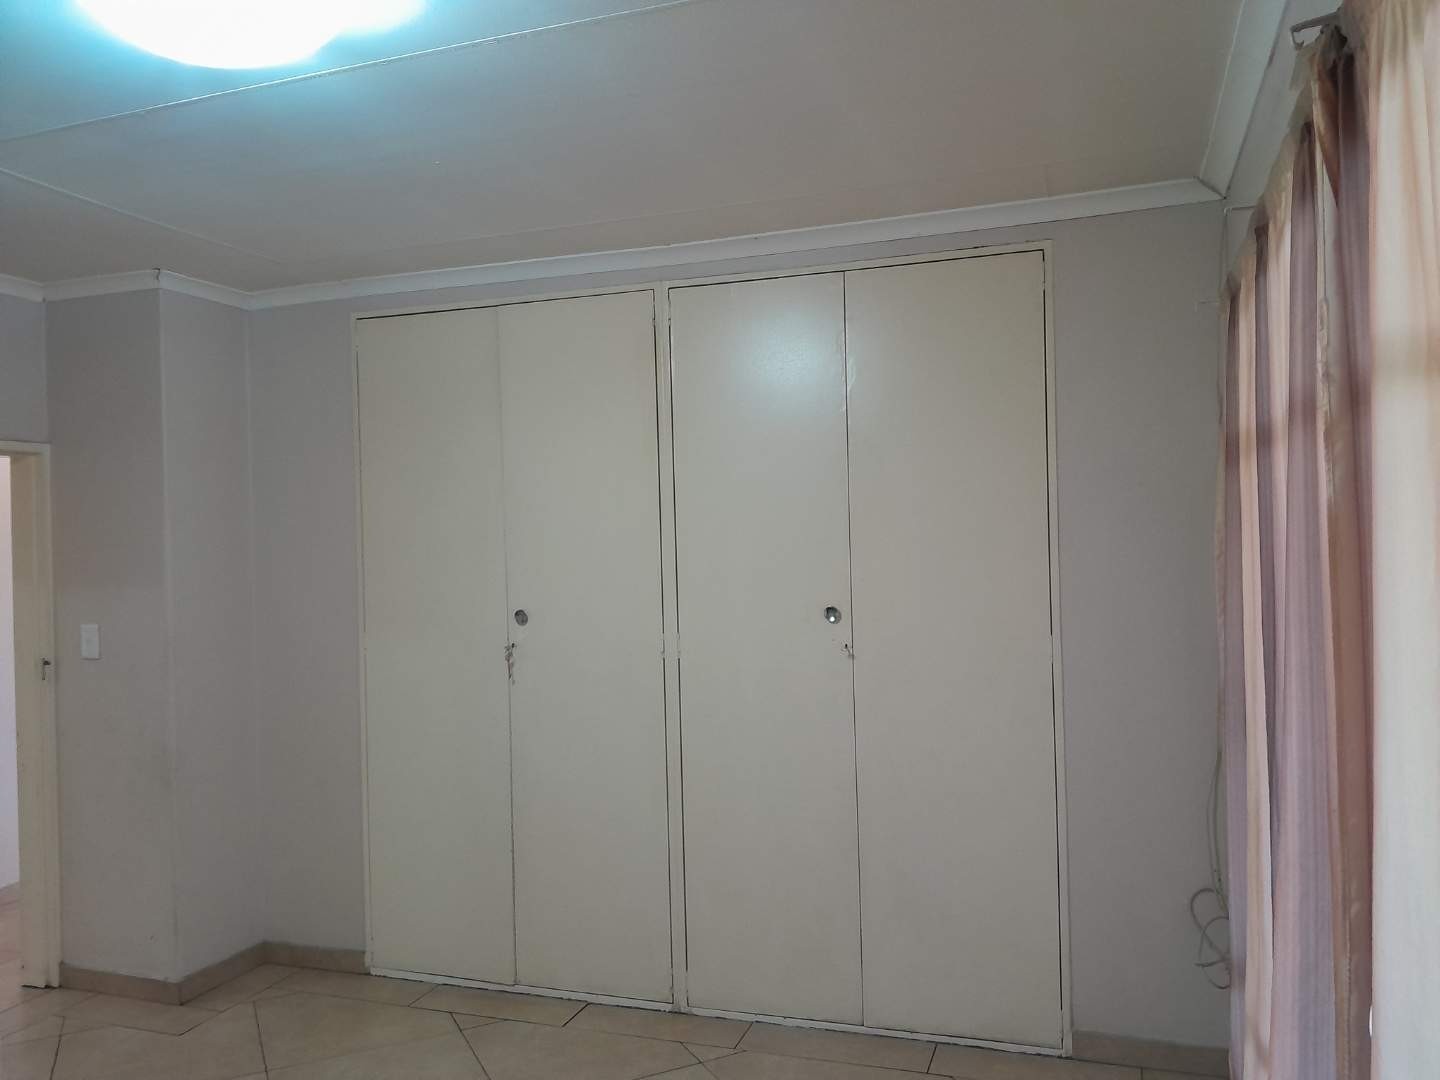
- Built-in cupboards in the bedrooms
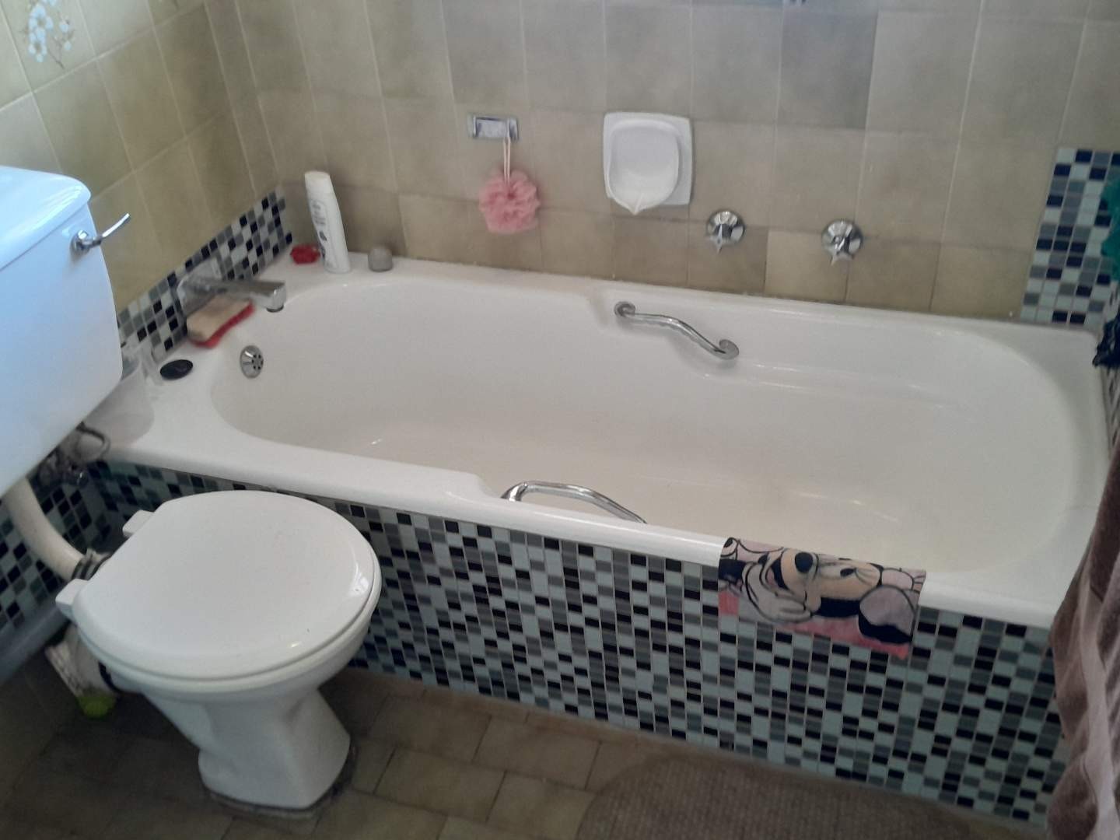
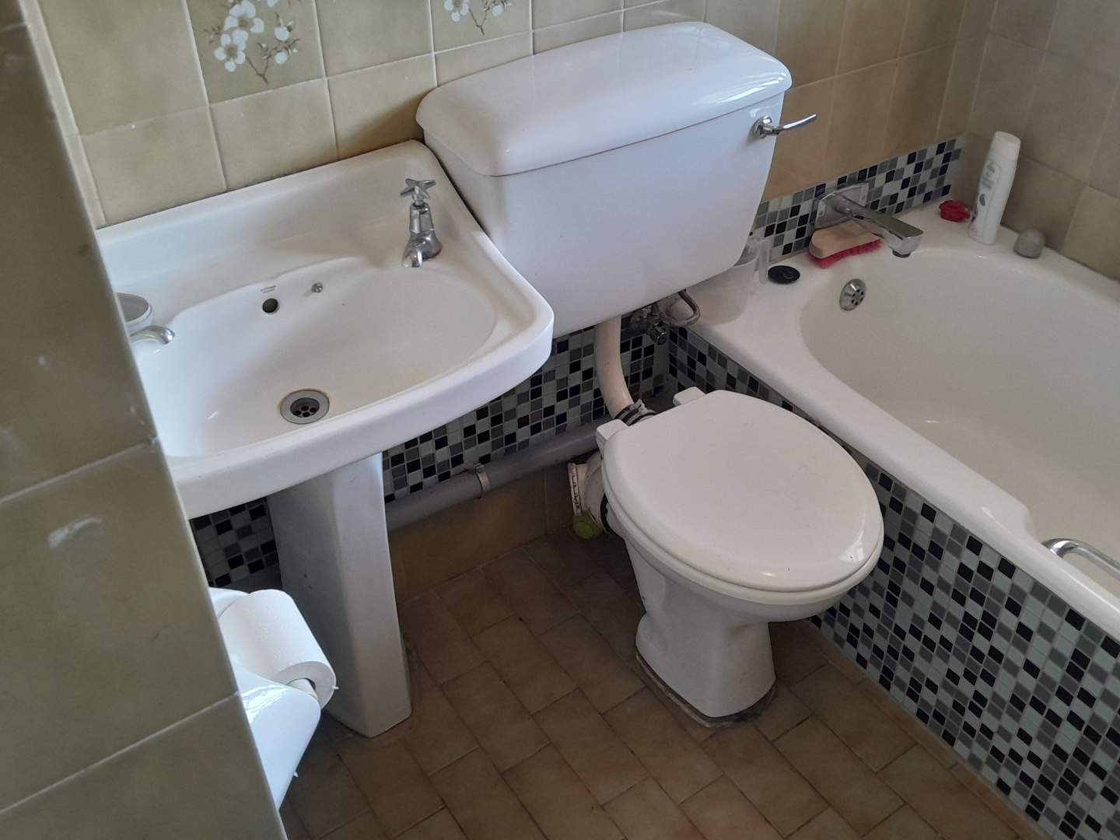
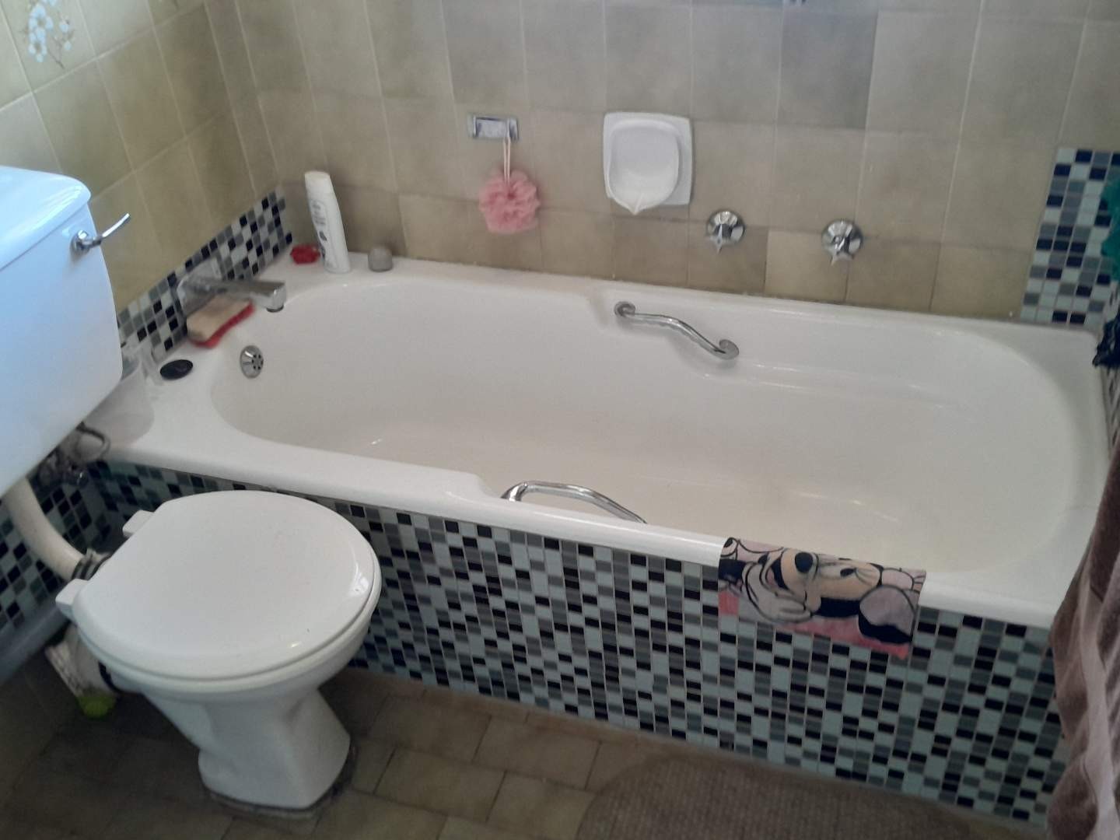
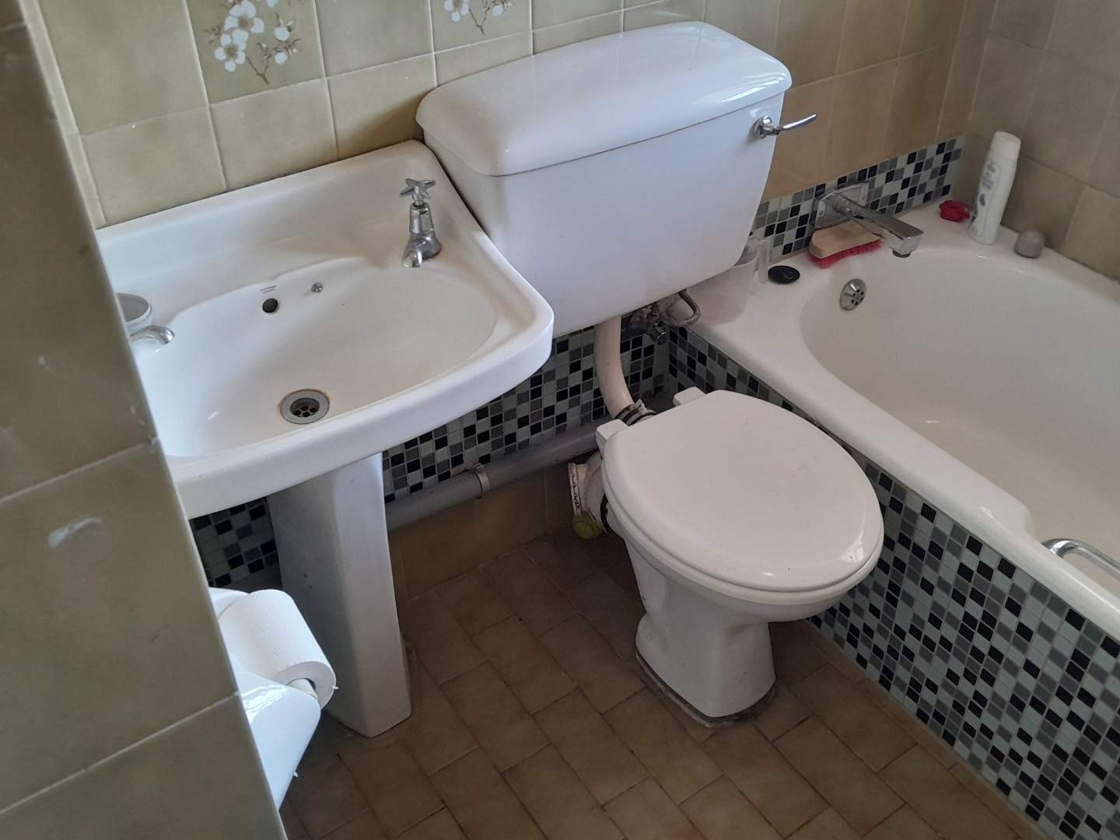
- Main bathroom with bathtub
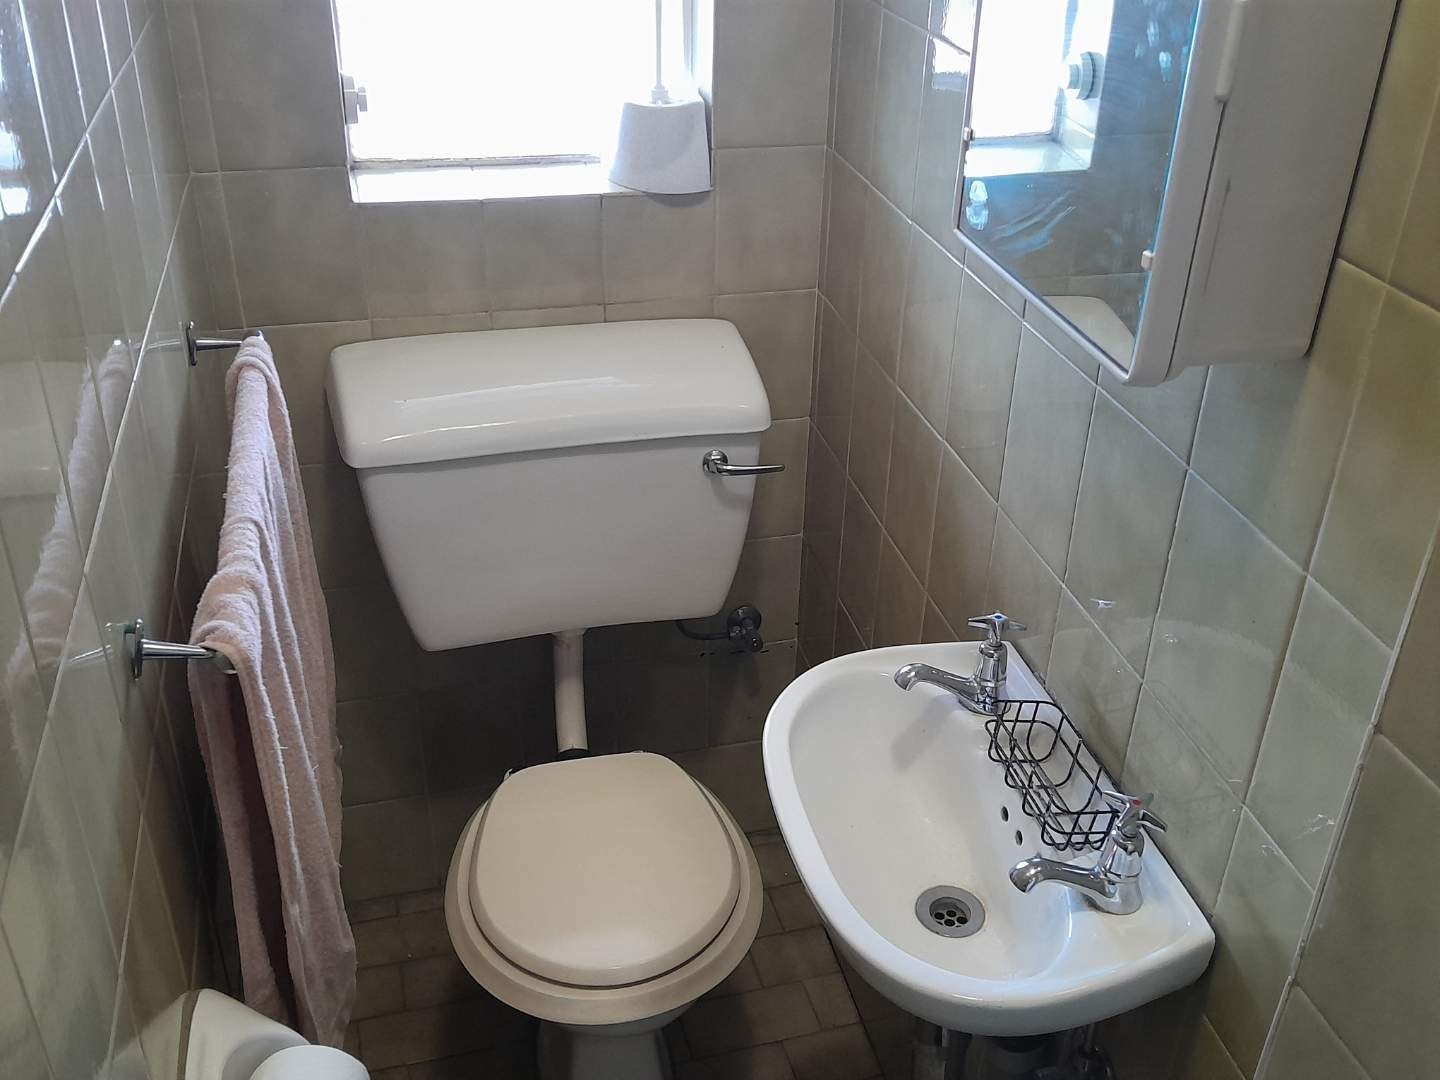
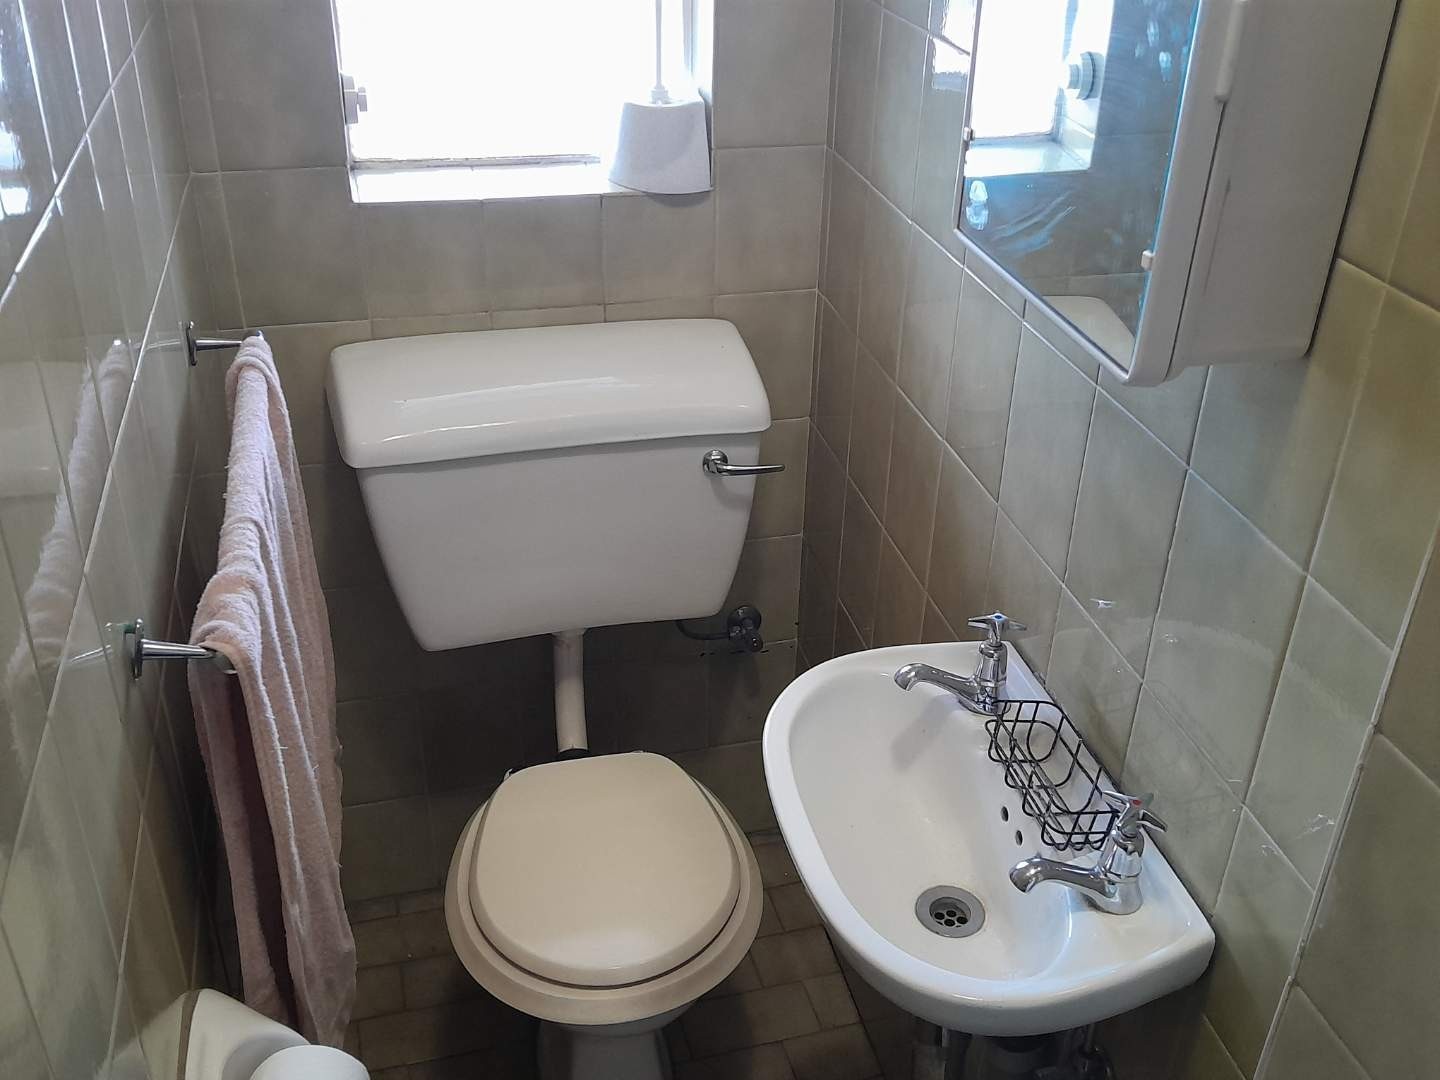
- Additional separate toilet
- Tiled throughout for easy maintenance
- Large windows allowing plenty of natural light
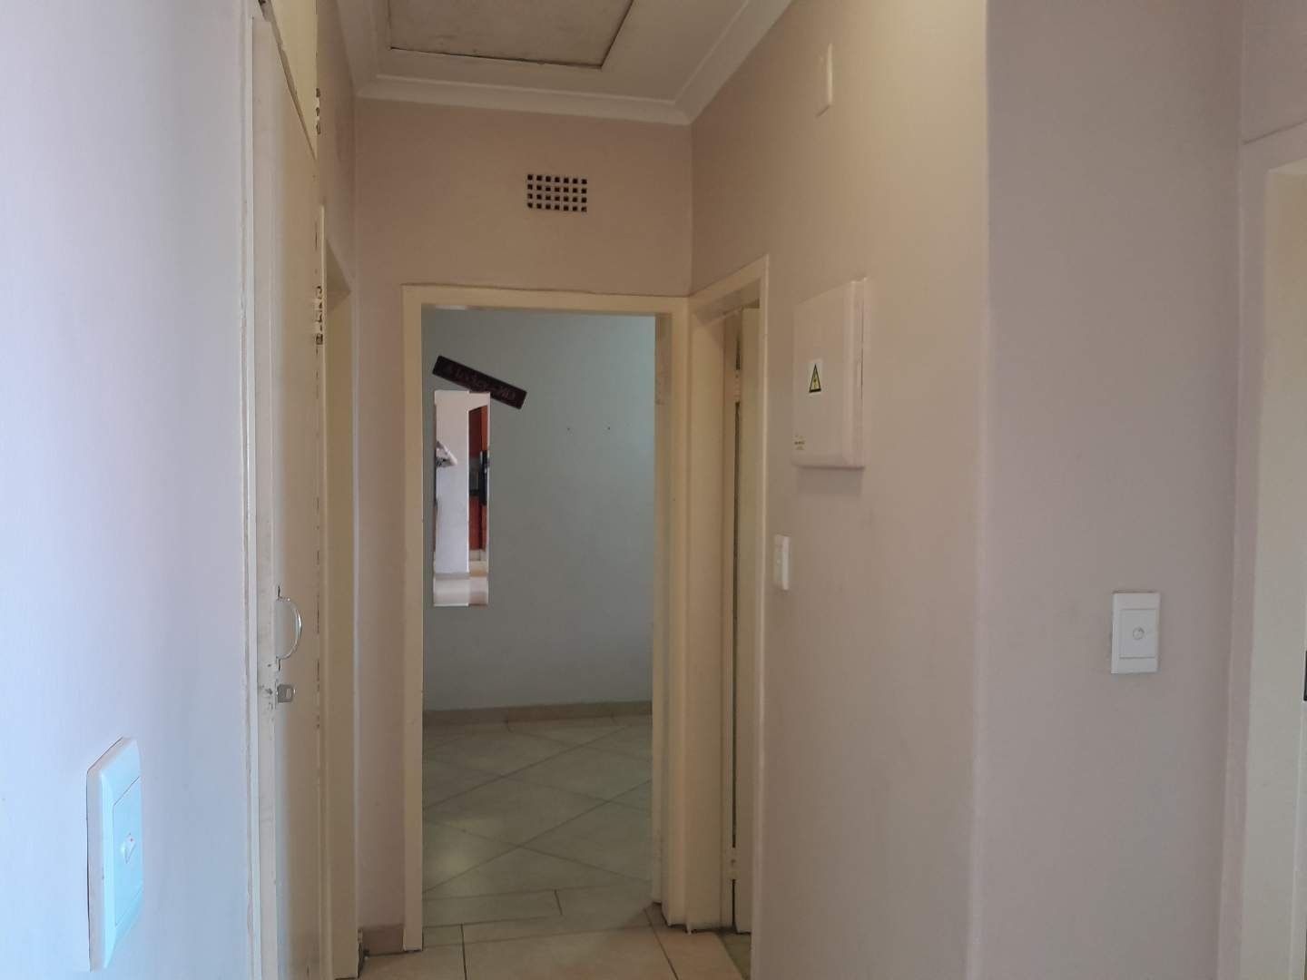
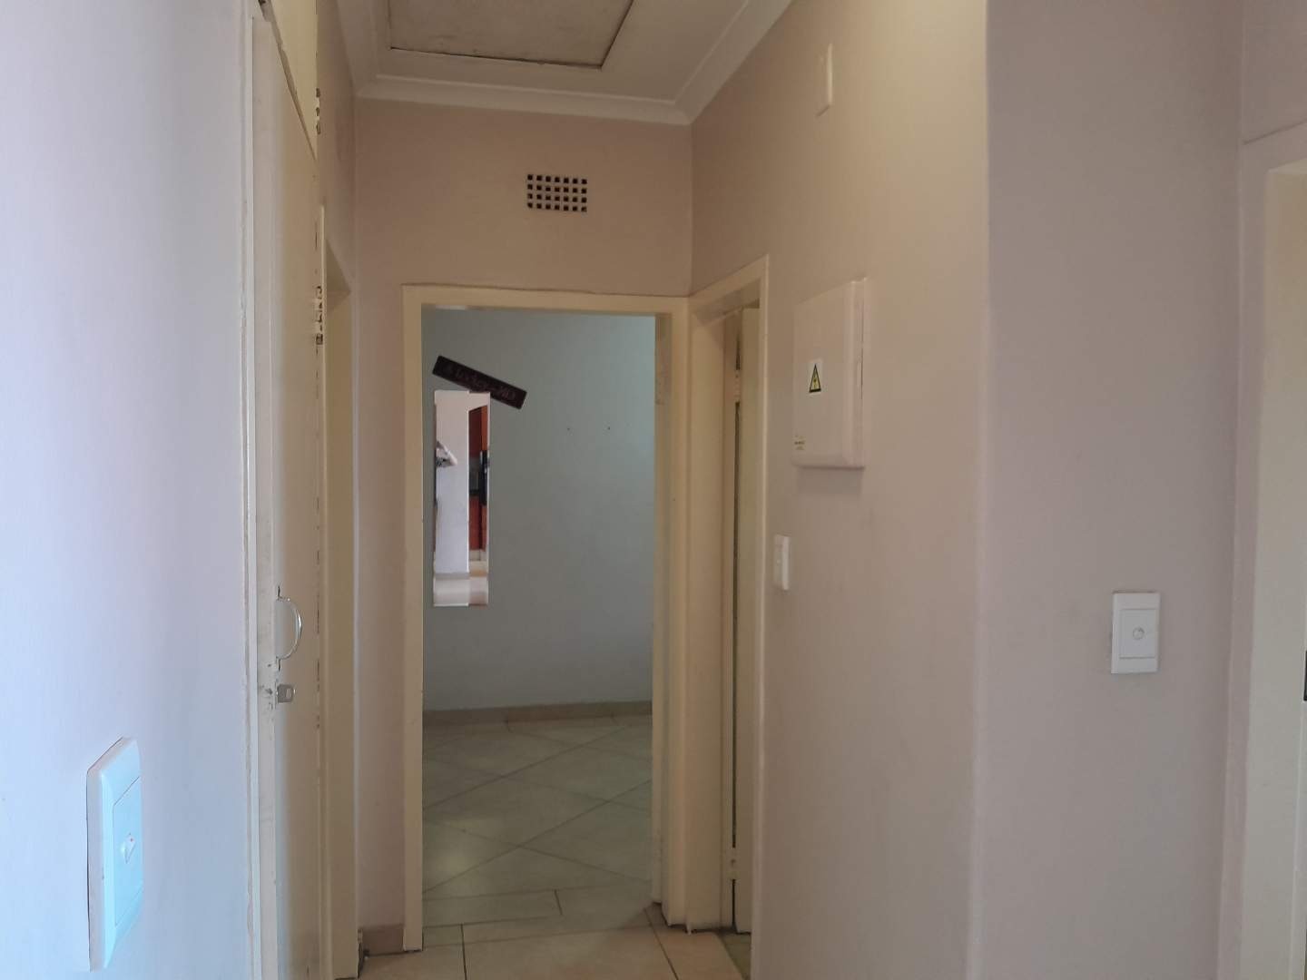
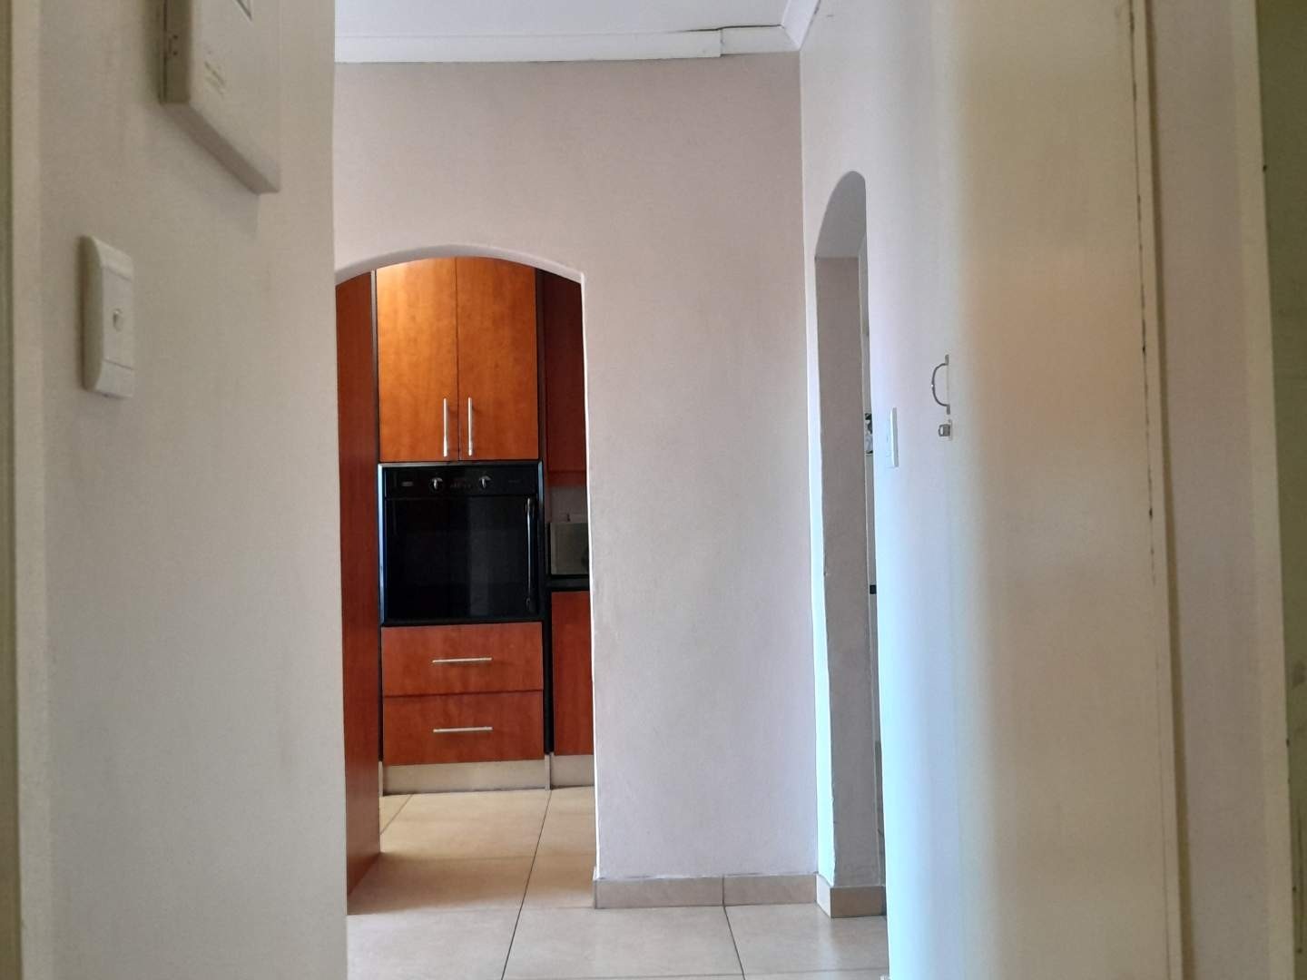
- Practical layout with comfortable living spaces
- Ideal for first-time buyers, a small family or an investor
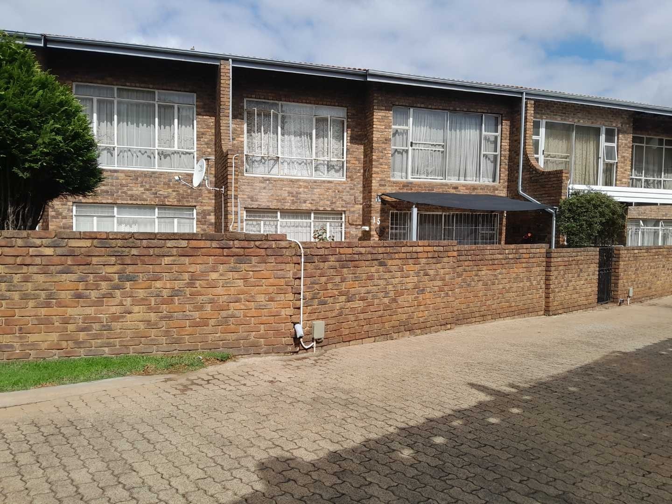
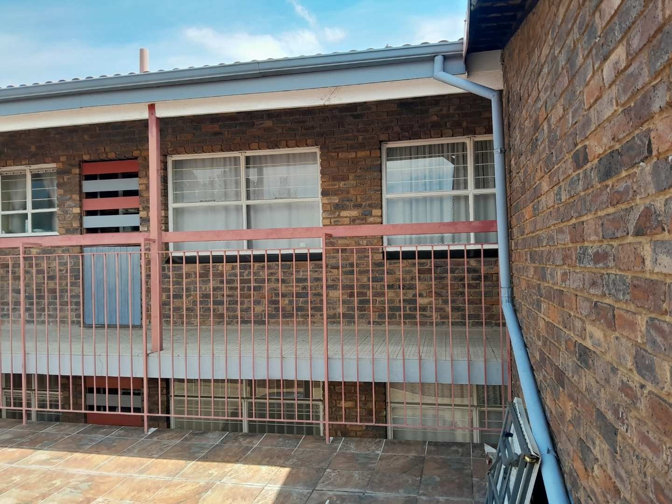
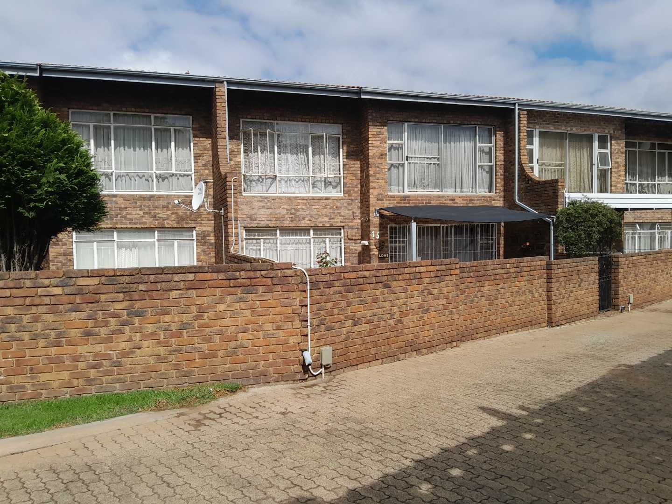
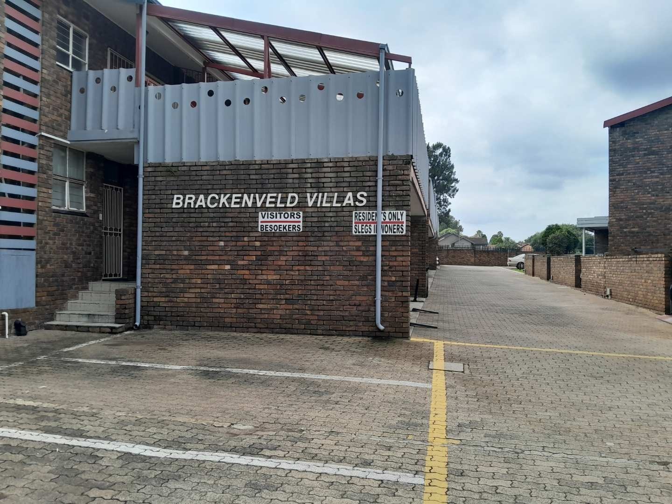
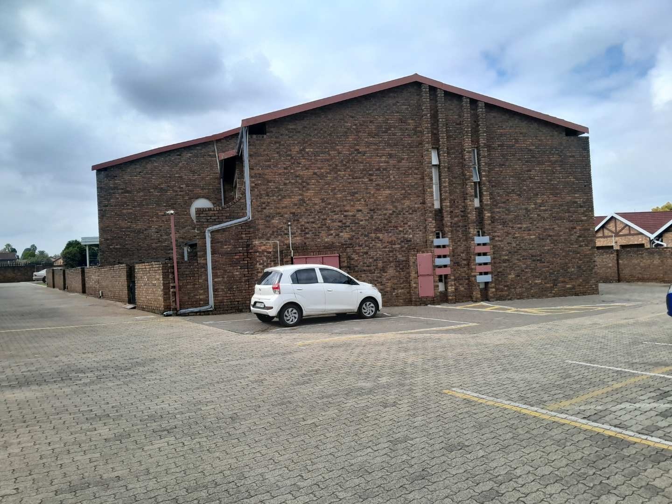
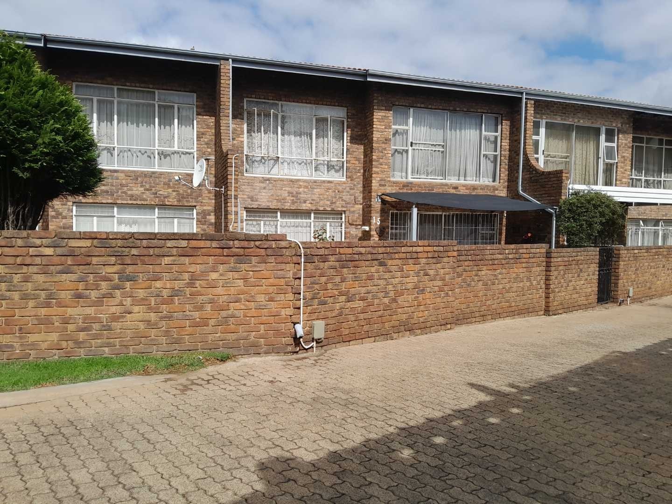
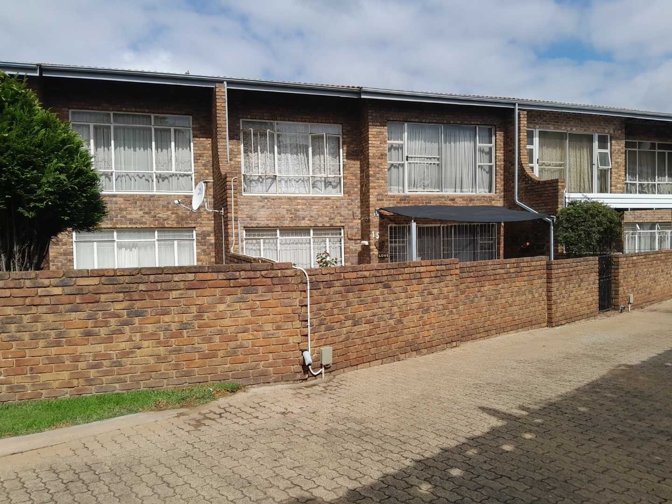
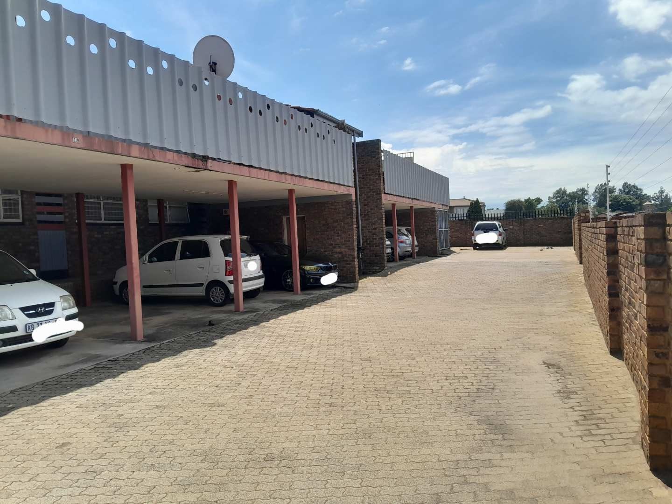
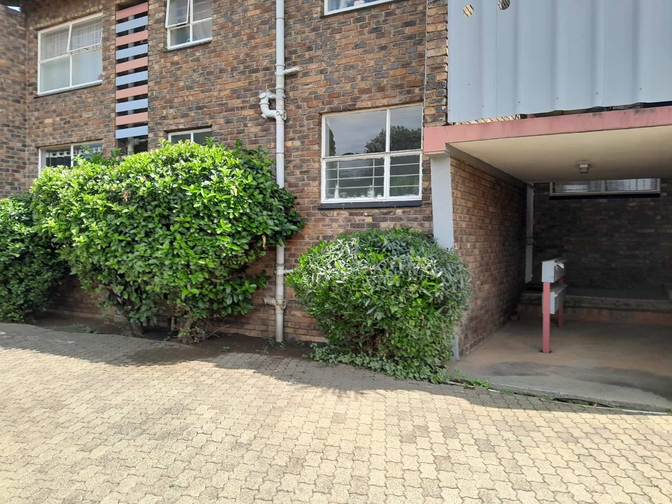
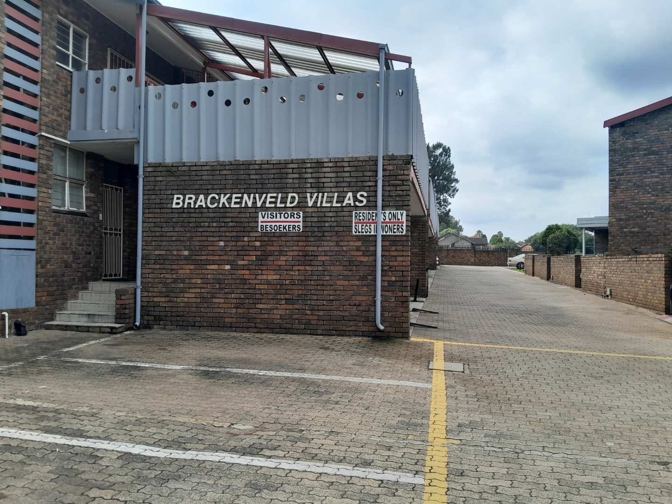
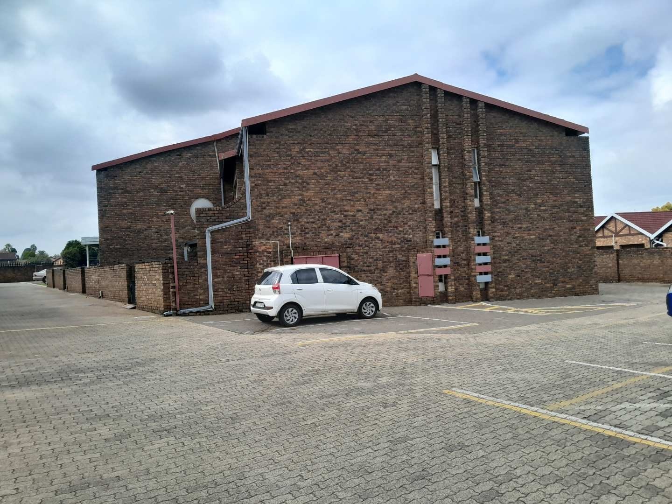
- Low-maintenance apartment-style living
- Good potential for personalisation and modern upgrades
Spacious 3-Bedroom Home with Generous Living Areas
This well-proportioned home offers comfortable and practical living with plenty of space for everyday family life. The property features a spacious open-plan lounge and dining area, creating a welcoming central living space with excellent natural light.
An additional enclosed sunroom provides valuable extra space and can easily serve as a home office, study, reading room or second relaxation area.
The kitchen is fitted with warm wood-finish cabinetry, generous storage and worktop space, as well as a built-in oven, hob and extractor fan. The layout provides a functional environment for everyday cooking while remaining conveniently positioned close to the dining area.
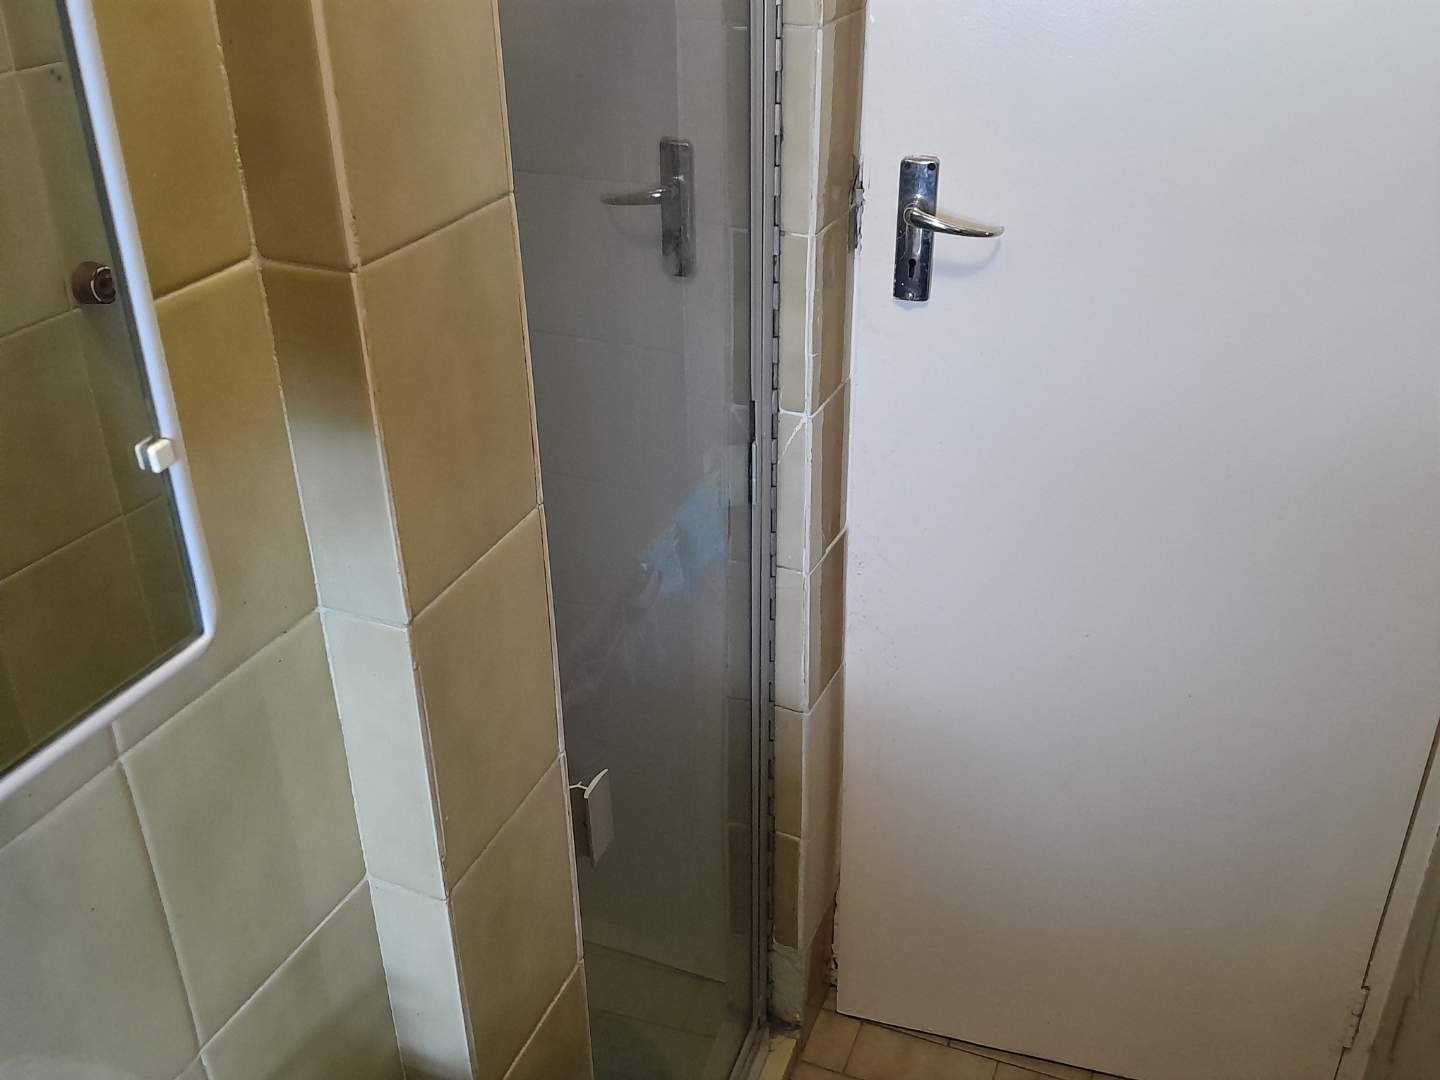
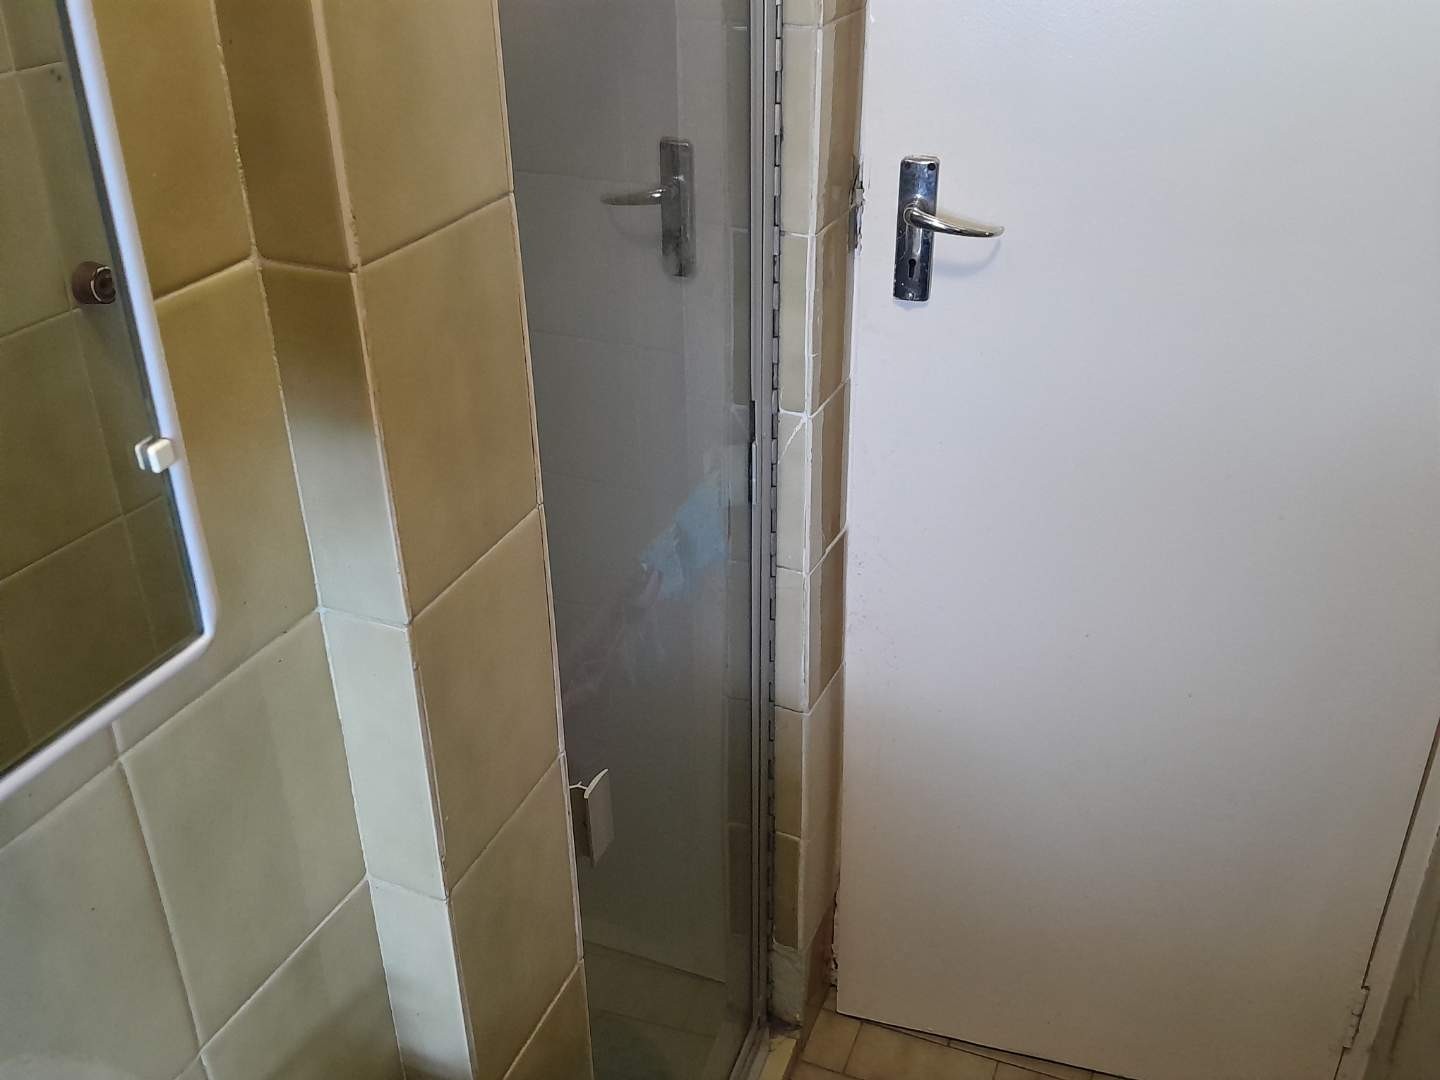
Accommodation includes three well-sized bedrooms, with built-in cupboards providing useful storage. The home is serviced by a family bathroom fitted with a bathtub, basin and toilet, together with an additional separate toilet for added convenience.
Tiled flooring throughout the main living areas makes the property easy to maintain, while large windows help create a bright and airy atmosphere.
Offering generous accommodation, versatile living spaces and a practical layout, this property is an excellent option for first-time buyers, families or investors looking for a home with plenty of potential.
Contact us today to arrange your private viewing.
Property Details
- 3 Bedrooms
- 2 Bathrooms
- 1 Lounges
- 1 Dining Area
Property Features
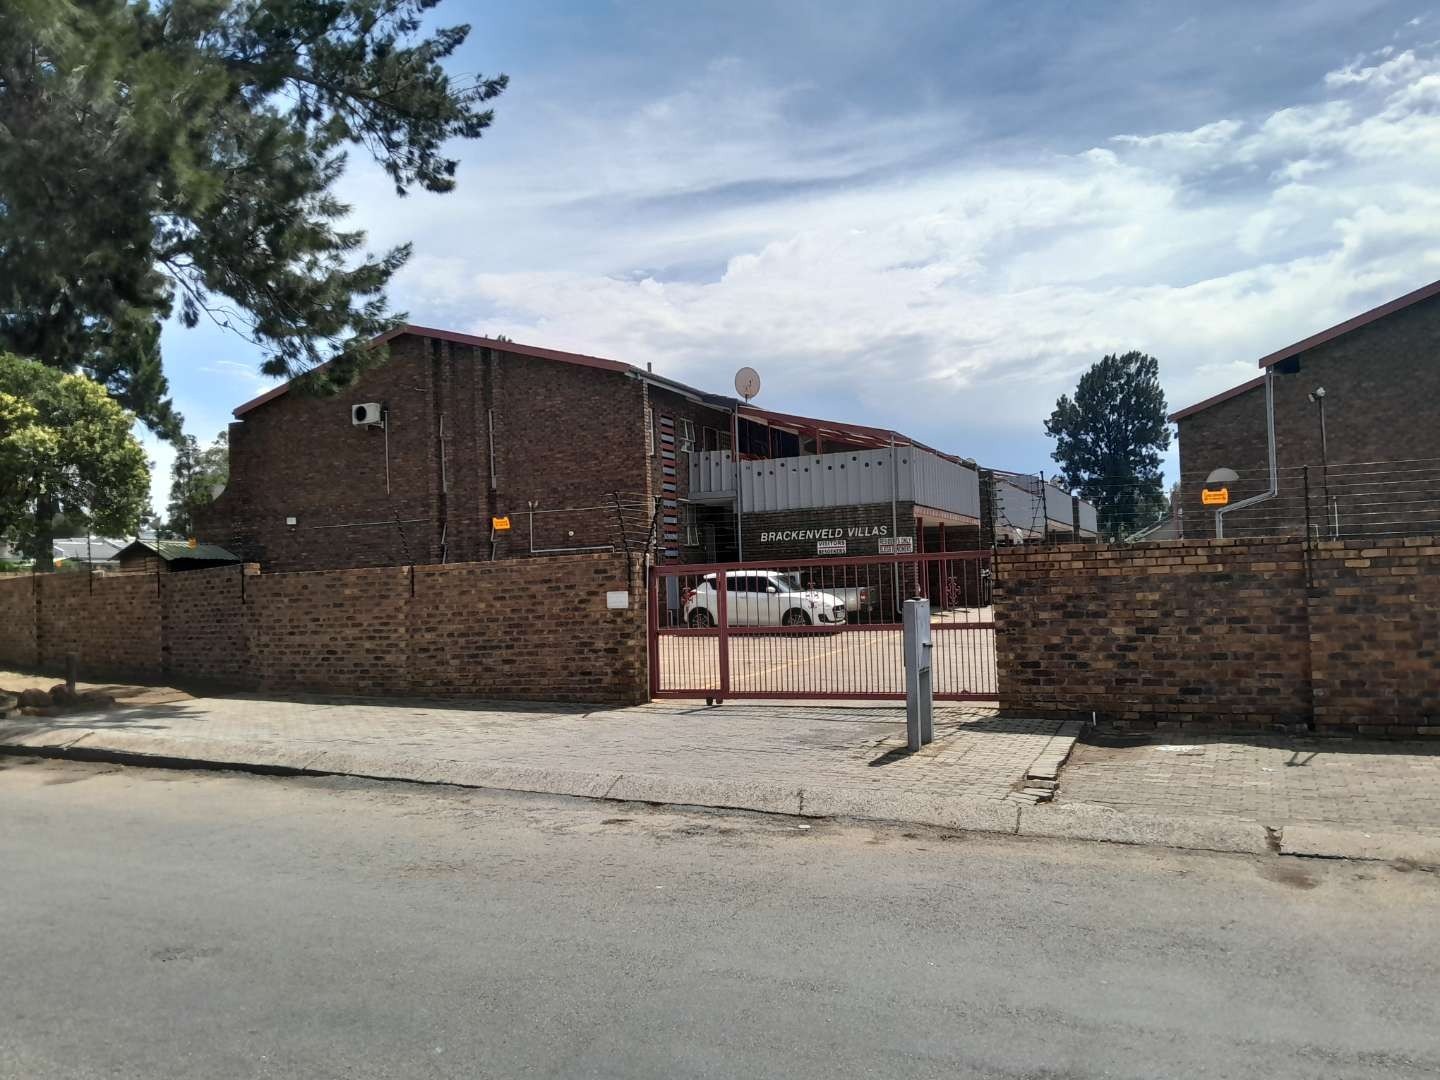
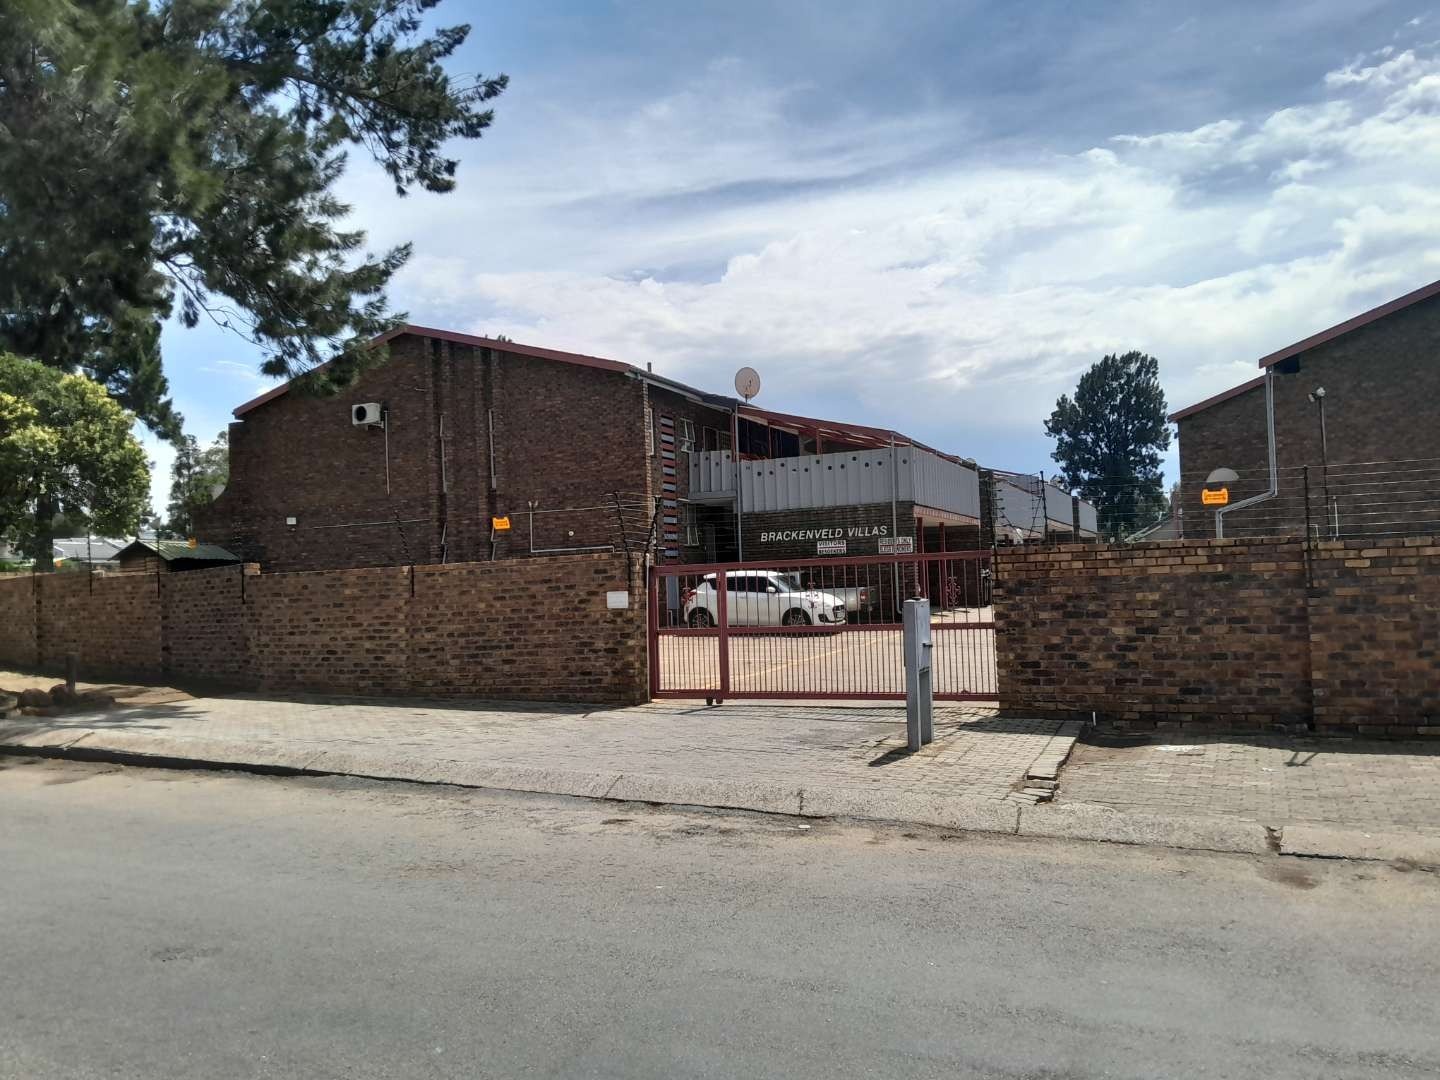
- Access Gate
- Kitchen
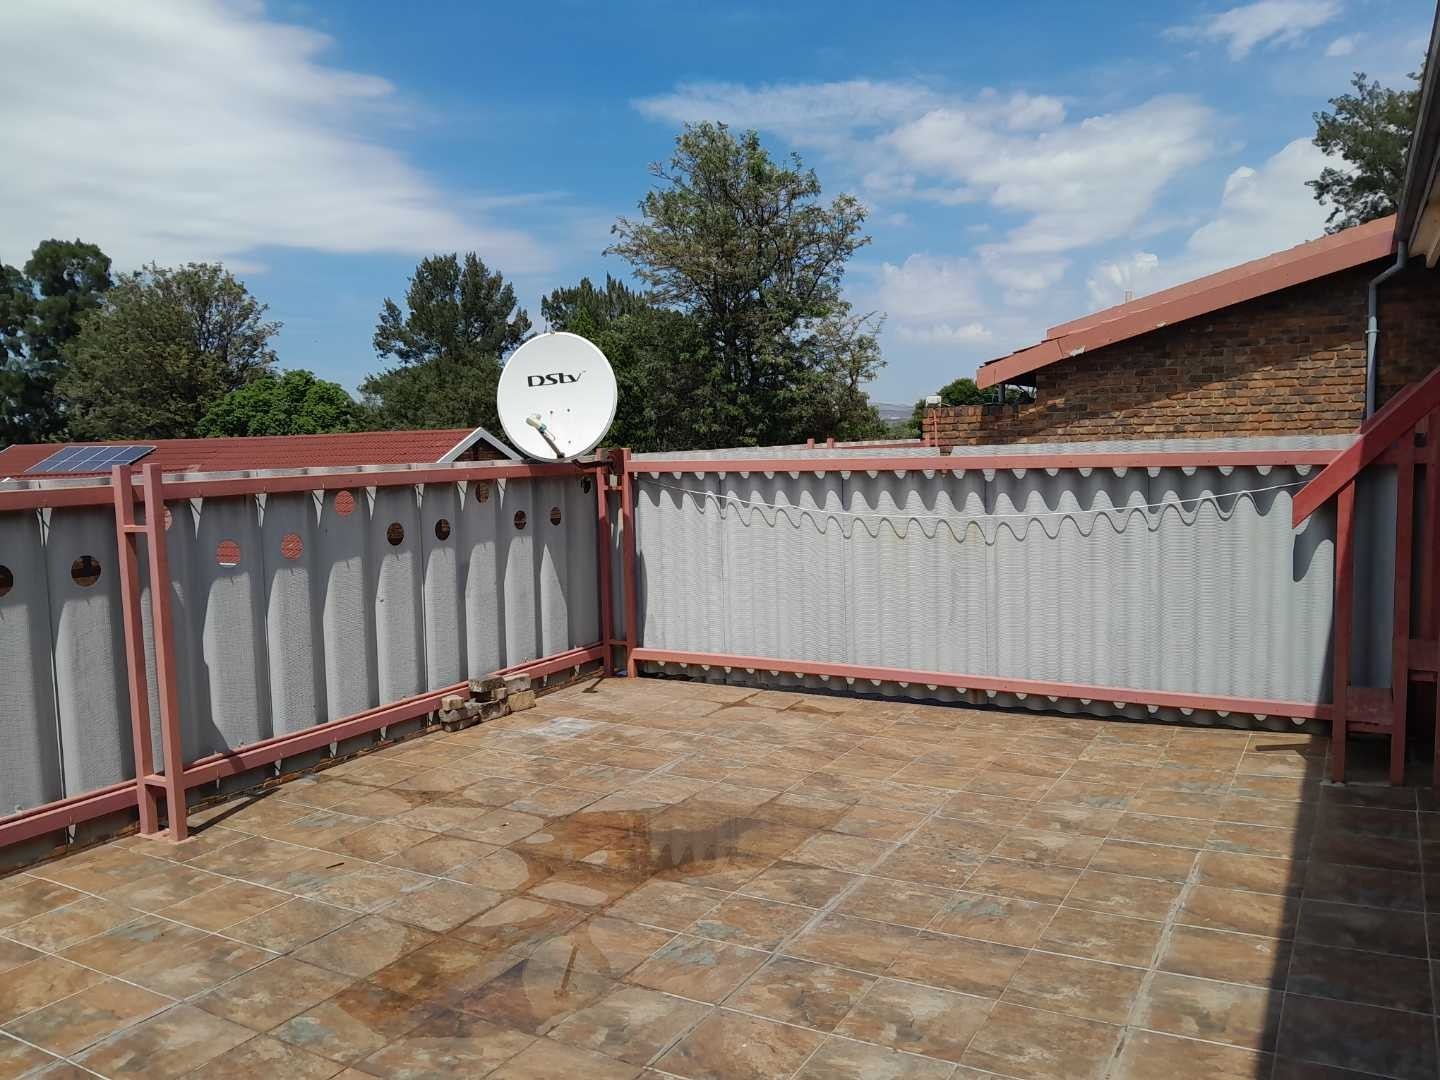
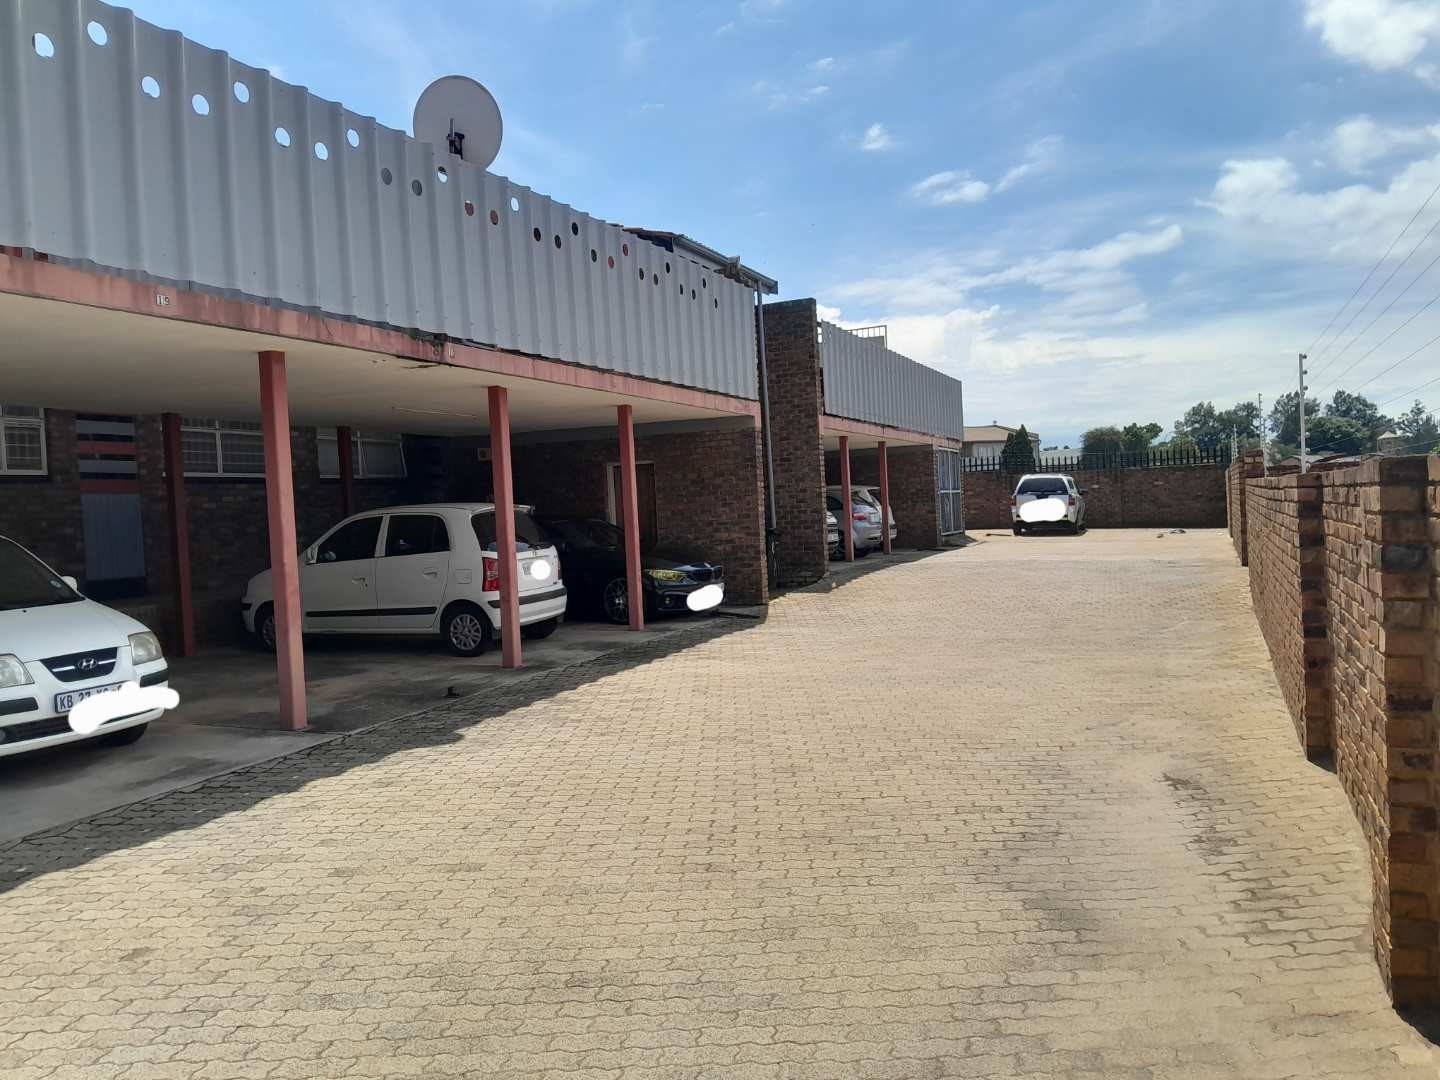
- Paving
- Family TV Room
| Bedrooms | 3 |
| Bathrooms | 2 |
| Floor Area | 97 m2 |
| Erf Size | 3 956.0 m2 |
