- 3
- 3.5
- 2
- 280 m2
- 528.0 m2
Monthly Costs
Monthly Bond Repayment ZAR .
Calculated over years at % with no deposit. Change Assumptions
Affordability Calculator | Bond Costs Calculator | Bond Repayment Calculator | Apply for a BondBond Calculator

Disclaimer: The estimates contained on this webpage are provided for general information purposes and should be used as a guide only. While every effort is made to ensure the accuracy of the calculator, RE/MAX of Southern Africa cannot be held liable for any loss or damage arising directly or indirectly from the use of this calculator, including any incorrect information generated by this calculator, and/or arising pursuant to your reliance on such information.
Mun. Rates & Taxes: ZAR 2436.00
Monthly Levy: ZAR 1750.00
Property description
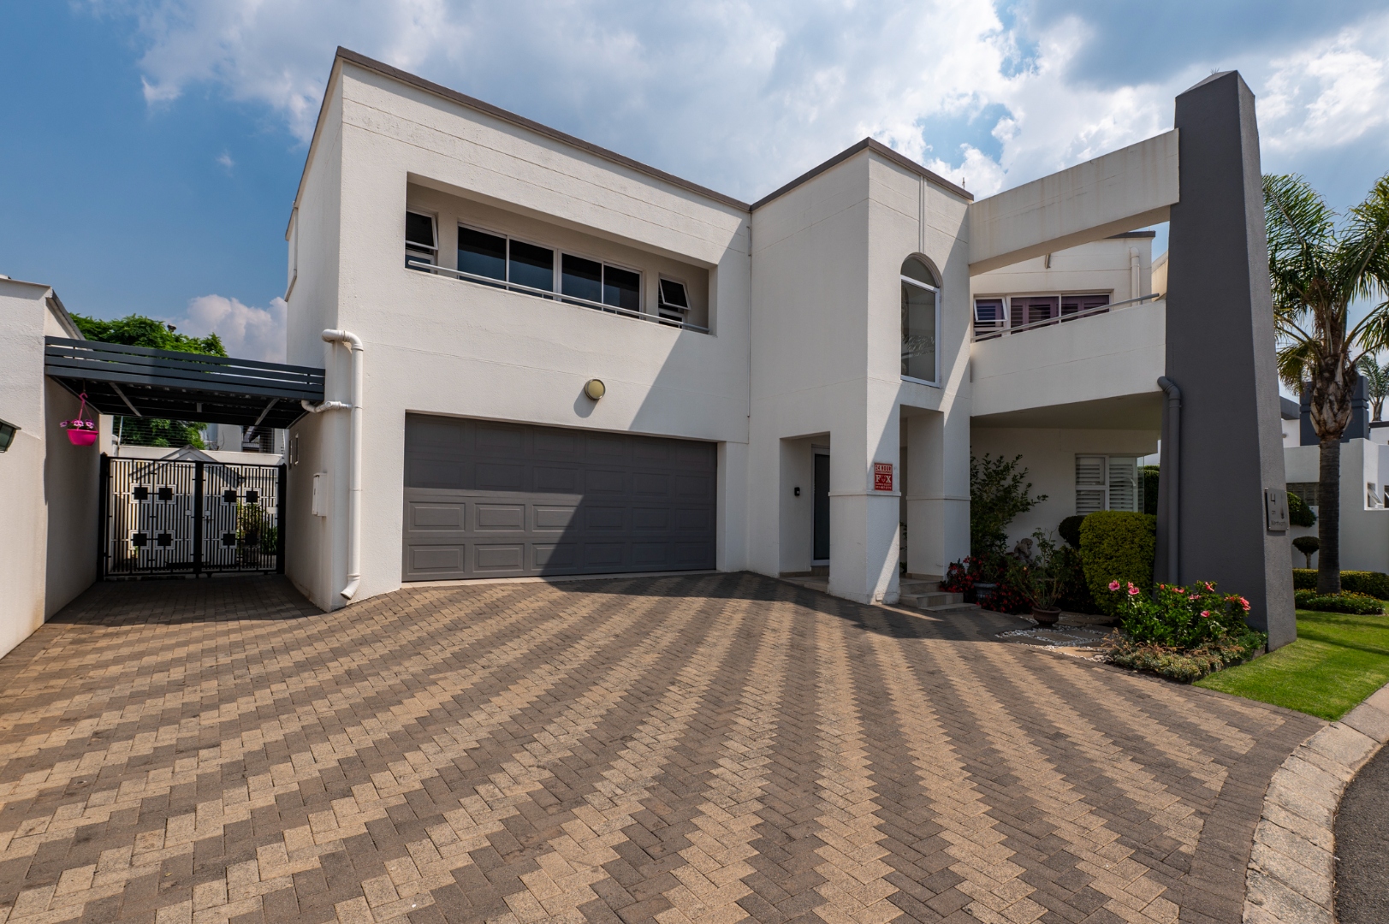
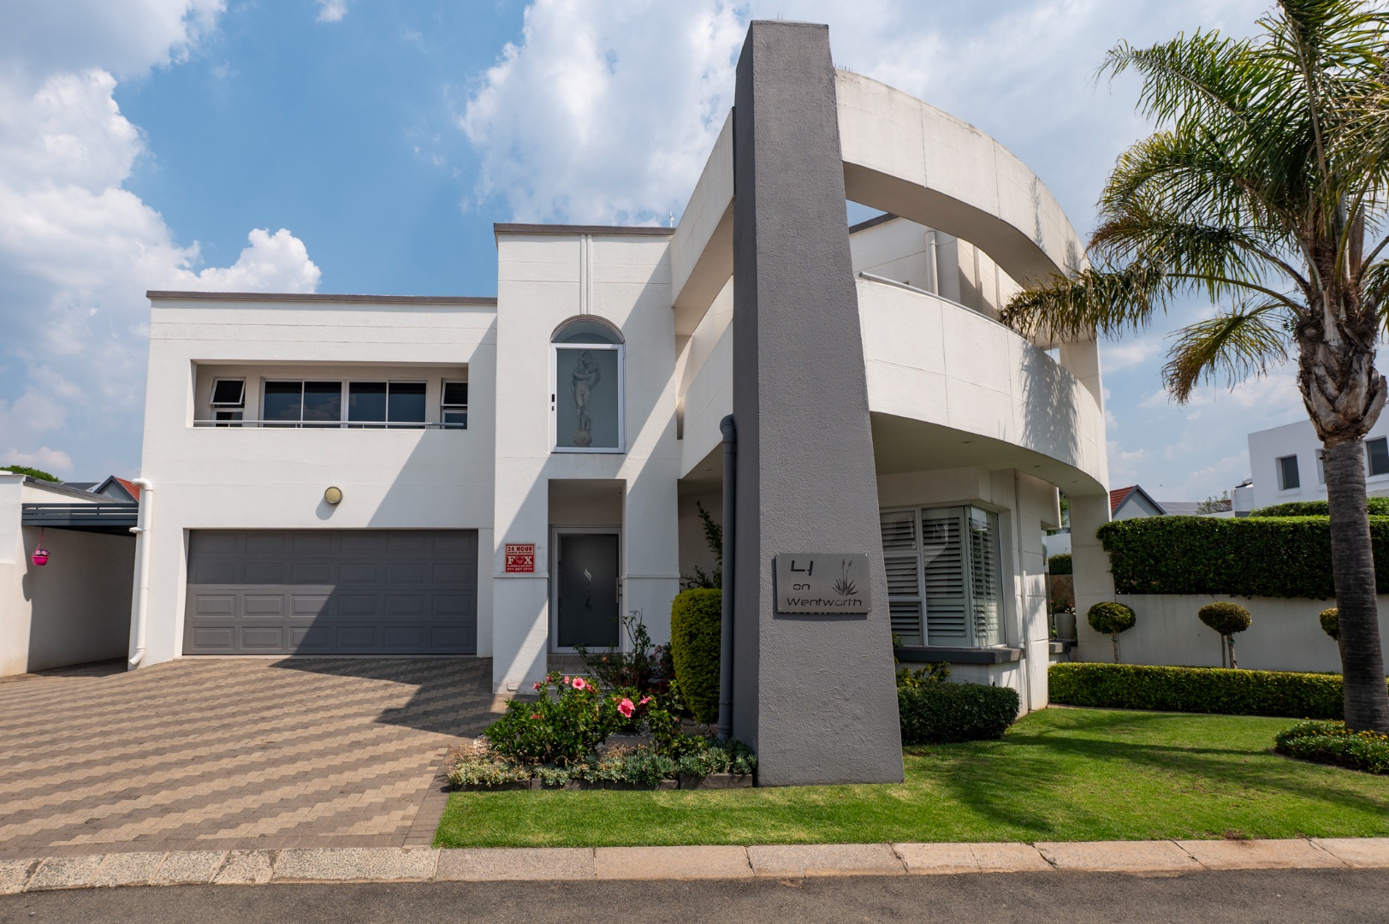
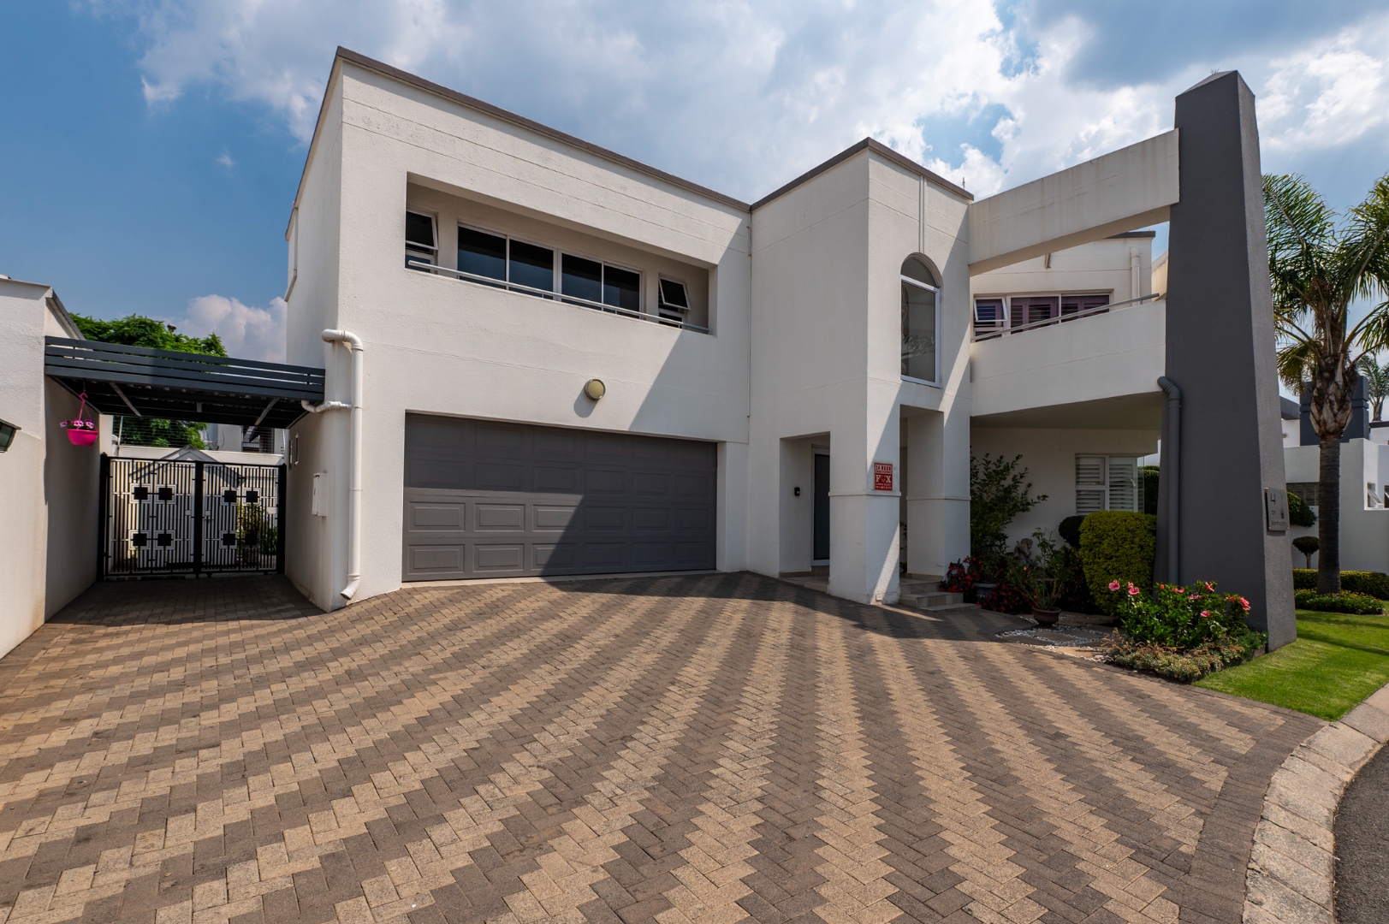
ARCHITECTURAL ELEGANCE AND EXCEPTIONAL FAMILY LIVING IN READING COUNTRY ESTATE, NEW REDRUTH
A home that makes an impression from the moment you arrive, offering generous proportions, beautiful entertainment spaces and an impressive range of lifestyle extras.
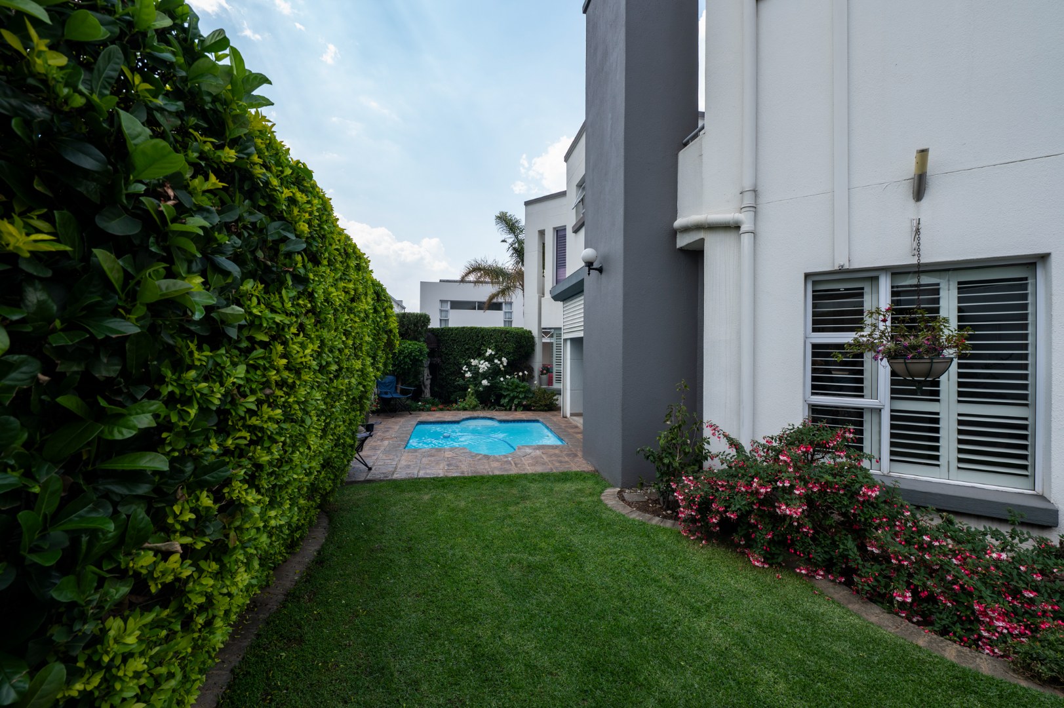
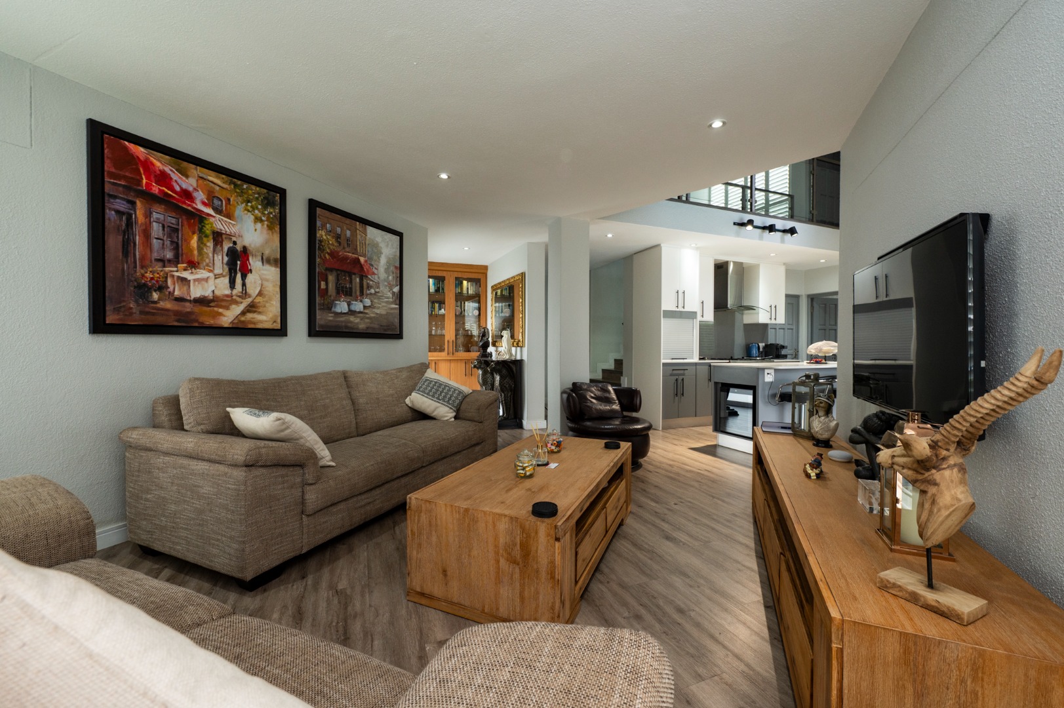
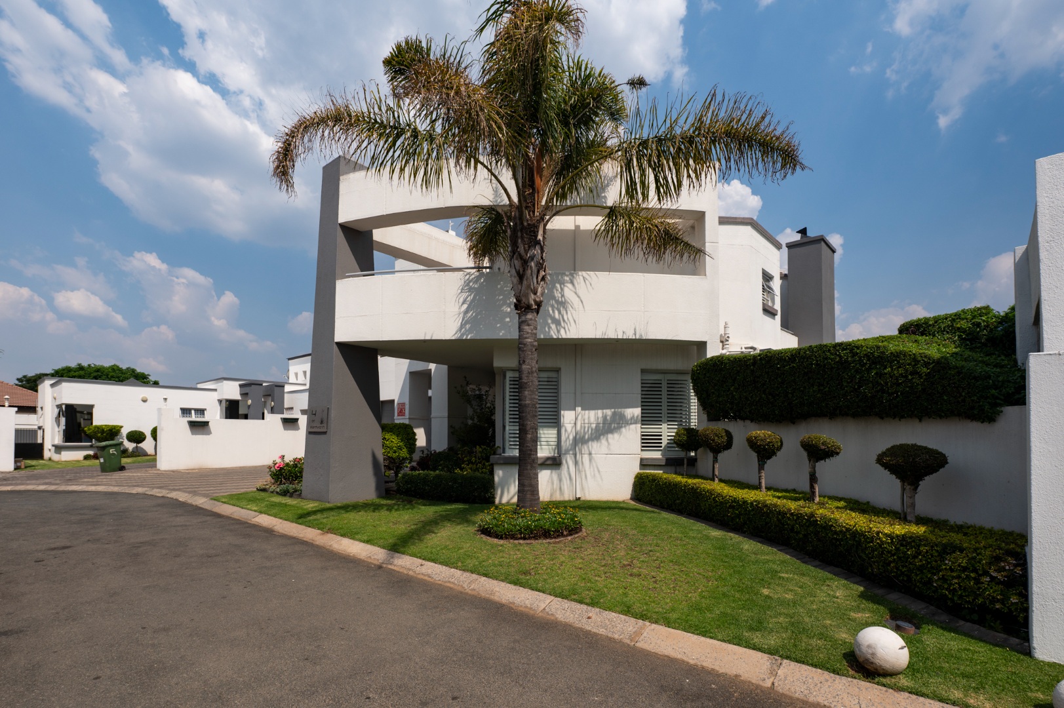
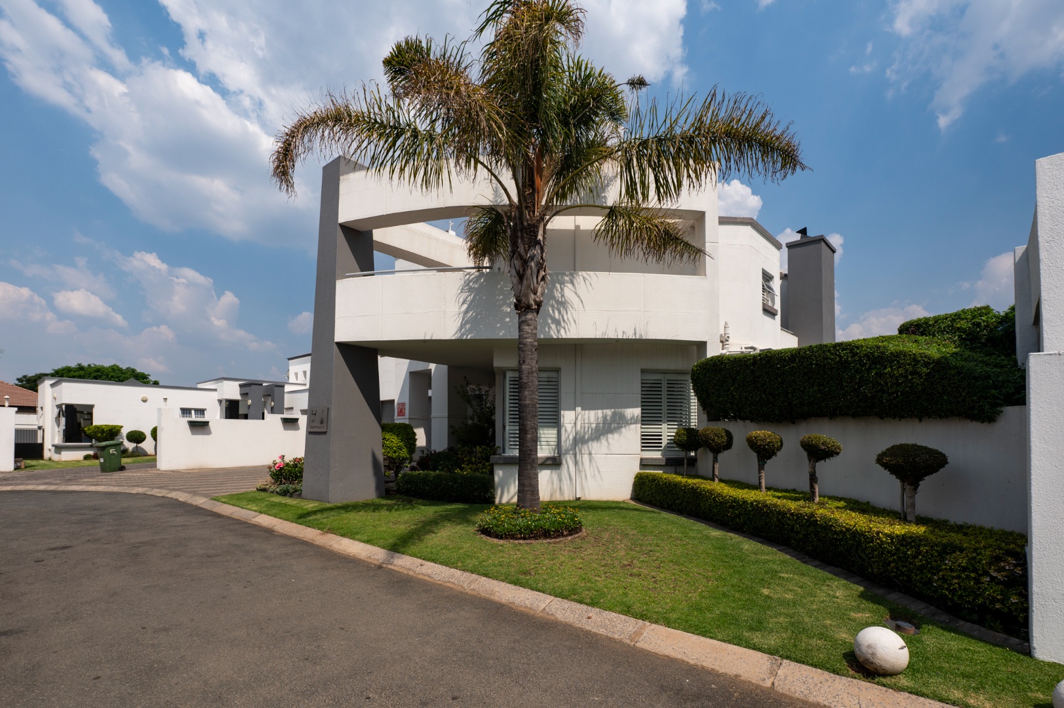
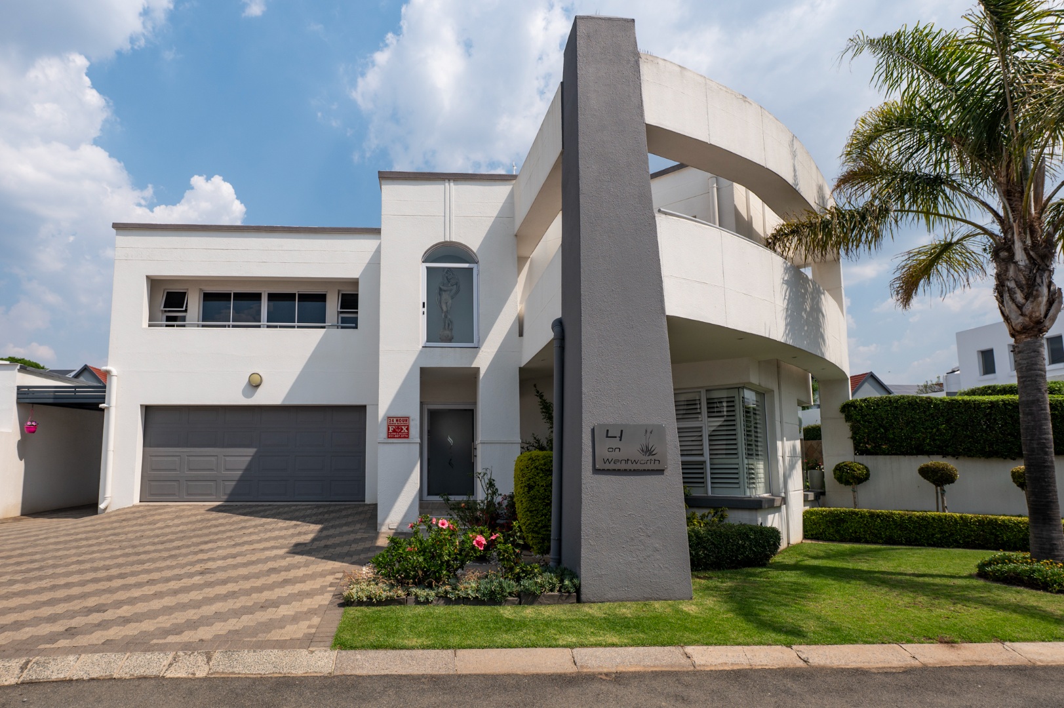
Positioned within the sought-after Reading Country Estate, this architecturally designed double-storey residence is an exceptional offering for families who appreciate space, style and the pleasure of entertaining. Thoughtfully designed to combine striking features with practical everyday living, this home offers an appealing balance of elegance, functionality and relaxed family enjoyment.
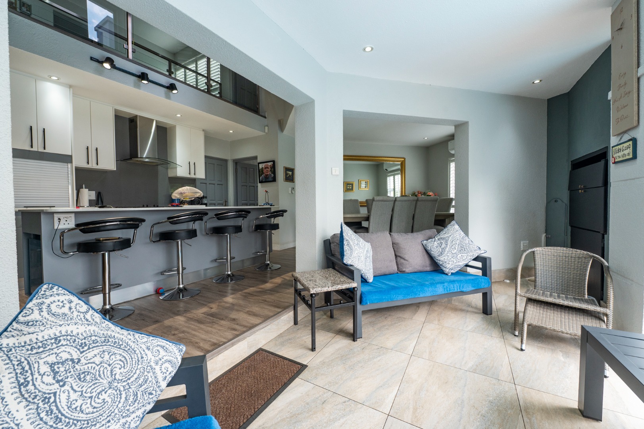
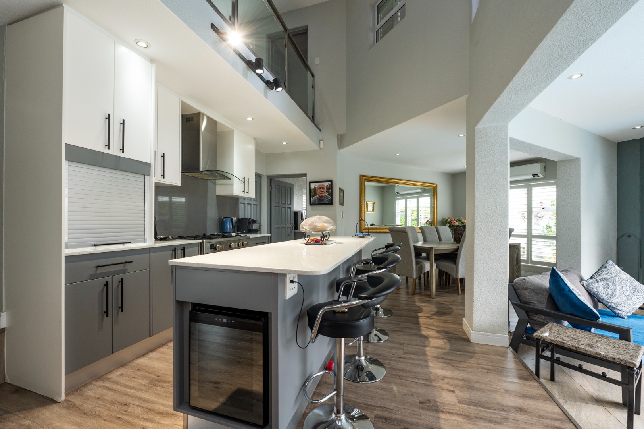
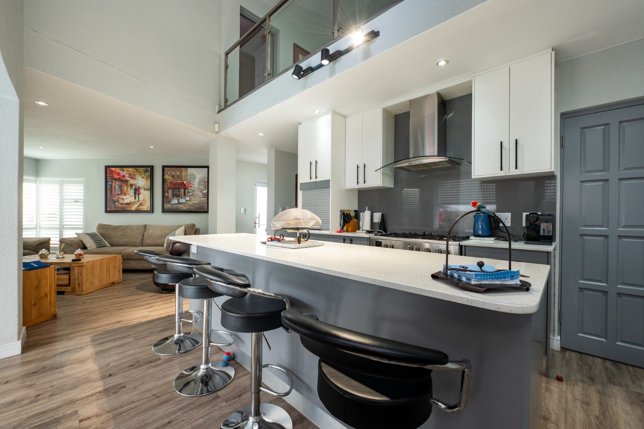
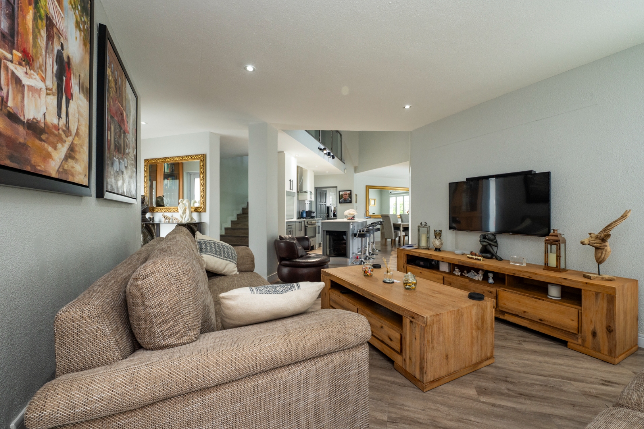
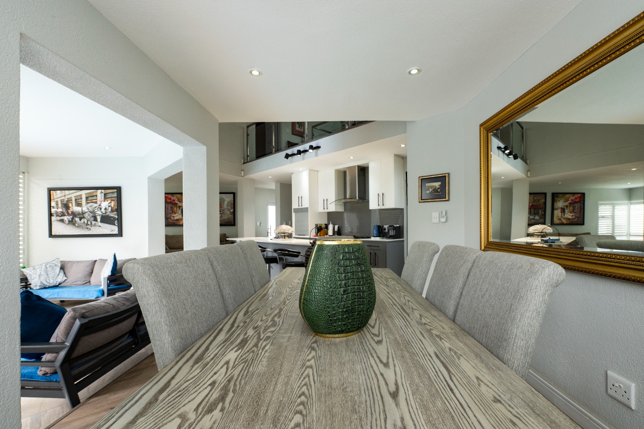
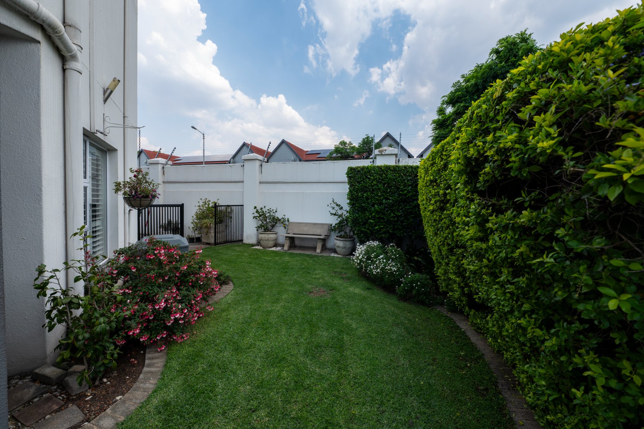
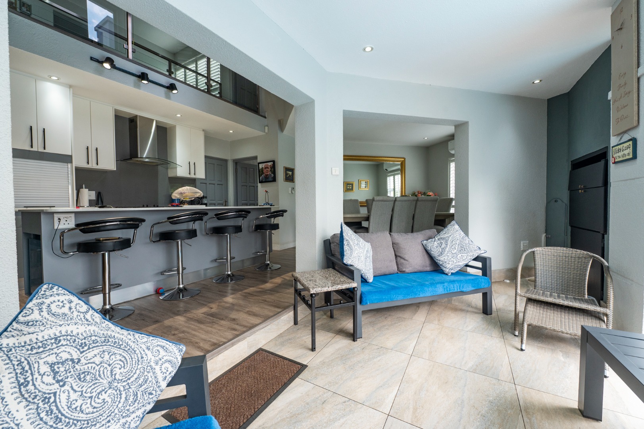
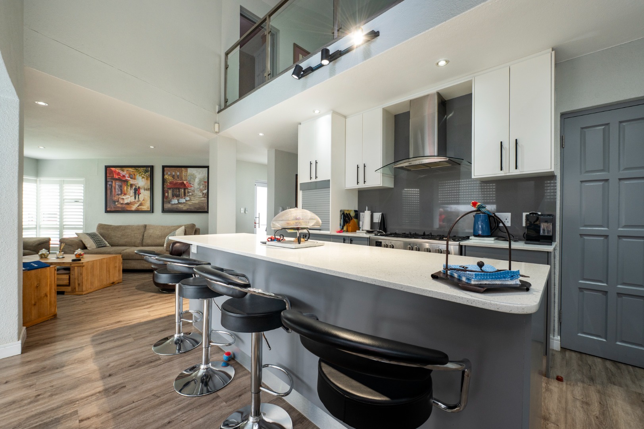
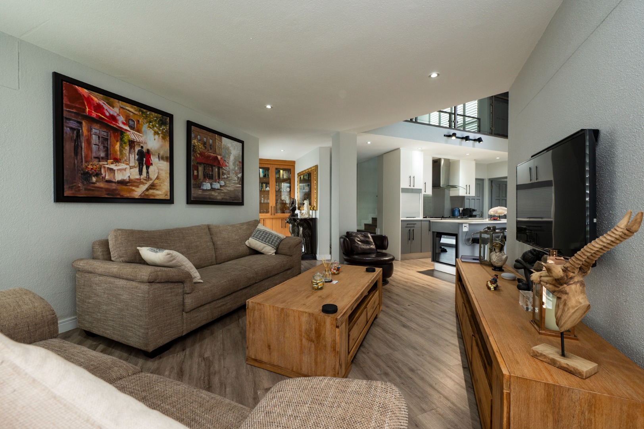
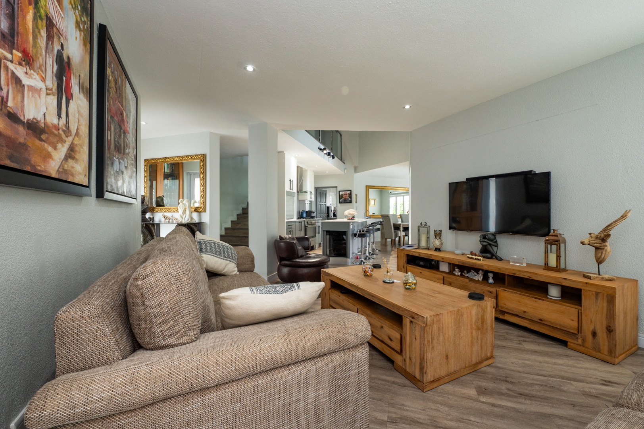
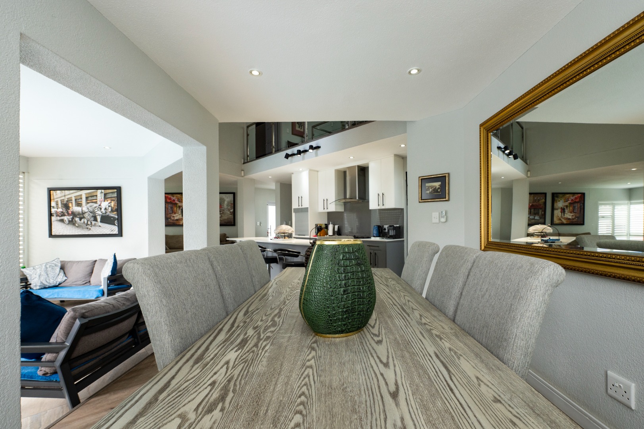
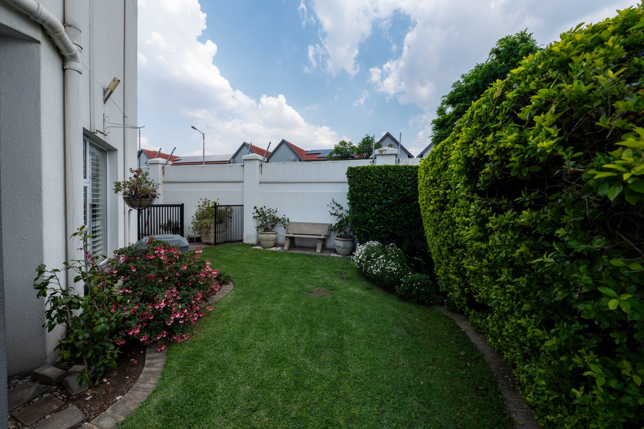
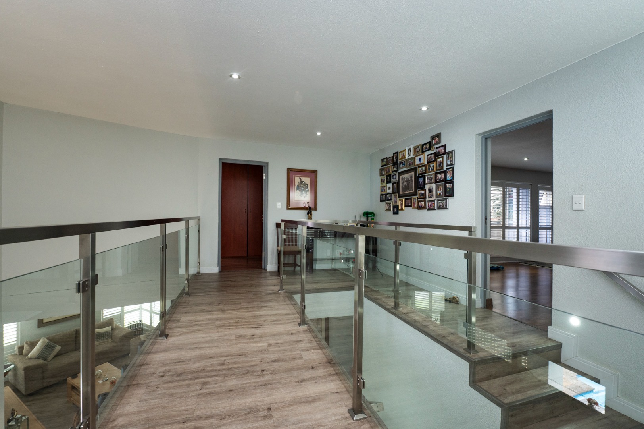
The beautifully maintained front garden and attractive entrance immediately set the tone. Stepping through the glass front door, you are welcomed into an inviting entrance hall which opens into expansive open-plan living spaces. A striking double-volume ceiling above the kitchen adds character while enhancing the natural sense of light and space.
A KITCHEN DESIGNED TO IMPRESS & ENTERTAIN
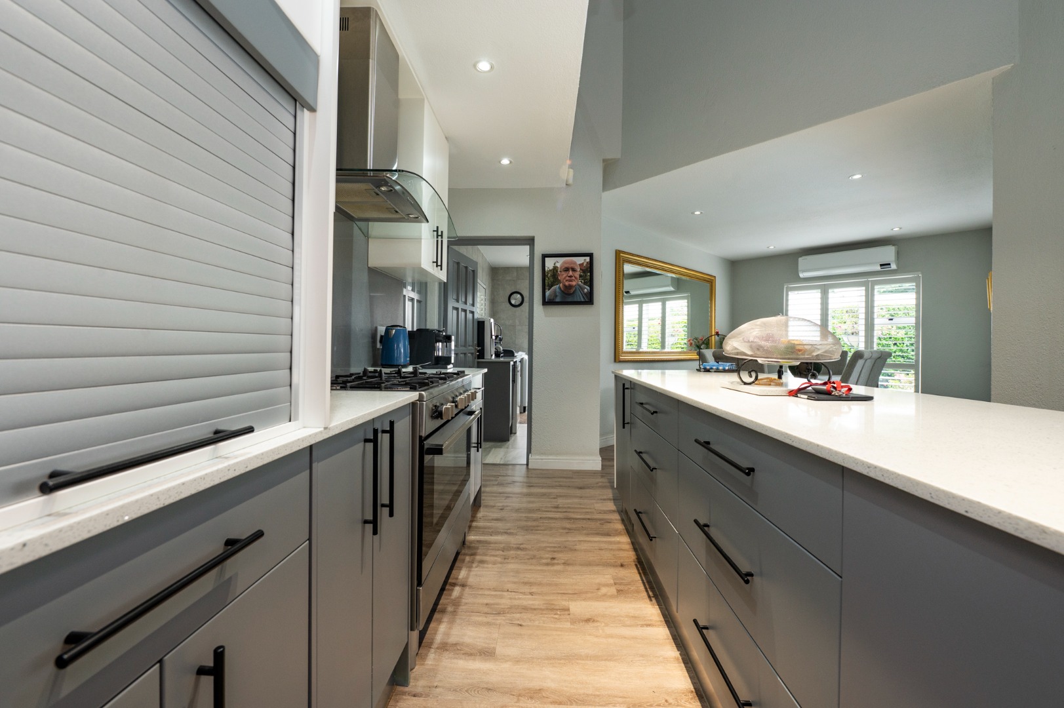
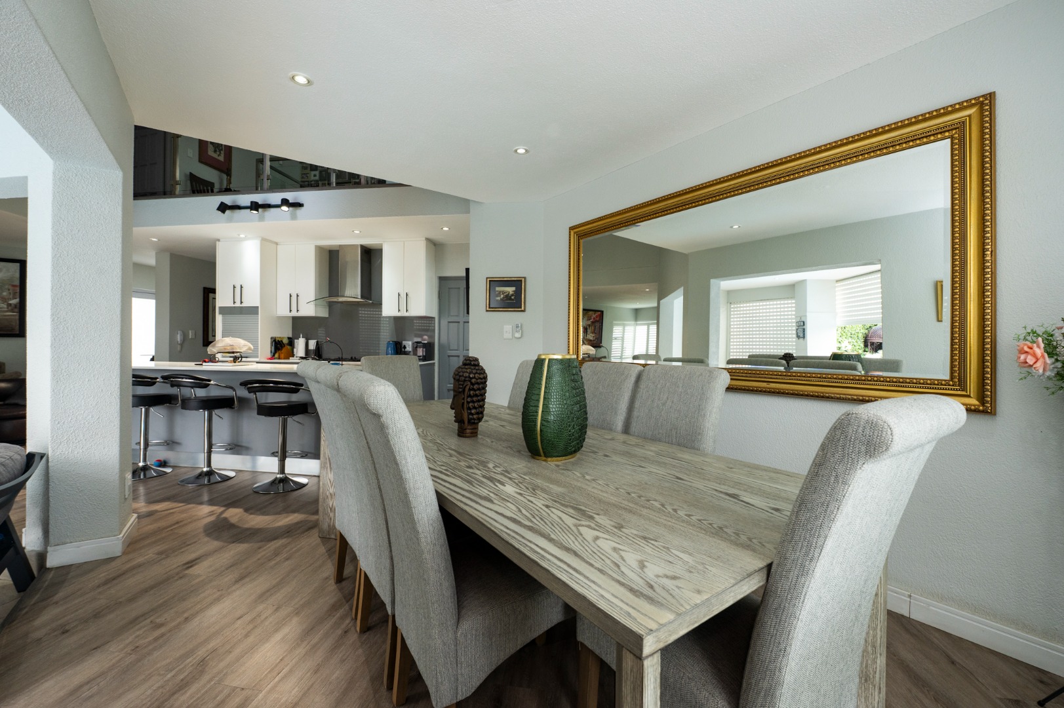
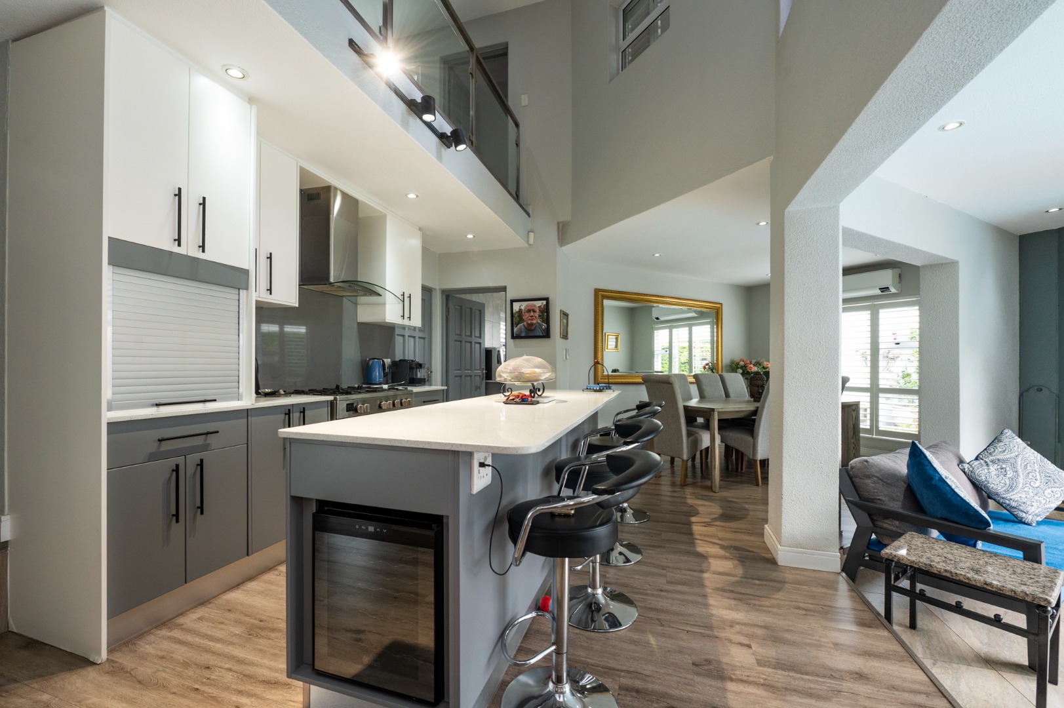
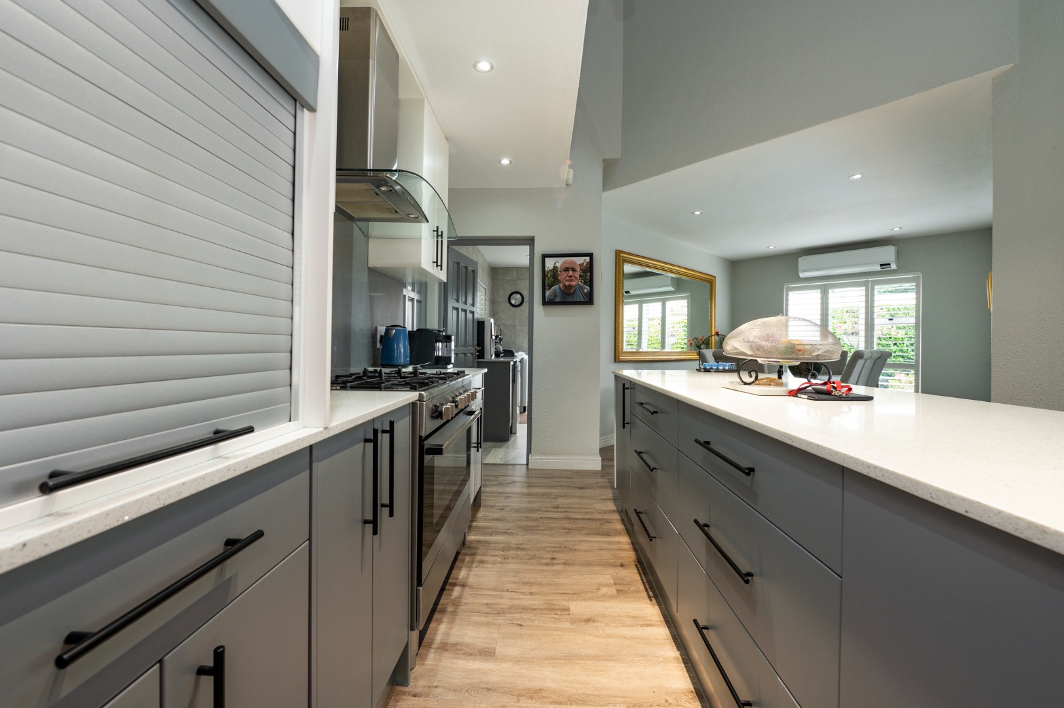
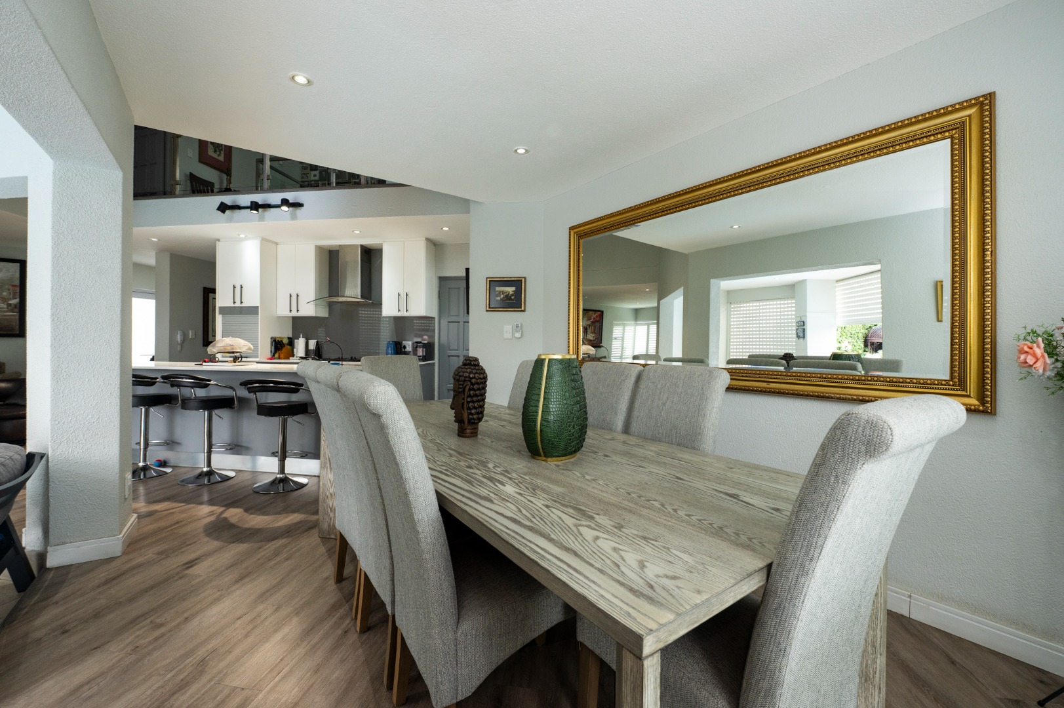
The modern kitchen is undoubtedly one of the home's standout features, combining generous workspace with stylish finishes and excellent storage.
- Beautiful Caesarstone countertops.
- Extensive built-in cabinetry.
- Large centre island incorporating a breakfast nook.
- Large gas hob with electric oven.
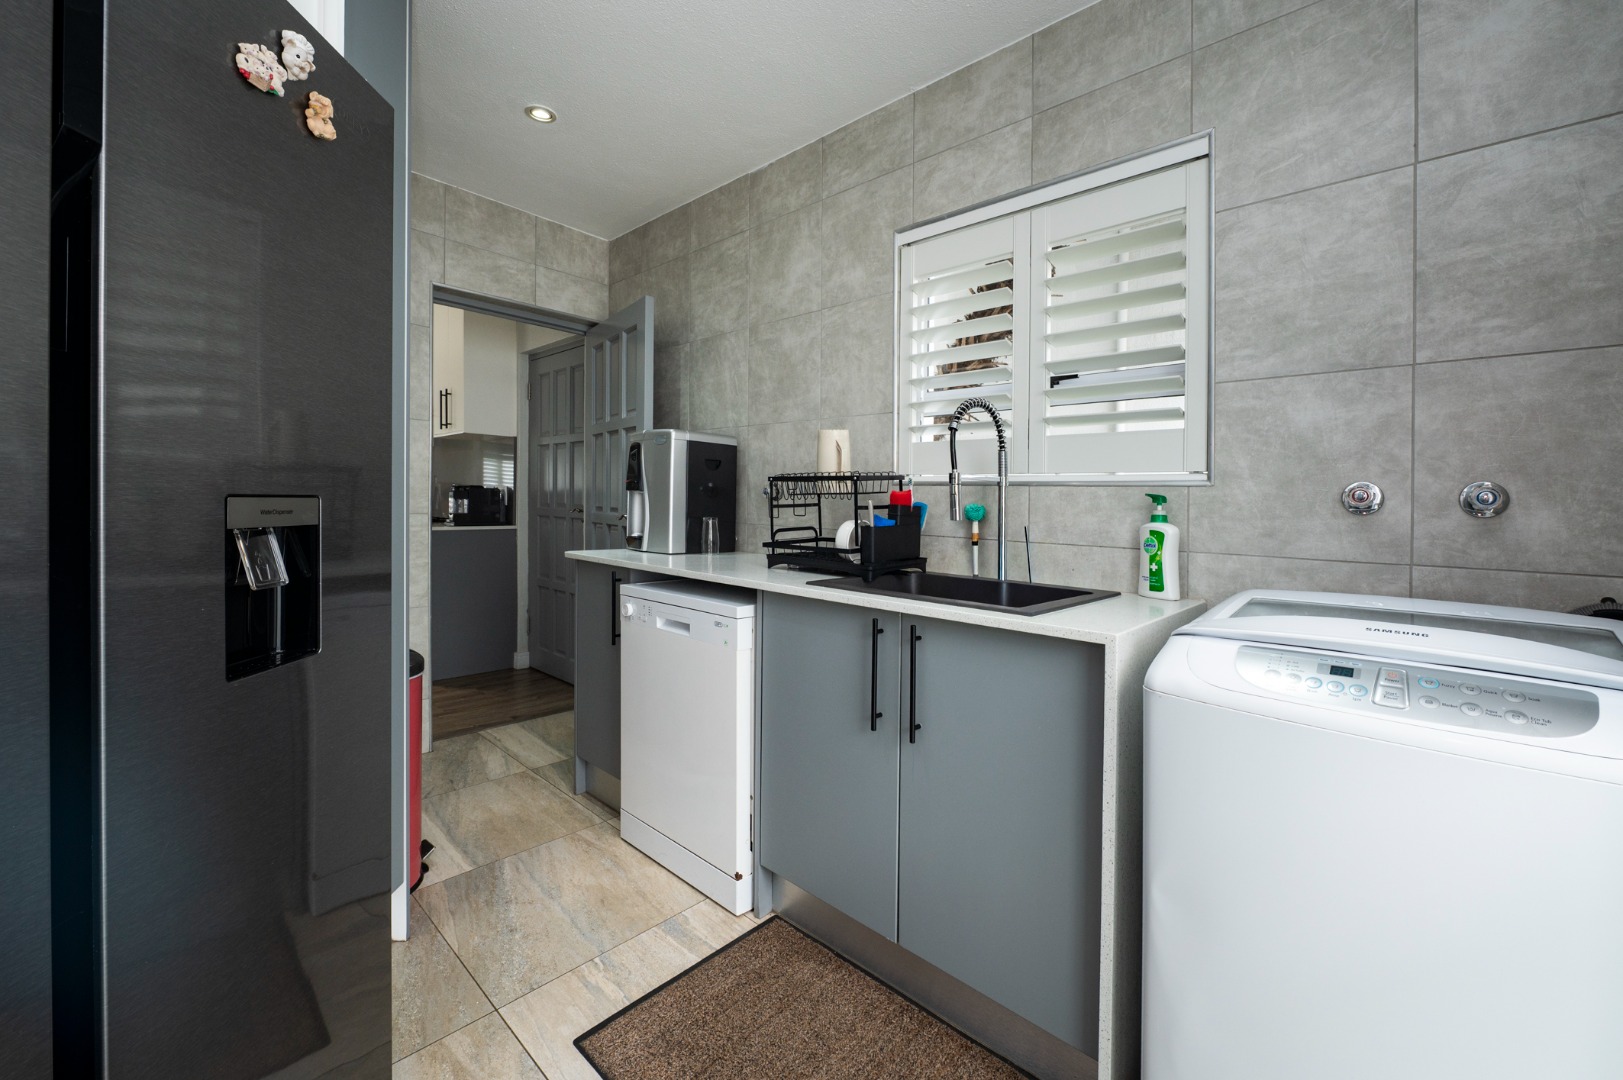
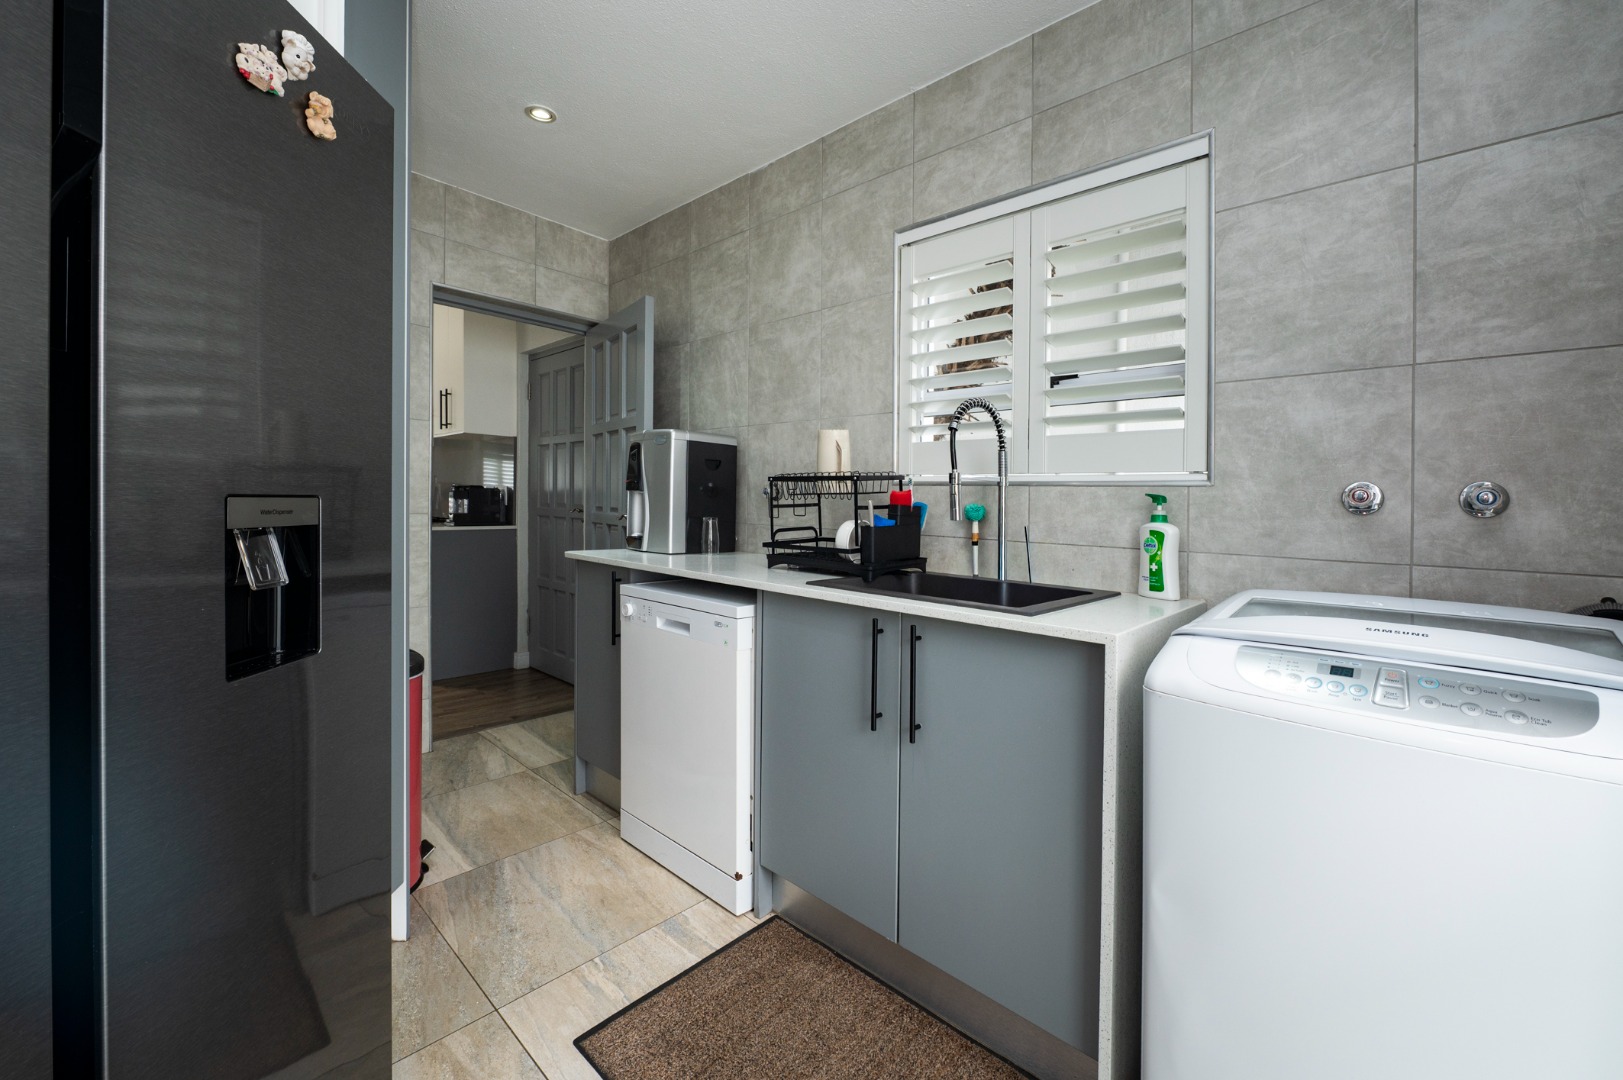
- Separate, well-appointed scullery with additional cupboards, large sink and appliance space.
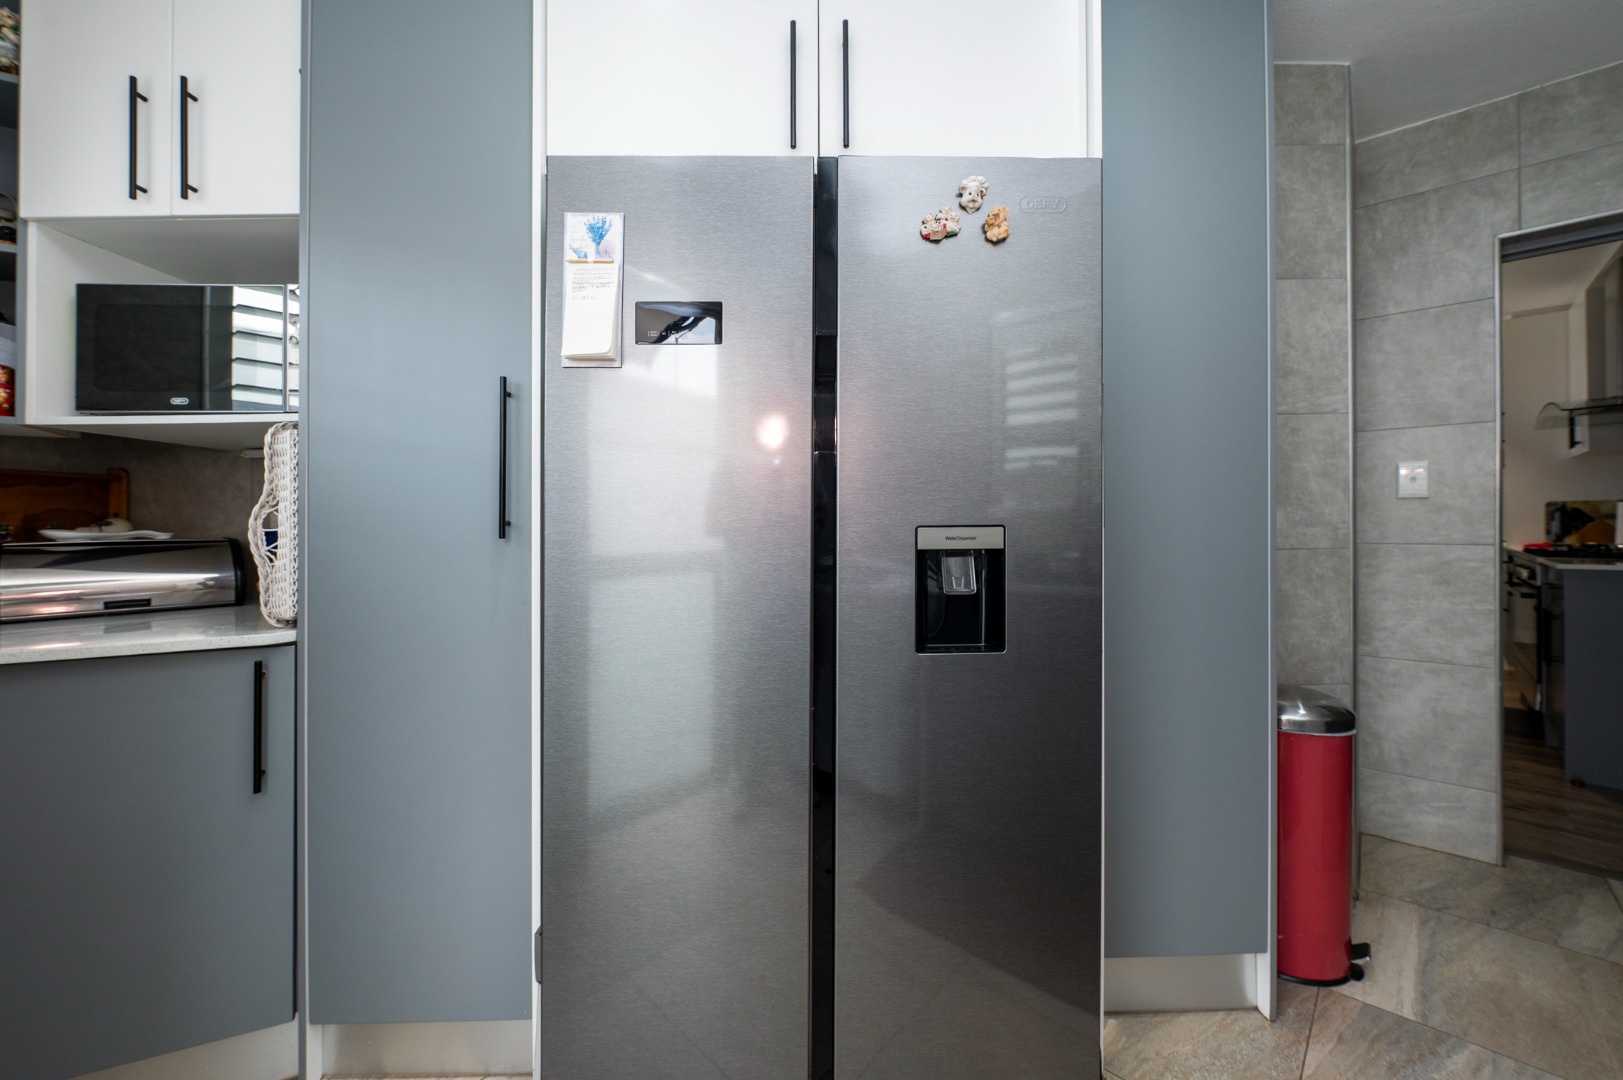
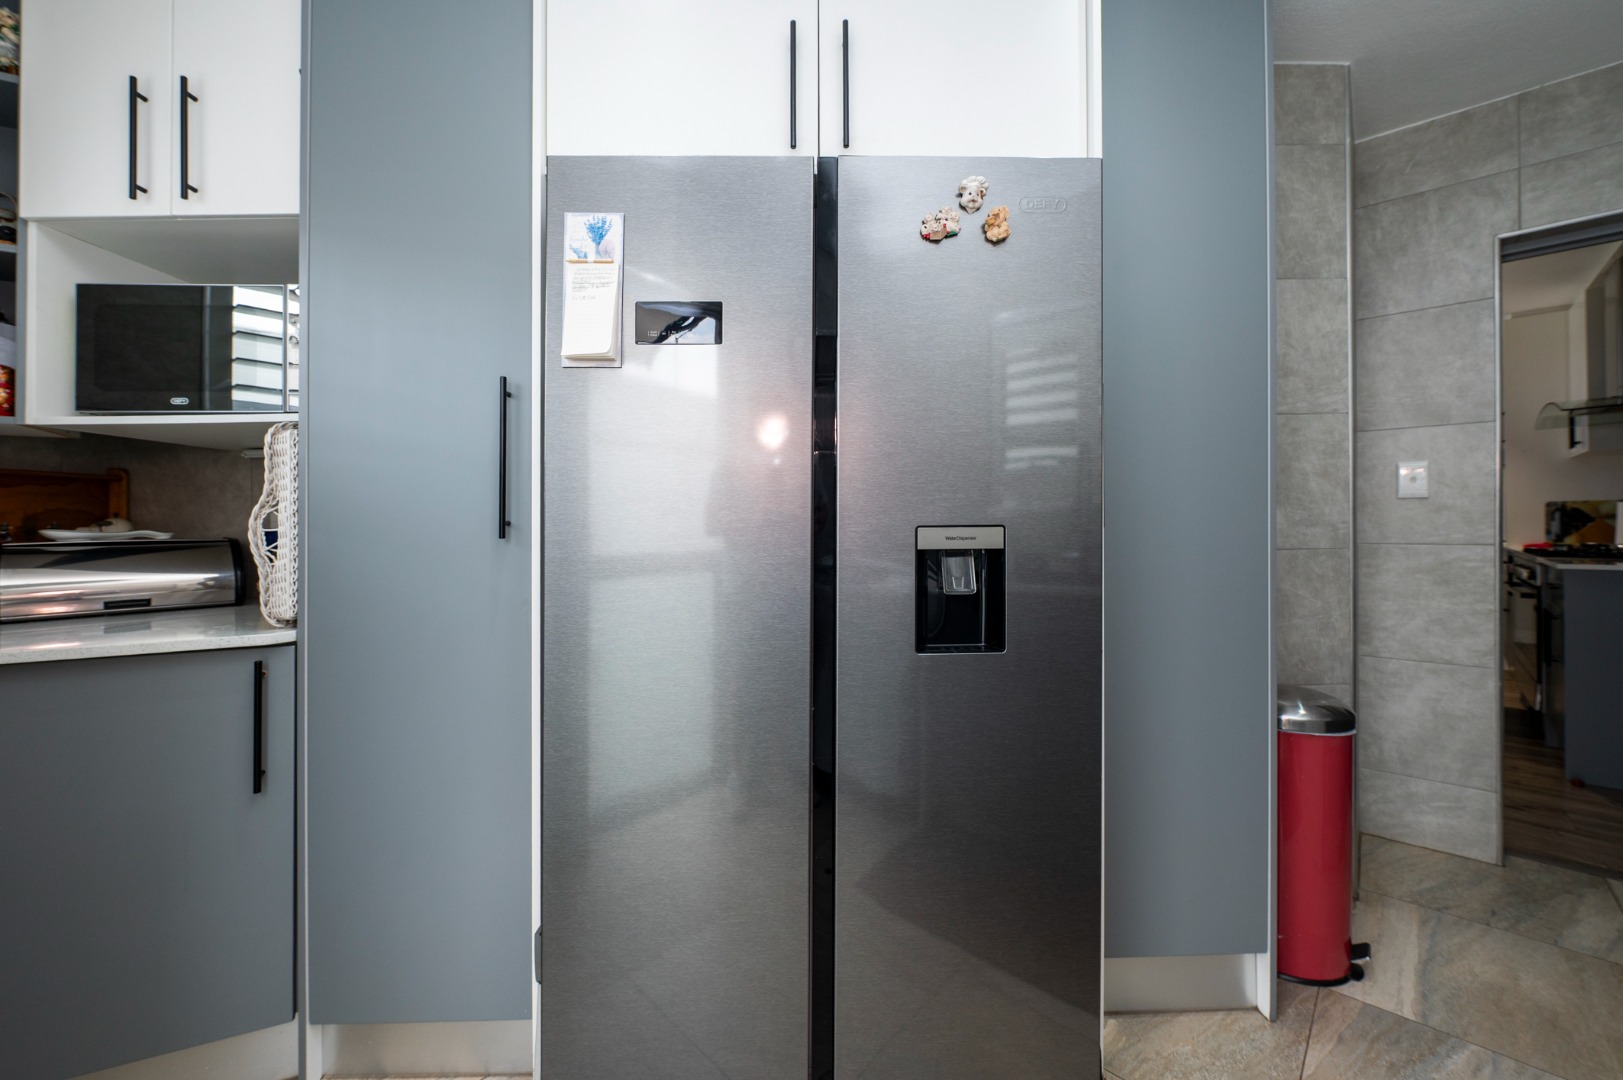
- Double-door fridge accommodation.
- Convenient walk-in pantry.
The kitchen connects effortlessly with the dining and lounge areas, creating an inviting environment where family and friends can gather.
ENTERTAINMENT THAT FLOWS SEAMLESSLY OUTDOORS
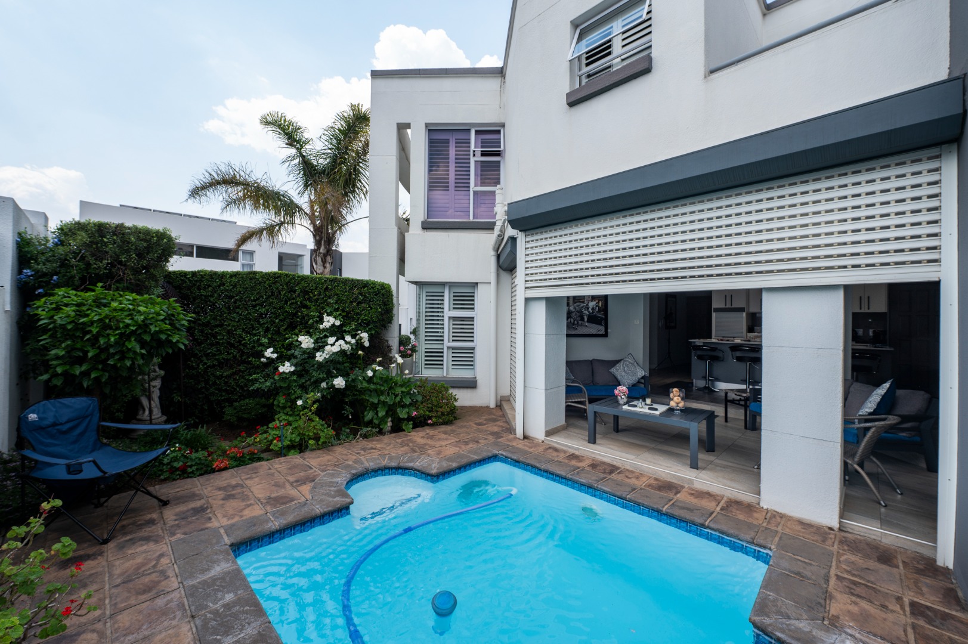
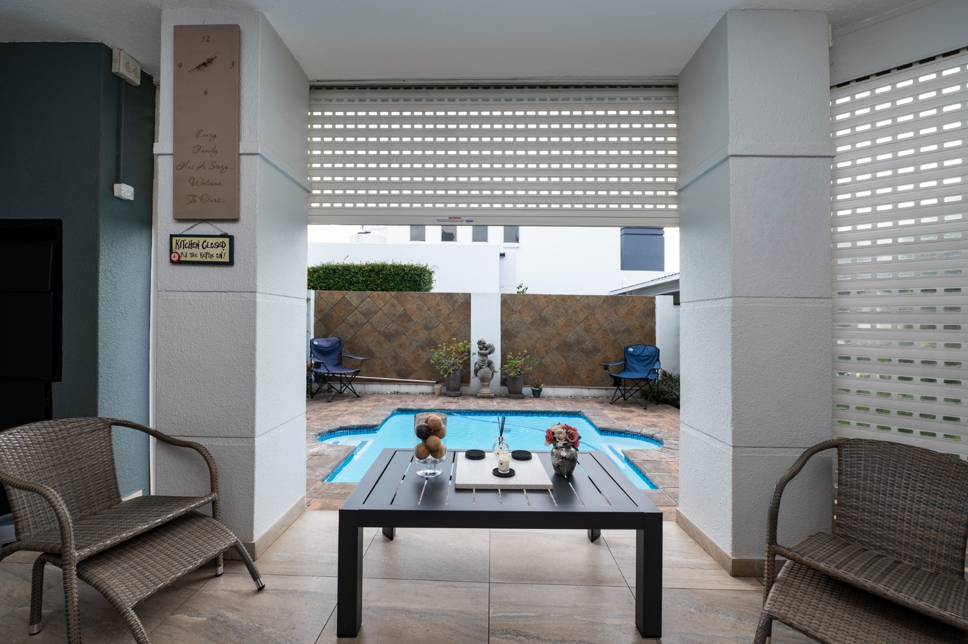
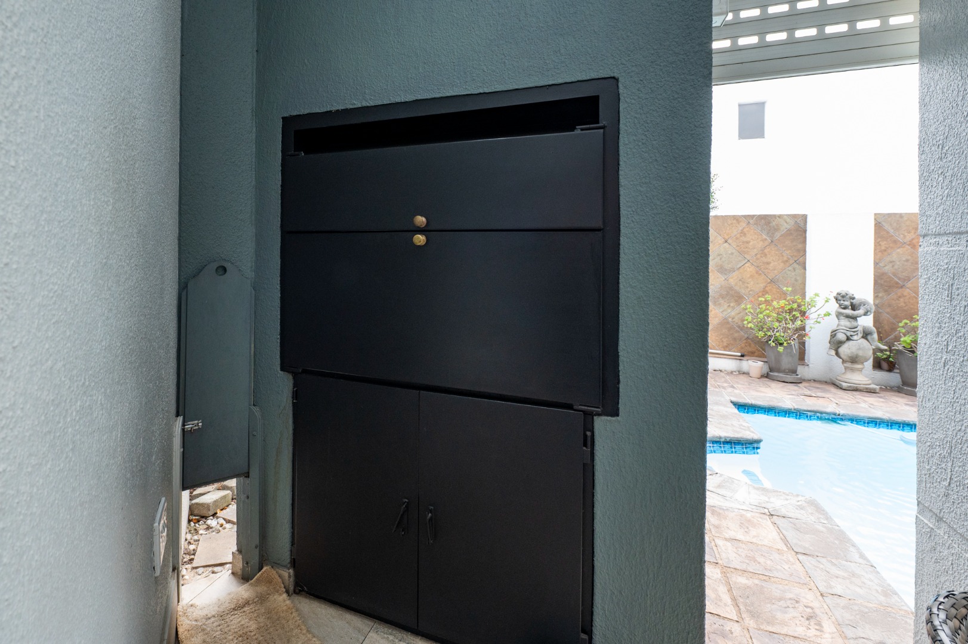
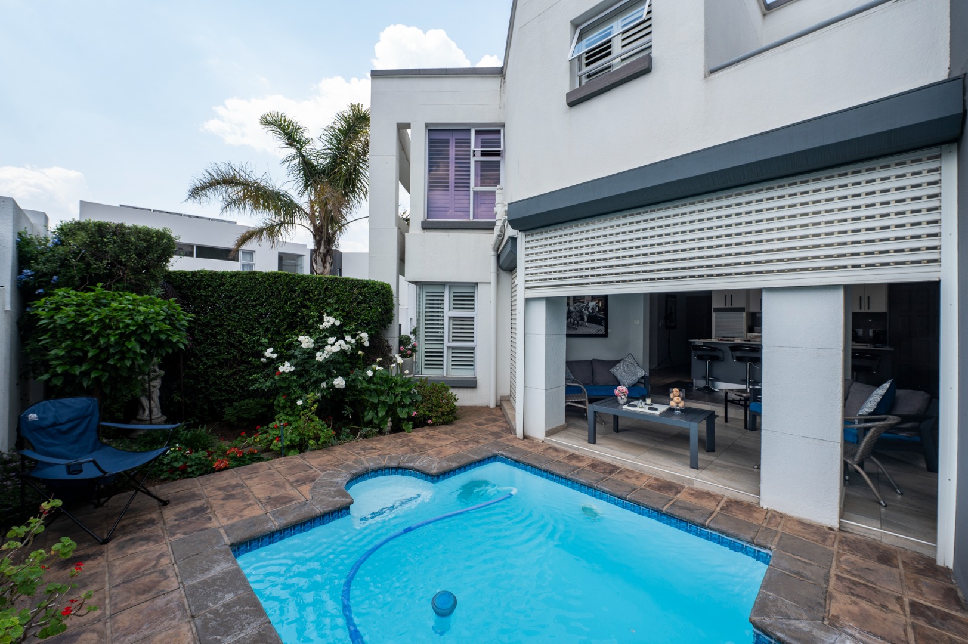
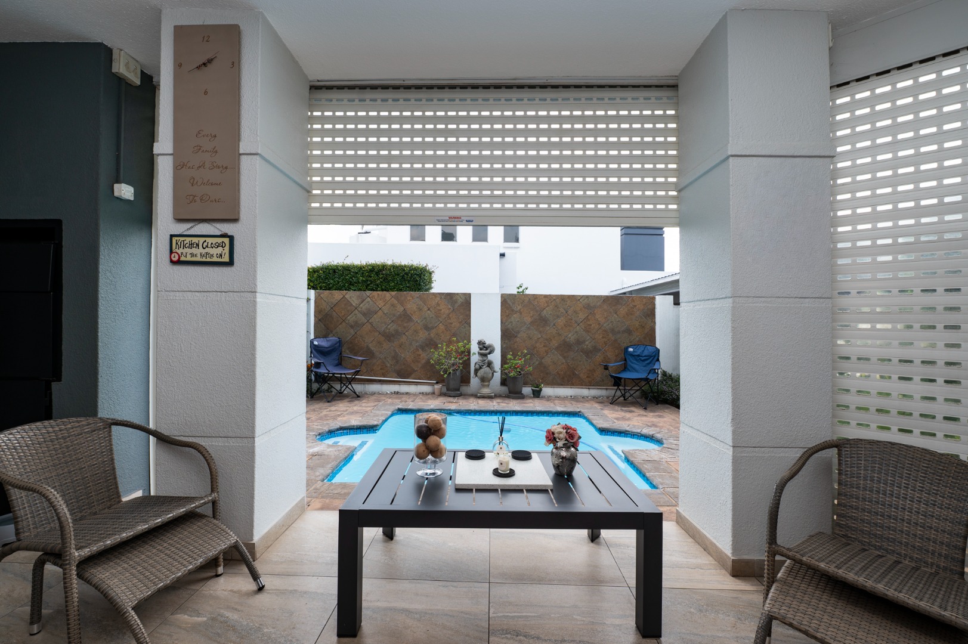
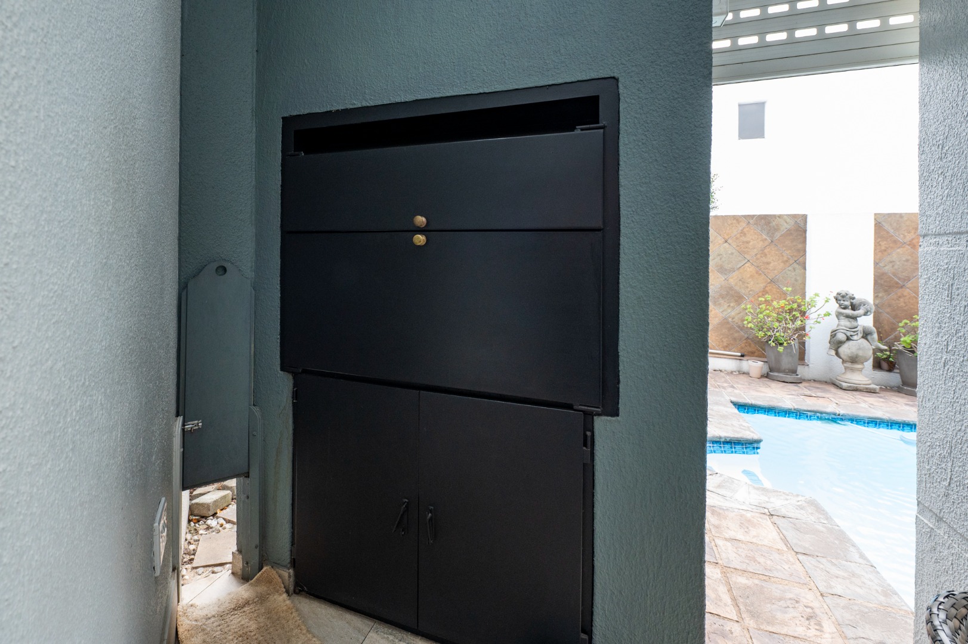
Extending from the open-plan living areas is an enclosed patio featuring a built-in braai - an ideal setting for year-round entertaining, regardless of the weather.
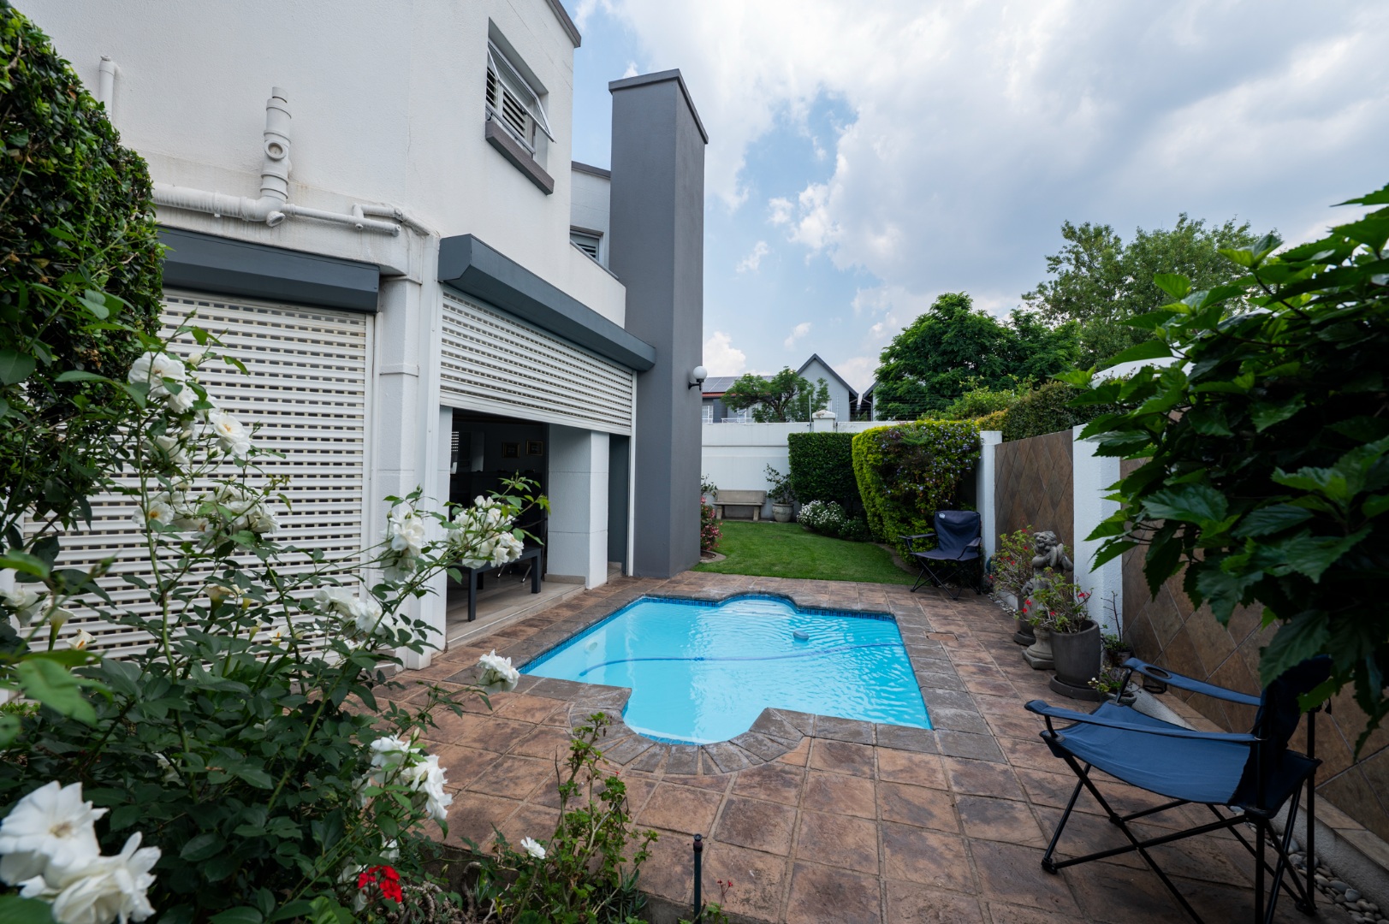
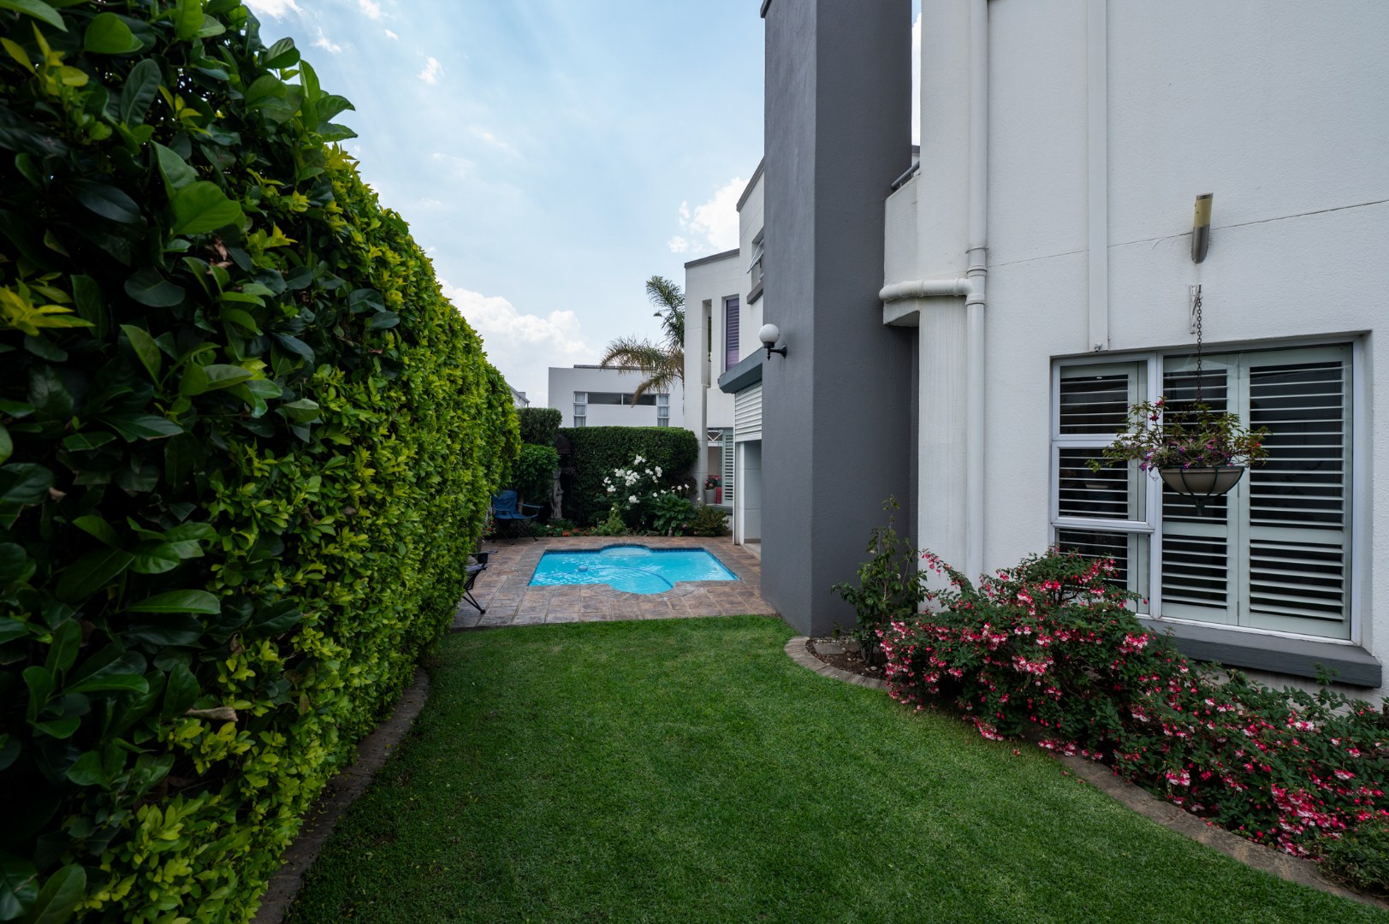
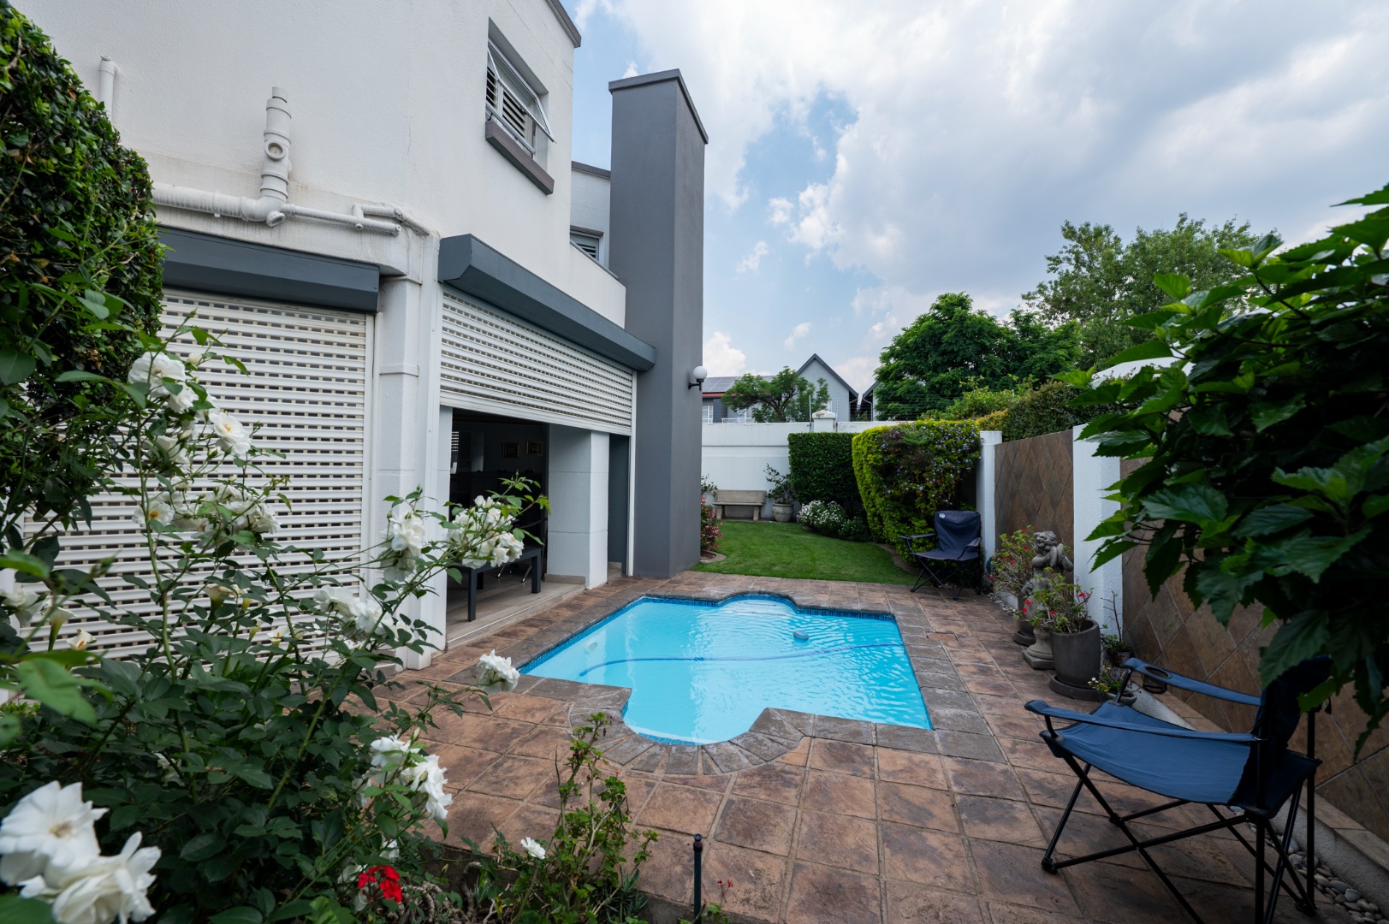
This space opens onto a beautifully established outdoor entertainment area, where a sparkling solar-heated splash pool and manicured garden provide the perfect backdrop for relaxed afternoons, family gatherings and summer enjoyment.
UPSTAIRS - SPACE, PRIVACY & COMFORT
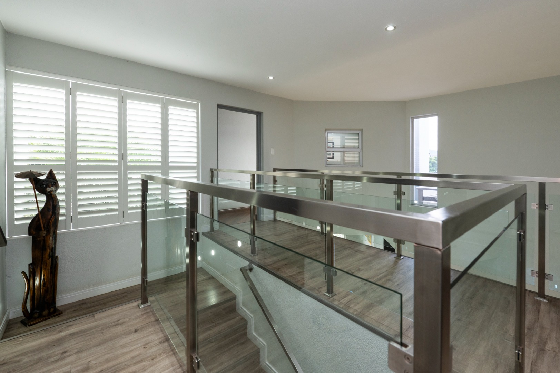
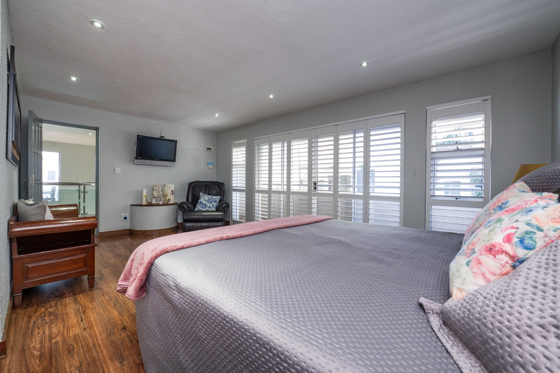
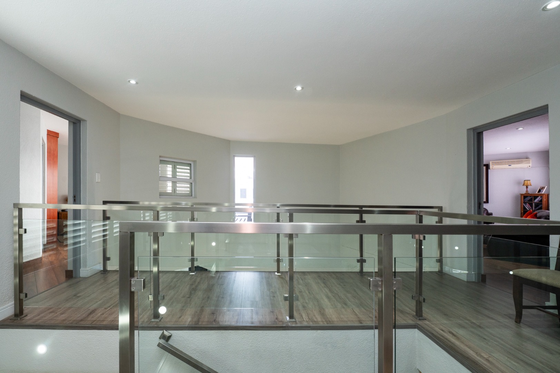
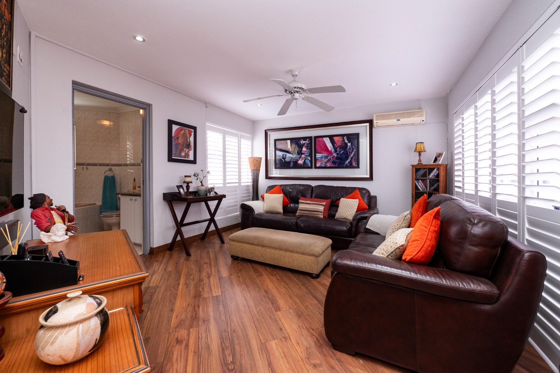
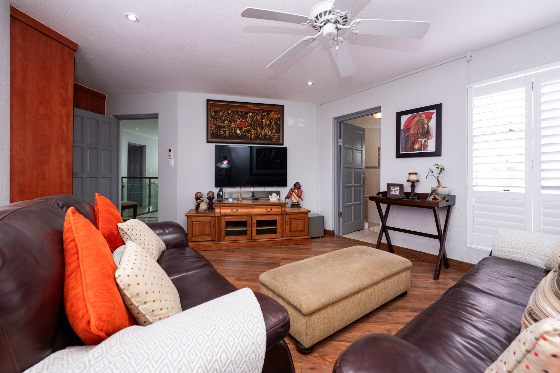
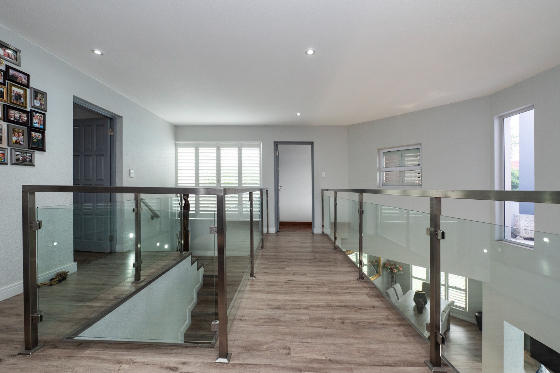
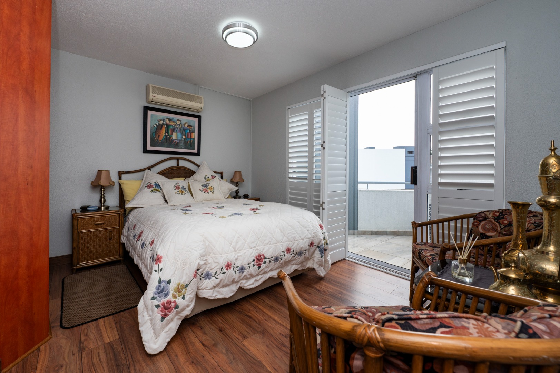
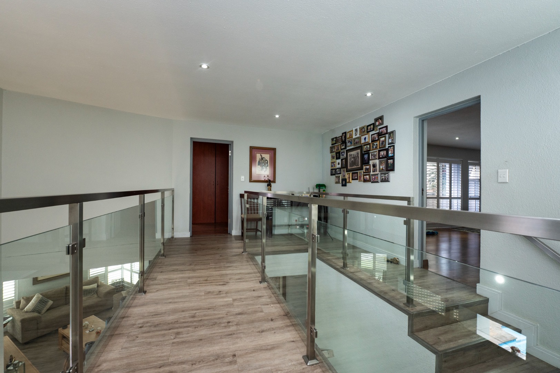
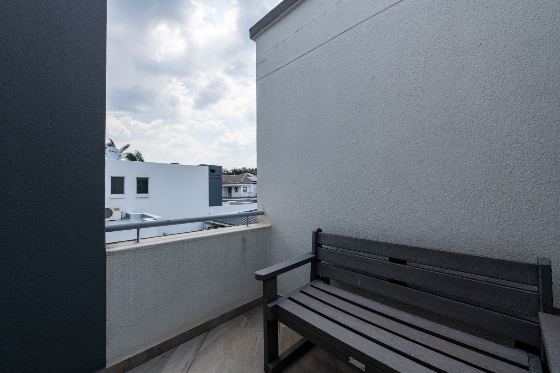
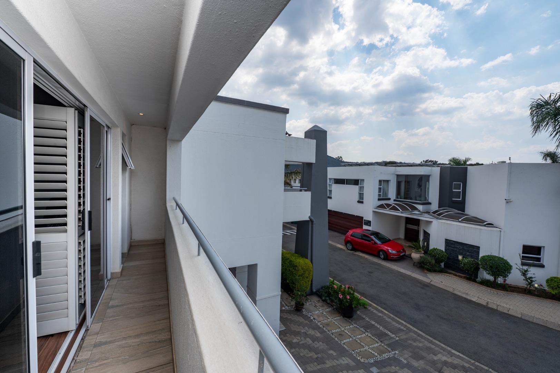
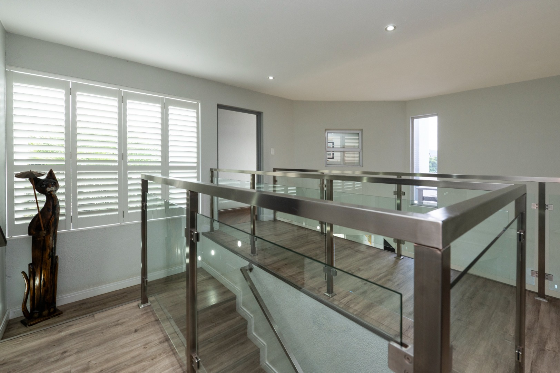
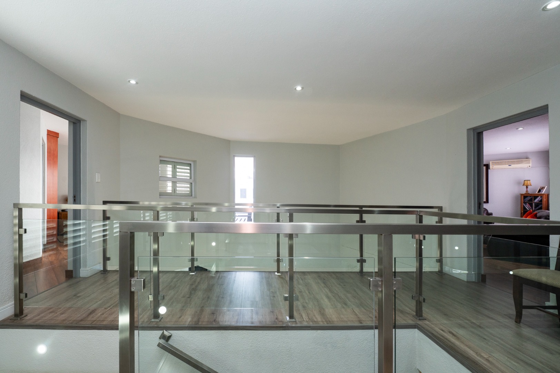
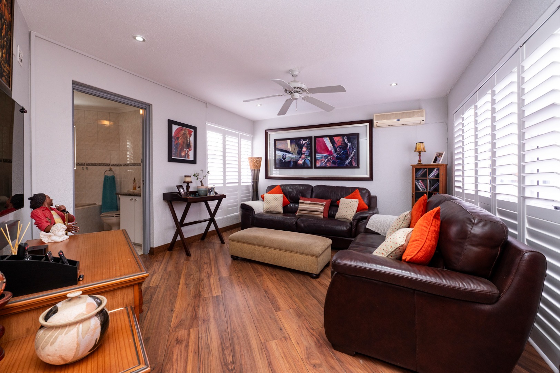
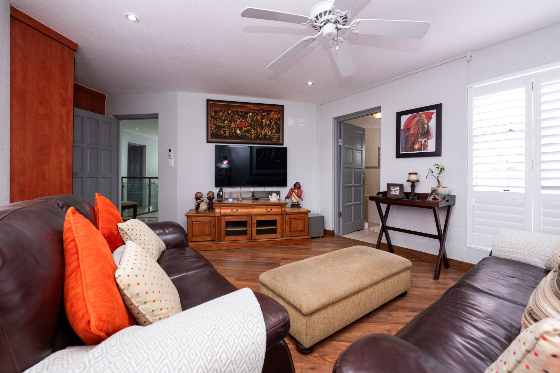
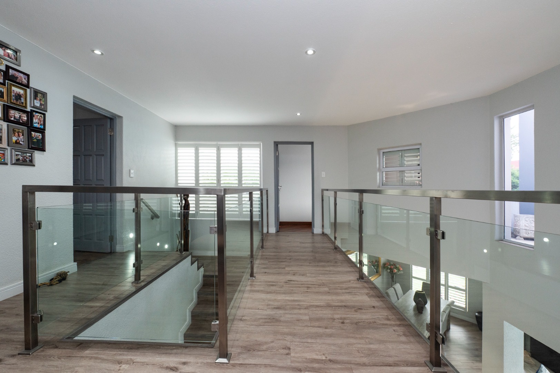
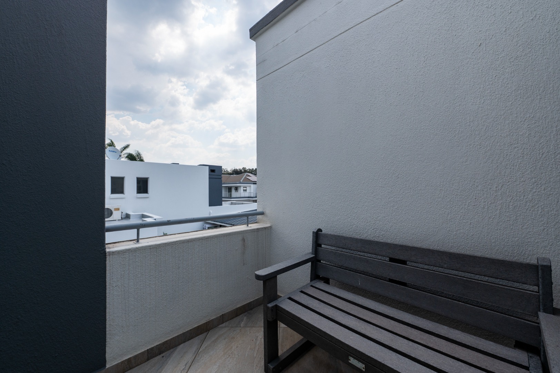
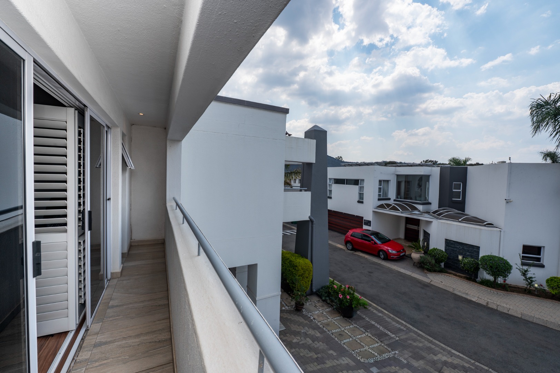
A stylish staircase with glass balustrading leads to the upper-level accommodation, comprising three generously proportioned bedrooms, each offering ample built-in cupboards and the added attraction of a private balcony.
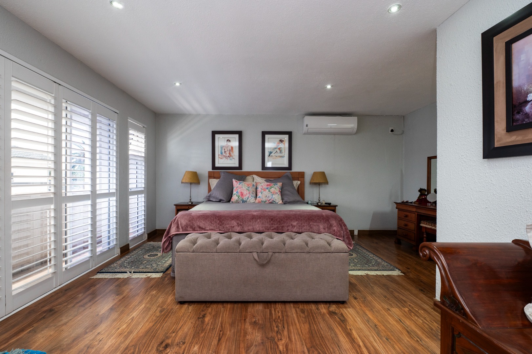
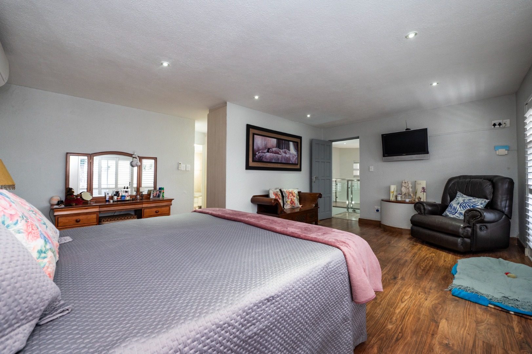
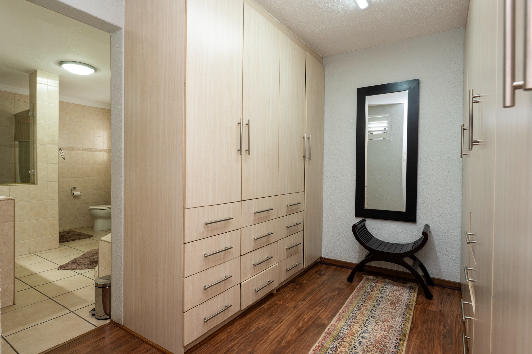
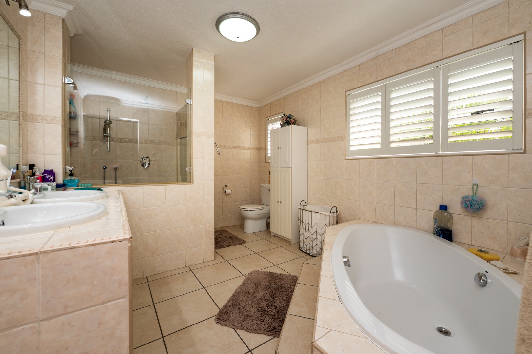
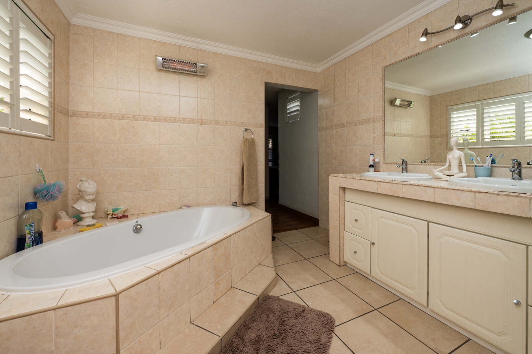
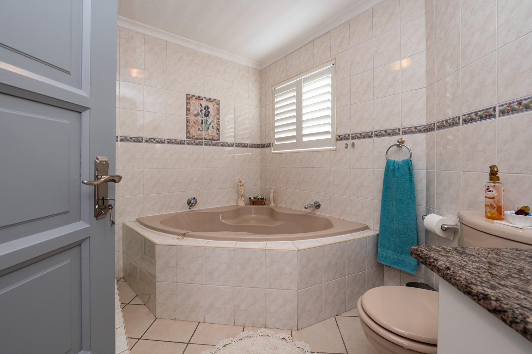
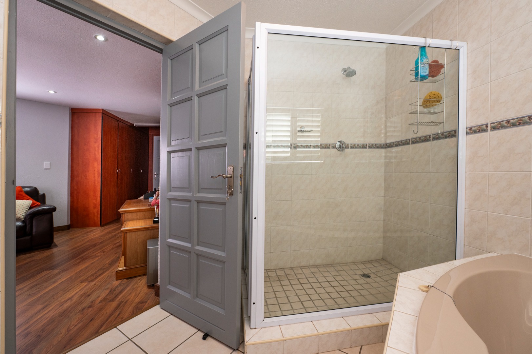
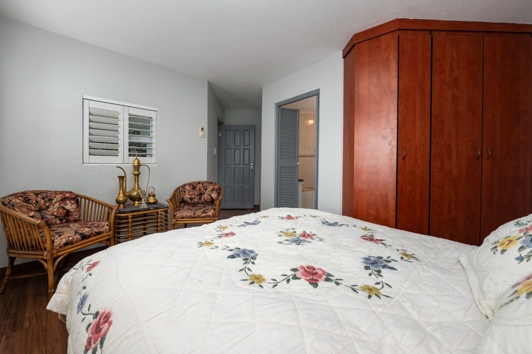
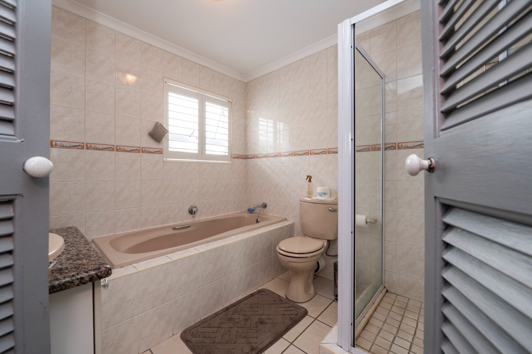
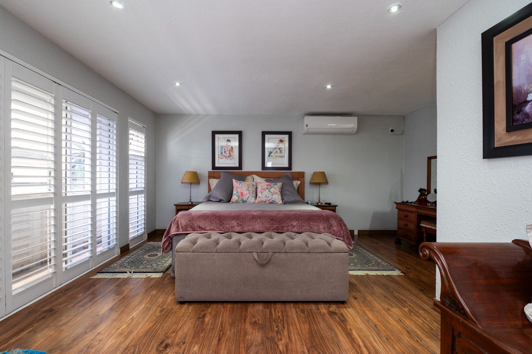
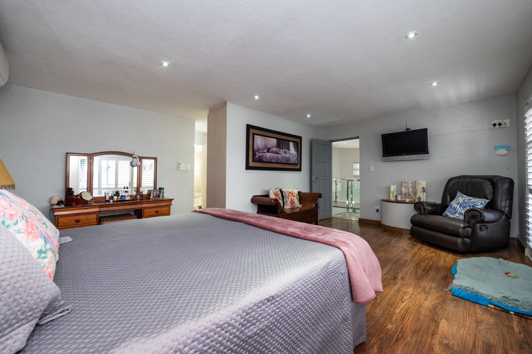
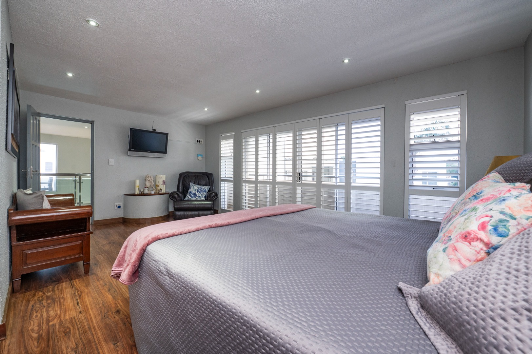
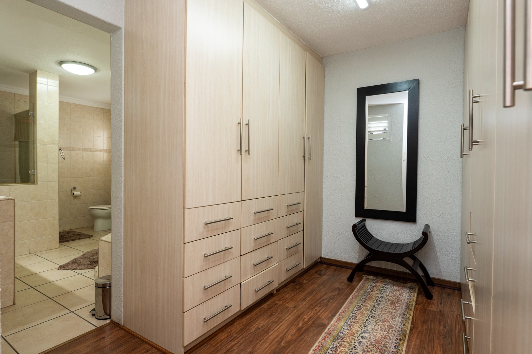
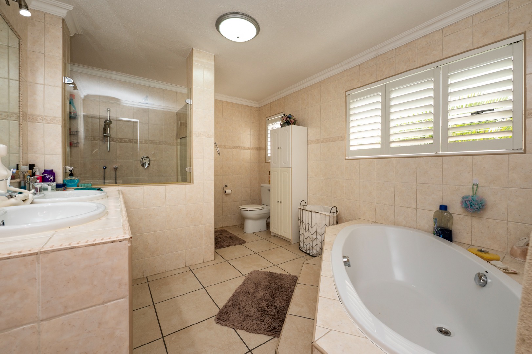
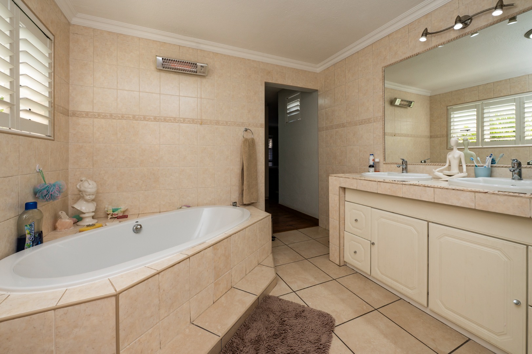
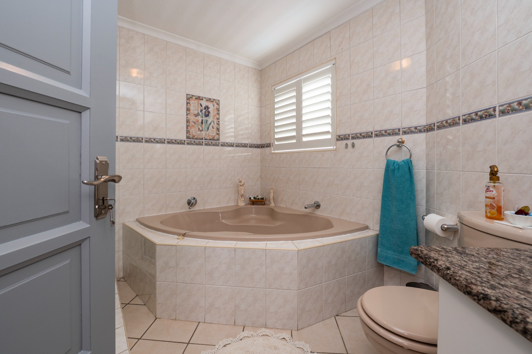
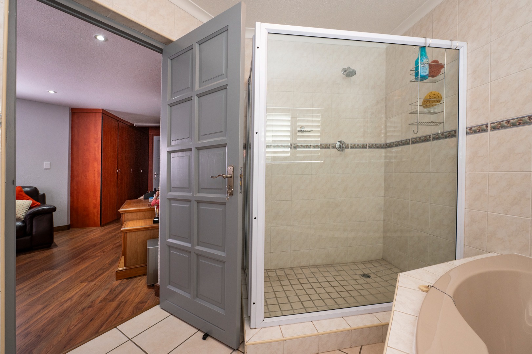
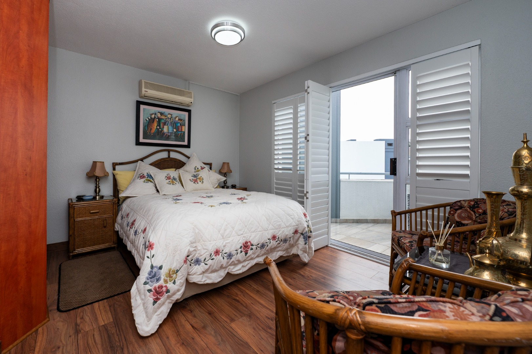
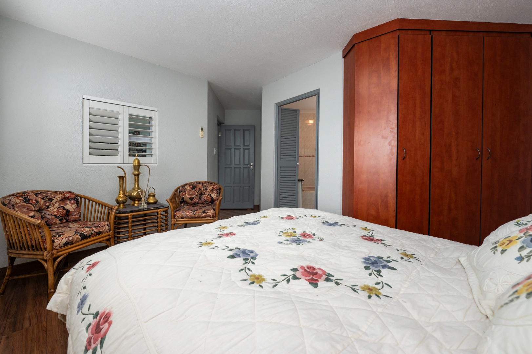
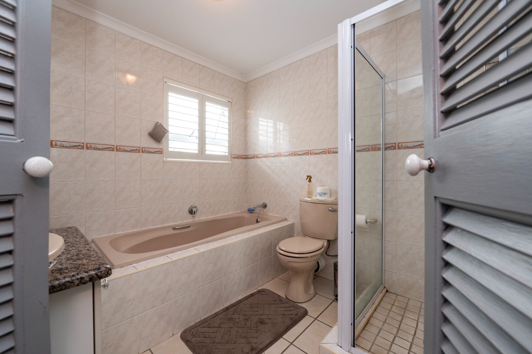
The main bedroom is a particularly appealing retreat, featuring a dedicated dressing area with mirror and generous cupboard space, leading into a spacious full en-suite bathroom. Here you will find a large shower, double vanity, bath and toilet. Sliding doors provide access to a private balcony, creating an inviting space to enjoy a little quiet time.
The second and third bedrooms are equally generous in proportion, both offering built-in cupboards and their own balconies and bathrooms.
ADDITIONAL FEATURES & VALUABLE EXTRAS
This home goes well beyond the ordinary, with an impressive selection of features designed to enhance convenience, practicality and energy efficiency:
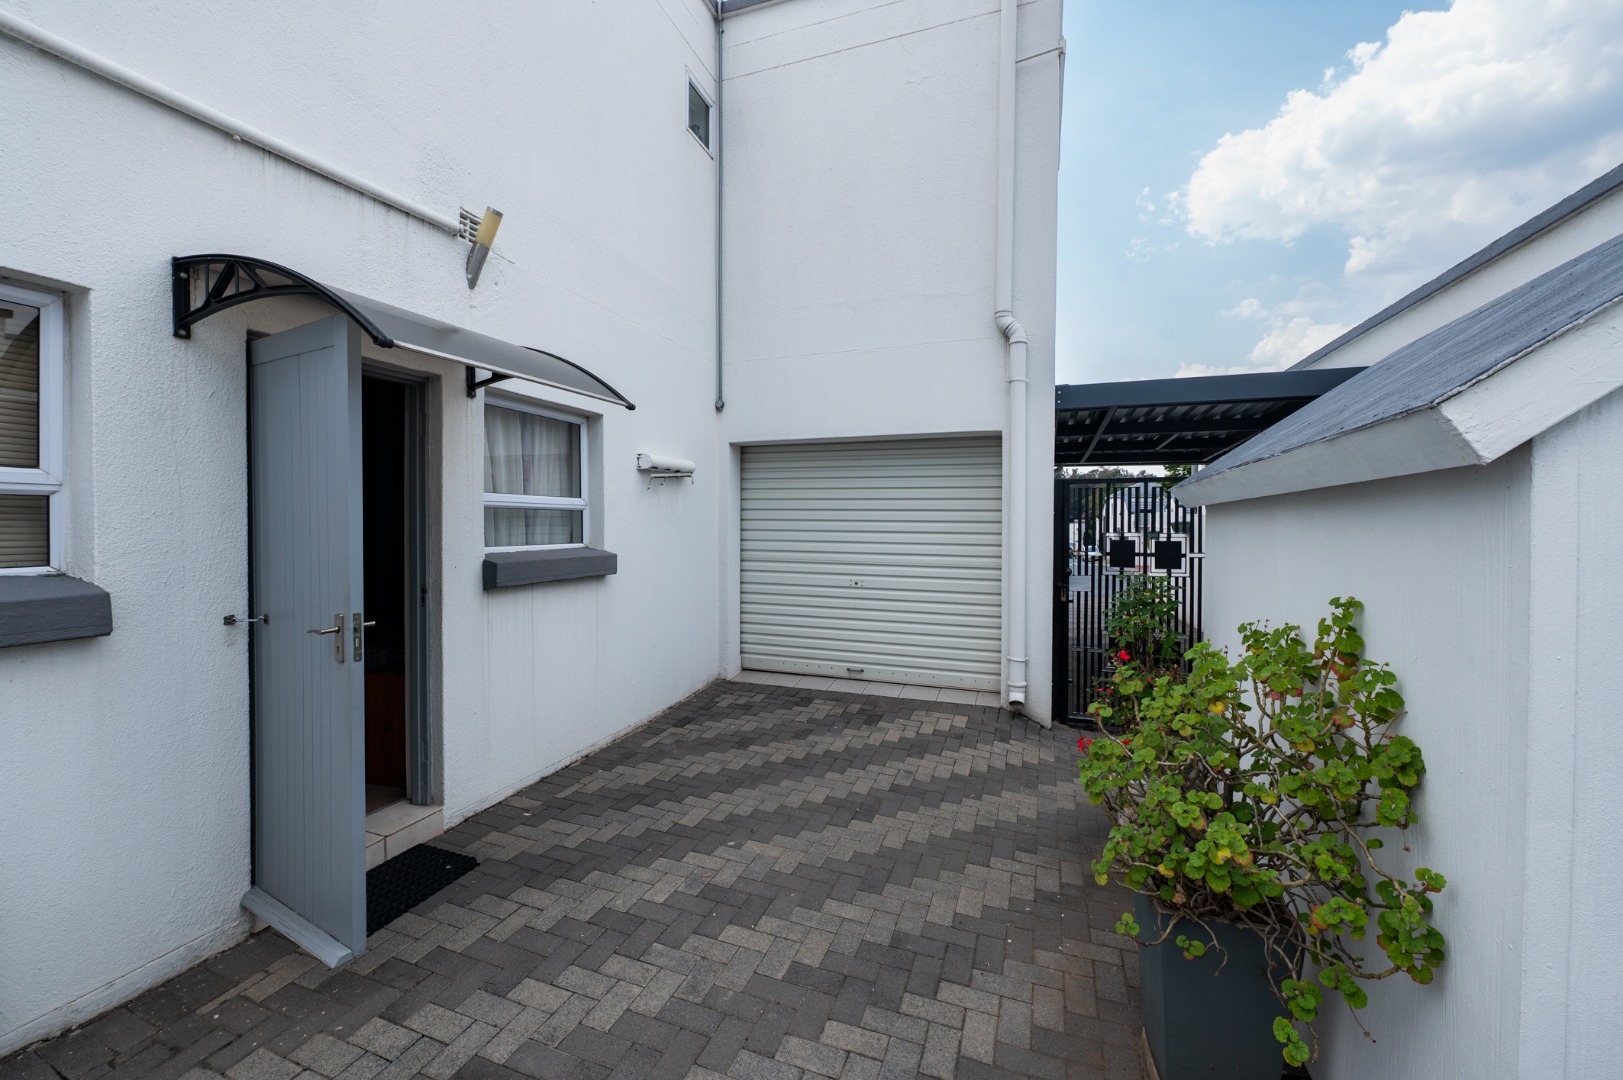
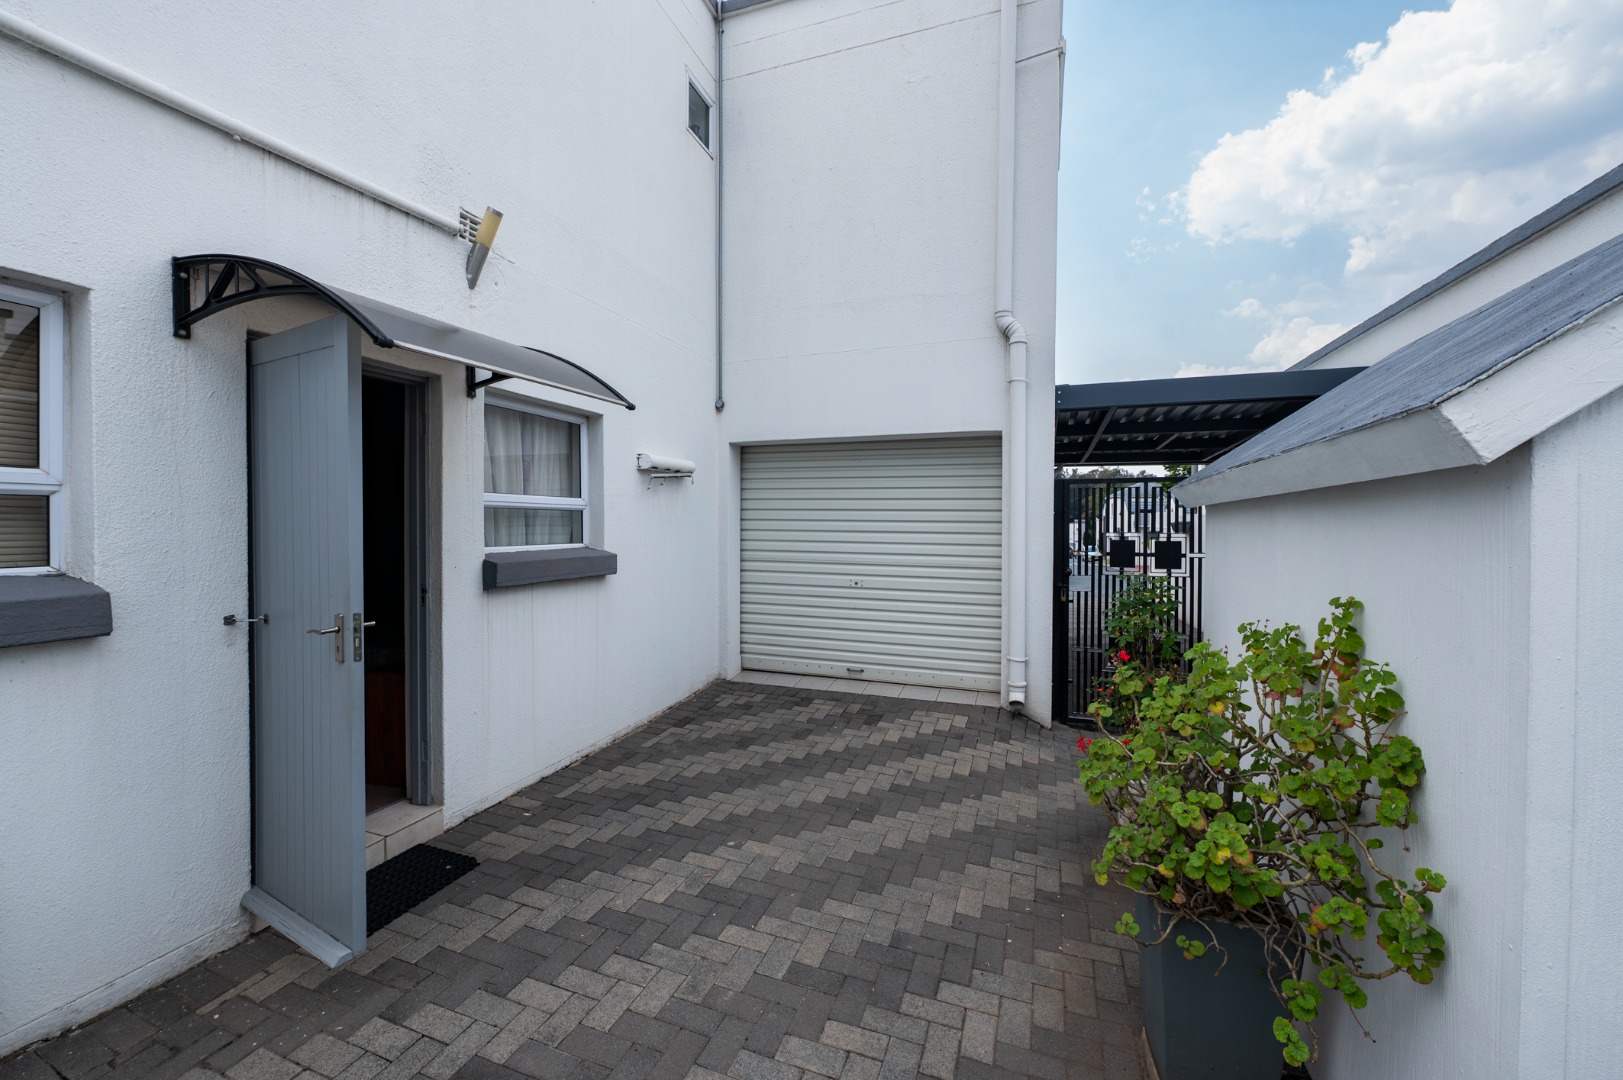
- Double automated garage with drive-through access to an additional parking bay.
- Single covered carport.
- Additional secure parking for approximately 4-5 vehicles.
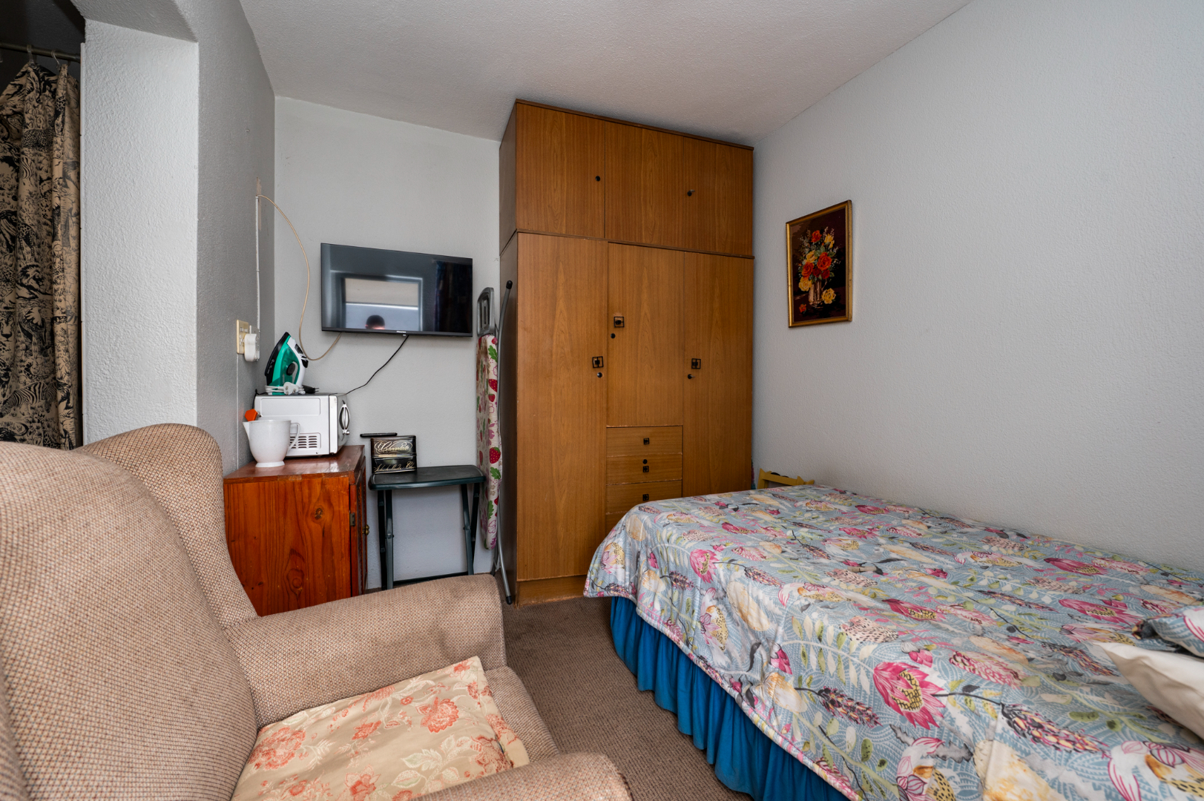
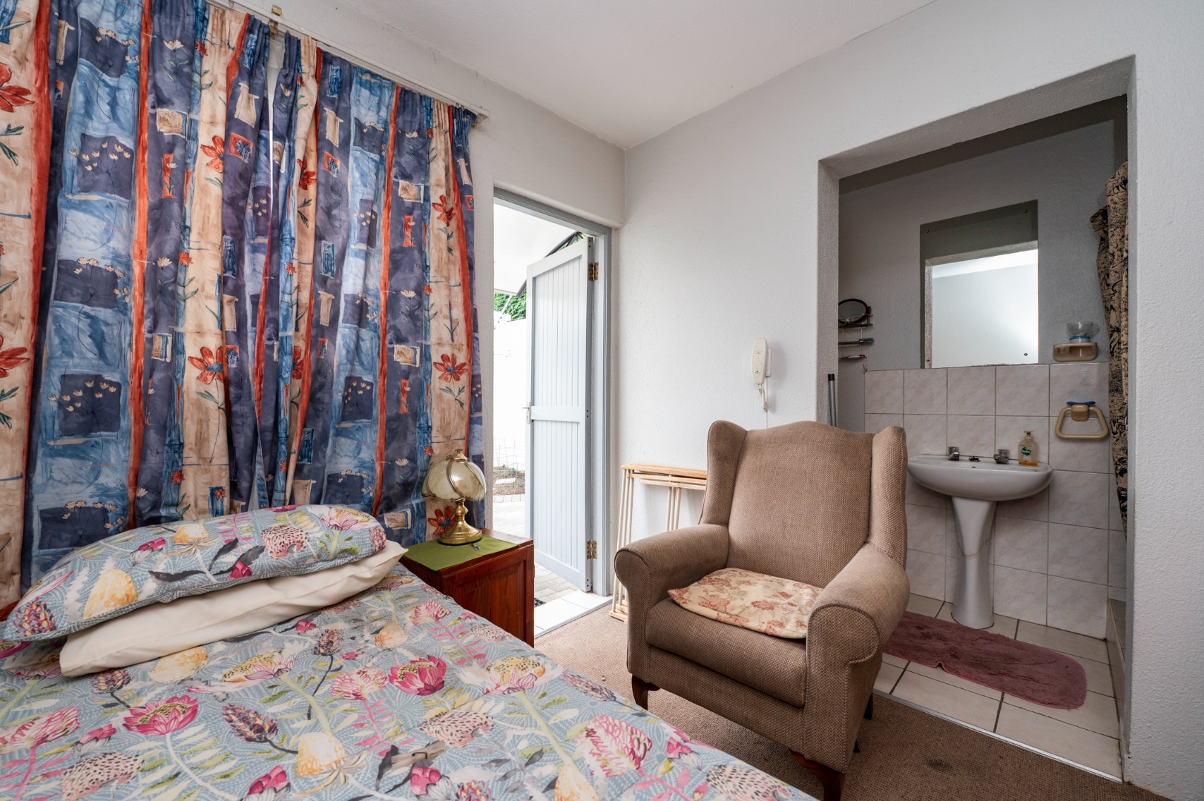
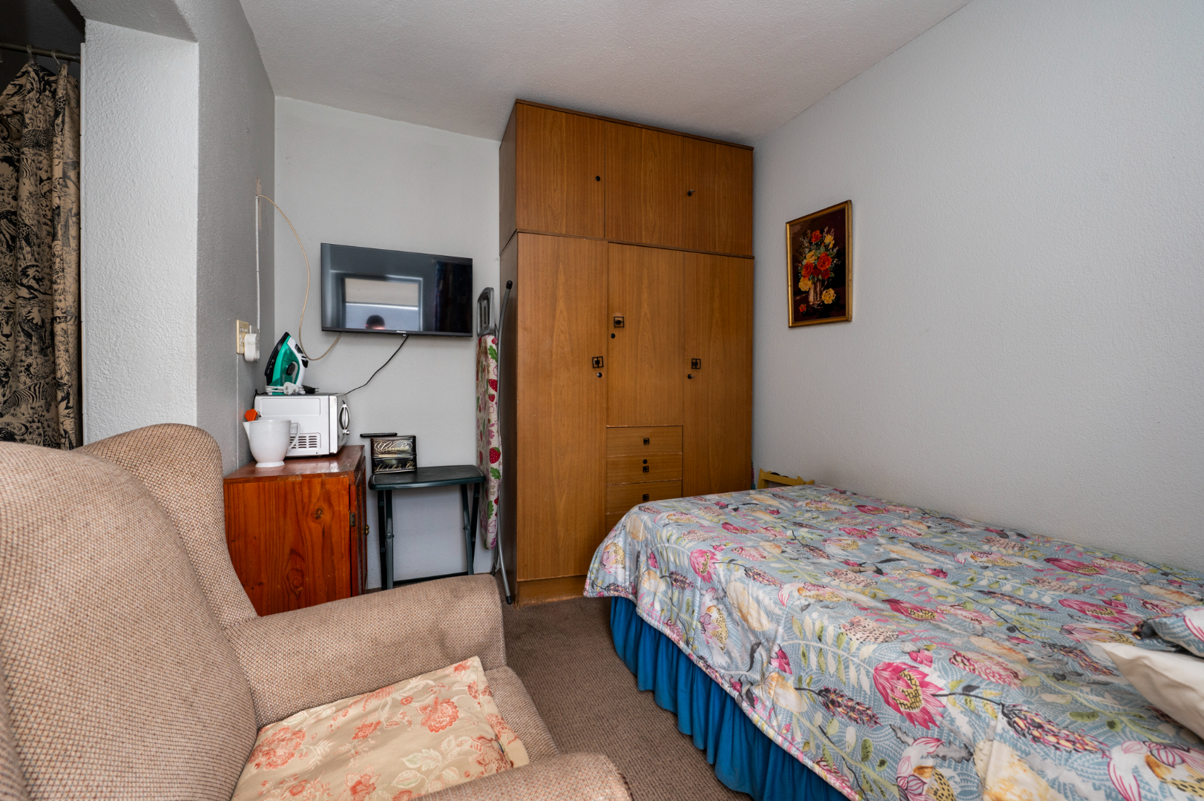
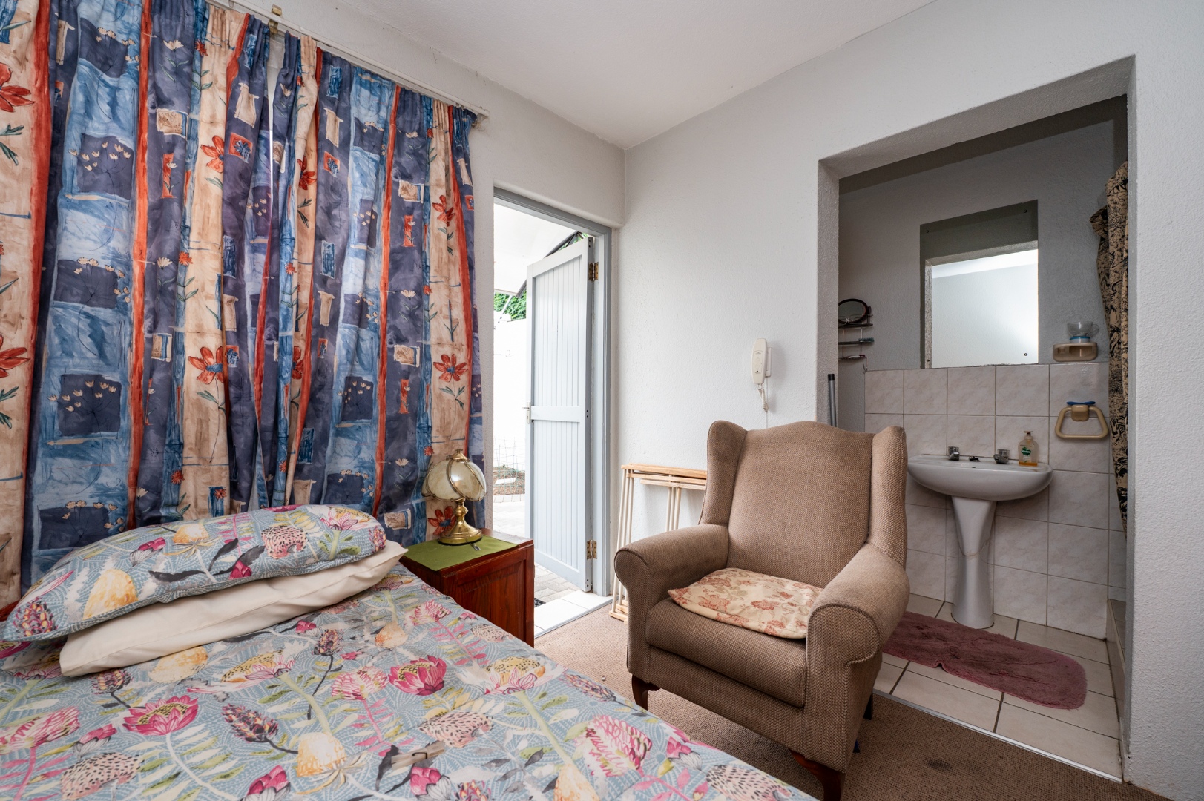
- Staff accommodation with en-suite shower, basin and toilet.
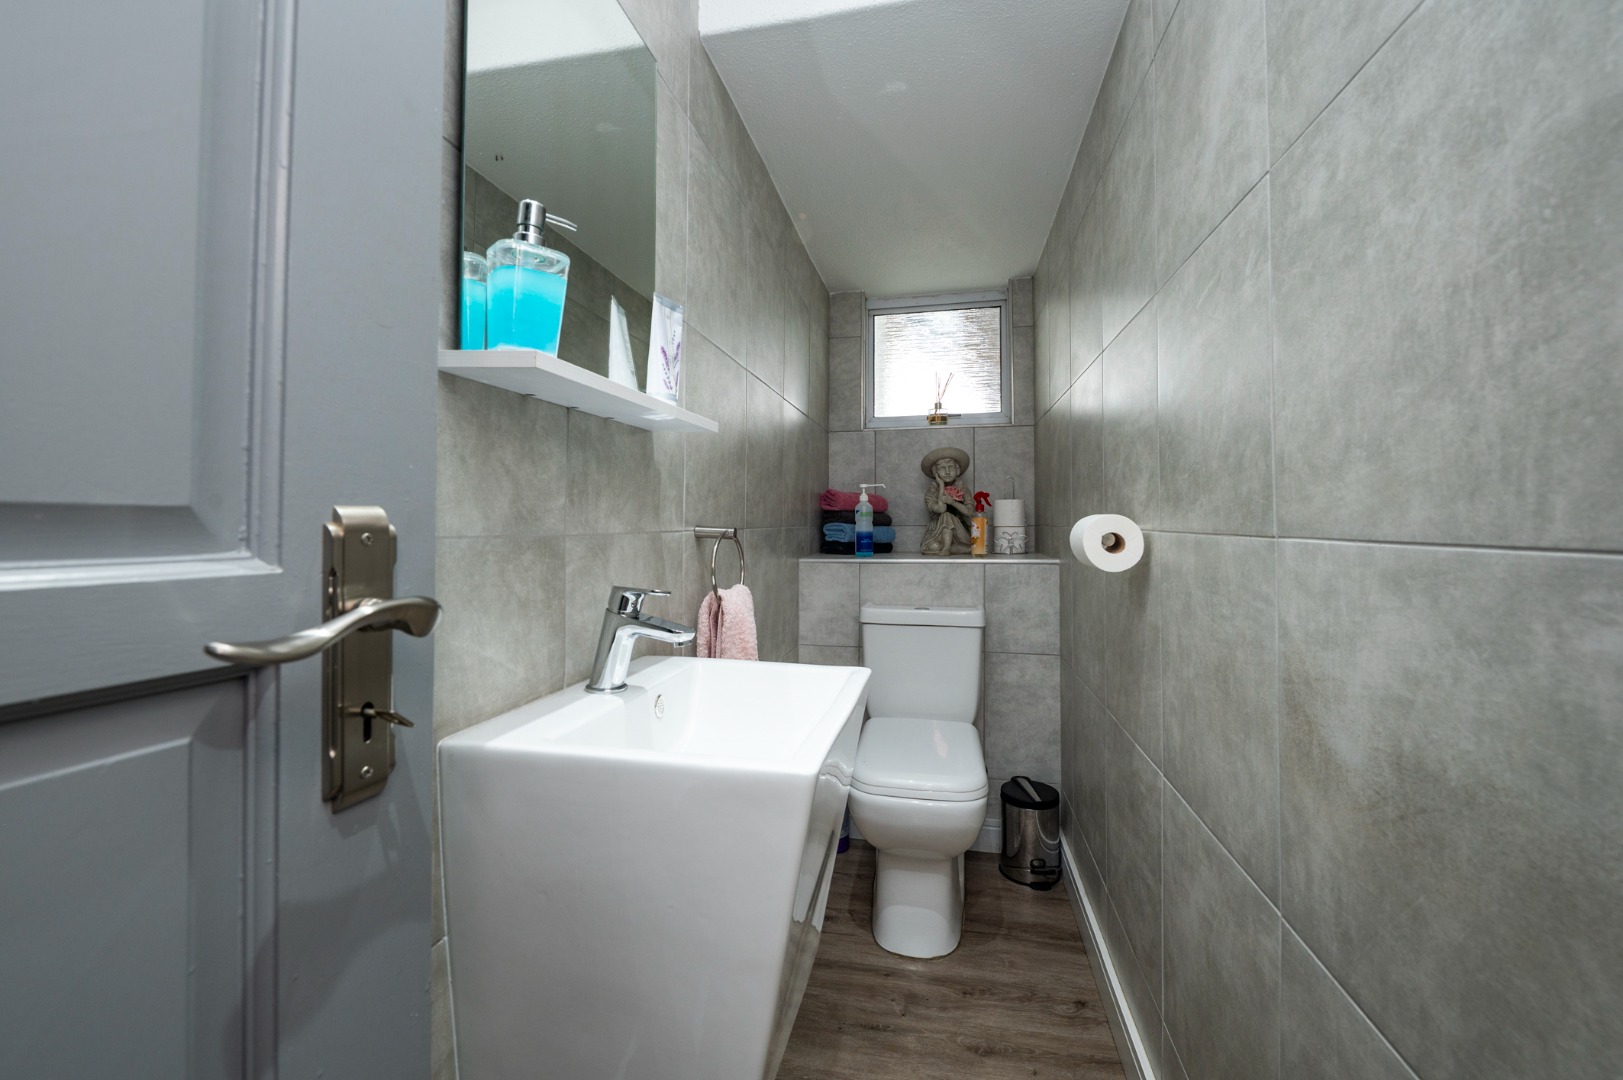
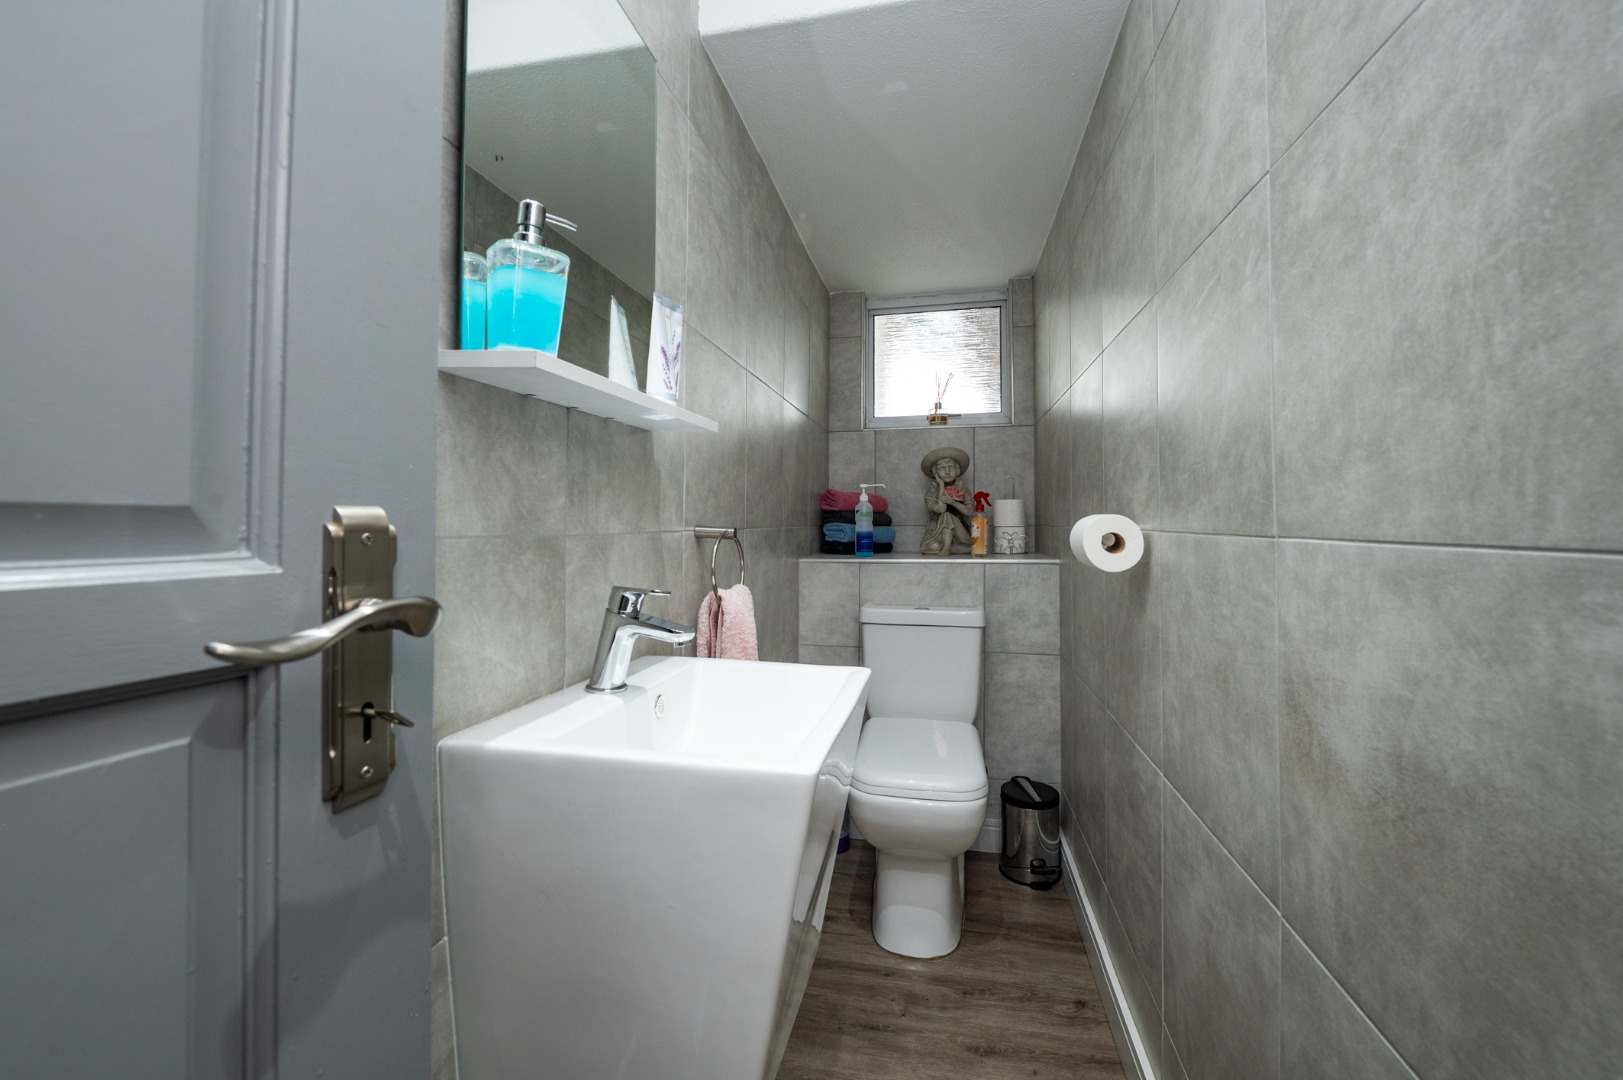
- Guest toilet.
- Convenient under-staircase storage.
- Five air-conditioning units.
- Two inverters with three backup batteries.
- 14 solar panels.
- Solar-heated splash pool.
- Solar geyser.
- Aluminium window frames.
- Automated garden irrigation system.
- Outside garden shed.
A LOCATION THAT COMPLETES THE PICTURE
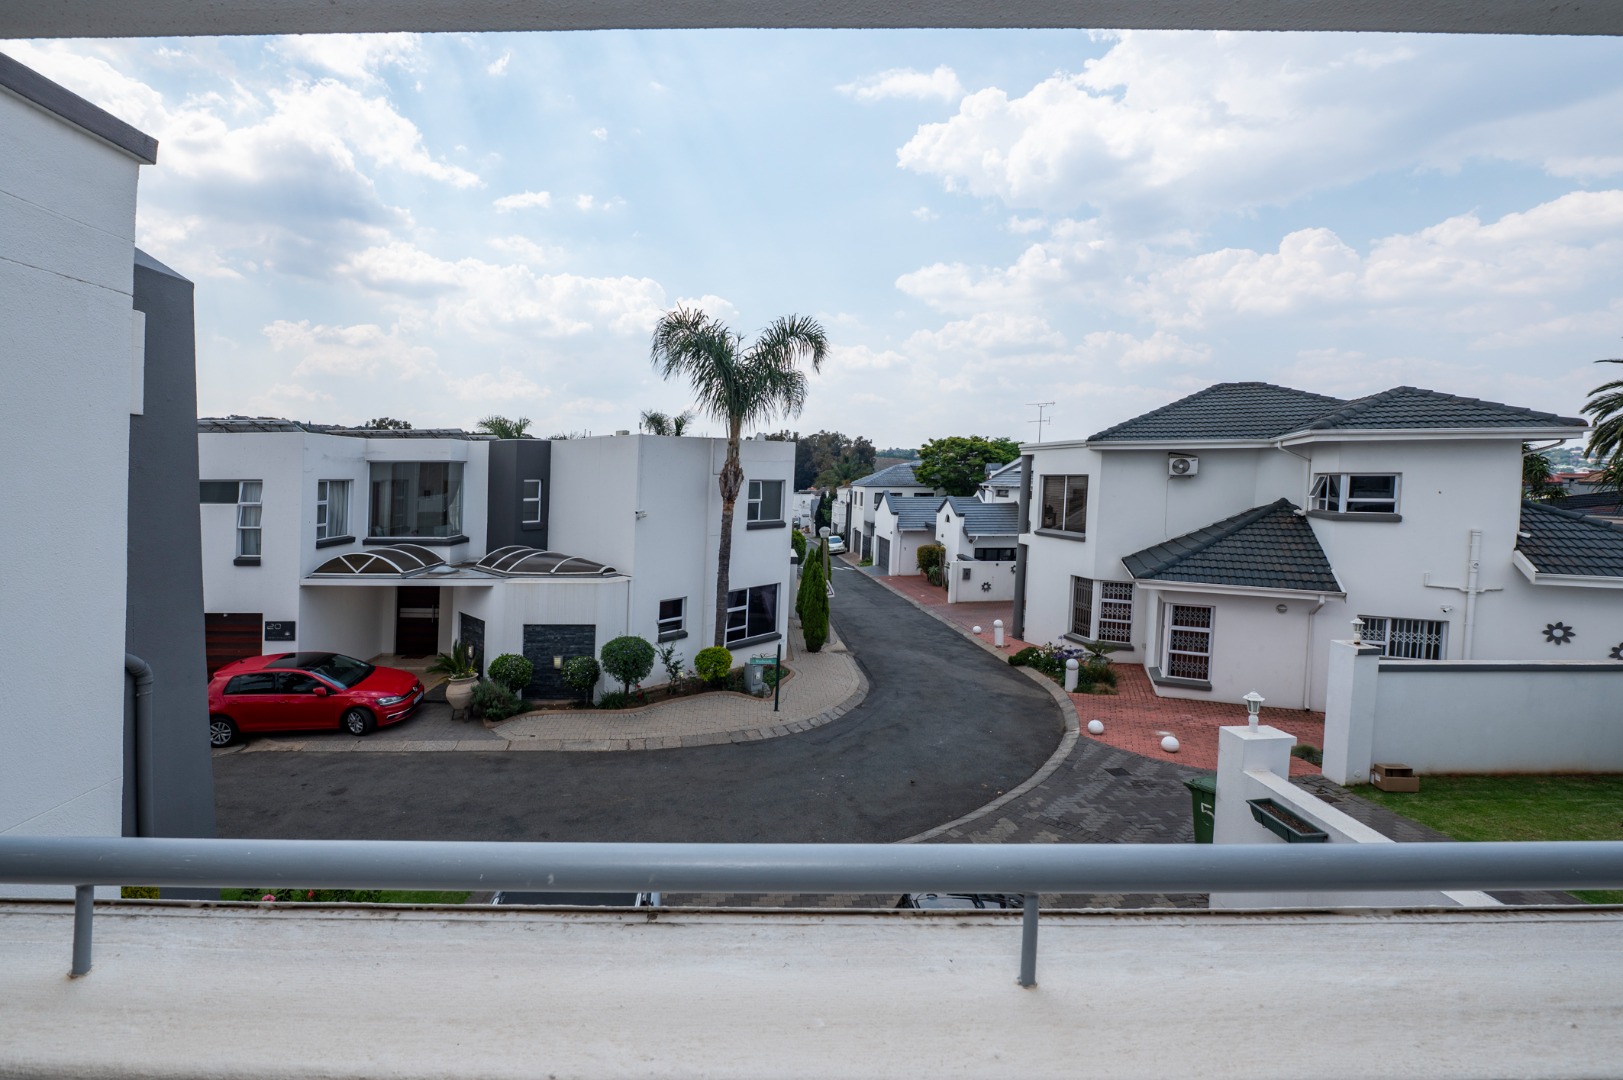
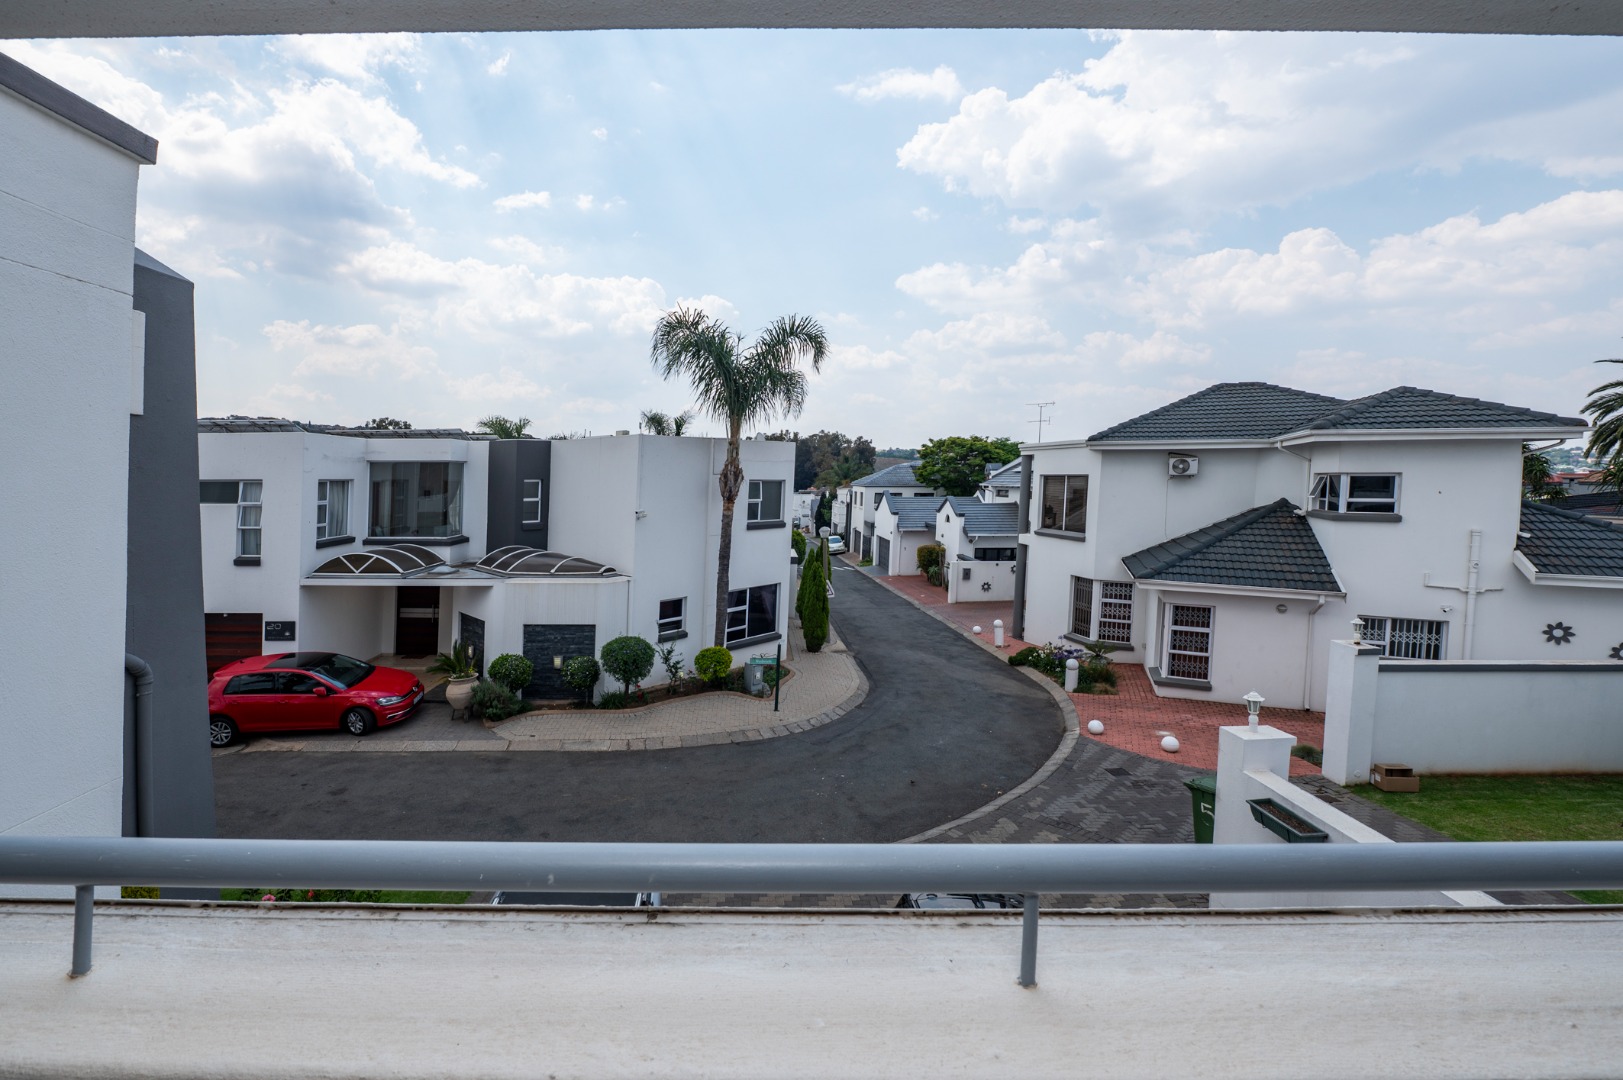
Reading Country Estate enjoys a convenient position within New Redruth, with shopping centres, restaurants, fast-food outlets, Reading golf club and everyday amenities all within easy reach.
For those who enjoy an active lifestyle, Alberton offers an excellent selection of sporting and recreational facilities, including swimming pools, rugby and cricket clubs, baseball facilities, padel courts, skate parks and golf driving ranges.
With convenient access to major highways and surrounding business and commercial hubs, travelling to neighbouring areas is equally straightforward.
A distinctive family home offering architectural appeal, generous living spaces, superb entertainment facilities and an impressive investment in alternative energy.
This is a property that deserves to be experienced in person.
Contact me today to arrange your exclusive viewing.
Disclaimer: Every effort has been made to ensure that the information contained in this advertisement is accurate. However, neither the agent nor the seller accepts responsibility or liability for any errors or omissions.
Property Details
- 3 Bedrooms
- 3.5 Bathrooms
- 2 Garages
- 3 Ensuite
- 1 Lounges
- 1 Dining Area
Property Features
- Balcony
- Patio
- Pool
- Staff Quarters
- Laundry
- Storage
- Aircon
- Pets Allowed
- Security Post
- Access Gate
- Scenic View
- Kitchen
- Built In Braai
- Pantry
- Guest Toilet
- Entrance Hall
- Paving
- Garden
| Bedrooms | 3 |
| Bathrooms | 3.5 |
| Garages | 2 |
| Floor Area | 280 m2 |
| Erf Size | 528.0 m2 |
Contact the Agent

Zeza Corado
Full Status Property Practitioner