- 3
- 3.5
- 2
- 300 m2
- 600.0 m2
Monthly Costs
Monthly Bond Repayment ZAR .
Calculated over years at % with no deposit. Change Assumptions
Affordability Calculator | Bond Costs Calculator | Bond Repayment Calculator | Apply for a BondBond Calculator

Disclaimer: The estimates contained on this webpage are provided for general information purposes and should be used as a guide only. While every effort is made to ensure the accuracy of the calculator, RE/MAX of Southern Africa cannot be held liable for any loss or damage arising directly or indirectly from the use of this calculator, including any incorrect information generated by this calculator, and/or arising pursuant to your reliance on such information.
Mun. Rates & Taxes: ZAR 2200.00
Monthly Levy: ZAR 1420.00
Property description
Spacious Multi-Storey Family Home in South Crest
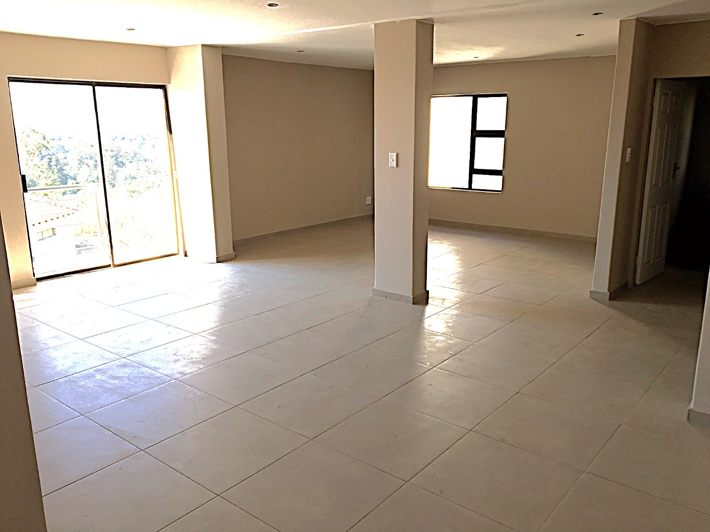
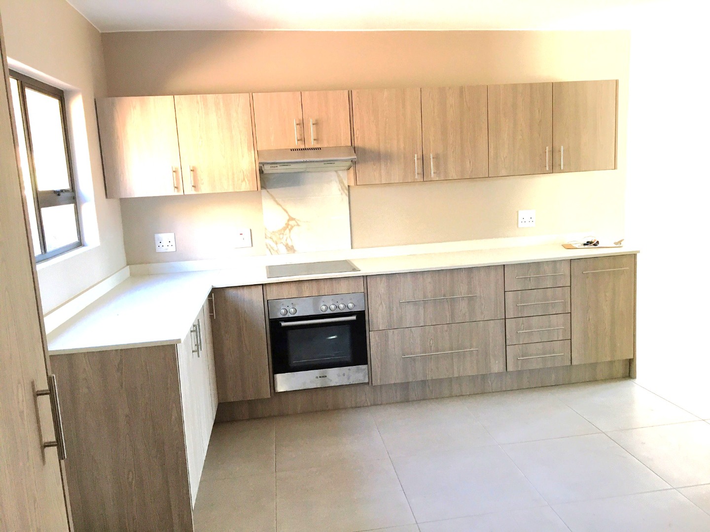
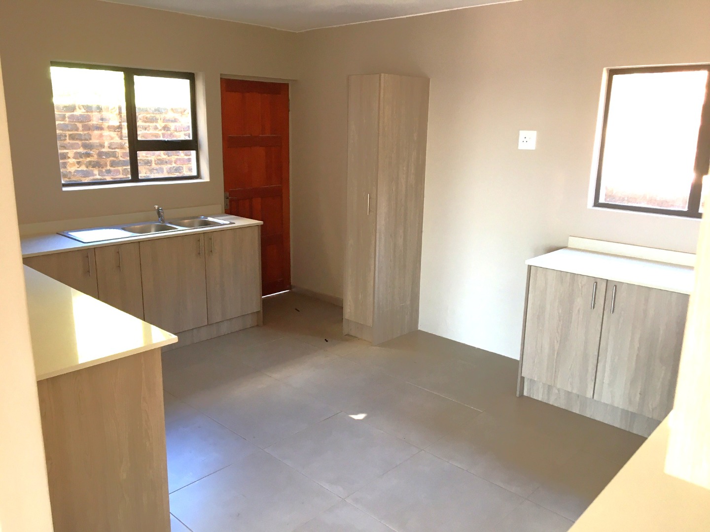
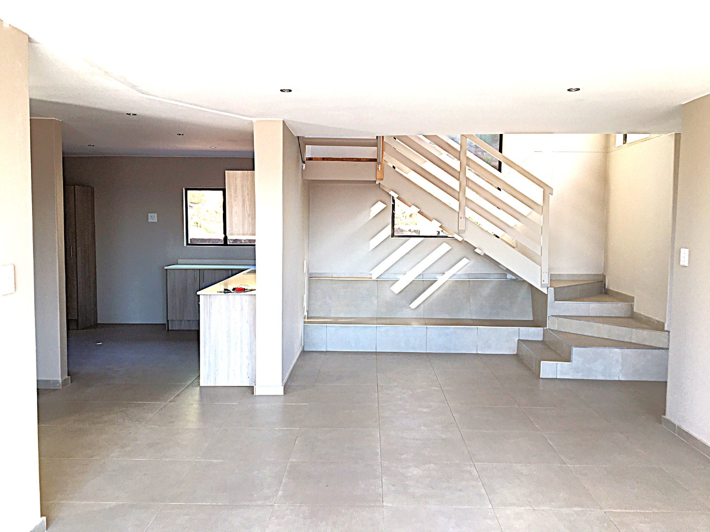
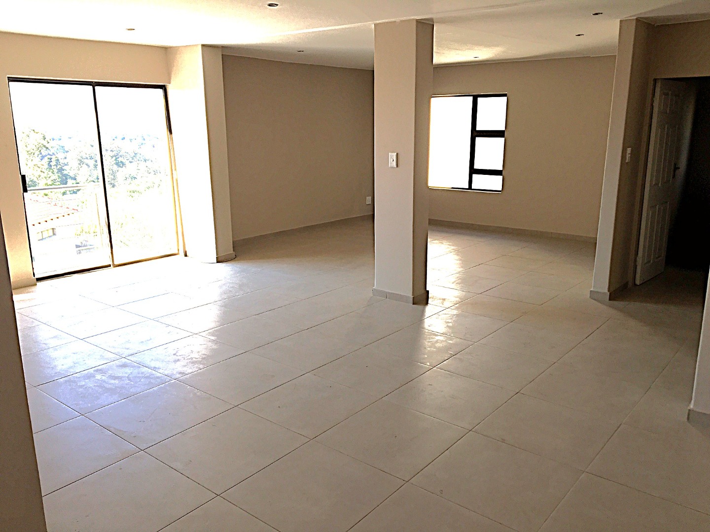
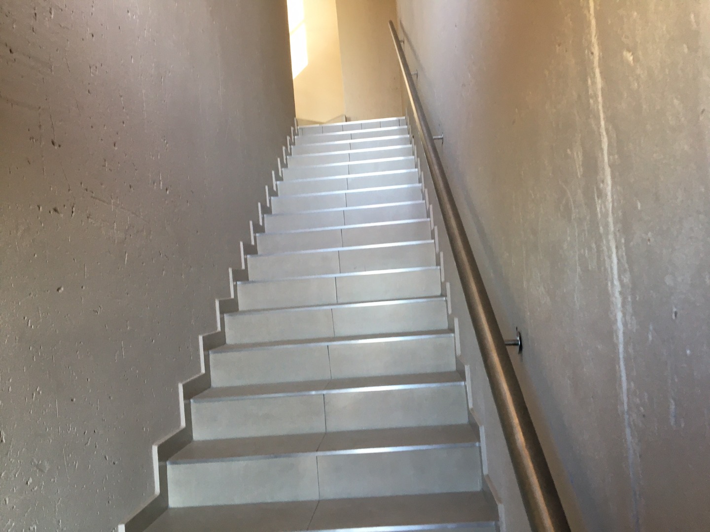
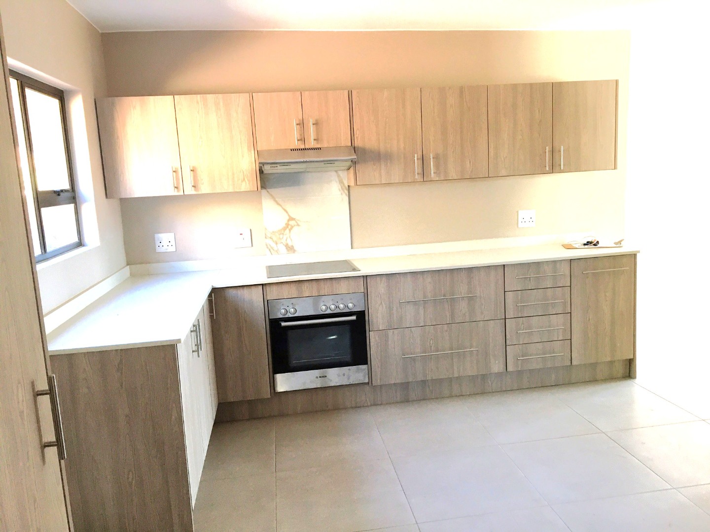
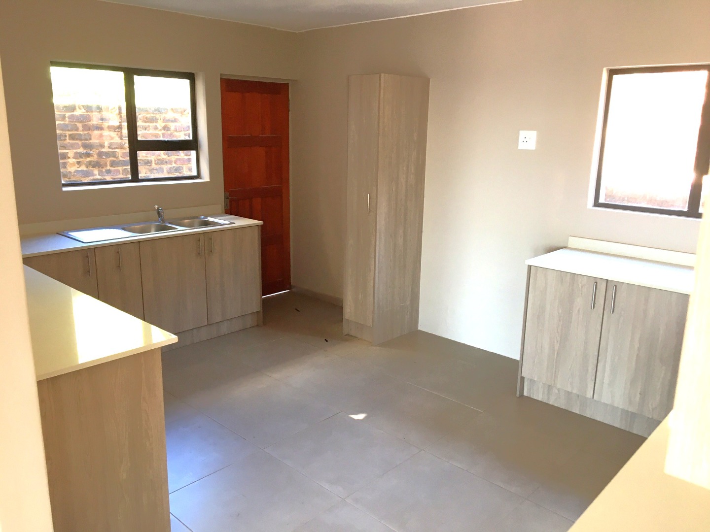
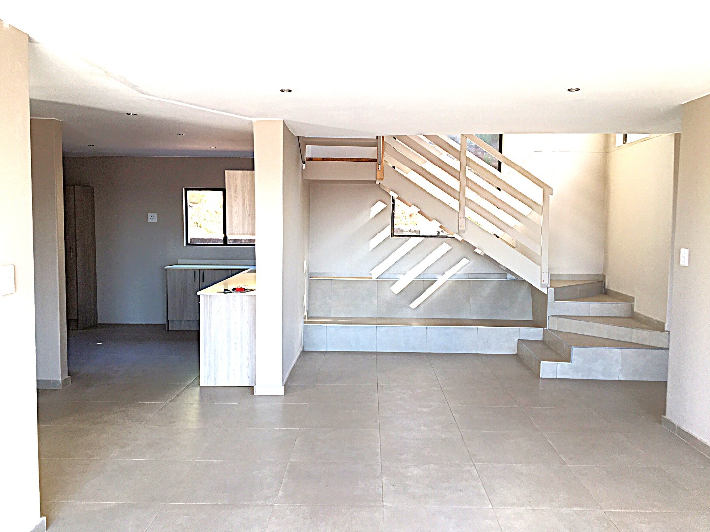
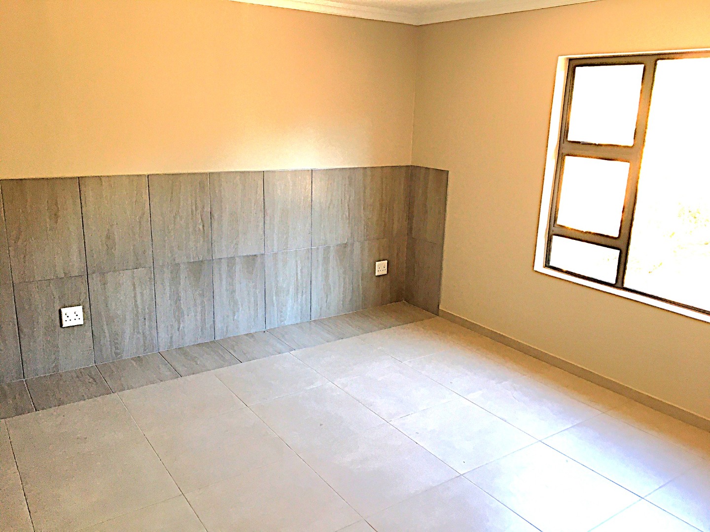
This well-designed three-bedroom home in South Crest offers comfortable family living across 300 square metres of thoughtfully planned space. The open-plan ground floor features a spacious lounge and dining area flooded with natural light, flowing seamlessly into a modern kitchen with quality cabinetry and practical layout. Tiled flooring throughout the main living spaces keeps everything easy to maintain and durable for busy households.
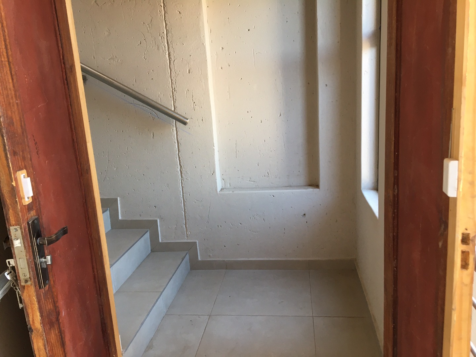
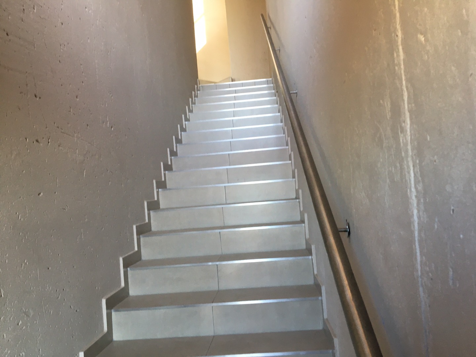
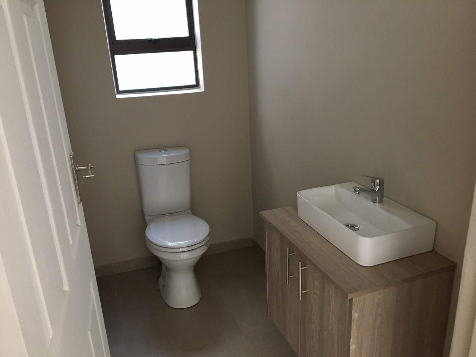
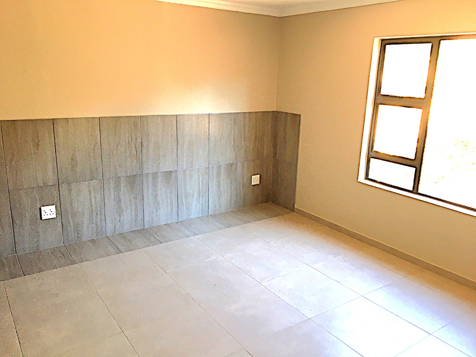
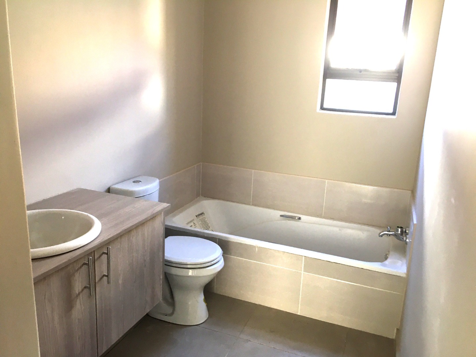
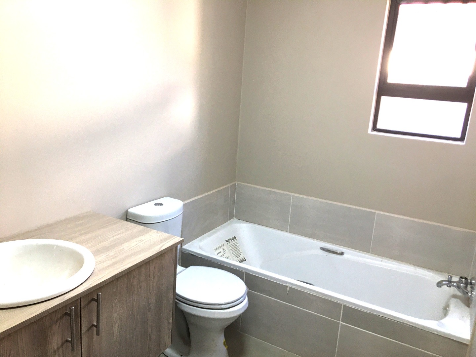
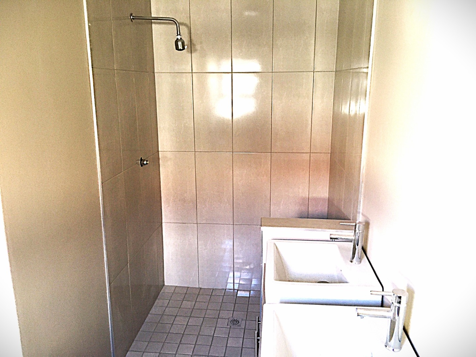
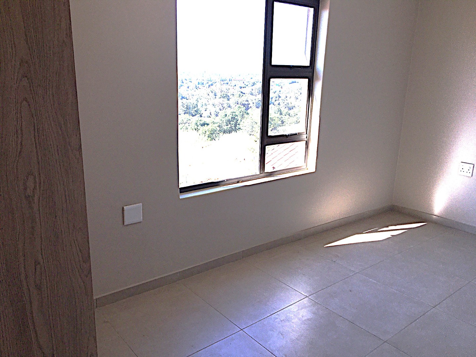
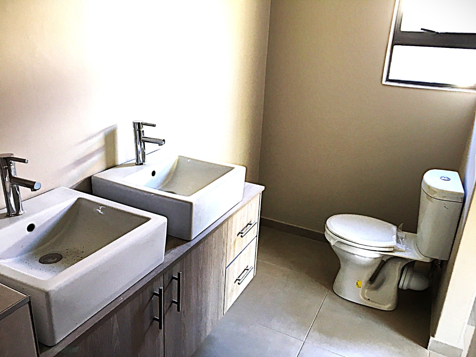
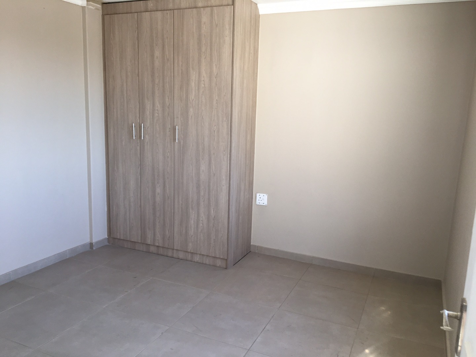
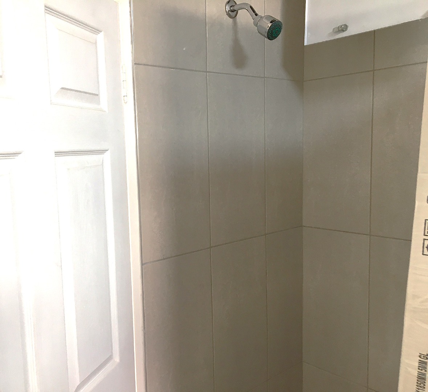
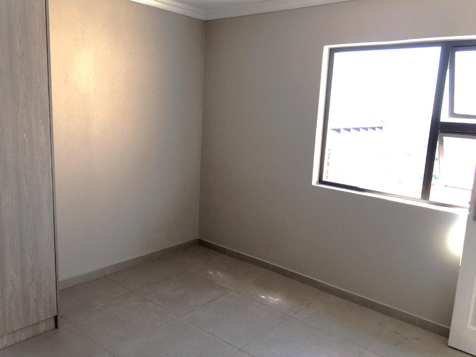
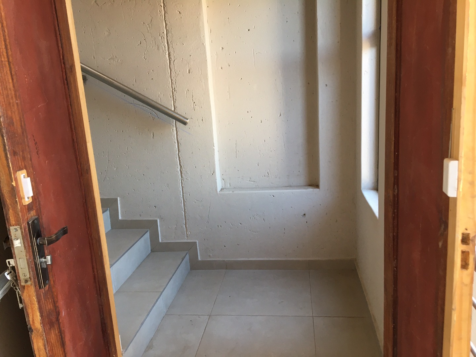
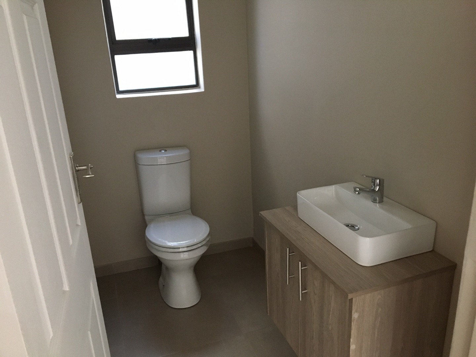
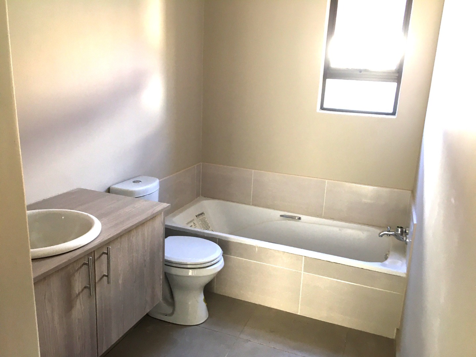
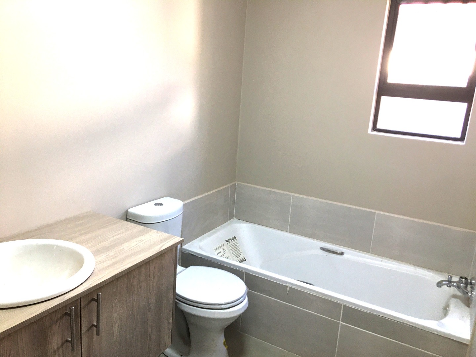
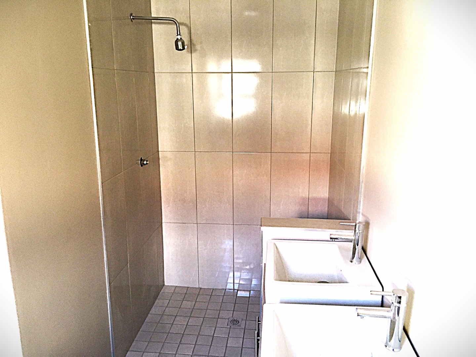
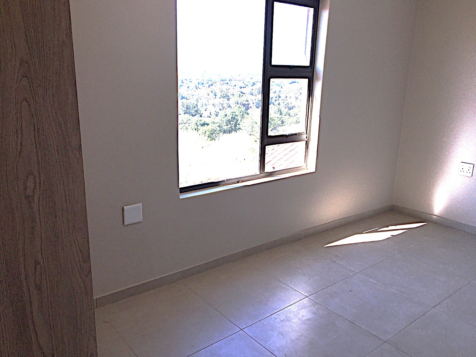
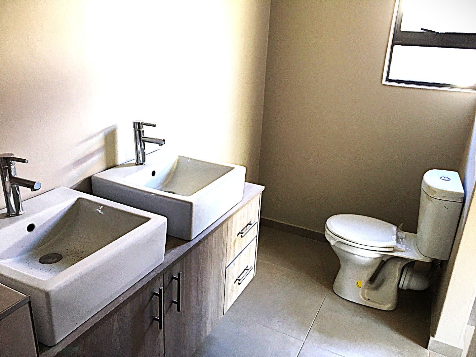
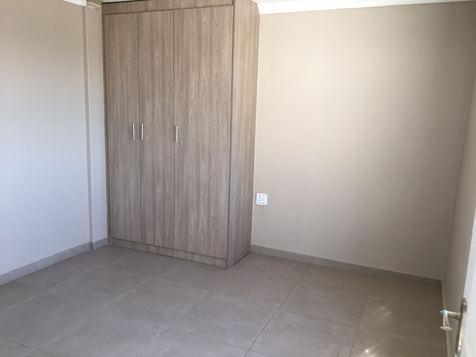
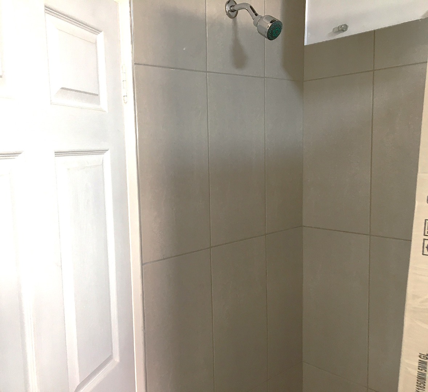
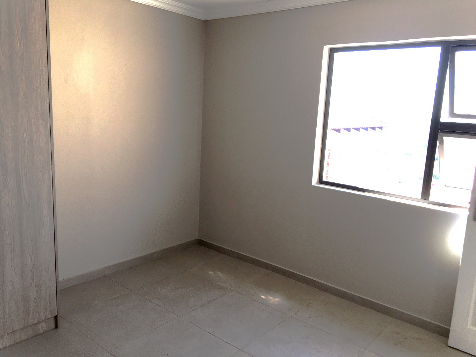
Three generously proportioned bedrooms are positioned across multiple levels, with three and a half bathrooms providing excellent convenience for the whole family. Two ensuites offer privacy and comfort, while additional bathrooms are thoughtfully placed for guests. The multi-storey design maximises space efficiency and creates distinct zones for sleeping, living and entertaining, making the most of the compact footprint.
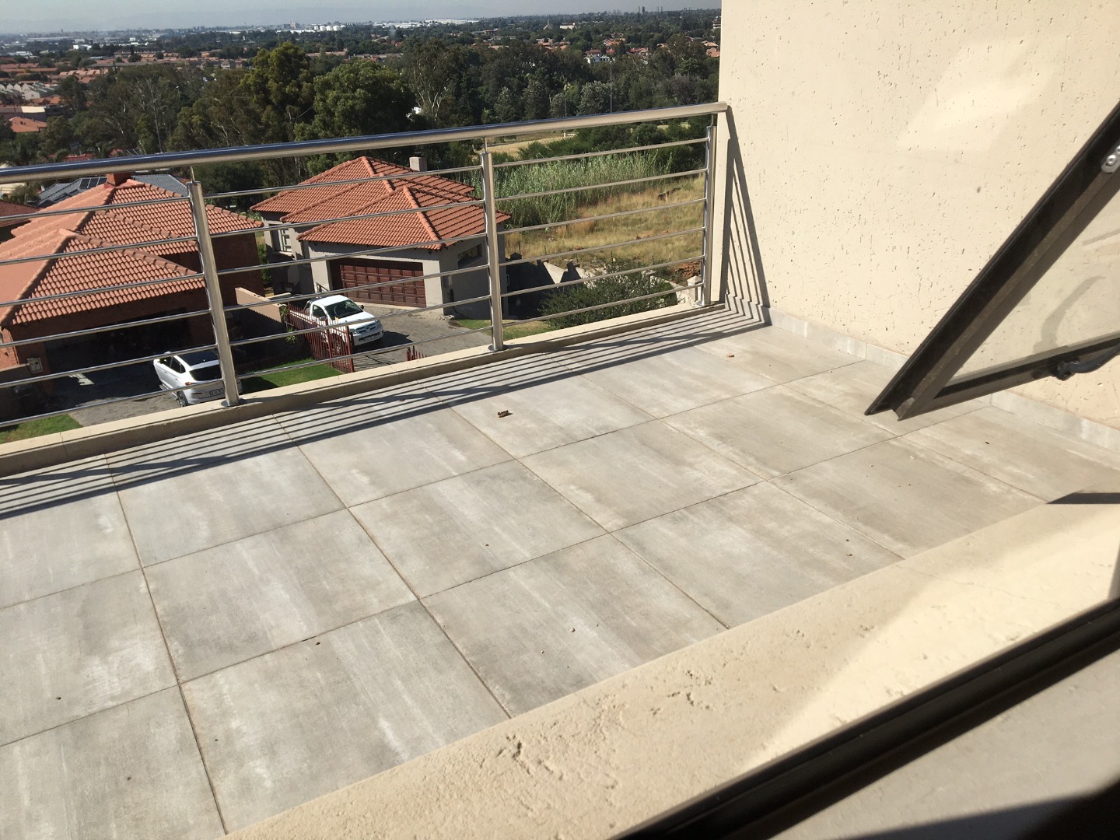
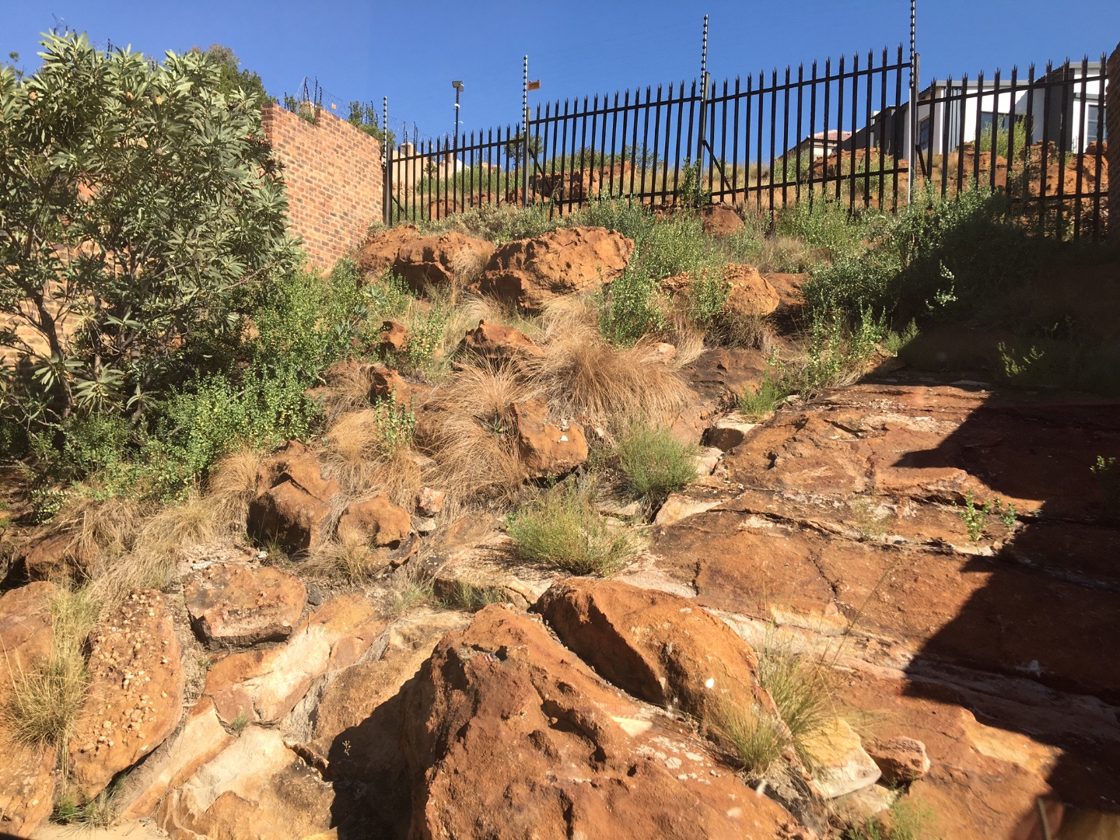
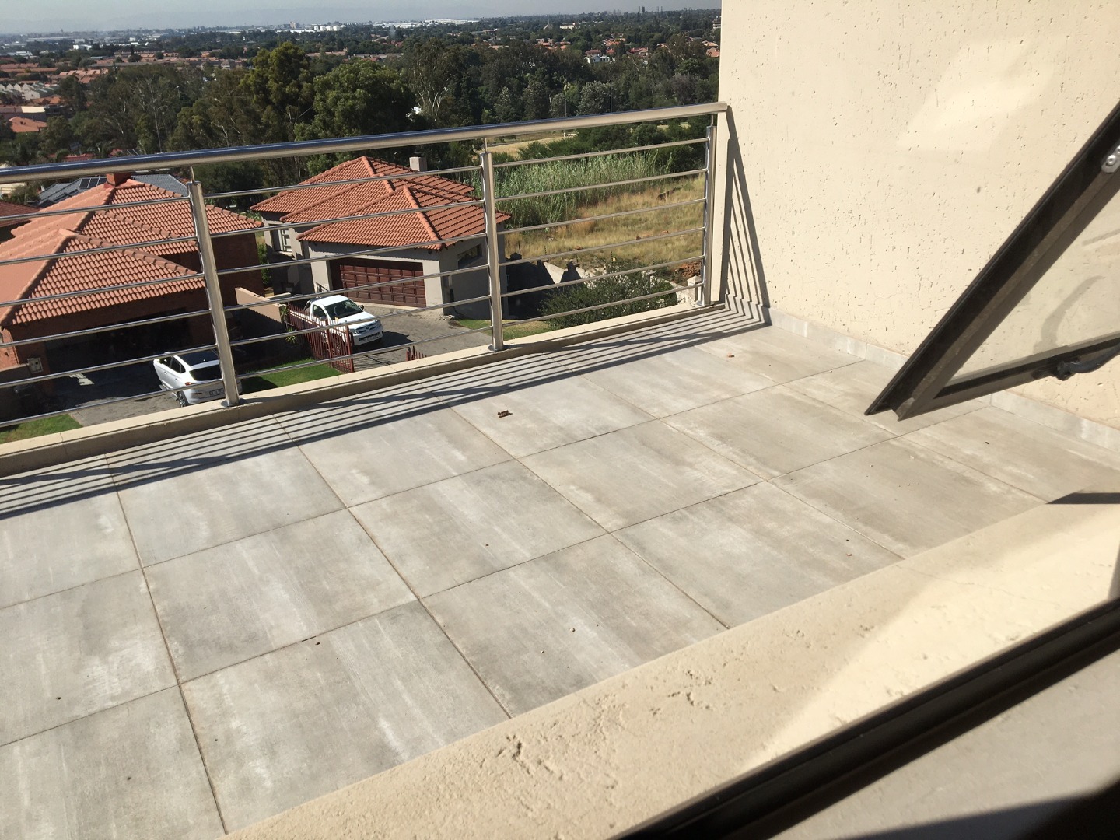
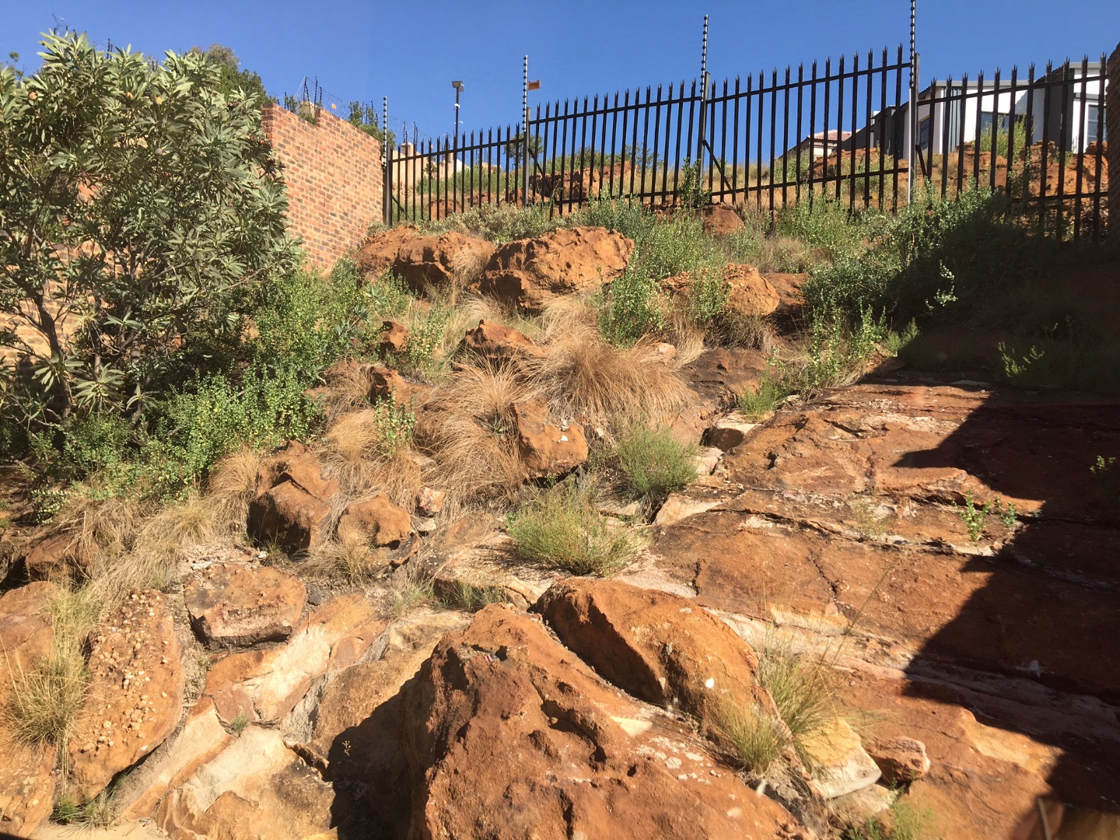
Practical amenities include two garages and two parking spaces, giving you plenty of room for vehicles and visitor parking. The 600-square-metre erf offers outdoor space for relaxation and garden enjoyment. Nestled in a cul-de-sac position within the established South Crest estate community, this home delivers family-friendly design and convenient living for modern households.
Key Features
Three bedrooms with ensuites
Three and a half bathrooms
Two garages and parking
Open-plan living and dining
Cul-de-sac estate location
Get in touch to find out more about this lovely family home.
Property Details
- 3 Bedrooms
- 3.5 Bathrooms
- 2 Garages
- 2 Ensuite
- 1 Lounges
- 1 Dining Area
Property Features
| Bedrooms | 3 |
| Bathrooms | 3.5 |
| Garages | 2 |
| Floor Area | 300 m2 |
| Erf Size | 600.0 m2 |
