- 4
- 3
- 2
- 450 m2
- 1 449.0 m2
Monthly Costs
Monthly Bond Repayment ZAR .
Calculated over years at % with no deposit. Change Assumptions
Affordability Calculator | Bond Costs Calculator | Bond Repayment Calculator | Apply for a BondBond Calculator

Disclaimer: The estimates contained on this webpage are provided for general information purposes and should be used as a guide only. While every effort is made to ensure the accuracy of the calculator, RE/MAX of Southern Africa cannot be held liable for any loss or damage arising directly or indirectly from the use of this calculator, including any incorrect information generated by this calculator, and/or arising pursuant to your reliance on such information.
Mun. Rates & Taxes: ZAR 1800.00
Monthly Levy: ZAR 650.00
Property description
Exceptional Family Residence in Secure Alphen Park Estate + Stunning separate 2 bedroom cottage
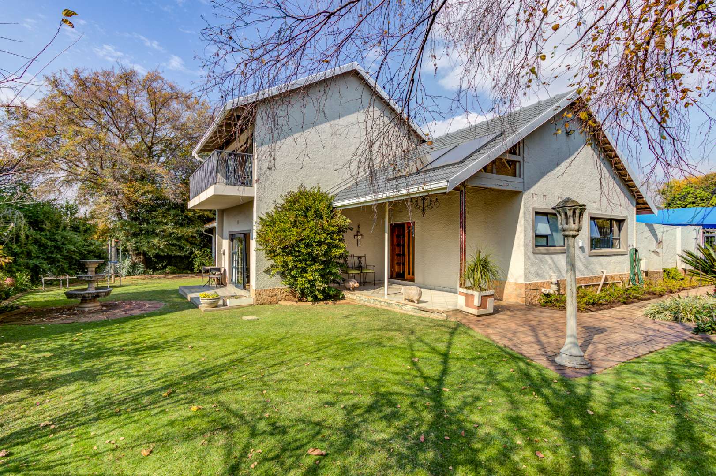
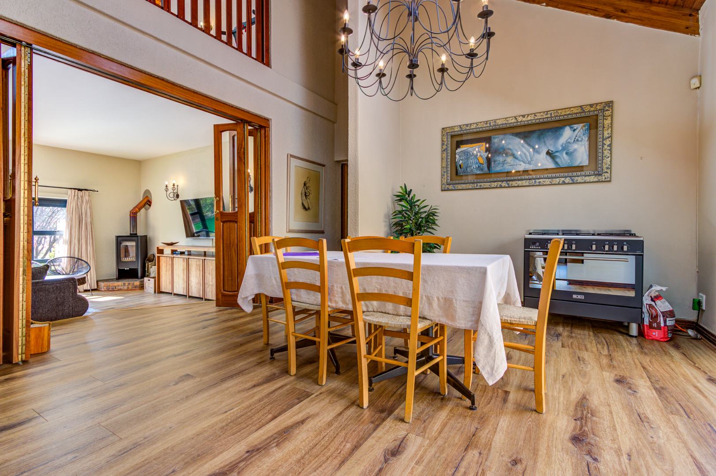
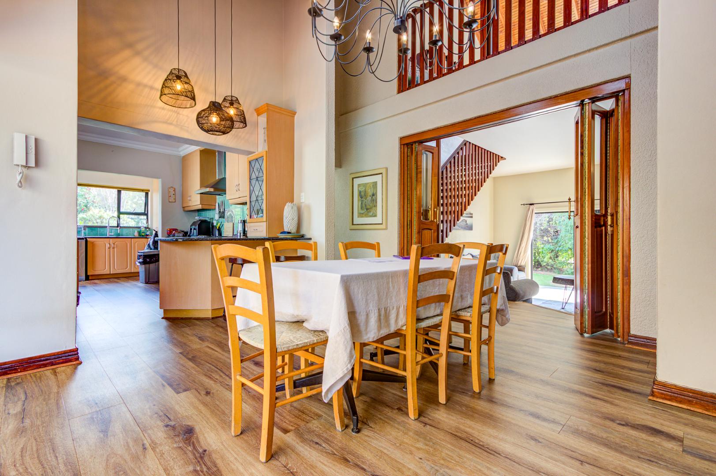
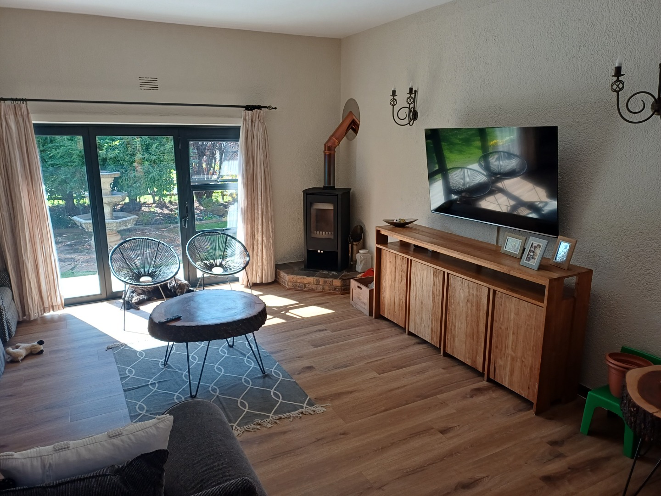
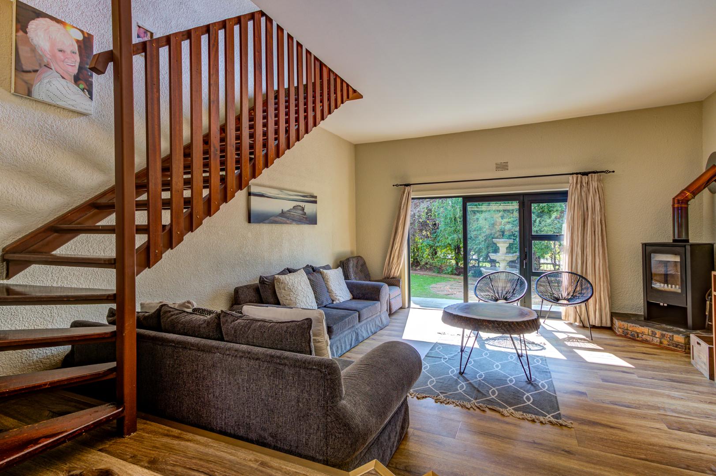
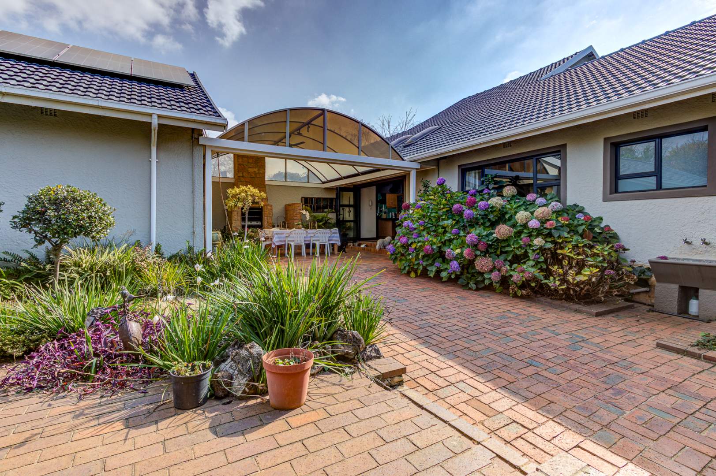
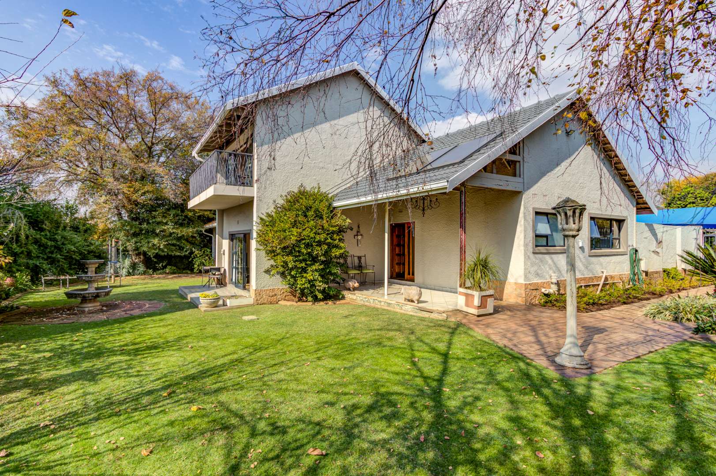
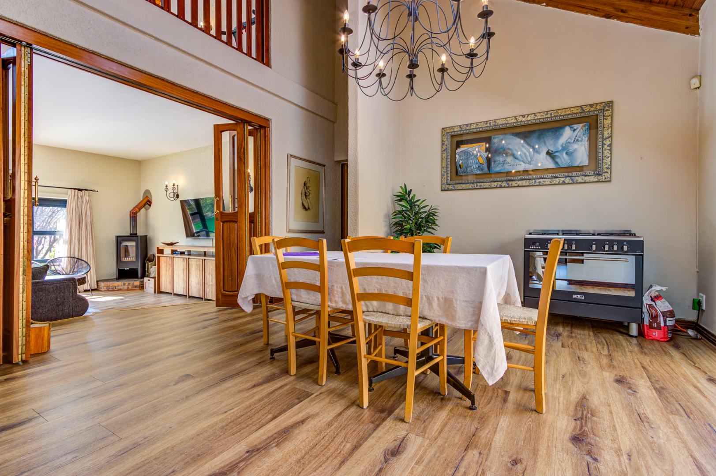
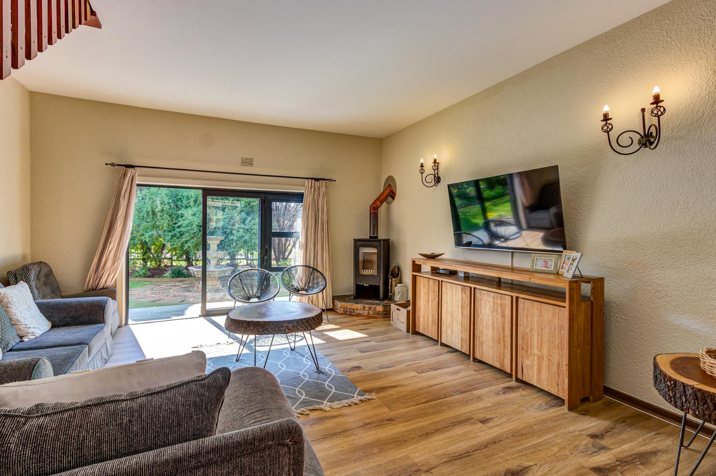
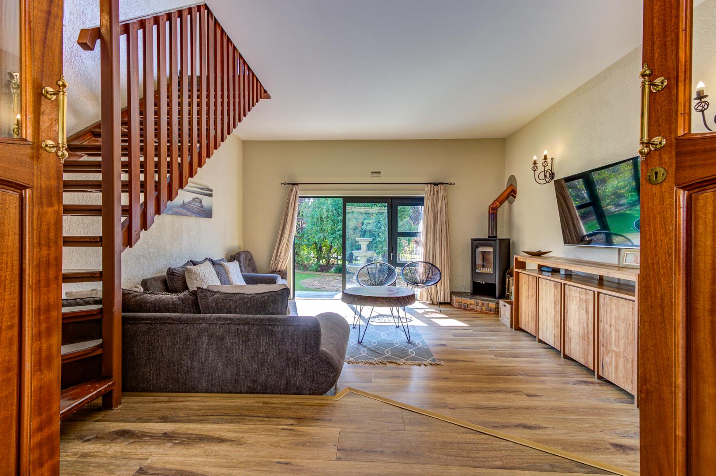
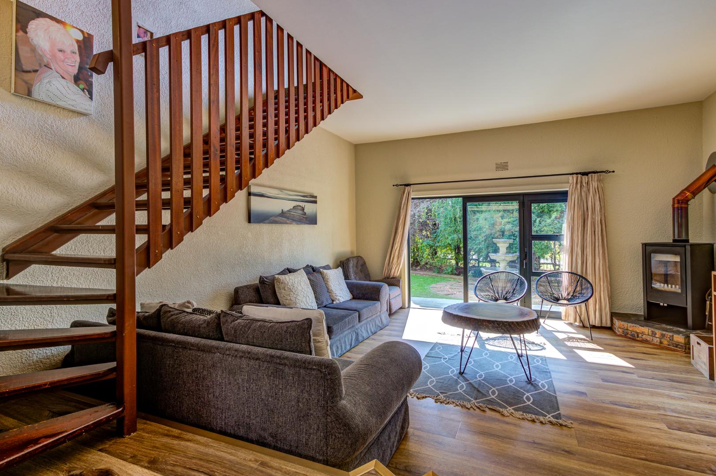
This distinguished family home is situated within the highly sought-after, secure gated community of Alphen Park, Benoni. The property encompasses a generous 1449 sqm erf with 450 sqm of living space, offering an ideal blend of comfort, security, and practical family living. The residence has been thoughtfully appointed with commercial-quality imported French flooring throughout, establishing a refined foundation for everyday living.
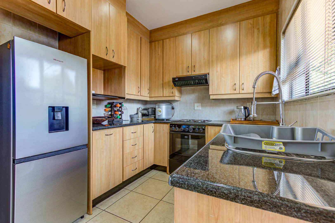
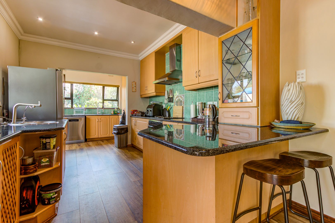
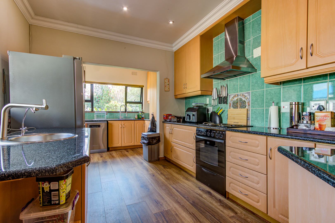
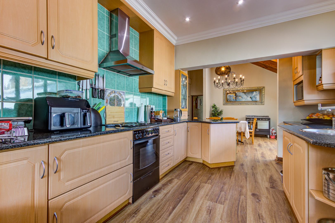
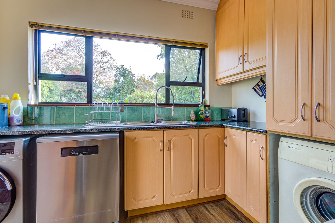
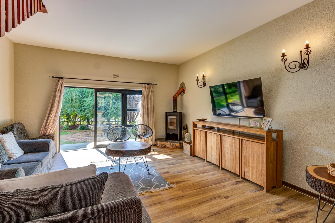
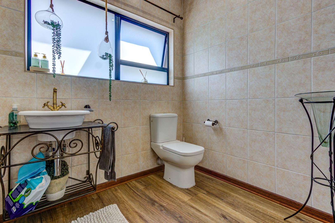
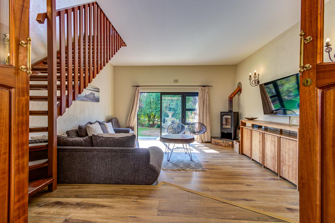
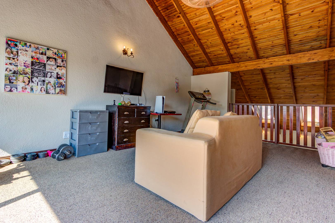
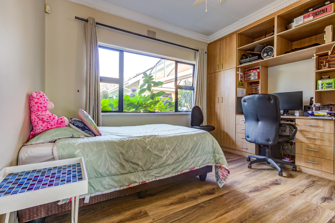
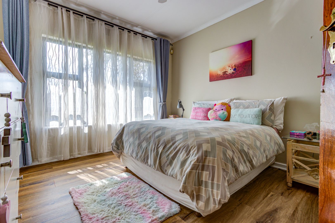
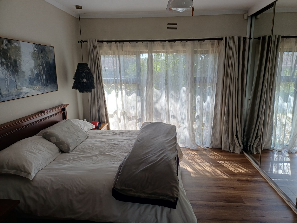
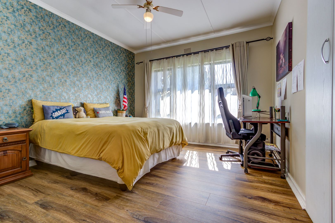
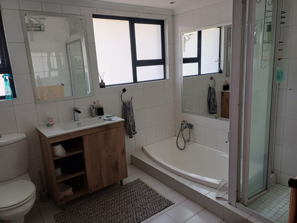
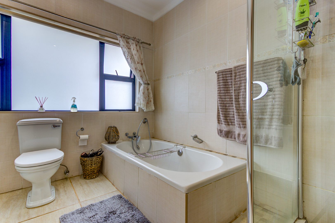
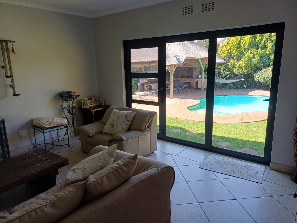
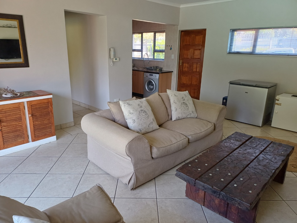
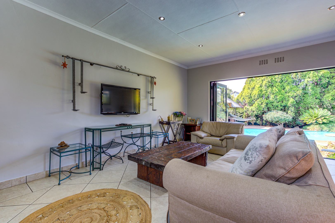
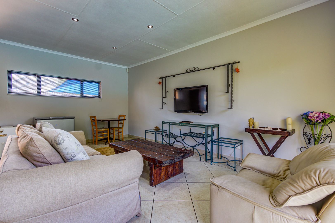
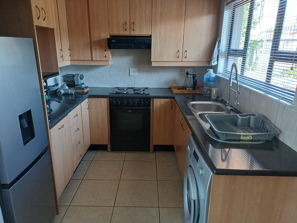
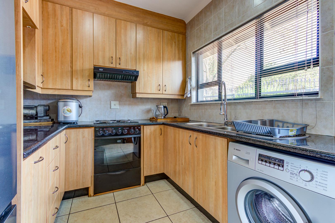
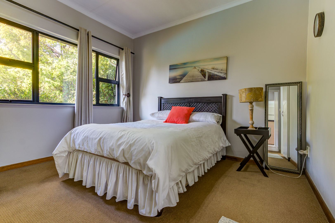
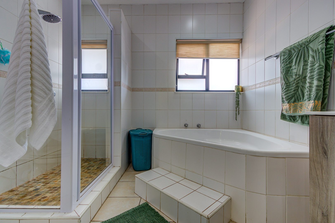
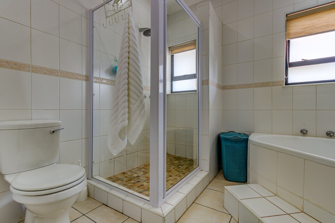
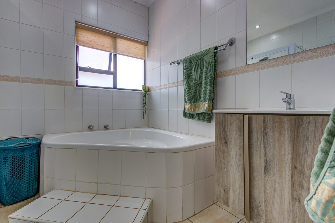
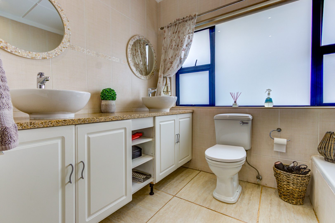
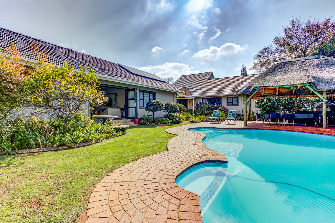
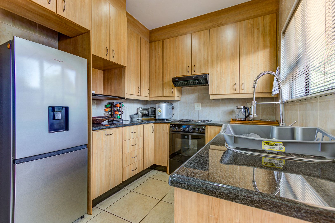
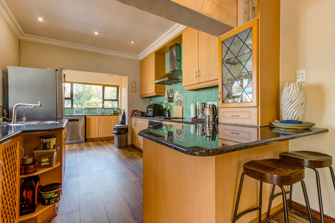
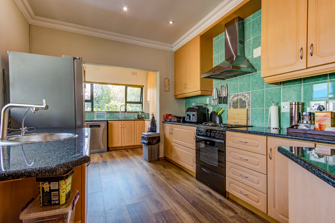
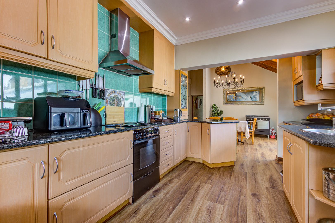
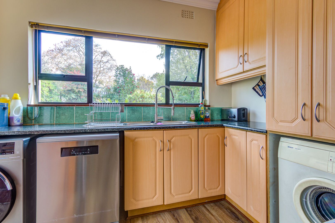
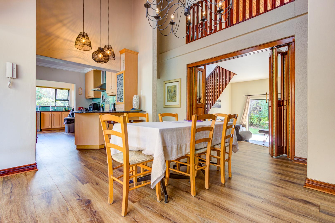
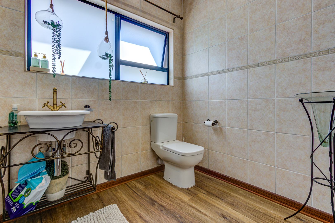
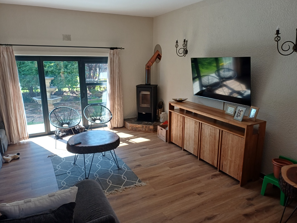
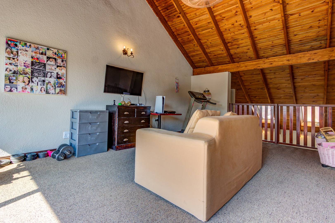
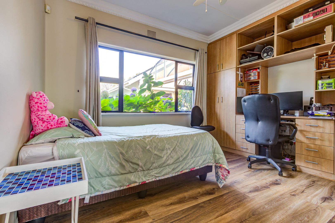
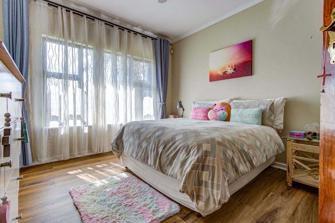
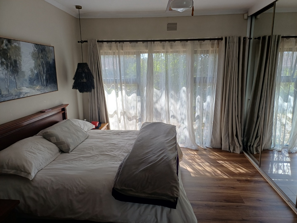
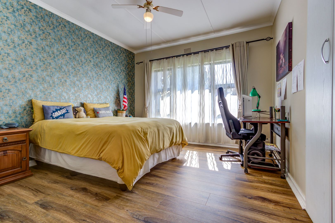
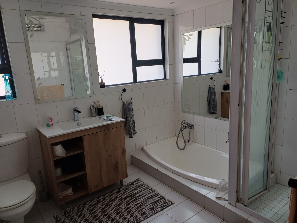
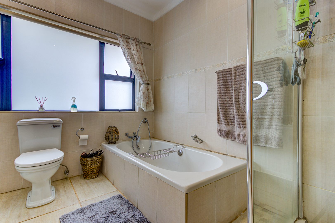
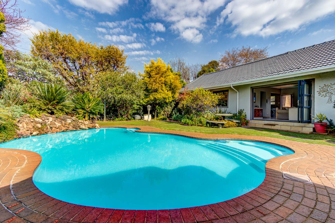
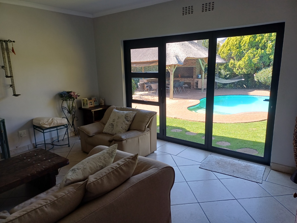
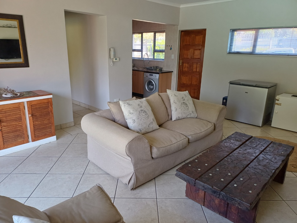
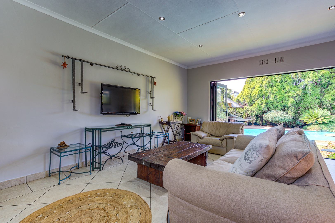
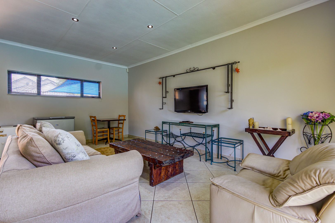
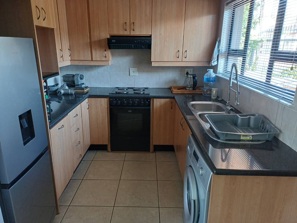
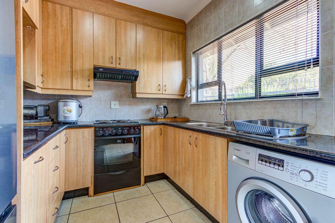
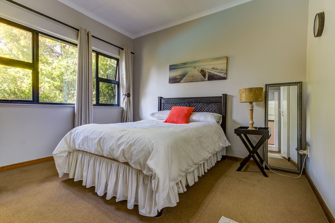
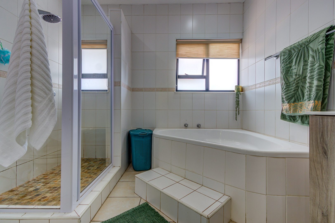
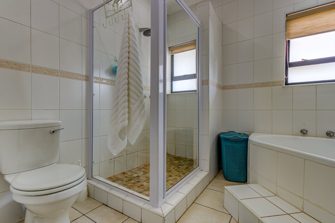
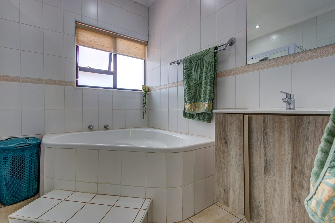
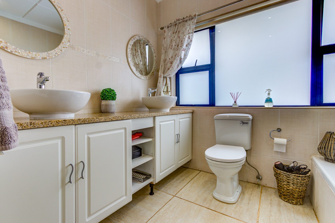
The home comprises four well-appointed bedrooms, including a master suite with an en-suite bathroom, complemented by two additional bathrooms and a guest toilet. The interior features multiple reception areas: a lounge with newly installed jet master fireplace, a dedicated dining room, and a family TV room, providing versatile spaces for relaxation and entertaining. The well-equipped kitchen features granite working surfaces and accommodates three utility machines. A separate self-contained two-bedroom cottage with full bathroom and open-plan lounge overlooking the pool adds significant value and flexibility for extended family or rental income.
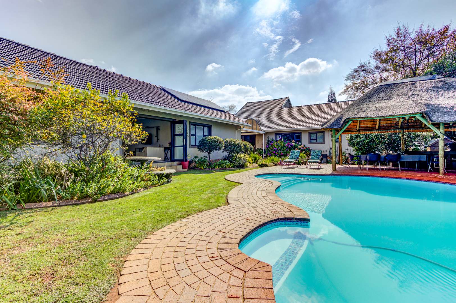
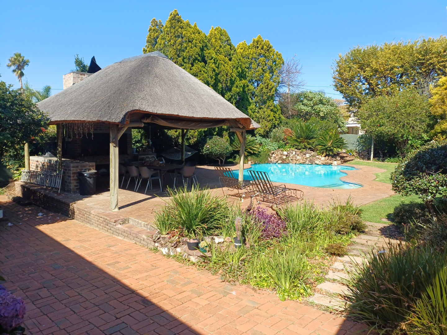
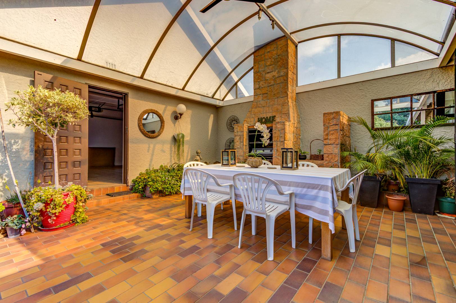
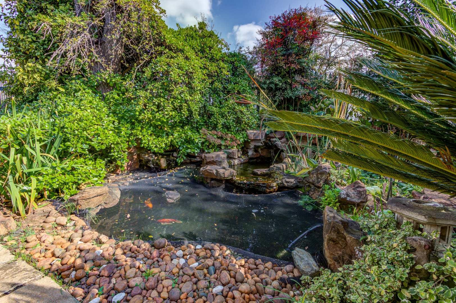
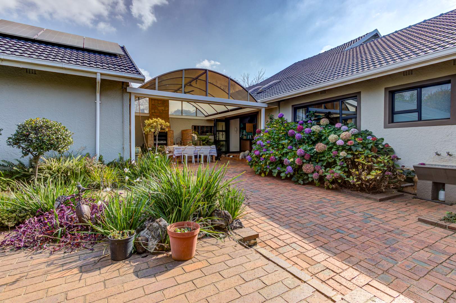
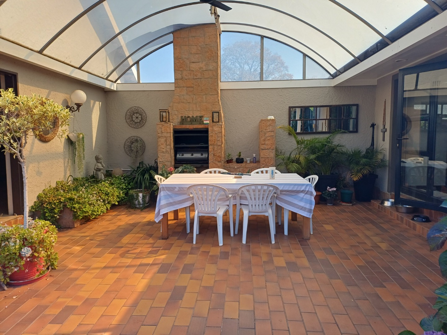
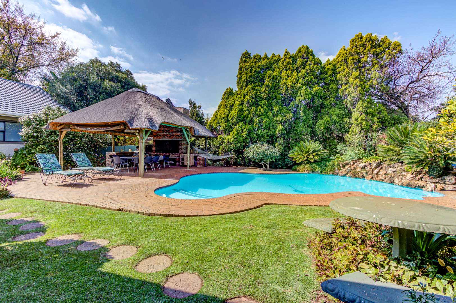
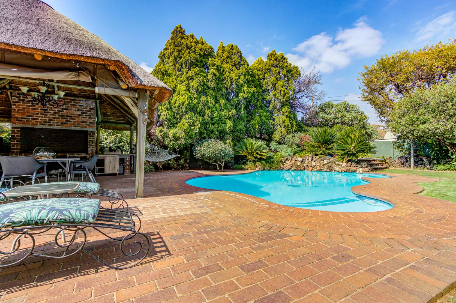
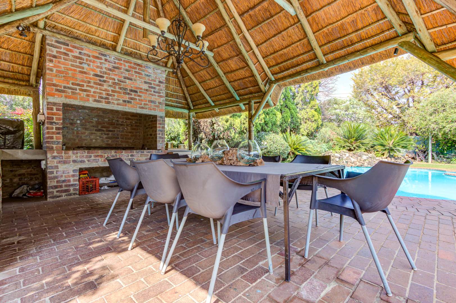
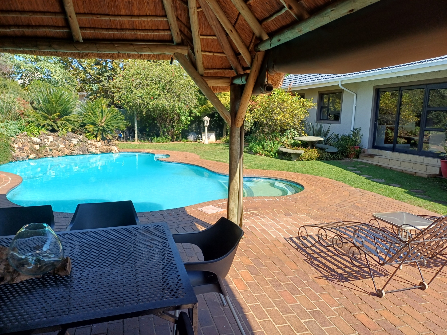
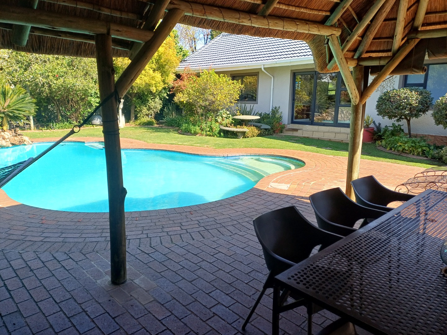
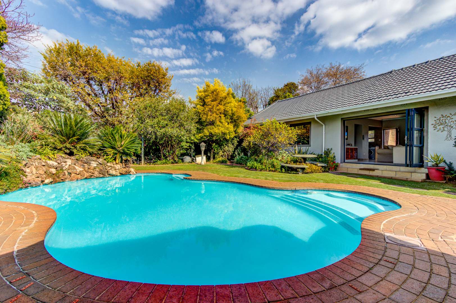
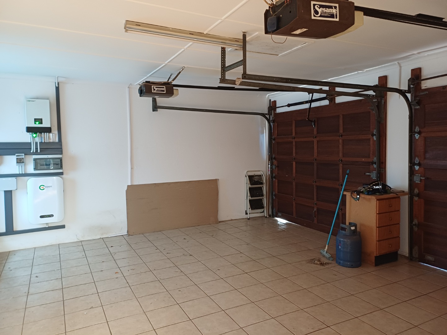
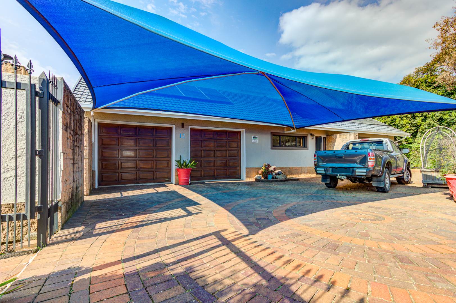
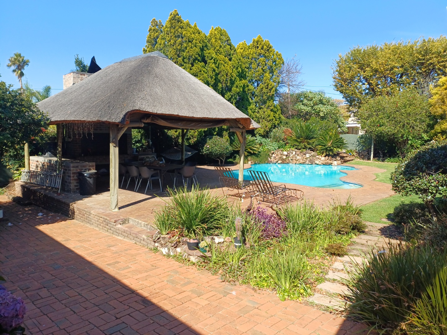
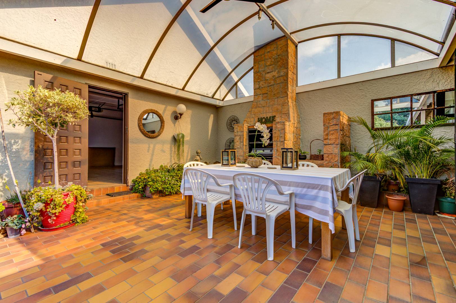
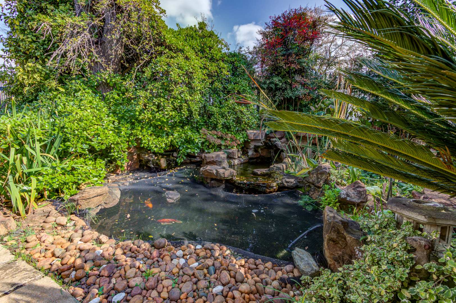
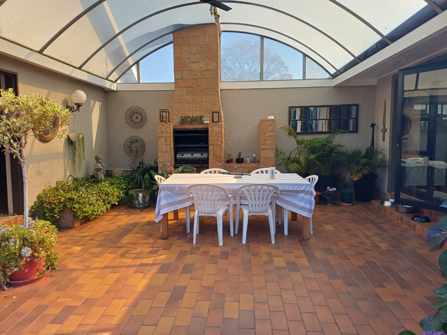
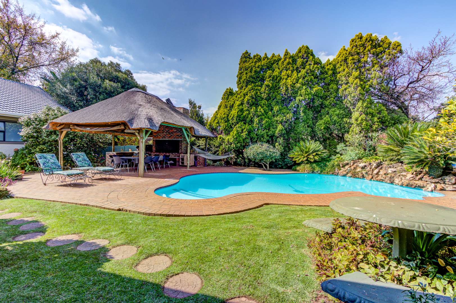
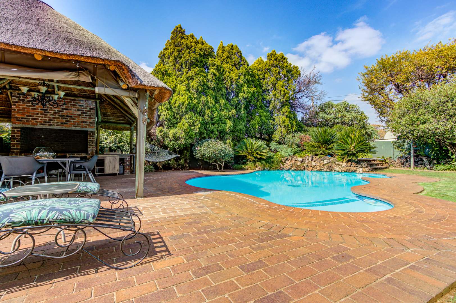
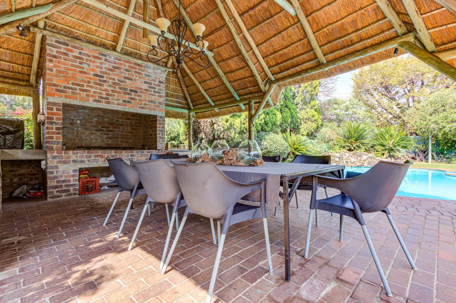
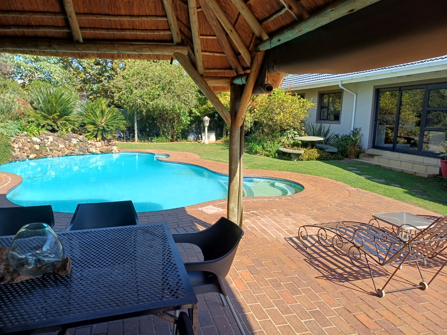
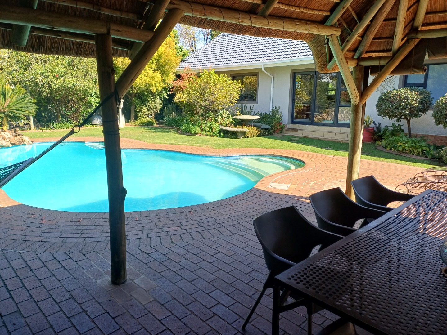
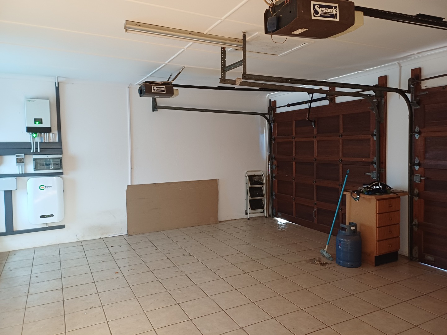
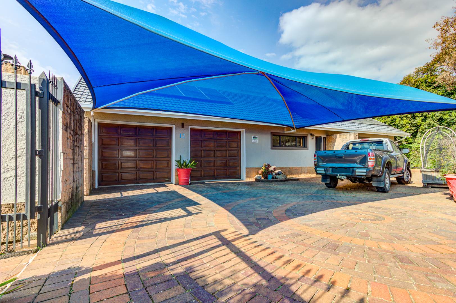
External amenities are comprehensive and well-maintained. The crystal-clear heated swimming pool is complemented by a thatch lapa with built-in braai and a covered entertaining area featuring a gas braai and water feature. The meticulously maintained garden provides ample space for outdoor leisure. Security features include 24-hour gated community security, alarm system, electric fencing, and a totally walled perimeter. Parking comprises a double garage plus double shade port accommodating five vehicles.
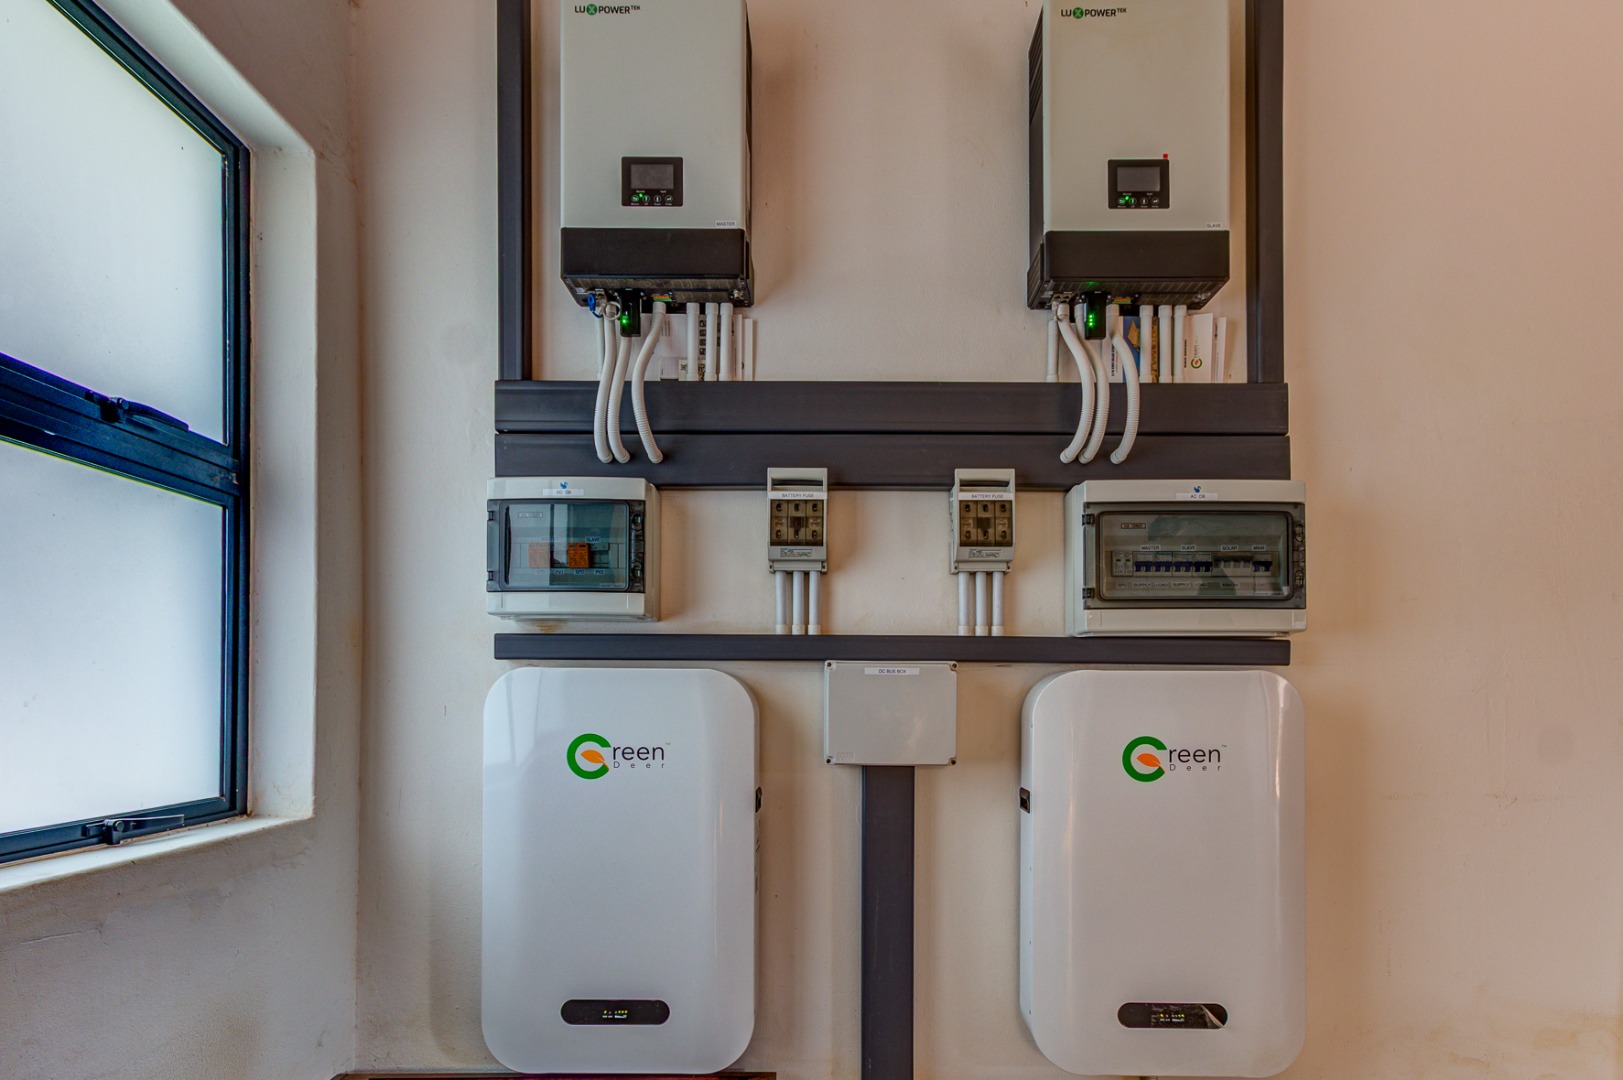
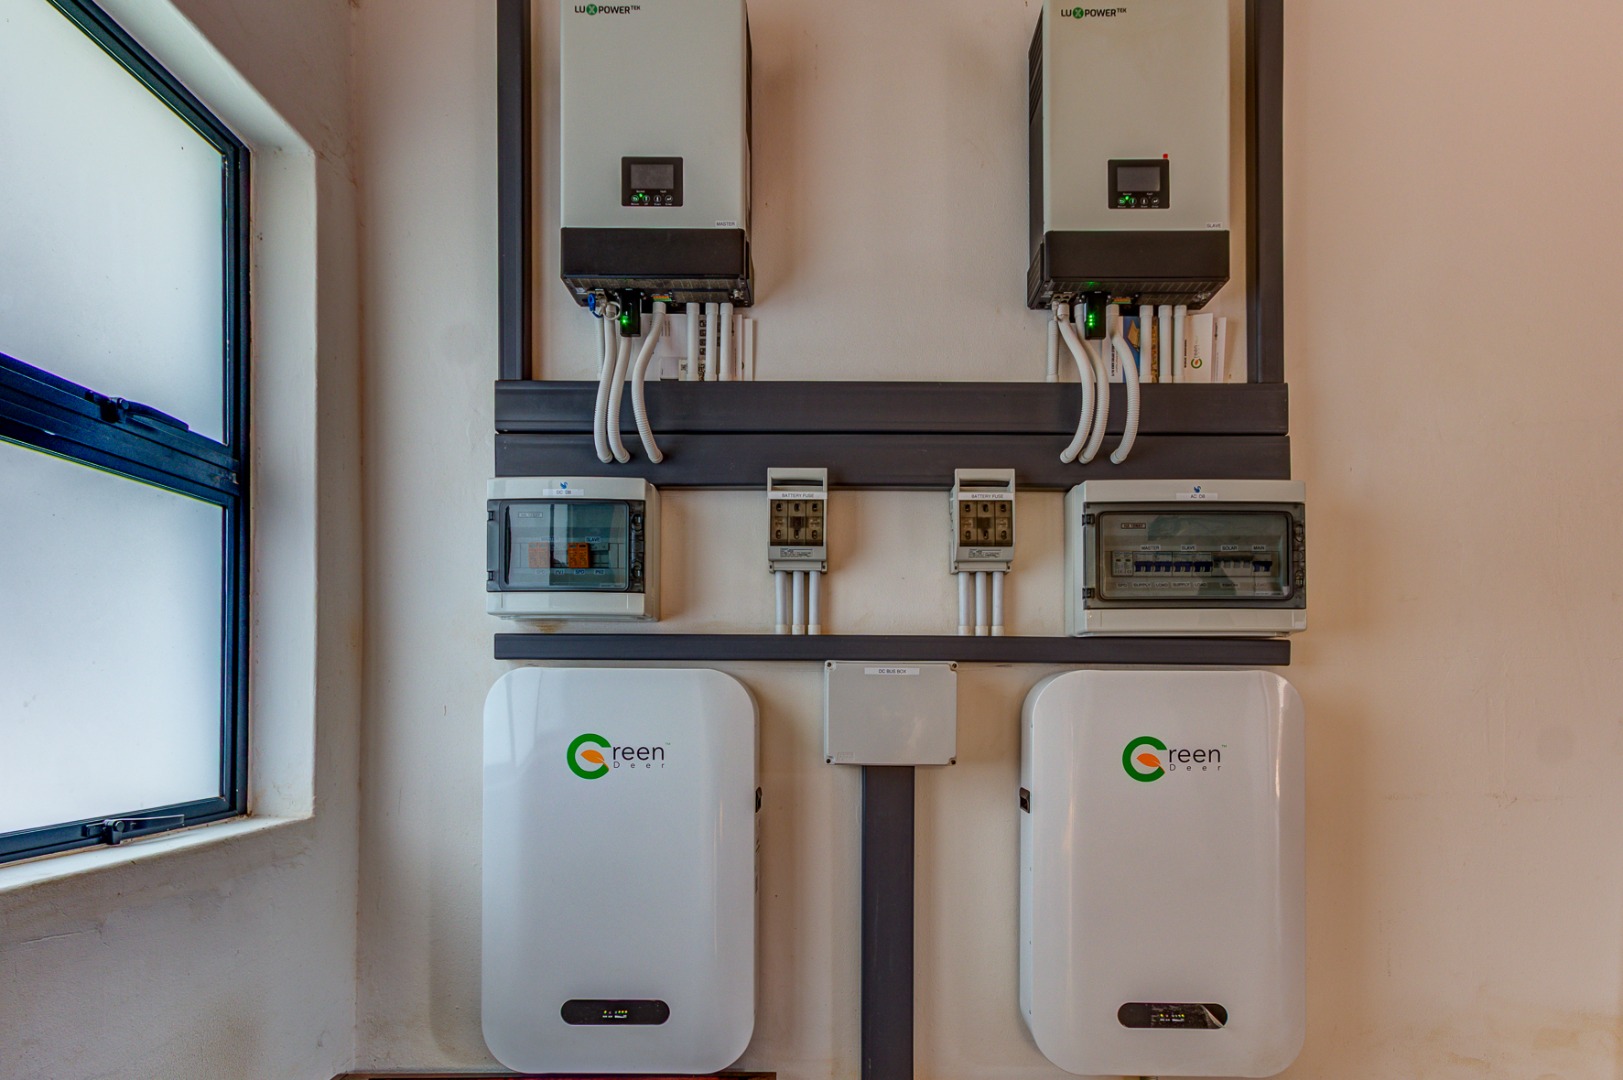
Additional features include solar panels, borehole water supply, fibre connectivity, battery inverter system, and comprehensive smart home security infrastructure. This property represents an excellent acquisition for families seeking a secure, spacious home in a desirable suburban location. Contact us to arrange a private viewing.
Key Features
- Four bedrooms with master en-suite plus two additional bathrooms
- Separate two-bedroom cottage with full bathroom
- Multiple reception areas including lounge, dining room, and family TV room
- Double garage plus double shade port with parking for five vehicles
- Heated swimming pool with thatch lapa and built-in braai
- 24-hour gated community security with alarm system
- Solar panels, borehole, and fibre connectivity
- 1449 sqm erf with 450 sqm floor space
This remarkable estate combines spacious family living with comprehensive security and modern amenities. Arrange your viewing today to experience this exceptional property.
Property Details
- 4 Bedrooms
- 3 Bathrooms
- 2 Garages
- 1 Ensuite
- 2 Lounges
- 1 Dining Area
Property Features
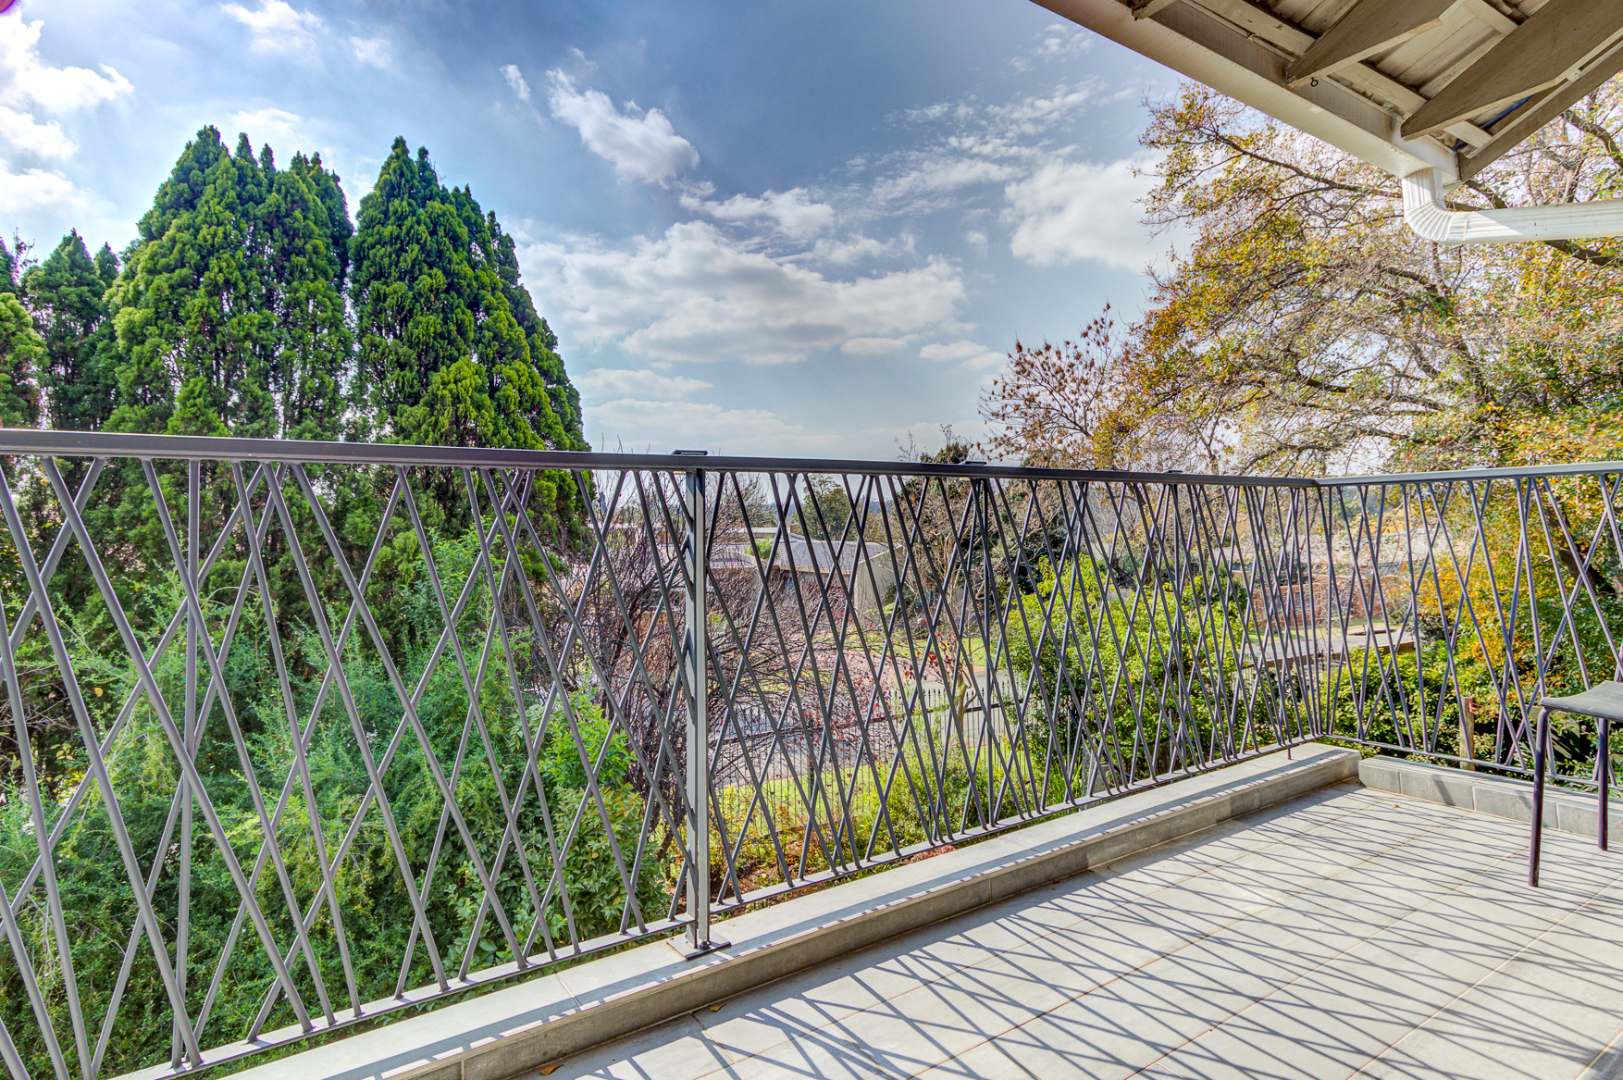
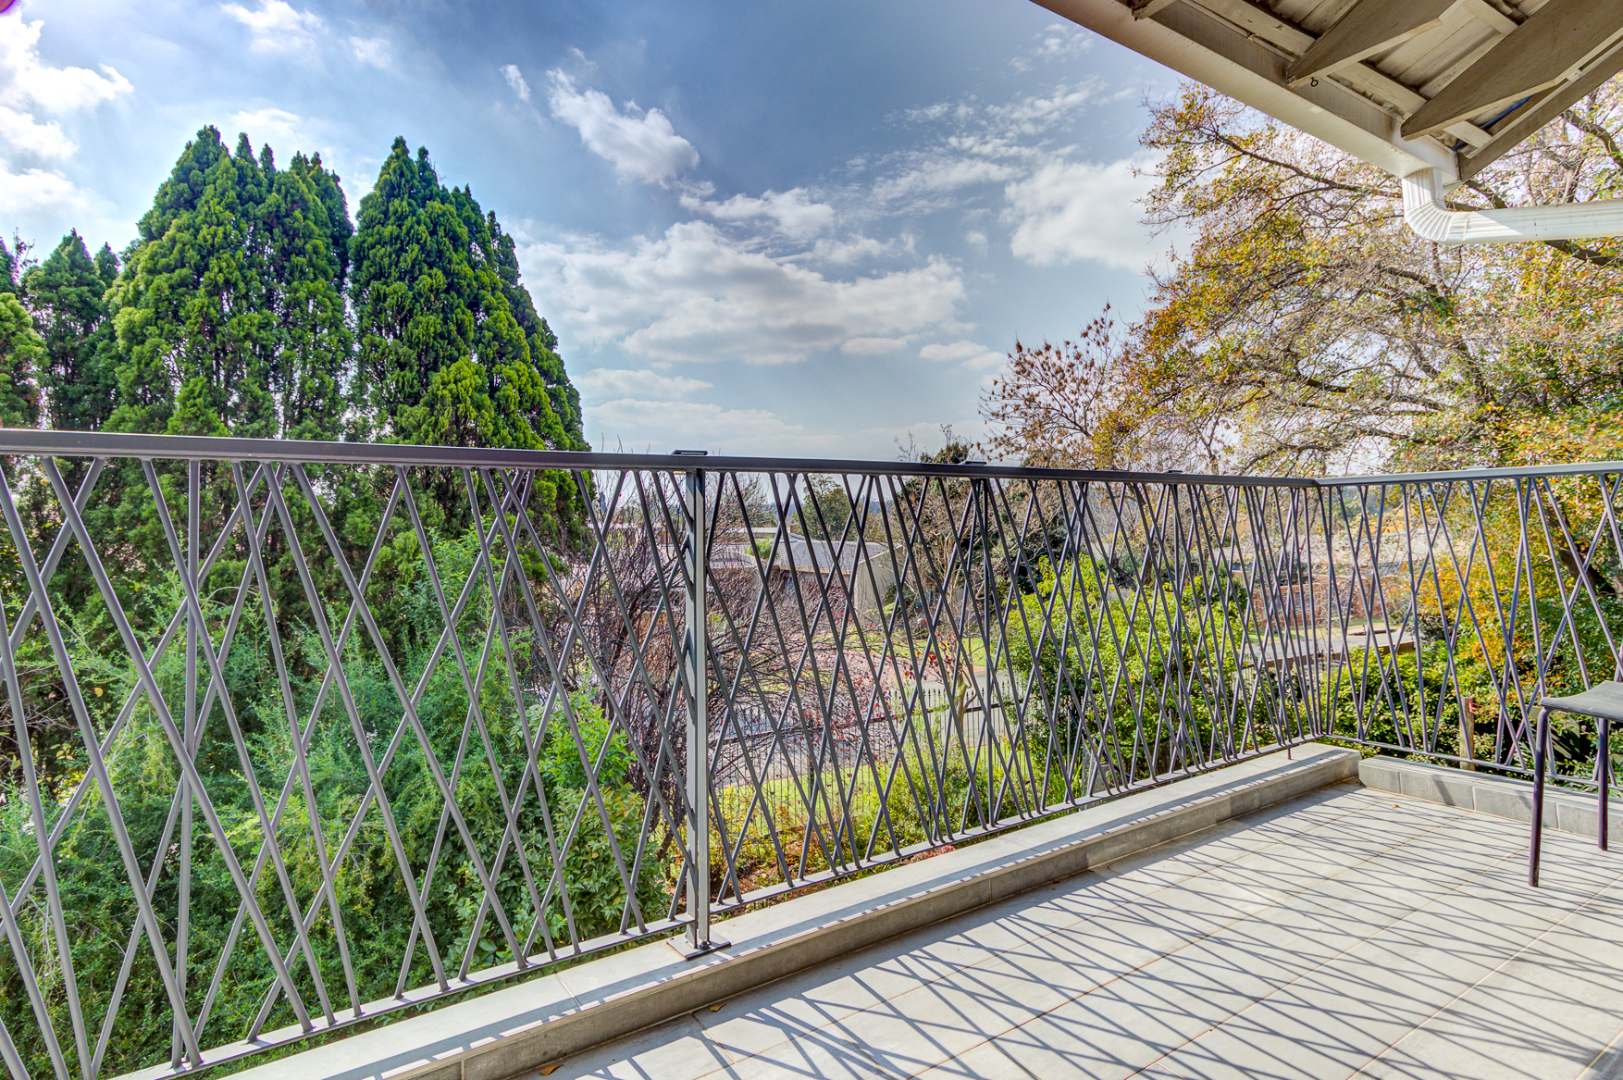
- Balcony
- Patio
- Pool
- Pets Allowed
- Fence
- Security Post
- Access Gate
- Alarm
- Kitchen
- Lapa
- Built In Braai
- Fire Place
- Guest Toilet
- Entrance Hall
- Paving
- Garden
- Family TV Room
| Bedrooms | 4 |
| Bathrooms | 3 |
| Garages | 2 |
| Floor Area | 450 m2 |
| Erf Size | 1 449.0 m2 |
Contact the Agent

Patrick Haylock
Full Status Property Practitioner
