- 2
- 1
- 85 m2
- 3 571.0 m2
Monthly Costs
Monthly Bond Repayment ZAR .
Calculated over years at % with no deposit. Change Assumptions
Affordability Calculator | Bond Costs Calculator | Bond Repayment Calculator | Apply for a BondBond Calculator

Disclaimer: The estimates contained on this webpage are provided for general information purposes and should be used as a guide only. While every effort is made to ensure the accuracy of the calculator, RE/MAX of Southern Africa cannot be held liable for any loss or damage arising directly or indirectly from the use of this calculator, including any incorrect information generated by this calculator, and/or arising pursuant to your reliance on such information.
Mun. Rates & Taxes: ZAR 289.00
Monthly Levy: ZAR 1900.00
Property description
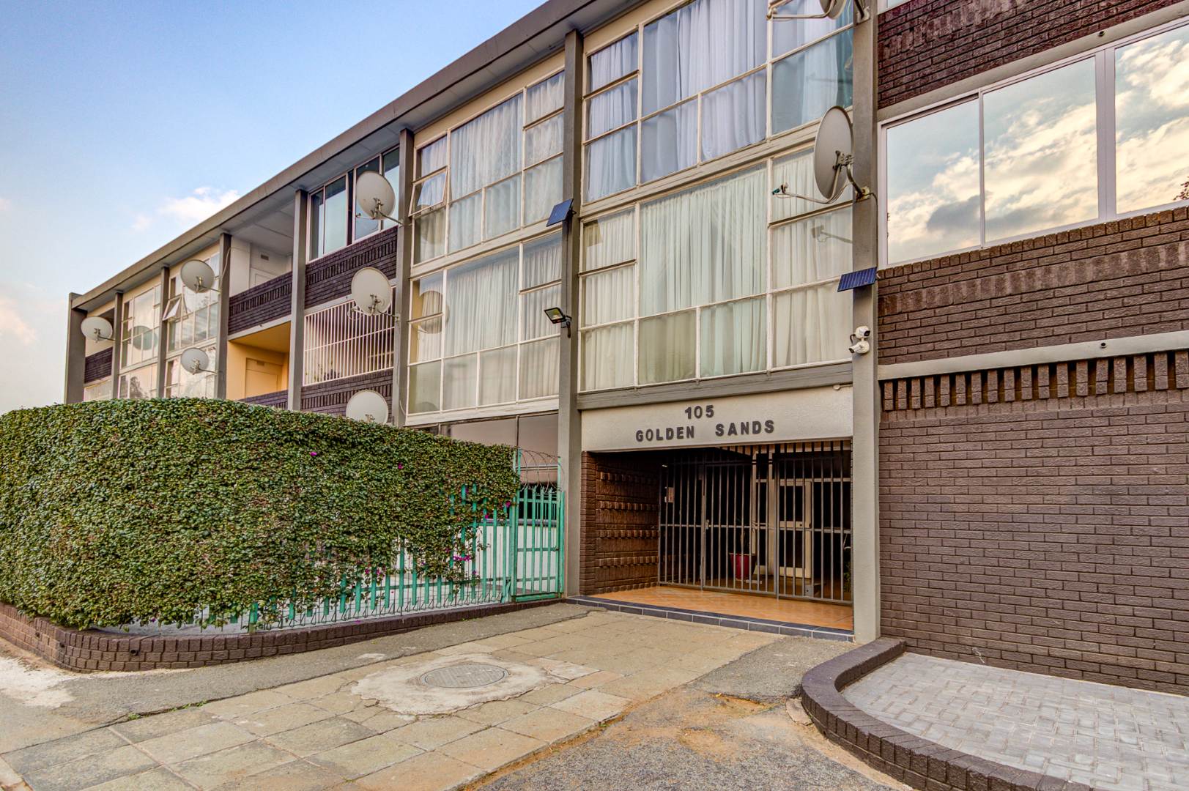
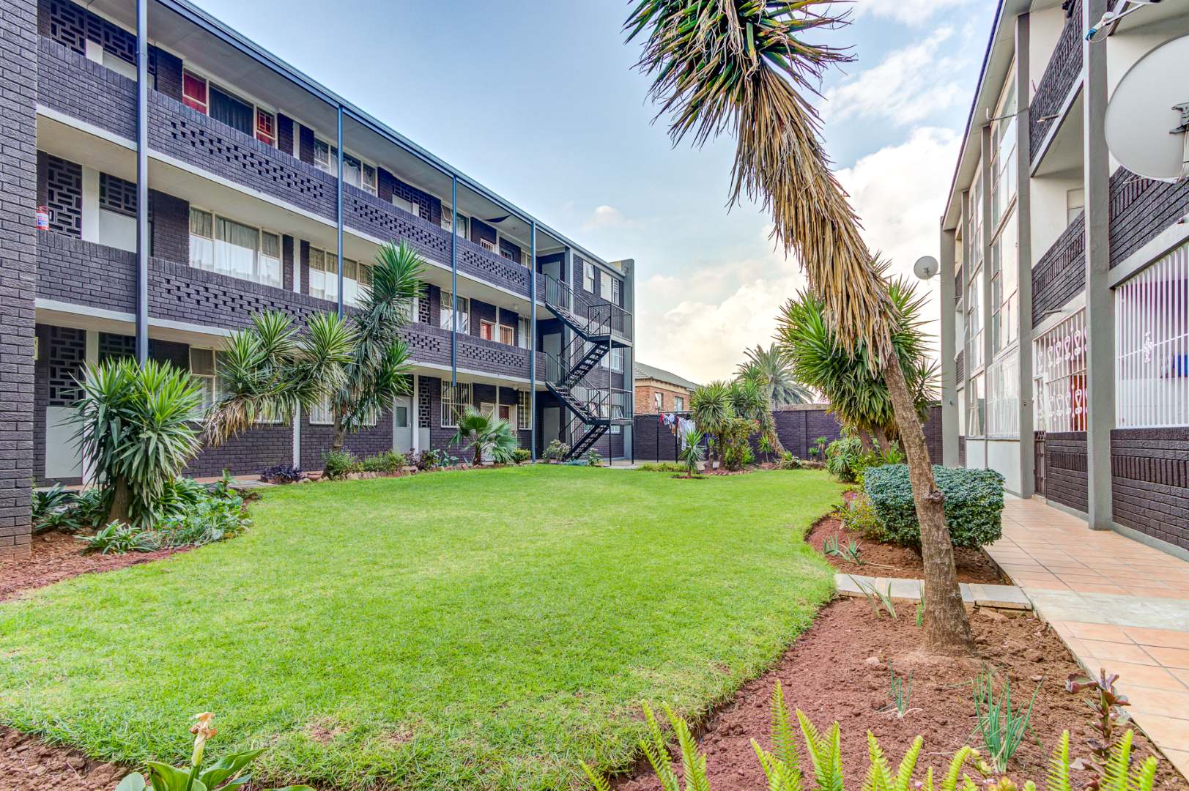
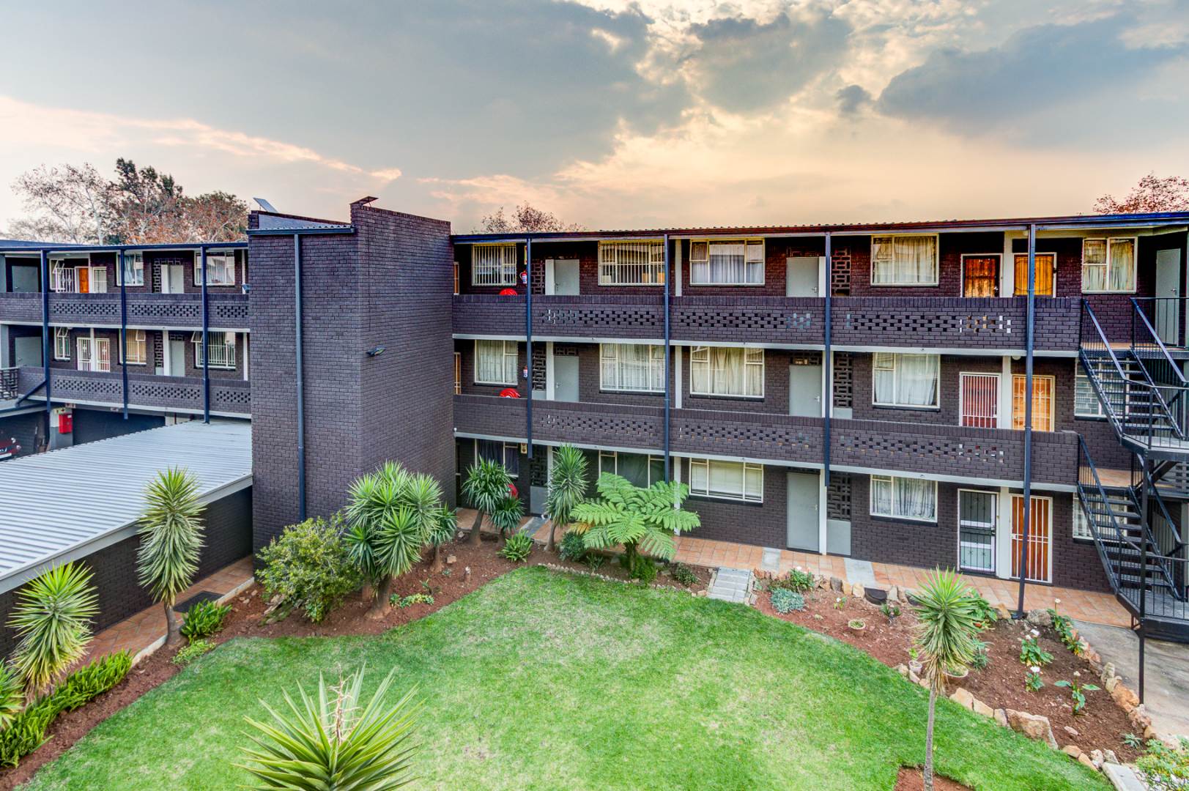
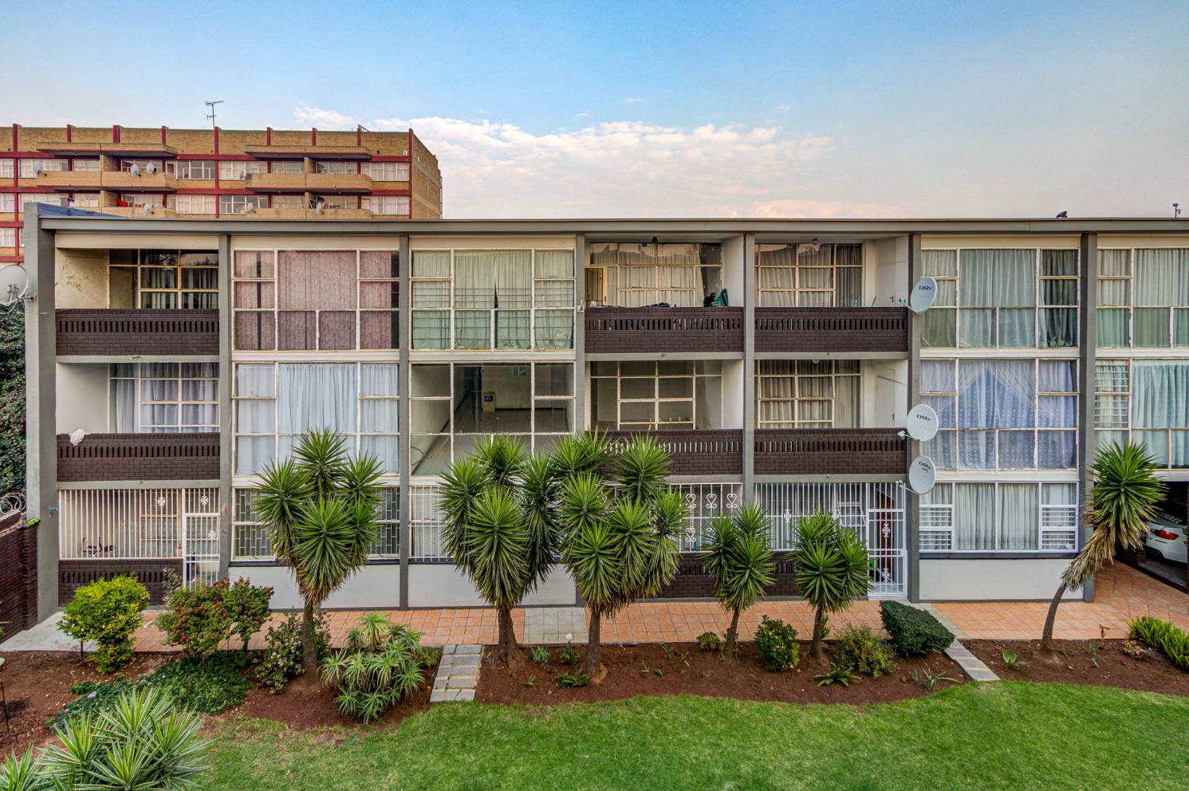
Secure Living in Benoni Central
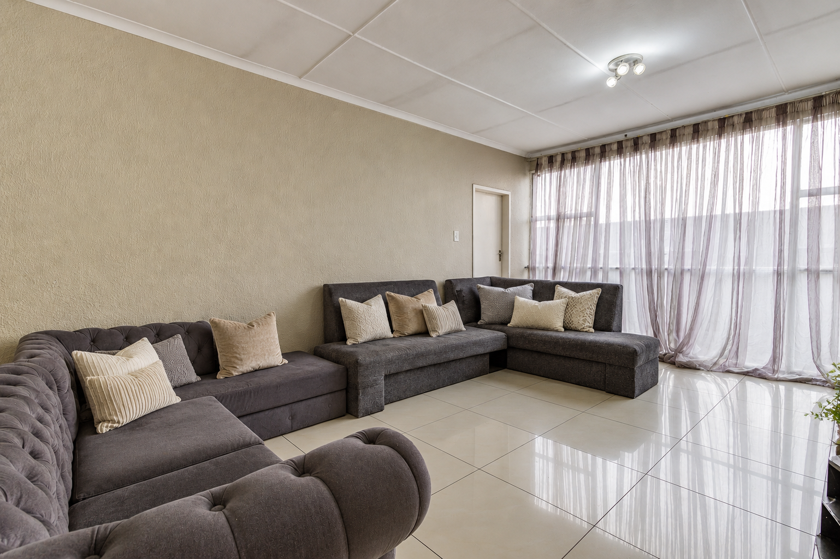
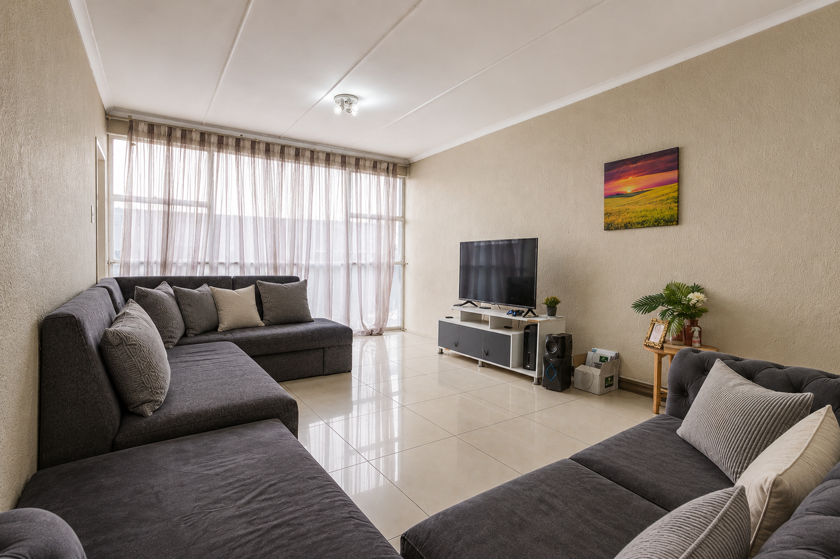
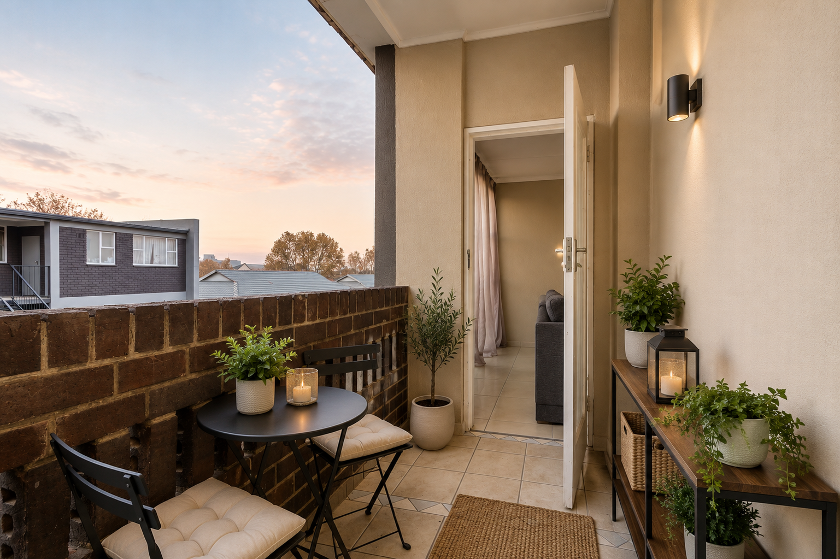
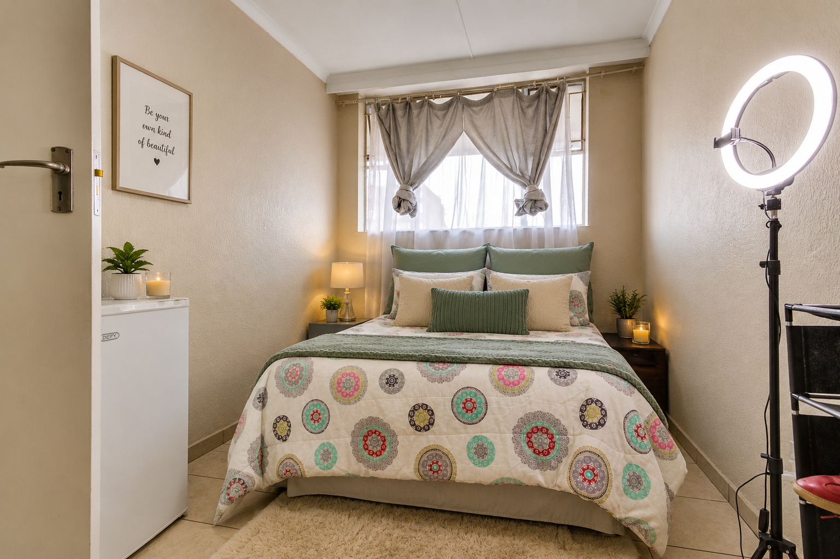
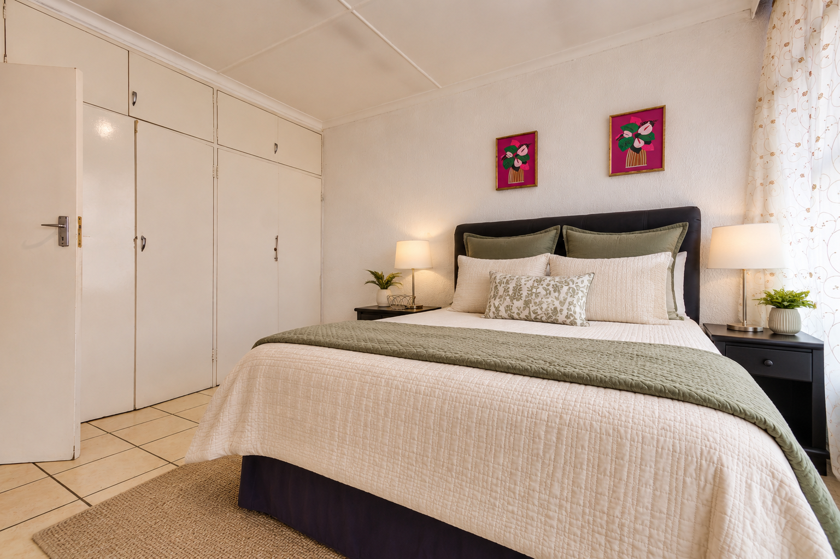
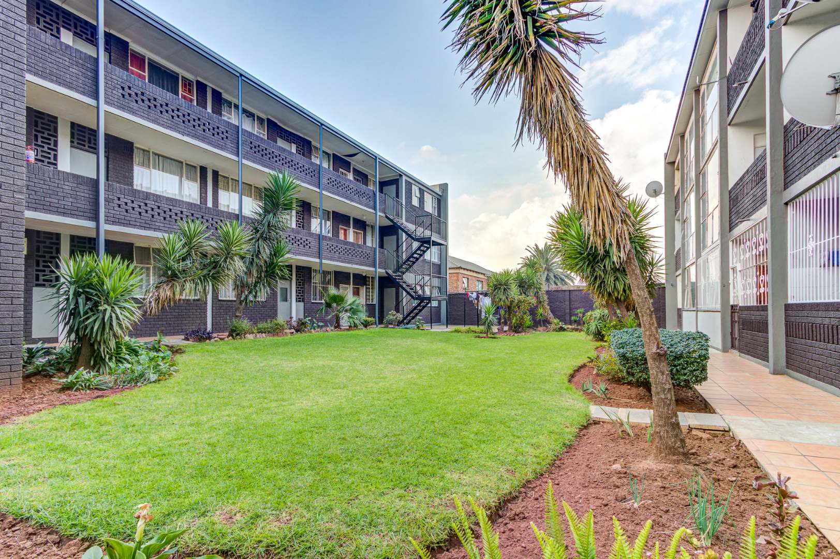
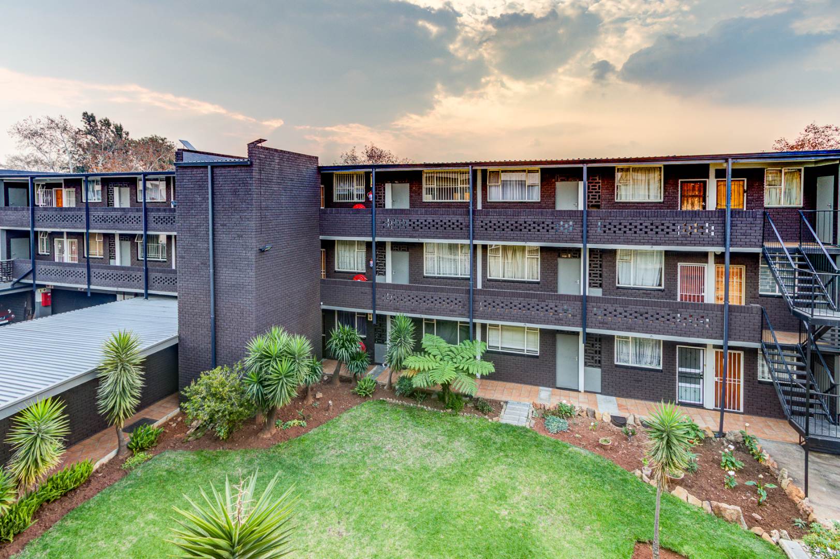
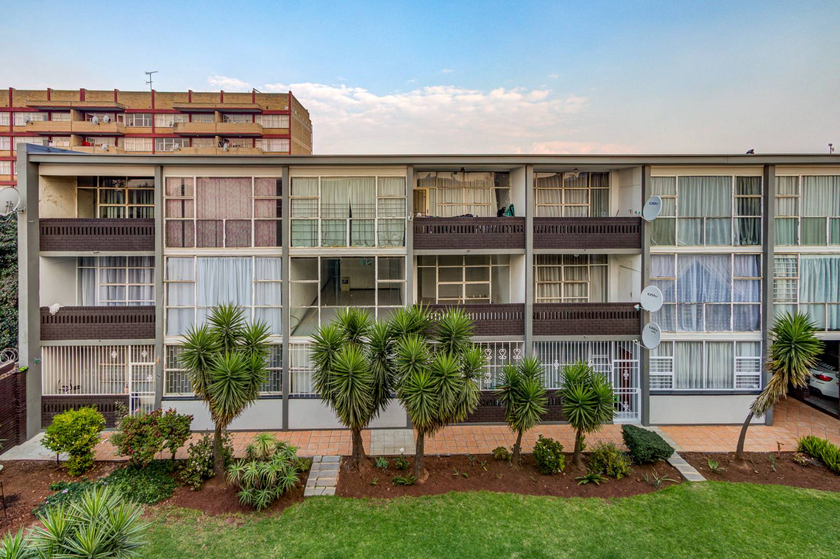
Discover this inviting two-bedroom residence, ideally situated within a secure complex in the established area of Benoni Central. This property offers a practical and comfortable living space, perfect for individuals or small families seeking a well-located home with essential amenities.
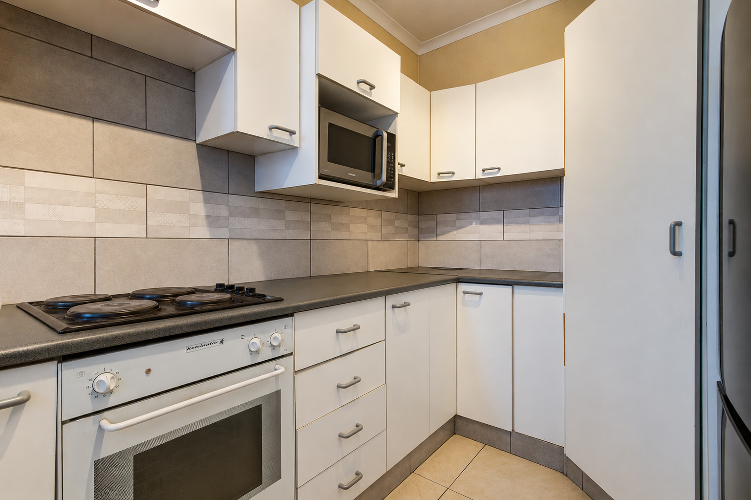
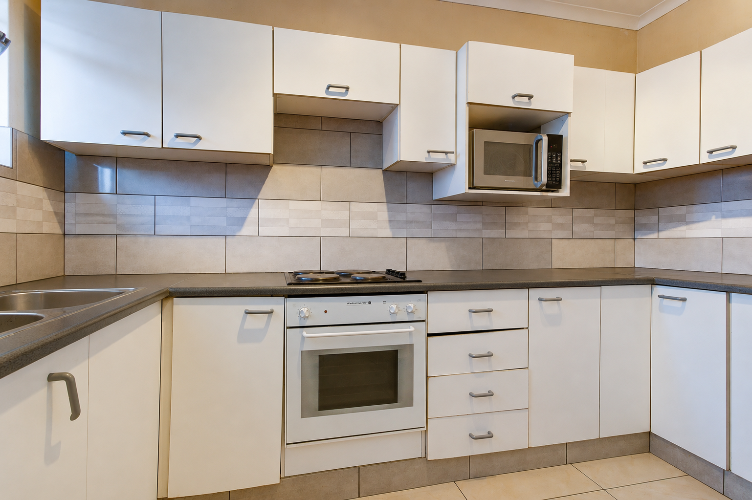
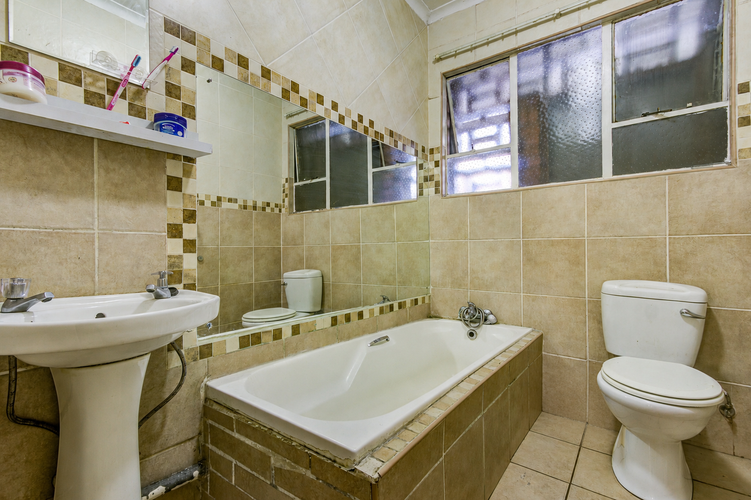
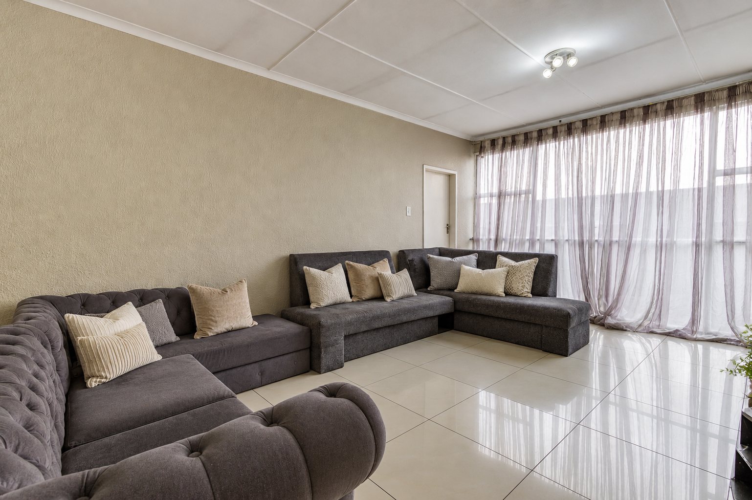
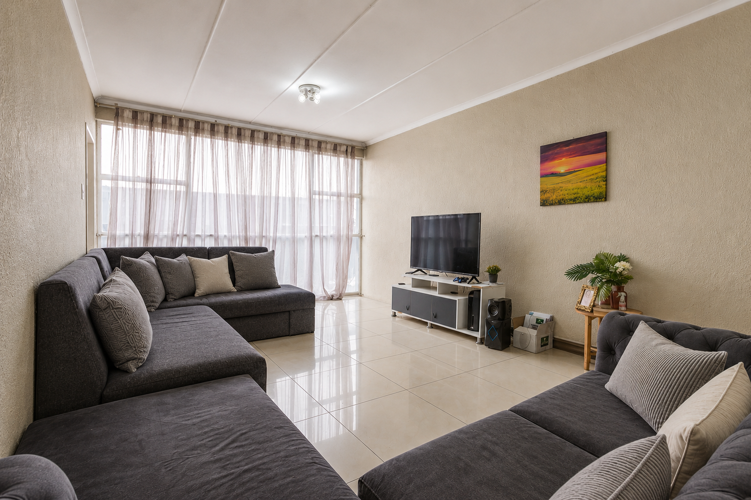
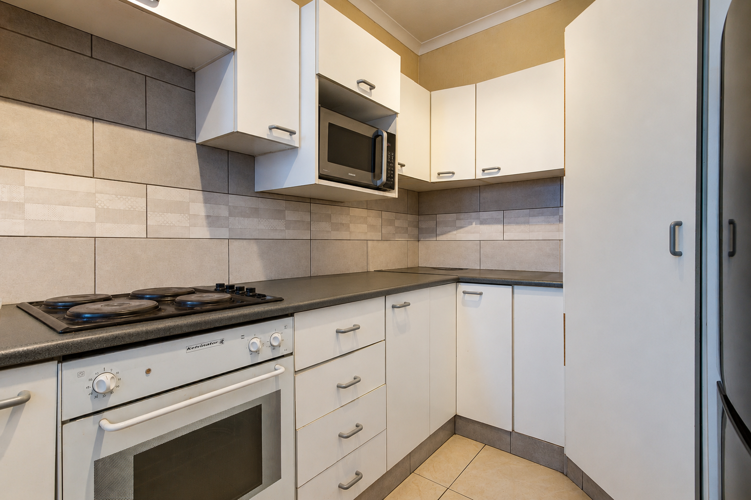
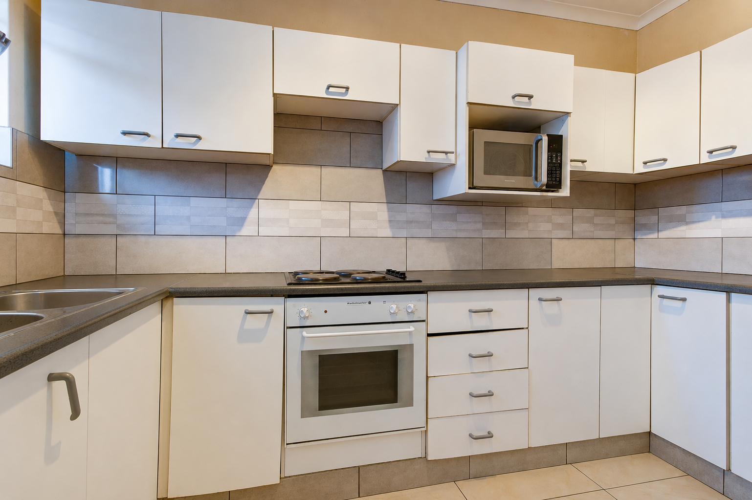
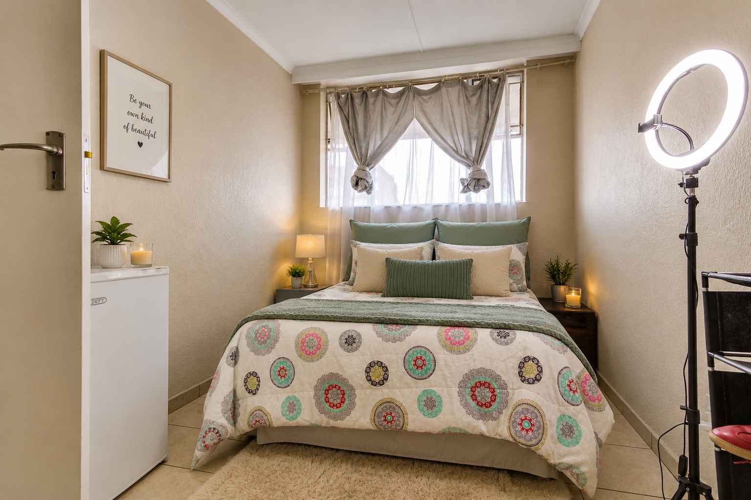
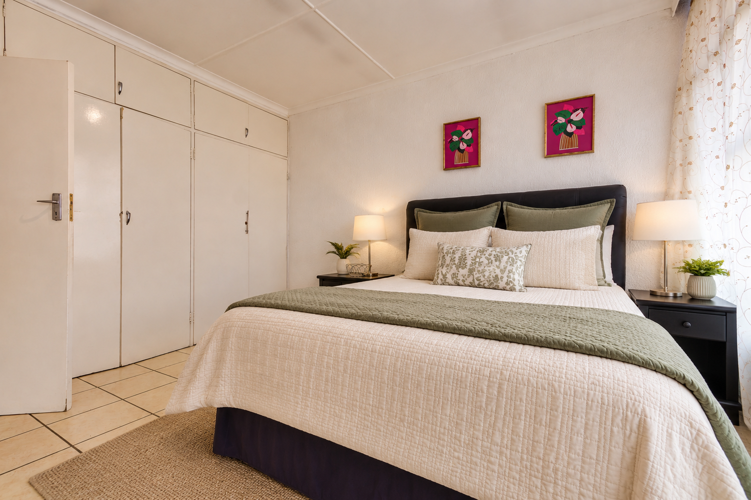
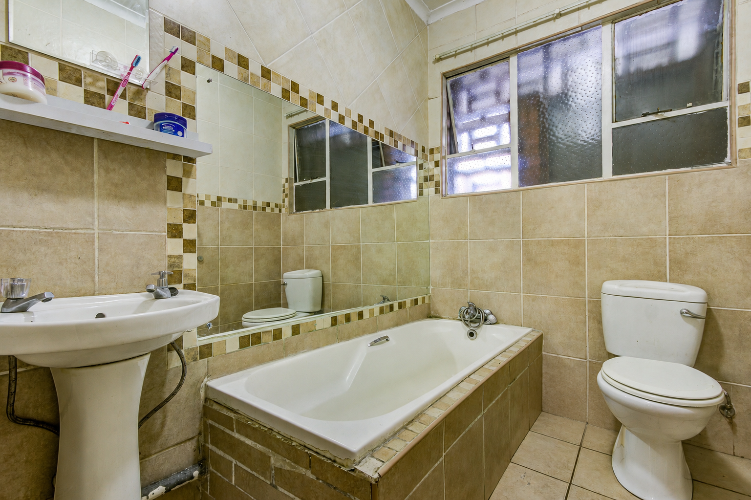
The interior features a functional layout, comprising a welcoming lounge area and a well-appointed kitchen, designed to cater to everyday needs. The residence includes two comfortable bedrooms and a single bathroom, providing adequate accommodation. With a floor area of 85 sqm, the home is efficiently designed for ease of living.
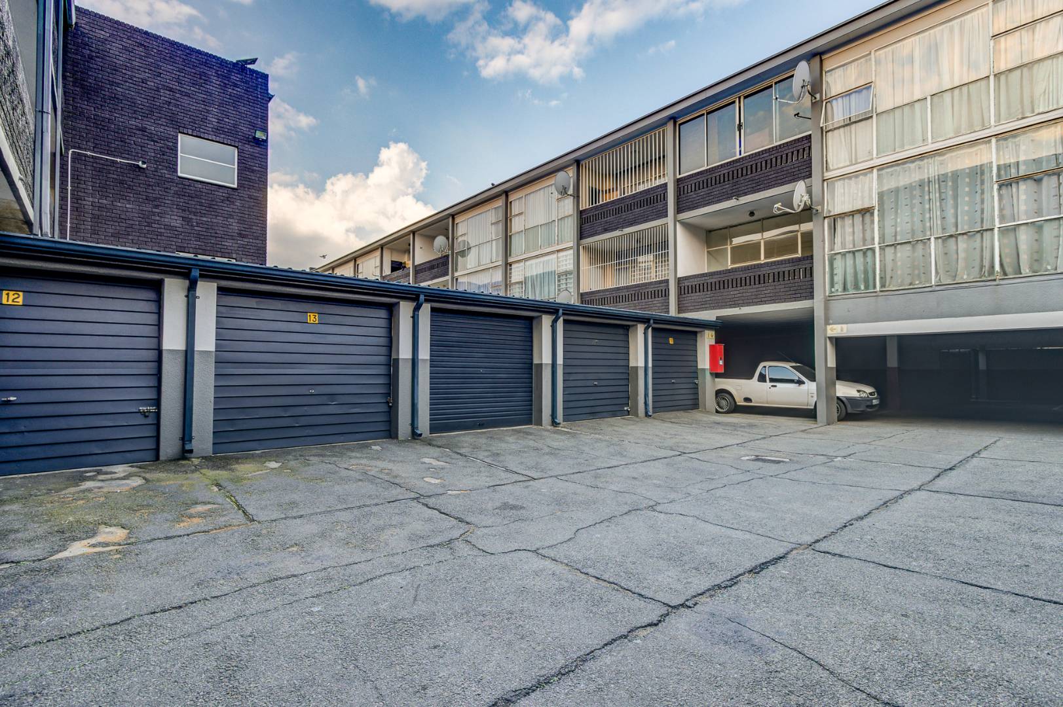
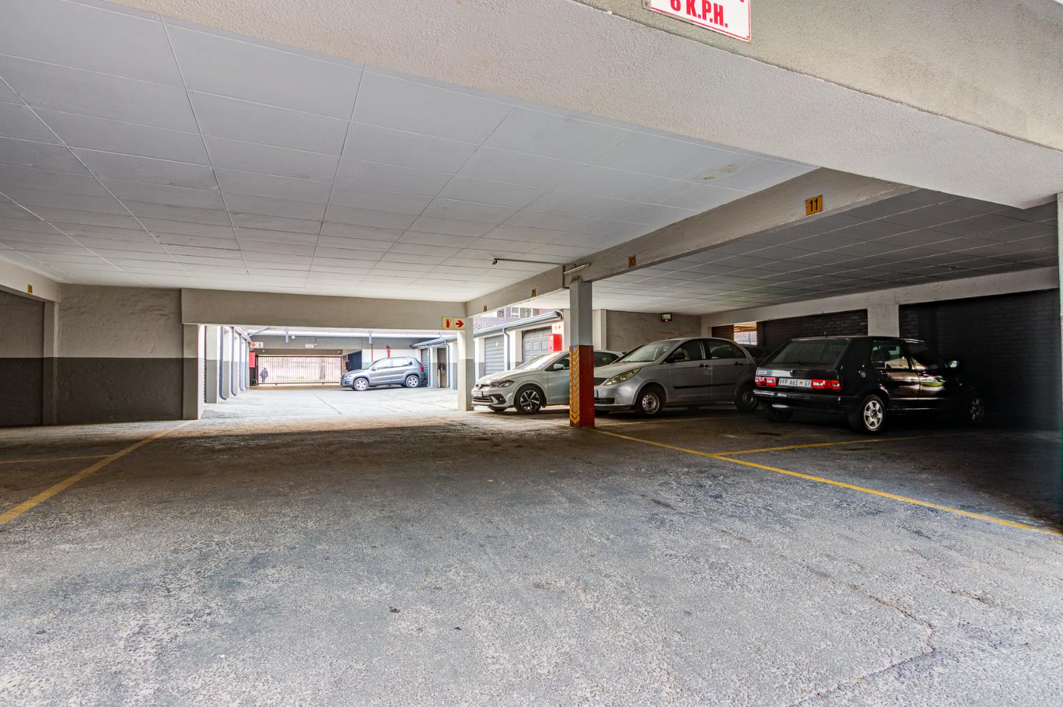
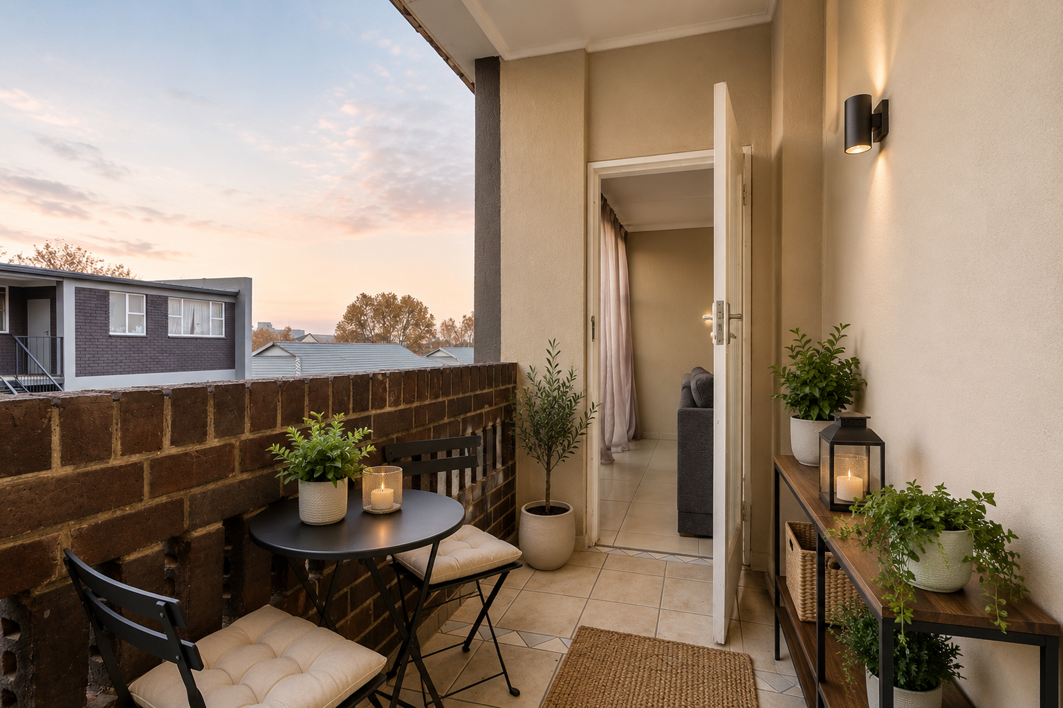
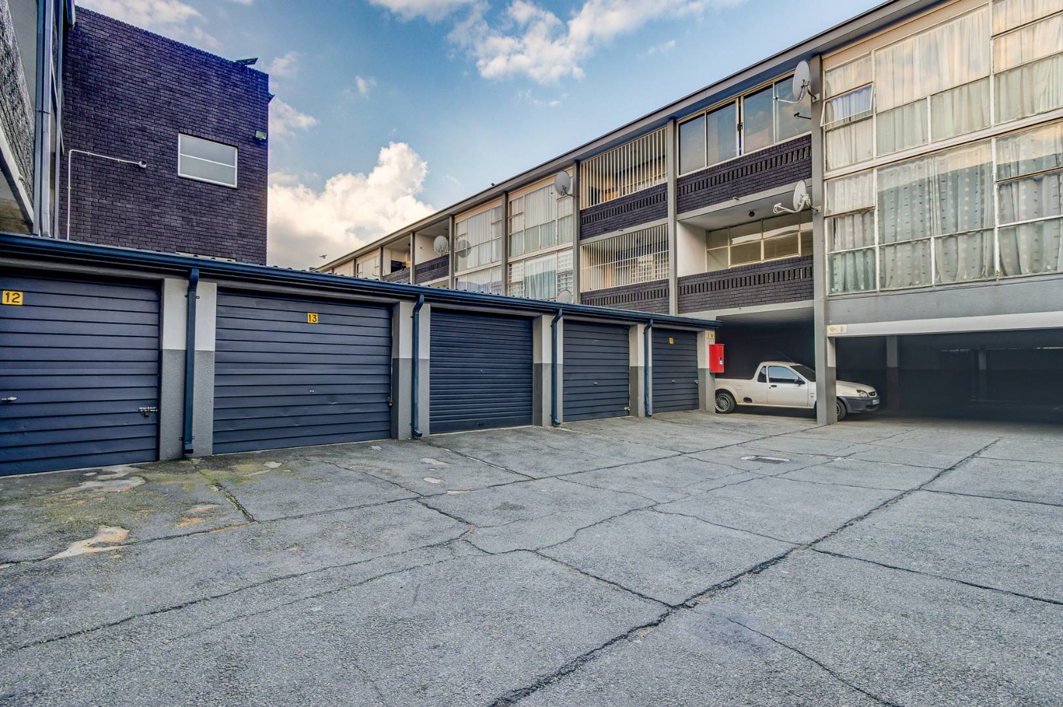
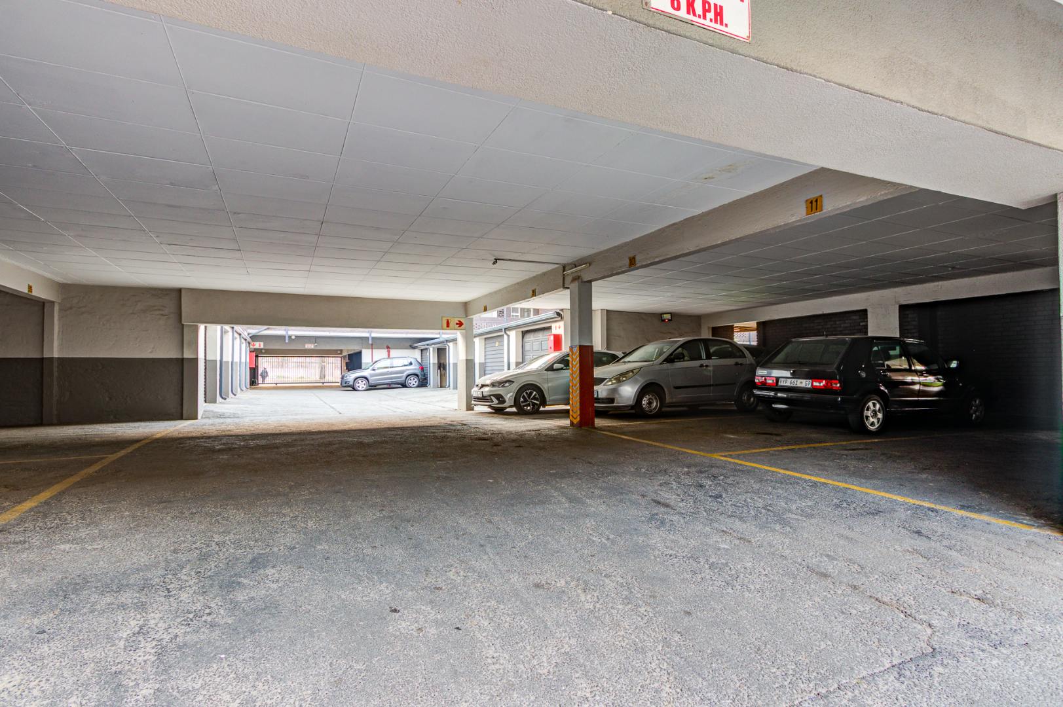
Externally, the property benefits from two dedicated parking spaces, ensuring convenience for residents. The generous erf size of 3571 sqm offers potential for outdoor enjoyment, though specific garden features are not detailed. Being part of a security complex, residents can appreciate an enhanced sense of safety and peace of mind.
Located in Benoni Central, the property provides access to local amenities and transport links, making it a practical choice for those valuing convenience. This home represents a solid opportunity for secure and accessible residential living. Walking distance from Life Glynnwood hospital.
Property Details
- 2 Bedrooms
- 1 Bathrooms
- 1 Lounges
Property Features
| Bedrooms | 2 |
| Bathrooms | 1 |
| Floor Area | 85 m2 |
| Erf Size | 3 571.0 m2 |
Contact the Agent

Helen Ryle
Full Status Property Practitioner