- 4
- 3
- 2
- 530 m2
- 873.0 m2
Monthly Costs
Monthly Bond Repayment ZAR .
Calculated over years at % with no deposit. Change Assumptions
Affordability Calculator | Bond Costs Calculator | Bond Repayment Calculator | Apply for a BondBond Calculator

Disclaimer: The estimates contained on this webpage are provided for general information purposes and should be used as a guide only. While every effort is made to ensure the accuracy of the calculator, RE/MAX of Southern Africa cannot be held liable for any loss or damage arising directly or indirectly from the use of this calculator, including any incorrect information generated by this calculator, and/or arising pursuant to your reliance on such information.
Mun. Rates & Taxes: ZAR 5500.00
Monthly Levy: ZAR 4500.00
Property description
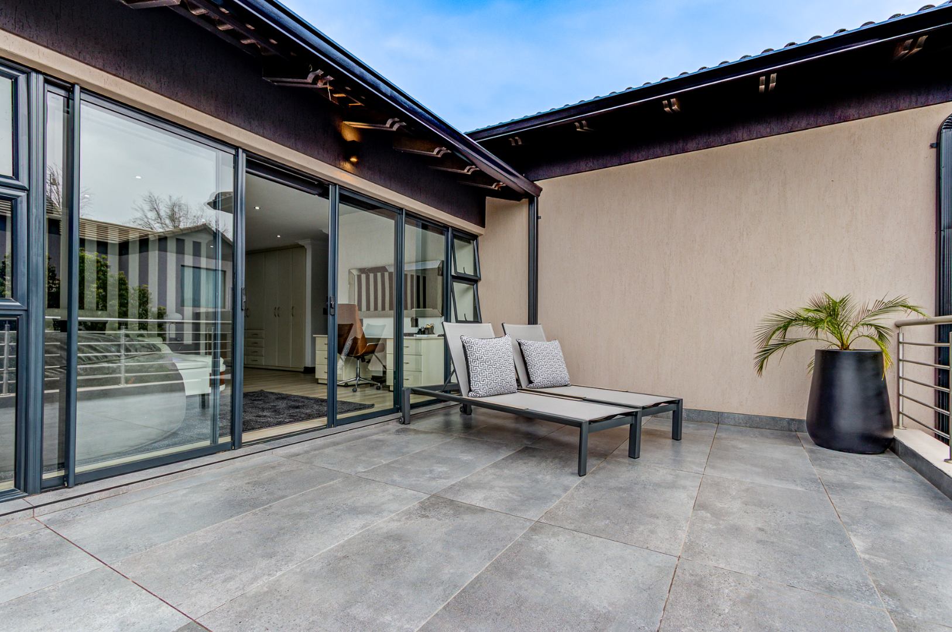
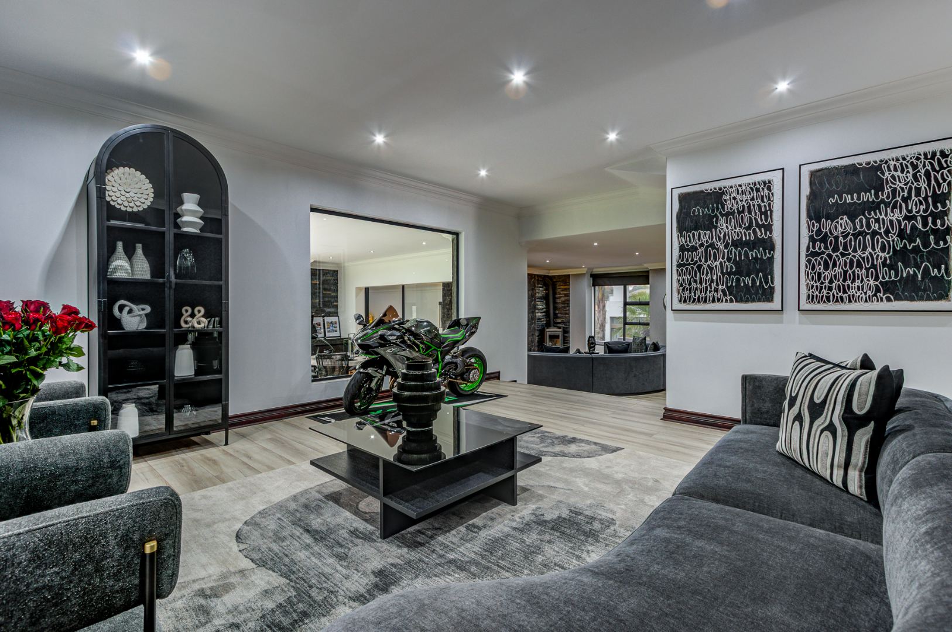
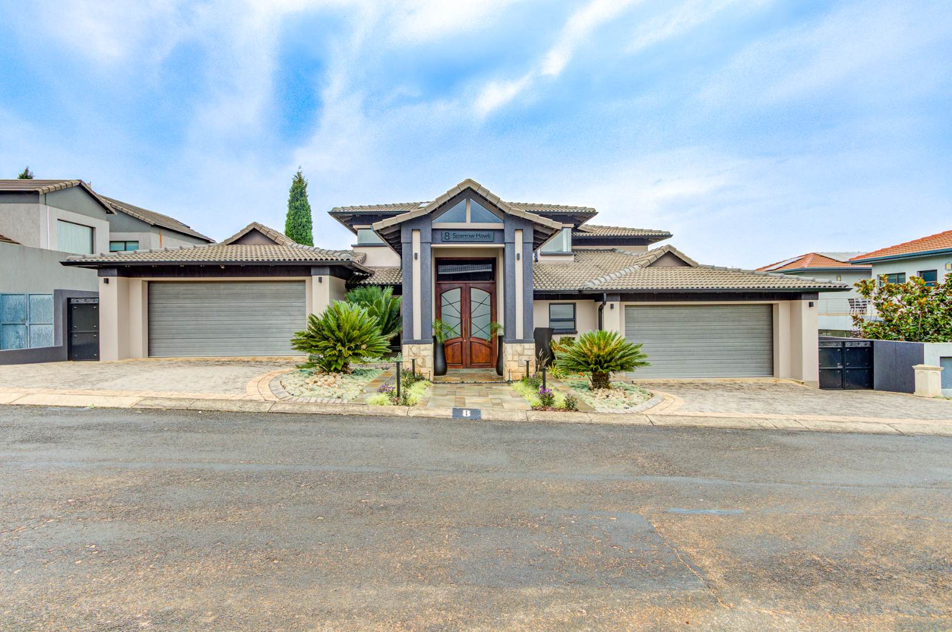
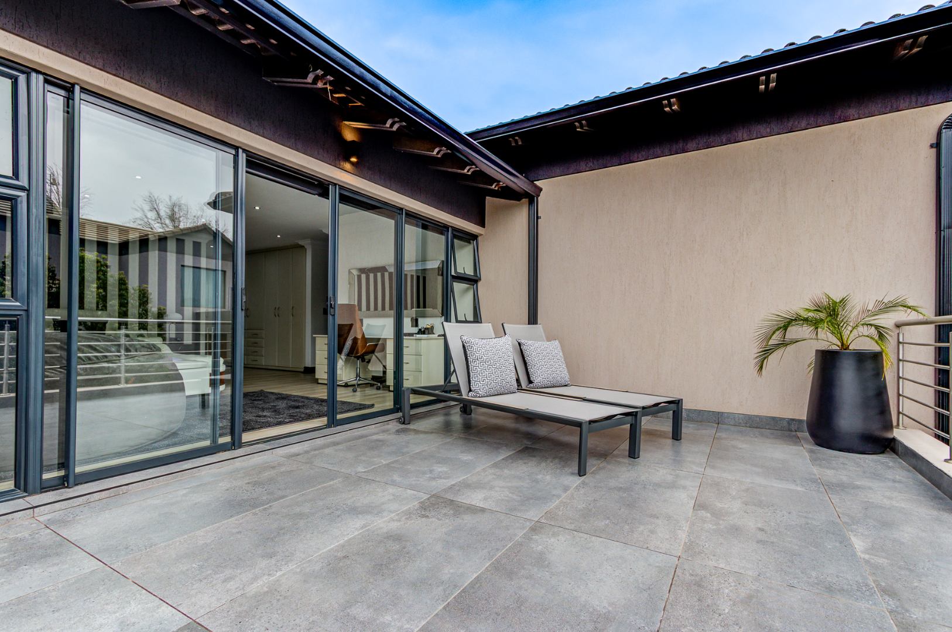
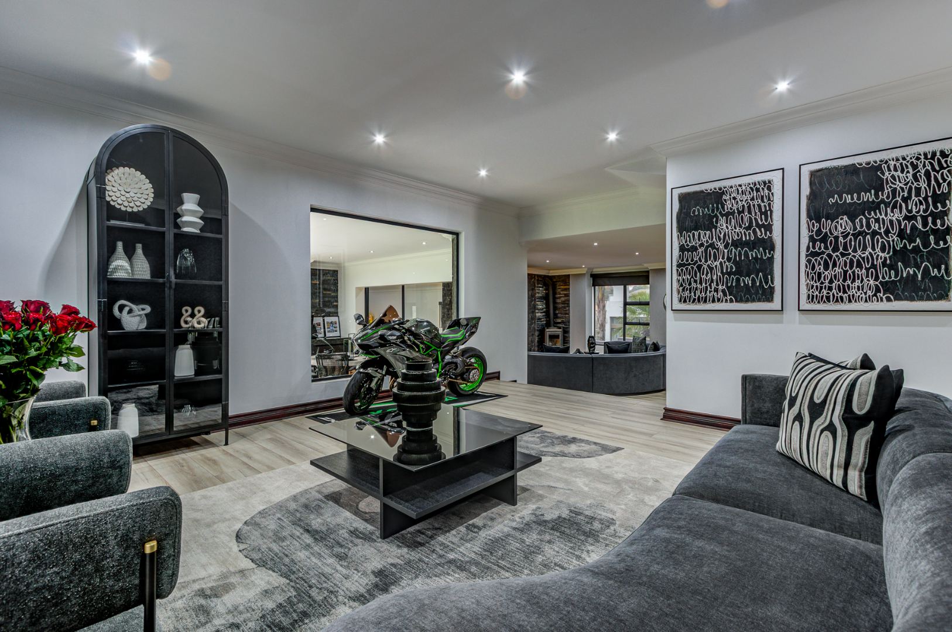
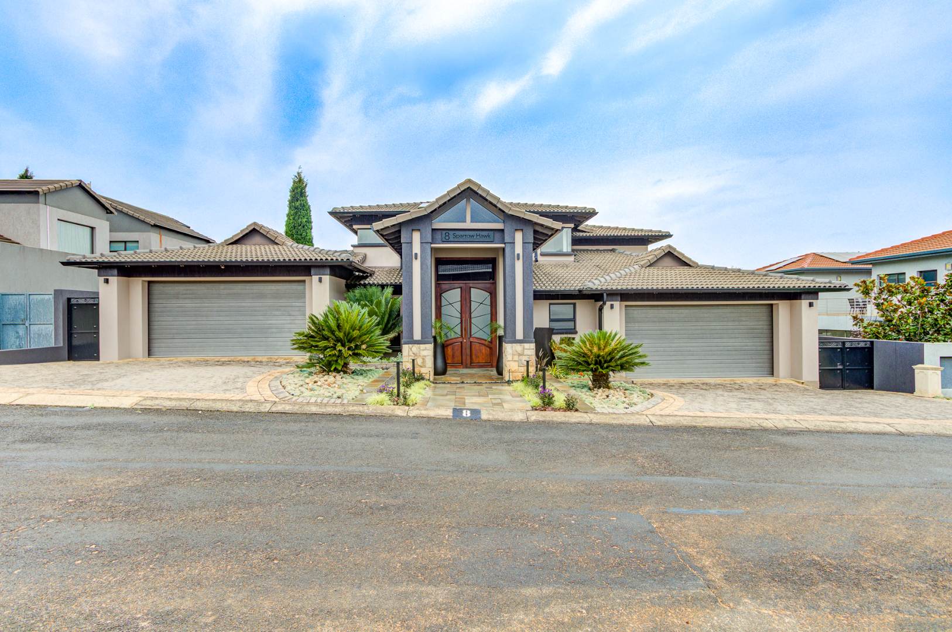
Luxury home featuring designer finishes and completely furnished, open-plan living, and beautiful gardens, perfect for grand entertaining and sophisticated family living 24-hour security estate.
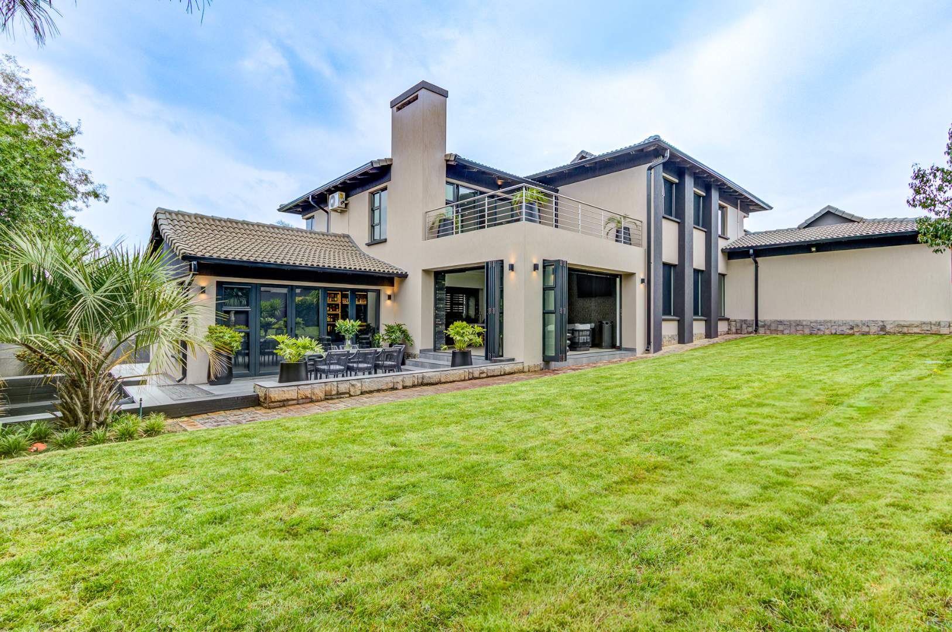
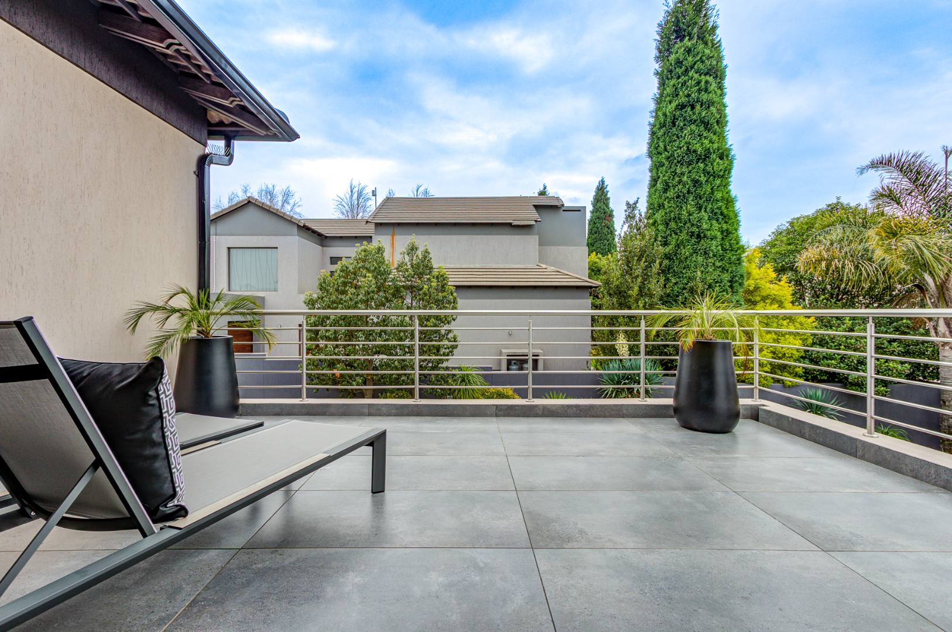
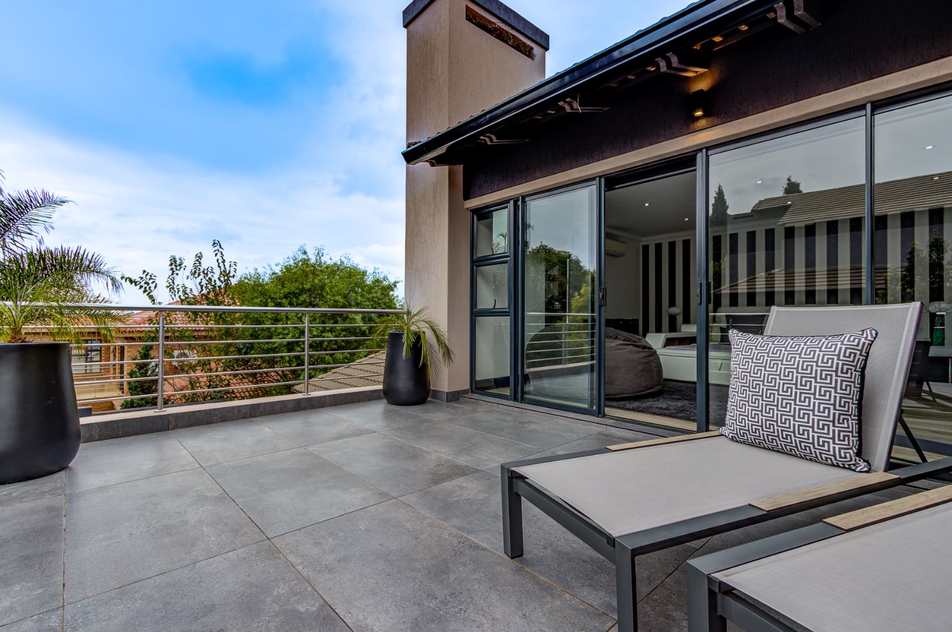
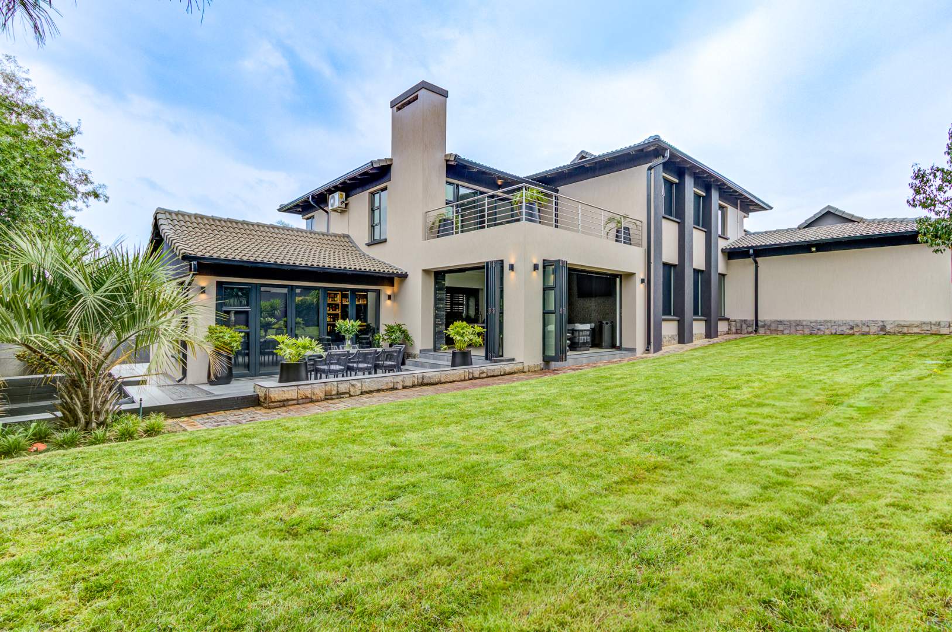
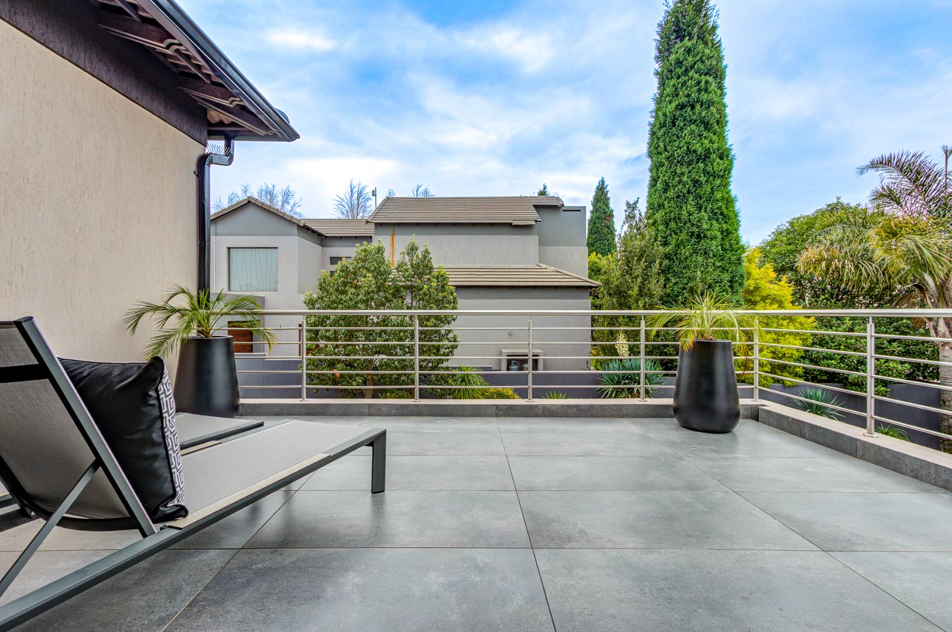
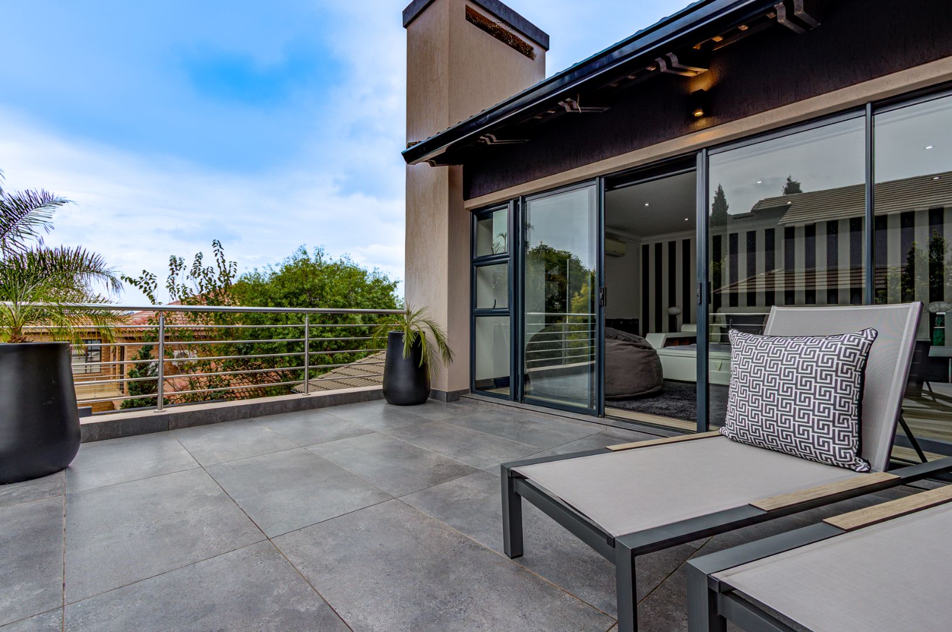
Experience the pinnacle of secure, resort-style living in this magnificent double-story residence, perfectly positioned within Benoni's premier eco-friendly estate. This home seamlessly blends ultra-modern architecture with the serene, natural beauty of the Ebotse landscape
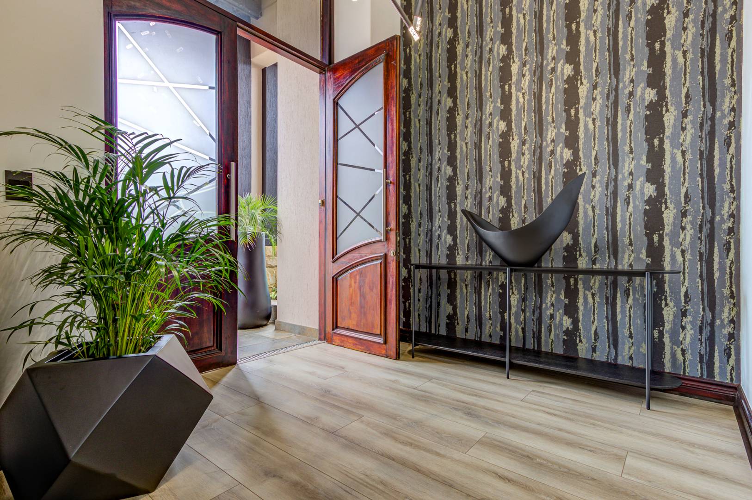
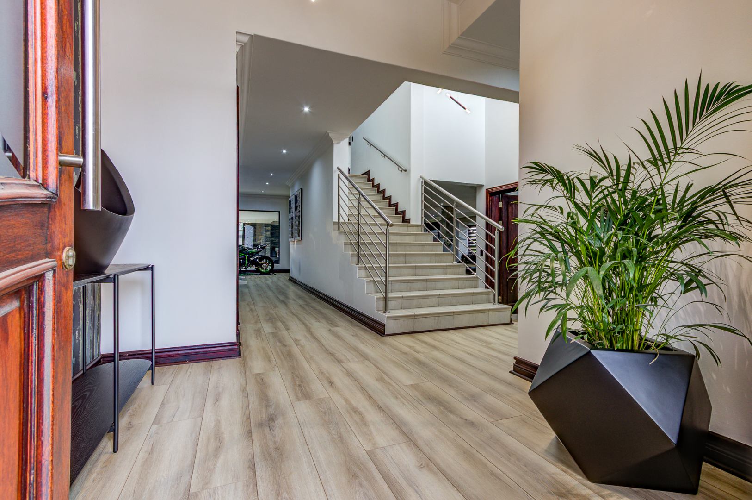
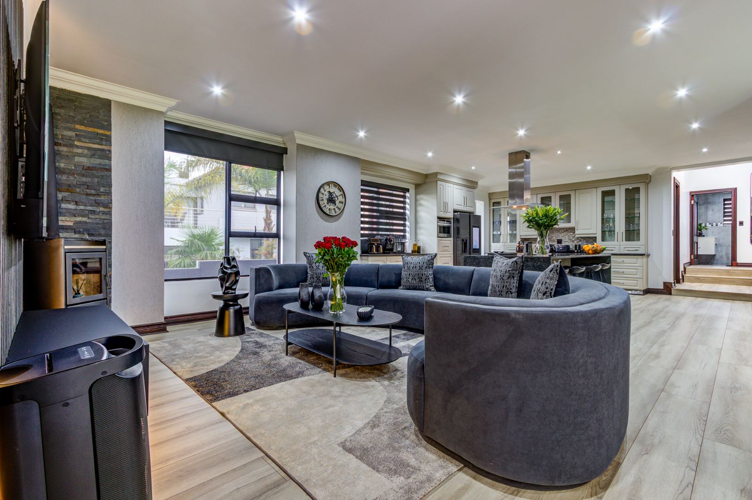
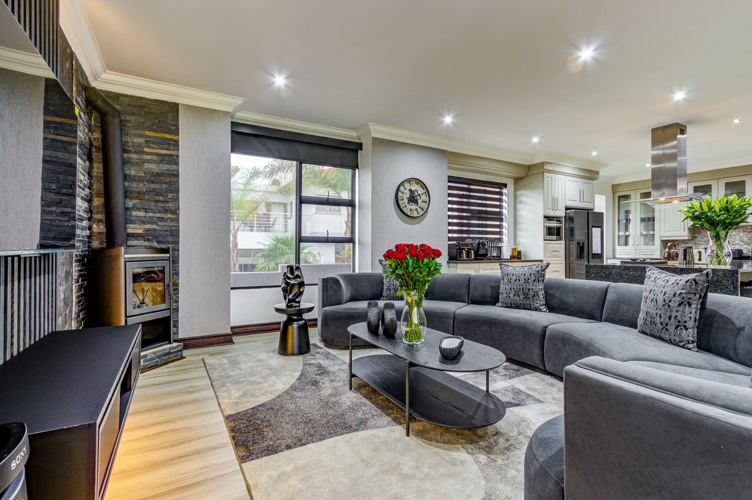
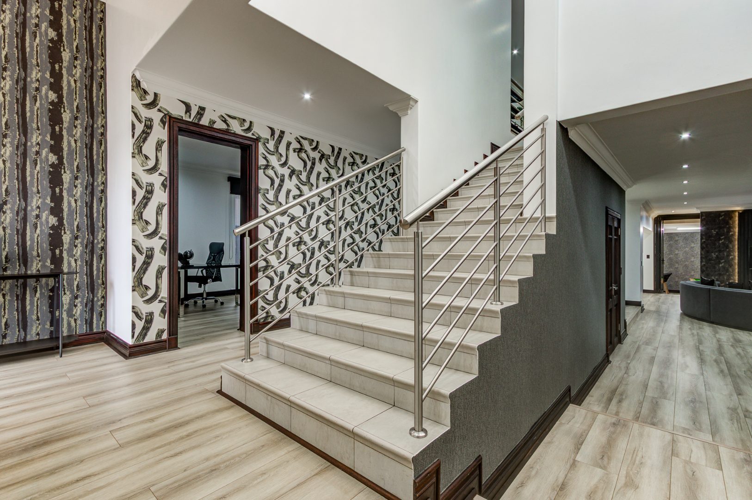
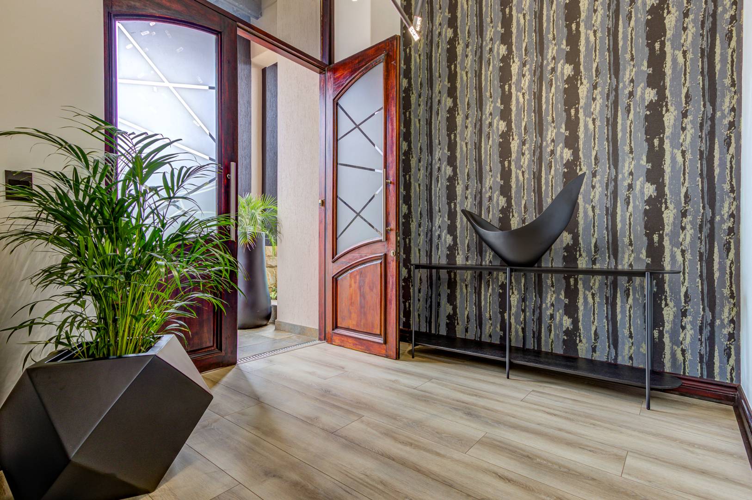
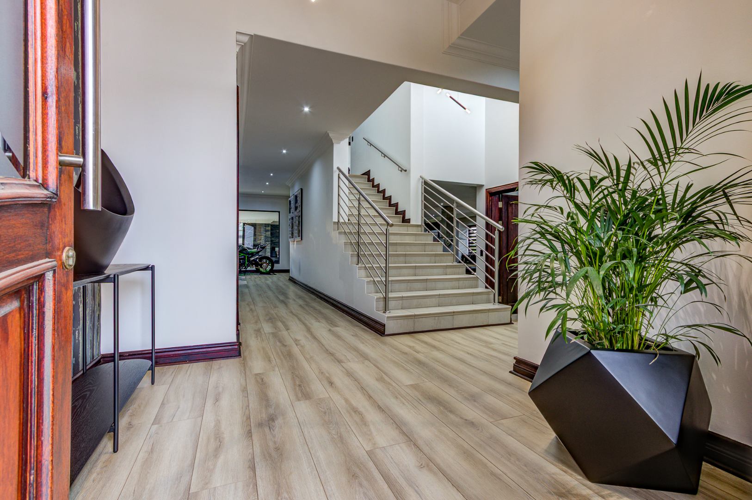
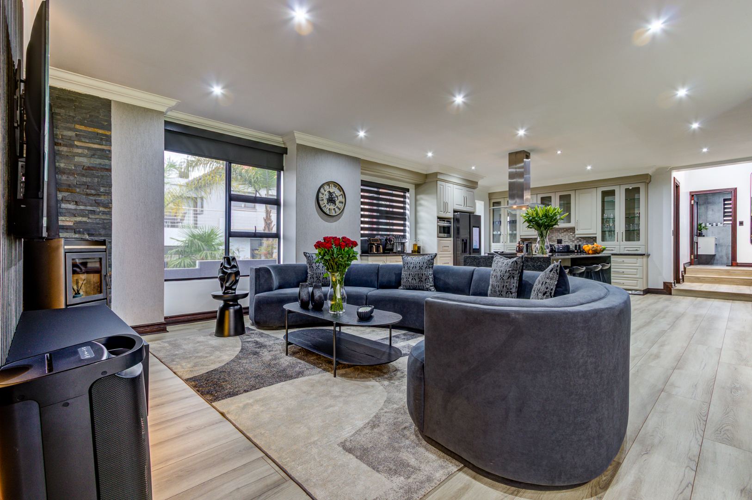
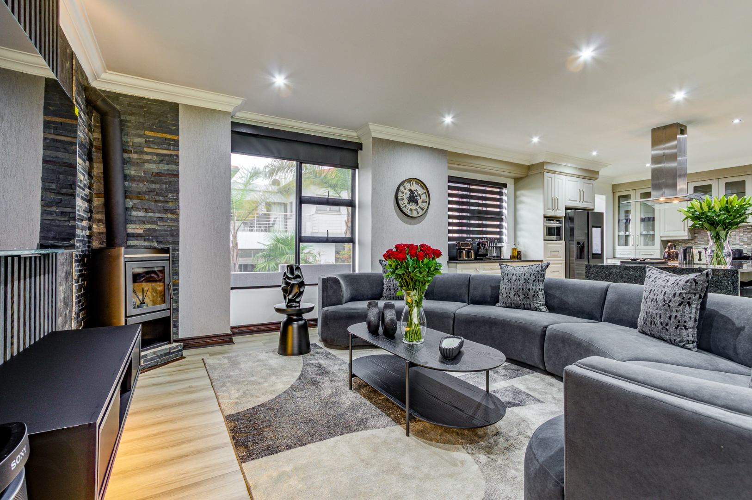
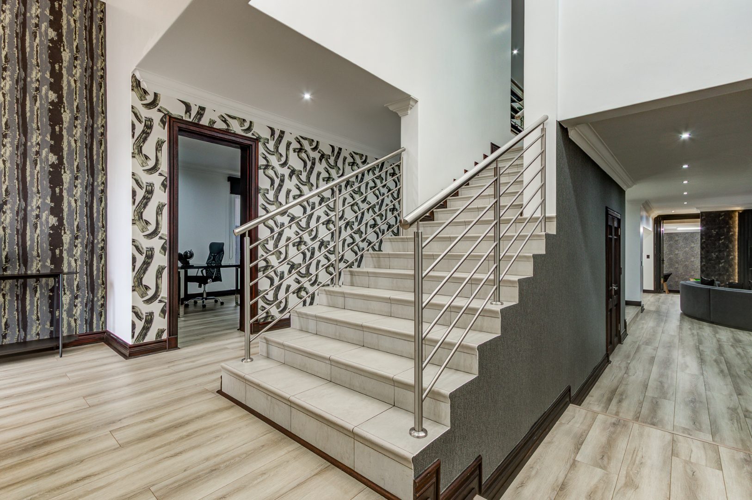
This beautifully renovated 4-bedroom, 3-bathroom home offers sophisticated family living in the heart of Ebotse Estate. The impressive double-volume entrance hall with modern chandeliers sets the tone for a property designed with contemporary comfort in mind. Open-plan living spaces flow seamlessly, ideal for both entertaining and everyday family life.
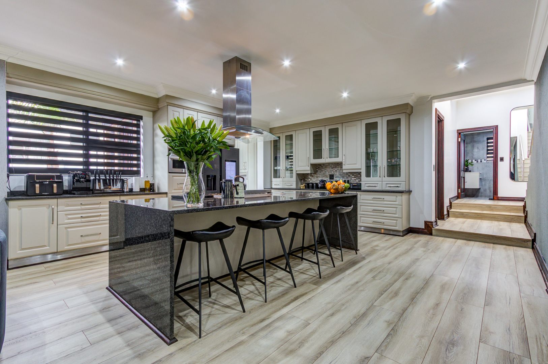
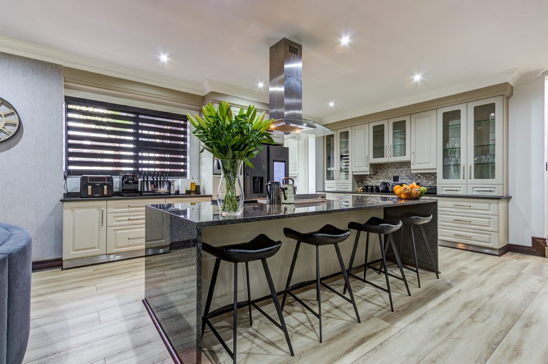
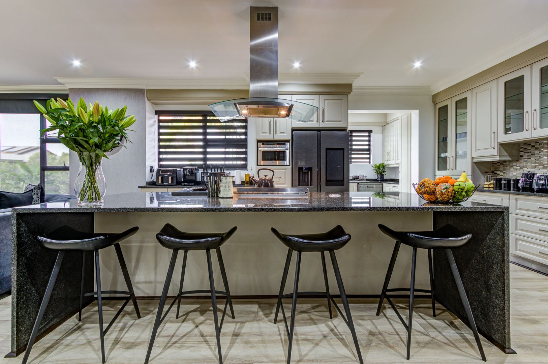
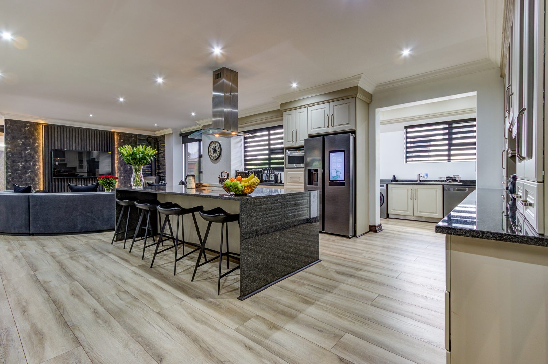
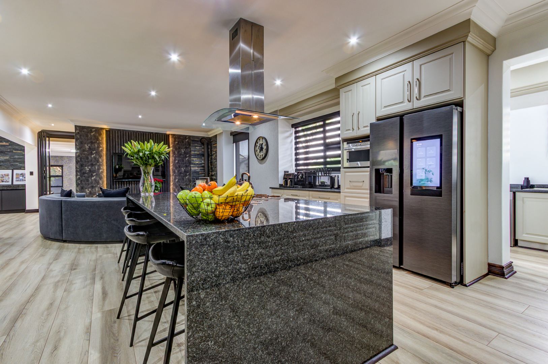
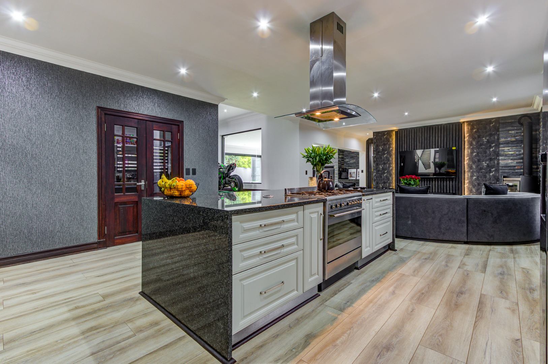
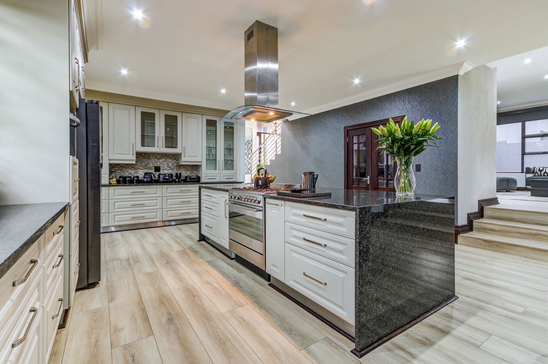
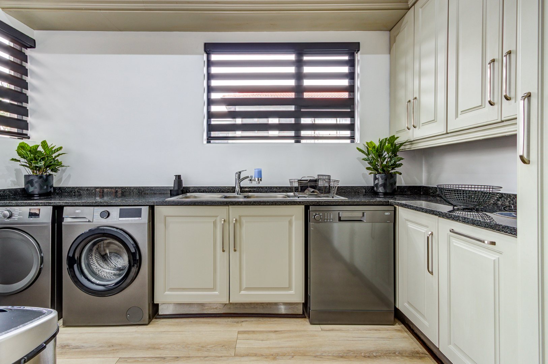
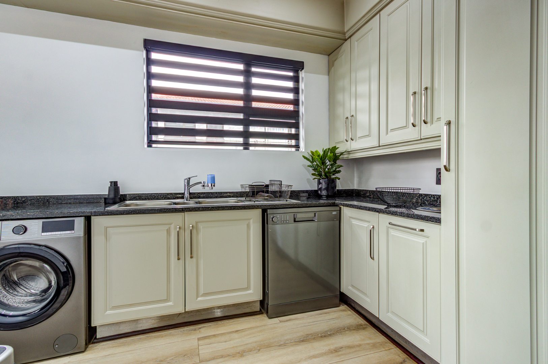
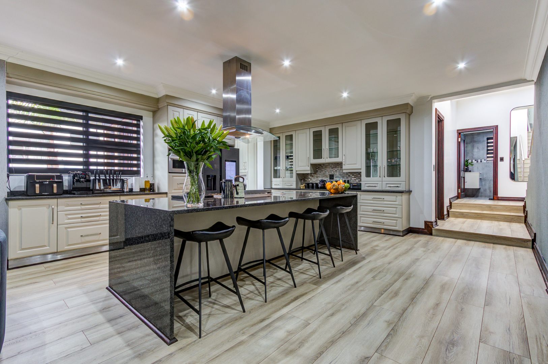
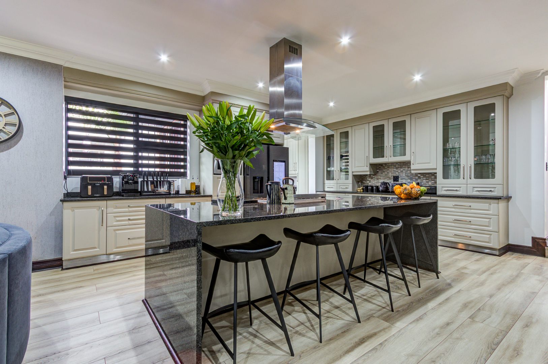
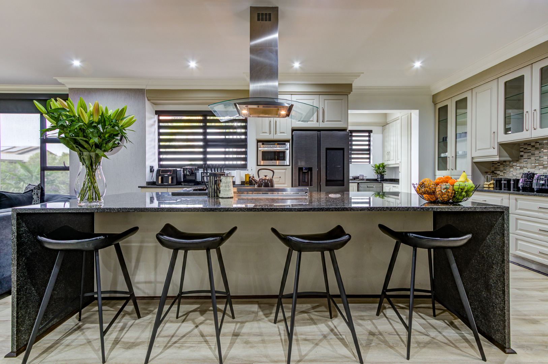
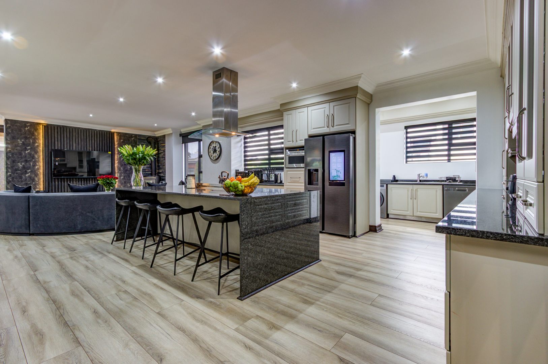
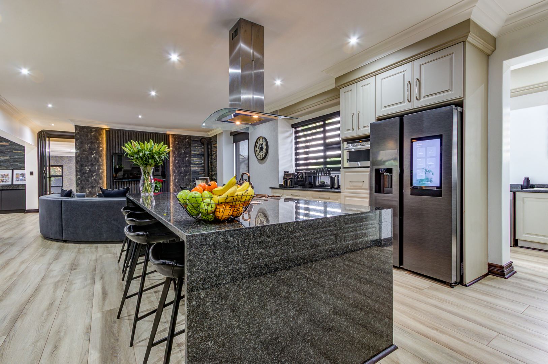
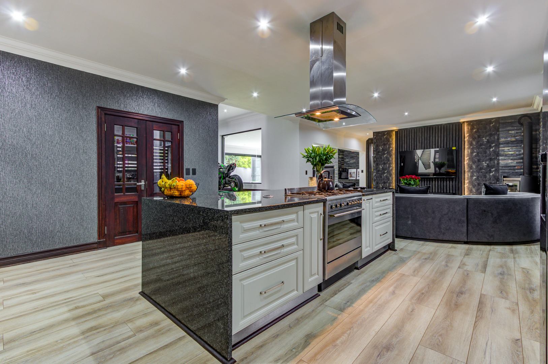
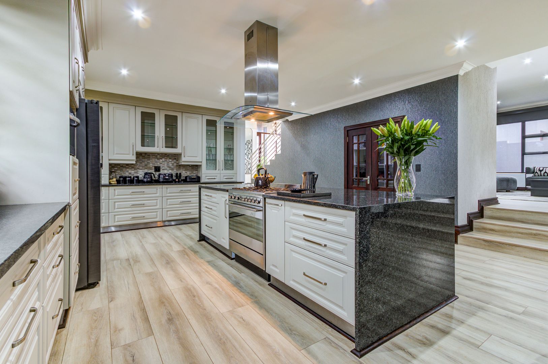
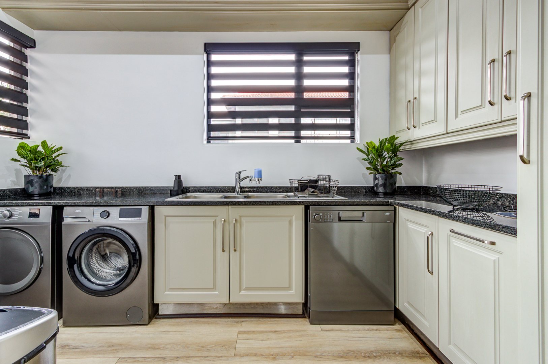
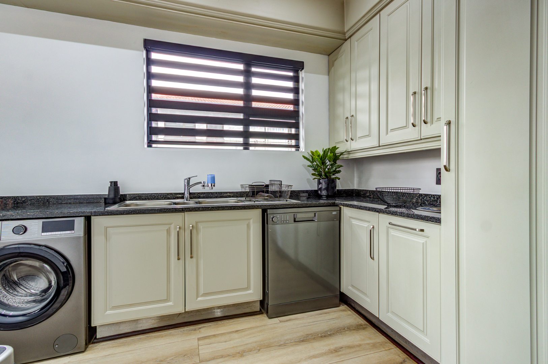
The kitchen is a standout feature, showcasing a stunning waterfall island and separate scullery with capacity for three appliances, plus dedicated pantry storage.
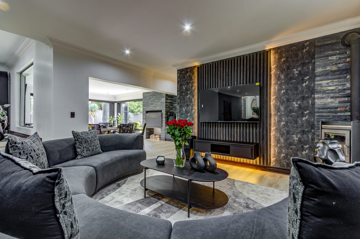
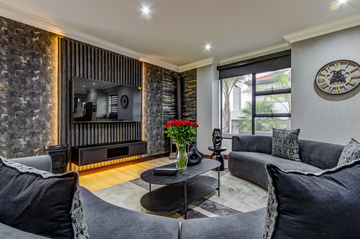
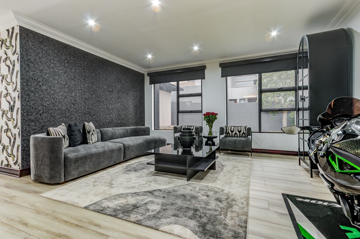
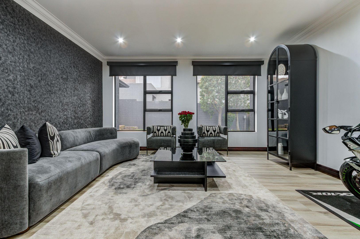
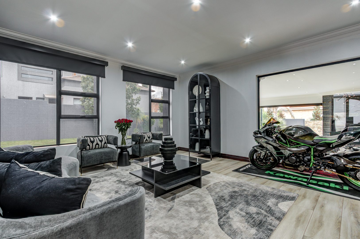
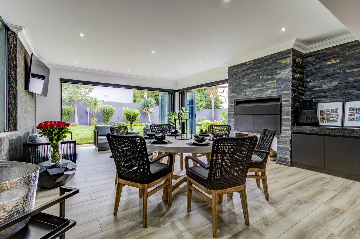
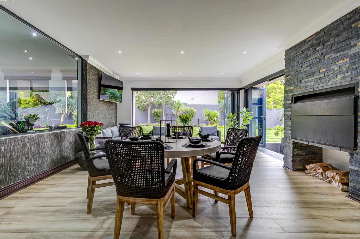
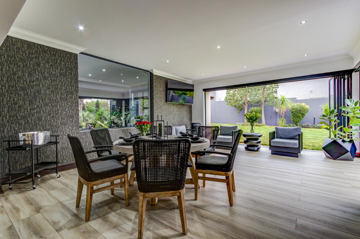
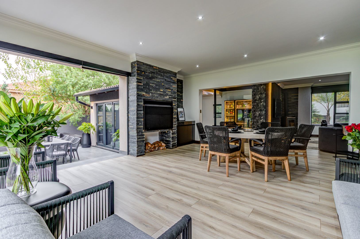
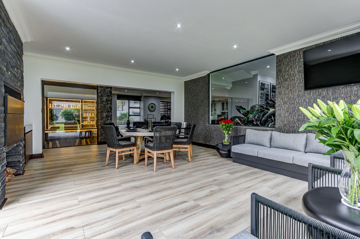
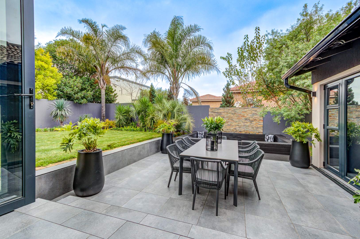
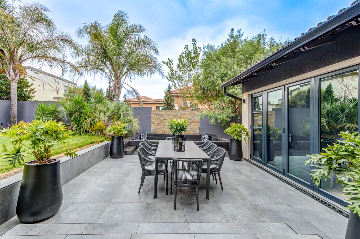
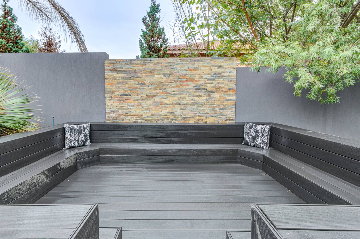
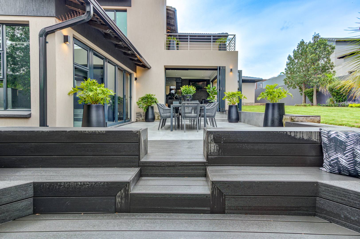
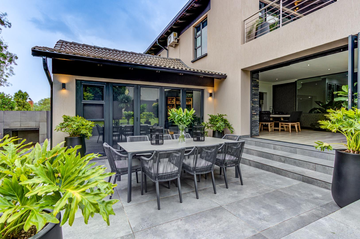
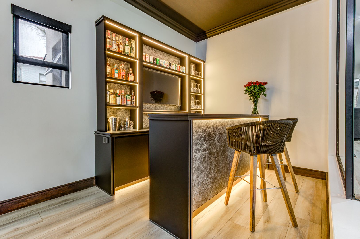
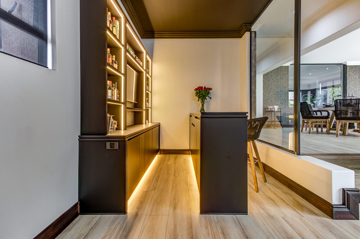
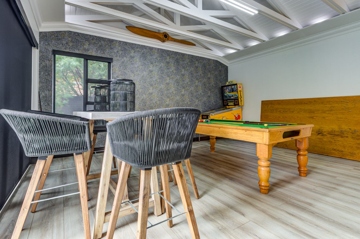
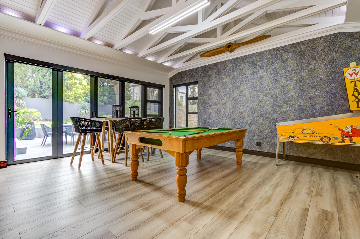
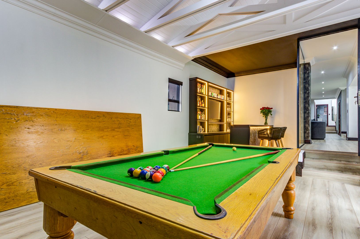
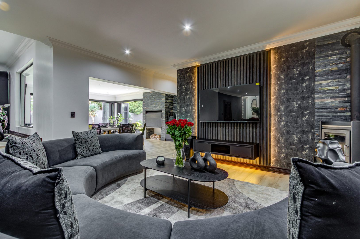
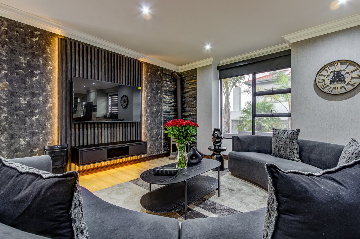
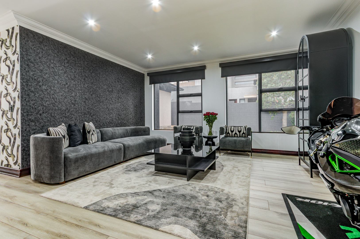
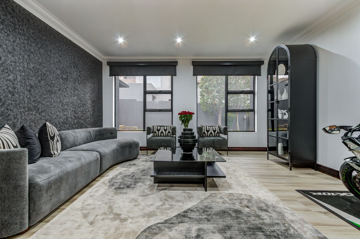
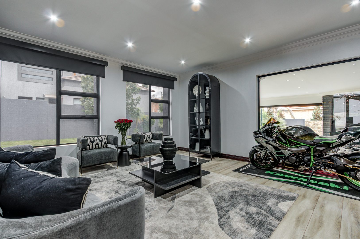
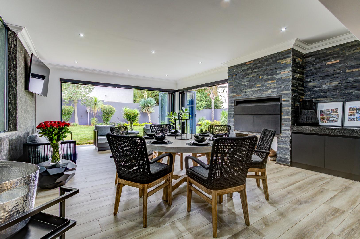
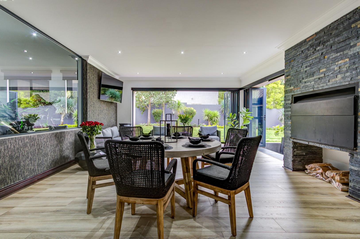
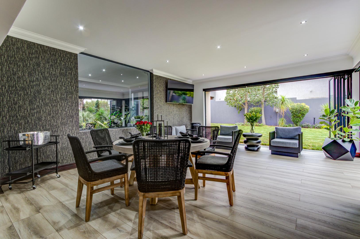
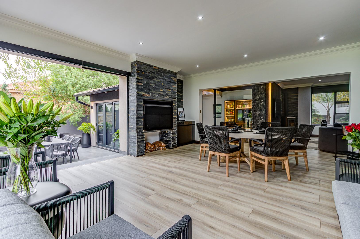
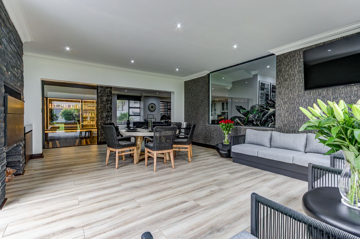
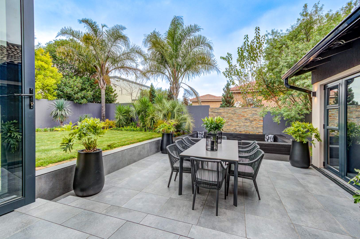
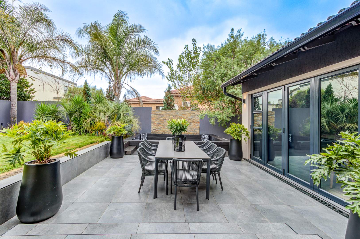
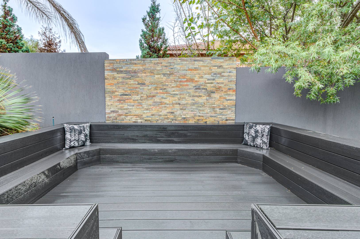
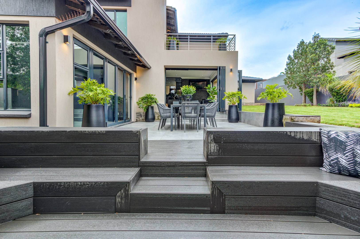
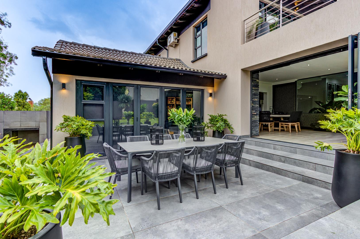
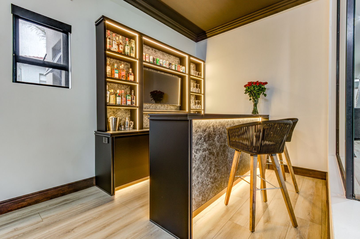
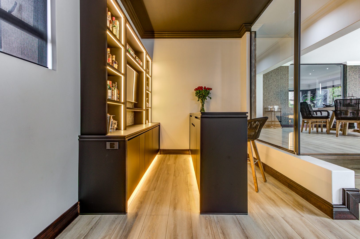
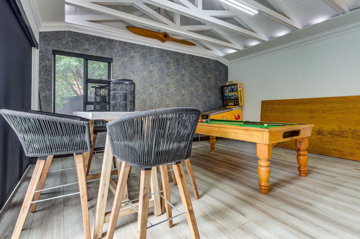
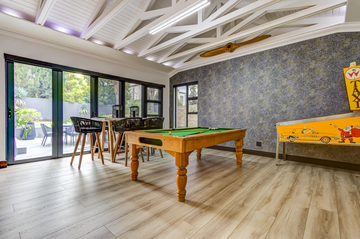
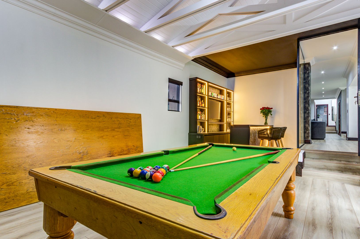
The TV lounge impresses with built-in wall units and fireplace, while the formal lounge provides elegant entertaining space. These spacious rooms offer flexibility for different activities and gatherings. An enclosed patio with stacking doors opens onto the garden, connecting to an entertainment area featuring a built-in bar and gas braai. The freshly tiled patio flows through to a conversation pit with decking and private lawned garden.
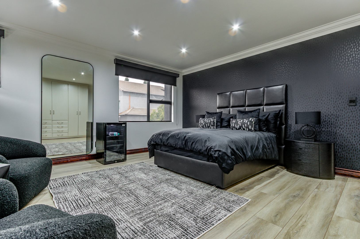
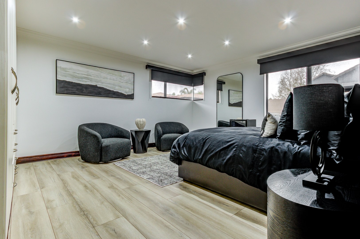
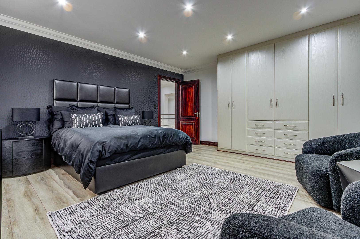
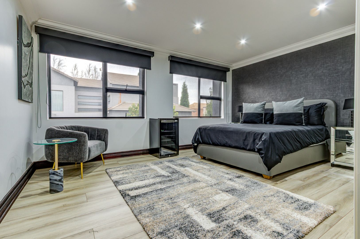
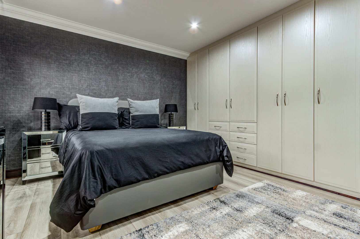
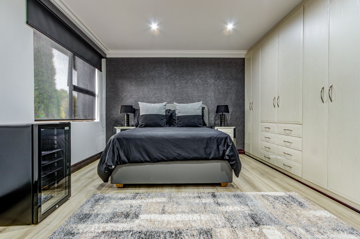
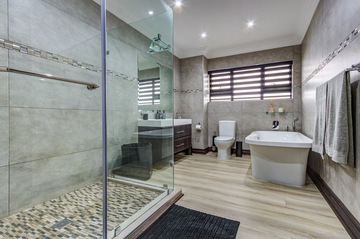
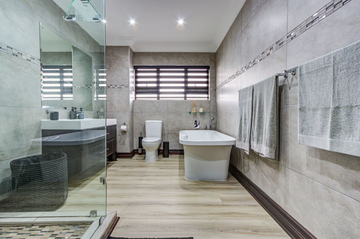
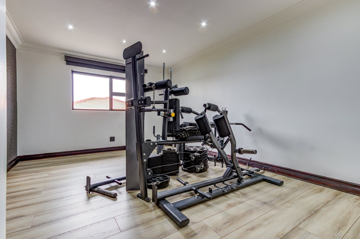
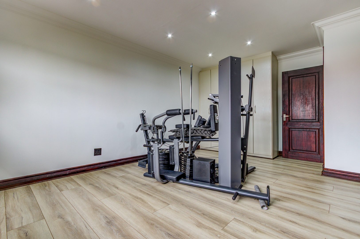
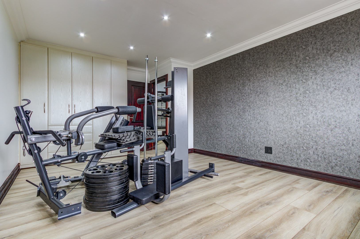
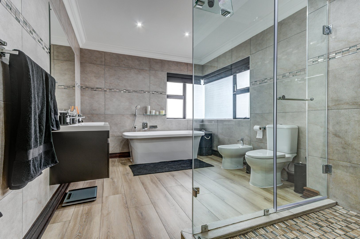
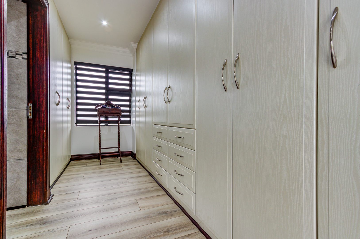
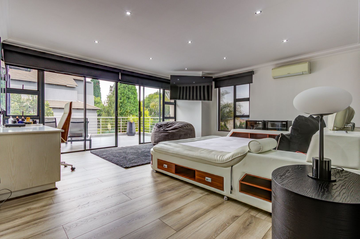
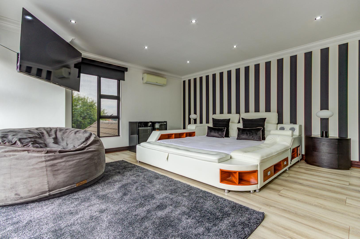
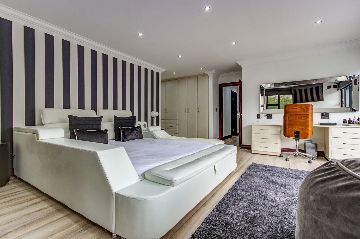
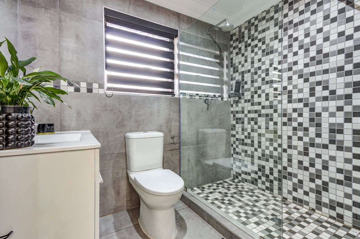
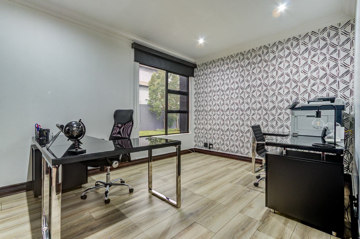
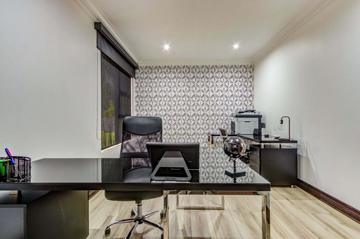
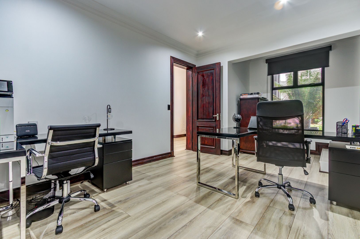
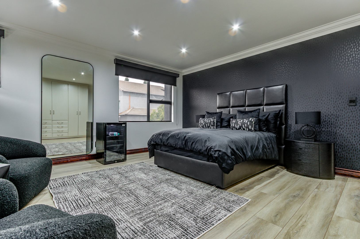
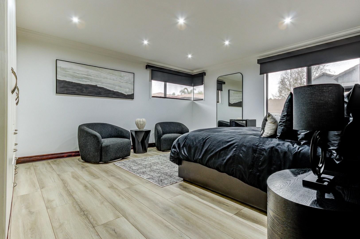
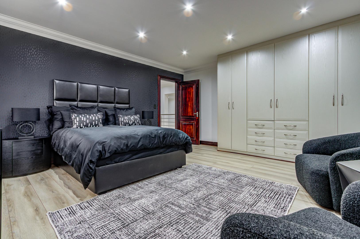
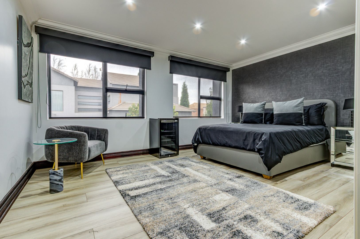
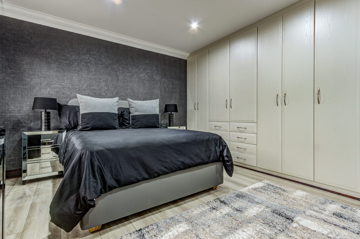
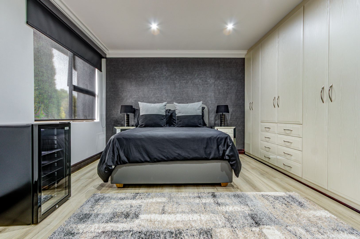
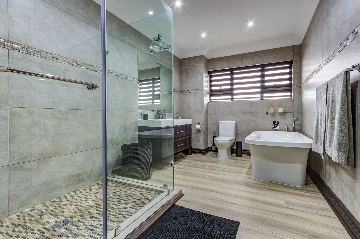
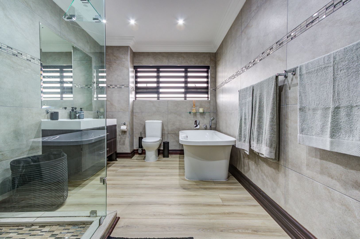
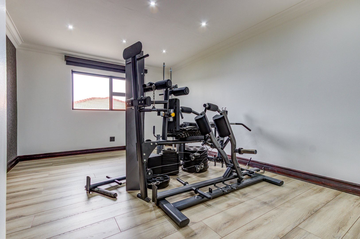
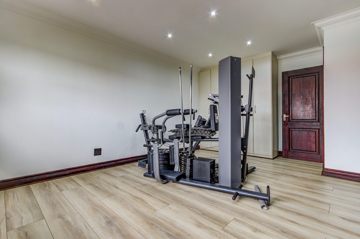
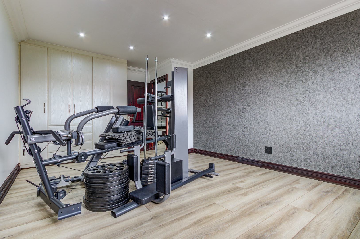
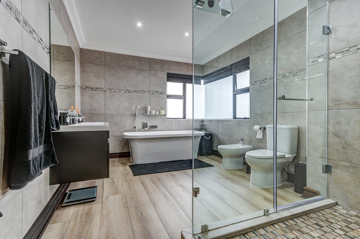
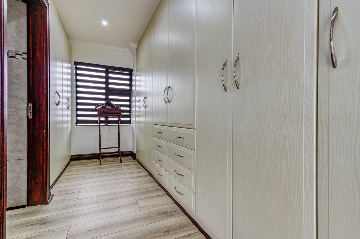
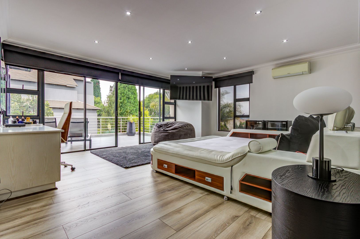
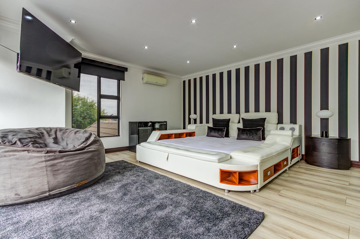
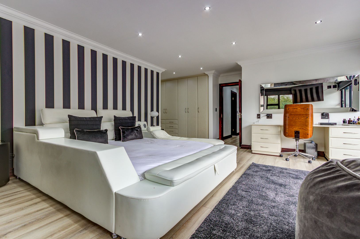
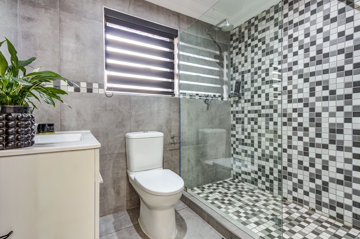
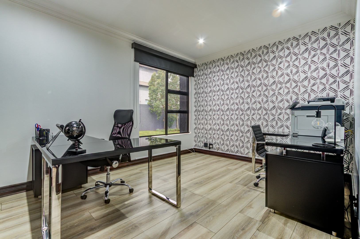
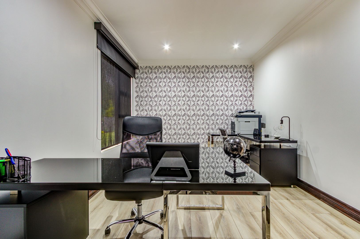
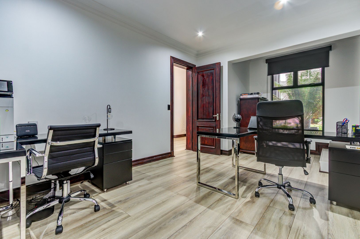
The main bedroom features a walk-in closet and full en-suite, while additional bedrooms are generously proportioned. Two full upstairs bathrooms plus a guest bathroom with toilet downstairs provide excellent convenience. The property includes designer finishes with luxury wallpaper and wooden flooring throughout.
Key Features
4 spacious bedrooms with en-suite to main bedroom
3 full bathrooms plus guest toilet downstairs
2 double garages plus 5 parking spaces
Large open-plan kitchen with waterfall island and scullery
Entertainment area with built-in bar and gas braai
873 sqm erf with lush gardens and firepit
Designer finishes with luxury wallpaper and wooden flooring
24-hour estate security and fiber connectivity
This home represents genuine luxury family living with thoughtful design throughout. The option to purchase designer furniture by a top interior decorator is also available. Contact us today to arrange your private viewing.
Property Details
- 4 Bedrooms
- 3 Bathrooms
- 2 Garages
- 1 Ensuite
- 3 Lounges
- 1 Dining Area
Property Features
- Pets Allowed
- Paving
- Garden
- 5KW solar system with panels and 10kw battery
- 2050L water tank
- Decked conversation pit
| Bedrooms | 4 |
| Bathrooms | 3 |
| Garages | 2 |
| Floor Area | 530 m2 |
| Erf Size | 873.0 m2 |
