- 4
- 2
- 1
- 366 m2
- 1 595.0 m2
Monthly Costs
Monthly Bond Repayment ZAR .
Calculated over years at % with no deposit. Change Assumptions
Affordability Calculator | Bond Costs Calculator | Bond Repayment Calculator | Apply for a BondBond Calculator

Disclaimer: The estimates contained on this webpage are provided for general information purposes and should be used as a guide only. While every effort is made to ensure the accuracy of the calculator, RE/MAX of Southern Africa cannot be held liable for any loss or damage arising directly or indirectly from the use of this calculator, including any incorrect information generated by this calculator, and/or arising pursuant to your reliance on such information.
Mun. Rates & Taxes: ZAR 1875.00
Property description
Spacious Four-Bedroom Home in an Upmarket Part of Farrarmere with subdivision potential.
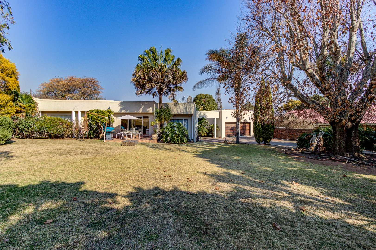
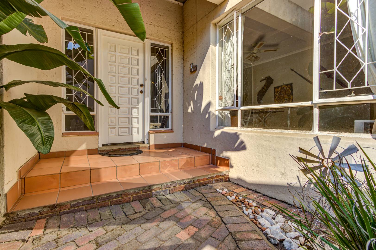
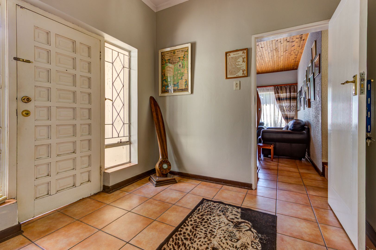
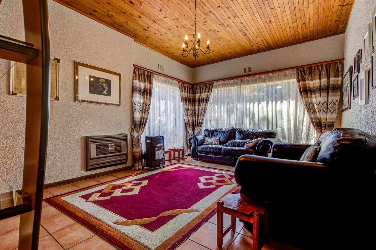
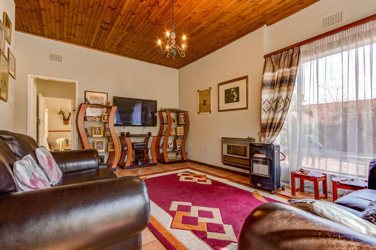
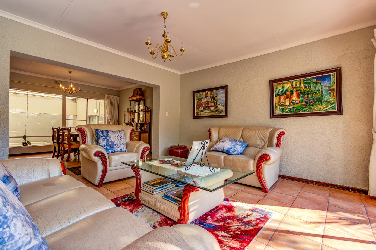
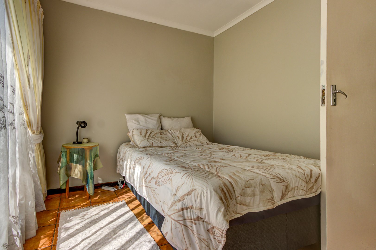
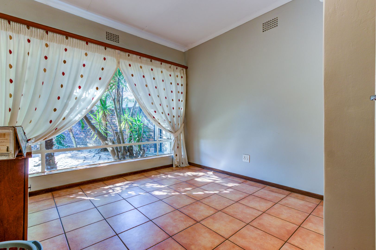
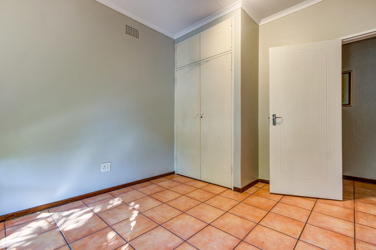
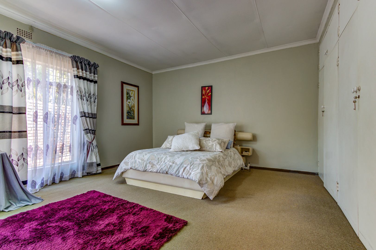
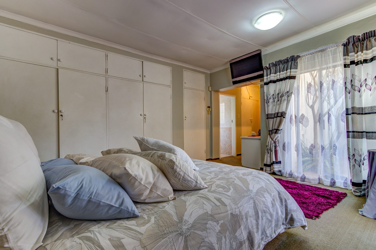
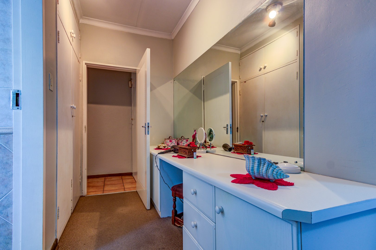
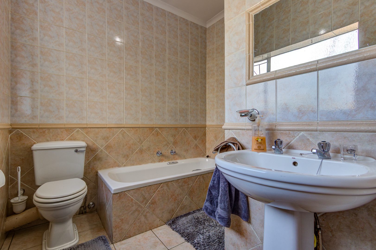
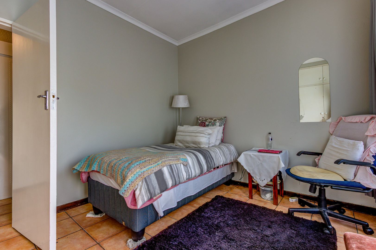
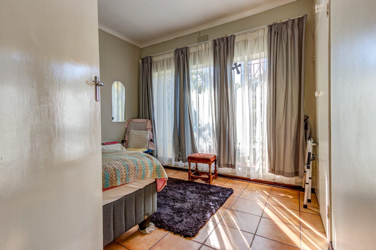
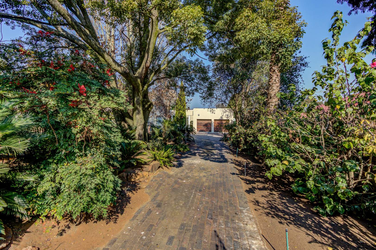
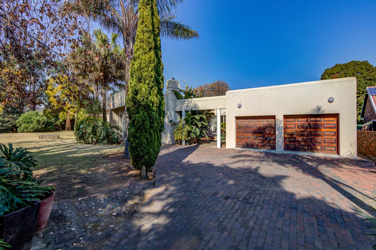
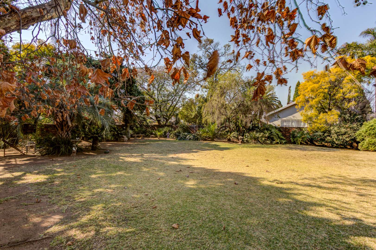
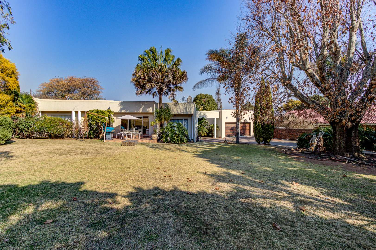
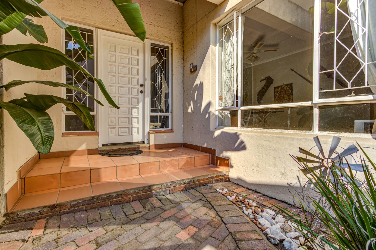
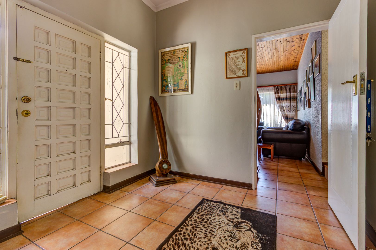
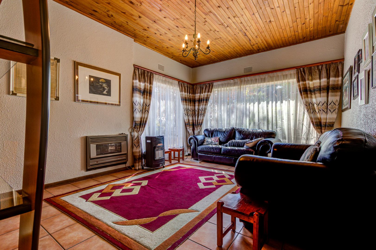
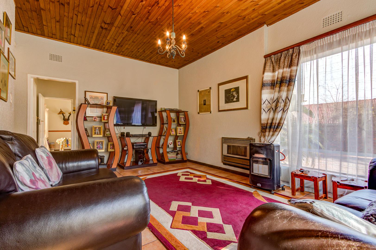
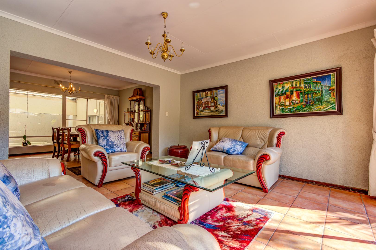
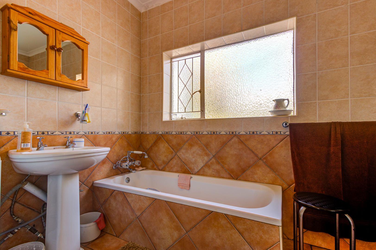
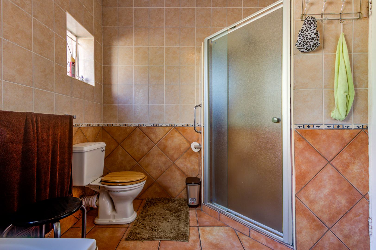
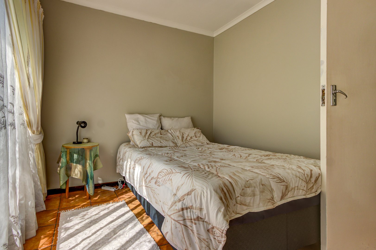
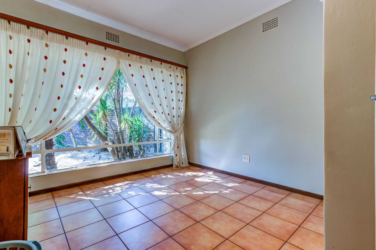
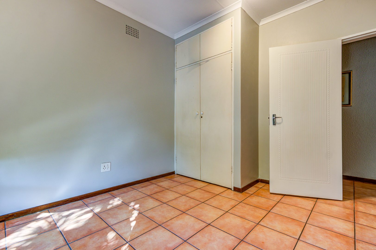
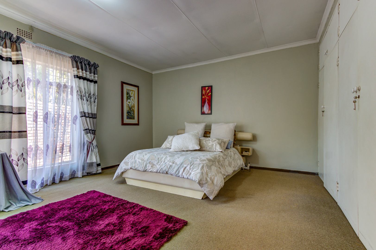
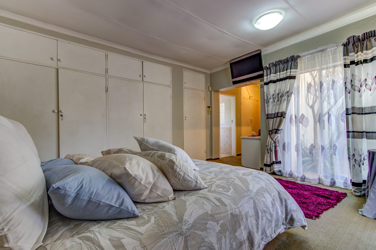
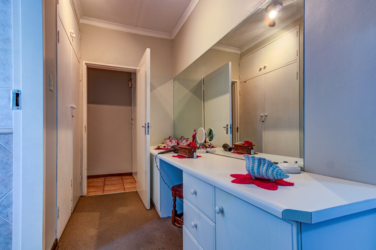
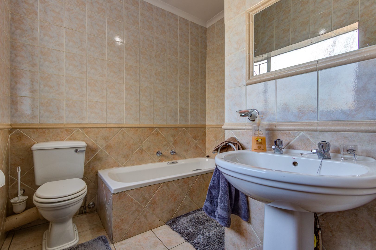
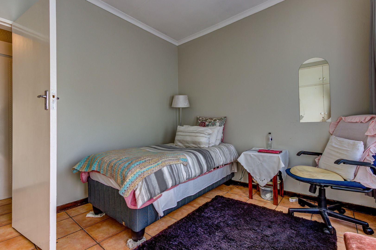
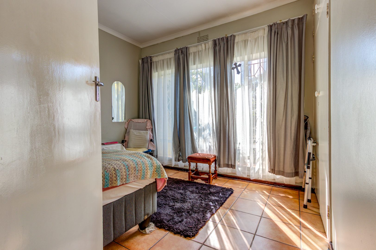
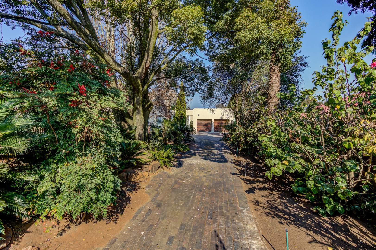
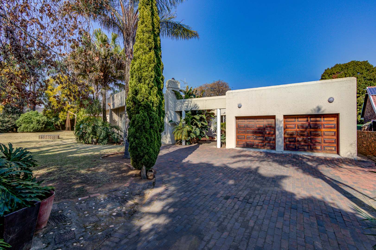
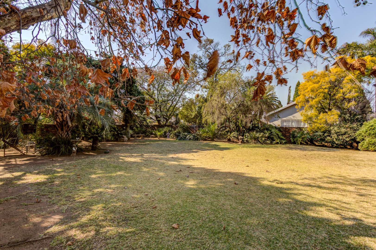
This well-proportioned residential property offers comfortable family living in the established upmarket part of Farrarmere in Benoni. Set on a generous 1,595 sqm erf, the home provides ample space for both indoor and outdoor enjoyment. The 366 sqm floor area accommodates four bedrooms, two bathrooms, and thoughtfully designed living spaces that cater to modern family needs.
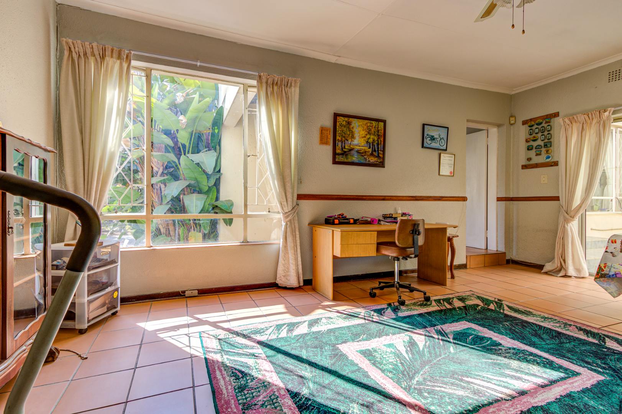
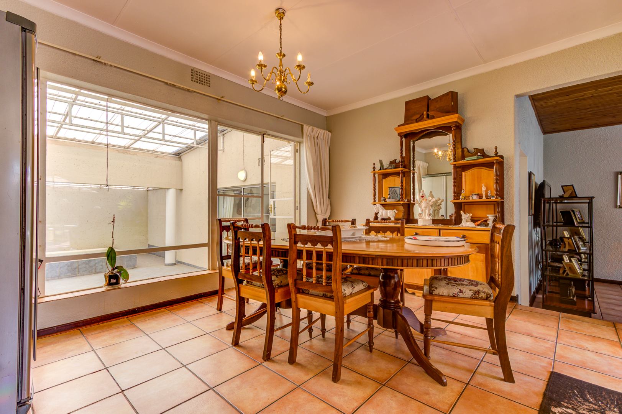
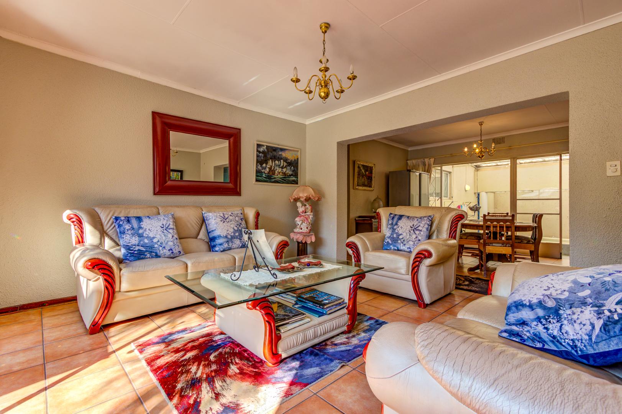
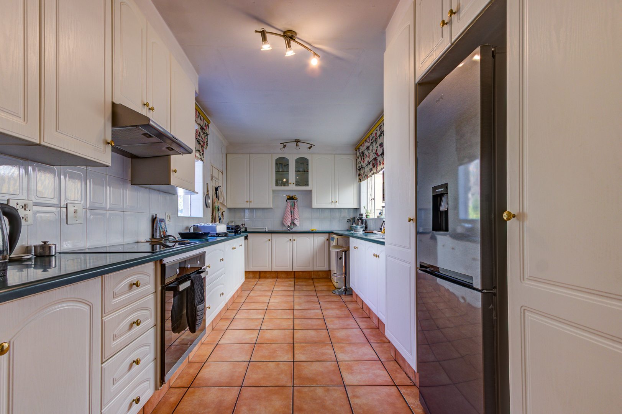
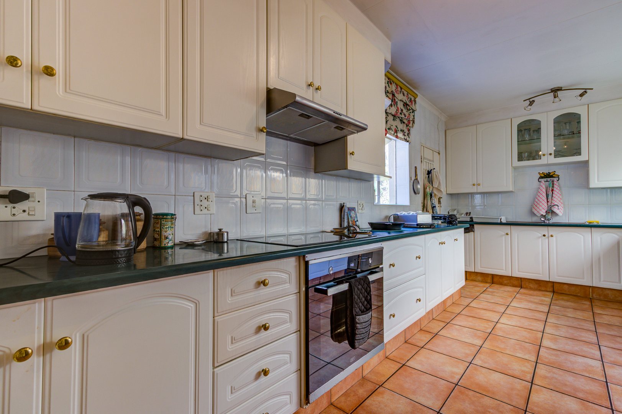
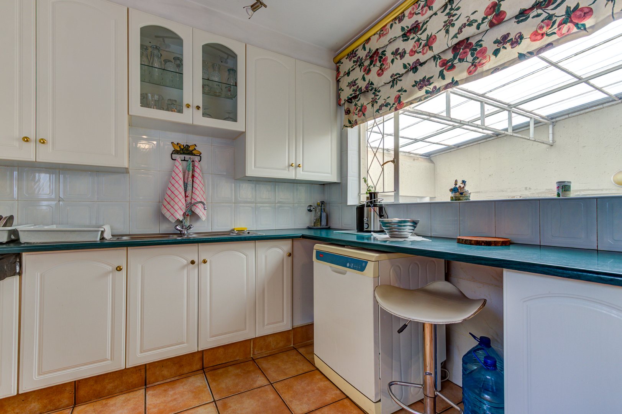
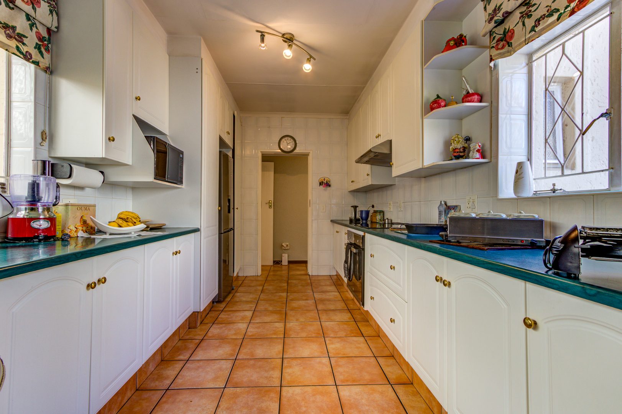
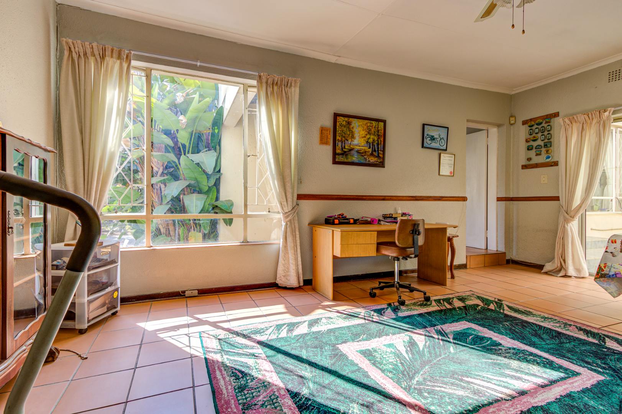
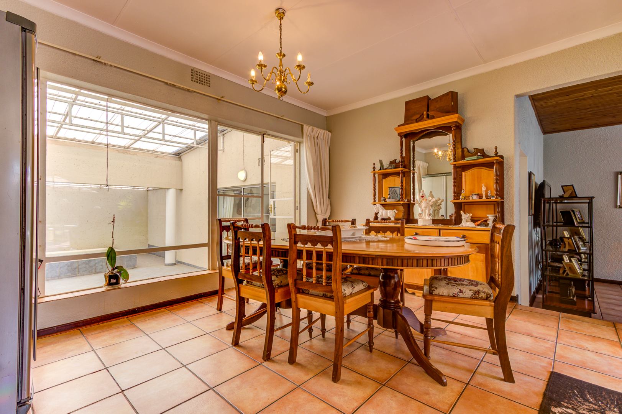
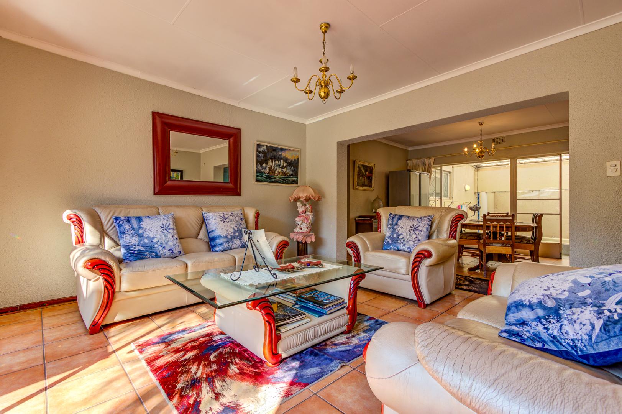
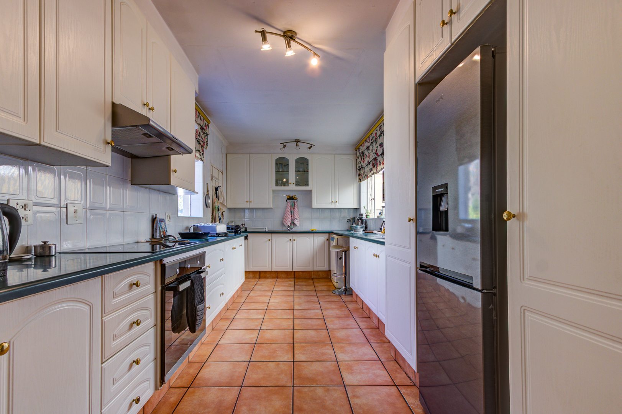
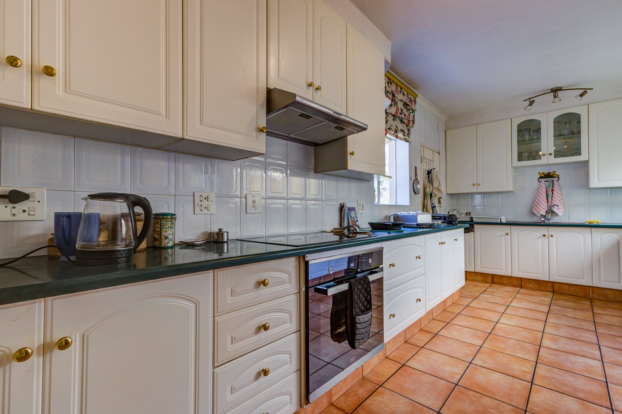
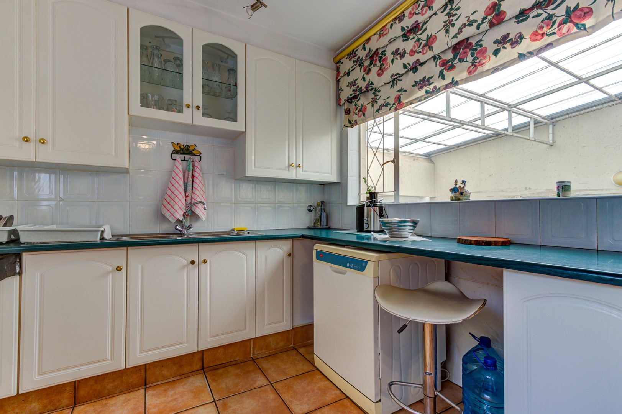
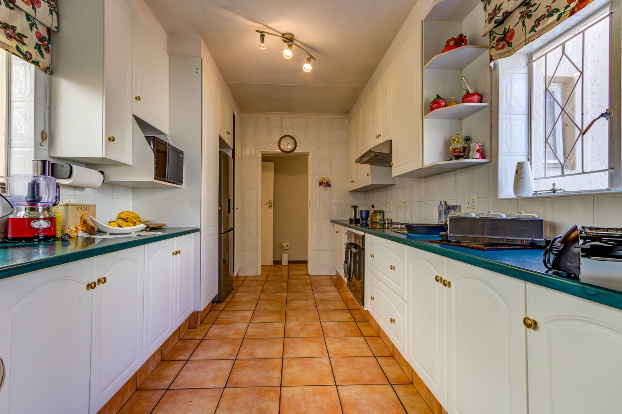
The home features two lounges and a separate dining room, providing flexible entertaining options for family gatherings and social occasions. A dedicated study offers a practical workspace, whilst the kitchen serves as the heart of the home. The master bedroom includes an ensuite bathroom for added convenience and privacy. Additional amenities include a laundry room, storage facilities, and staff quarters, making this property particularly versatile. The potential to add a flatlet make this property ideal for extended family living.
Key Features
Four bedrooms with ensuite in master bedroom
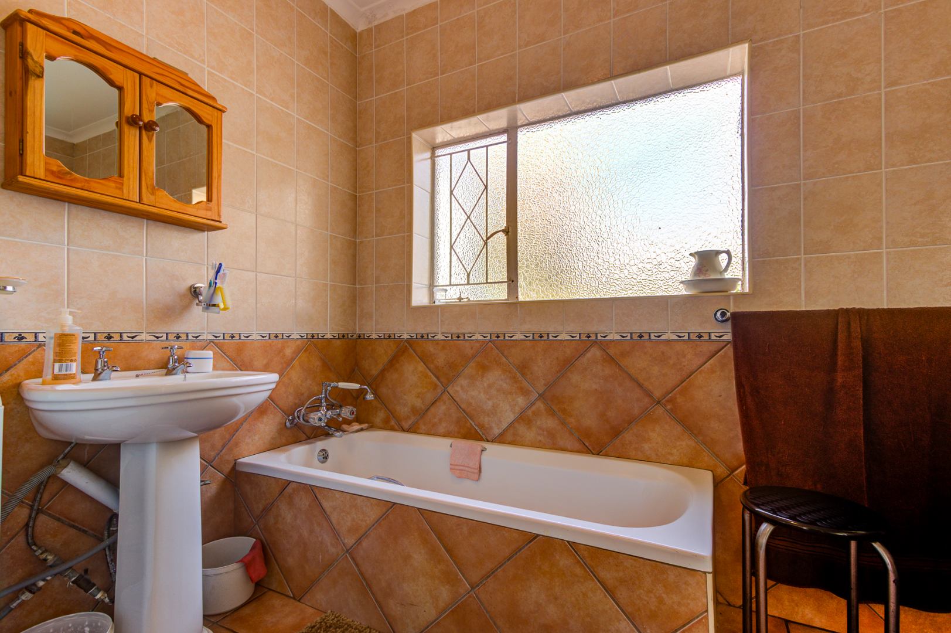
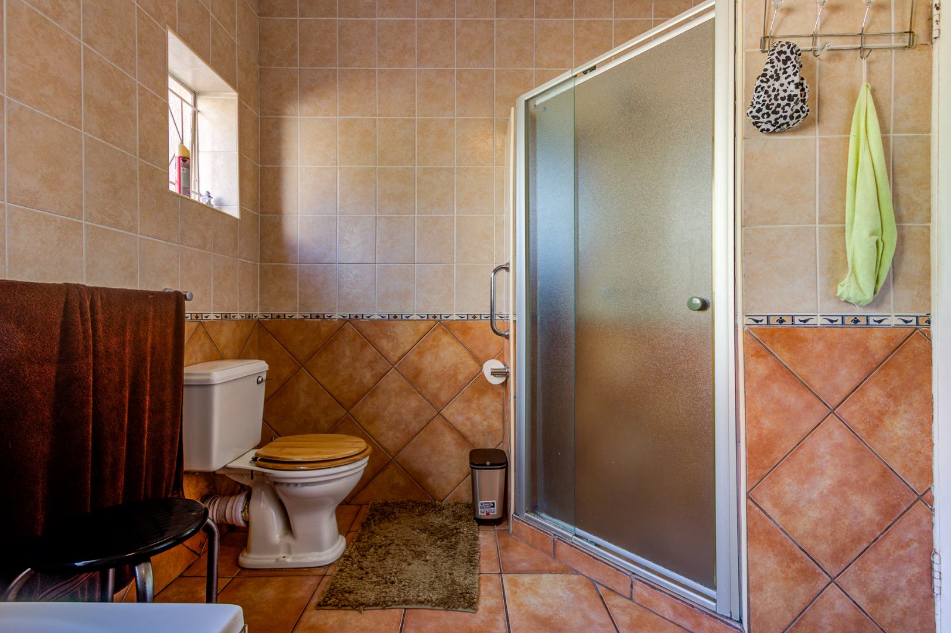
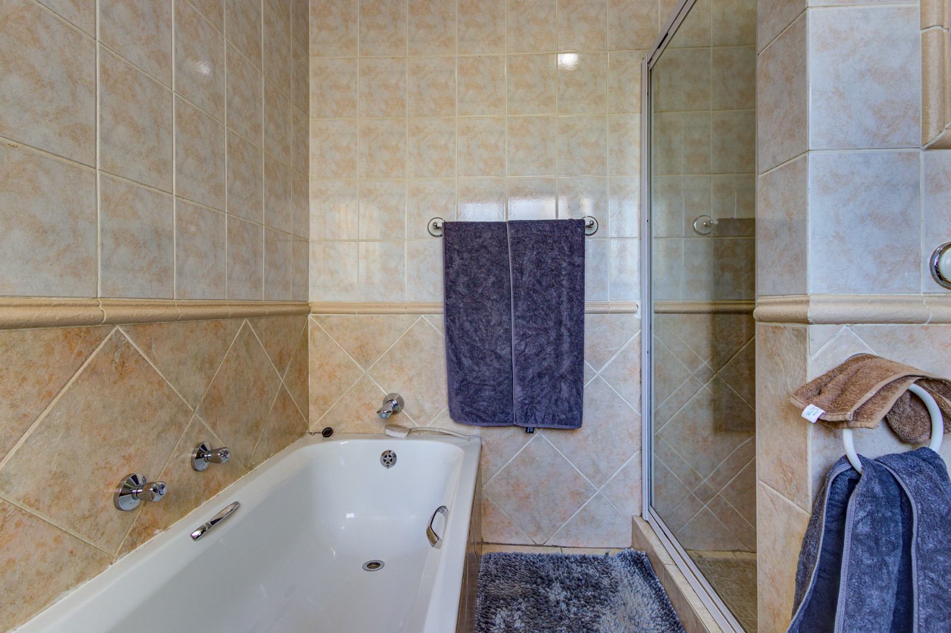
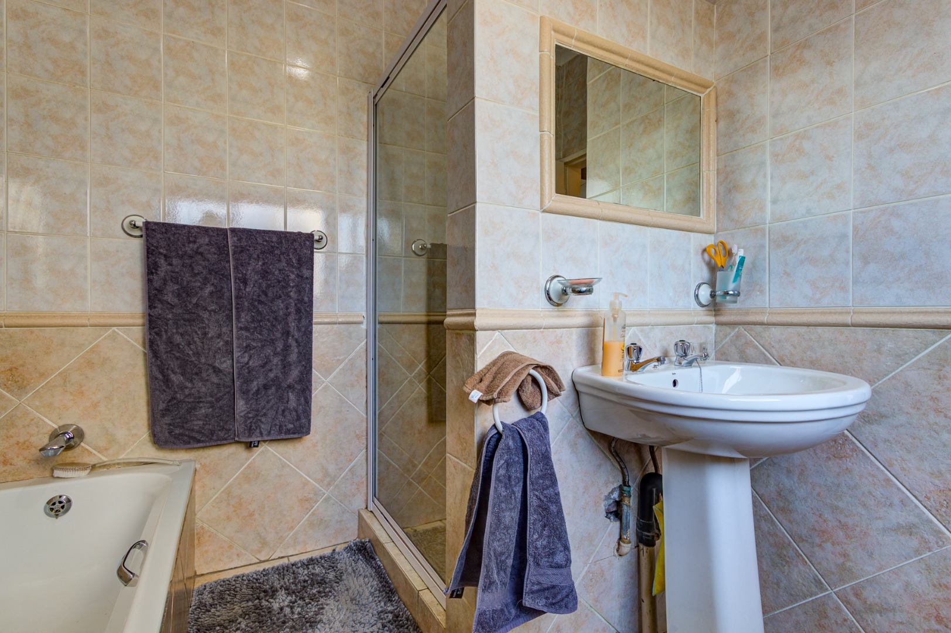
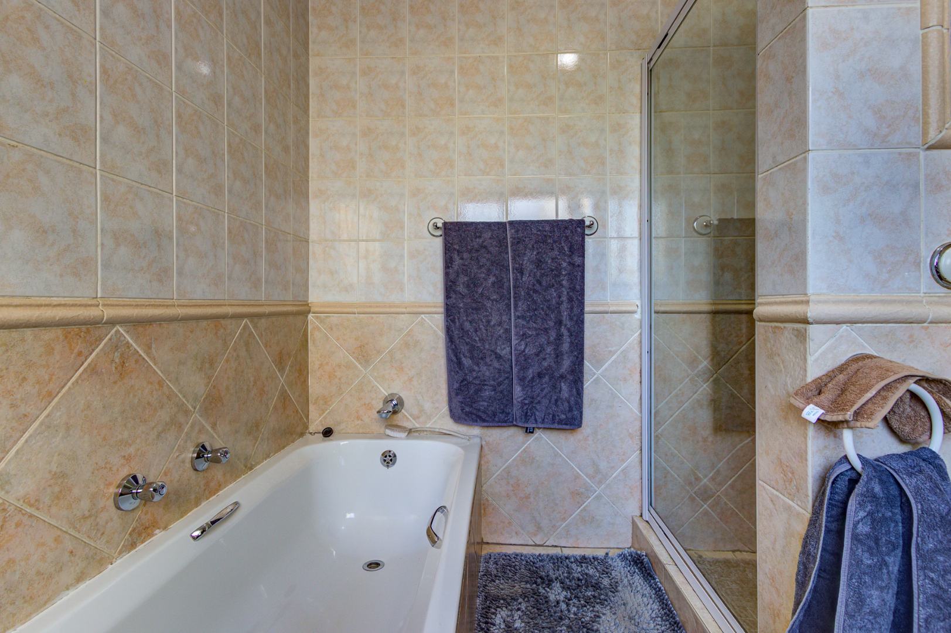
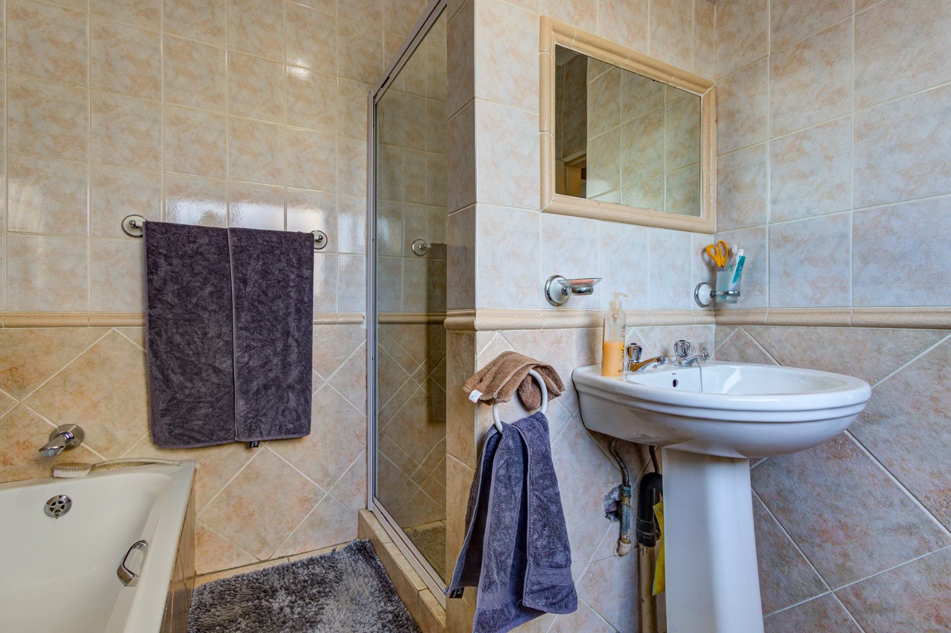
Two full bathrooms
Two lounges and separate dining room
Dedicated study and laundry facilities
Single garage with driveway
Staff quarters and storage areas
Fireplace for cosy winter evenings
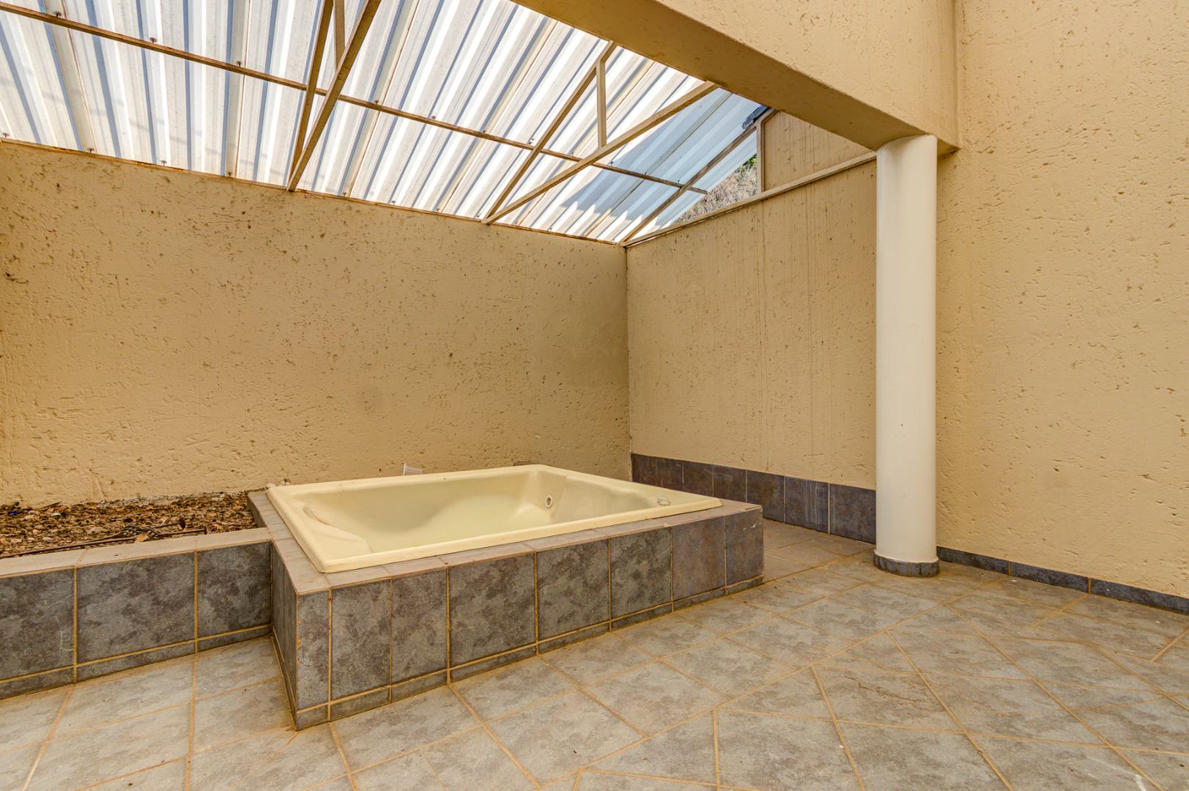
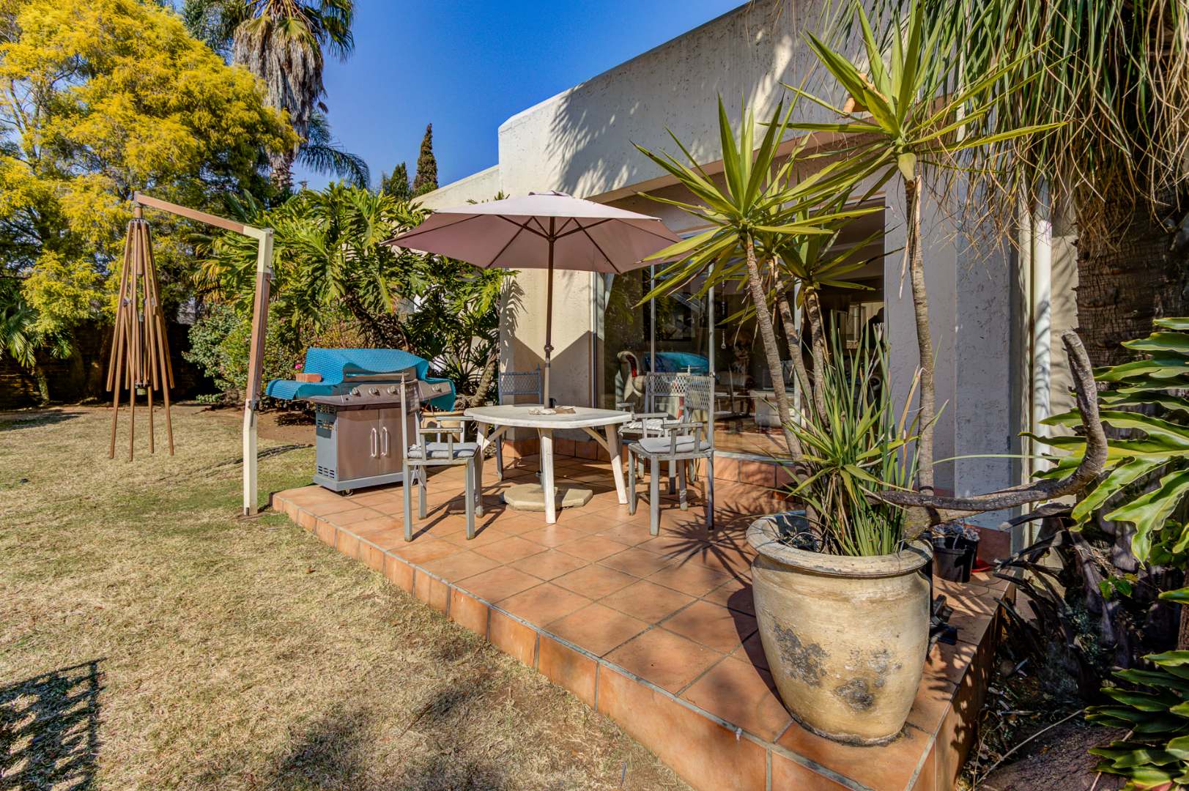
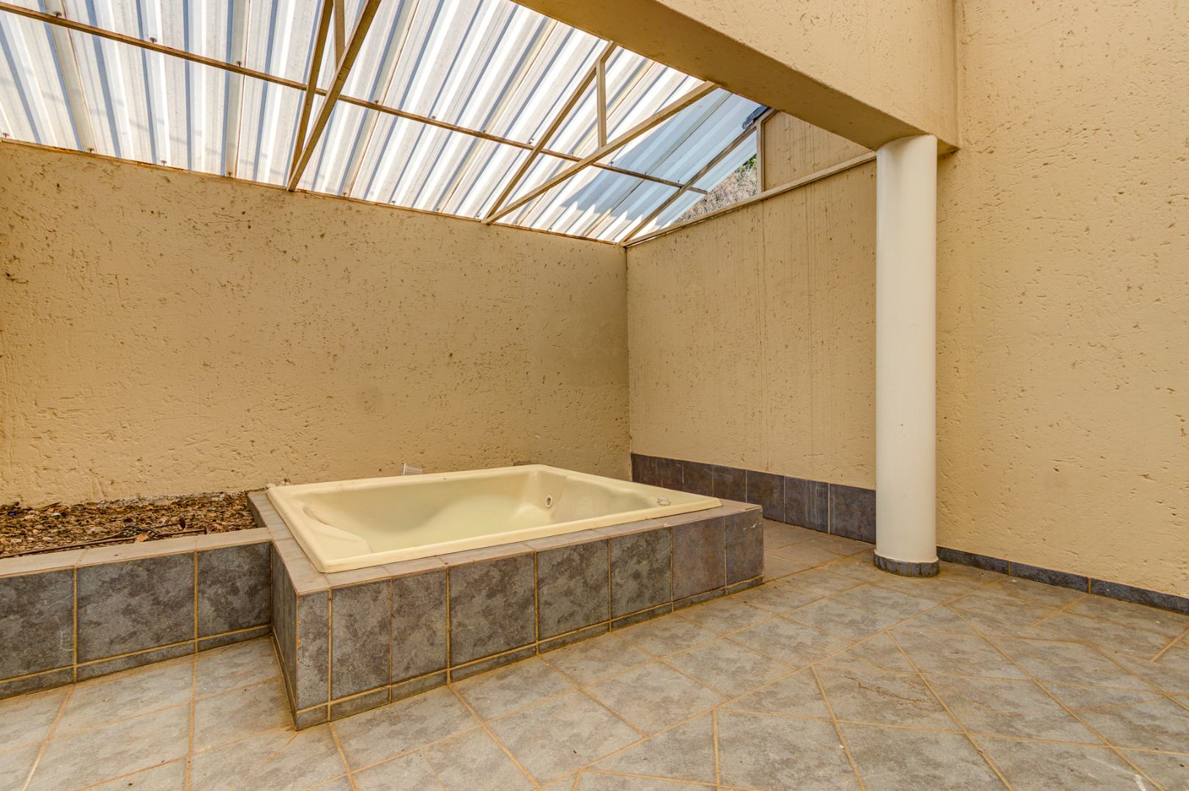
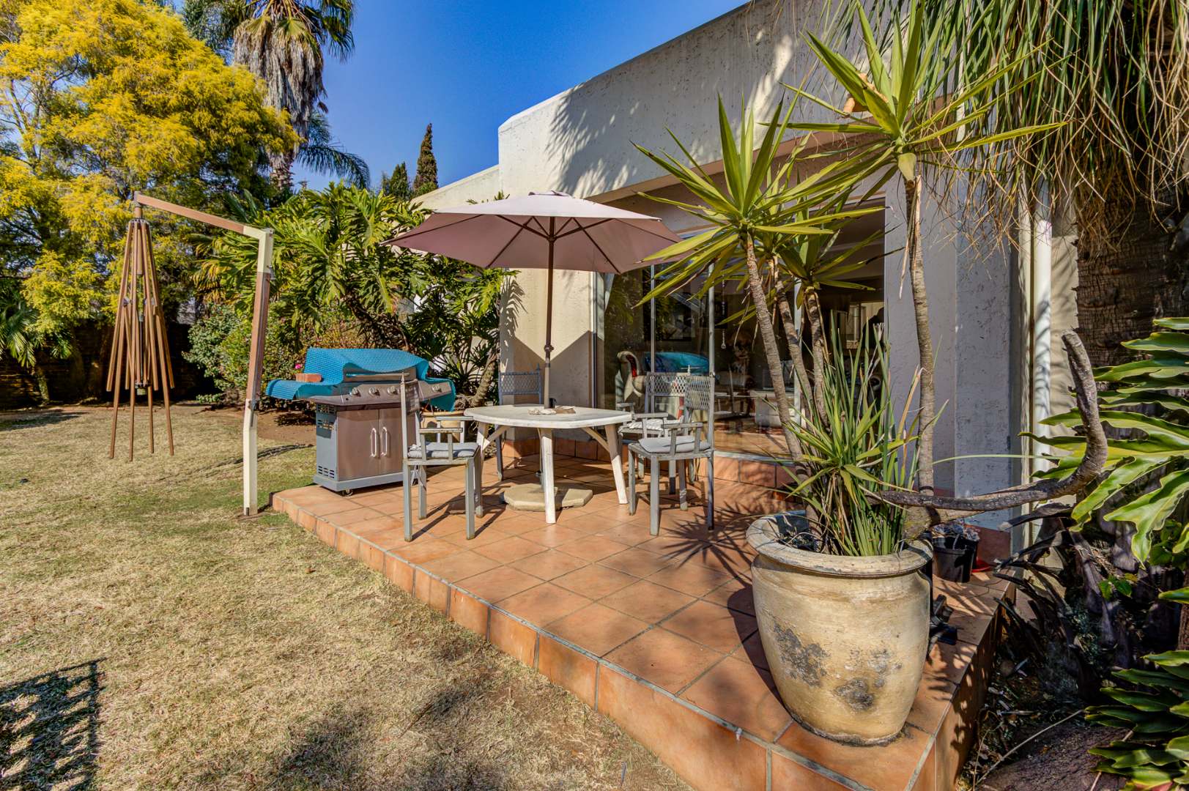
Jacuzzi and patio for relaxation
Fully walled and fenced property with electric fencing
Alarm system and security features
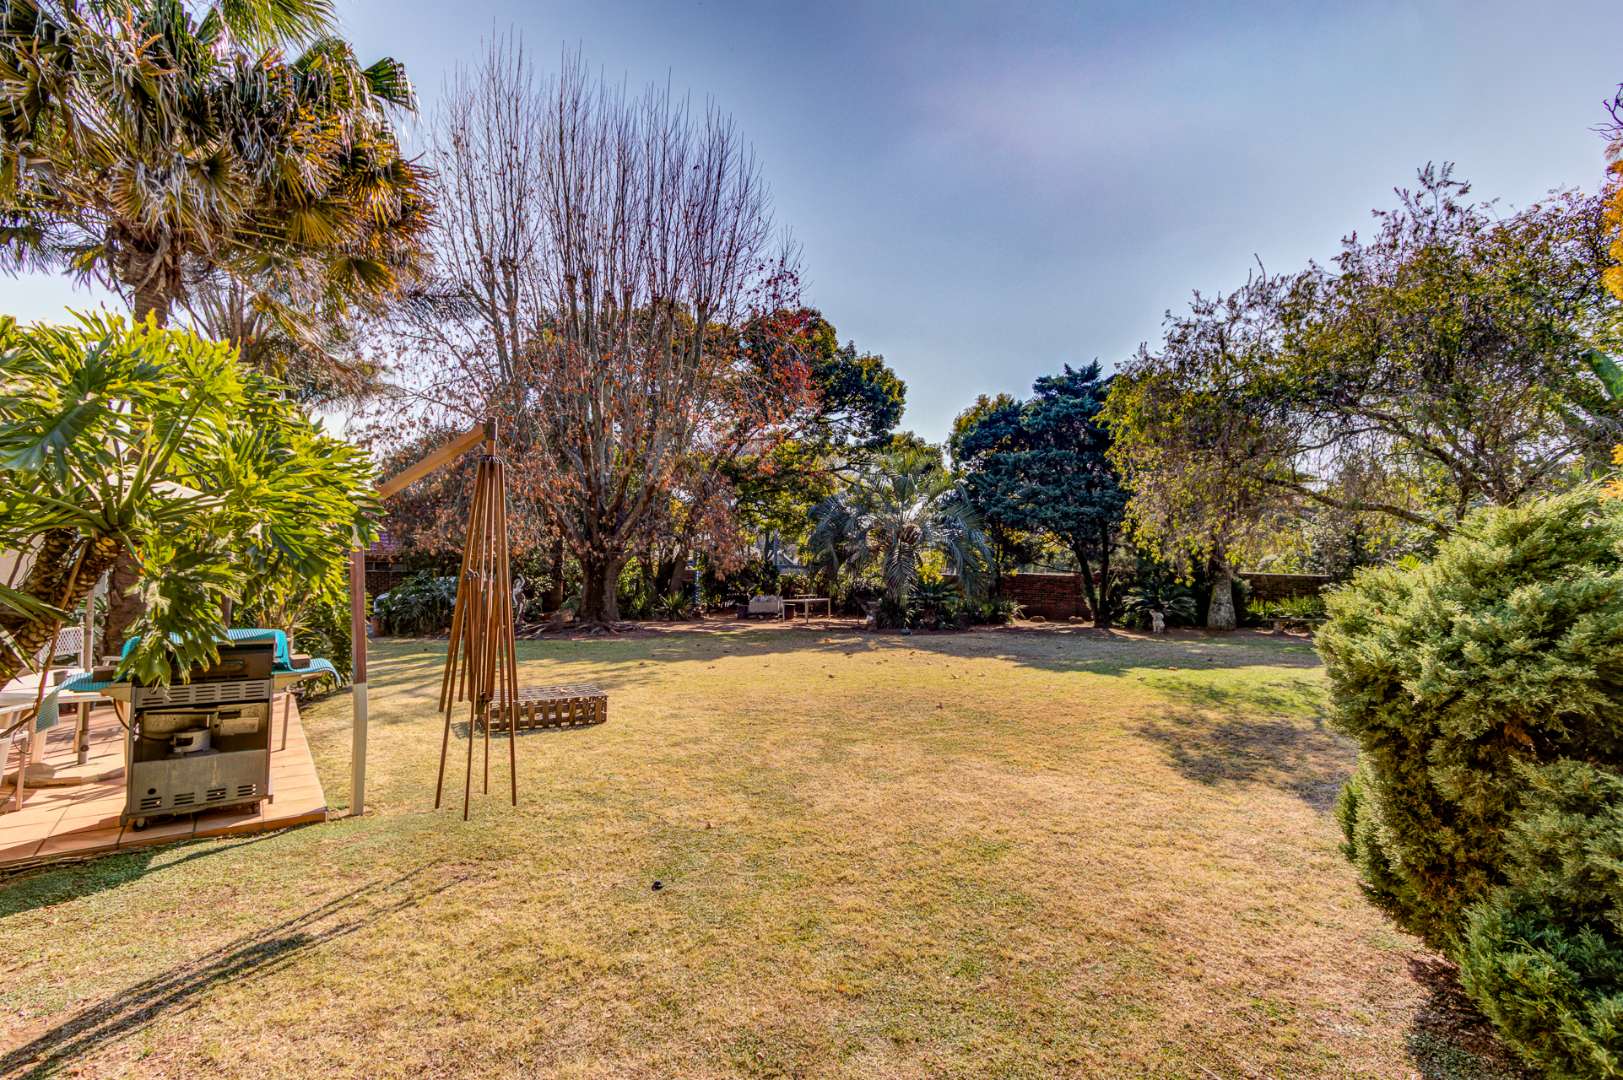
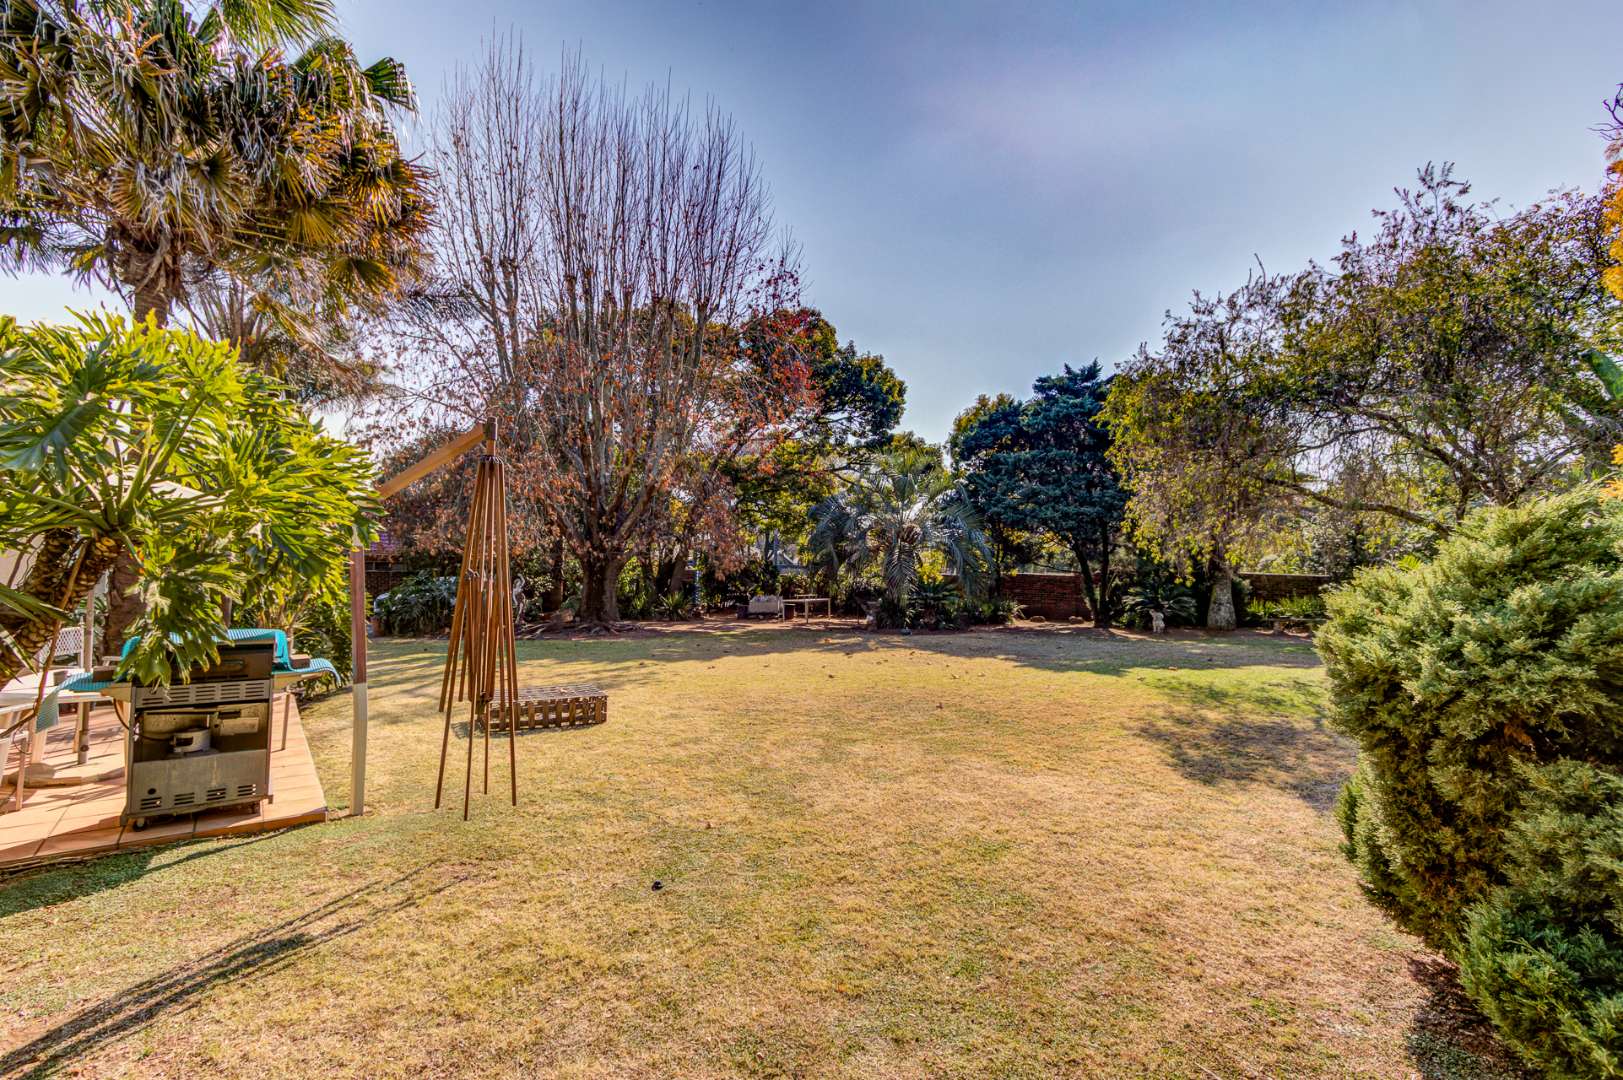
Sprinkler system and established garden
Fibre connectivity available
The property benefits from comprehensive security features including electric fencing, alarm system, and a fully walled perimeter. The established garden includes paving, a sprinkler system, and a patio area perfect for outdoor entertaining. A jacuzzi provides a relaxing retreat. Pets are welcome on this family-friendly property.
Call me today to arrange a private viewing, will be gone quickly!
Property Details
- 4 Bedrooms
- 2 Bathrooms
- 1 Garages
- 1 Ensuite
- 2 Lounges
- 1 Dining Area
Property Features
- Study
- Patio
- Staff Quarters
- Laundry
- Storage
- Pets Allowed
- Alarm
- Fire Place
- Paving
- Garden
| Bedrooms | 4 |
| Bathrooms | 2 |
| Garages | 1 |
| Floor Area | 366 m2 |
| Erf Size | 1 595.0 m2 |
Contact the Agent

Greg Mervitz
Candidate Property Practitioner