- 2
- 2
- 2
- 753.0 m2
Monthly Costs
Monthly Bond Repayment ZAR .
Calculated over years at % with no deposit. Change Assumptions
Affordability Calculator | Bond Costs Calculator | Bond Repayment Calculator | Apply for a BondBond Calculator

Disclaimer: The estimates contained on this webpage are provided for general information purposes and should be used as a guide only. While every effort is made to ensure the accuracy of the calculator, RE/MAX of Southern Africa cannot be held liable for any loss or damage arising directly or indirectly from the use of this calculator, including any incorrect information generated by this calculator, and/or arising pursuant to your reliance on such information.
Mun. Rates & Taxes: ZAR 1730.00
Property description
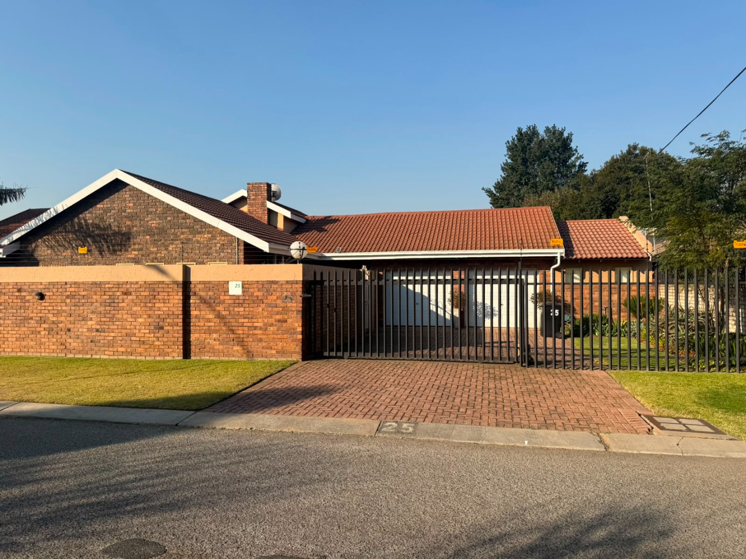
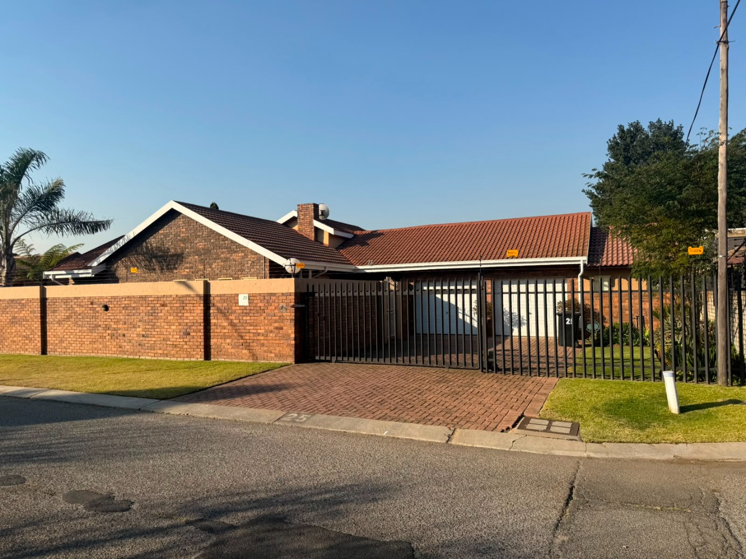
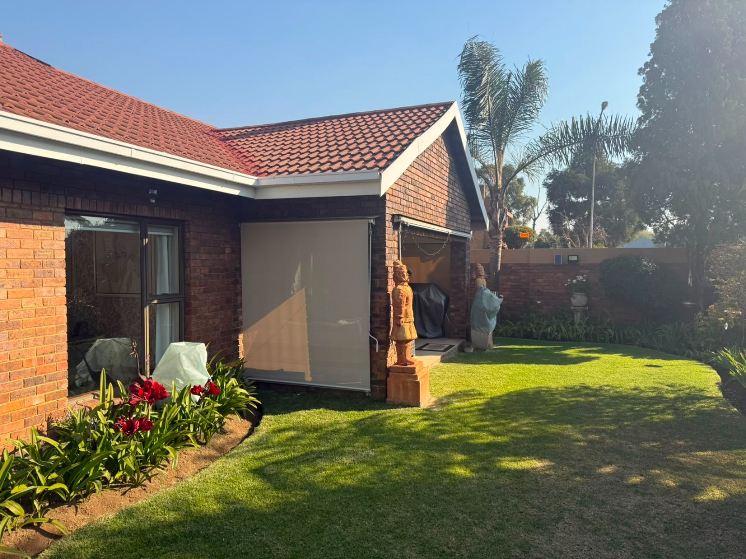
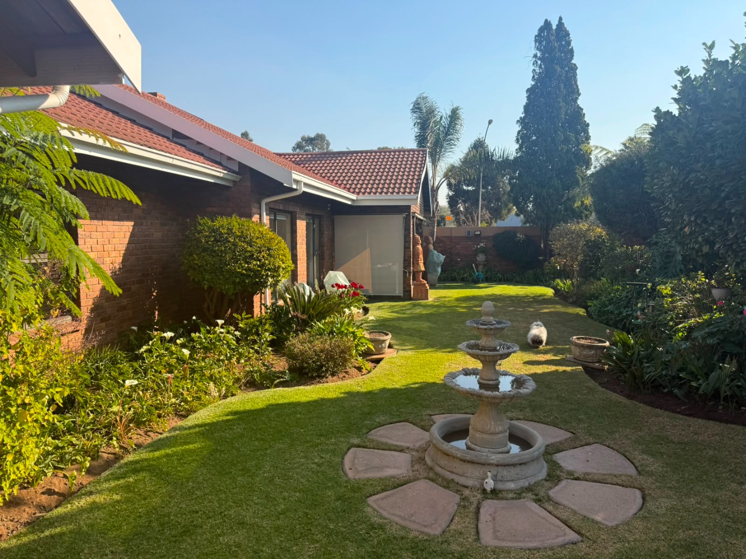
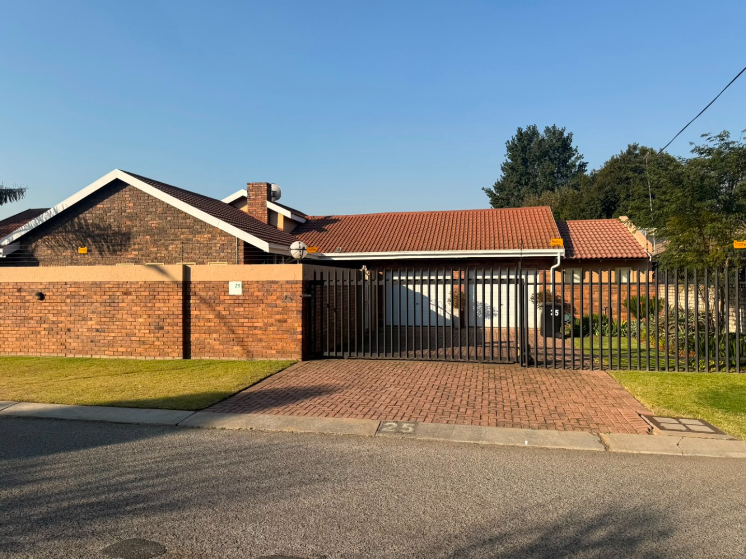
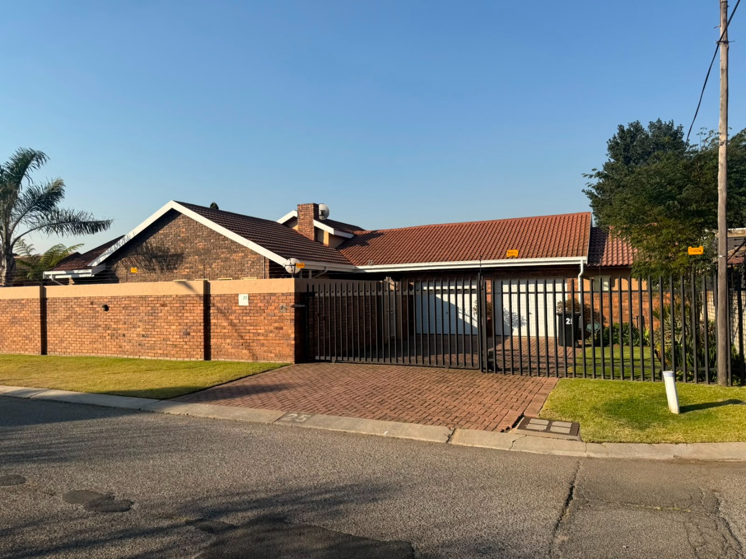
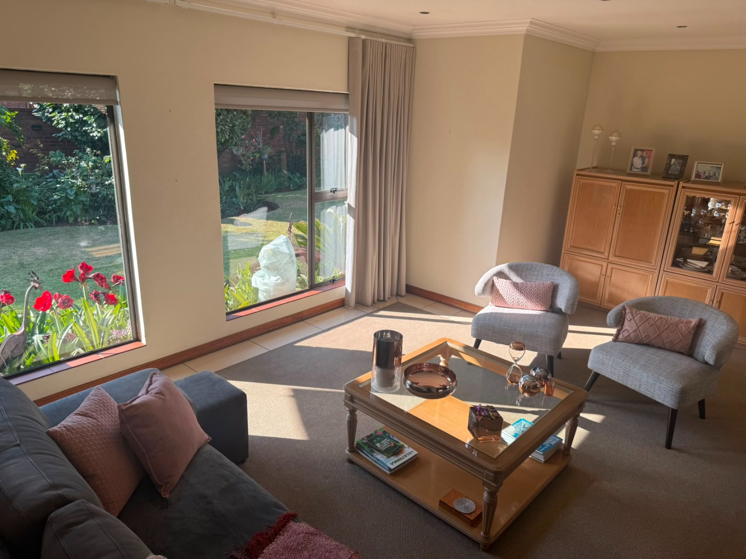
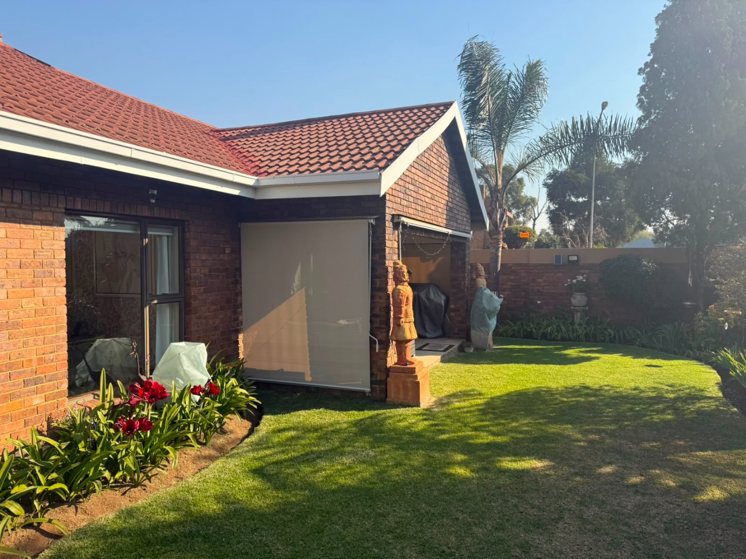
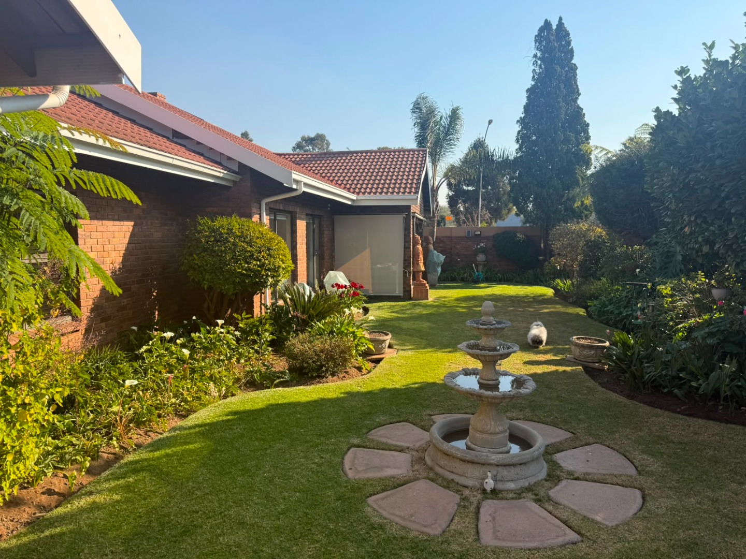
Spacious North facing Home with a beautiful garden in boomed off area of Lakefield, Benoni
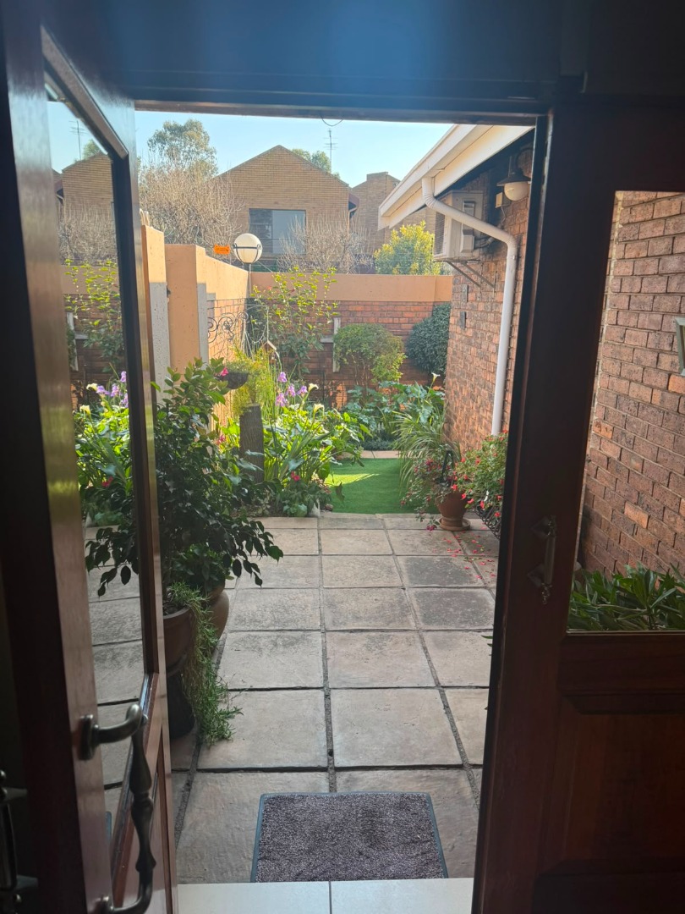
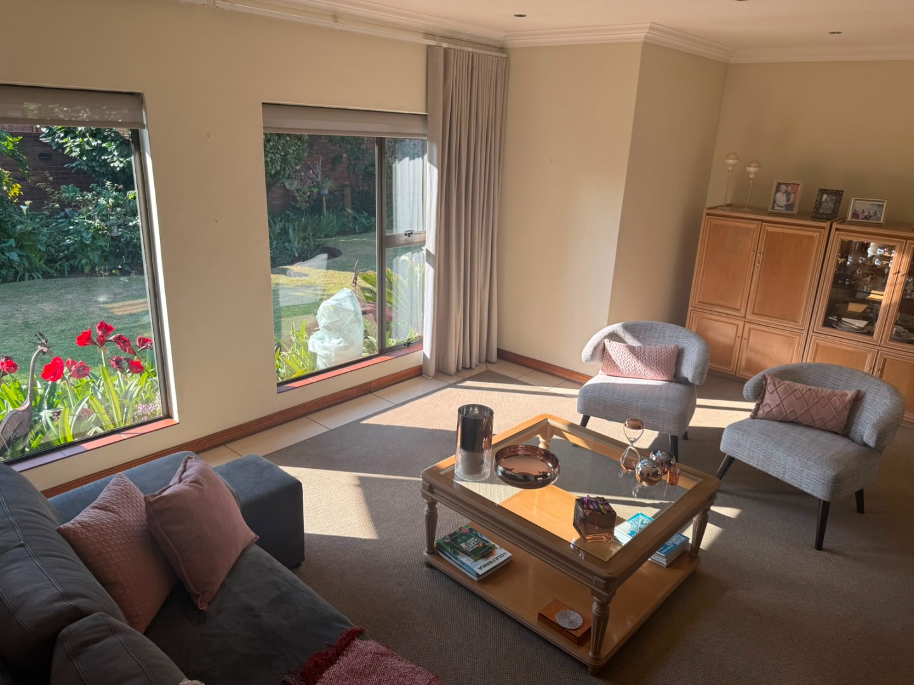
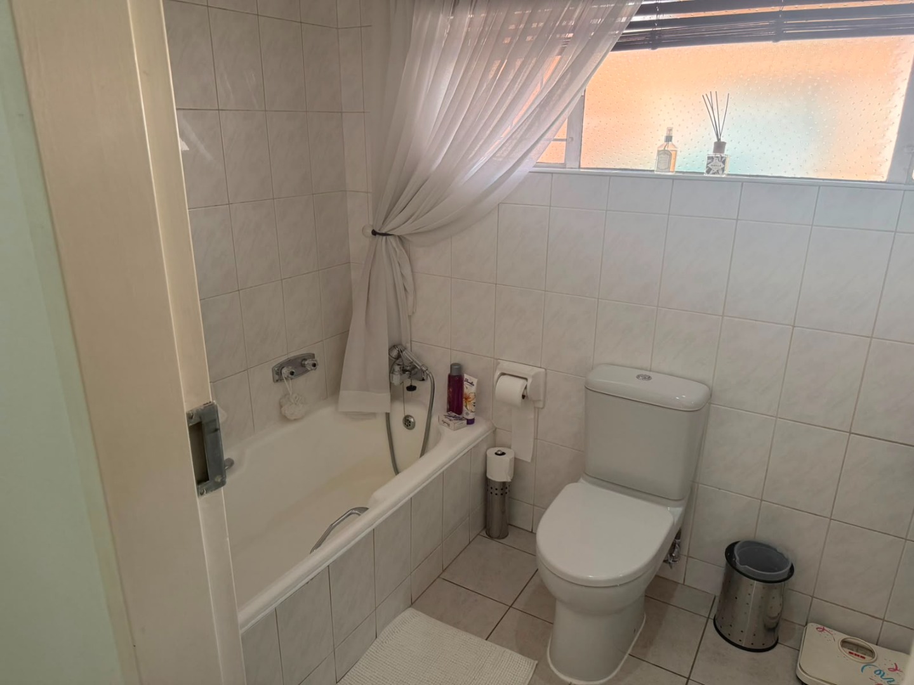
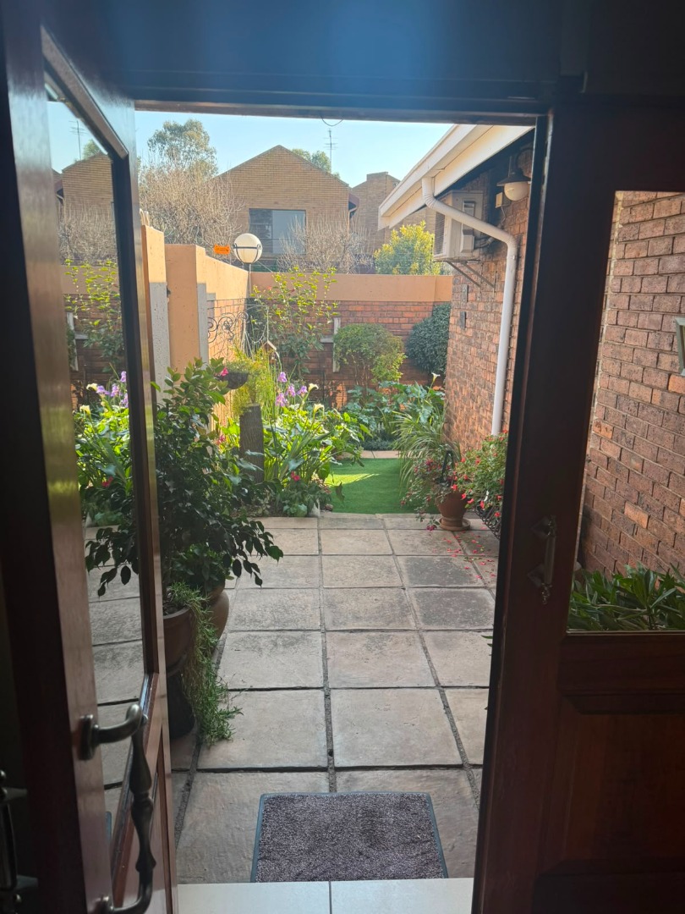
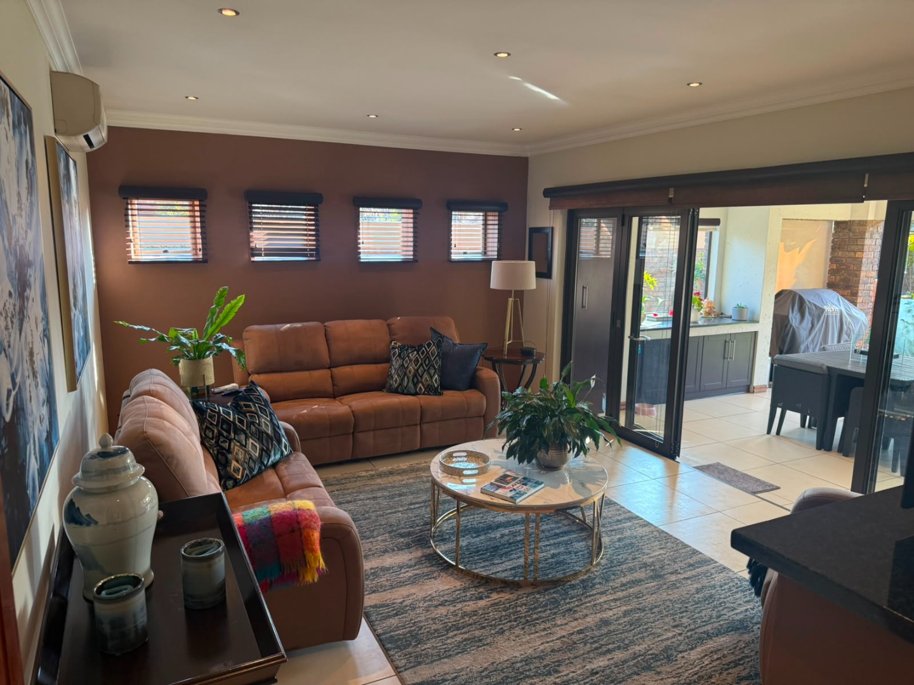
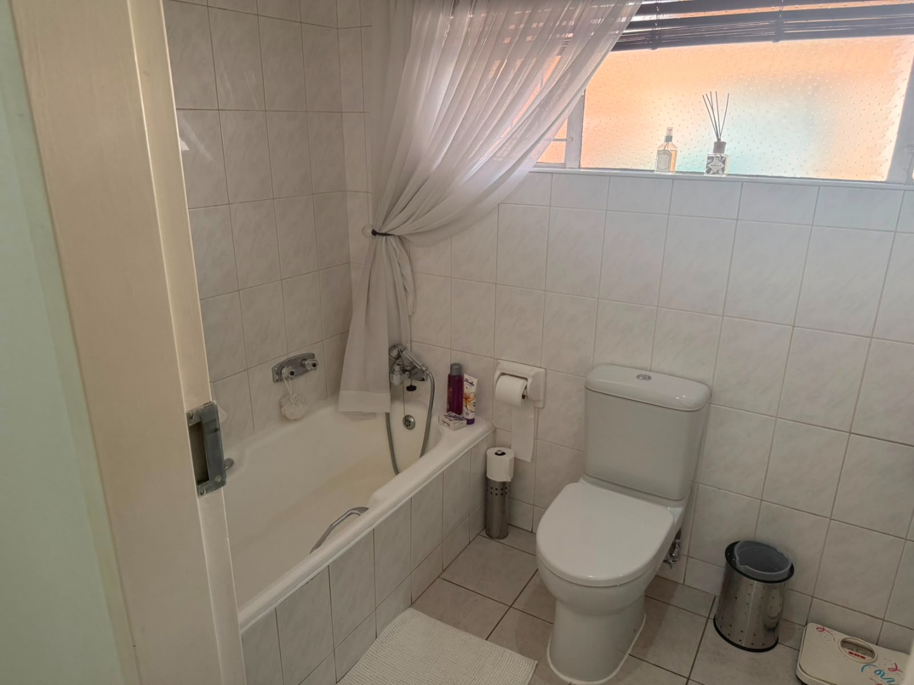
This well-proportioned 2-bedroom, 2-bathroom residence offers comfortable living spaces ideal for families or professionals seeking a practical home in the established Lakefield area of Benoni. The property features a generous 753 sqm erf, providing ample outdoor space for relaxation.
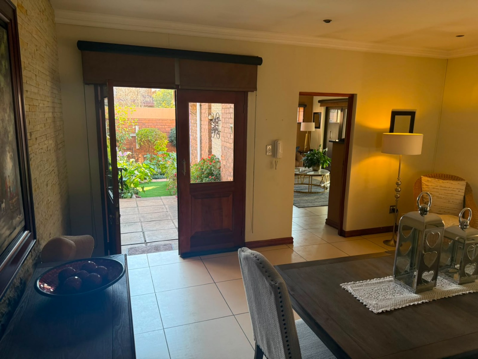
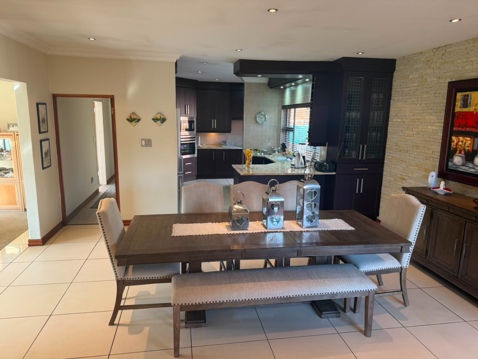
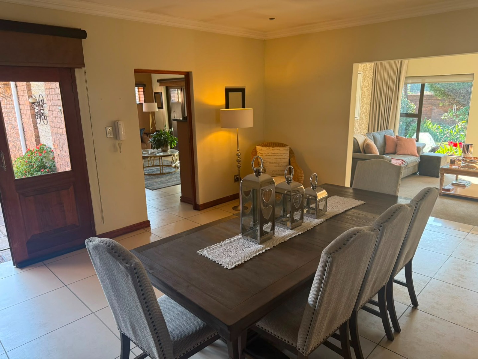
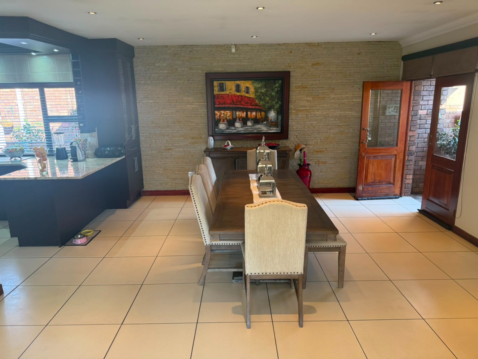
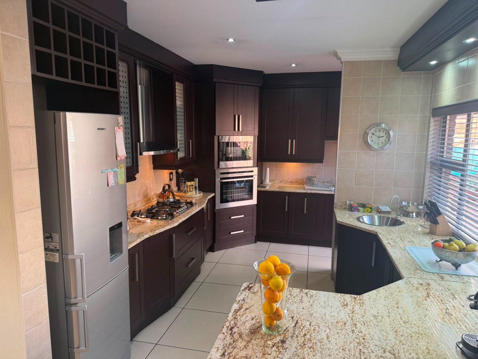
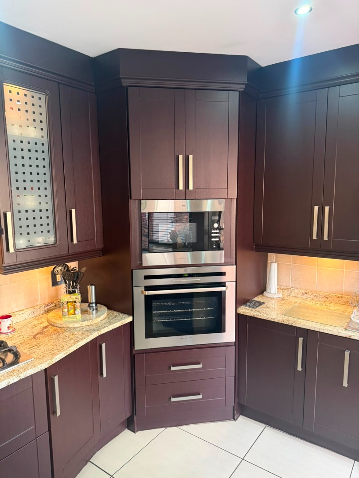
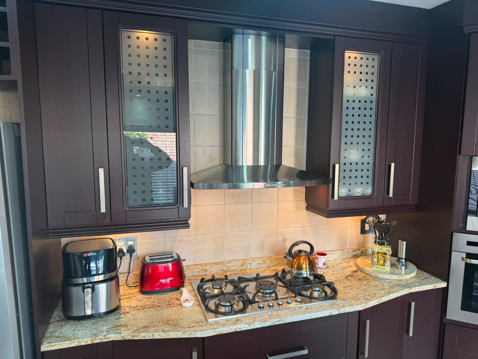
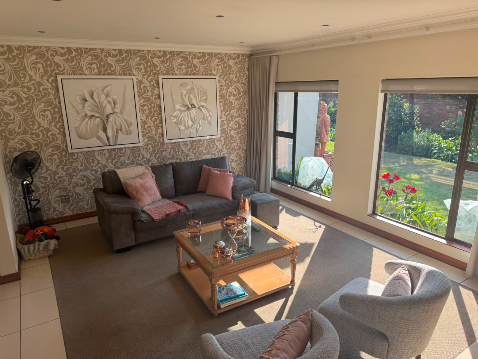
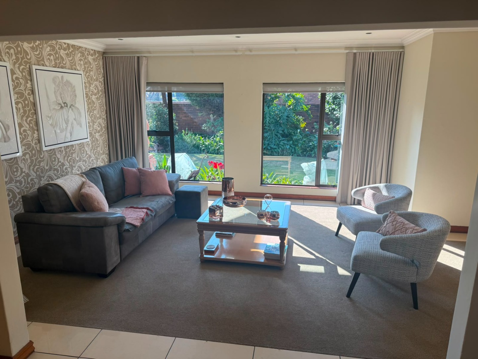
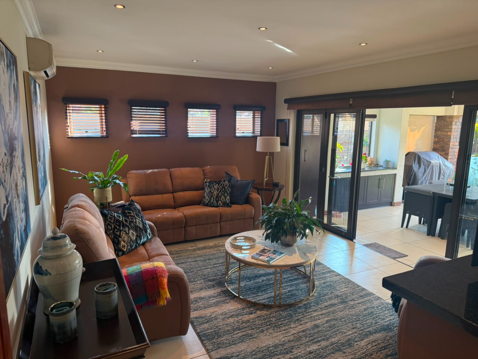
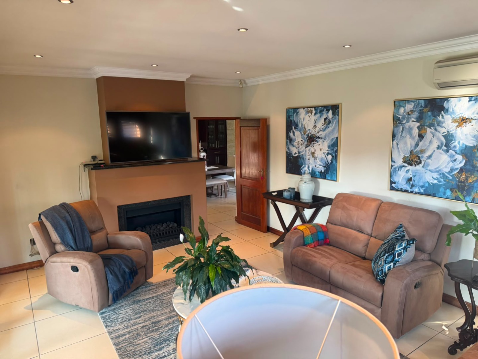
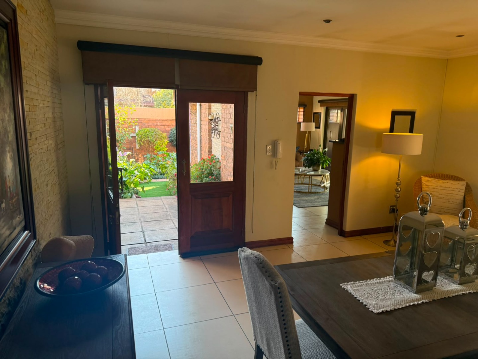
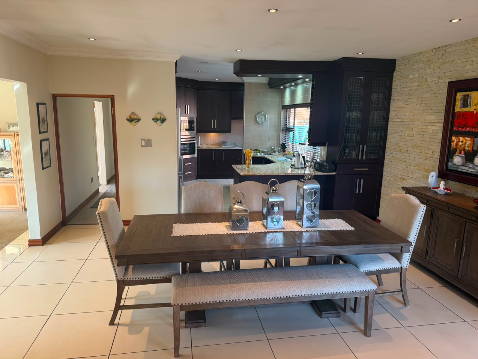
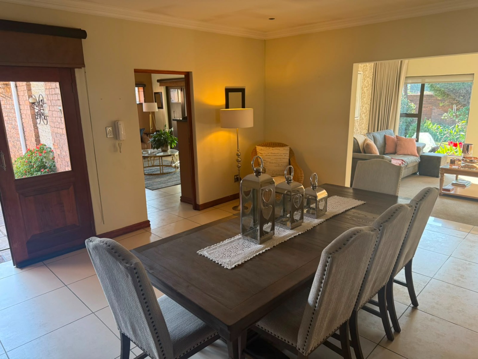
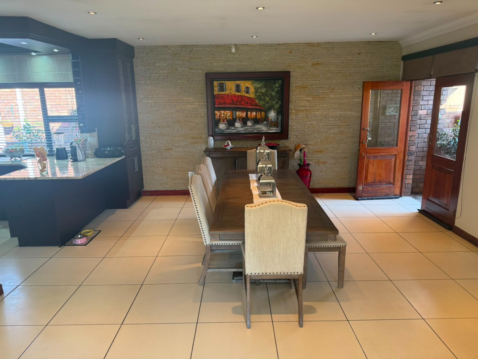
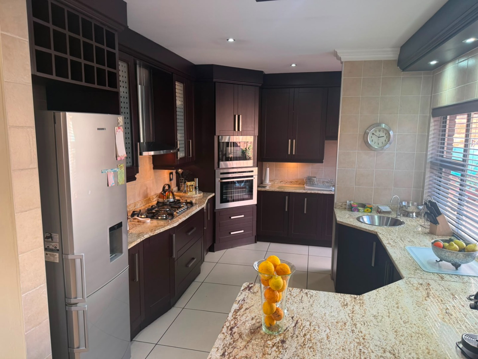
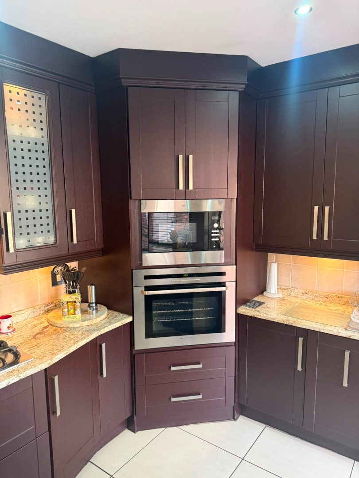
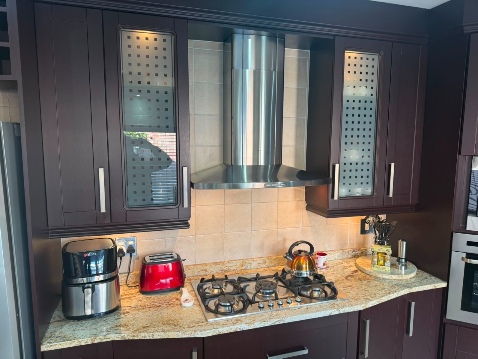
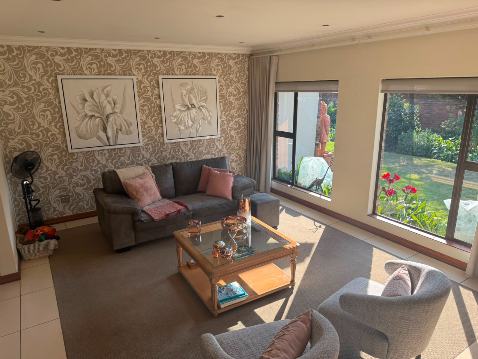
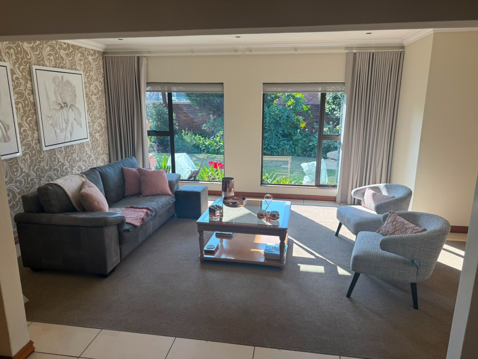
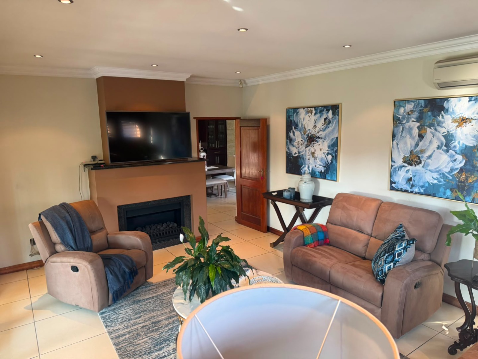
The home includes a formal lounge and a family room with air conditioner and gas fire place. The open plan dining room, creating flexible living arrangements for entertaining guests or accommodating different family activities. The single kitchen is functional and well-positioned within the layout consisting of an eye level oven with built in microwave above it - all AEG Appliances, 5 burner gas hob.
Two garages with automated doors and two parking spaces, vehicle storage is well catered for, ensuring convenient access and security for your vehicles.
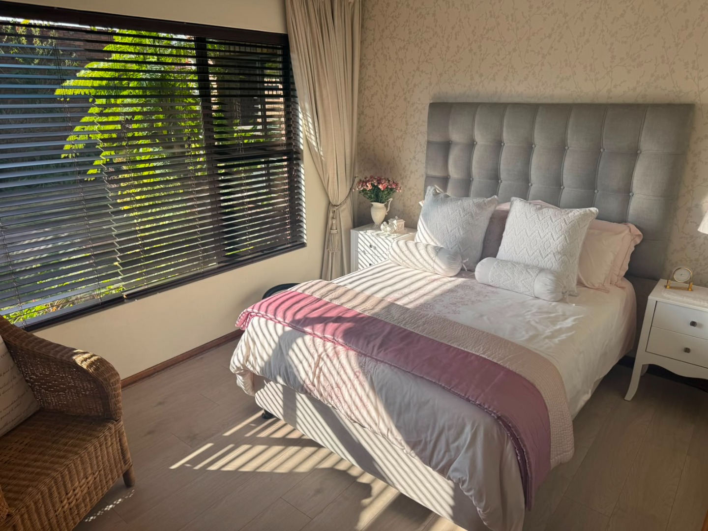
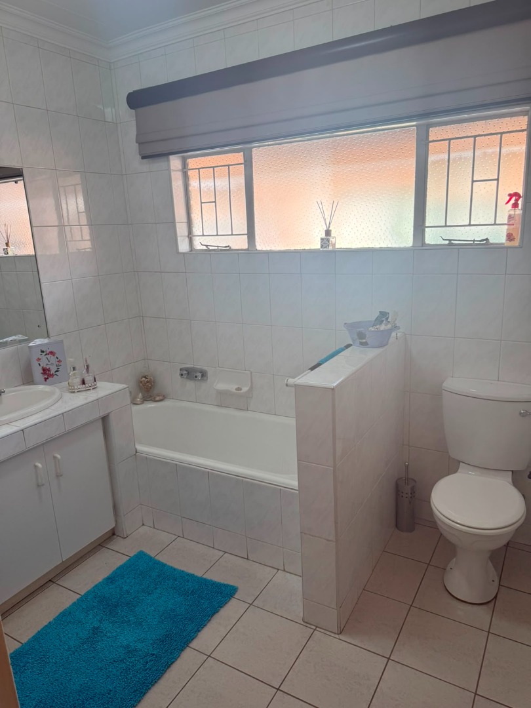
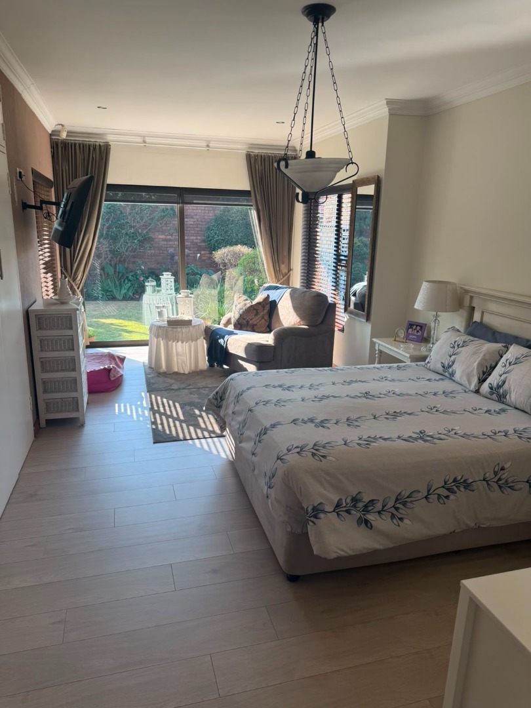
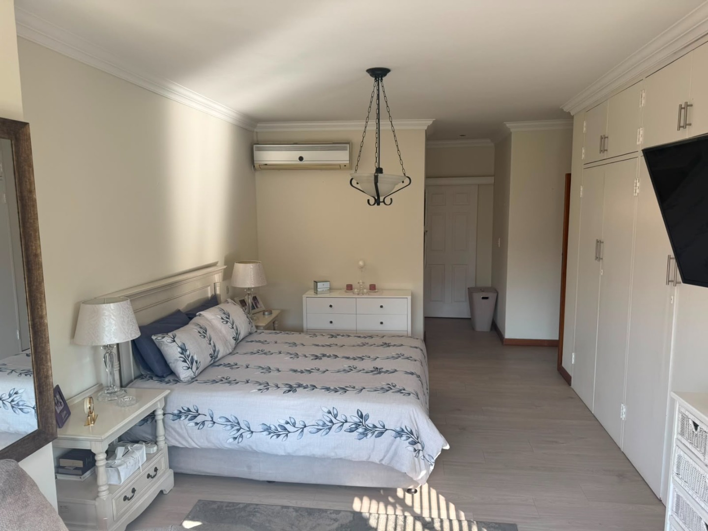
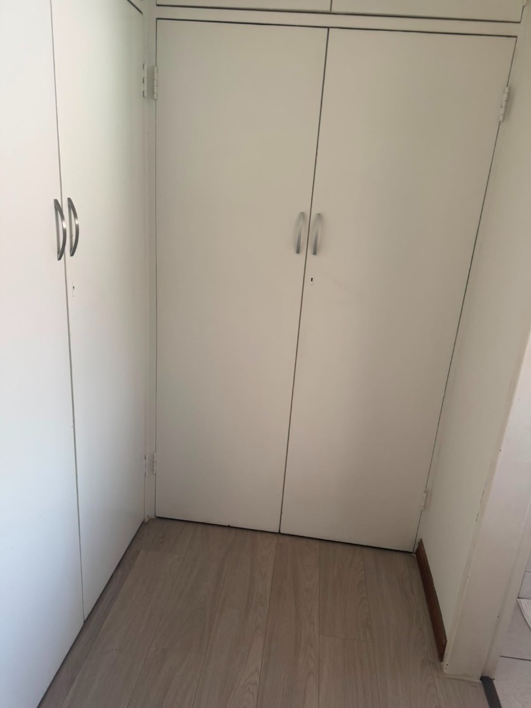
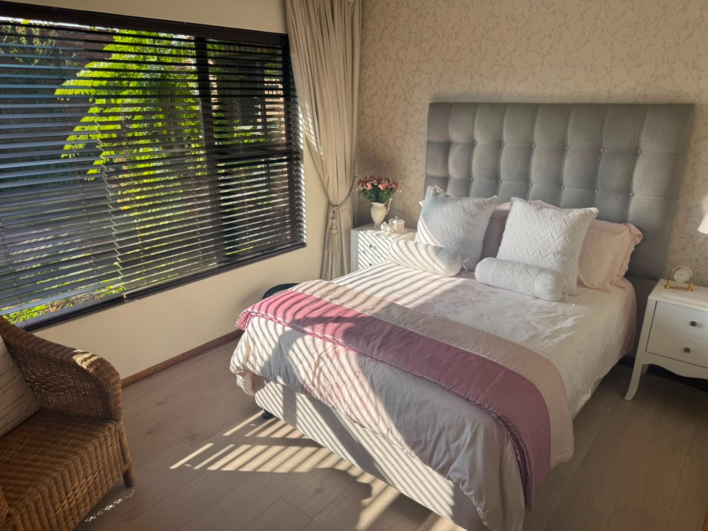
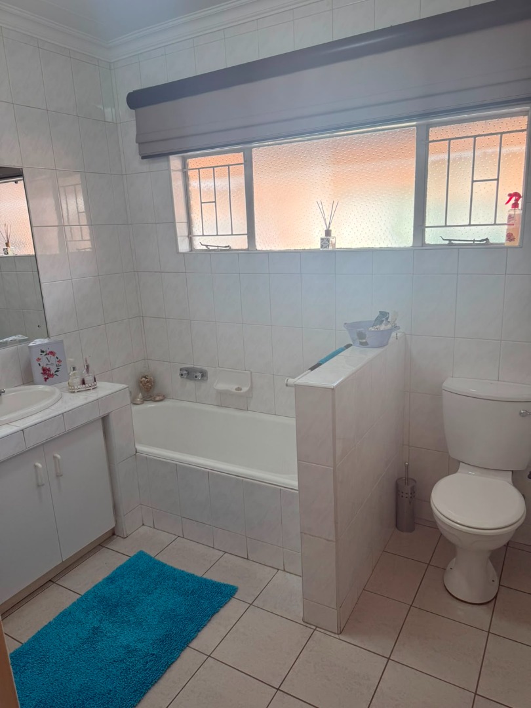
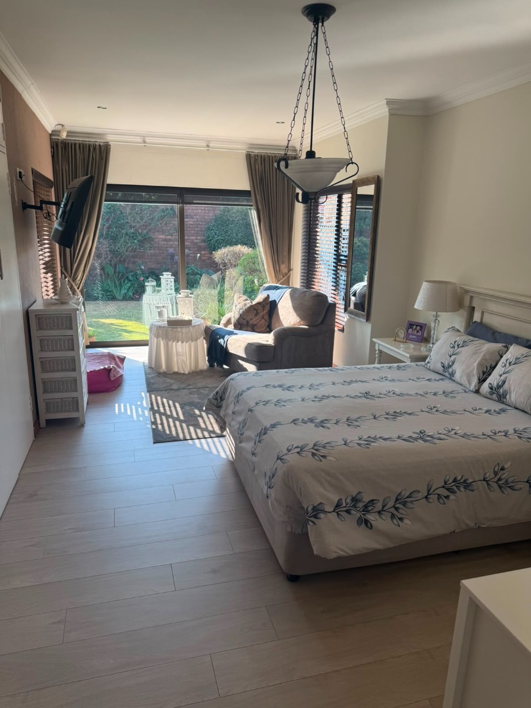
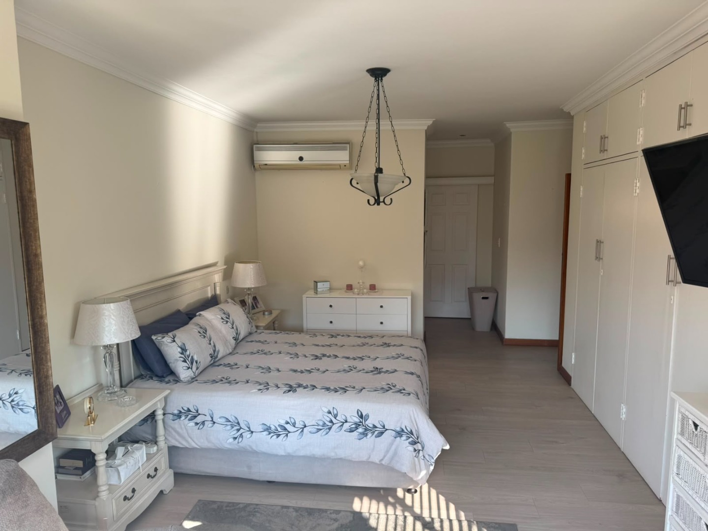
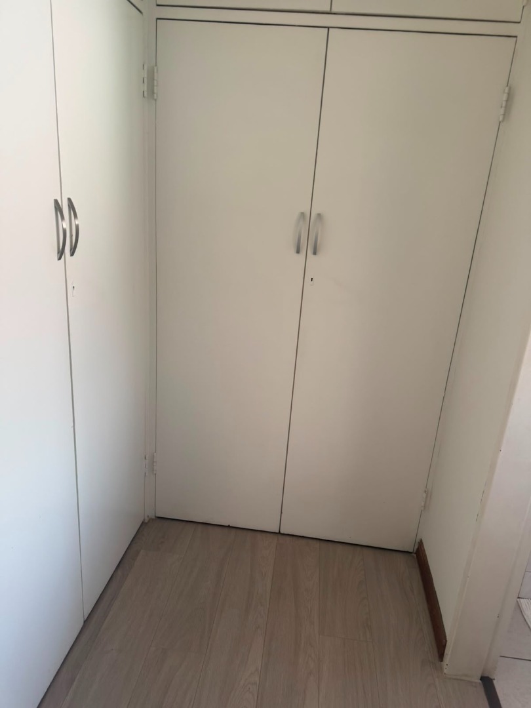
The master bedroom benefits from a spacious room with a lounge, air conditioner, dressing room and an en-suite bathroom, offering privacy and convenience for the primary occupants. The second bedroom and additional bathroom provide flexibility for guests, children, or home office use. The substantial erf size offers a significant size garden.
Key Features:
2 Bedrooms with en-suite in master
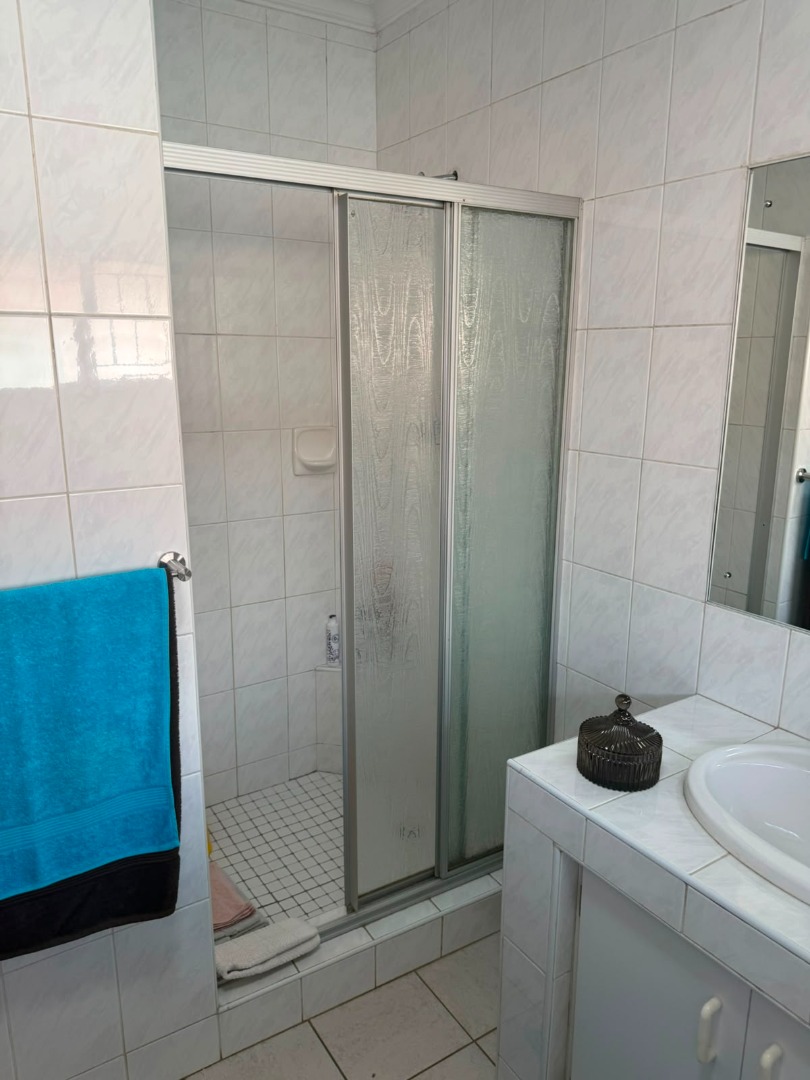
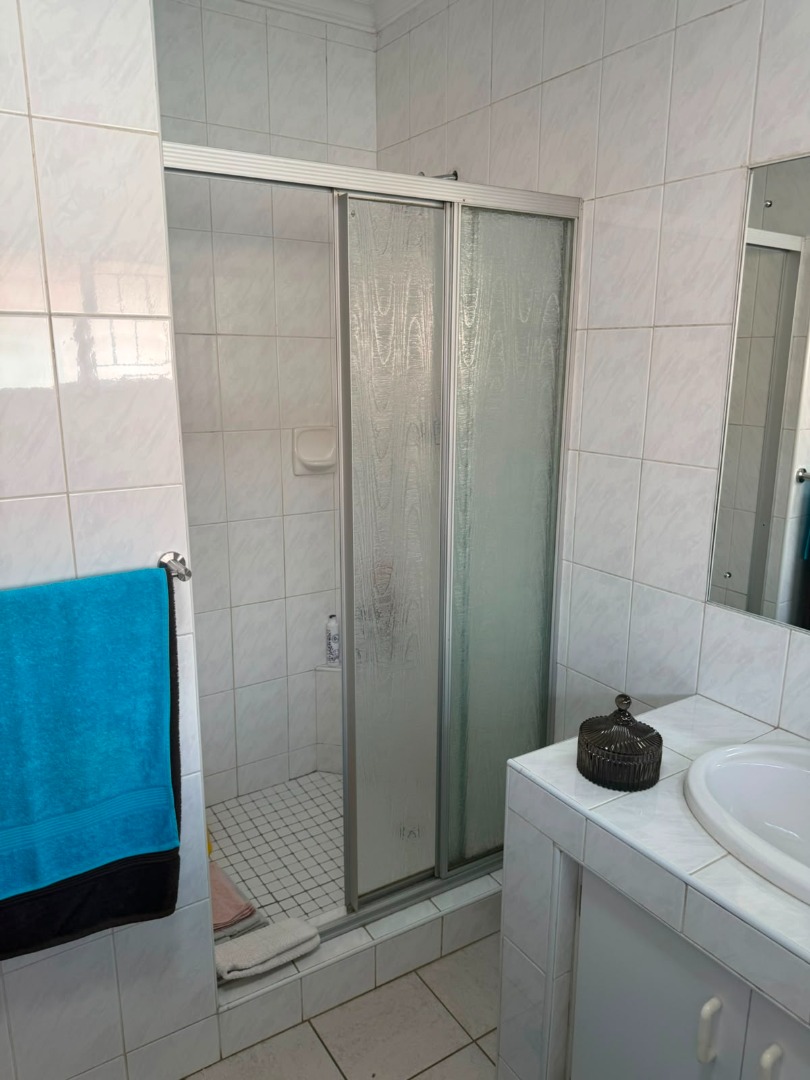
2 Bathrooms
Kitchen
Lounge
Family room with air conditioner and gas fire place
Dining Room
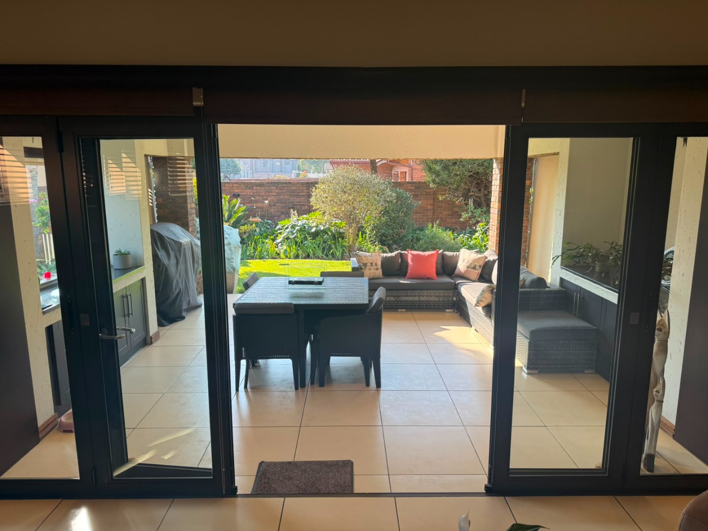
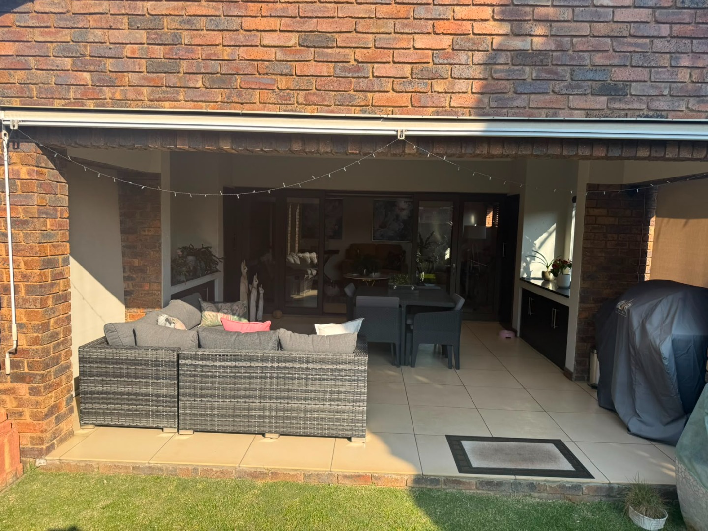
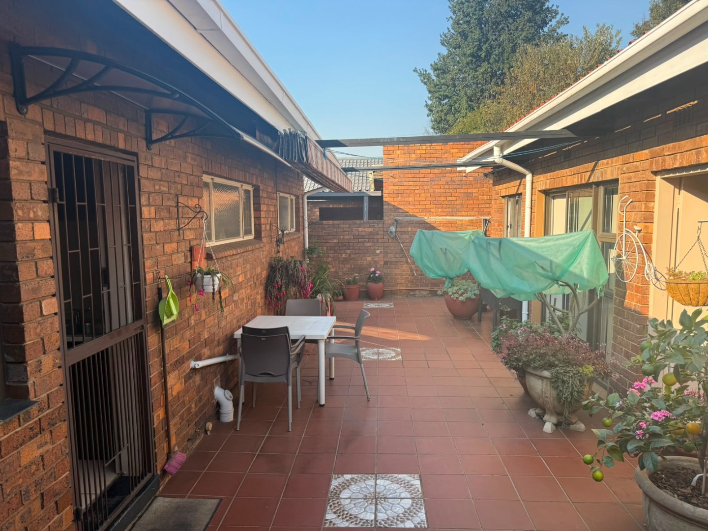
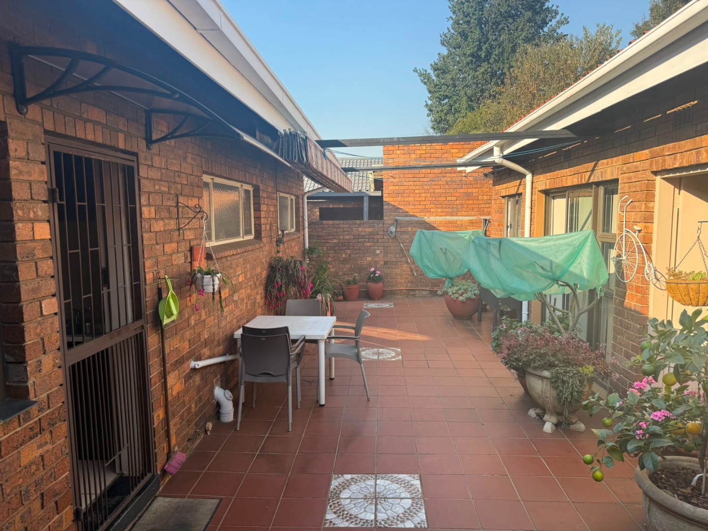
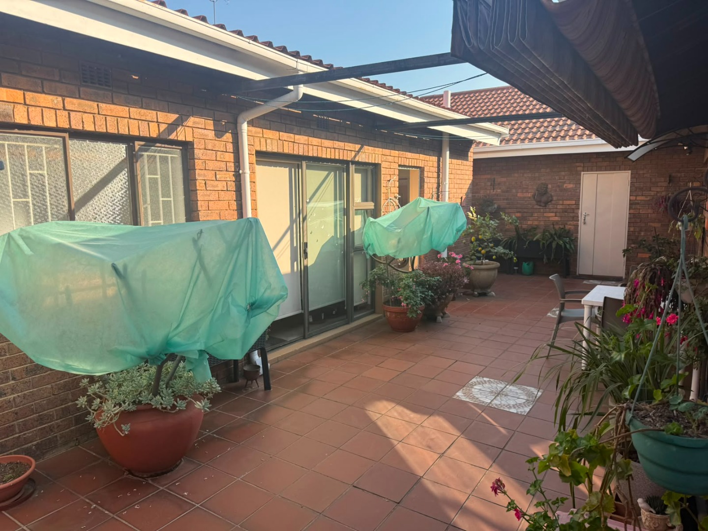
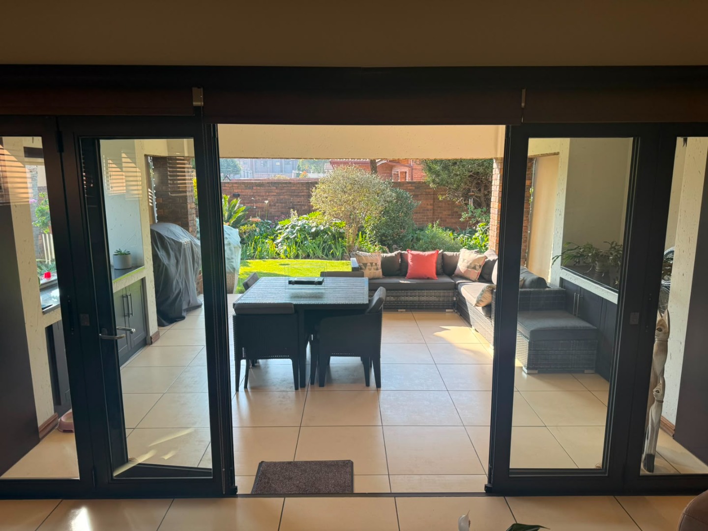
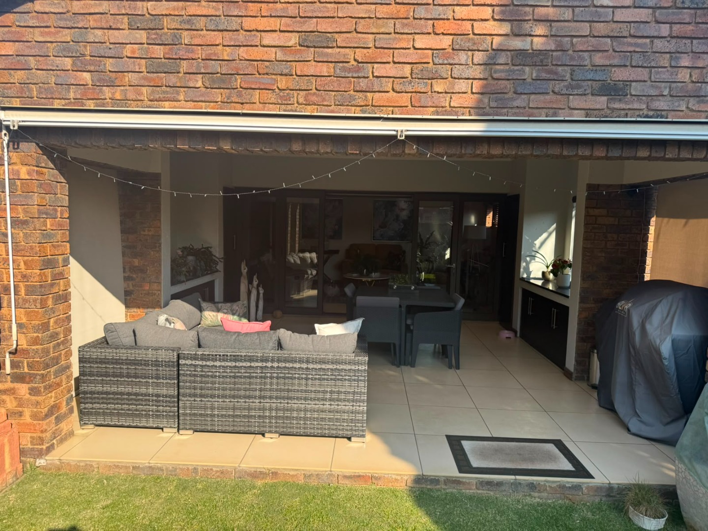
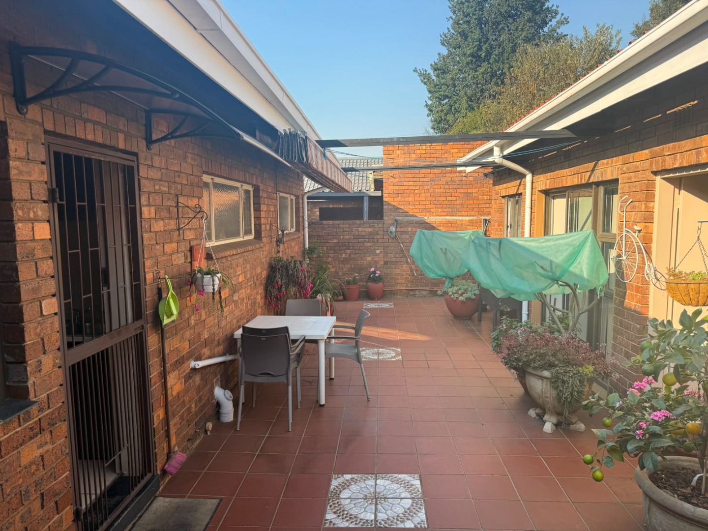
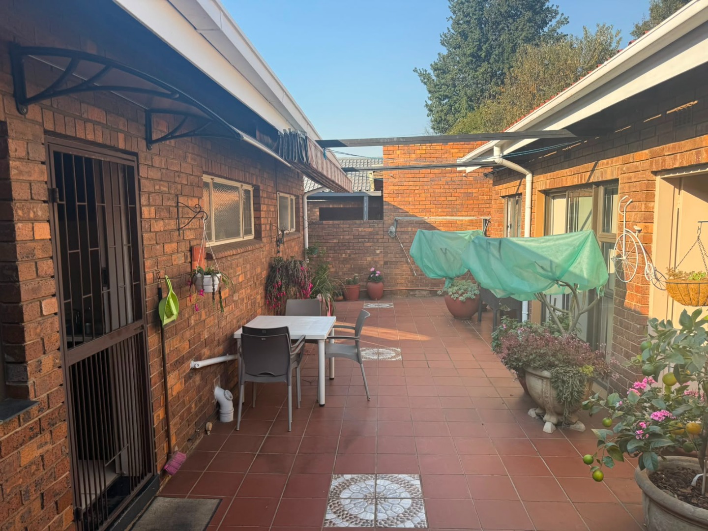
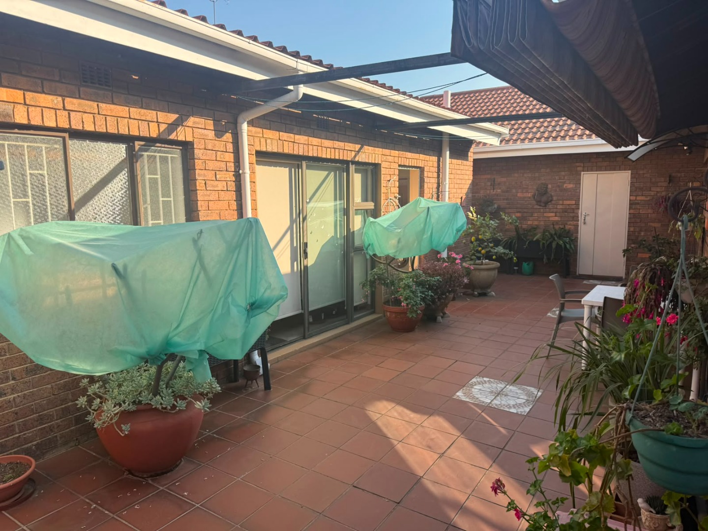
Spacious undercover Patio for entertainment
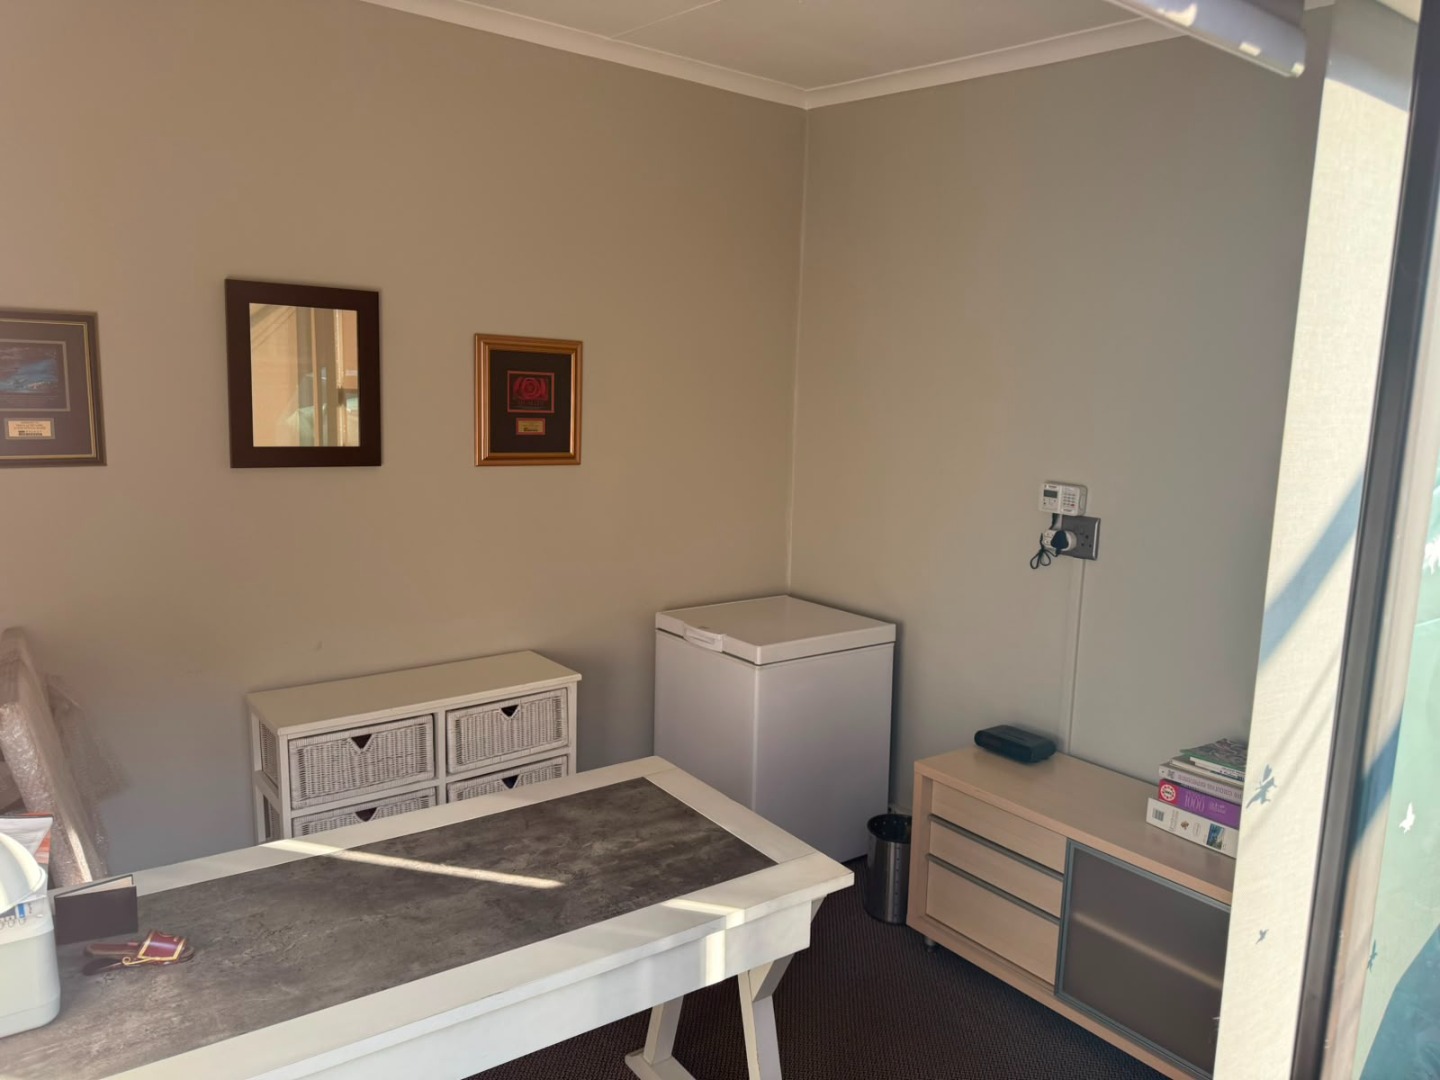
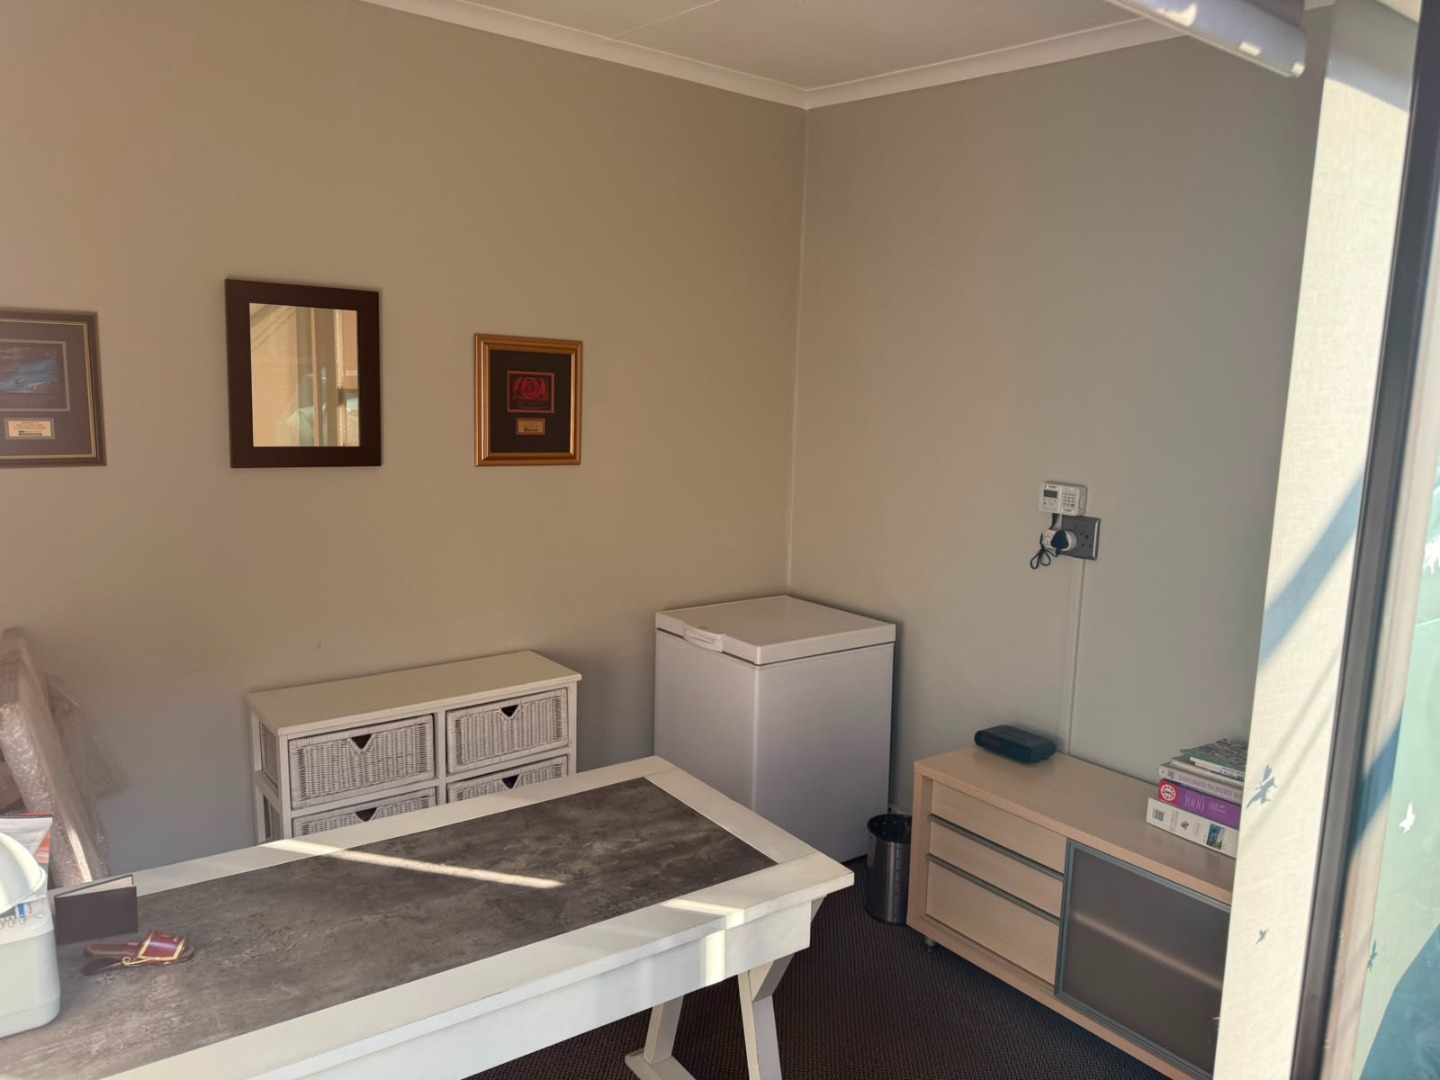
Outside office / Flatlet with bathroom
Man Cave
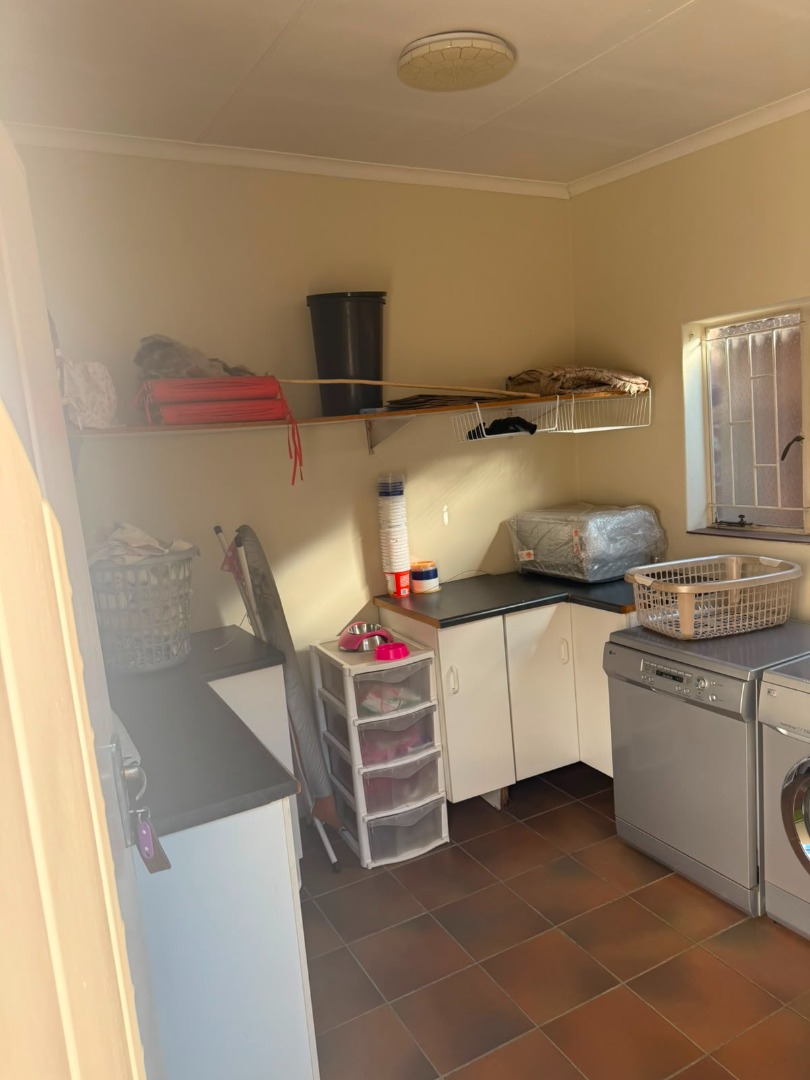
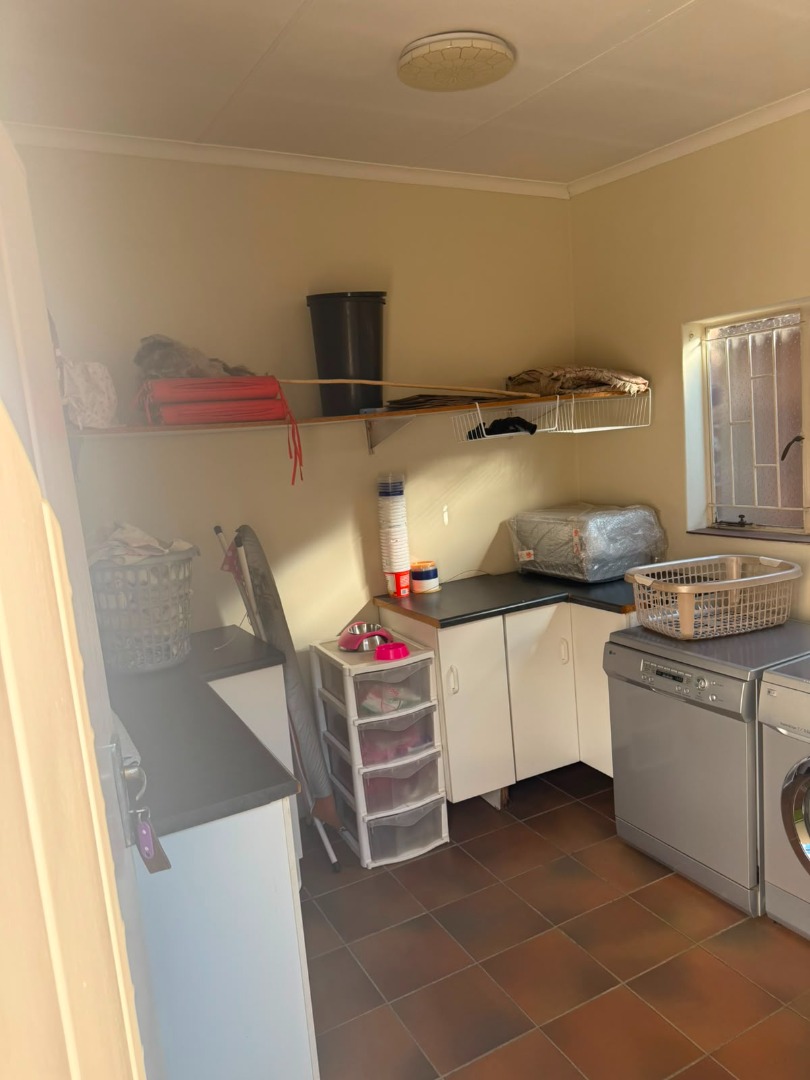
Laundry Room
2 automated garages
2 secured parkings
6 Panel Solar System - 5 kVA lithium iron battery
Water Tank for irrigation
Beautifully well irrigated maintained garden
This property represents a solid residential investment in a well-established neighbourhood.
Contact me today to arrange a viewing and discover how this home can meet your family's needs.
Property Details
- 2 Bedrooms
- 2 Bathrooms
- 2 Garages
- 1 Ensuite
- 2 Lounges
- 1 Dining Area
Property Features
- Patio
- Staff Quarters
- Laundry
- Storage
- Aircon
- Pets Allowed
- Kitchen
- Fire Place
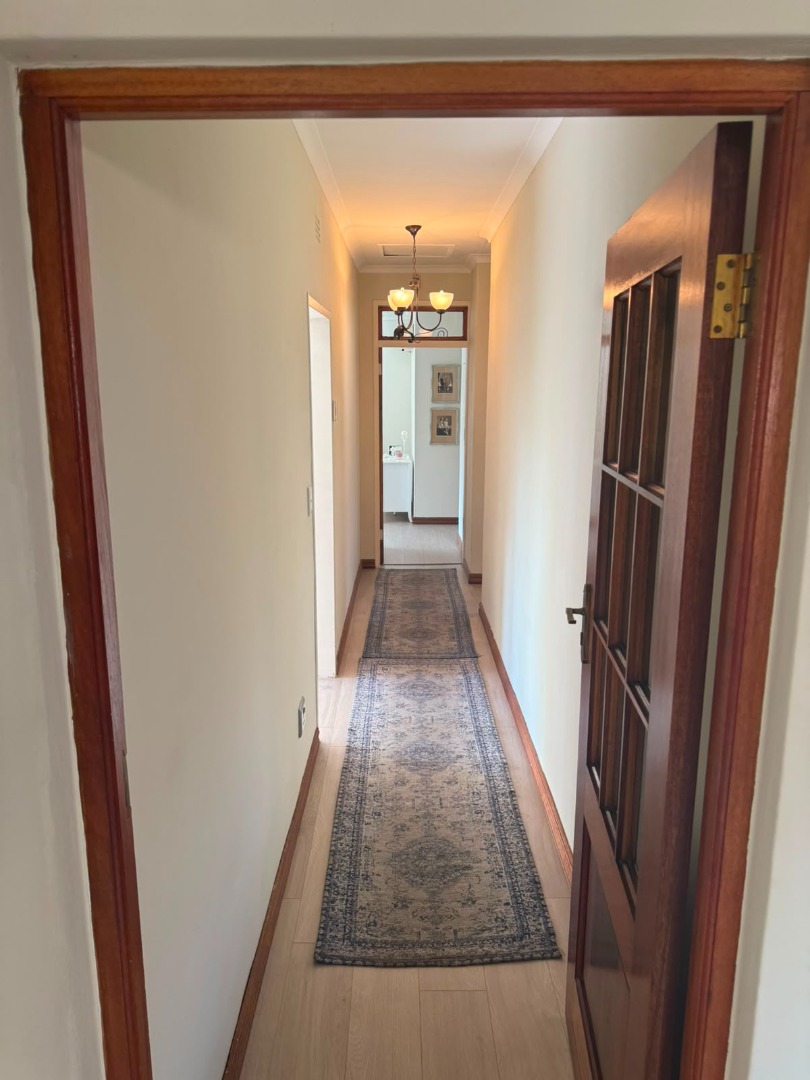
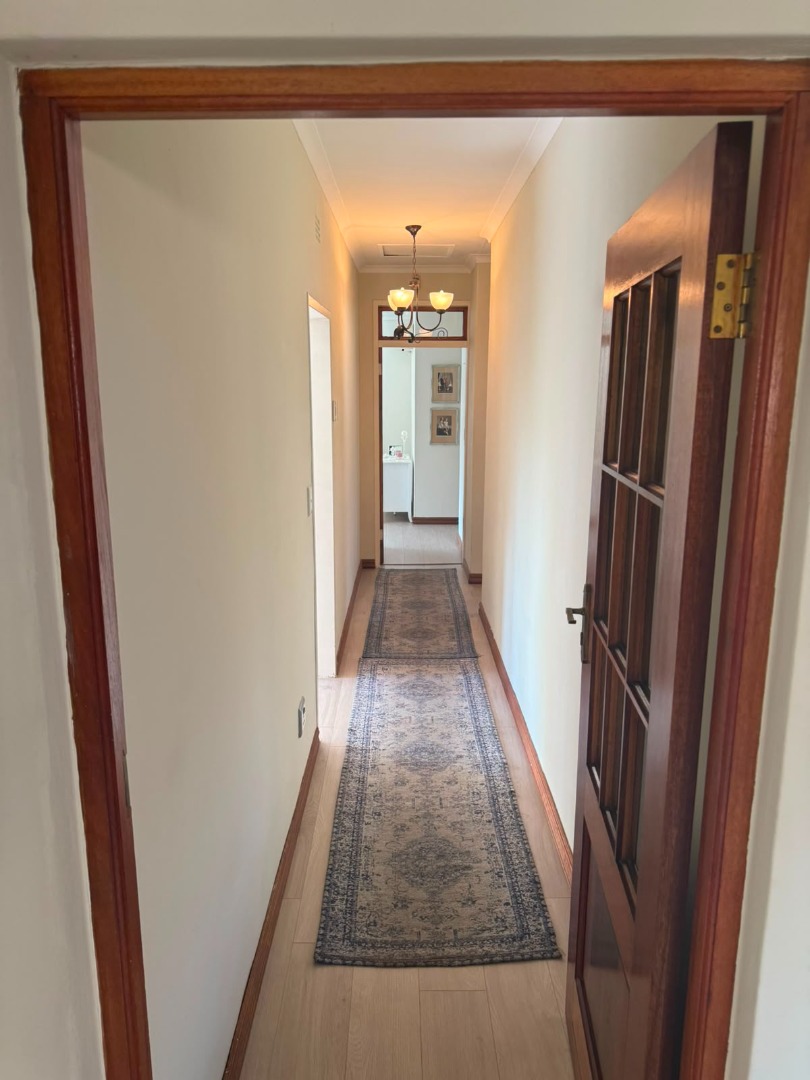
- Entrance Hall
- Irrigation System
- Paving
- Garden
- Intercom
- Family TV Room
| Bedrooms | 2 |
| Bathrooms | 2 |
| Garages | 2 |
| Erf Size | 753.0 m2 |
Contact the Agent

Cheryl Botha
Full Status Property Practitioner