- 5
- 3
- 2
- 294 m2
- 621.0 m2
Monthly Costs
Monthly Bond Repayment ZAR .
Calculated over years at % with no deposit. Change Assumptions
Affordability Calculator | Bond Costs Calculator | Bond Repayment Calculator | Apply for a BondBond Calculator

Disclaimer: The estimates contained on this webpage are provided for general information purposes and should be used as a guide only. While every effort is made to ensure the accuracy of the calculator, RE/MAX of Southern Africa cannot be held liable for any loss or damage arising directly or indirectly from the use of this calculator, including any incorrect information generated by this calculator, and/or arising pursuant to your reliance on such information.
Mun. Rates & Taxes: ZAR 2100.00
Monthly Levy: ZAR 1700.00
Property description
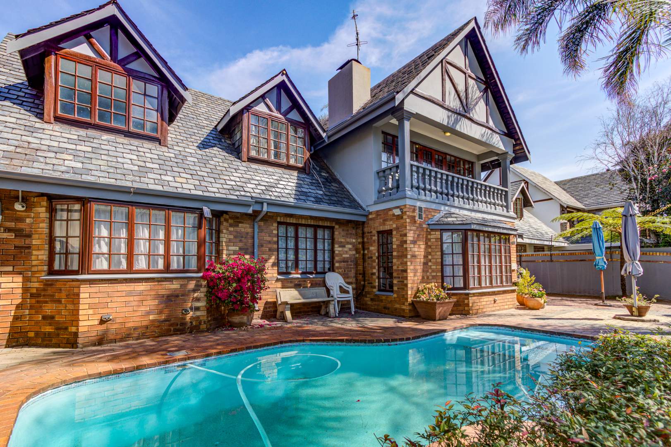
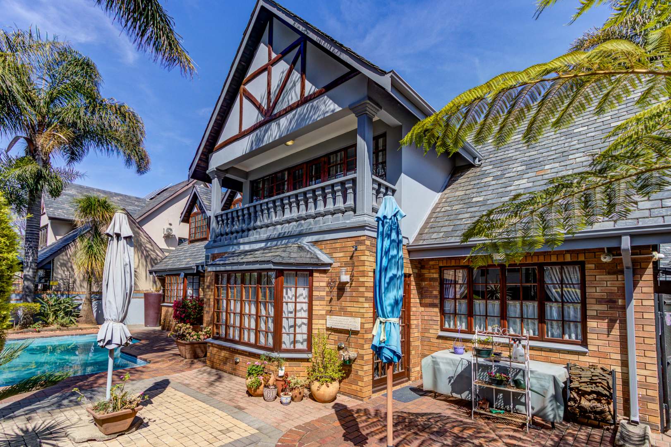
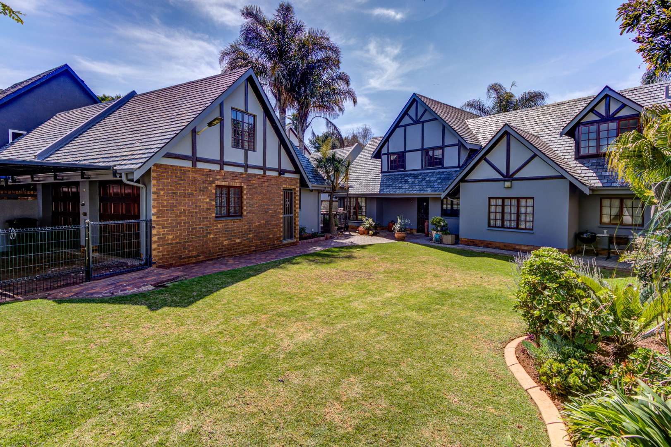
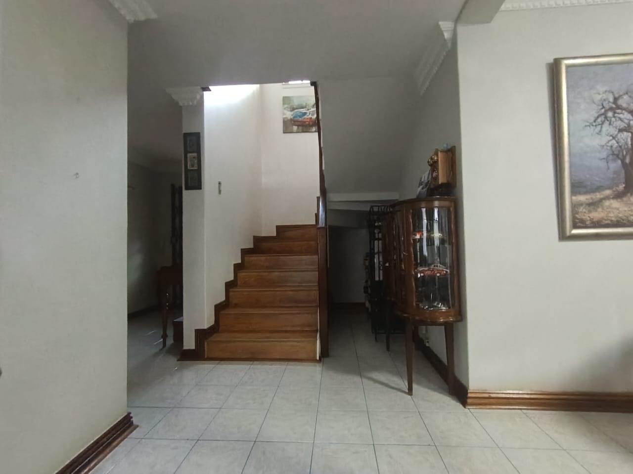
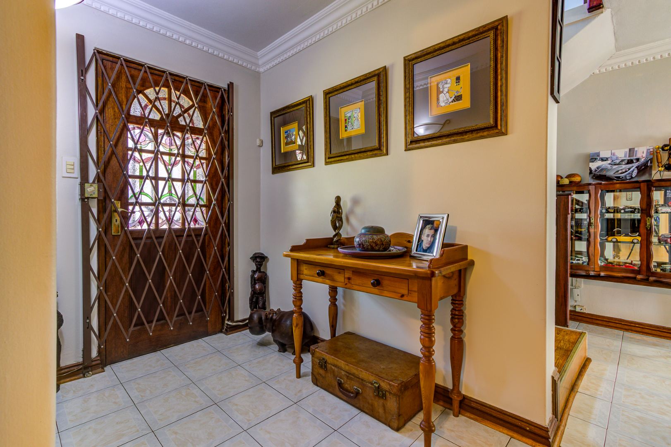
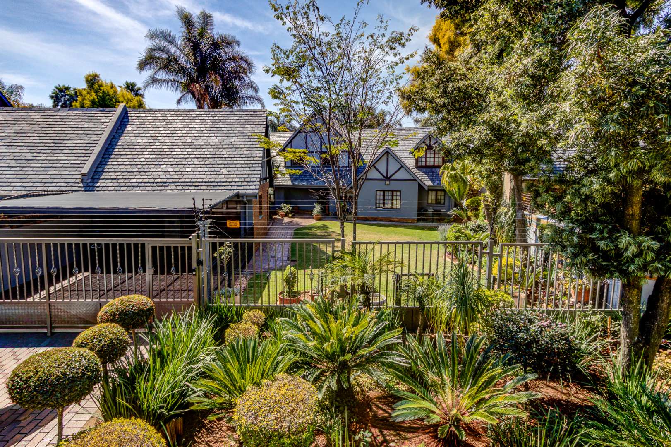
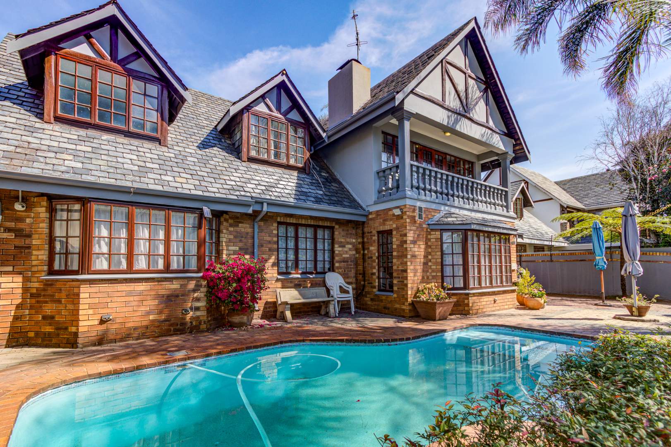
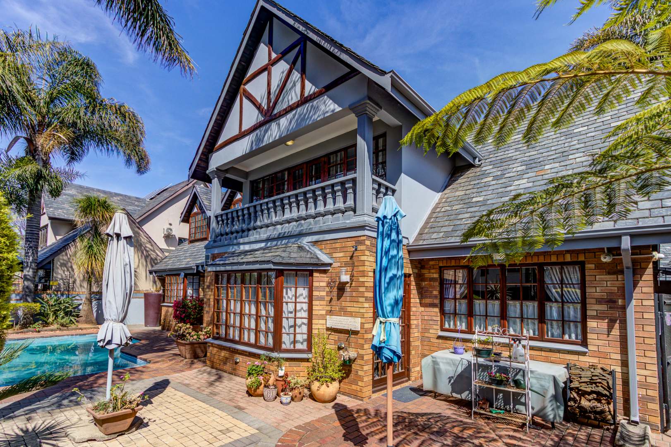
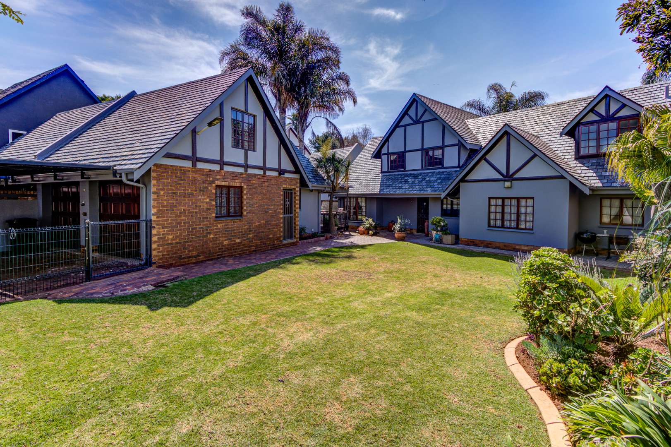
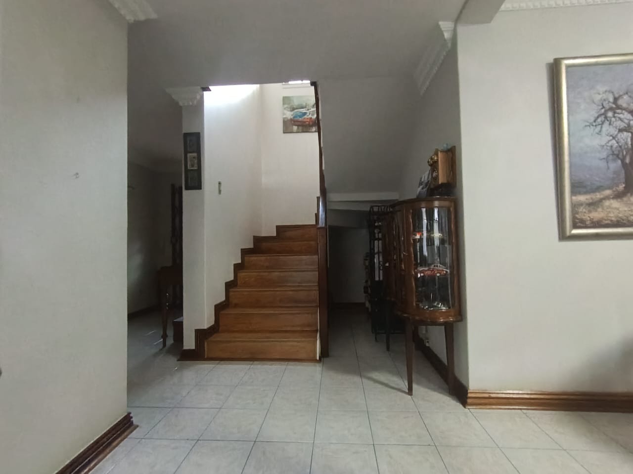
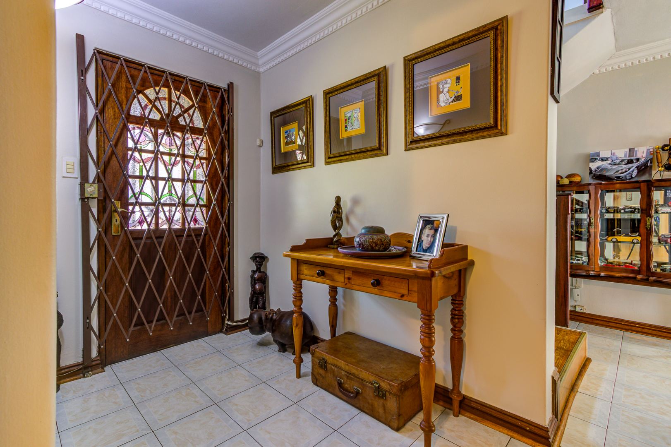
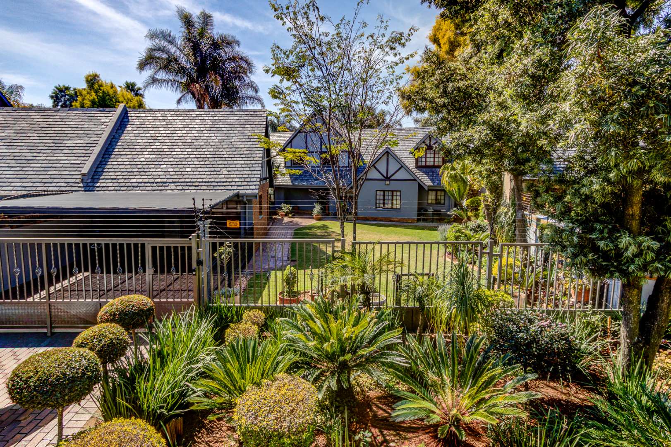
Situated in Lakefield, Benoni, this magnificent double-storey Tudor-style residence offers timeless charm, generous proportions, and exceptional versatility within one of the area's most desirable and secure neighbourhoods.
Positioned on a picturesque tree-lined street, the home is located within a 24-hour manned road closure, offering residents peace of mind, privacy, and a welcoming community atmosphere.
From its striking façade to its beautifully designed interior, this home has been thoughtfully created for comfortable family living and effortless entertaining.
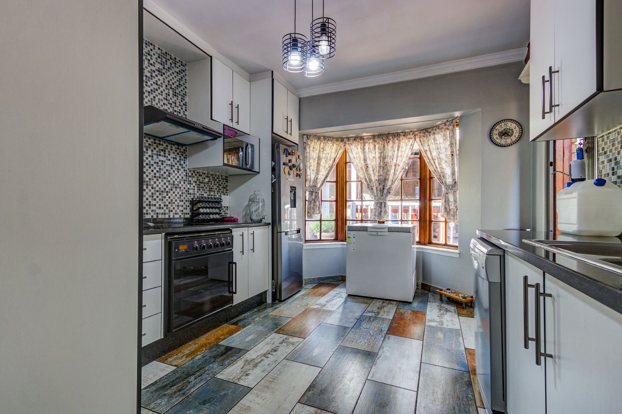
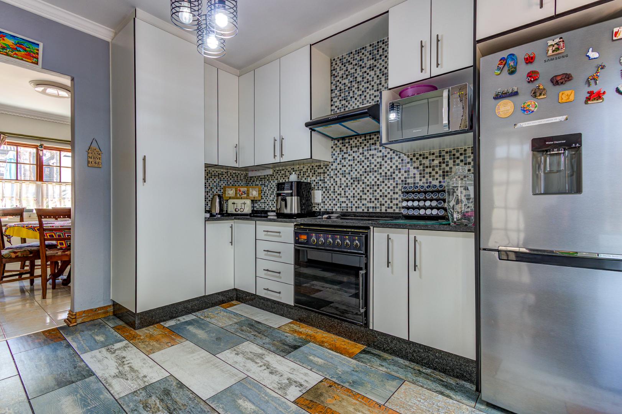
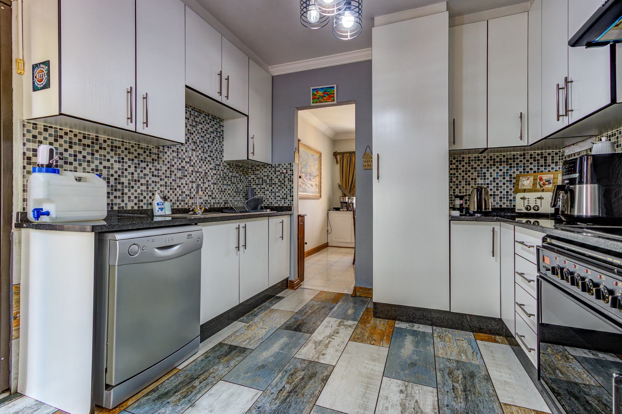
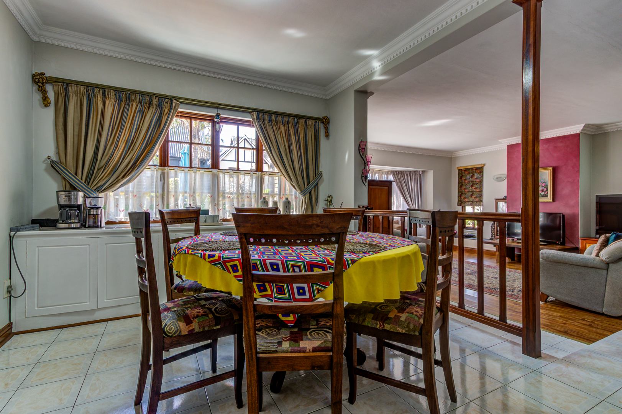
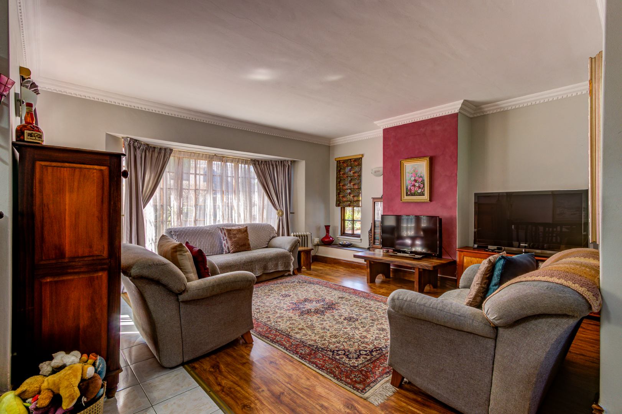
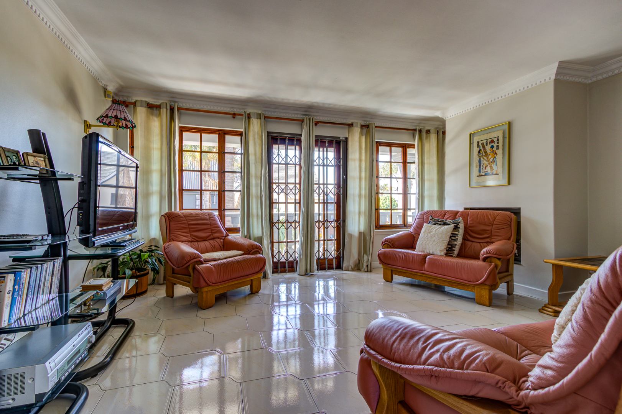
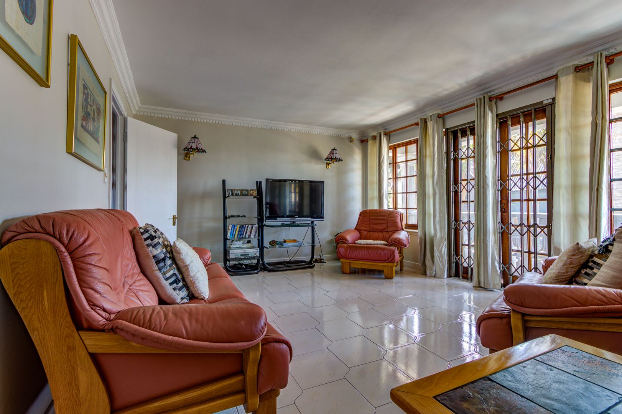
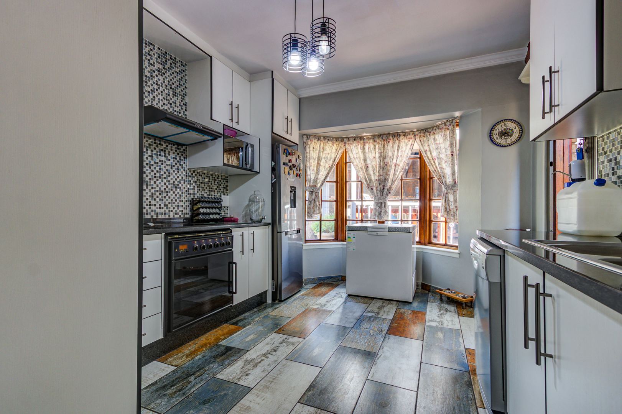
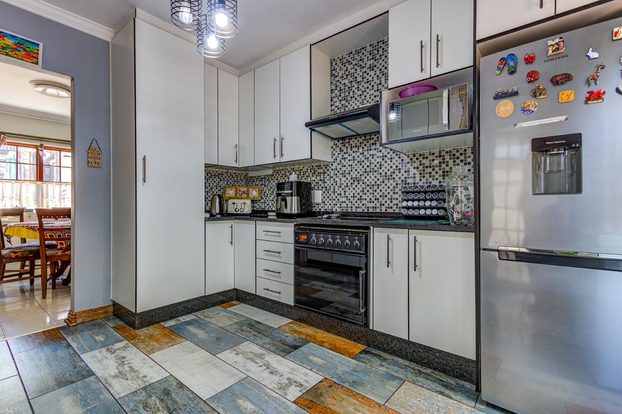
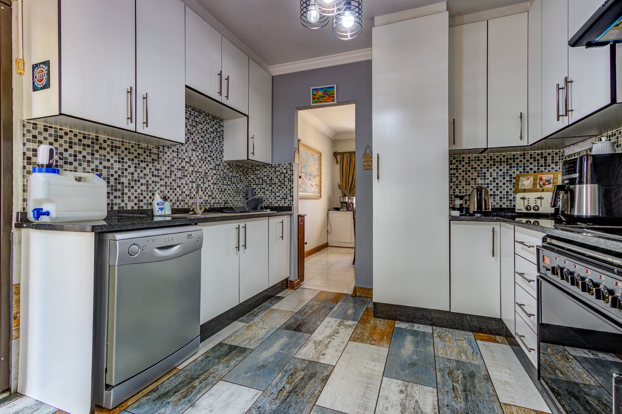
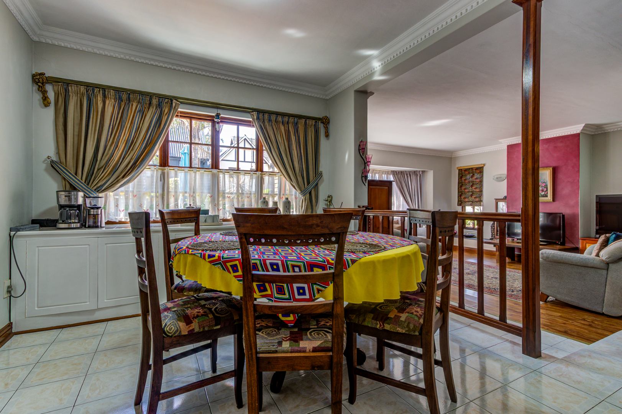
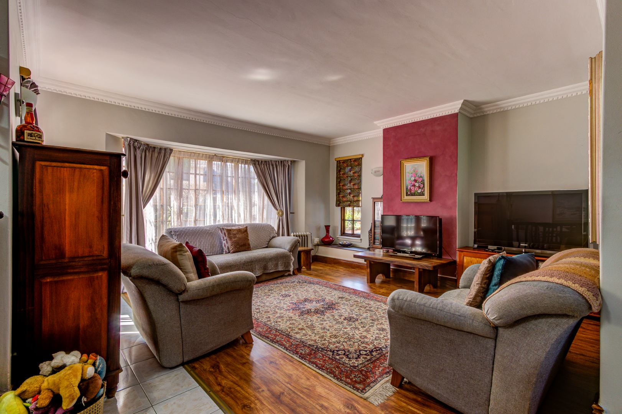
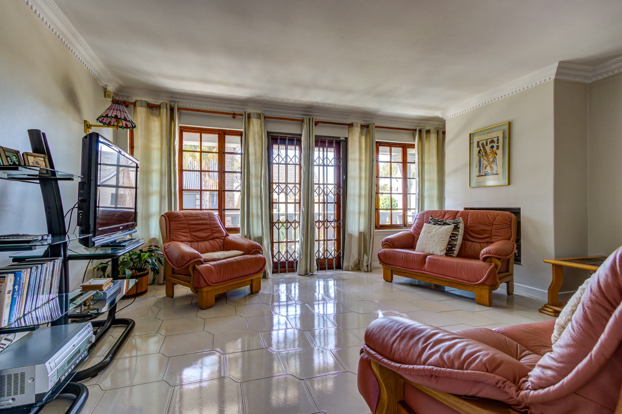
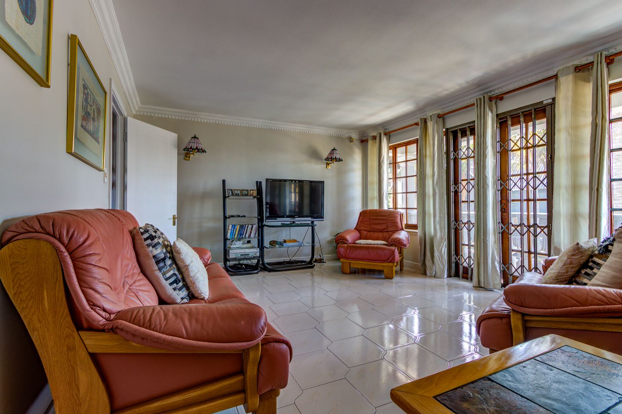
The stylish modern kitchen forms the heart of the home, flowing seamlessly into the spacious open-plan dining room and lounge. Large windows throughout the living areas invite an abundance of natural light, creating warm, bright spaces that are both elegant and inviting.
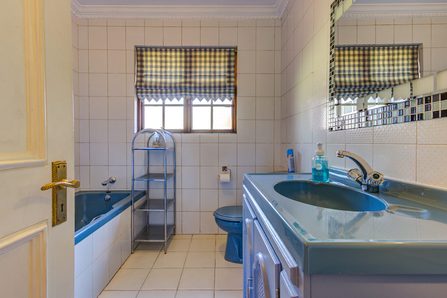

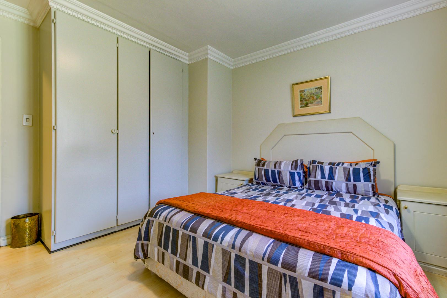
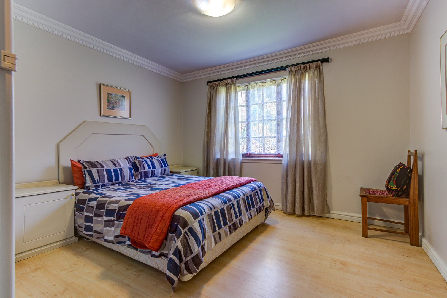
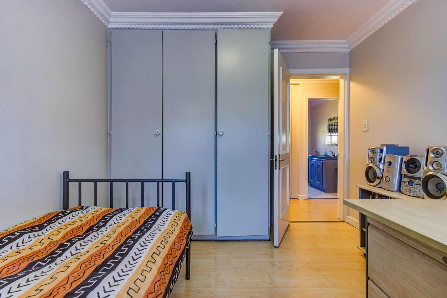
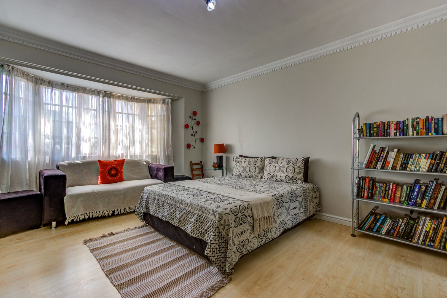
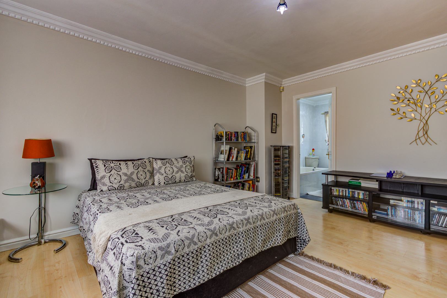
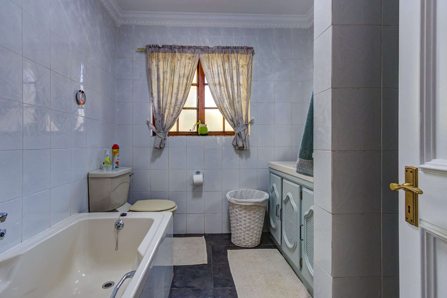
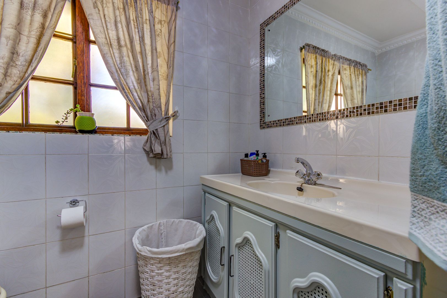

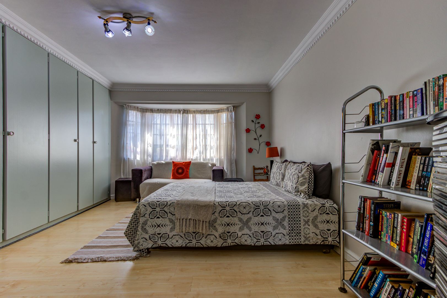
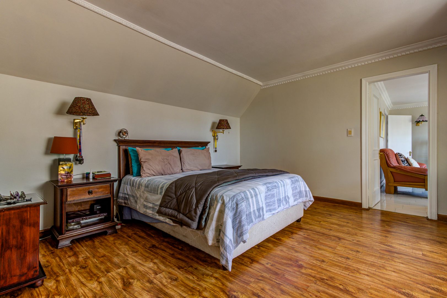
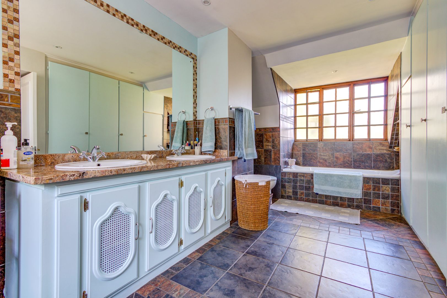
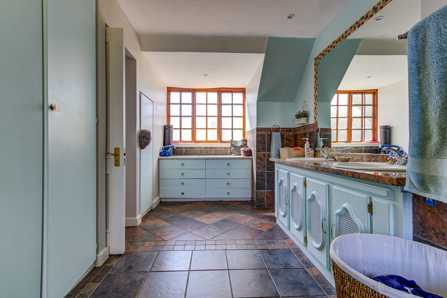
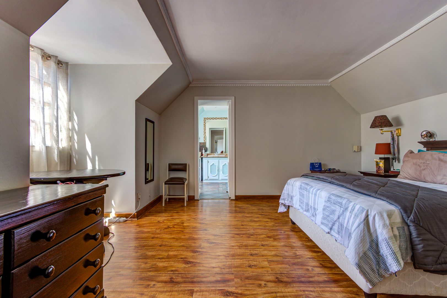
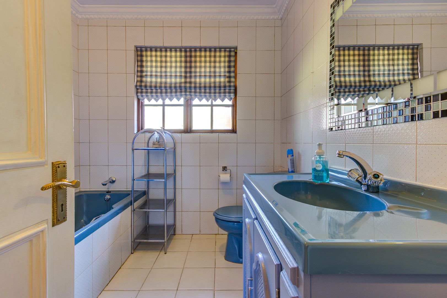
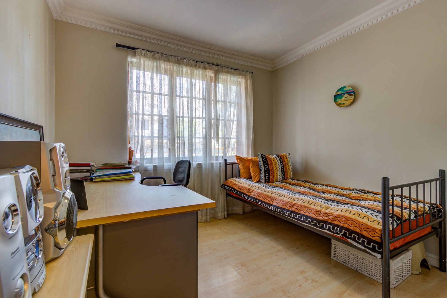
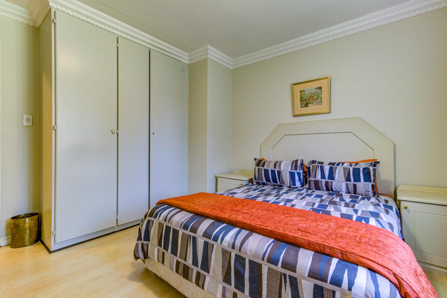
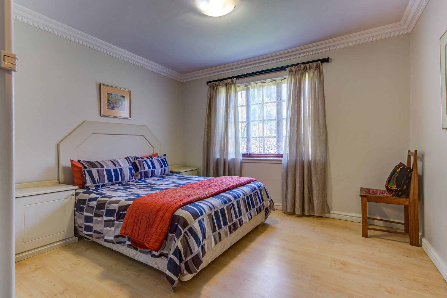
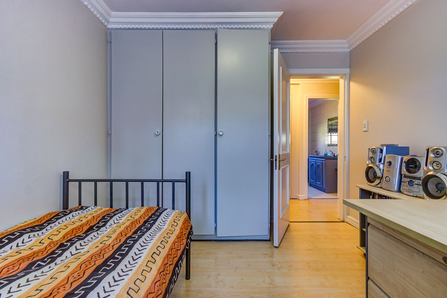
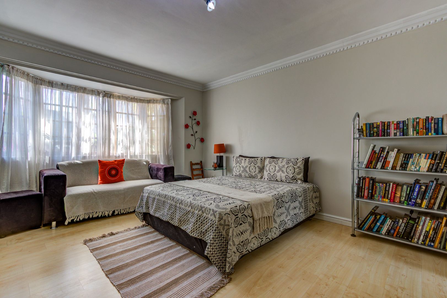
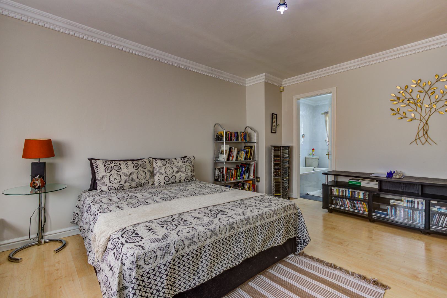
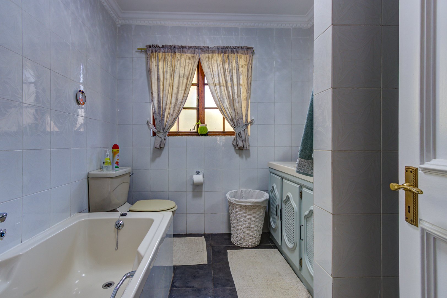
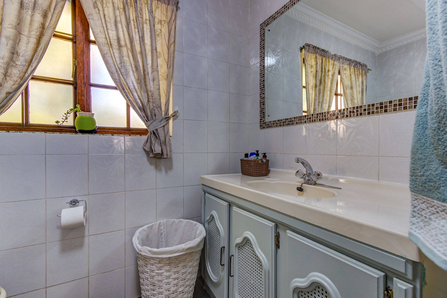

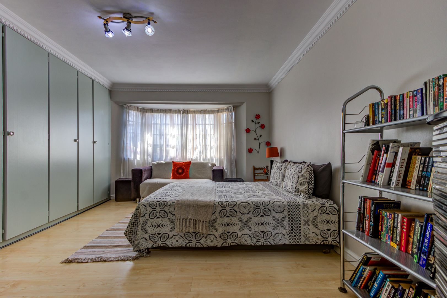
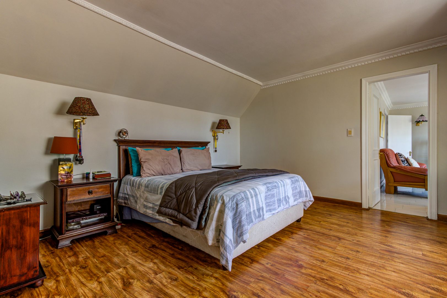
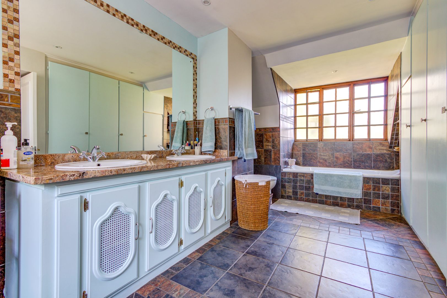
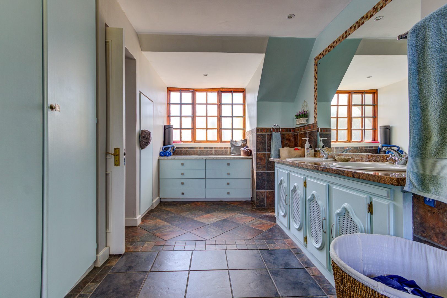
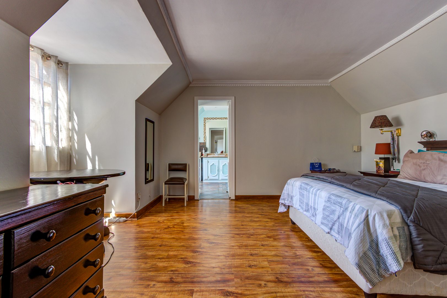
The home offers five generously sized bedrooms and three bathrooms, two of which are en-suite, providing both comfort and convenience for family living.
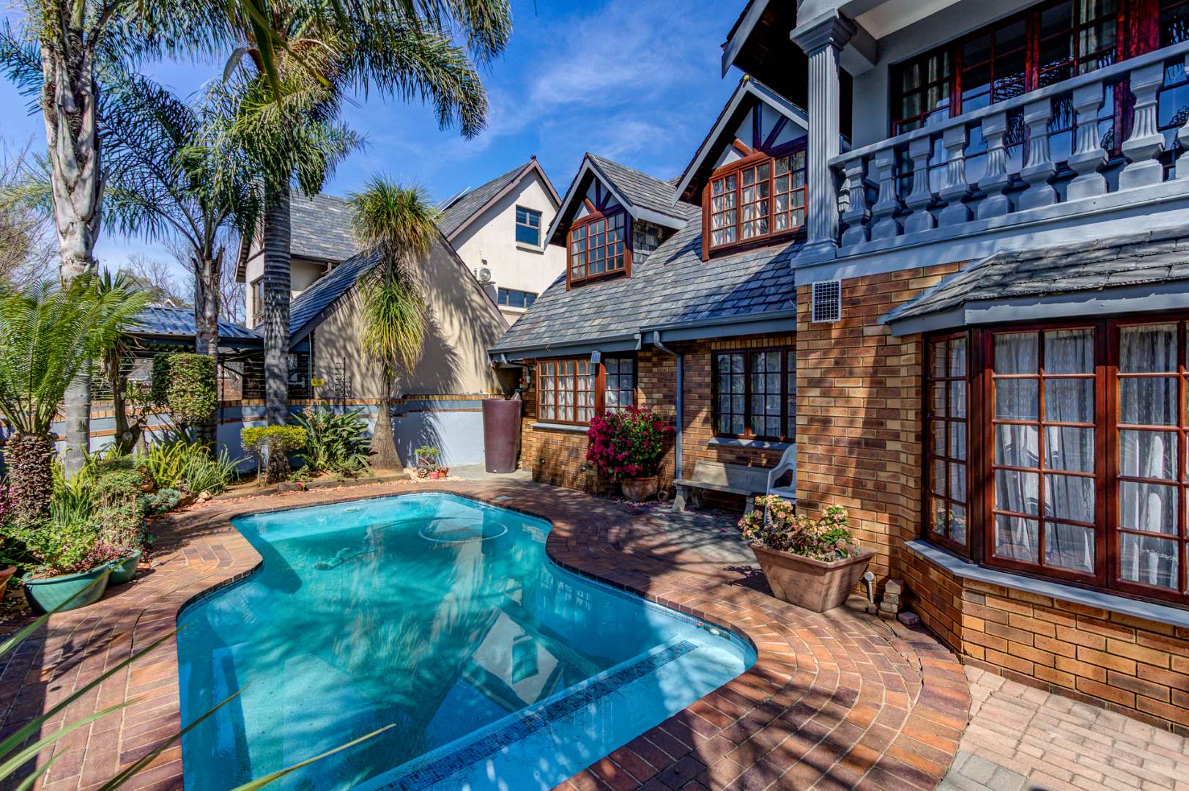
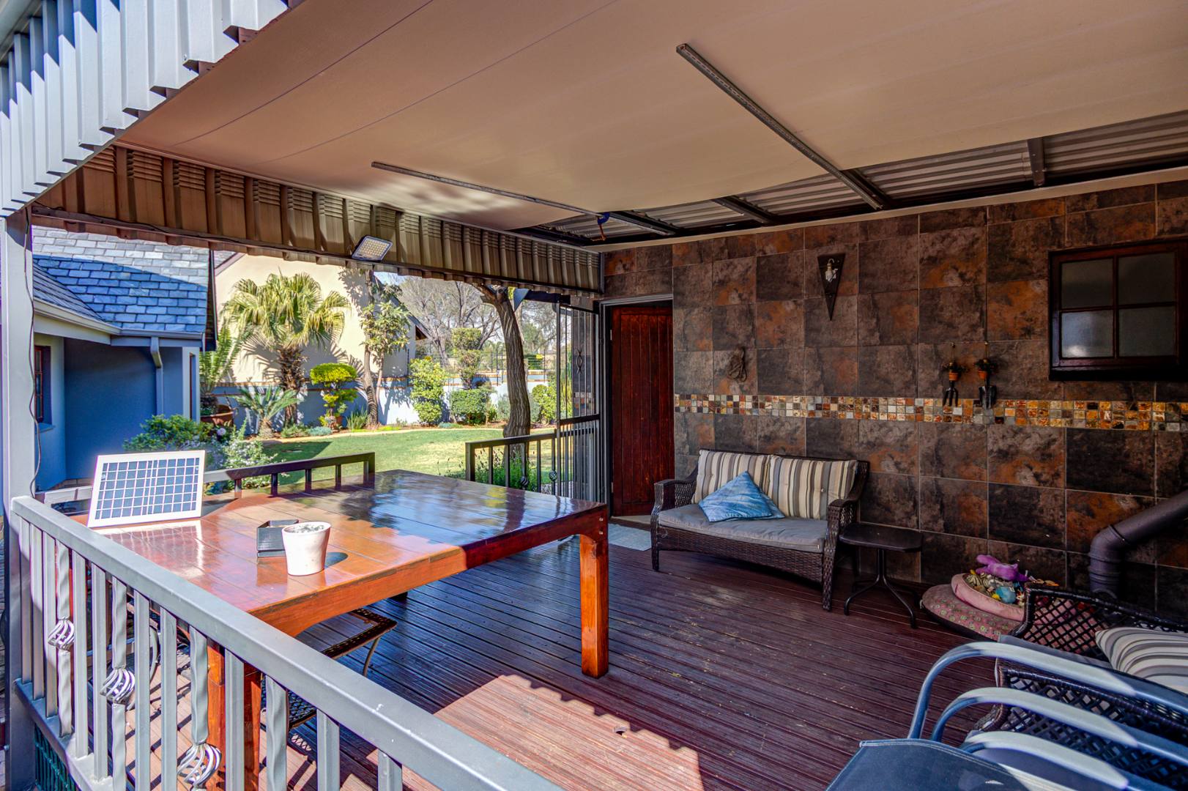
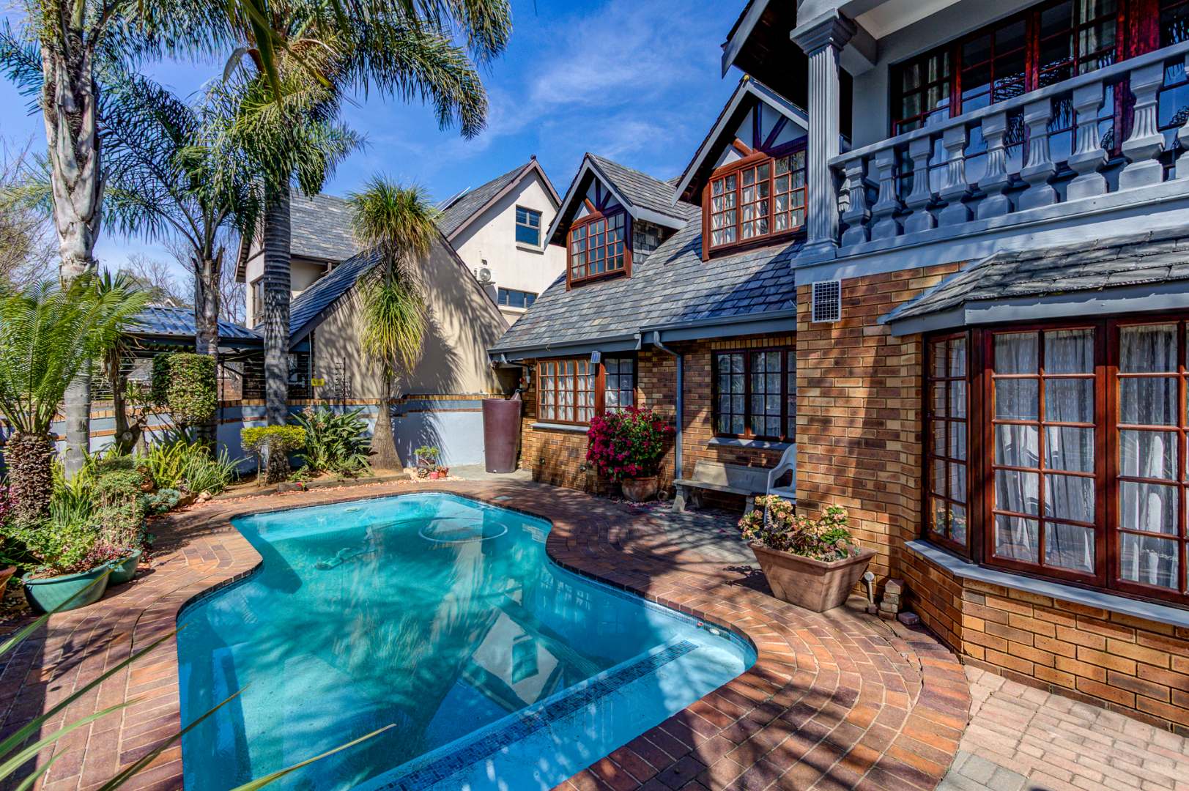
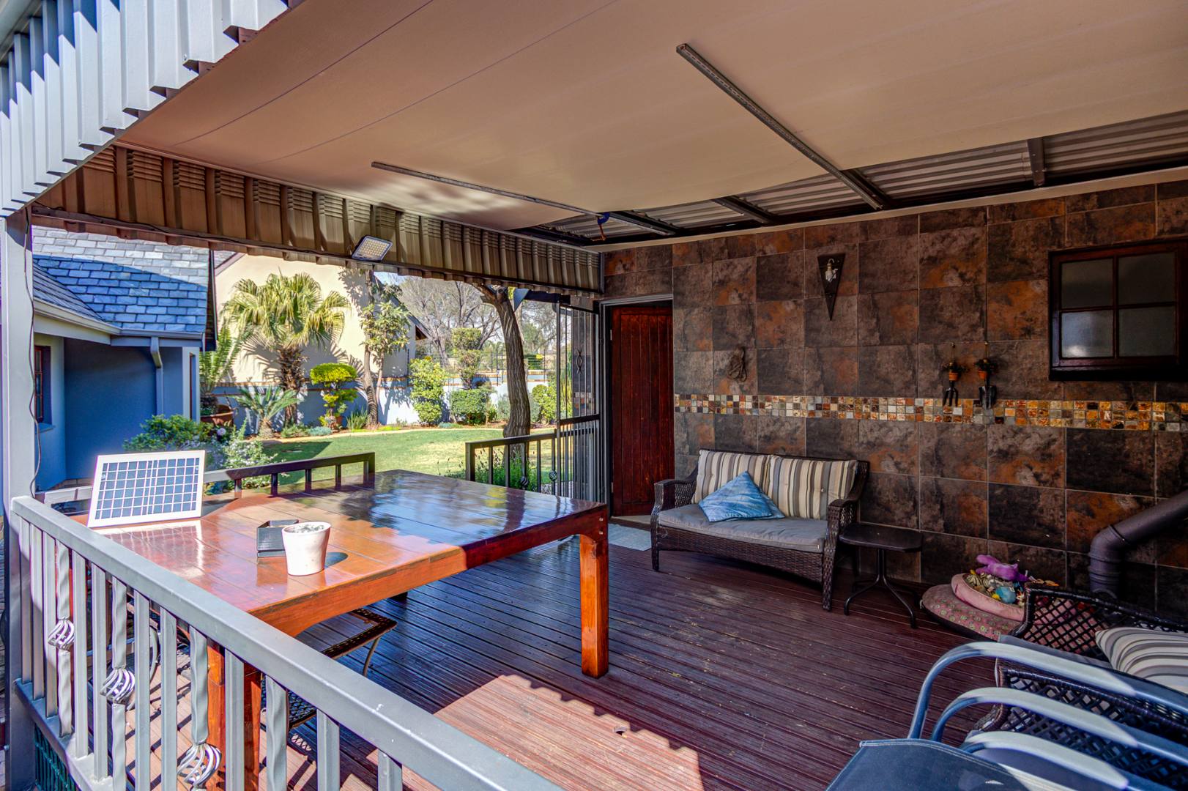
Step outside to discover a sparkling blue swimming pool surrounded by attractive paving, creating the perfect setting for entertaining guests, hosting family gatherings, or simply relaxing in your own private oasis.
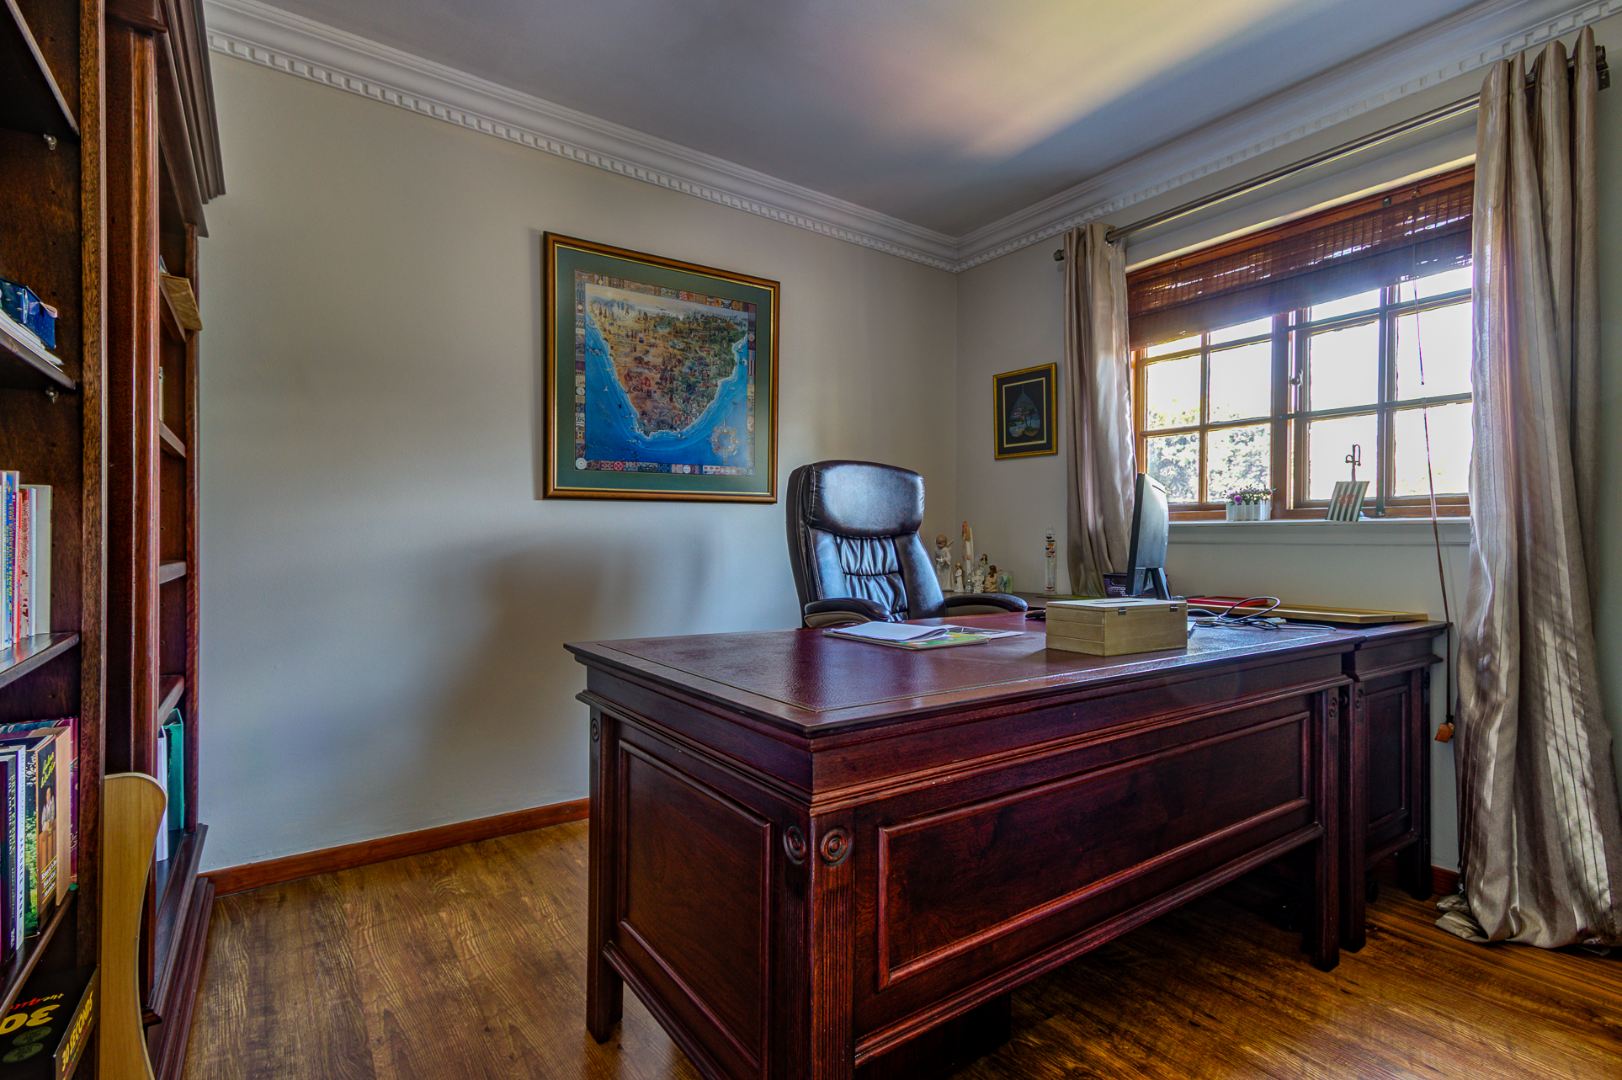
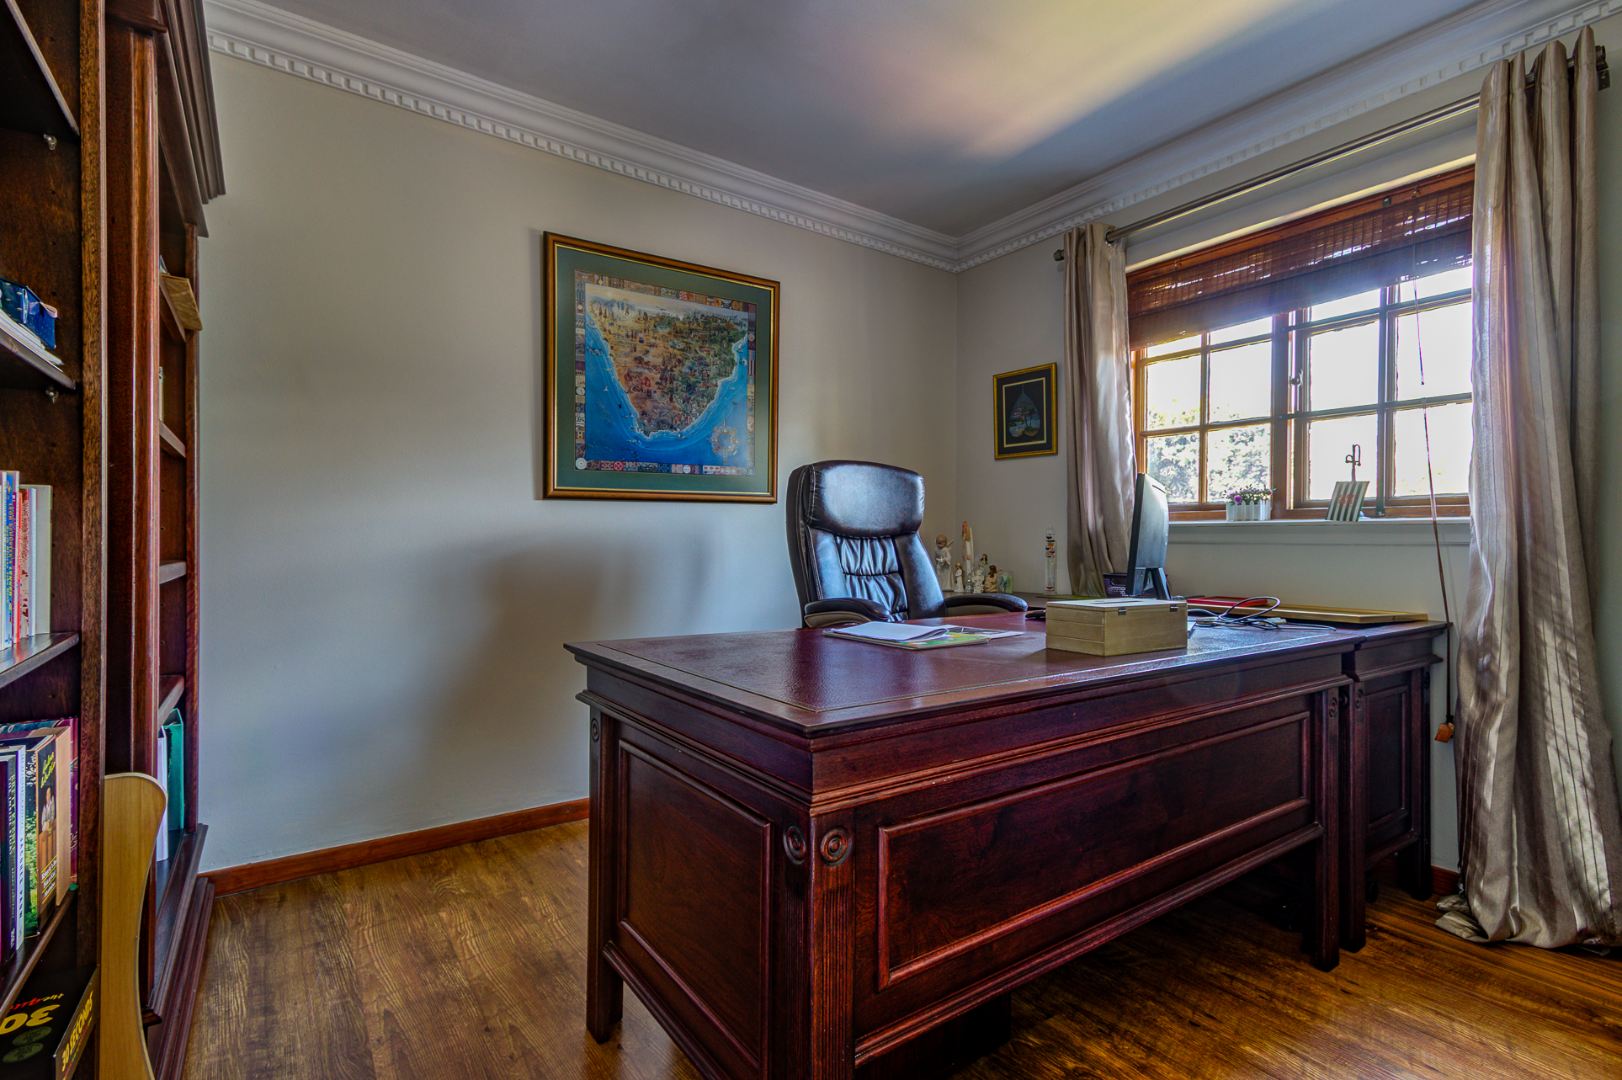
Adding exceptional value to the property are two versatile additional accommodation areas. Above the double garage is a private room with its own bathroom, while behind the garage is a second room with a bathroom, currently utilised as a laundry. These flexible spaces present excellent potential for guest accommodation, a work-from-home office, teenage pad, staff accommodation, or conversion into income-generating flatlets.
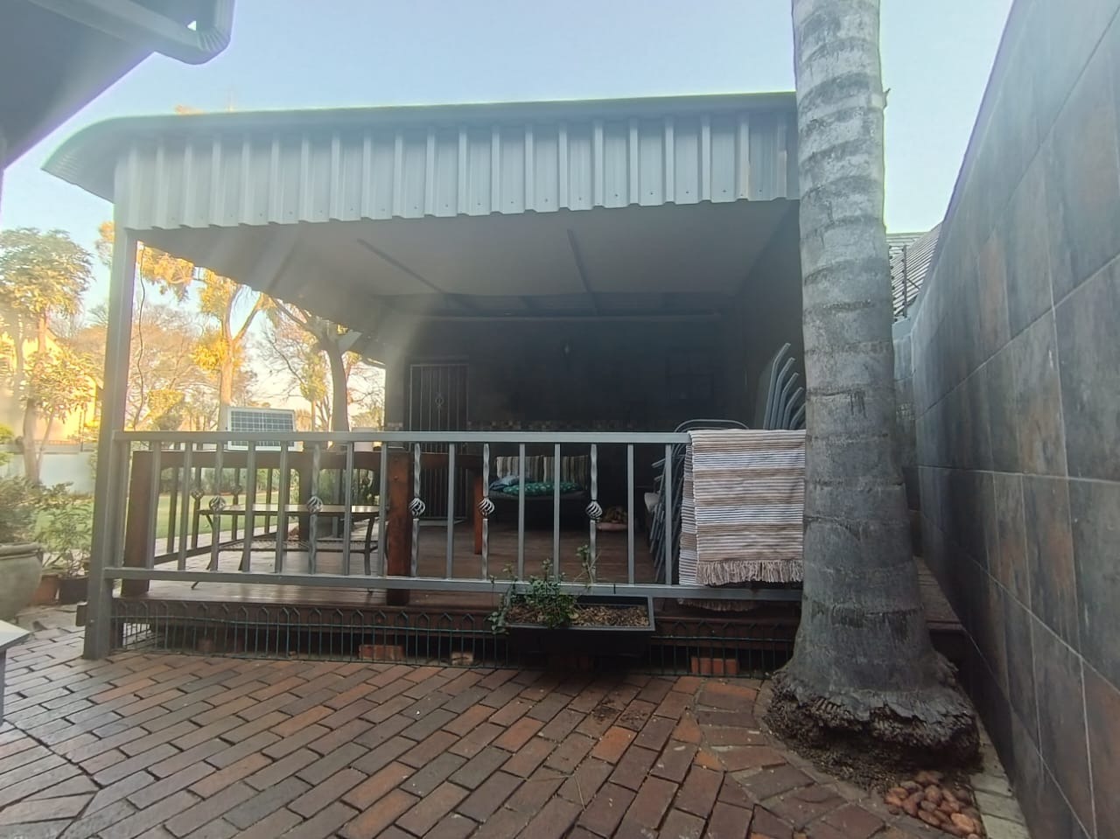
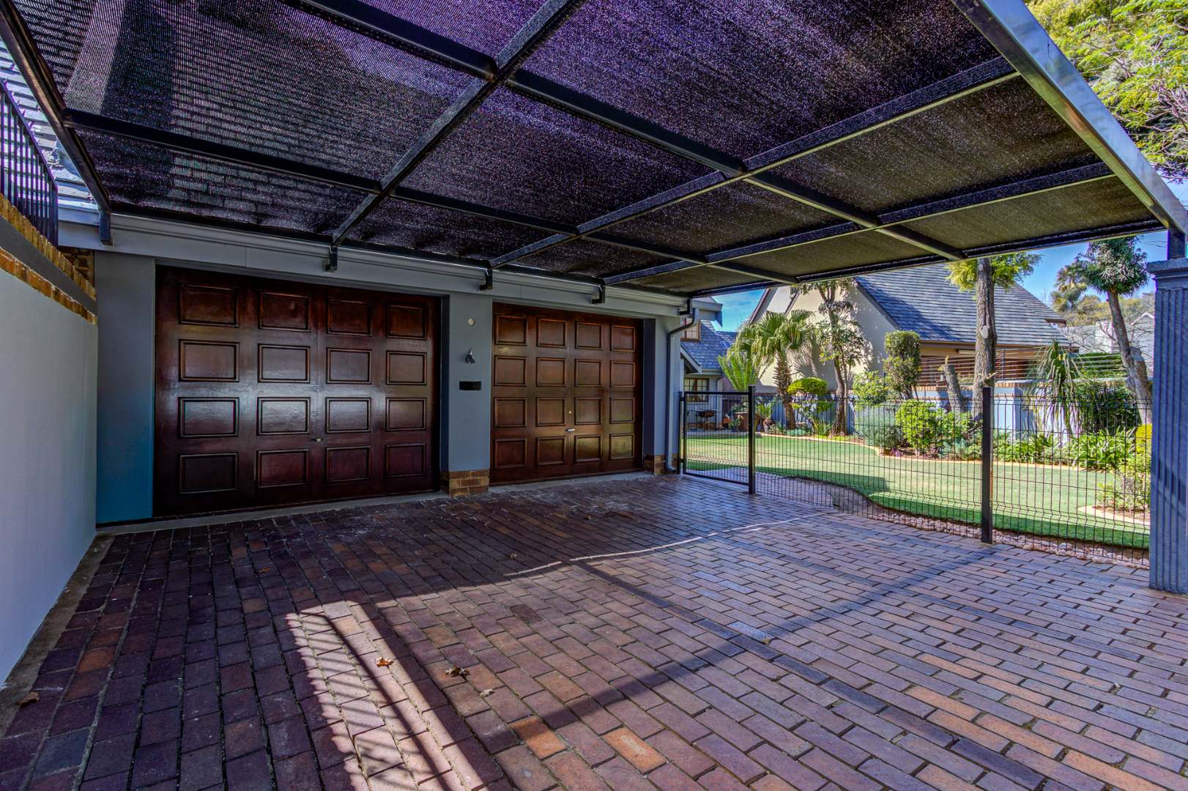
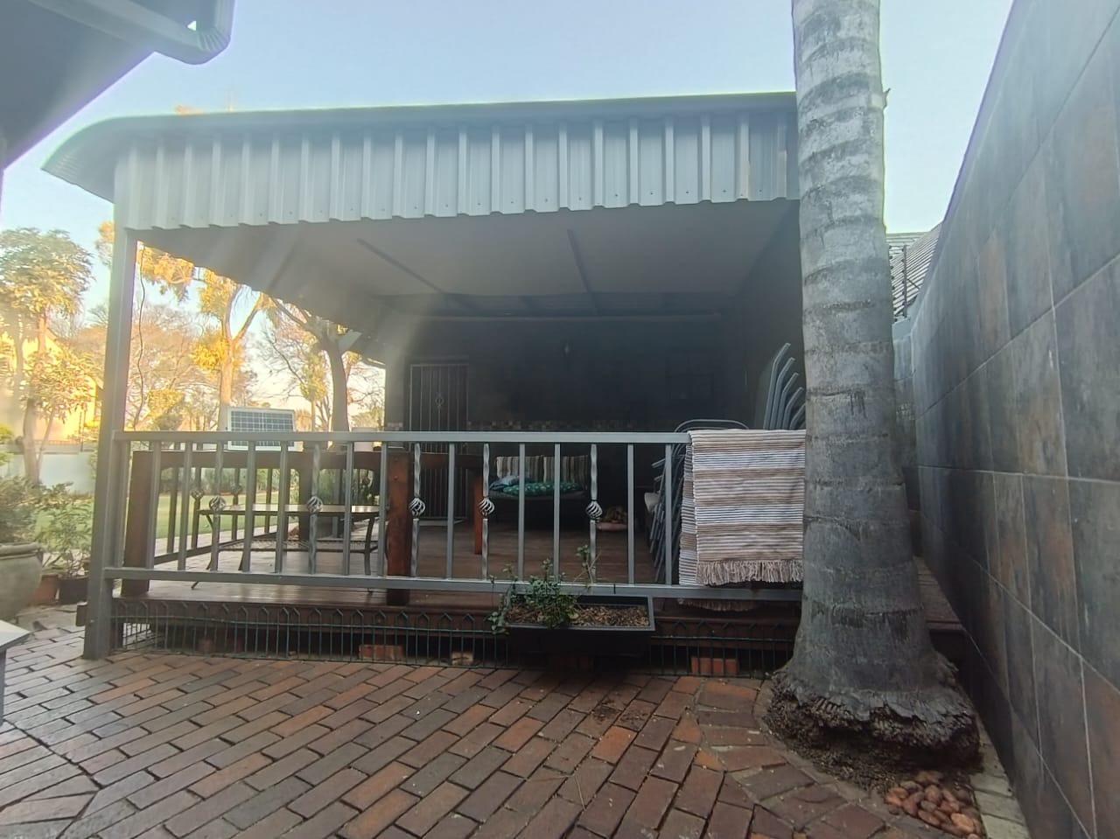
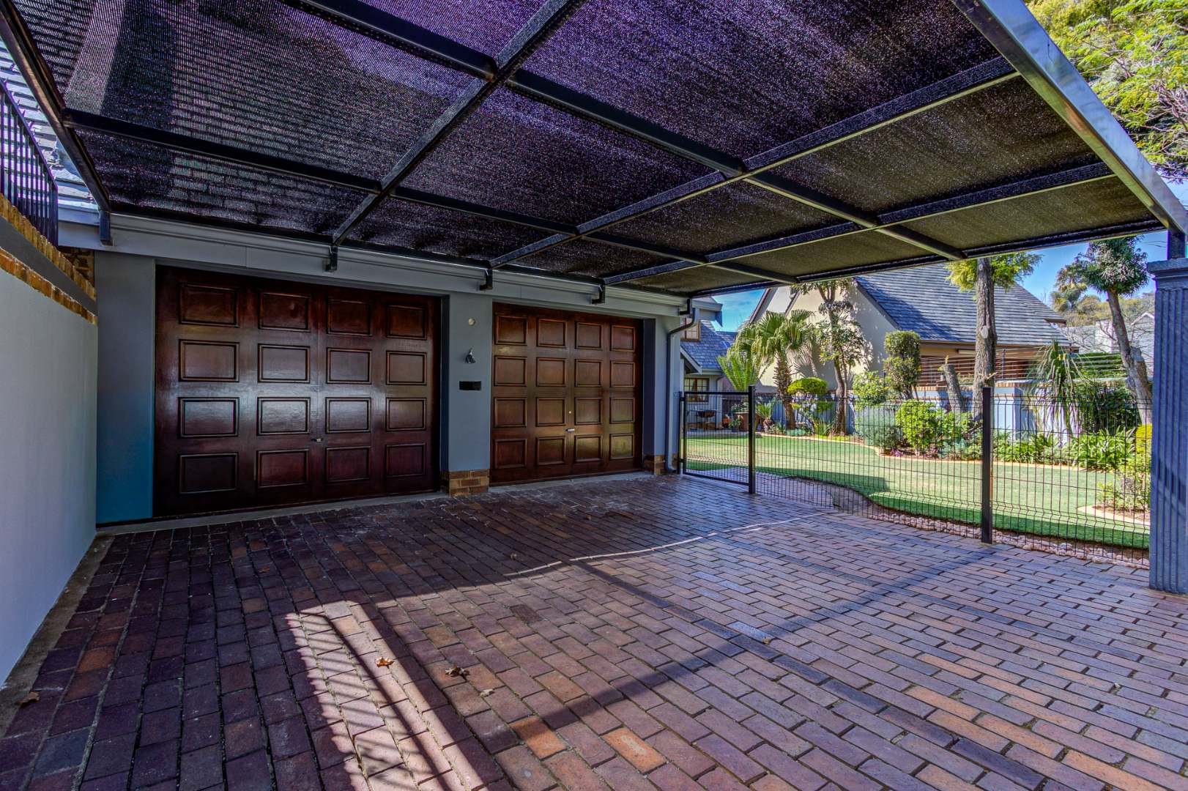
Parking is well catered for with a double garage complemented by a double shade-port, providing secure covered parking for up to four vehicles.
Property Features
- Beautiful double-storey Tudor-style home
- Prestigious address in, Lakefield
- Located within a secure 24-hour manned road closure
- Five spacious bedrooms
- Three bathrooms, including two en-suite
- Stylish modern open-plan kitchen
- Spacious dining room and lounge
- Large windows providing excellent natural light
- Double garage
- Double shade-port
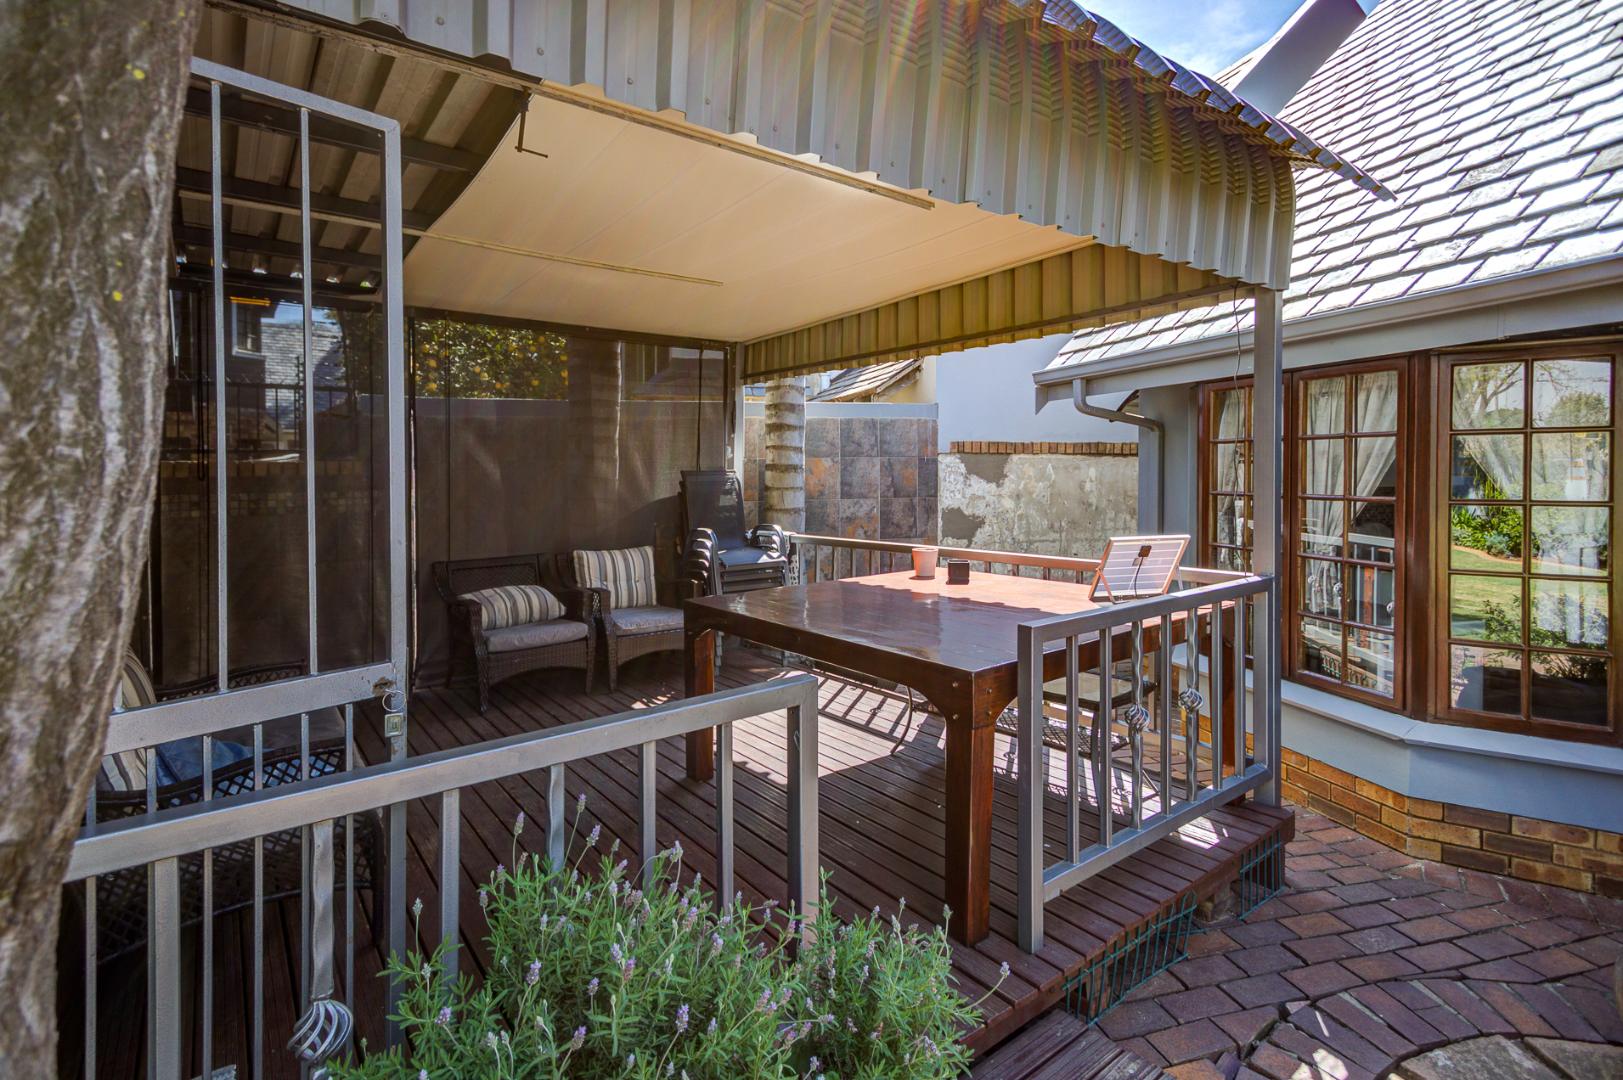
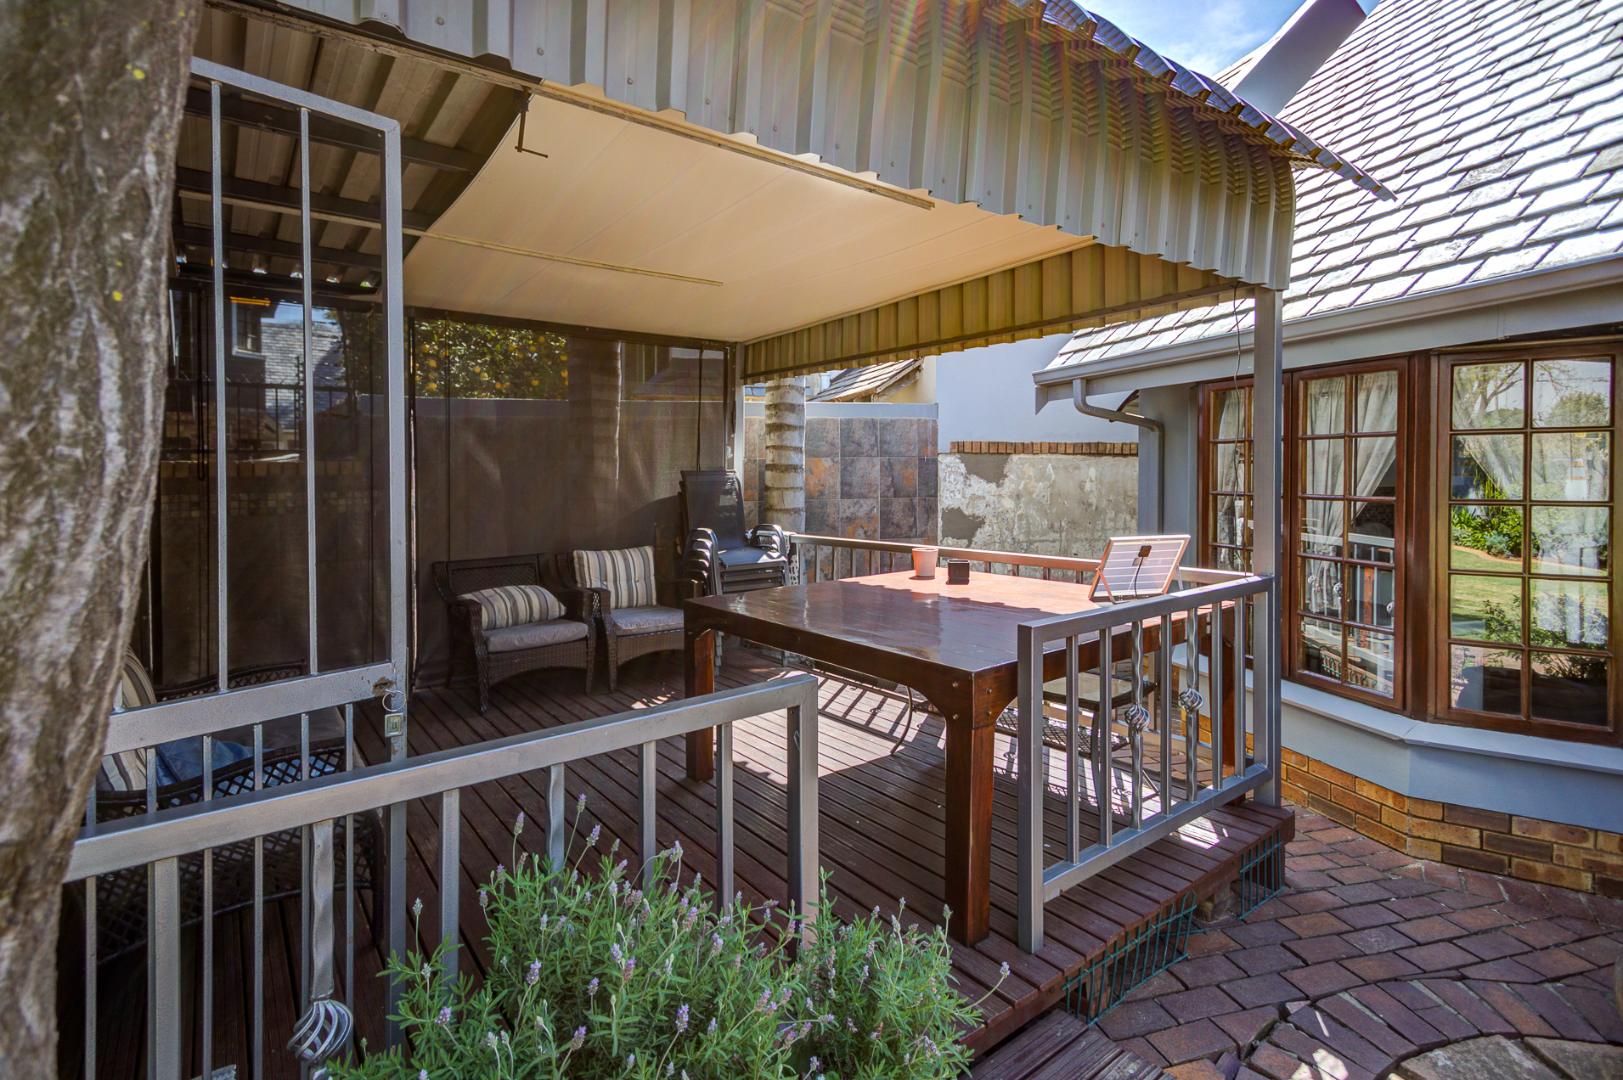
- Sparkling swimming pool with paved entertainment area
- Two separate rooms with bathrooms offering excellent flatlet or work-from-home potential
- Established garden setting
- Excellent indoor-outdoor flow for family living and entertaining
- Close to excellent schools, shopping centres, medical facilities and major transport routes
This is a rare opportunity to own a distinctive family home that combines classic Tudor elegance with modern convenience in one of Lakefield's most sought-after locations. Whether you're looking for a spacious family residence, dual-living potential, or additional income opportunities, this exceptional property offers it all.
Contact us today to arrange your private viewing and experience everything this remarkable home has to offer.
Property Details
- 5 Bedrooms
- 3 Bathrooms
- 2 Garages
- 2 Ensuite
- 1 Lounges
- 1 Dining Area
Property Features
- Study
- Balcony
- Patio
- Pool
- Staff Quarters
- Storage
- Pets Allowed
- Access Gate
- Alarm
- Kitchen
- Fire Place
- Pantry
- Guest Toilet
- Paving
- Garden
- Family TV Room
| Bedrooms | 5 |
| Bathrooms | 3 |
| Garages | 2 |
| Floor Area | 294 m2 |
| Erf Size | 621.0 m2 |
Contact the Agent

Michael McCarthy
Candidate Property Practitioner