- 3
- 2
- 2
- 137 m2
- 16 424.0 m2
Monthly Costs
Monthly Bond Repayment ZAR .
Calculated over years at % with no deposit. Change Assumptions
Affordability Calculator | Bond Costs Calculator | Bond Repayment Calculator | Apply for a BondBond Calculator

Disclaimer: The estimates contained on this webpage are provided for general information purposes and should be used as a guide only. While every effort is made to ensure the accuracy of the calculator, RE/MAX of Southern Africa cannot be held liable for any loss or damage arising directly or indirectly from the use of this calculator, including any incorrect information generated by this calculator, and/or arising pursuant to your reliance on such information.
Mun. Rates & Taxes: ZAR 1065.00
Monthly Levy: ZAR 1758.00
Property description
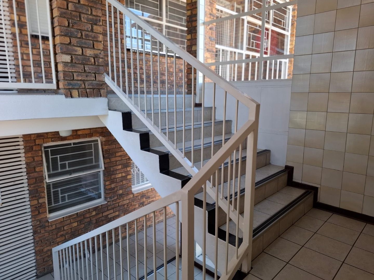
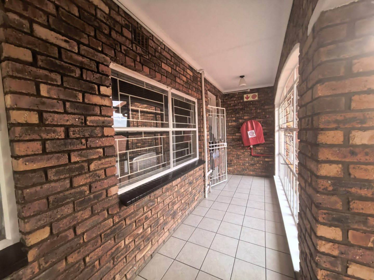
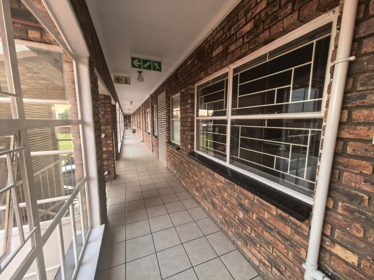
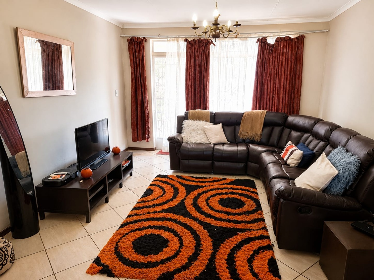
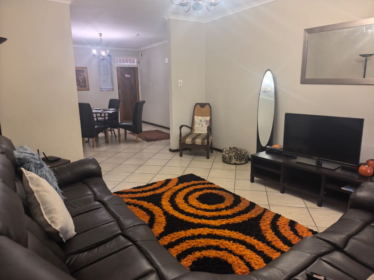
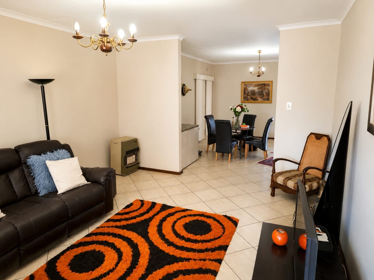
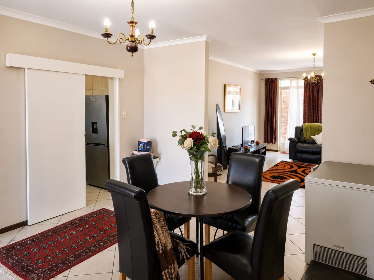
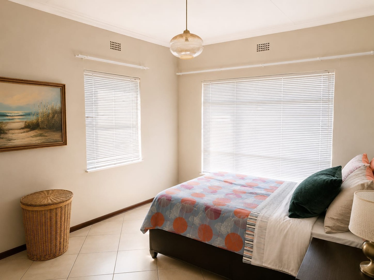
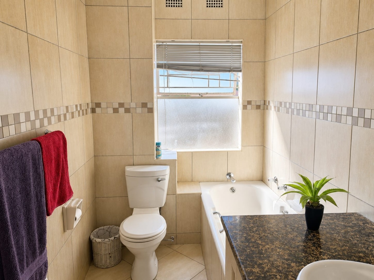
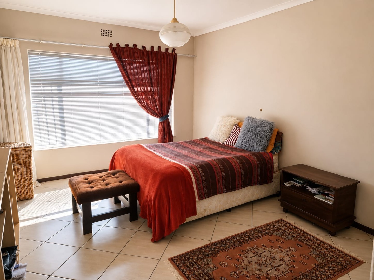
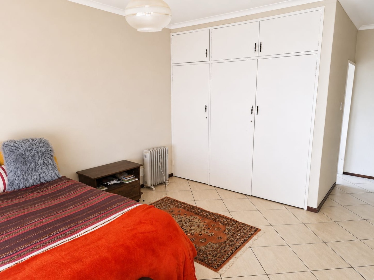
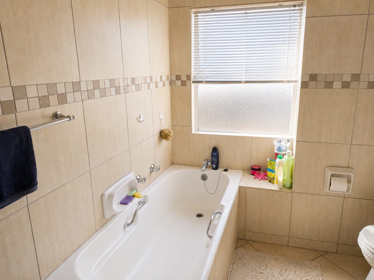
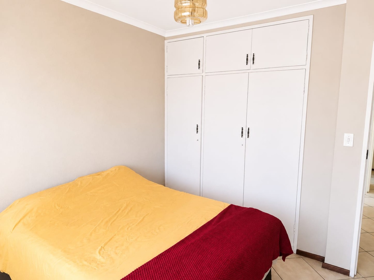
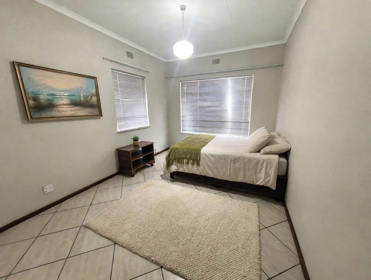
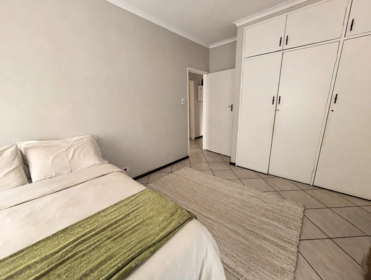
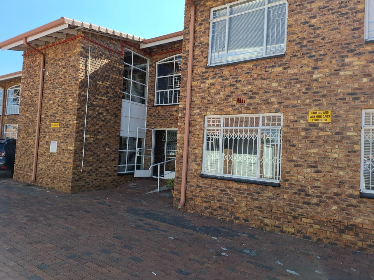
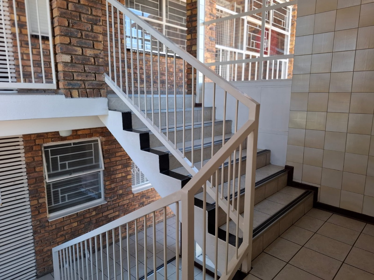
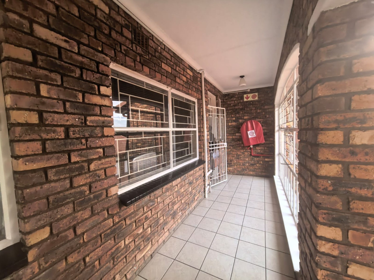
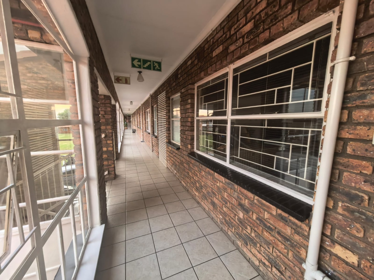
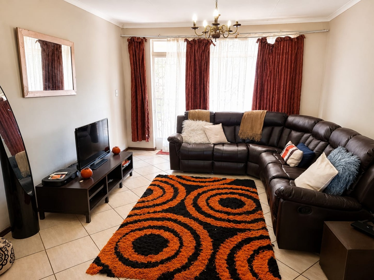
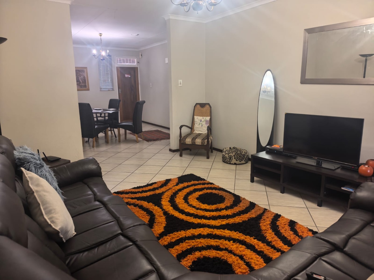
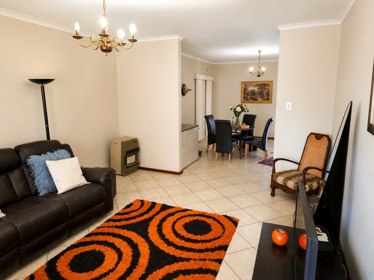
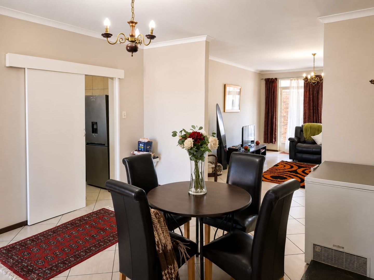
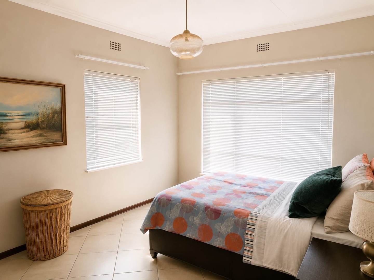
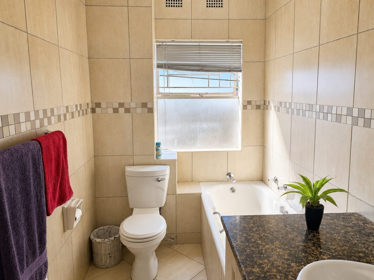
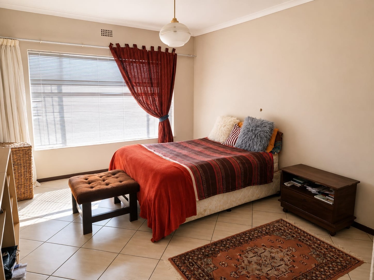
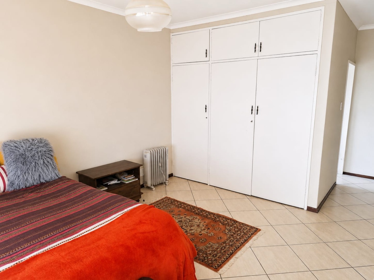
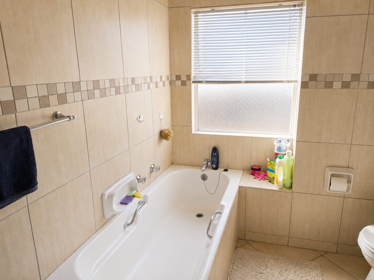
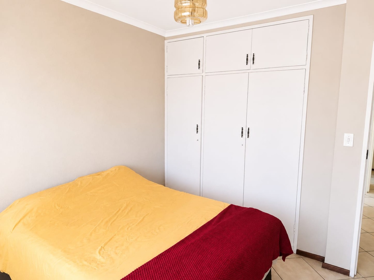
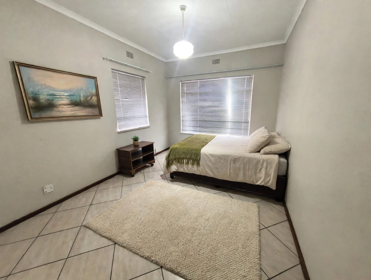
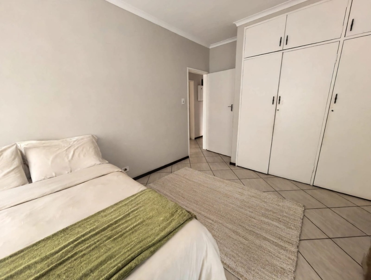
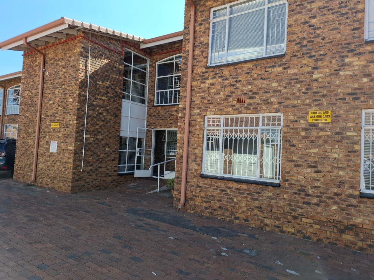
This first-floor apartment sits in the well-managed Howick Gardens complex in Northmead, Benoni. The home offers three bedrooms, including a main bedroom with an en-suite bathroom, and a second bathroom for the remaining rooms. Generous living areas include a spacious lounge and a separate dining room, giving families room to relax and entertain. The layout suits everyday family life and hosting alike.
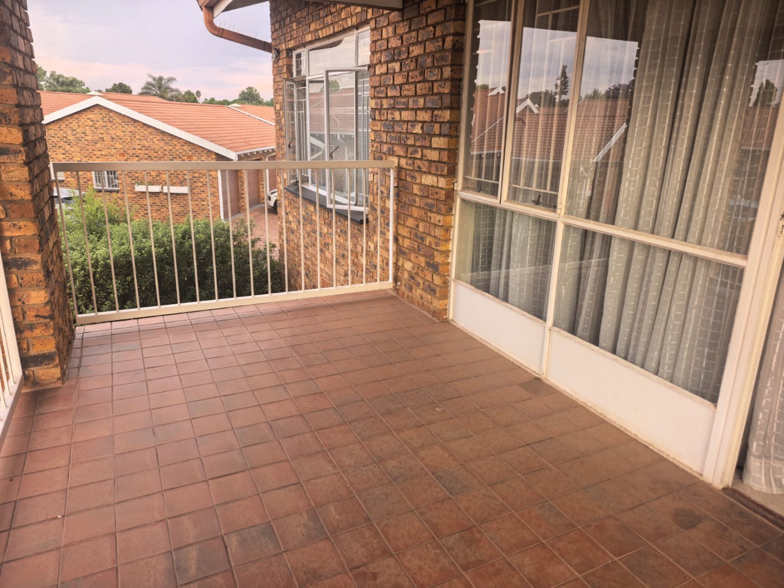
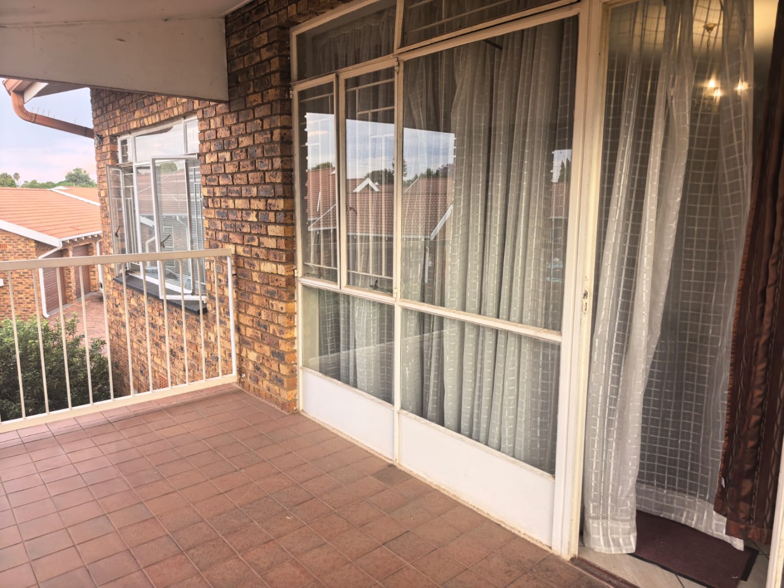
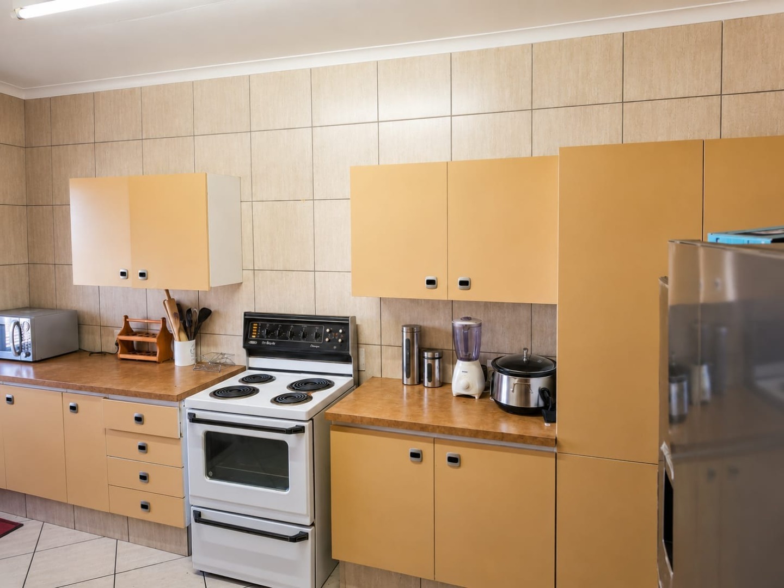
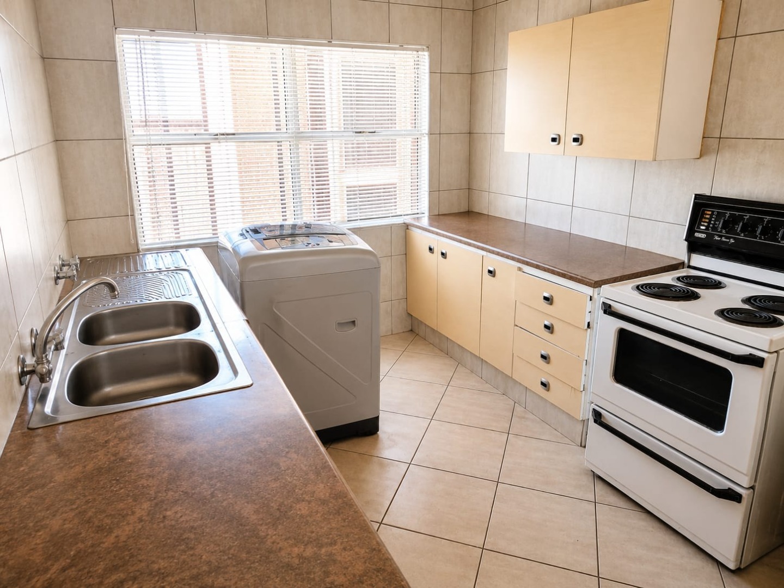
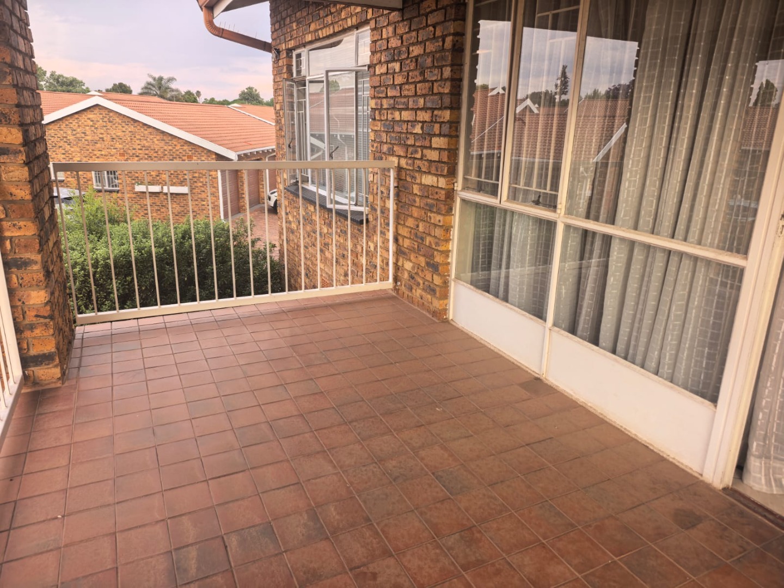
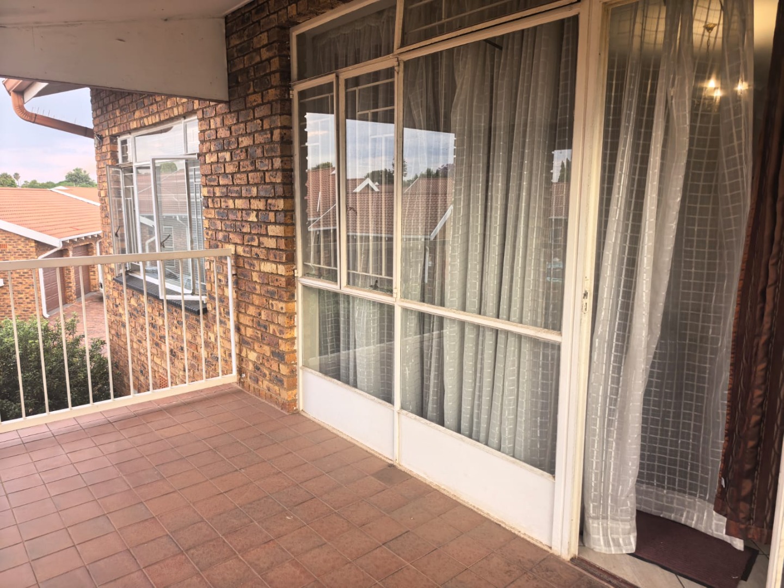
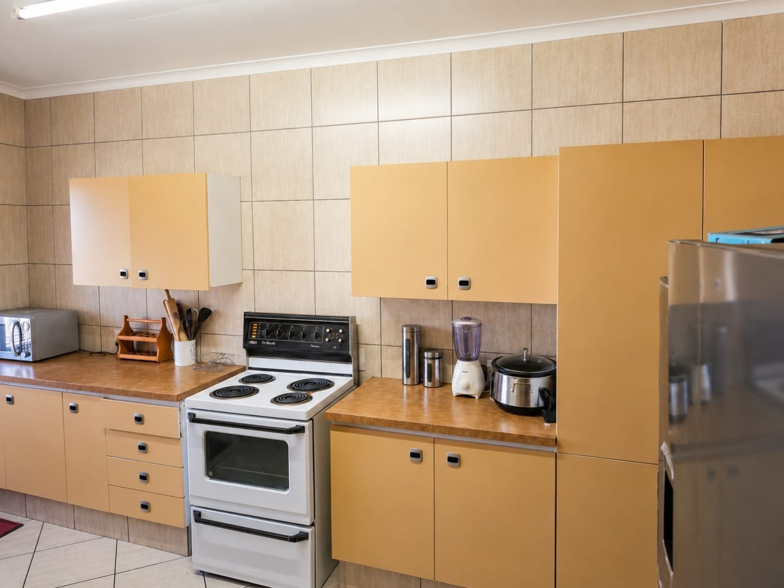
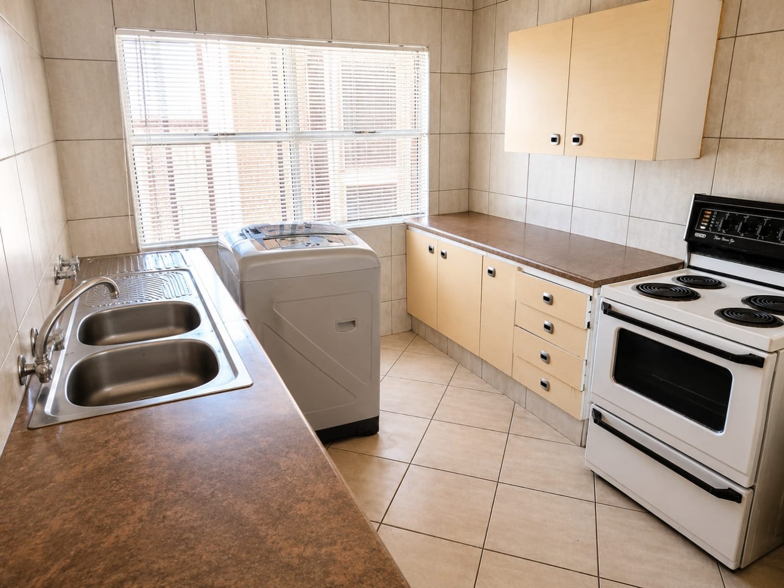
The kitchen is a standout feature, with ample cupboard space and room for meal preparation. Tiled floors run through the living areas, and the neutral finishes make the home easy to furnish. A private balcony extends the living space outdoors, ideal for a morning coffee or an evening wind-down. Natural light reaches the main living areas through generous windows.
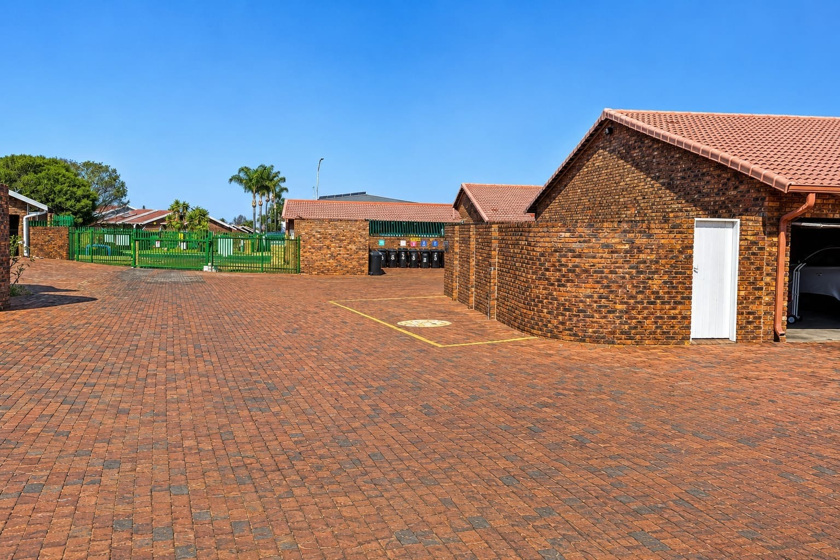
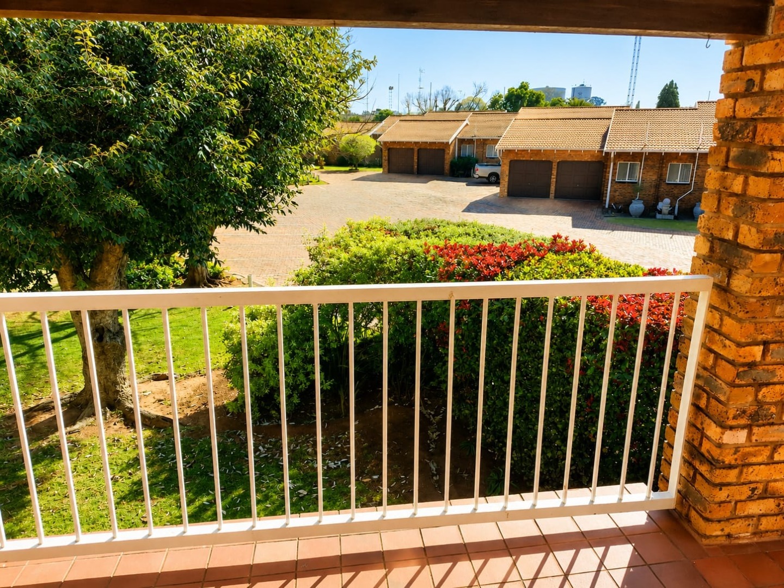
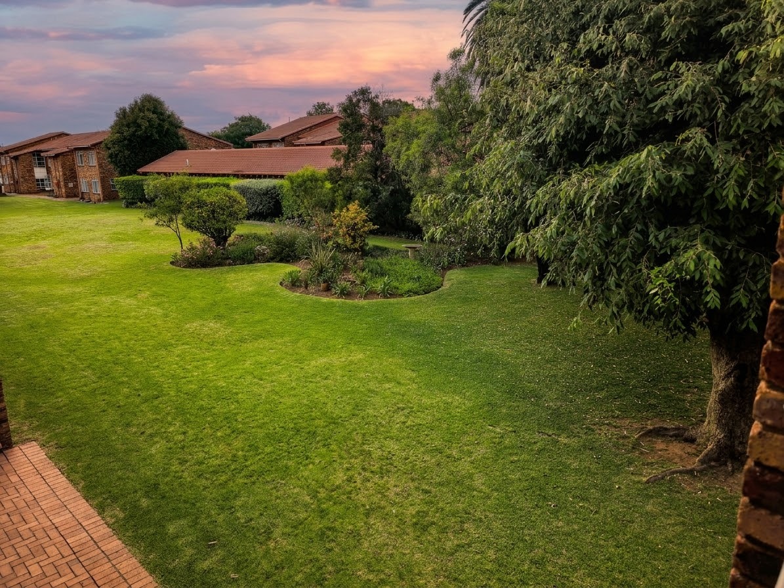
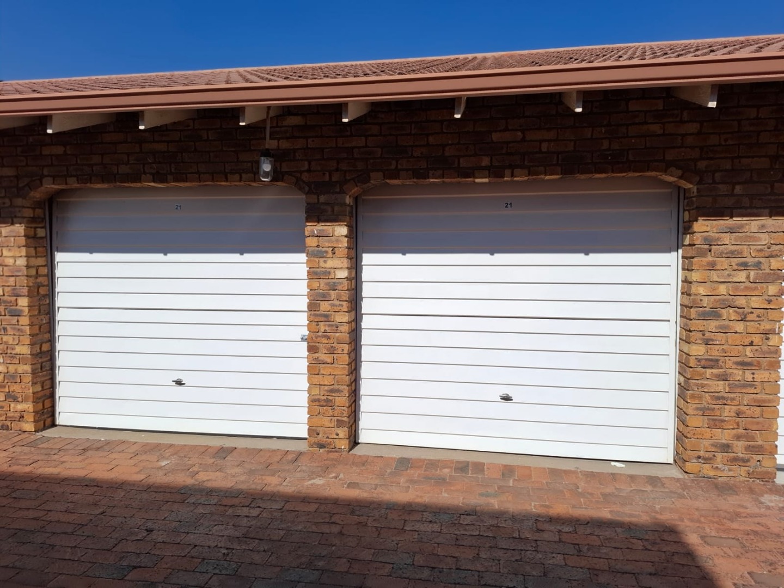
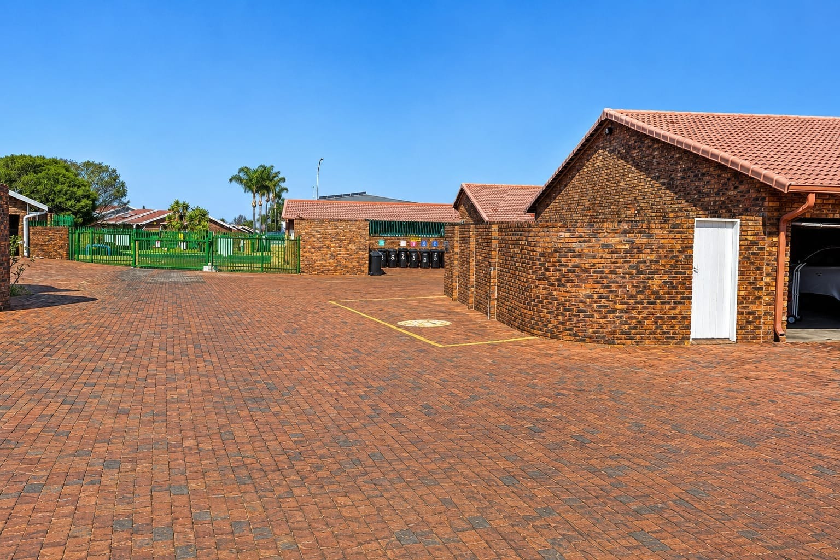
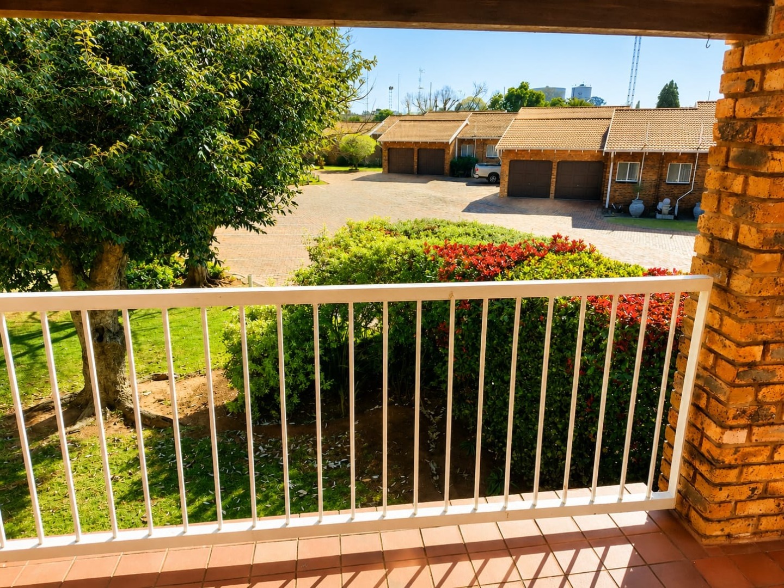
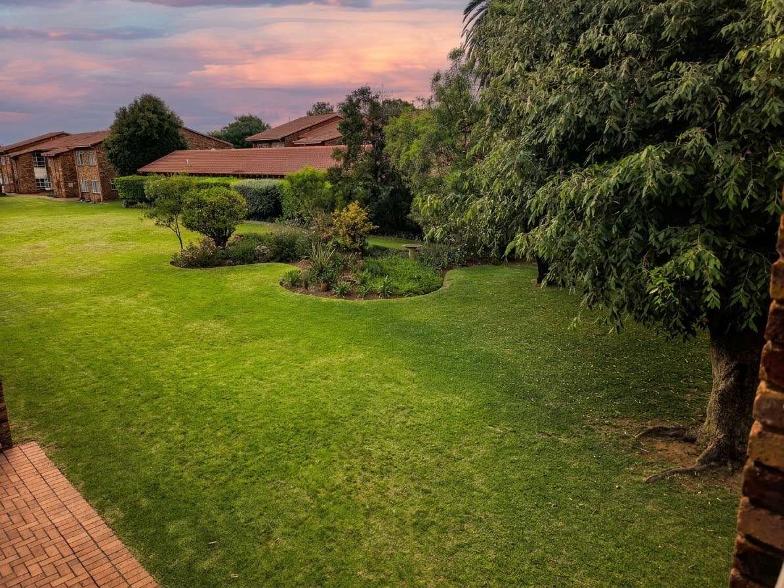
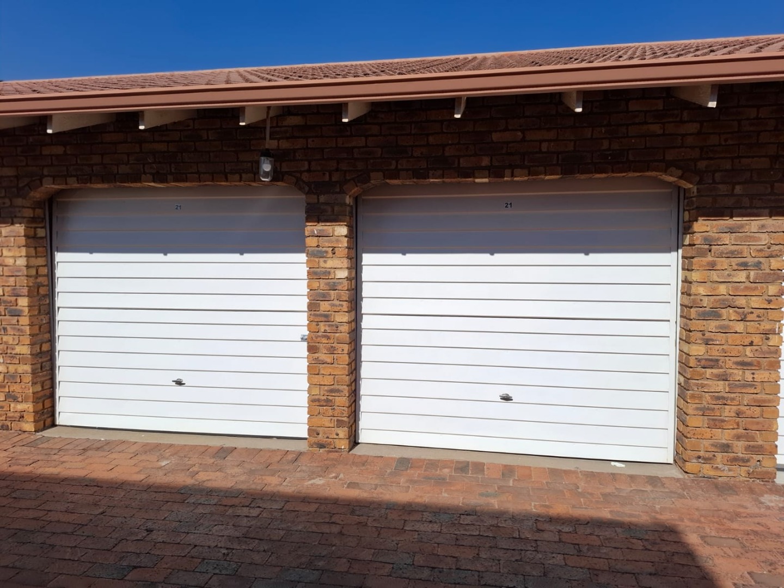
The property includes two garages and a parking bay, with a paved driveway and intercom access for added convenience. The complex is fully walled and offers 24-hour security, with electric fencing and access gates. Fibre connectivity is available, and the grounds include lawned areas and mature trees. Pets are not mentioned in the listing, so please confirm arrangements directly.
Key Features
Three bedrooms, two bathrooms
Main bedroom with en-suite
Private first-floor balcony
Two garages and parking
24-hour security and intercom
Contact us today to arrange a viewing.
Property Details
- 3 Bedrooms
- 2 Bathrooms
- 2 Garages
- 1 Ensuite
- 1 Lounges
- 1 Dining Area
Property Features
- Balcony
- Access Gate
- Paving
- Garden
- Intercom
| Bedrooms | 3 |
| Bathrooms | 2 |
| Garages | 2 |
| Floor Area | 137 m2 |
| Erf Size | 16 424.0 m2 |