- 2
- 1
- 79 m2
Monthly Costs
Monthly Bond Repayment ZAR .
Calculated over years at % with no deposit. Change Assumptions
Affordability Calculator | Bond Costs Calculator | Bond Repayment Calculator | Apply for a BondBond Calculator

Disclaimer: The estimates contained on this webpage are provided for general information purposes and should be used as a guide only. While every effort is made to ensure the accuracy of the calculator, RE/MAX of Southern Africa cannot be held liable for any loss or damage arising directly or indirectly from the use of this calculator, including any incorrect information generated by this calculator, and/or arising pursuant to your reliance on such information.
Mun. Rates & Taxes: ZAR 474.00
Monthly Levy: ZAR 2265.00
Property description
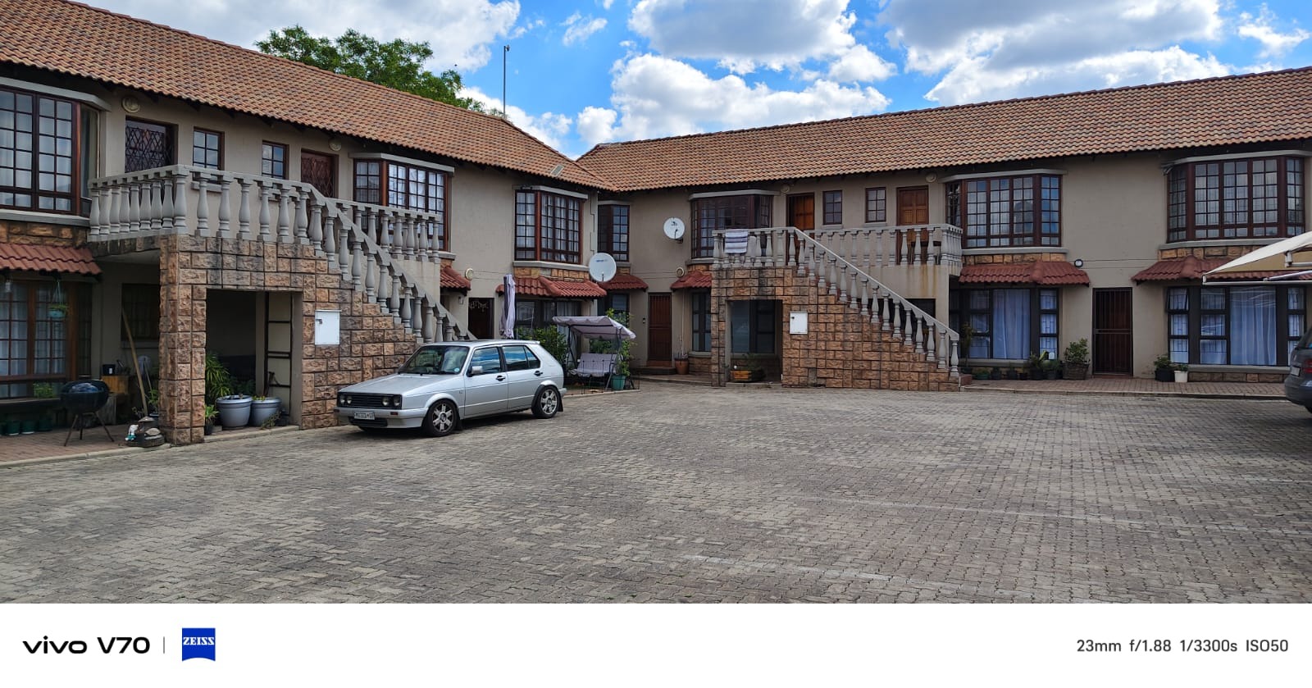
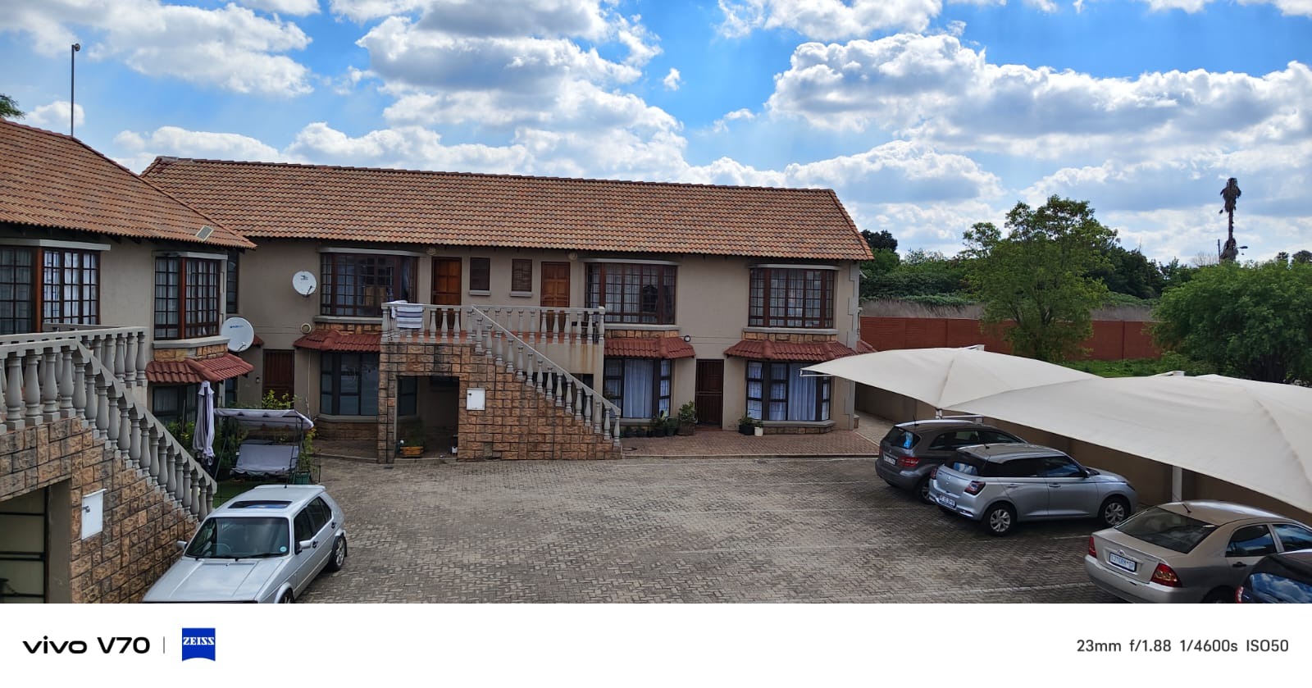
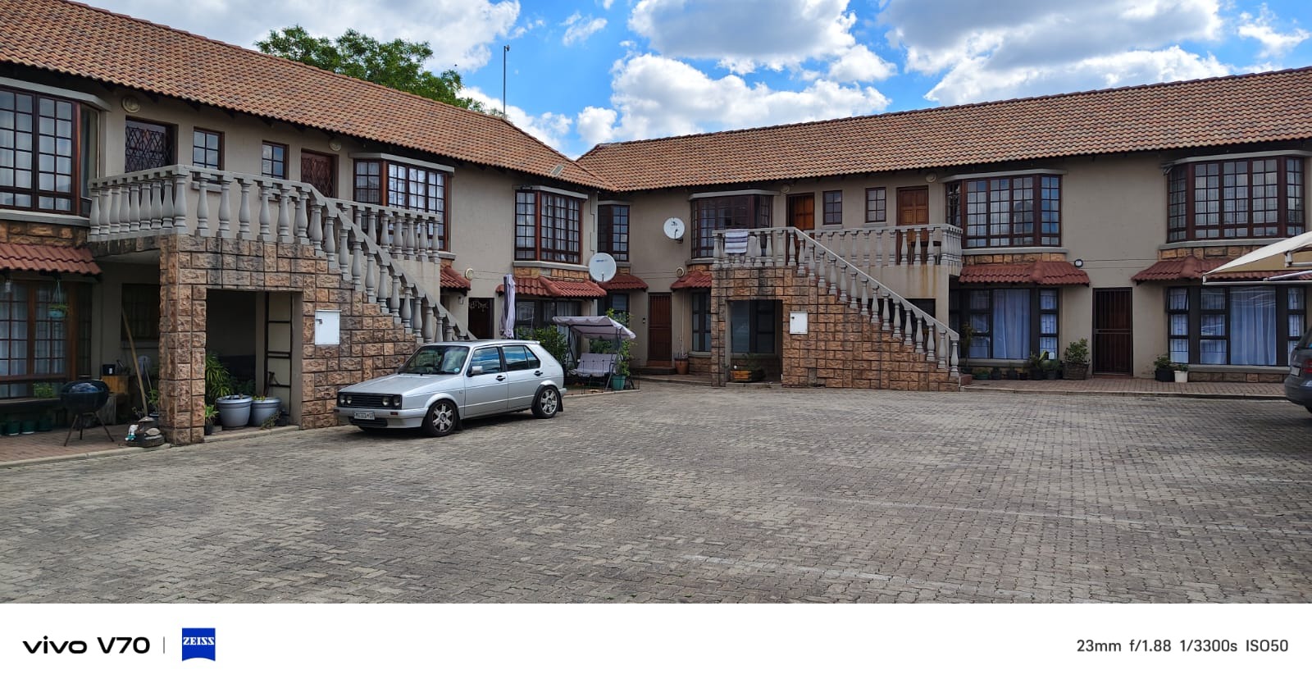
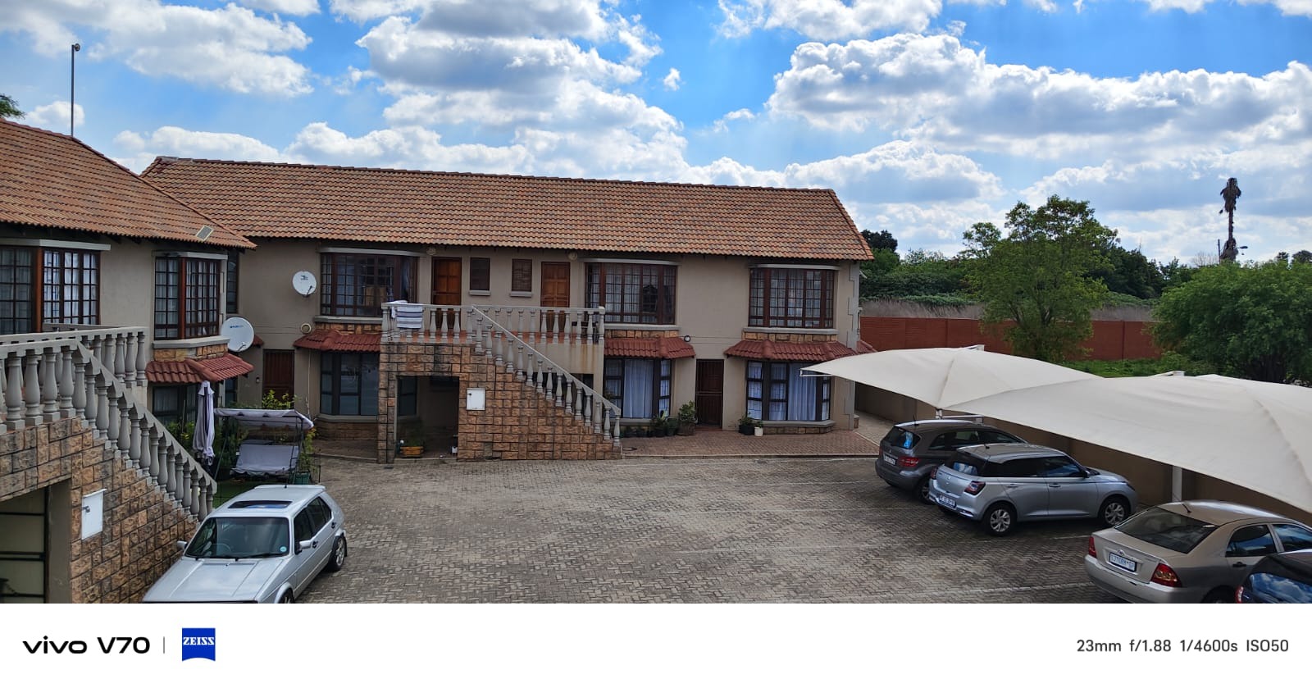
Townhouse in Eveleigh, Boksburg
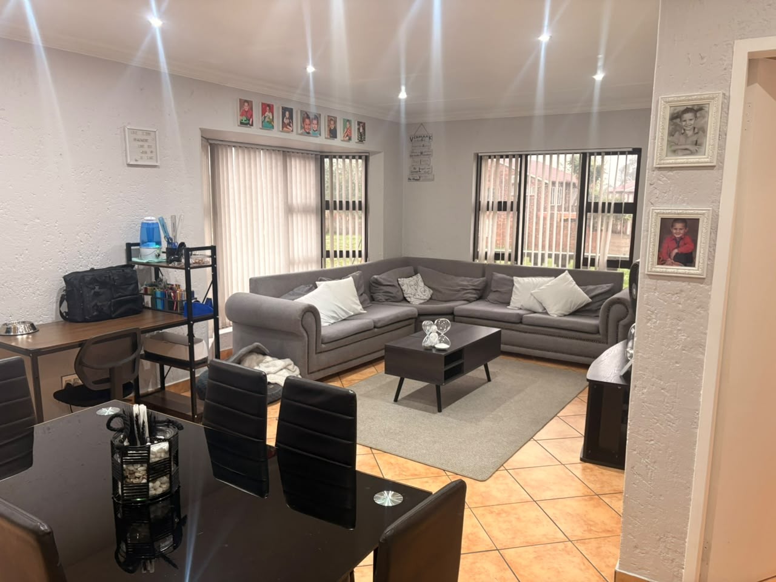
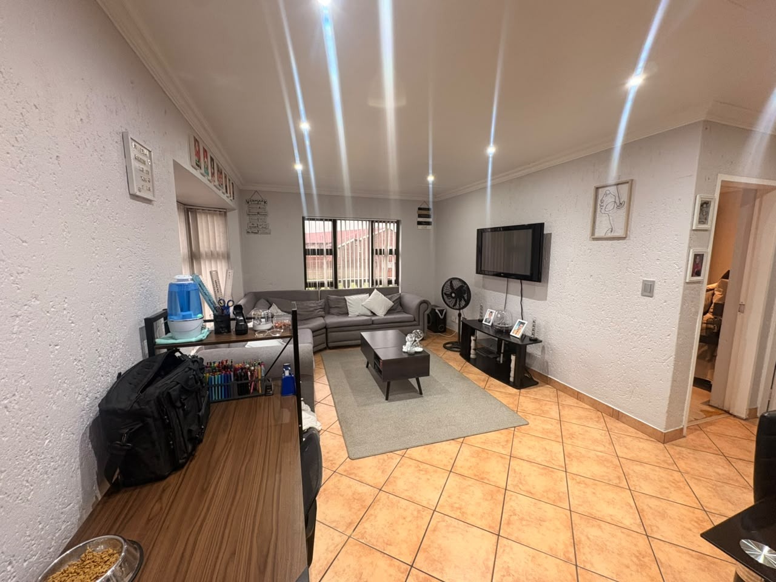
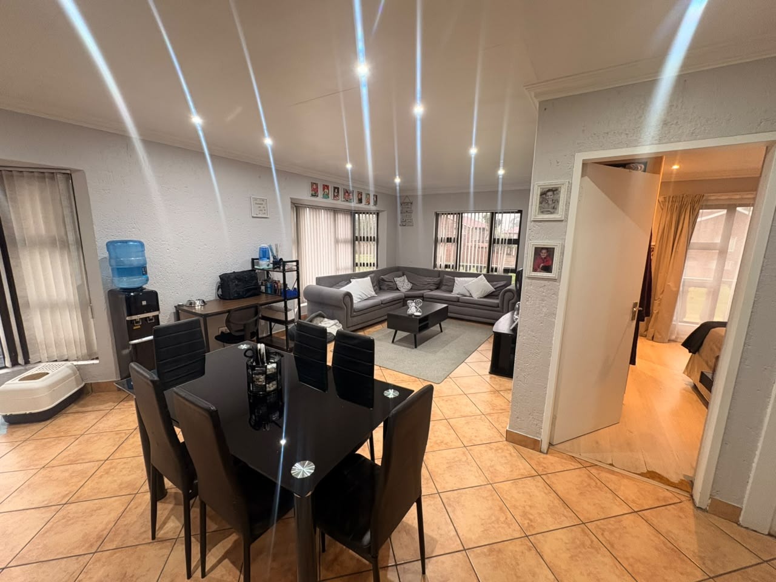
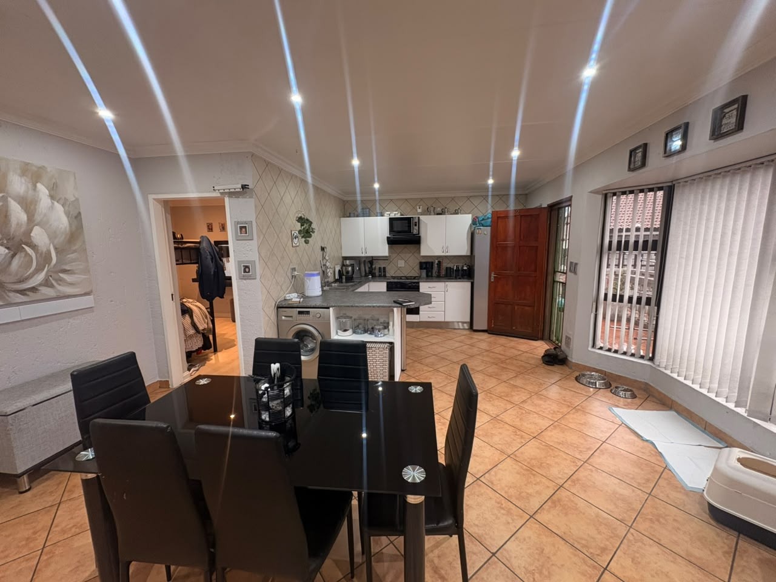
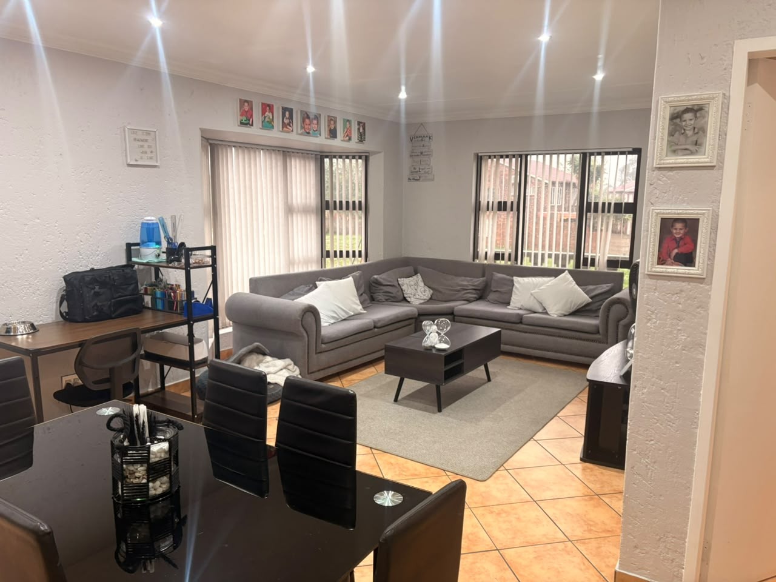
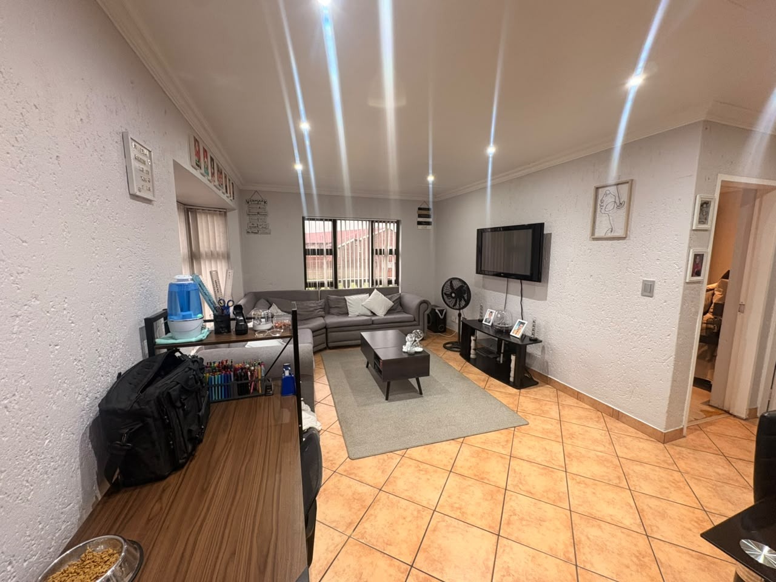
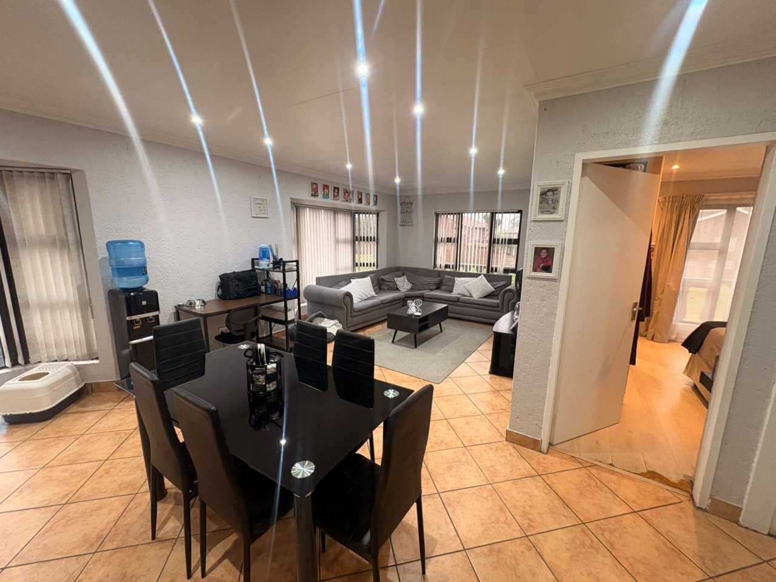
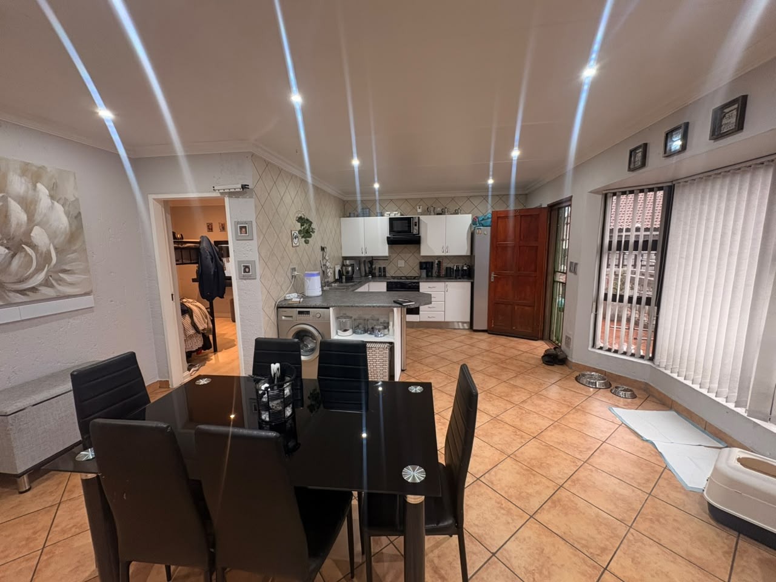
This upstairs townhouse unit in Eveleigh features an open-plan layout that maximises space and natural light, with a tiled lounge and dining room flowing seamlessly together. Large windows with vertical blinds flood the living areas with daylight, creating an inviting atmosphere for everyday living and entertaining.
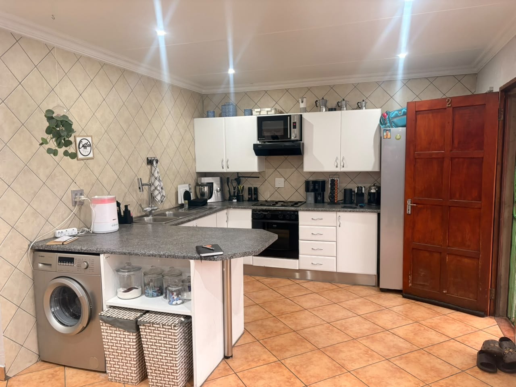
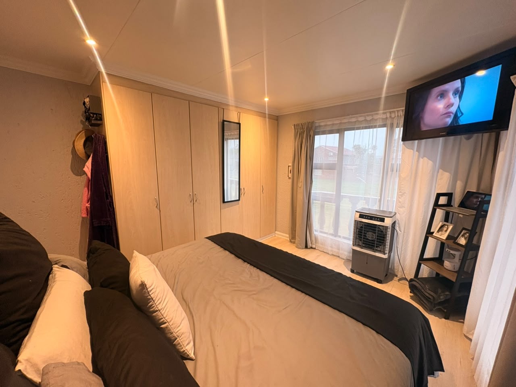
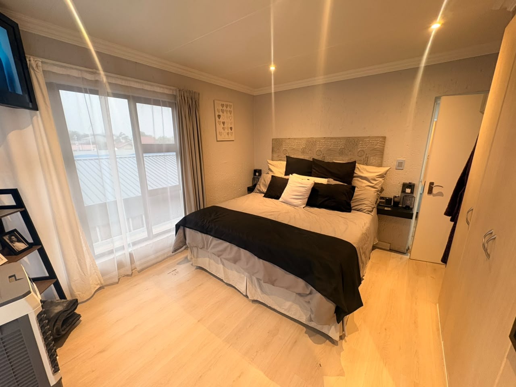
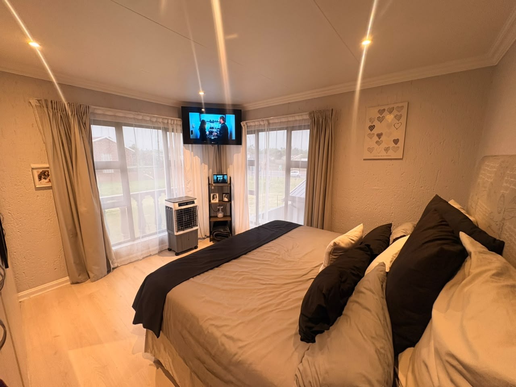
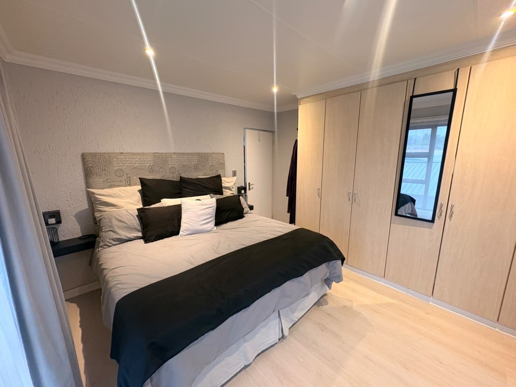
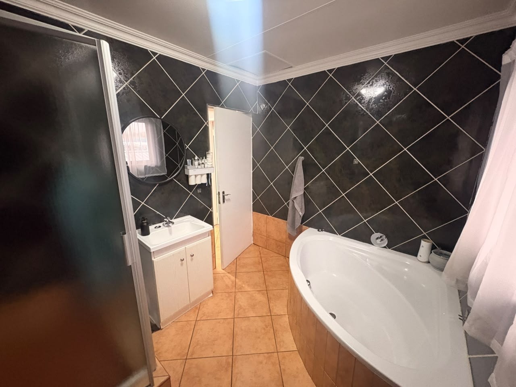
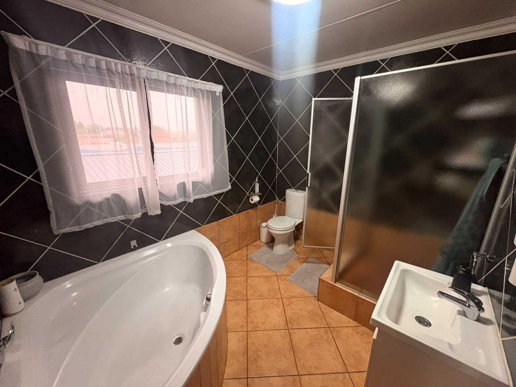
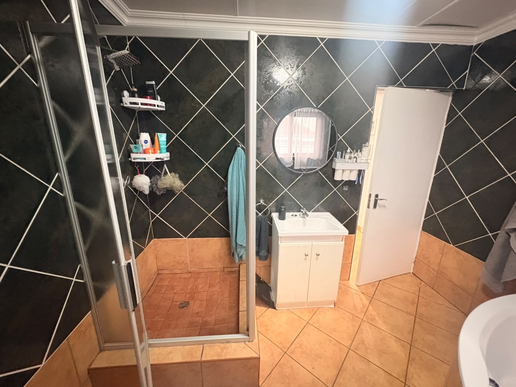
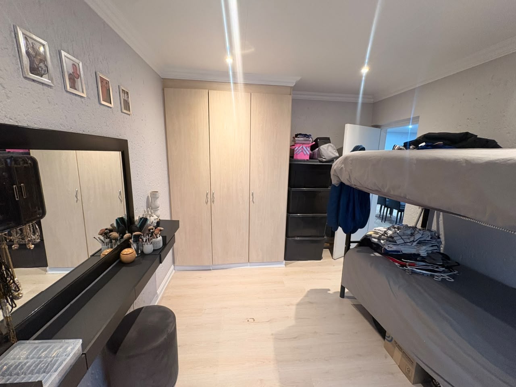
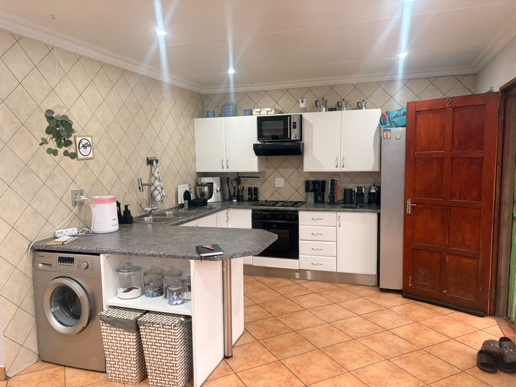
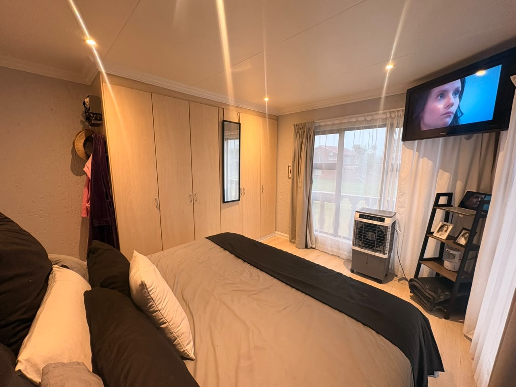
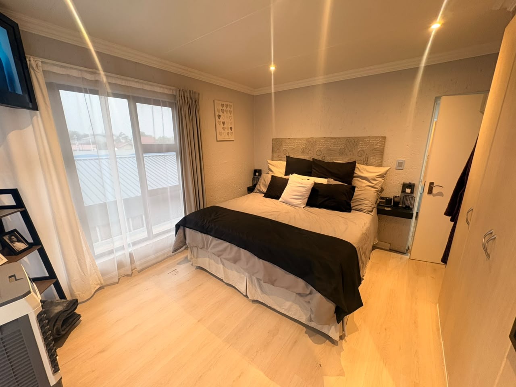
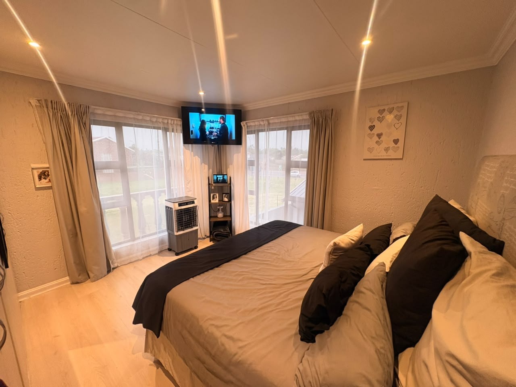
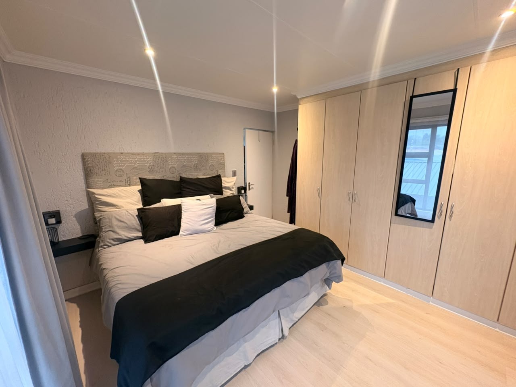
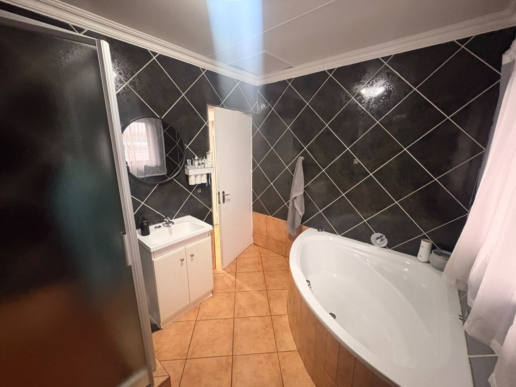
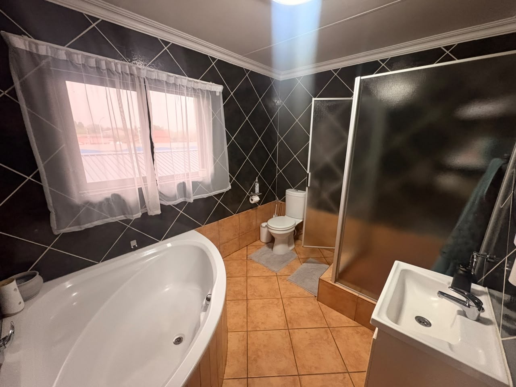
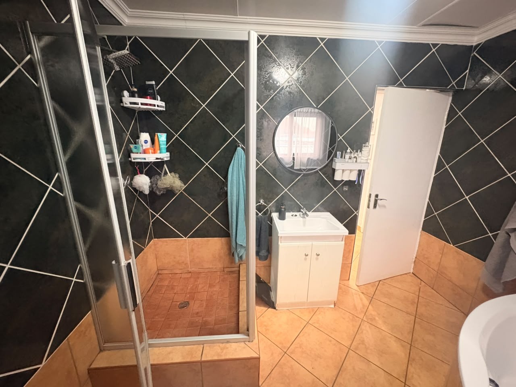
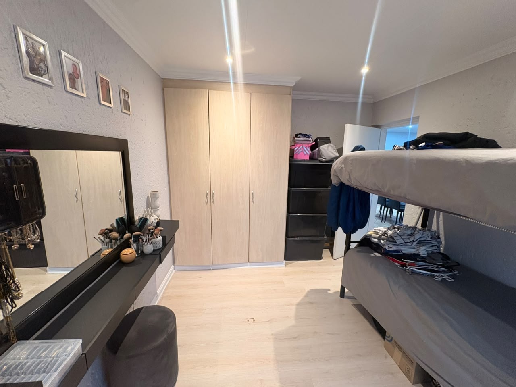
The open-plan kitchen includes melamine cabinetry, a breakfast counter, and a hob with under-counter oven, providing functional cooking space. Two bedrooms with built-in cupboards offer storage solutions and comfortable sleeping quarters. The full bathroom features a corner bath, shower, toilet and vanity unit, finished with contemporary black diamond-pattern tiling that adds visual interest to the space.
The property includes one dedicated parking space, ideal for household convenience. Located within a complex environment, this townhouse offers a lock-up-and-go lifestyle suited to busy professionals and families seeking low-maintenance living.
Key Features
Two bedrooms with built-in cupboards
Full bathroom with corner bath and shower
Open-plan lounge and dining area
Functional kitchen with breakfast counter
one dedicated parking spaces
Contact us today to arrange a viewing.
Property Details
- 2 Bedrooms
- 1 Bathrooms
- 1 Lounges
- 1 Dining Area
Property Features
- Kitchen
- Paving
| Bedrooms | 2 |
| Bathrooms | 1 |
| Floor Area | 79 m2 |
Contact the Agent

Maryke Vermeulen
Full Status Property Practitioner