- 3
- 2.5
- 2
- 1 154.0 m2
Monthly Costs
Monthly Bond Repayment ZAR .
Calculated over years at % with no deposit. Change Assumptions
Affordability Calculator | Bond Costs Calculator | Bond Repayment Calculator | Apply for a BondBond Calculator

Disclaimer: The estimates contained on this webpage are provided for general information purposes and should be used as a guide only. While every effort is made to ensure the accuracy of the calculator, RE/MAX of Southern Africa cannot be held liable for any loss or damage arising directly or indirectly from the use of this calculator, including any incorrect information generated by this calculator, and/or arising pursuant to your reliance on such information.
Mun. Rates & Taxes: ZAR 2289.00
Property description
Exceptional Parkrand Home with Separate Flatlet and Pool Entertainment
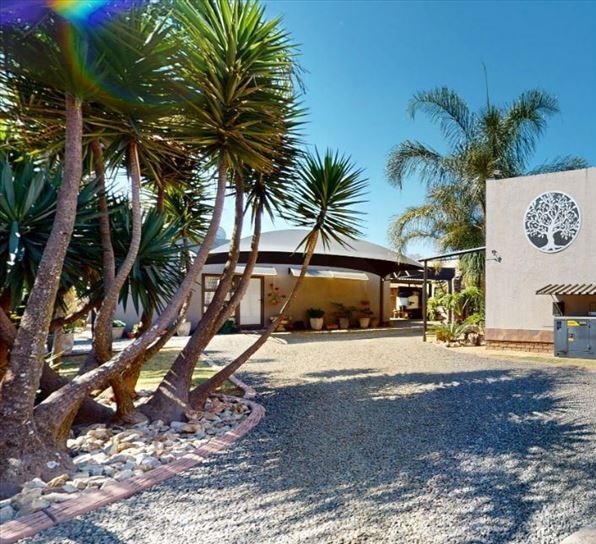
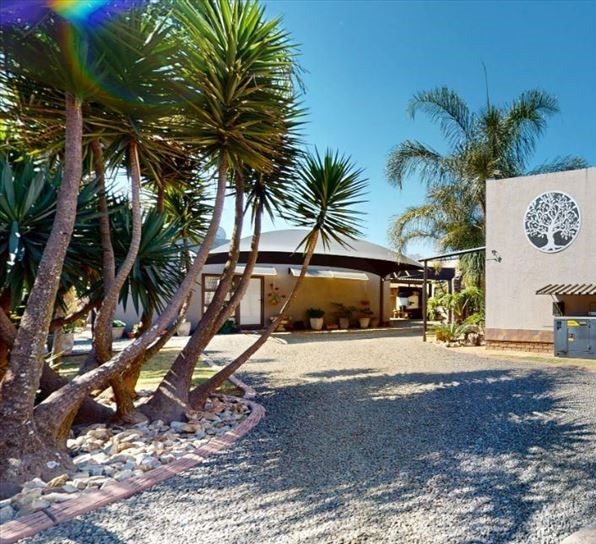
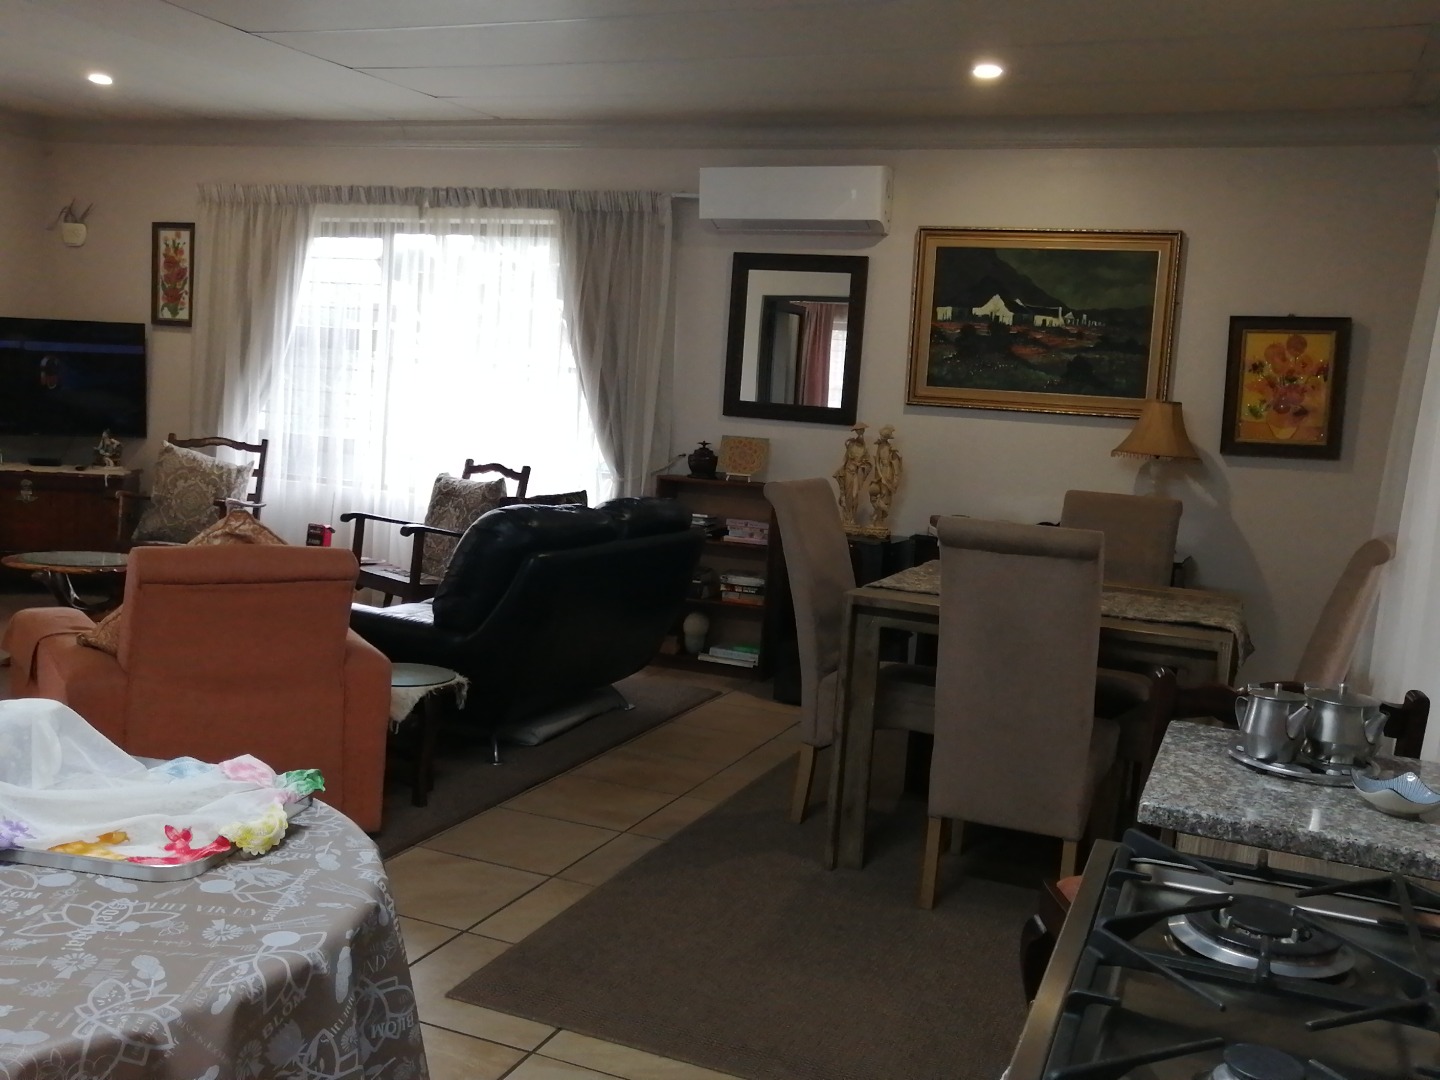
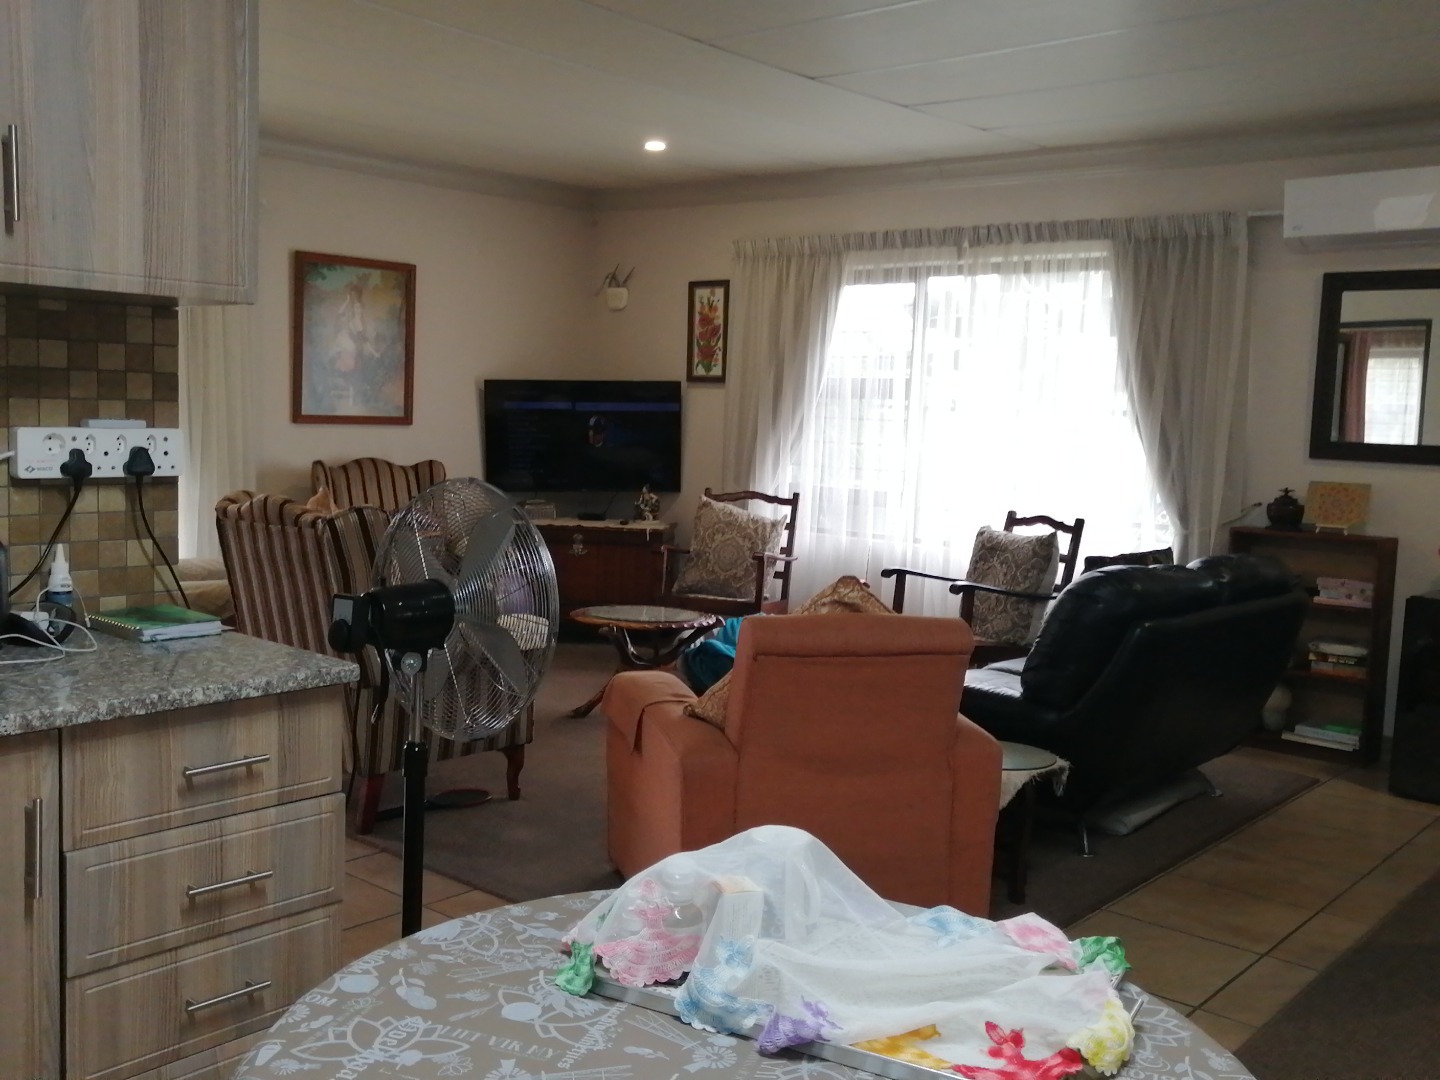
This impressive residence in Parkrand, Boksburg, offers a rare combination of spacious family living and independent rental potential. The property features aluminium windows and tiled floors throughout, creating a modern and practical aesthetic. A substantial main house complemented by a separate one-bedroom flatlet makes this an ideal choice for growing families or investors seeking additional income opportunities.
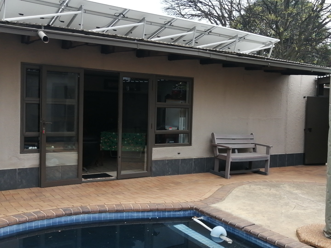
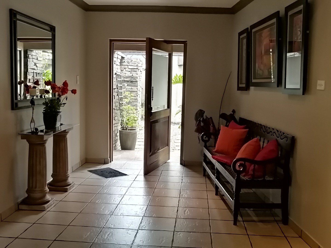
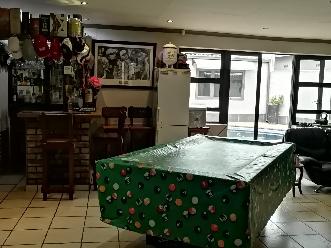
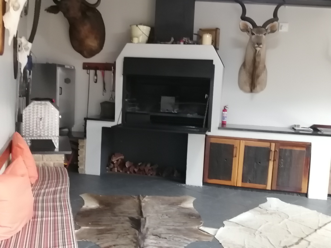
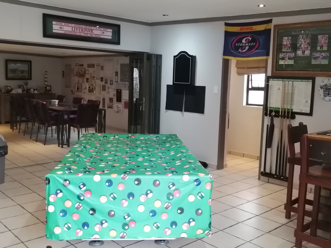
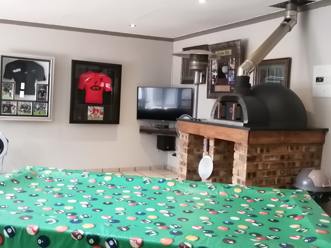
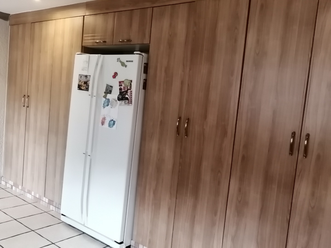
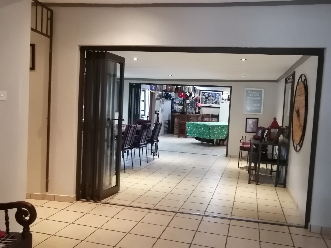
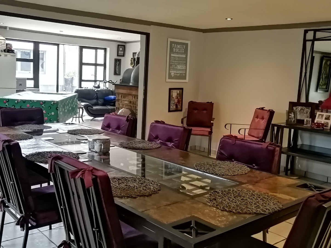
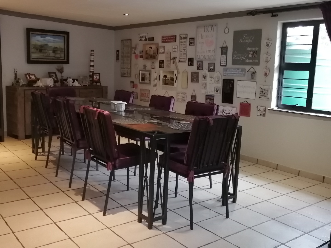
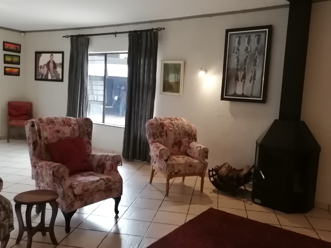
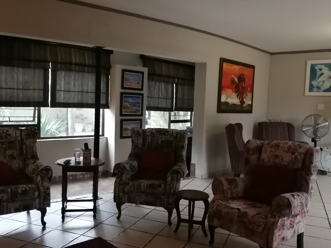
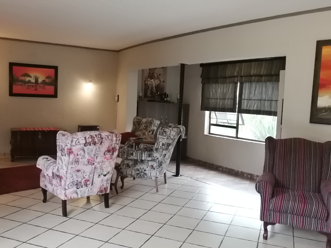
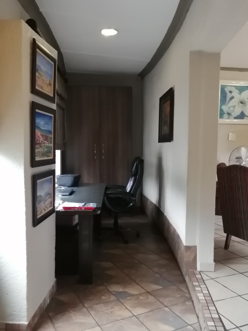
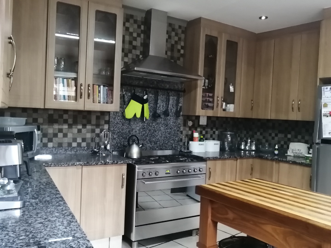
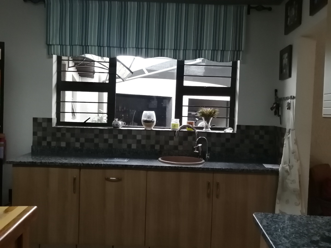
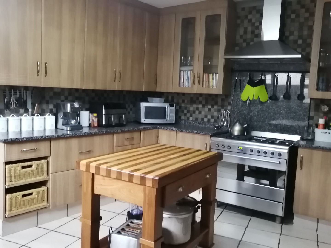
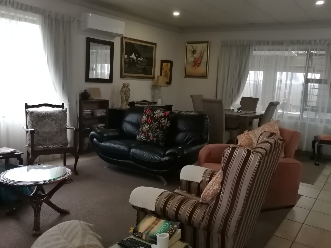
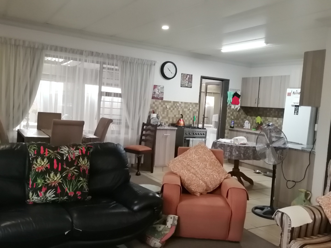
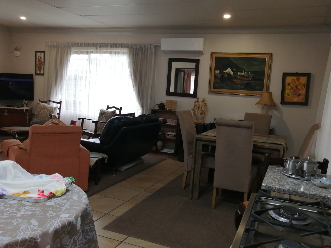
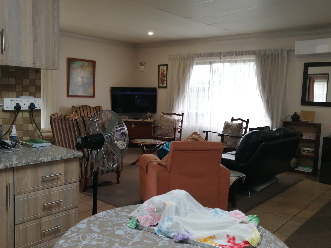

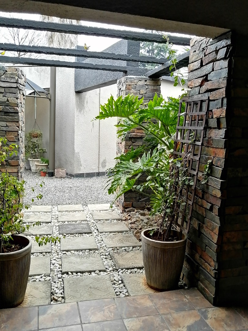
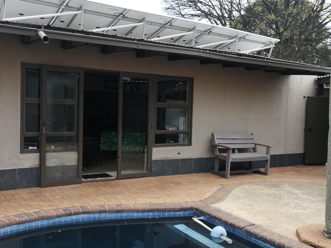
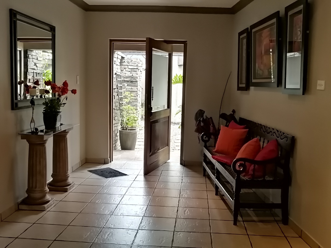
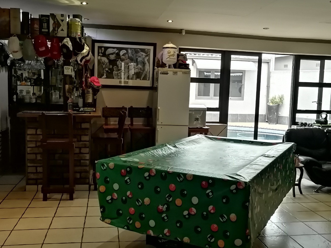
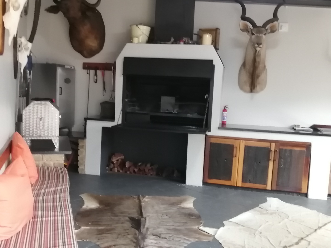
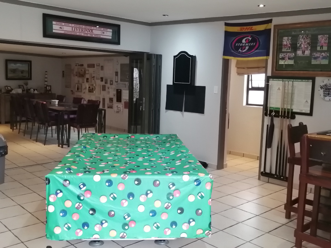
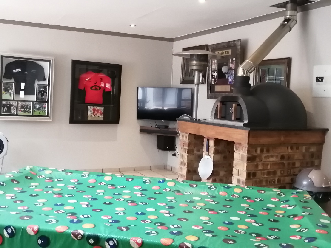
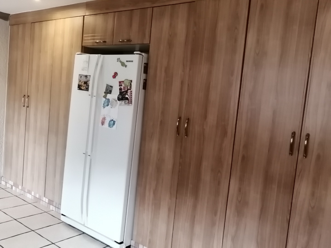
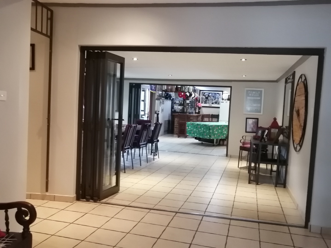
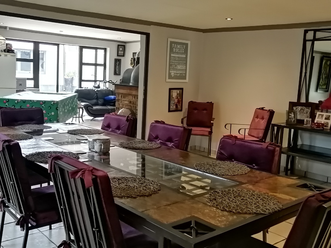
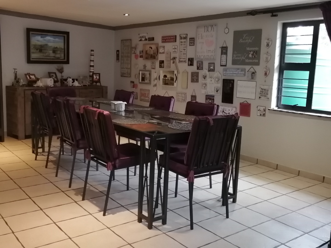
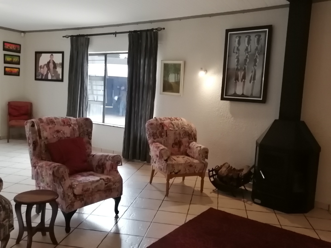
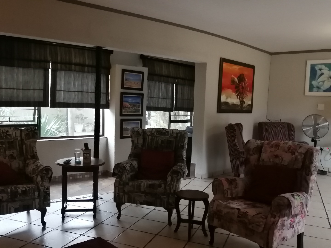
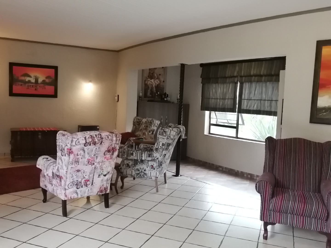
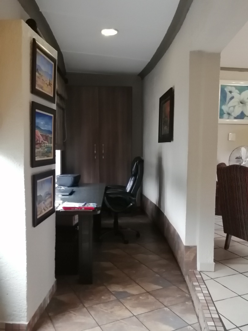
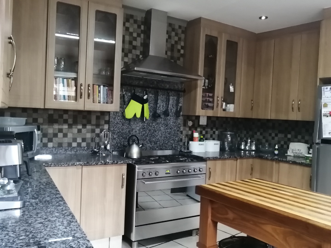
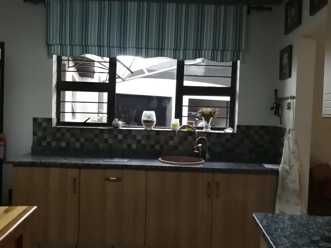
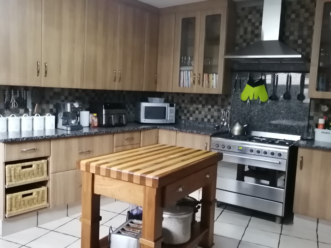
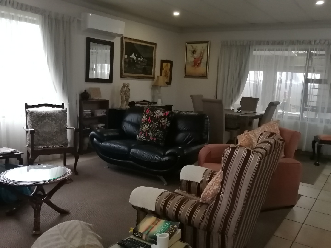
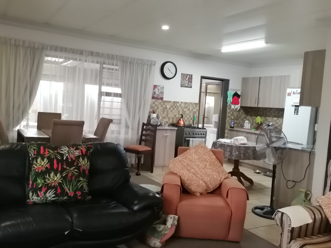
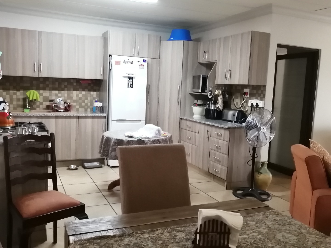
The main house showcases generous open-plan living areas that flow seamlessly throughout the residence. An entrance hall welcomes you into a formal lounge with fireplace, perfect for relaxing evenings. The integrated study area provides a dedicated workspace, while the separate dining room accommodates family gatherings. The entertainment room stands out as a highlight, featuring a fitted bar, pizza oven, guest bathroom, and doors opening to the pool area-ideal for entertaining guests and enjoying both indoor and outdoor entertaining. A braai room outside features fitted seating facing the pool area. The modern kitchen is well-appointed with granite countertops, gas stove, and walk-in pantry, offering ample storage and preparation space.
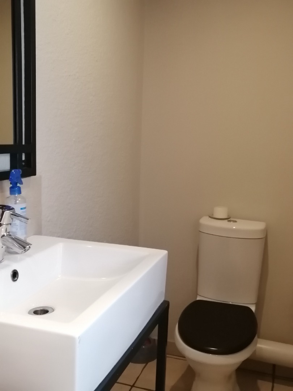
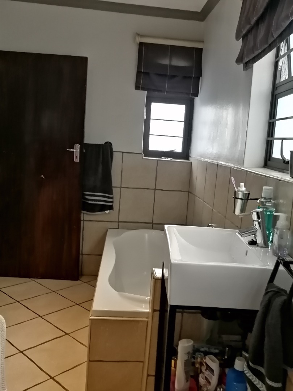
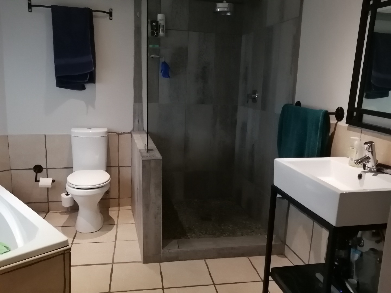
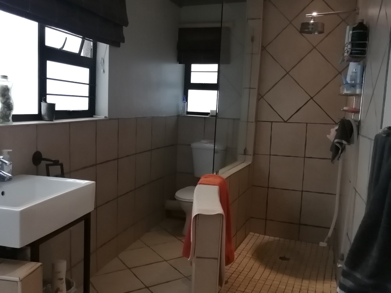
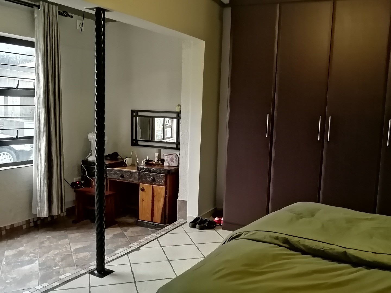
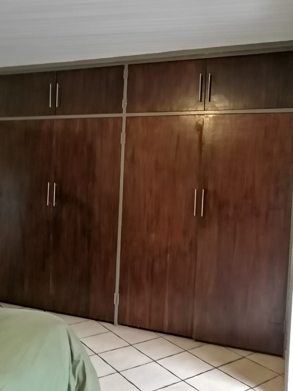
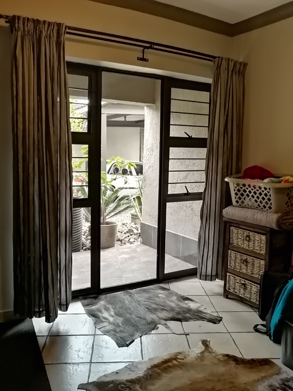
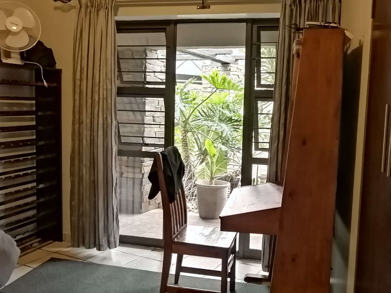
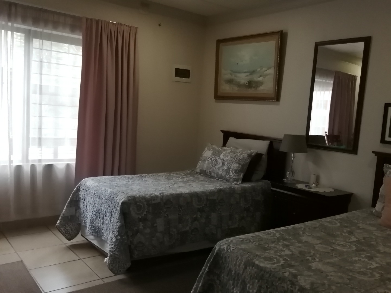
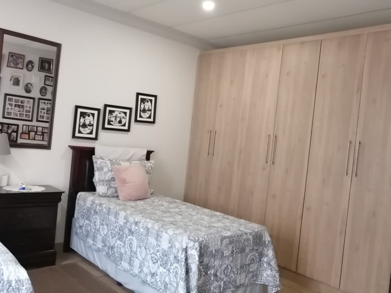
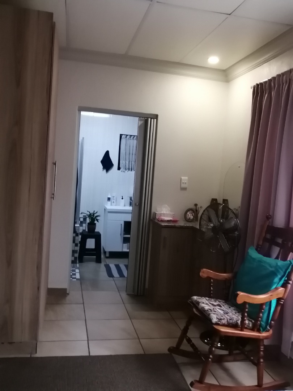
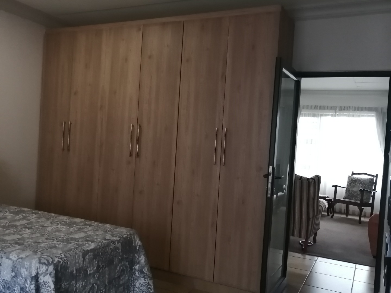
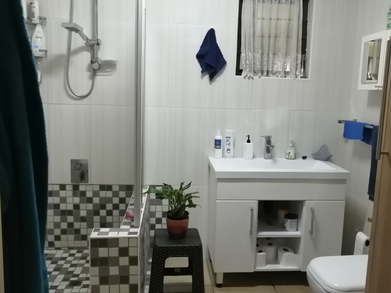
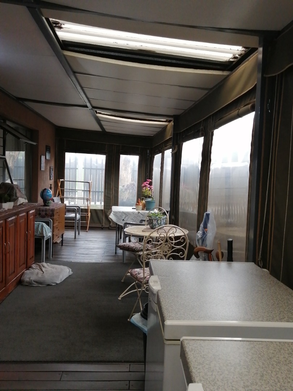
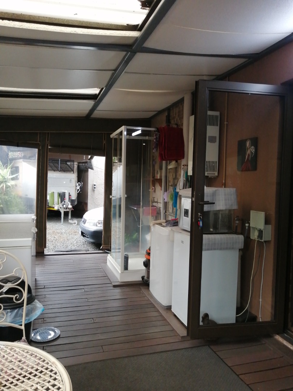
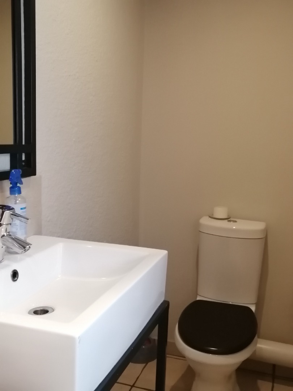
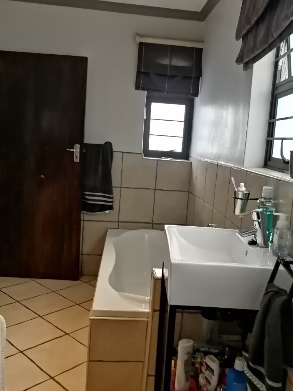
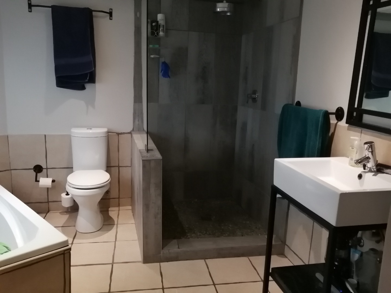
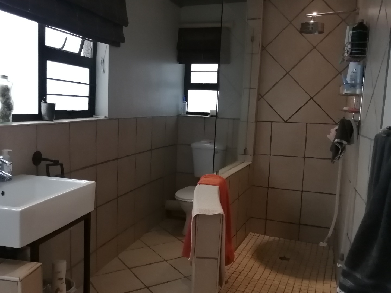
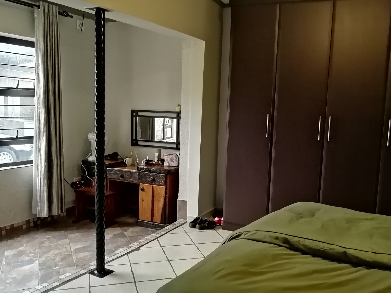
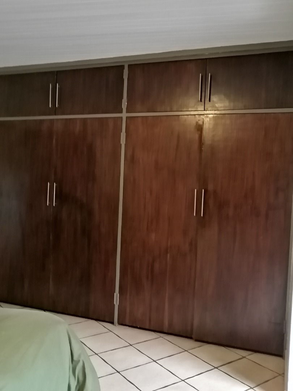
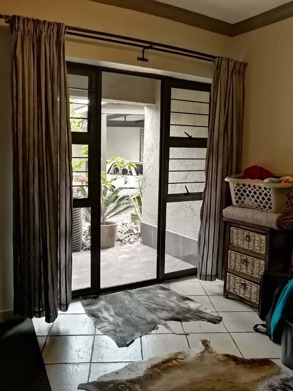
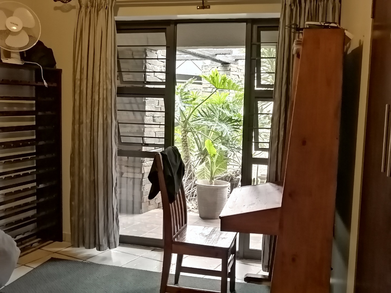
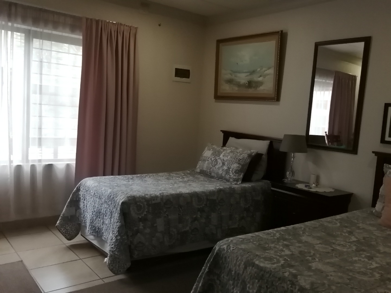
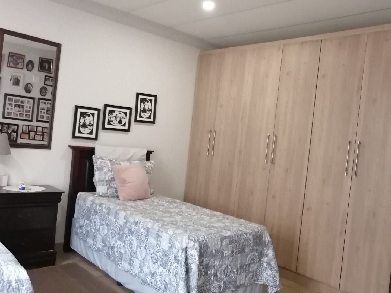
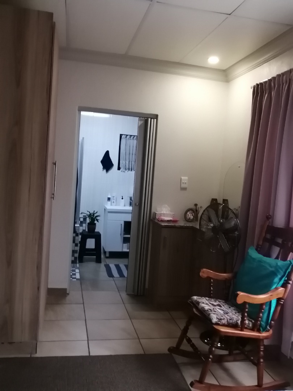
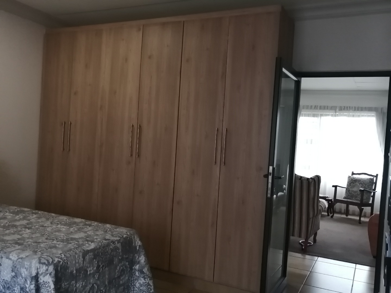
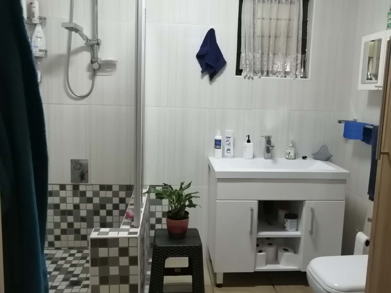
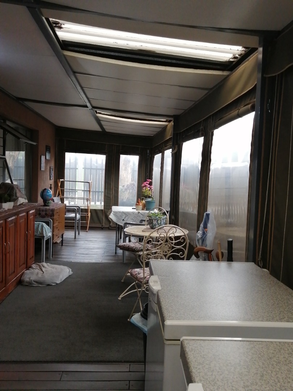
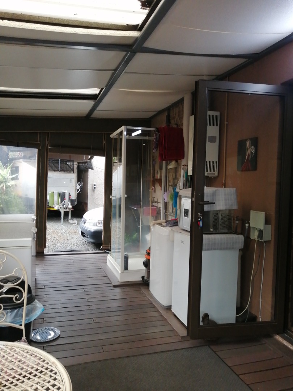
The main residence comprises three generously proportioned bedrooms and two modern bathrooms, including one en-suite. A guest toilet provides additional convenience for visitors. The open-plan design maximizes natural light and creates a sense of spaciousness throughout the home. The separate flatlet represents a valuable addition to the property, featuring huge open-plan living areas with a modern kitchen equipped with granite countertops and gas stove. The spacious bedroom includes an ensuite bathroom and extensive built-in cupboards for storage. This self-contained unit is ideal for guest accommodation, rental income, or extended family members seeking independence. The flatlet also boasts a covered patio enclosed with outdoor blinds.
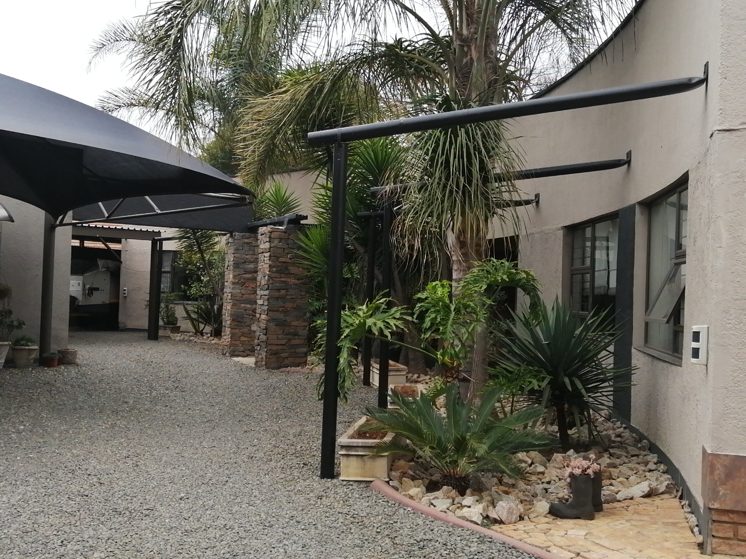
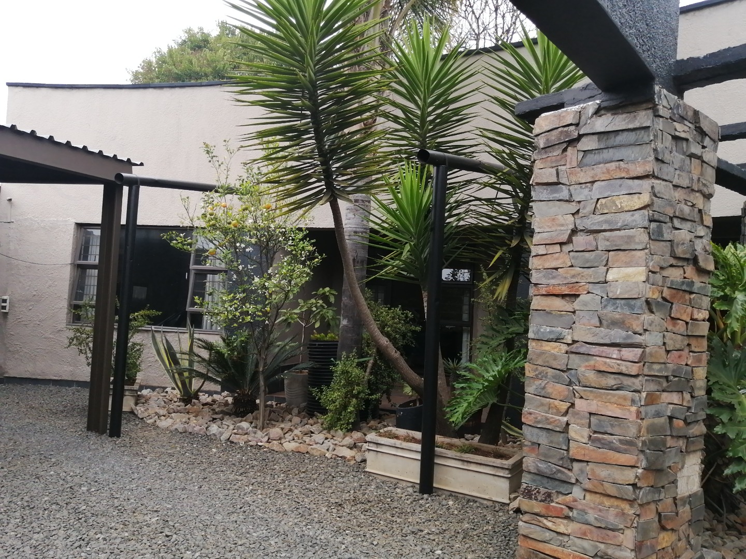
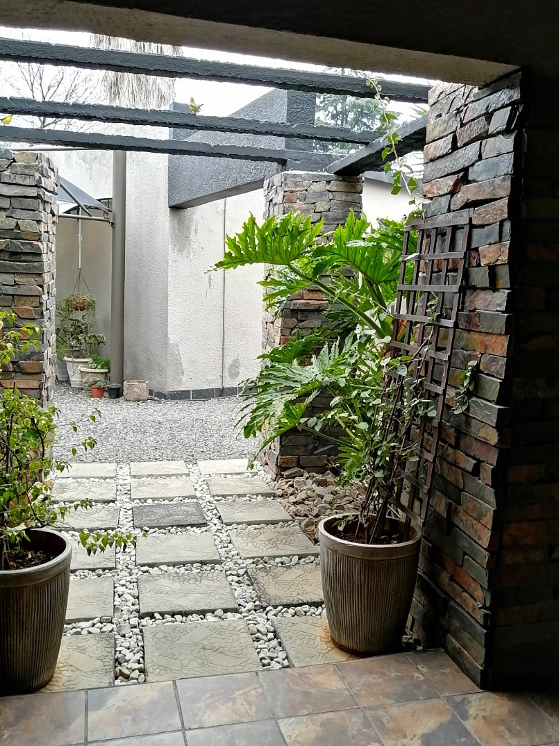
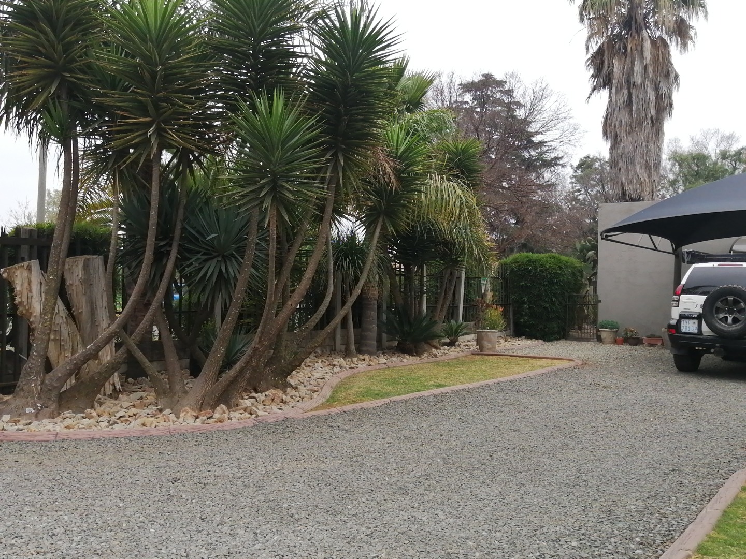
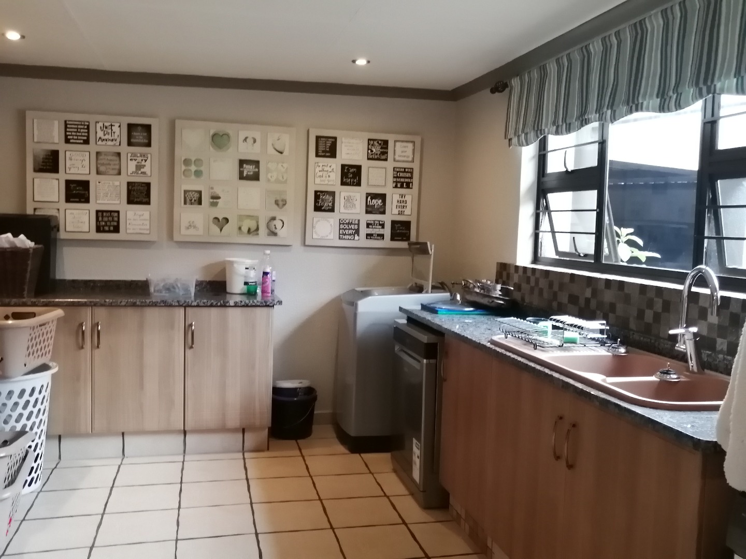
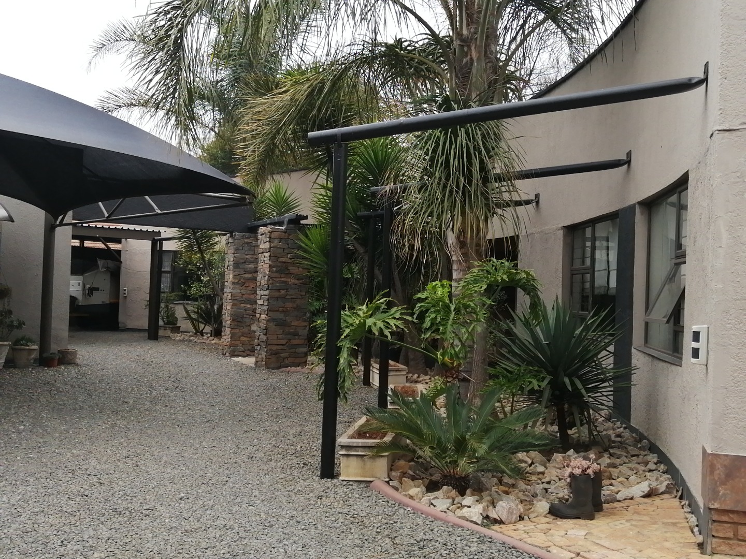
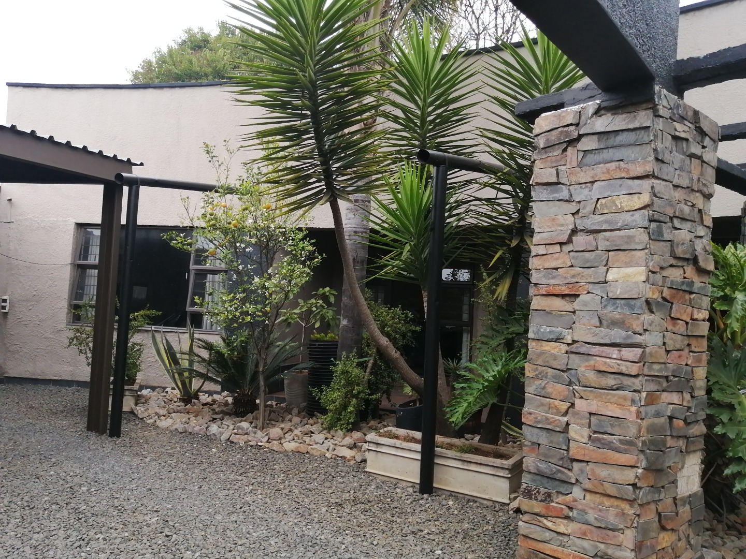
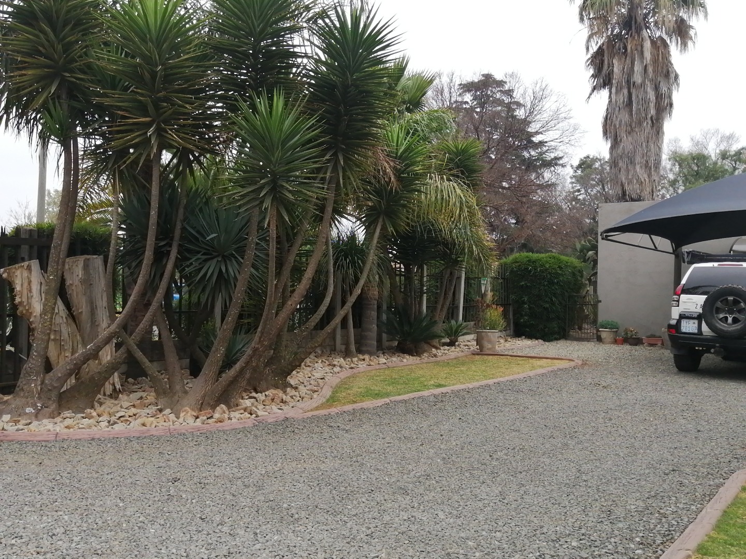
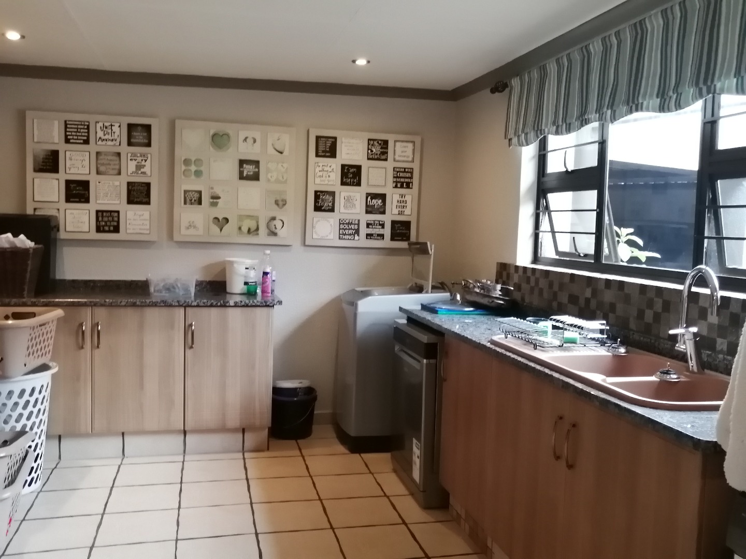
Entertainment and recreation are major strengths of this property. The swimming pool offers refreshing recreation during warm months, while the property is fully walled for security and privacy with a security gate providing controlled access. The large laundry room and scullery are fitted with ample storage space, adding practical convenience to daily living. Parking and vehicle accommodation are exceptionally well-provided, with a double garage, double carport, and two double shadeports offering six parking spaces in total-ideal for families with multiple vehicles.
Key Features
Three bedrooms with en-suite in main house
Two modern bathrooms plus guest toilet
Separate one-bedroom flatlet with ensuite
Open-plan living with formal lounge and fireplace
Entertainment room with fitted bar and pizza oven
Braai room with fitted seating for outdoor entertaining
Modern kitchen with granite countertops and gas stove
Swimming pool for recreation and entertainment
Double garage, double carport, and two double shadeports
Fully walled and gated for security and privacy
Study area and family TV room
Large laundry room with extensive storage
Located in established Parkrand, this property benefits from good access to local amenities, schools, and transport routes. The combination of the main house and independent flatlet creates flexibility for various lifestyle needs, whether you require space for a growing family or seek to generate rental income. This home represents excellent value for discerning buyers seeking a well-designed property with multiple living options and comprehensive outdoor entertainment facilities. Contact us today to arrange a viewing and experience the full potential of this exceptional residence.
Property Details
- 3 Bedrooms
- 2.5 Bathrooms
- 2 Garages
- 1 Ensuite
- 2 Lounges
- 1 Dining Area
Property Features
- Study
- Patio
- Pool
- Laundry
- Pets Allowed
- Kitchen
- Built In Braai
- Fire Place
- Guest Toilet
- Entrance Hall
- Family TV Room
| Bedrooms | 3 |
| Bathrooms | 2.5 |
| Garages | 2 |
| Erf Size | 1 154.0 m2 |