- 3
- 2
- 3
- 332 m2
- 945.0 m2
Monthly Costs
Monthly Bond Repayment ZAR .
Calculated over years at % with no deposit. Change Assumptions
Affordability Calculator | Bond Costs Calculator | Bond Repayment Calculator | Apply for a BondBond Calculator

Disclaimer: The estimates contained on this webpage are provided for general information purposes and should be used as a guide only. While every effort is made to ensure the accuracy of the calculator, RE/MAX of Southern Africa cannot be held liable for any loss or damage arising directly or indirectly from the use of this calculator, including any incorrect information generated by this calculator, and/or arising pursuant to your reliance on such information.
Mun. Rates & Taxes: ZAR 1908.00
Monthly Levy: ZAR 700.00
Property description
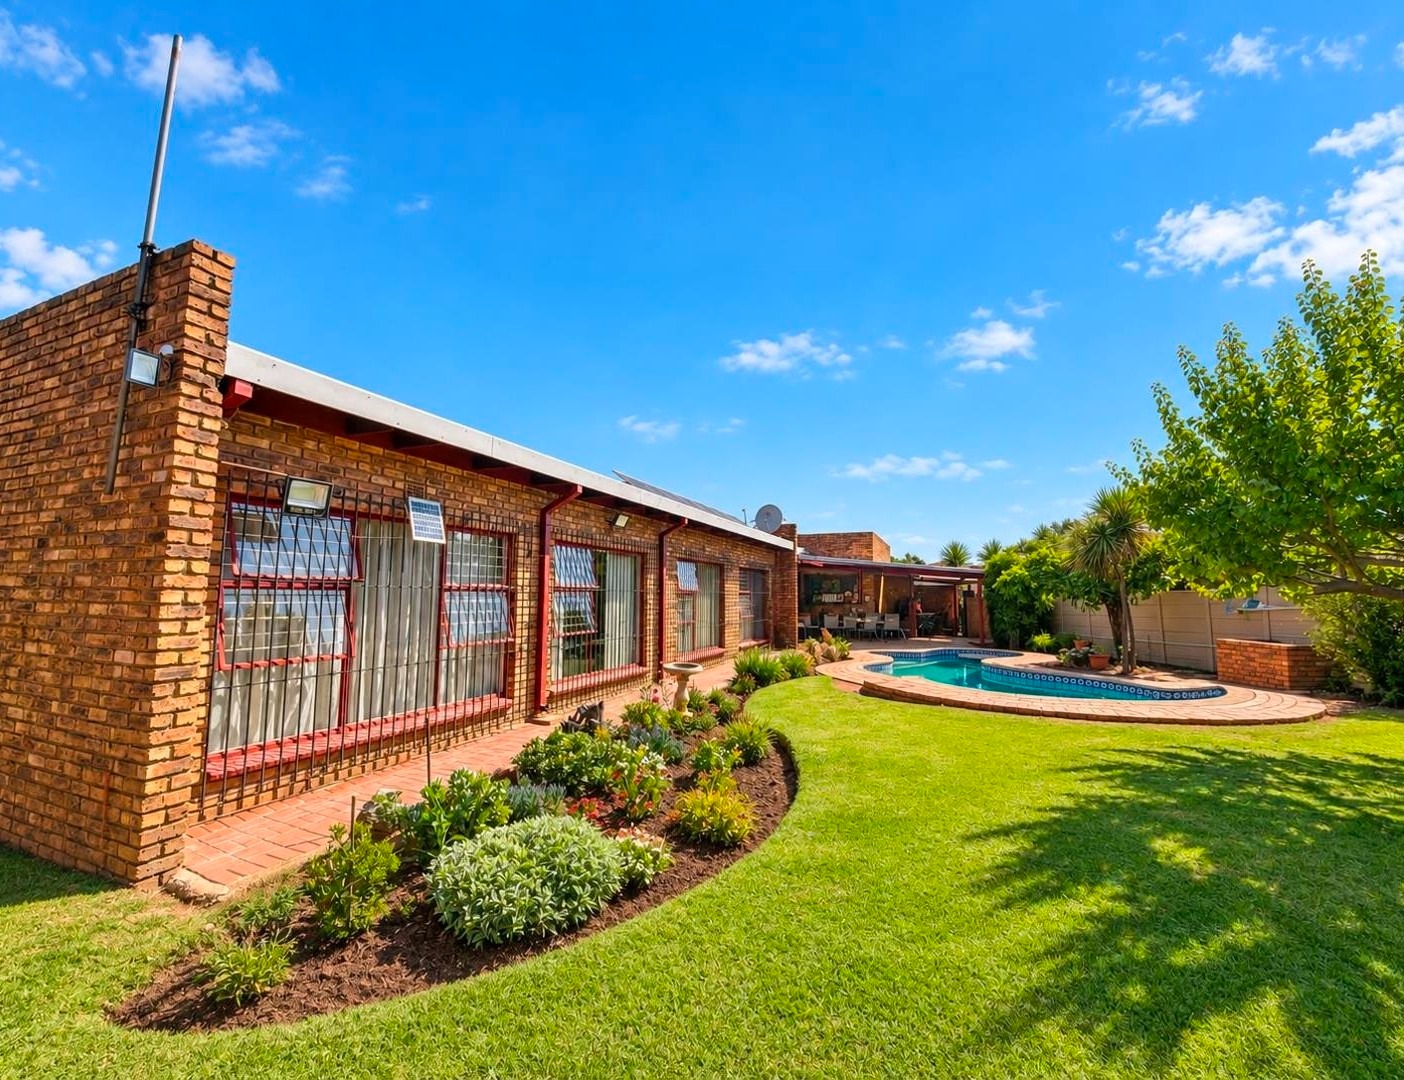
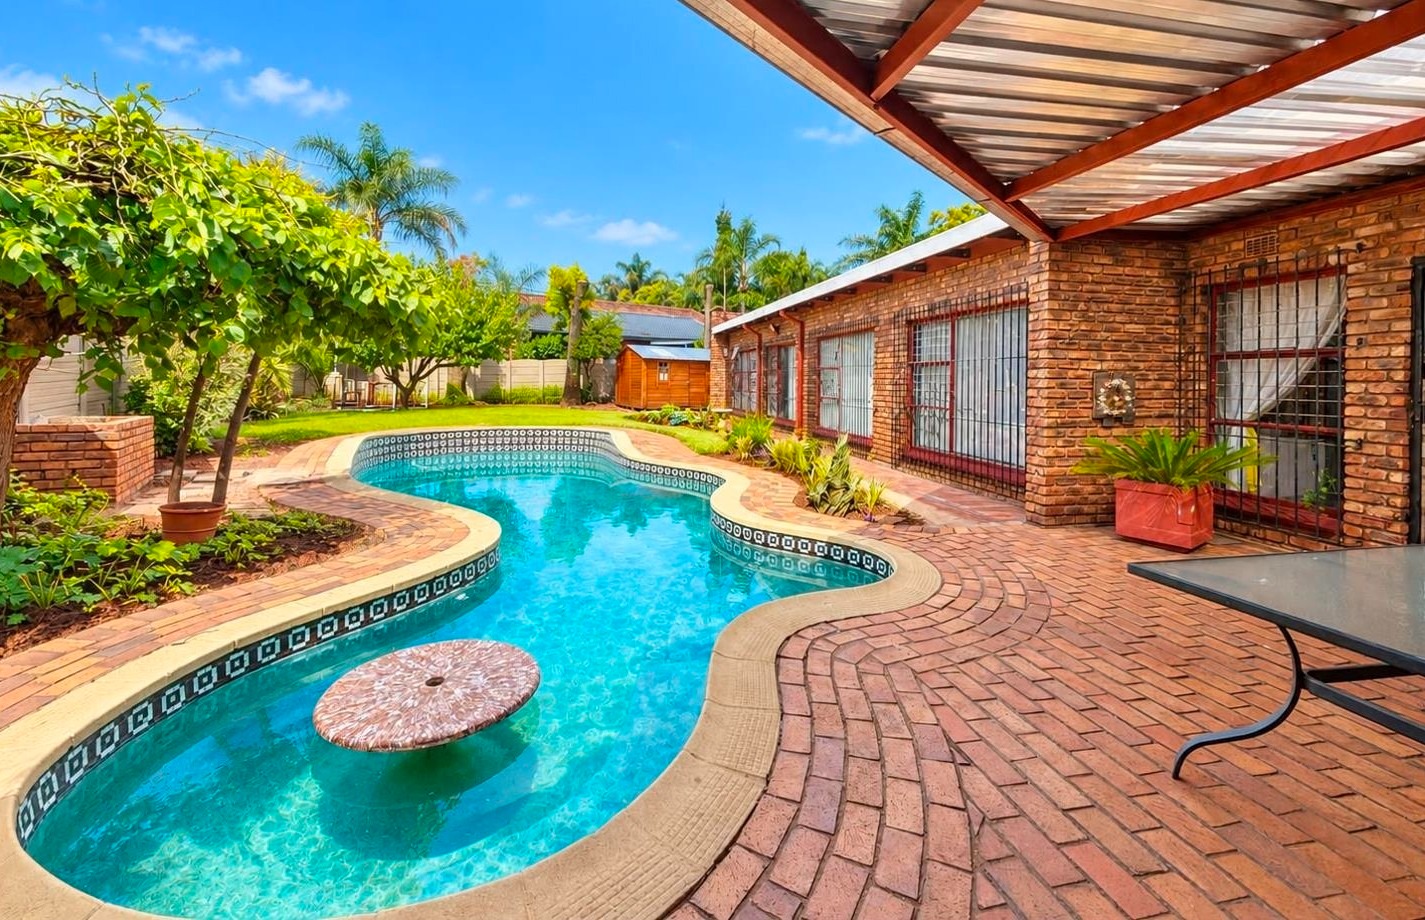
Spacious Family Home with Flatlet and Pool in Sunward Park
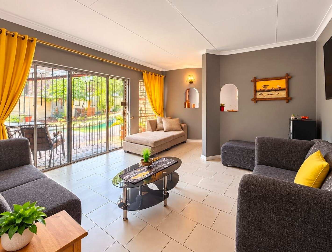
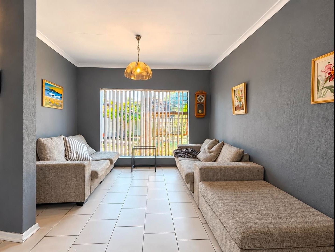
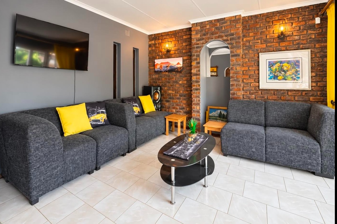
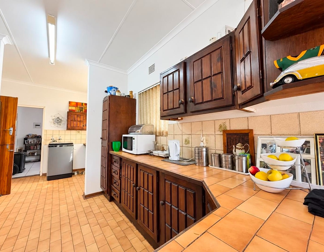
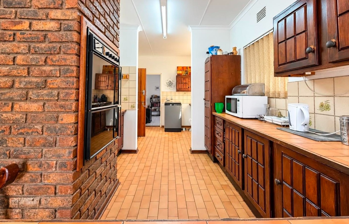
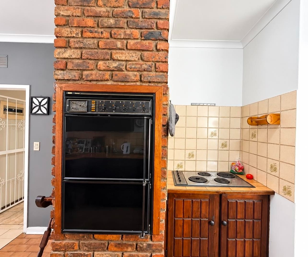
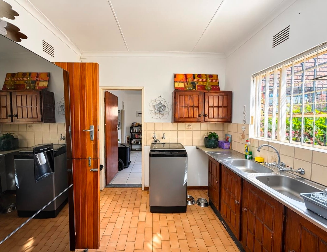
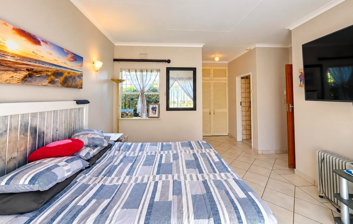
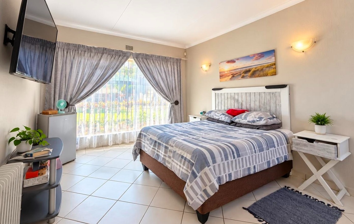
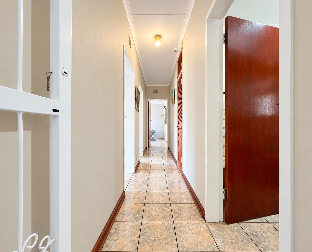
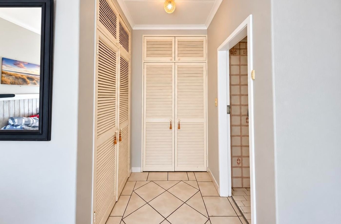
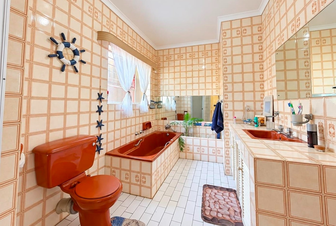
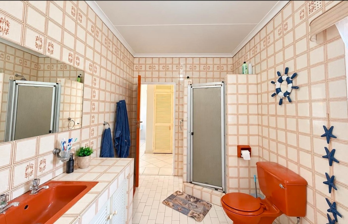
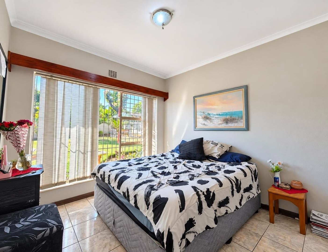
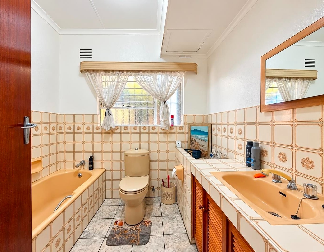
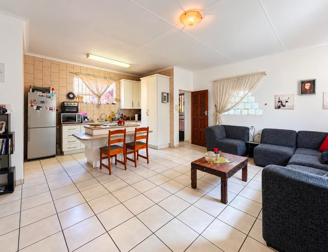
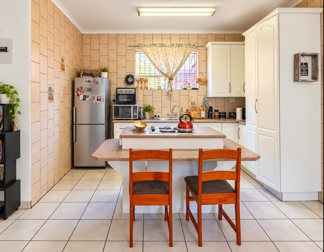
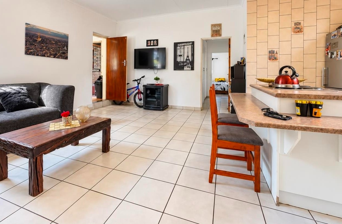
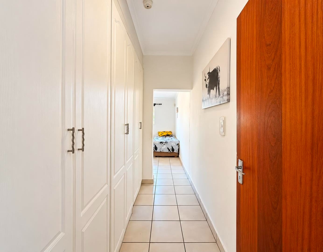
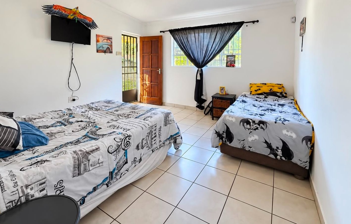
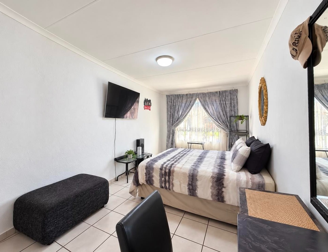
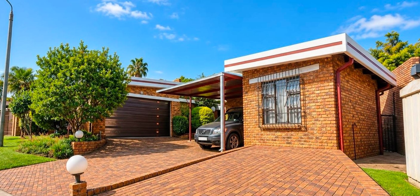
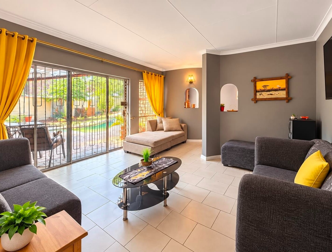
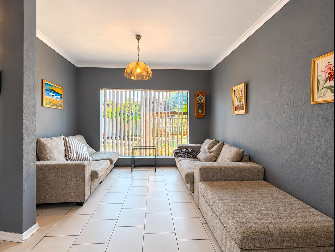
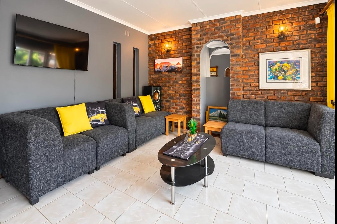
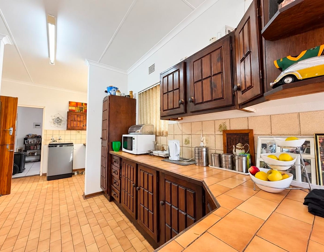
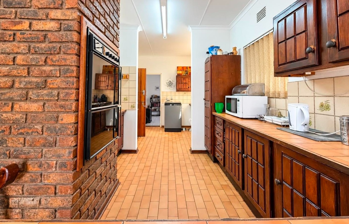
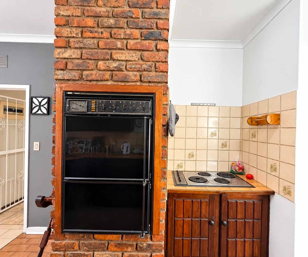
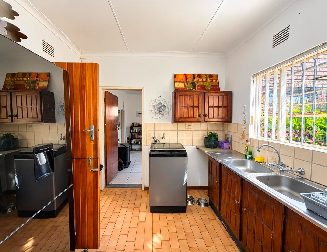
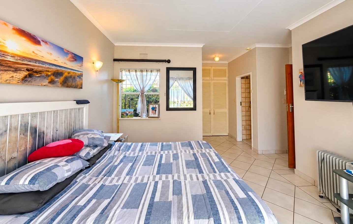
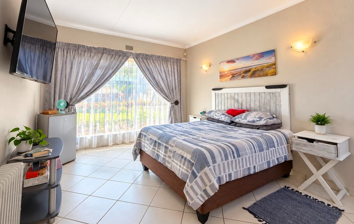
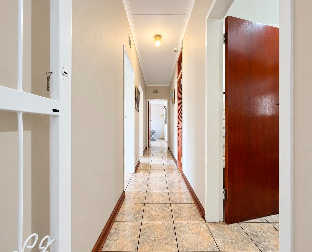
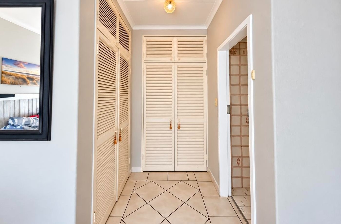
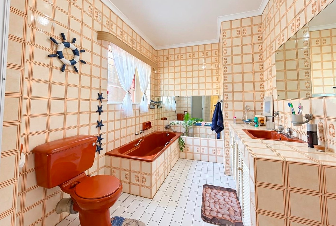
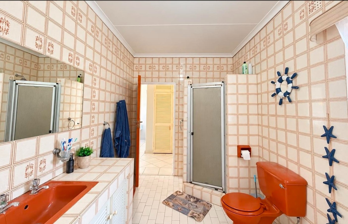
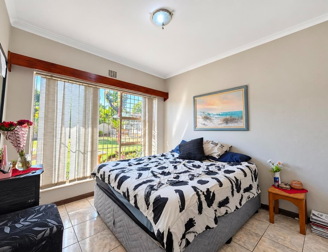
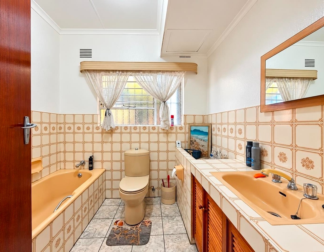
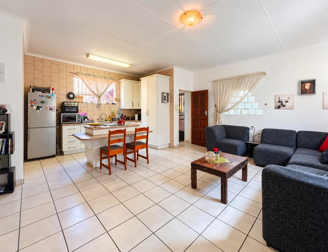
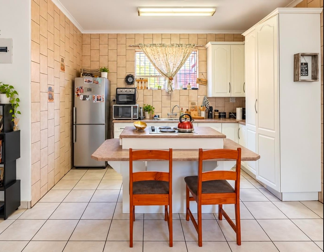
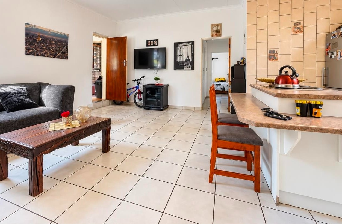
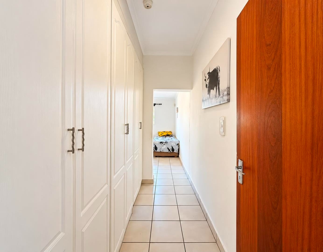
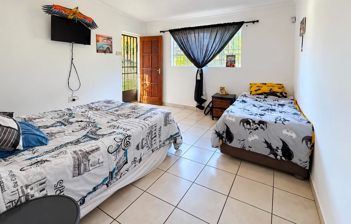
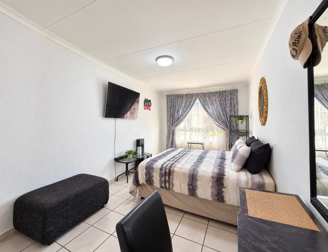
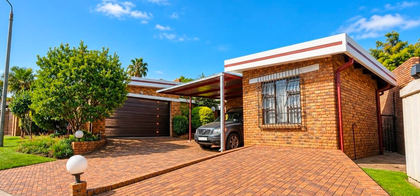
This freestanding face brick home sits on a 945 sqm erf in Sunward Park, Boksburg, offering 332 sqm of living space. The open plan lounge and dining area flows into a kitchen fitted with wooden cabinetry, creating a practical hub for family life. Three tiled bedrooms include built-in cupboards, providing comfortable accommodation and useful storage. Two bathrooms serve the home, with an en suite and a full bathroom featuring a bath and shower.
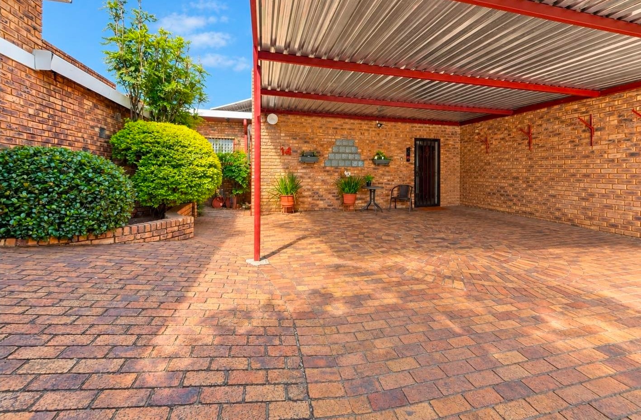
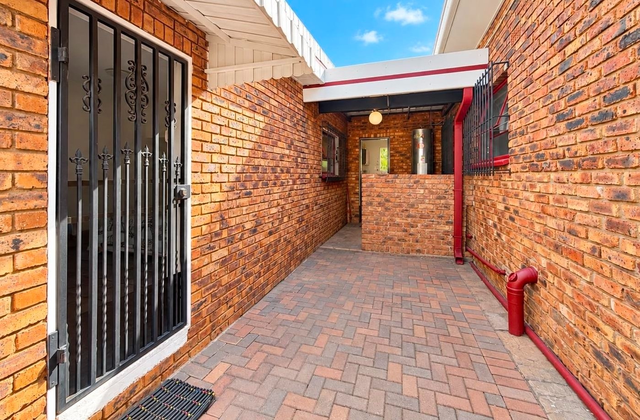
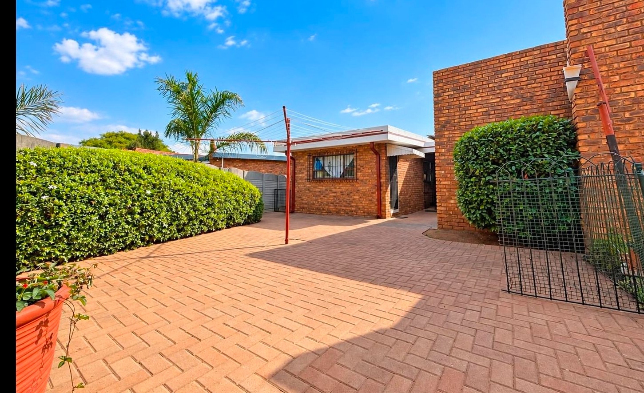
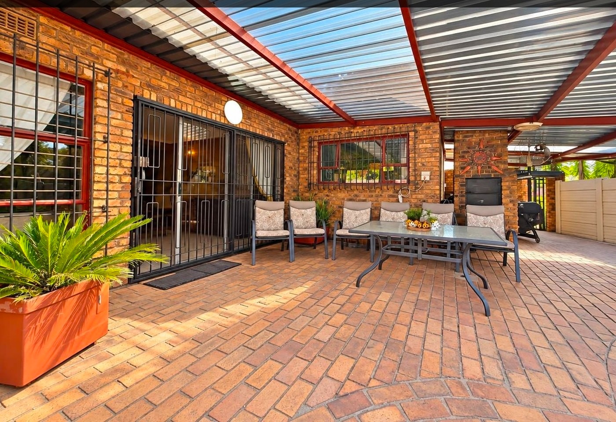
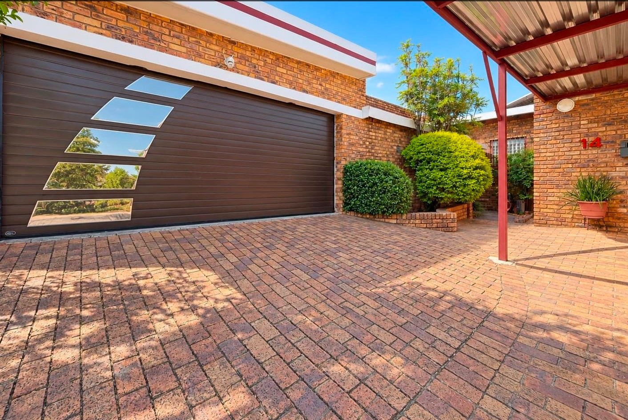
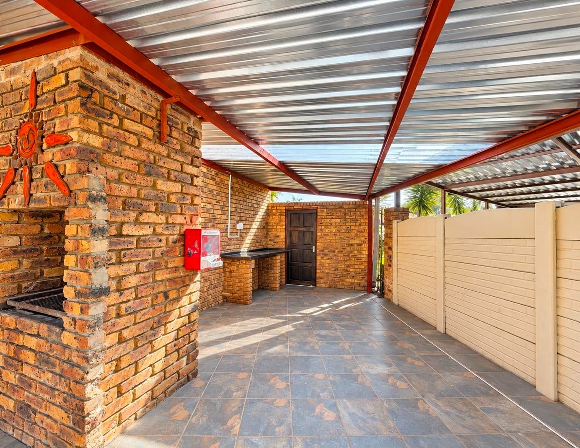
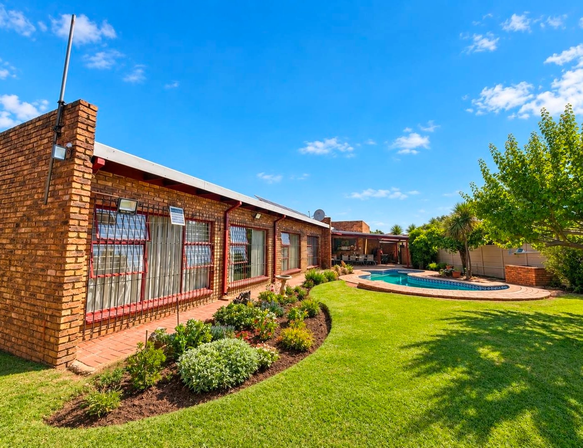
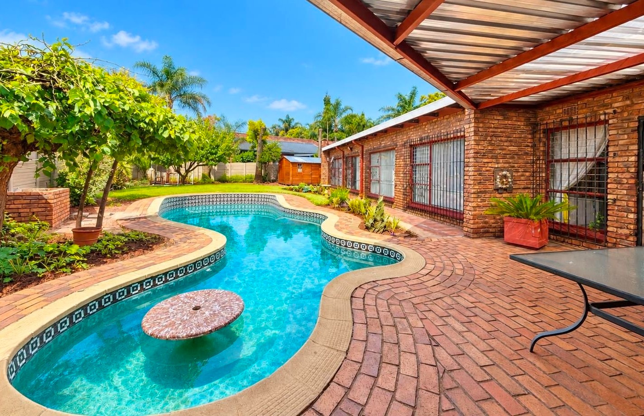
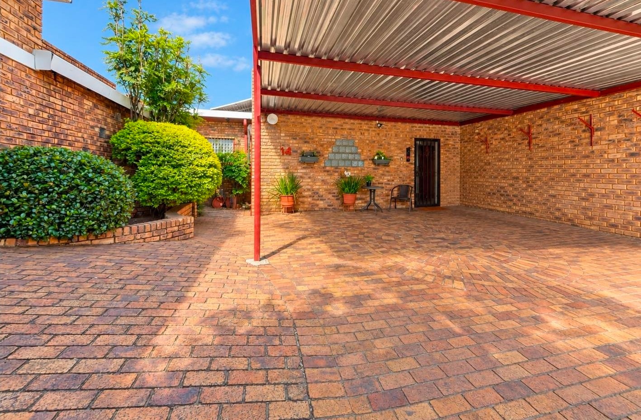
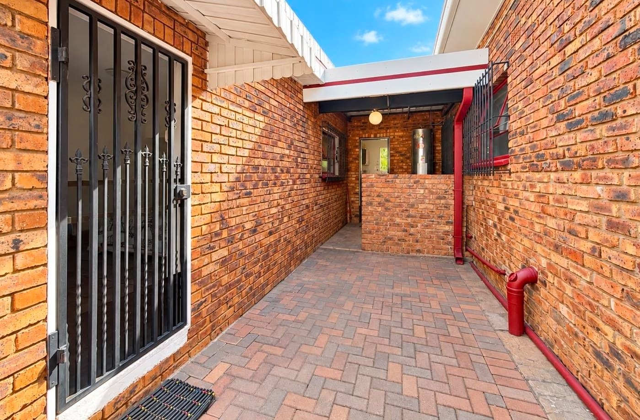
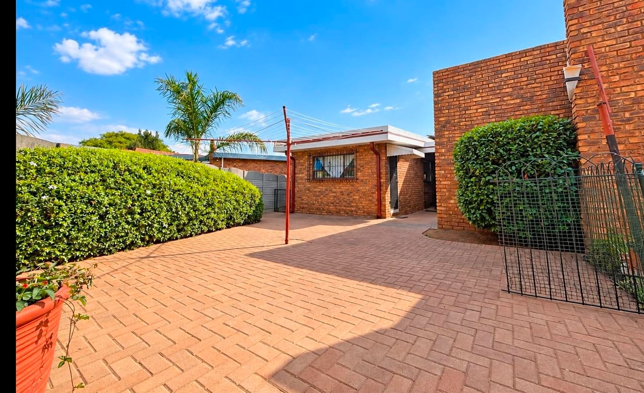
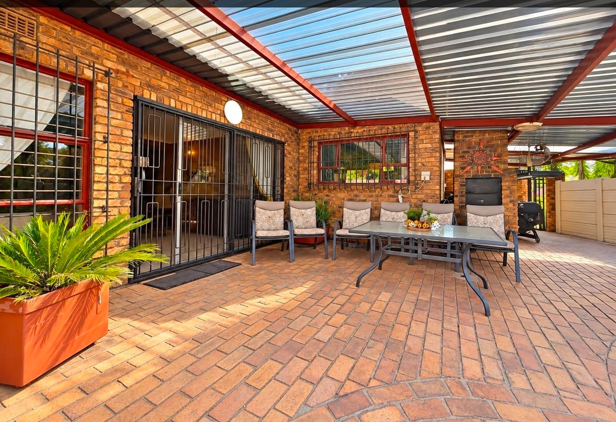
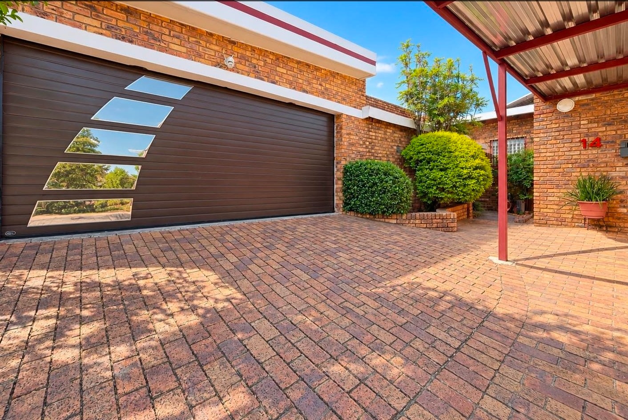
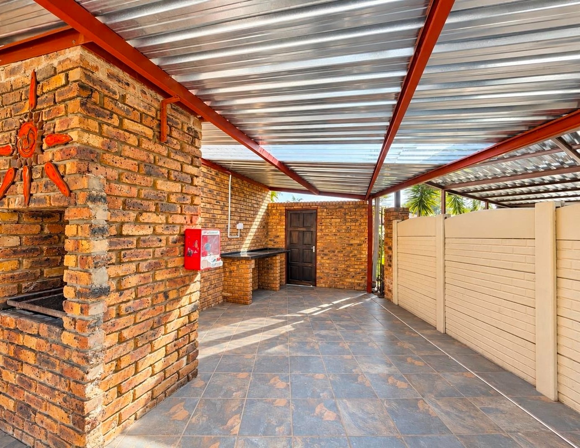
Outside, the garden and paved entertaining areas are framed by a sparkling swimming pool, ideal for relaxed afternoons and weekend gatherings. Three garages and a double carport provide secure parking for the whole household. A self-contained flatlet adds further flexibility, with an open plan tiled lounge, a kitchen, two tiled bedrooms and a bathroom. The property is enclosed by burglar bars and a security gate, and the complex offers 24-hour security.
Sunward Park is a established residential suburb in Boksburg, with convenient access to everyday amenities and surrounding routes. The property suits a growing family or an owner seeking extra rental income from the flatlet. Its generous erf and well-planned layout make it a practical choice for comfortable everyday living.
Key Features
Open plan lounge and dining area
Three tiled bedrooms with built-in cupboards
Separate flatlet with two bedrooms
Swimming pool and paved entertainment area
Three garages and double carport
Contact Maryke today to arrange a viewing.
Property Details
- 3 Bedrooms
- 2 Bathrooms
- 3 Garages
- 1 Ensuite
- 1 Lounges
- 1 Dining Area
Property Features
- Pool
- Pets Allowed
- Security Post
- Access Gate
- Kitchen
- Paving
- Garden
| Bedrooms | 3 |
| Bathrooms | 2 |
| Garages | 3 |
| Floor Area | 332 m2 |
| Erf Size | 945.0 m2 |
Contact the Agent

Maryke Vermeulen
Full Status Property Practitioner