- 6
- 6
- 3
- 604 m2
- 1 200.0 m2
Monthly Costs
Monthly Bond Repayment ZAR .
Calculated over years at % with no deposit. Change Assumptions
Affordability Calculator | Bond Costs Calculator | Bond Repayment Calculator | Apply for a BondBond Calculator

Disclaimer: The estimates contained on this webpage are provided for general information purposes and should be used as a guide only. While every effort is made to ensure the accuracy of the calculator, RE/MAX of Southern Africa cannot be held liable for any loss or damage arising directly or indirectly from the use of this calculator, including any incorrect information generated by this calculator, and/or arising pursuant to your reliance on such information.
Mun. Rates & Taxes: ZAR 1760.00
Monthly Levy: ZAR 200.00
Property description
Exceptional Double Storey Family Home in Secure Sunward Park
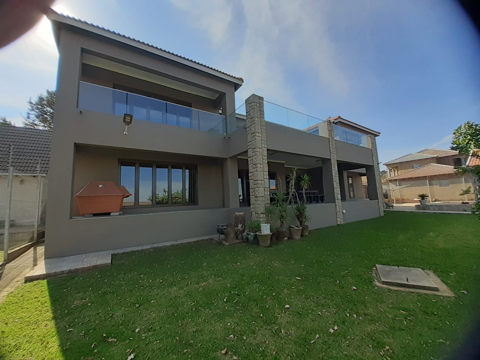
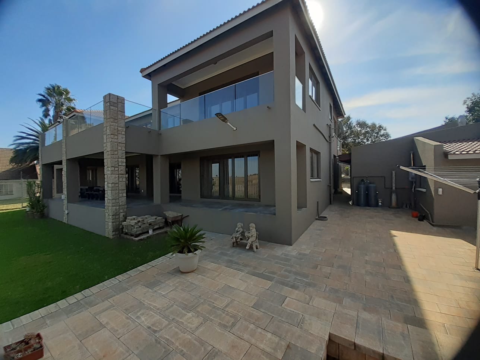
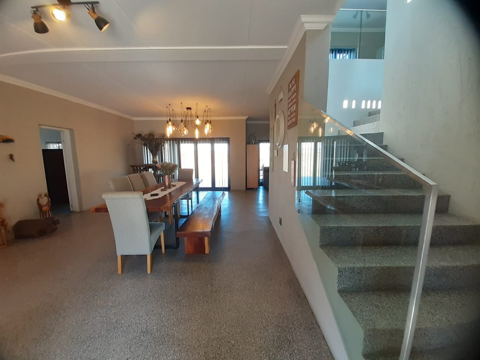
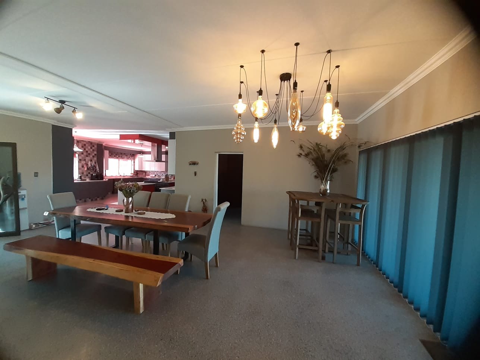
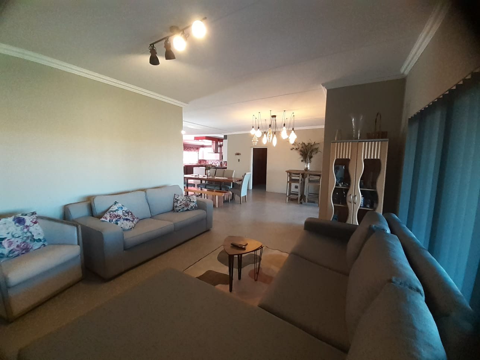
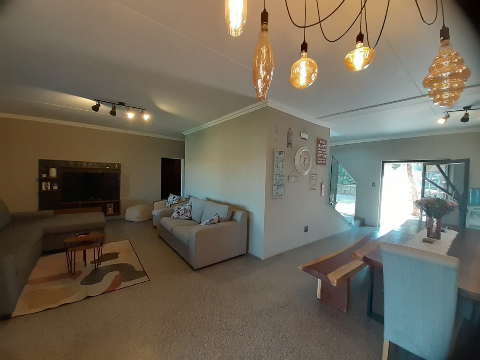
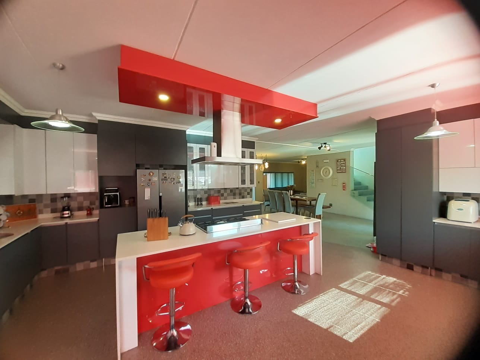
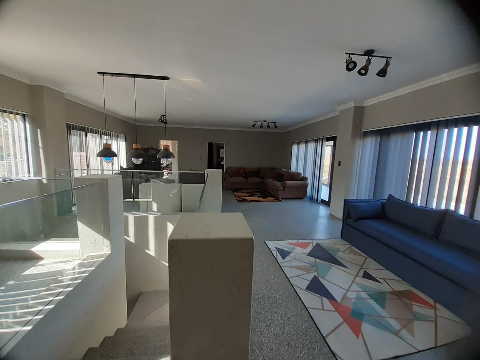
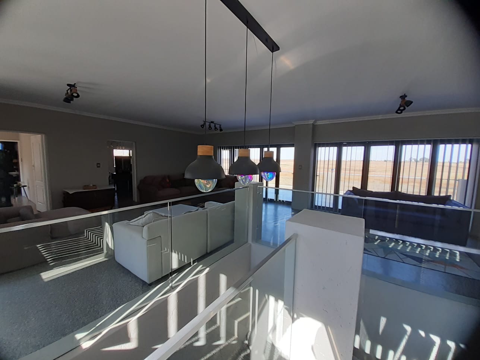
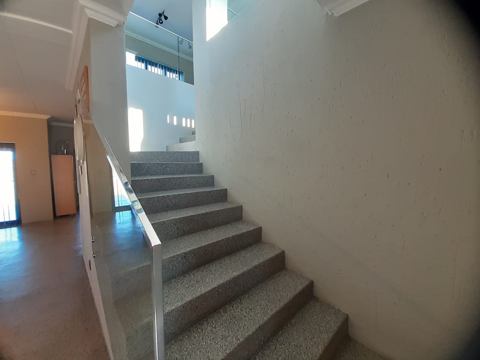
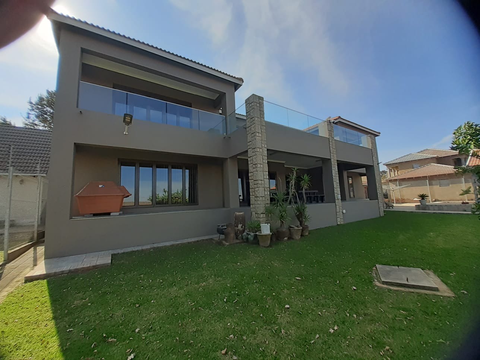
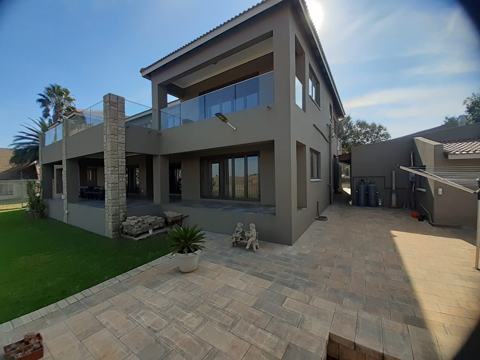
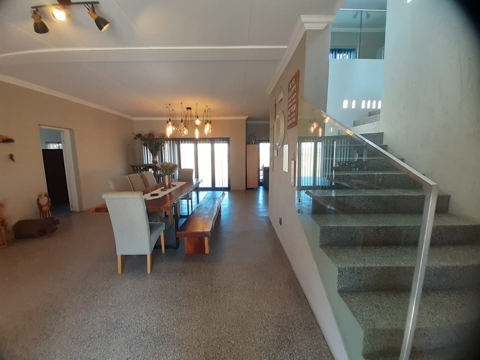
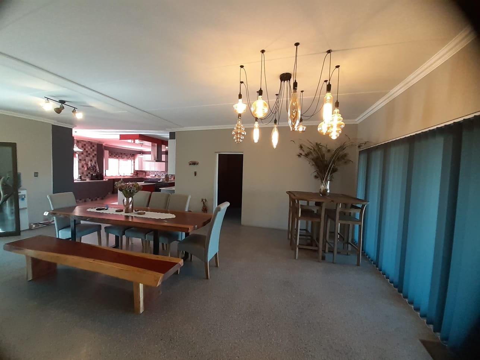
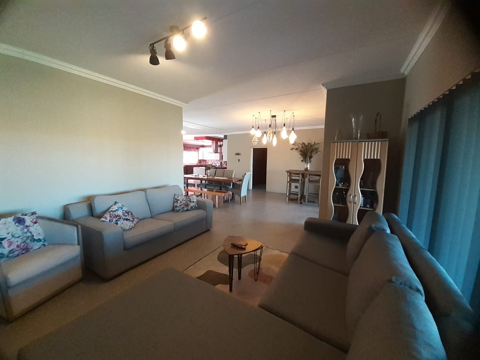
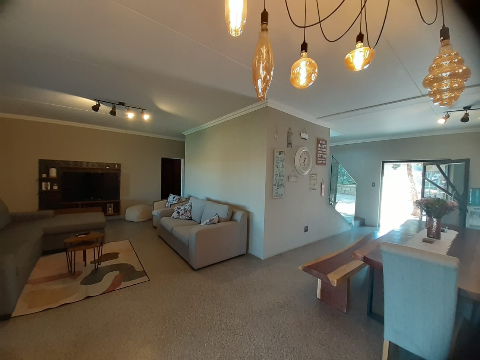
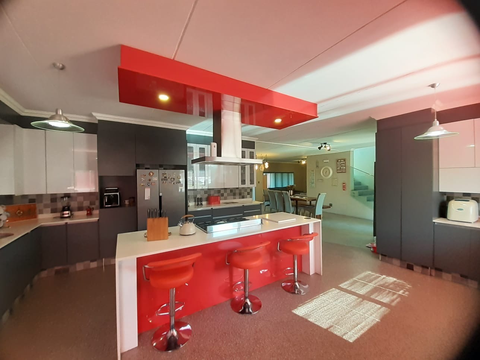
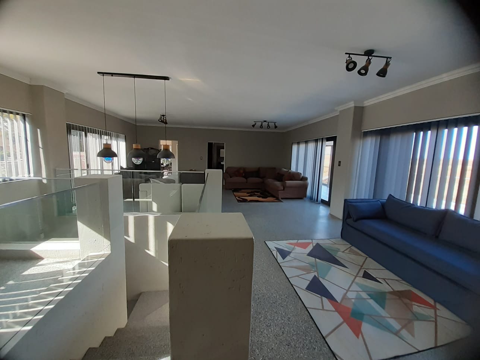
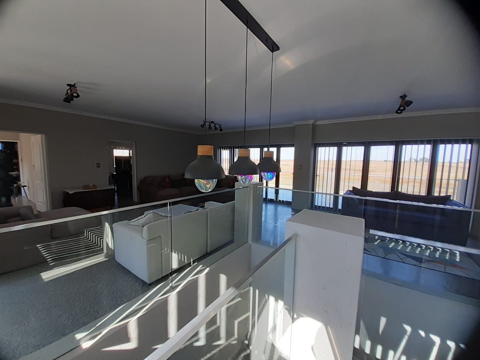
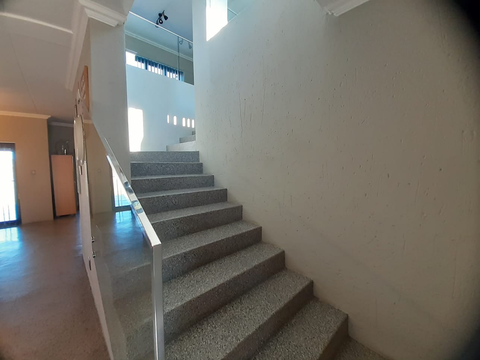
Discover this truly massive and exceptional double-storey family home, offering an abundance of space and "all the extras" within a desirable gated community in Sunward Park. Boasting an impressive 604 sqm under roof on a 1200 sqm erf, this residence is designed for luxurious family living and entertaining.
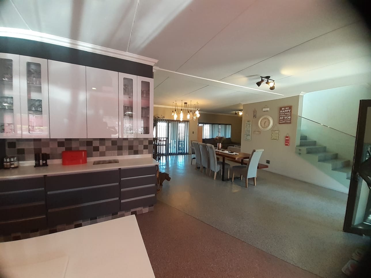
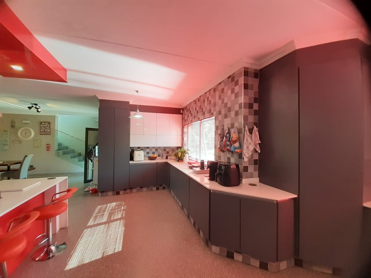
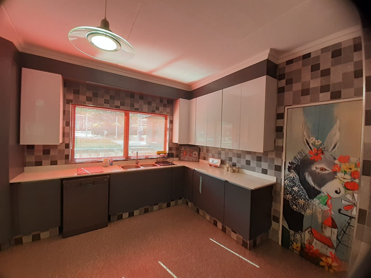
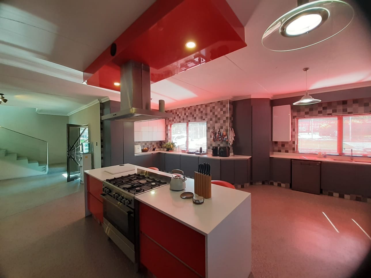
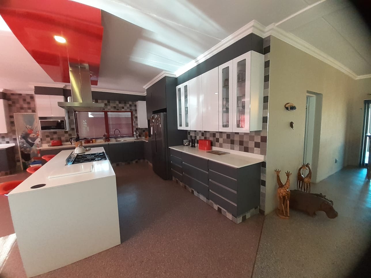
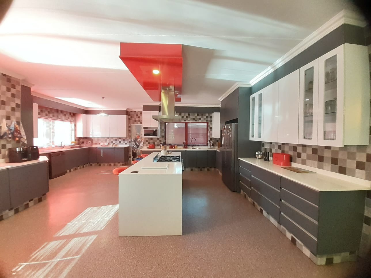
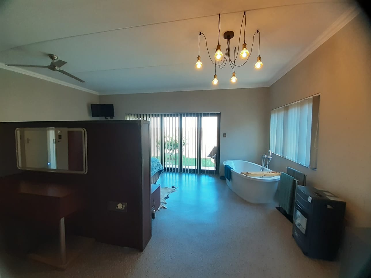
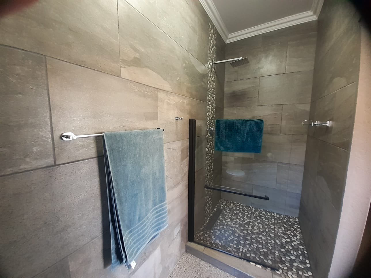
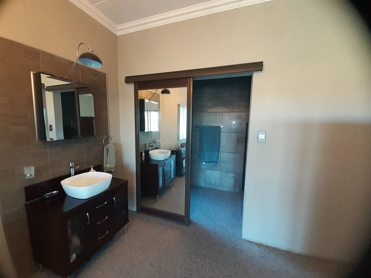
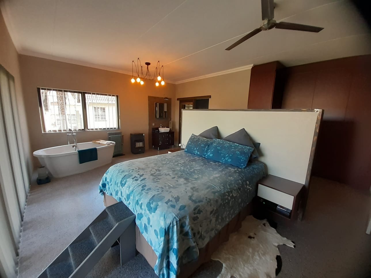
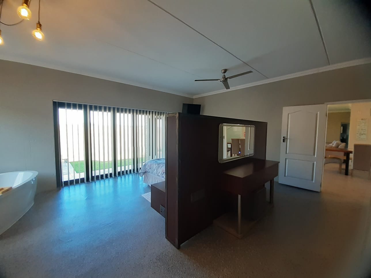
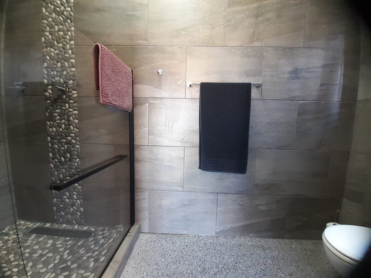
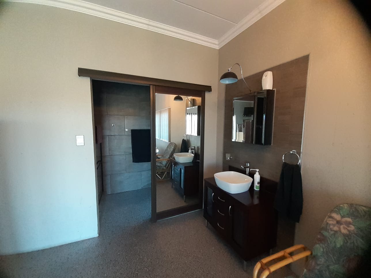
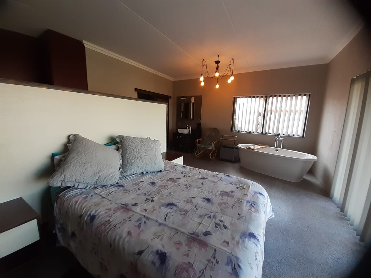
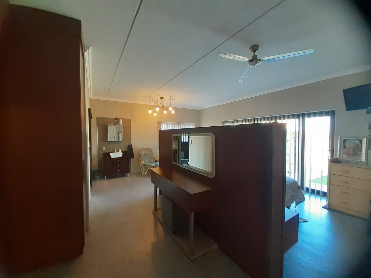
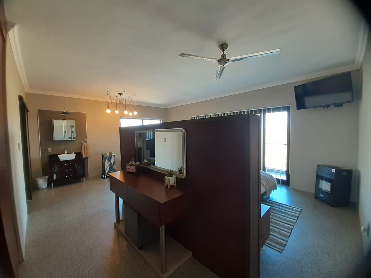
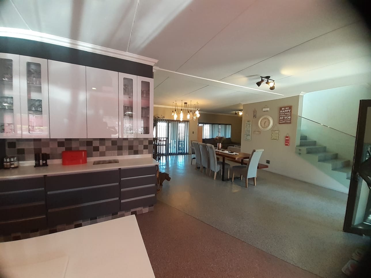
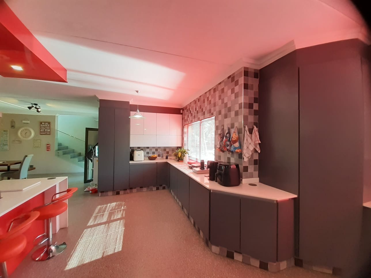
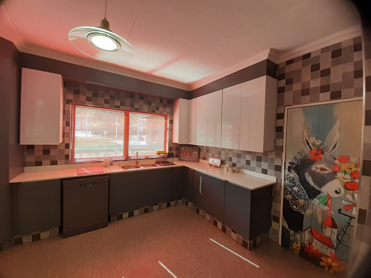
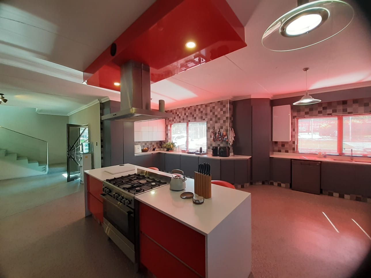
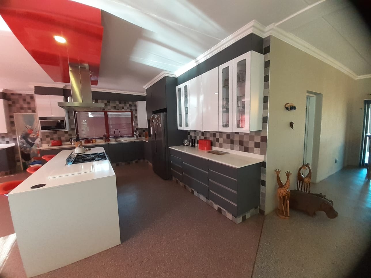
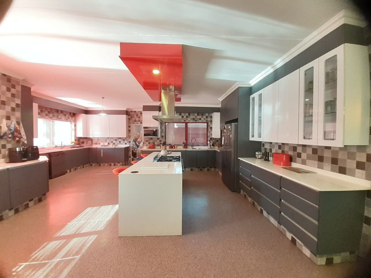
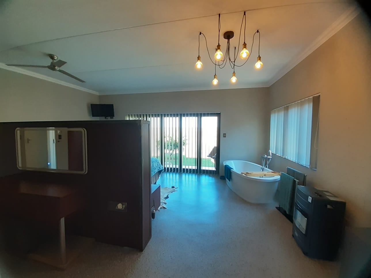
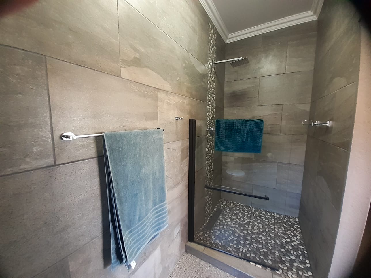
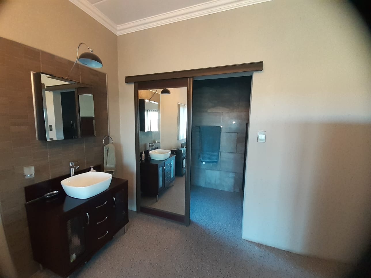
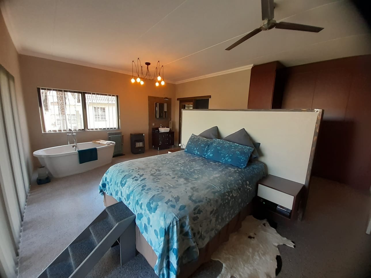
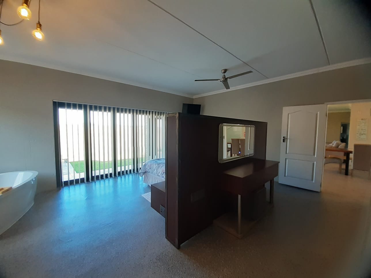
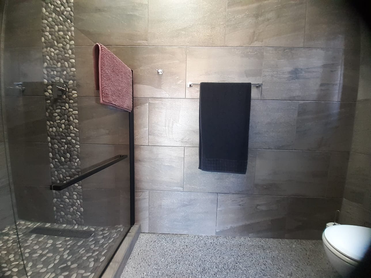
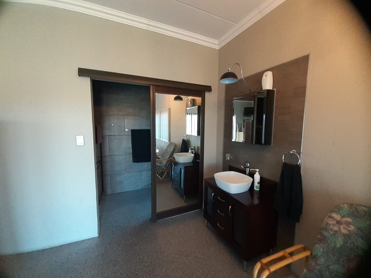
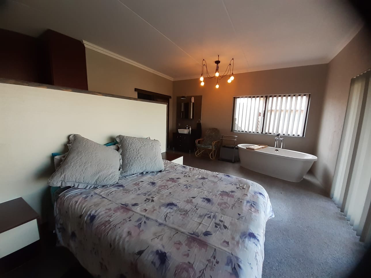
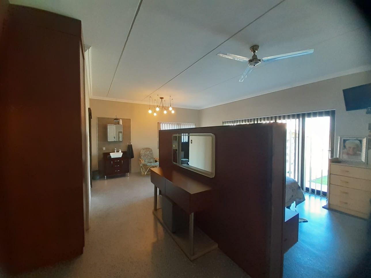
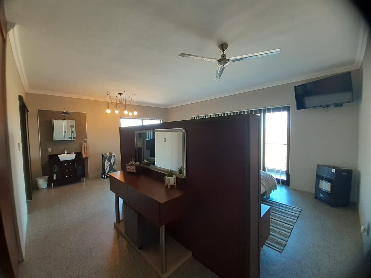
The ground floor features a lovely open-plan lounge and dining room, creating a seamless flow for daily life and social gatherings. Well-appointed kitchen to "DIE' for .Stacker doors lead to an outdoor stoep, extending your living space. Two downstairs bedrooms each offer full en-suite facilities.
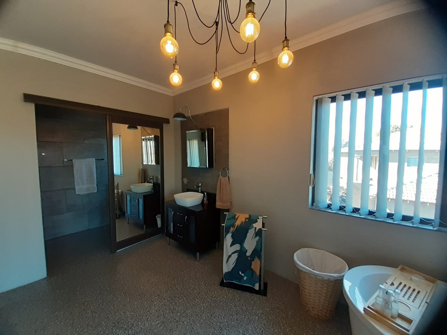
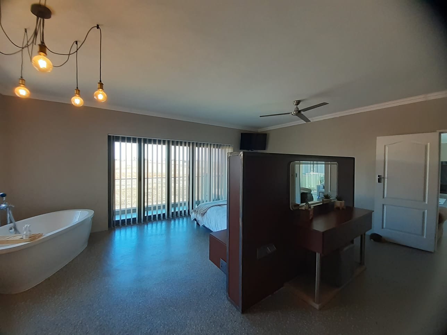
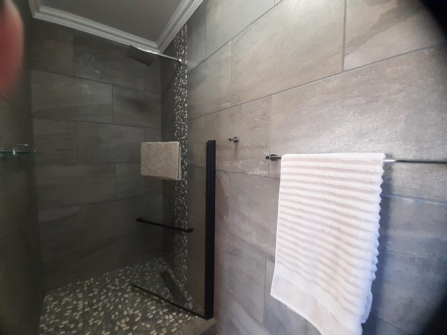
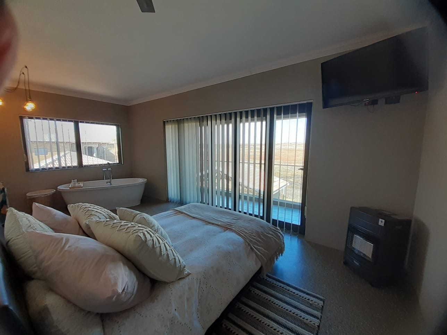
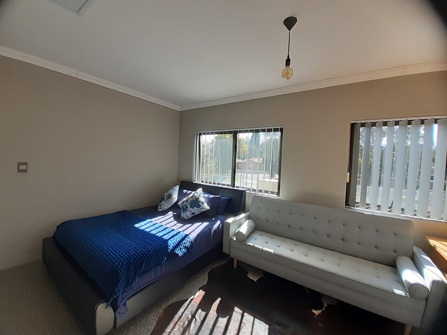
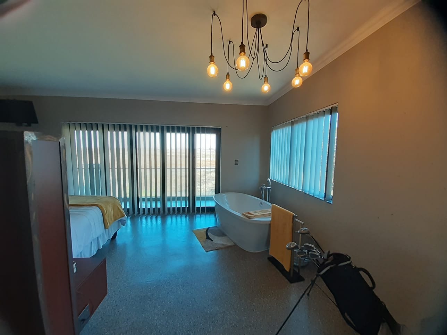
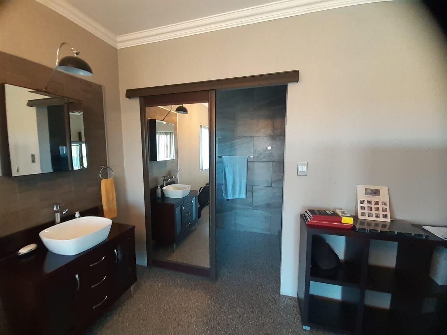
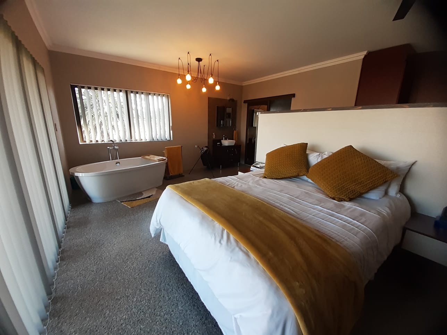
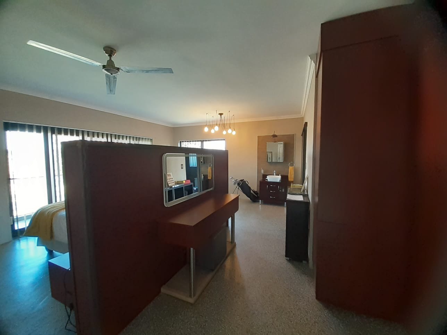
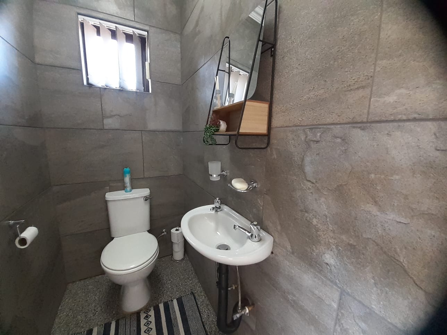
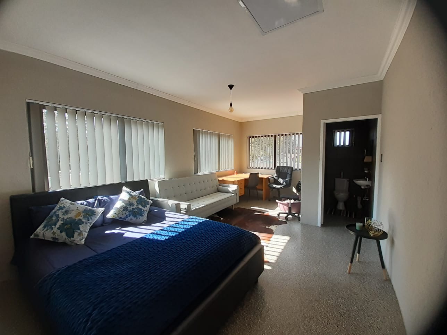
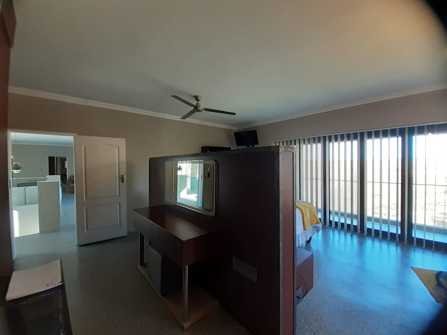
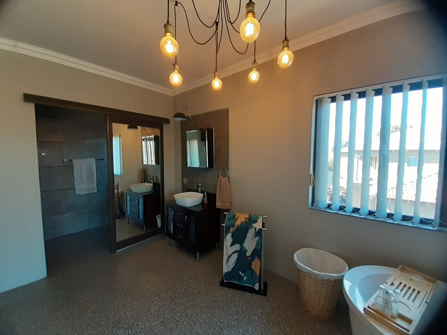
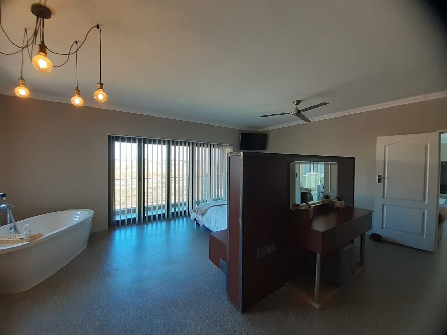
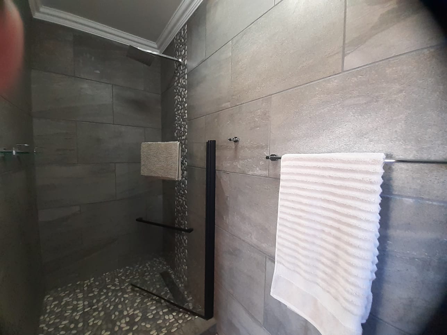
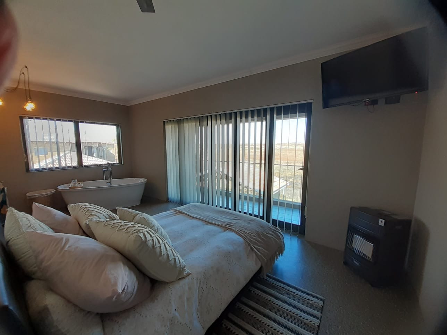
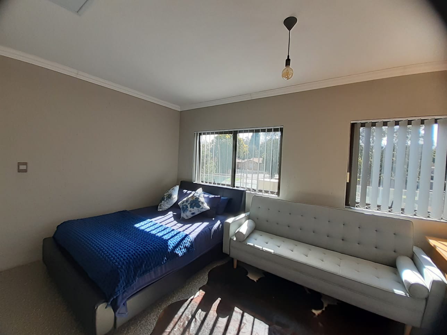
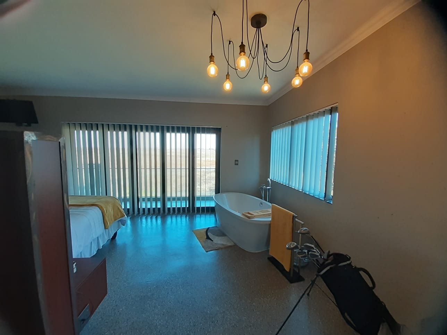
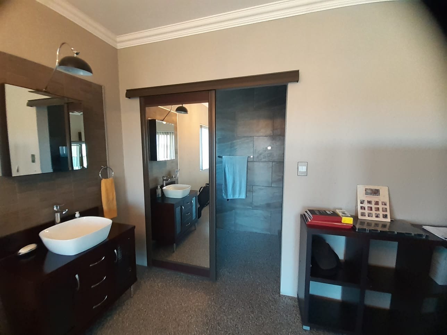
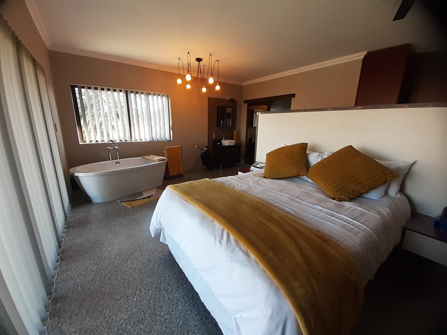
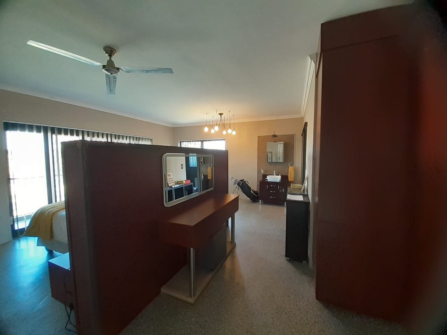
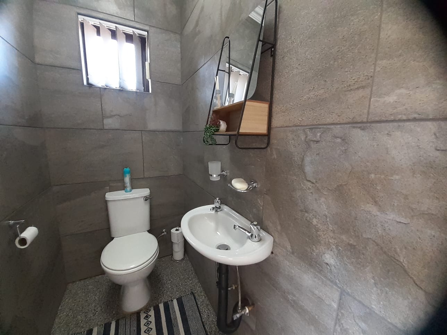
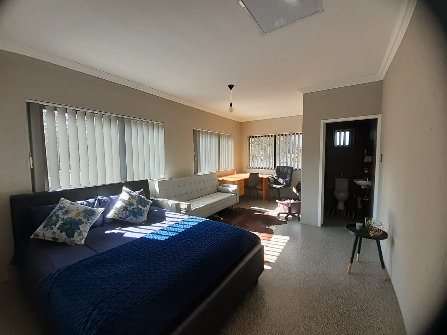
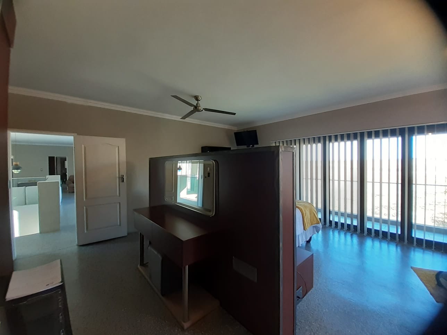
Upstairs : there is 4 bedrooms (3 bedrooms with full en suite ) 4th bedroom (toilet and basin)
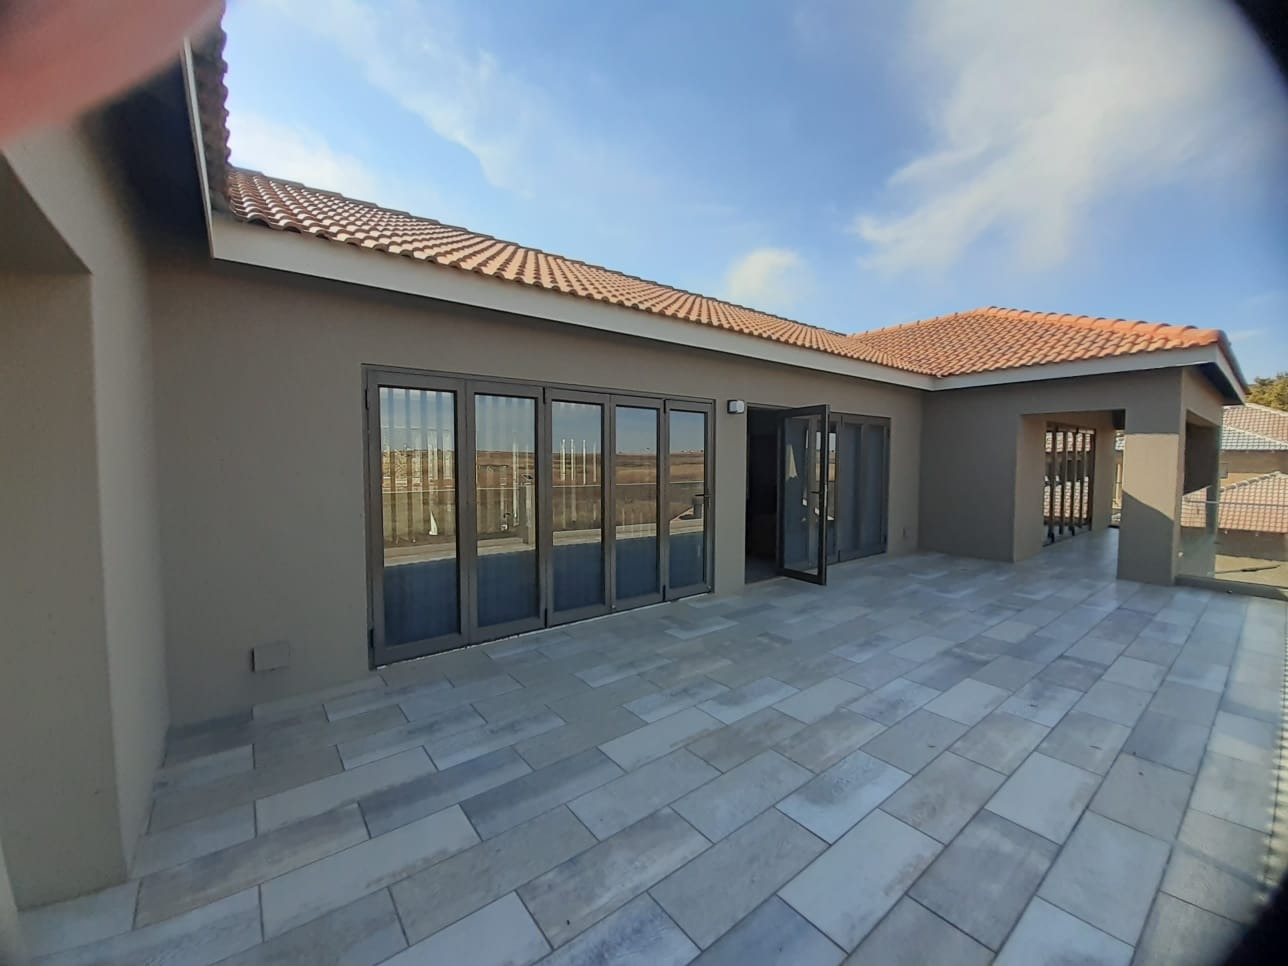
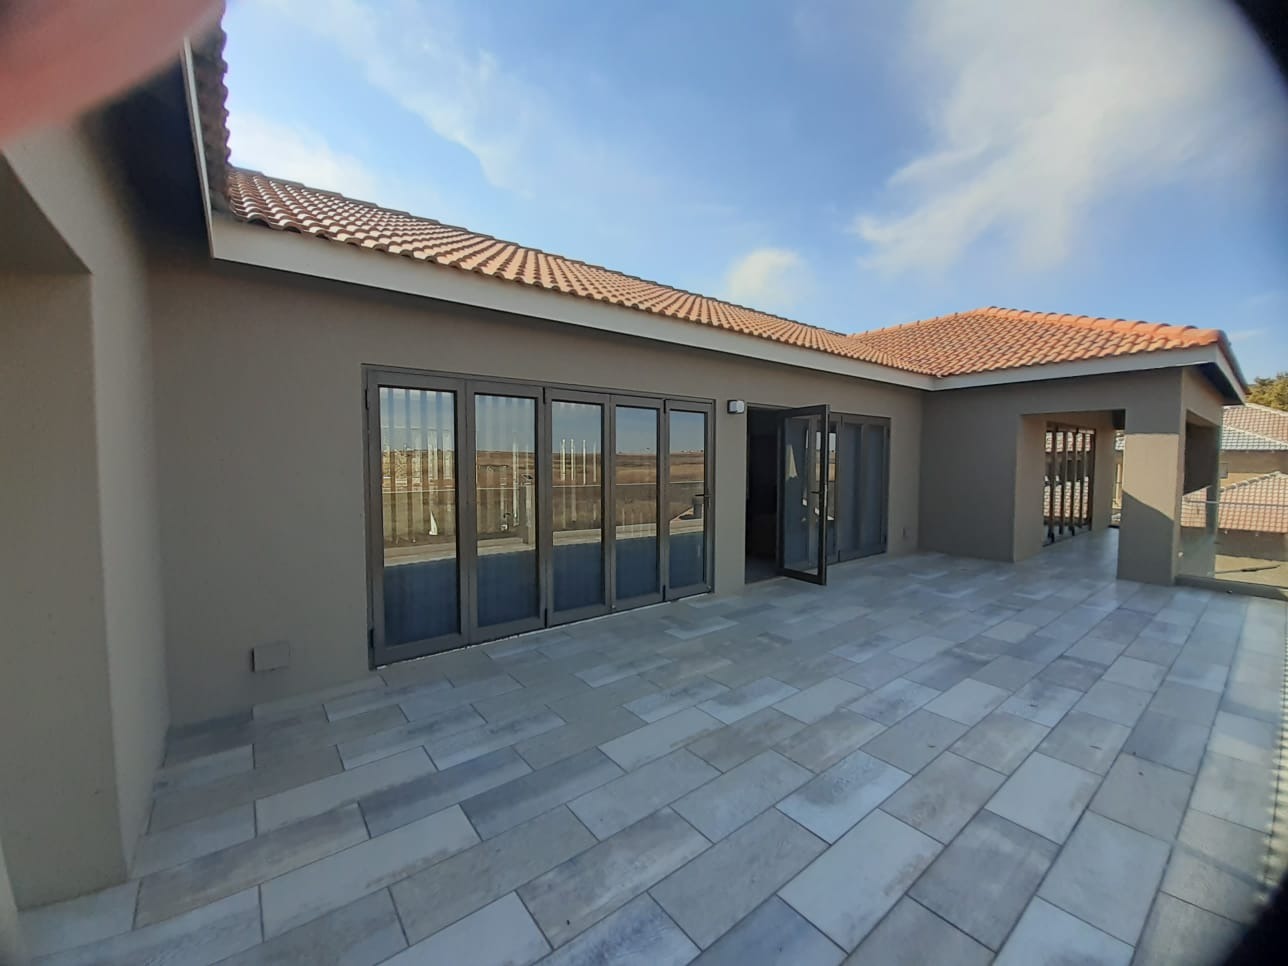
all bedrooms has access to the balcony
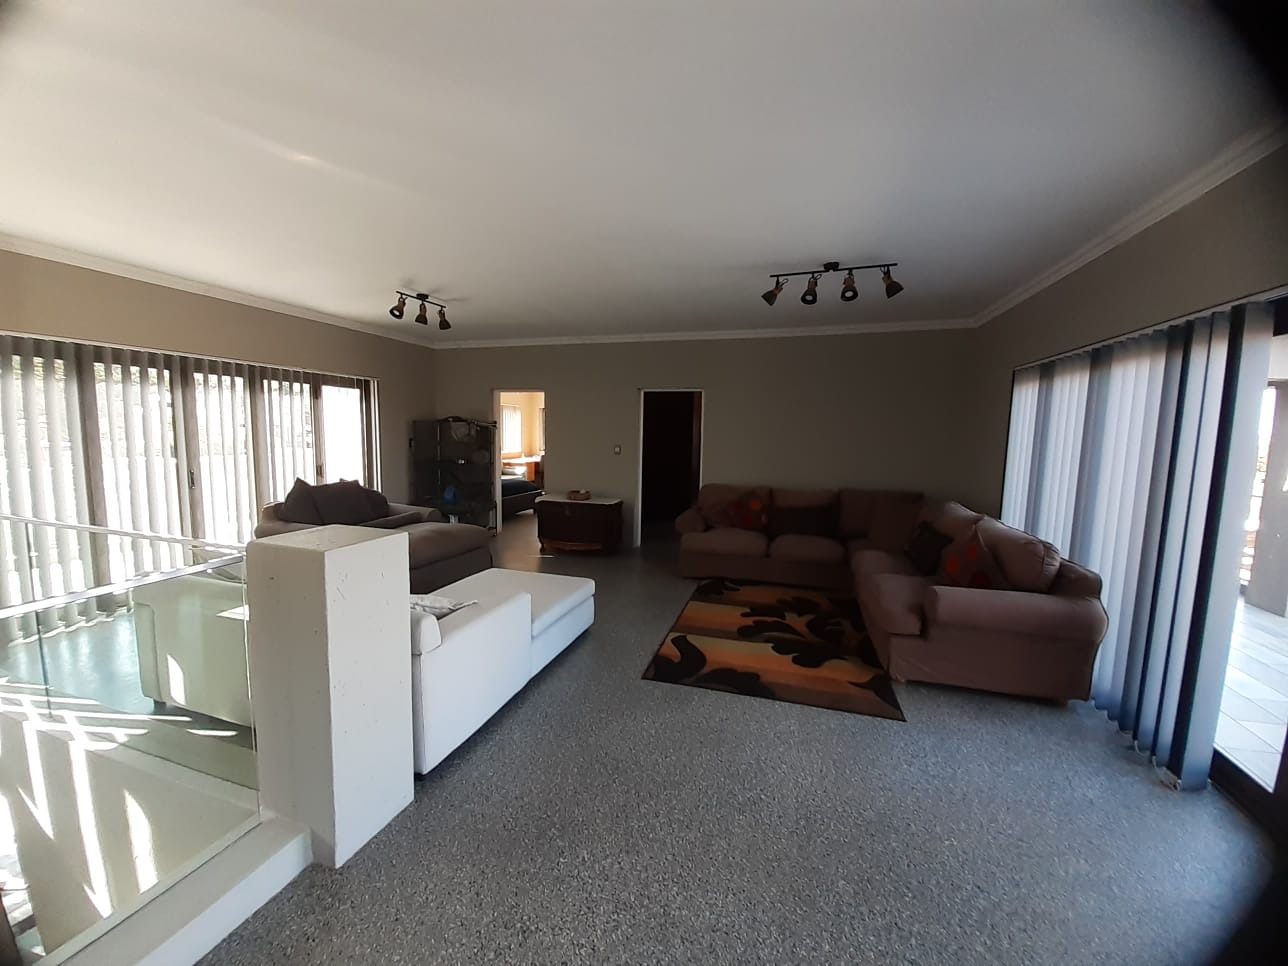
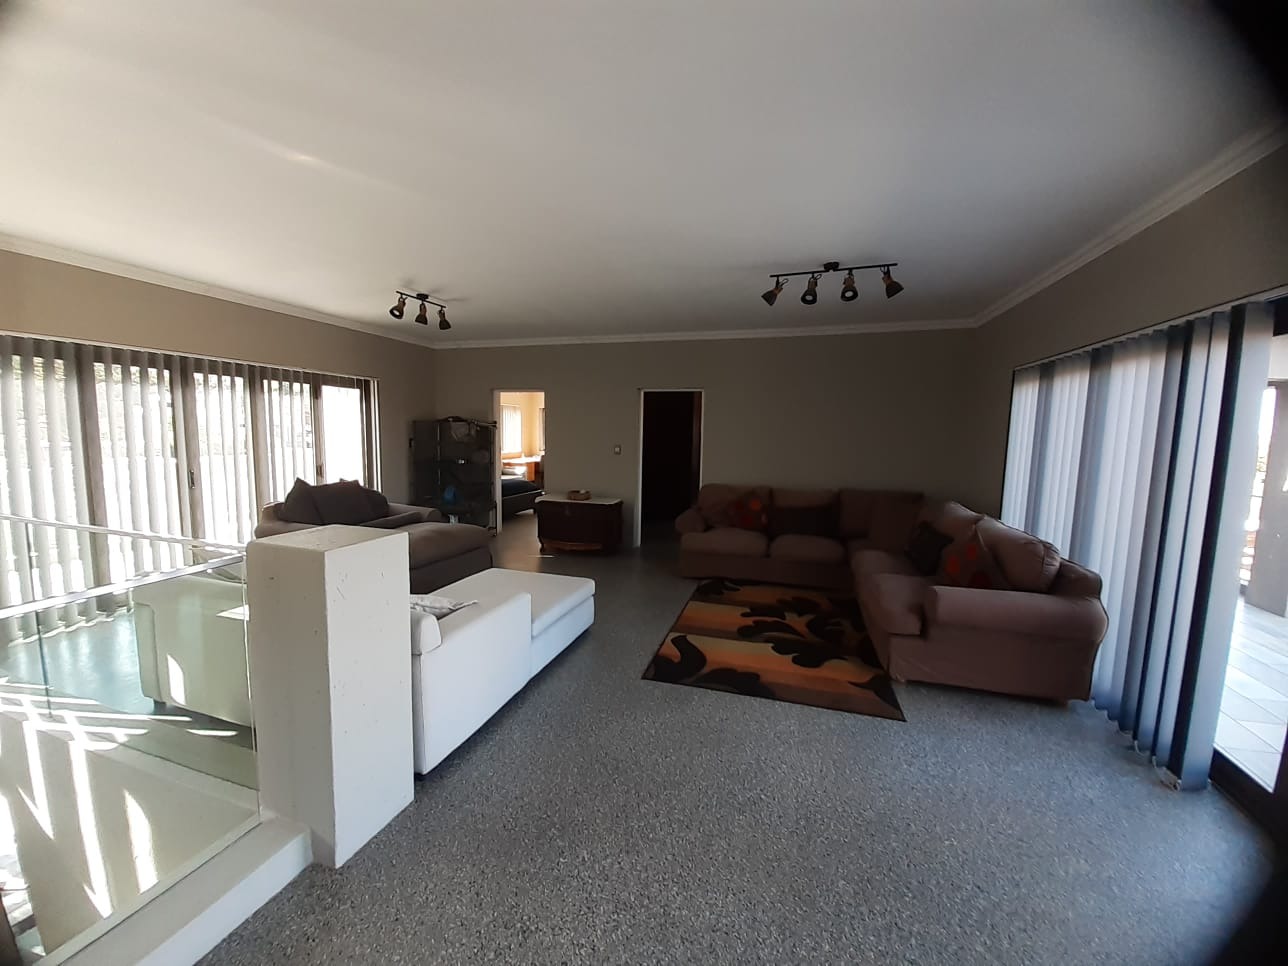
Massive pyjama lounge with stacker doors to large balcony
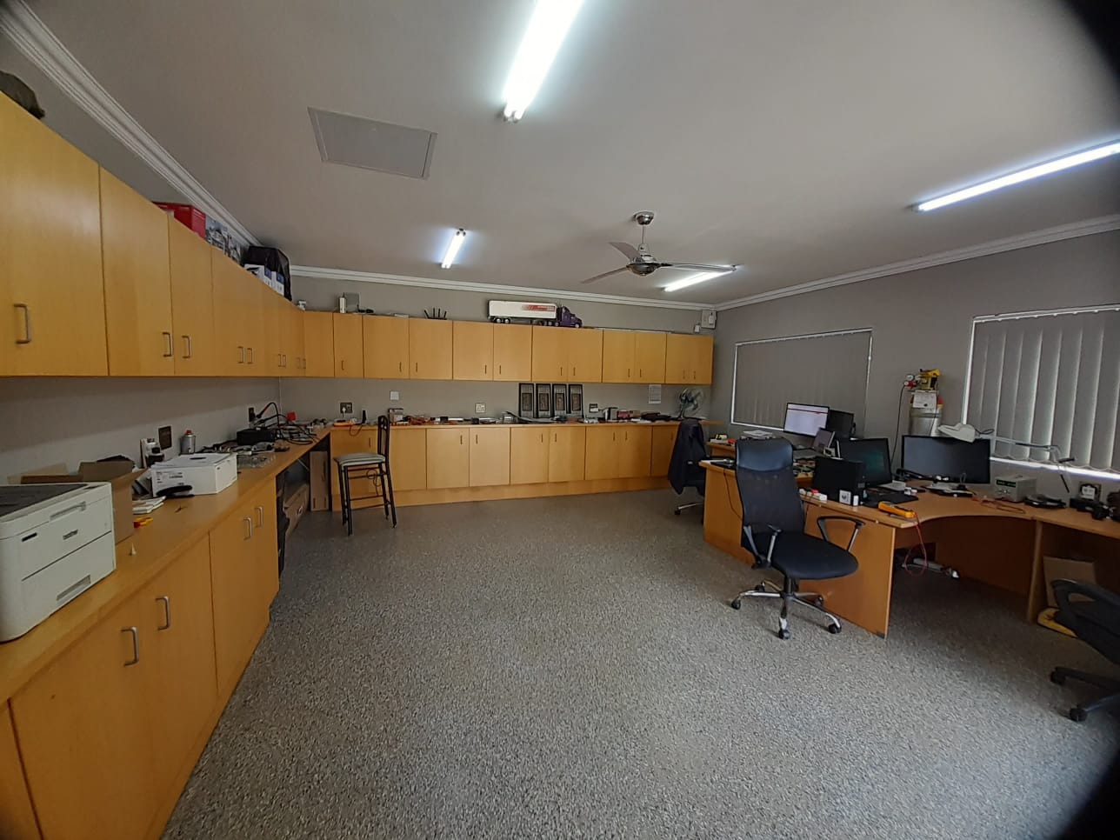
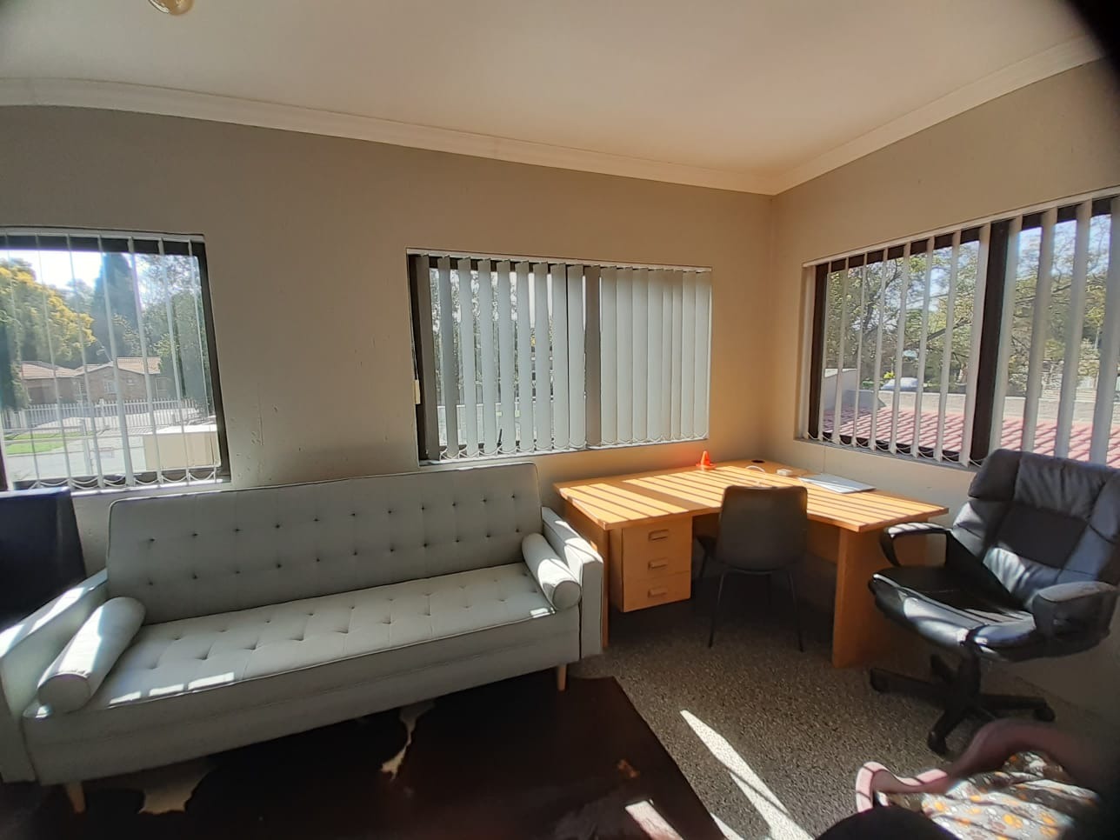
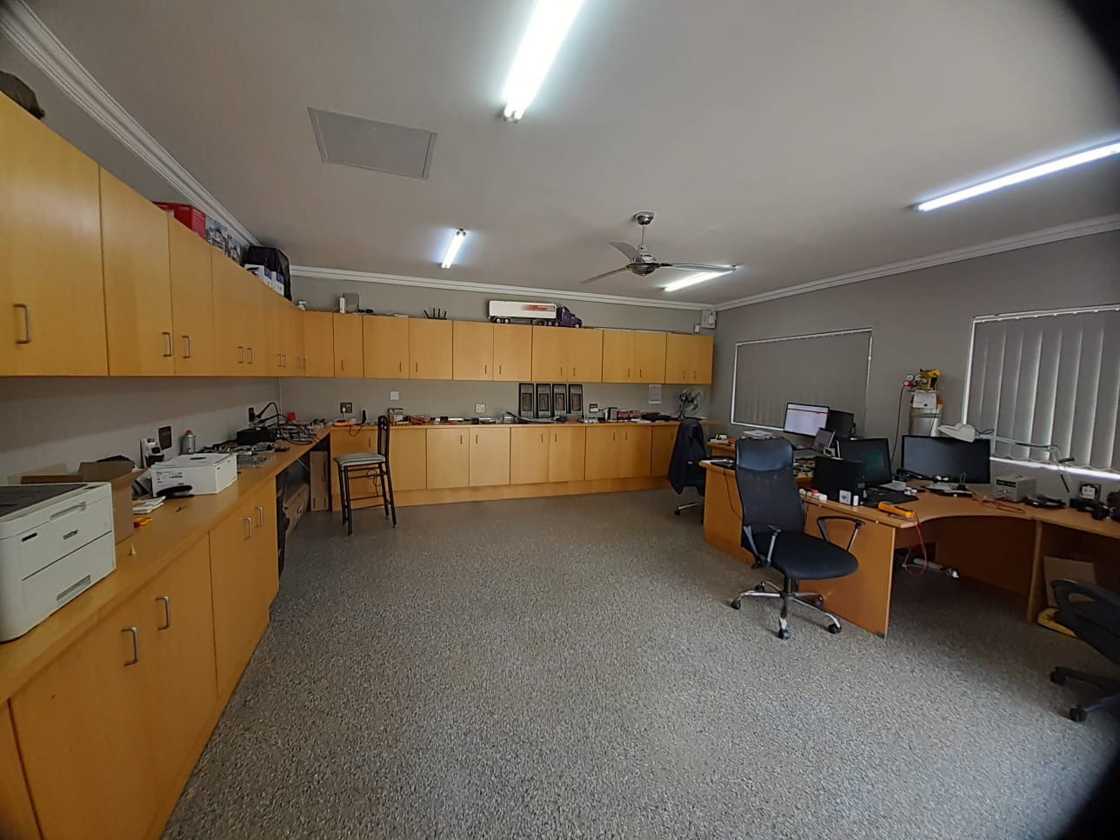
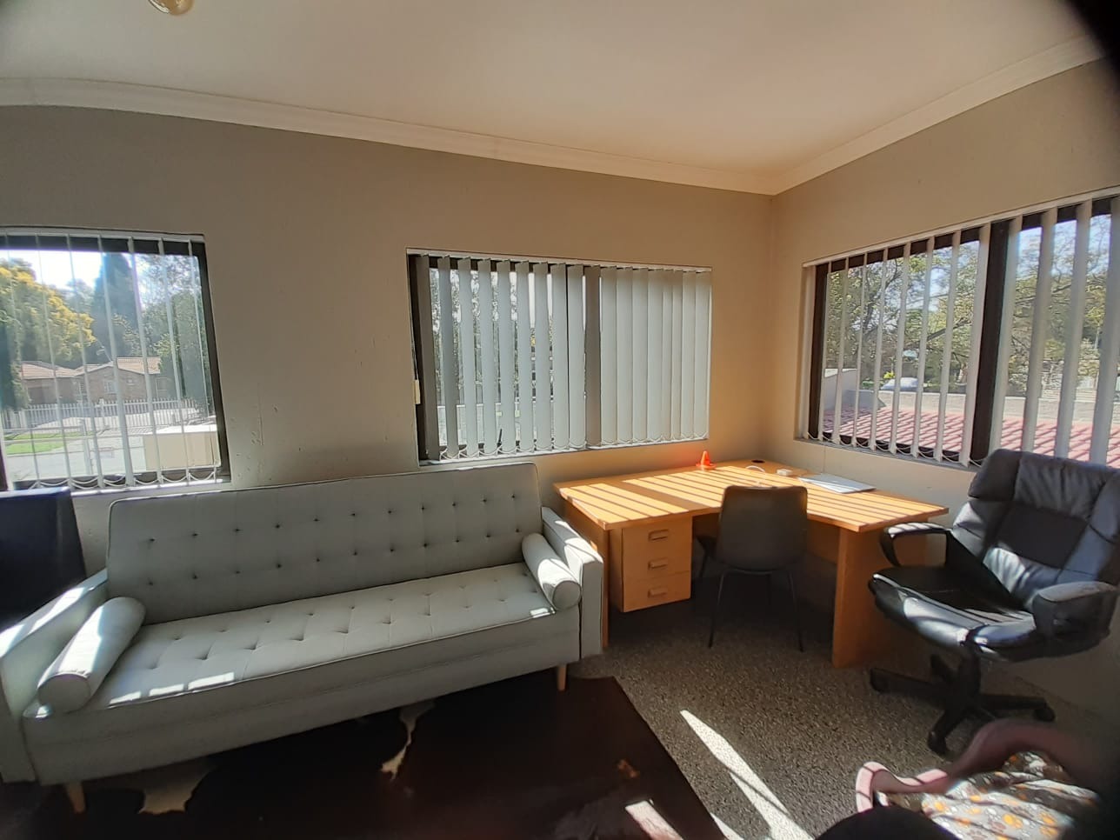
large study with access to a balcony as well
there is 3 holy wood garages
lots of open parking
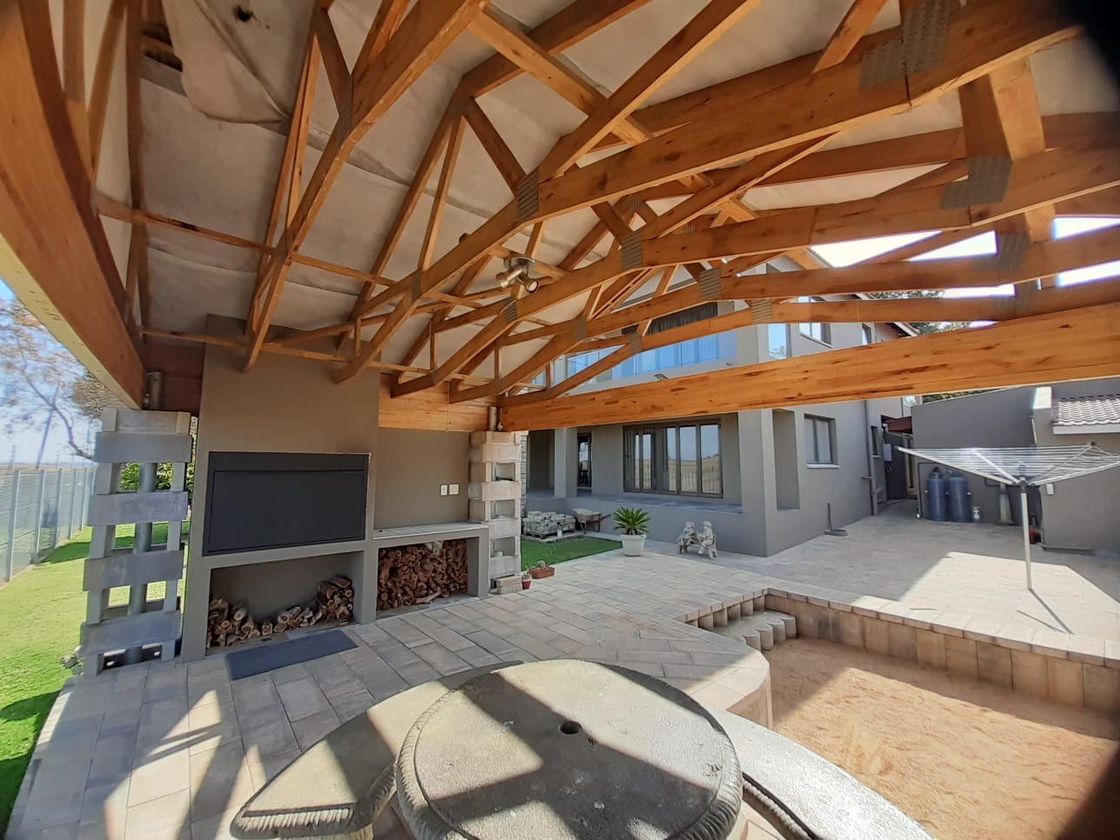
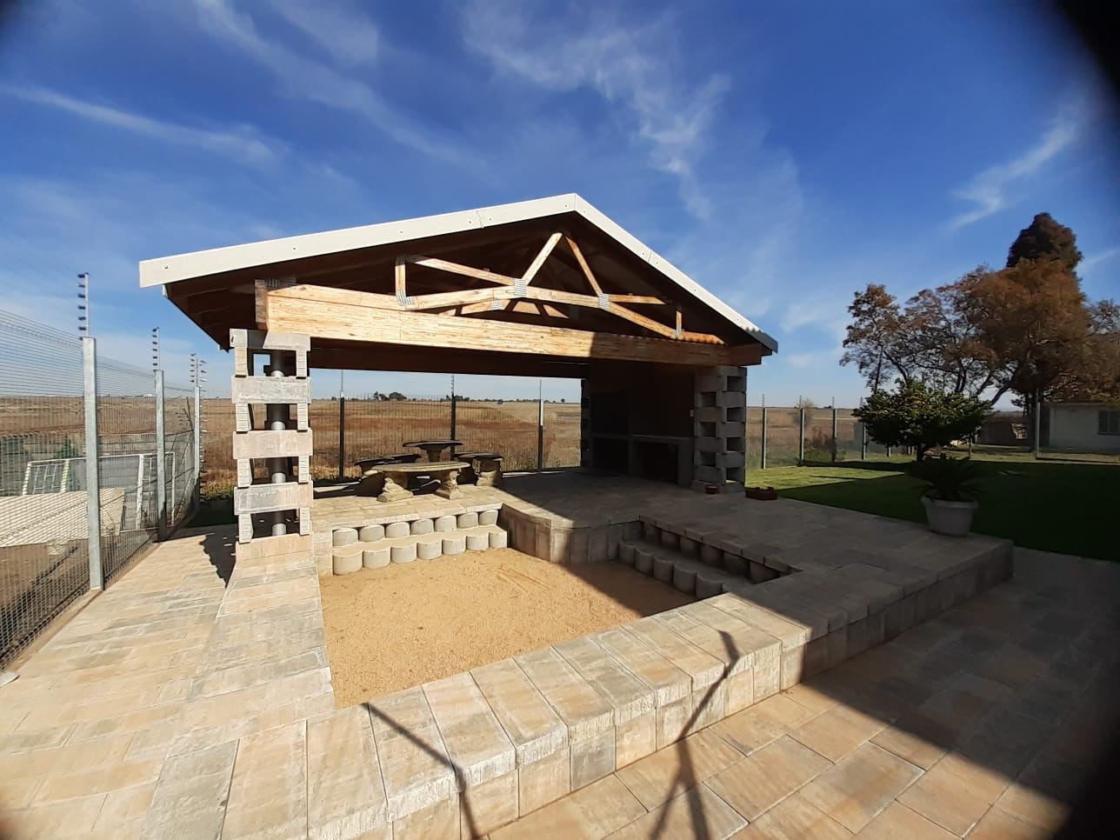
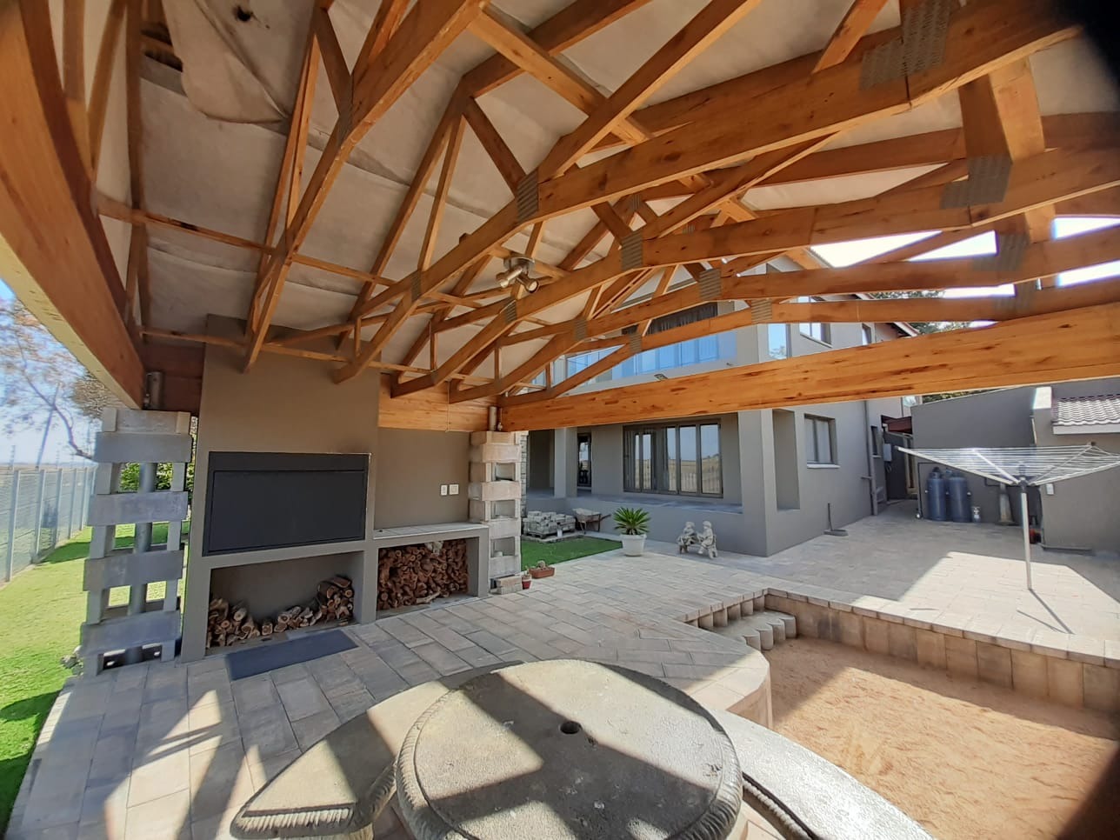
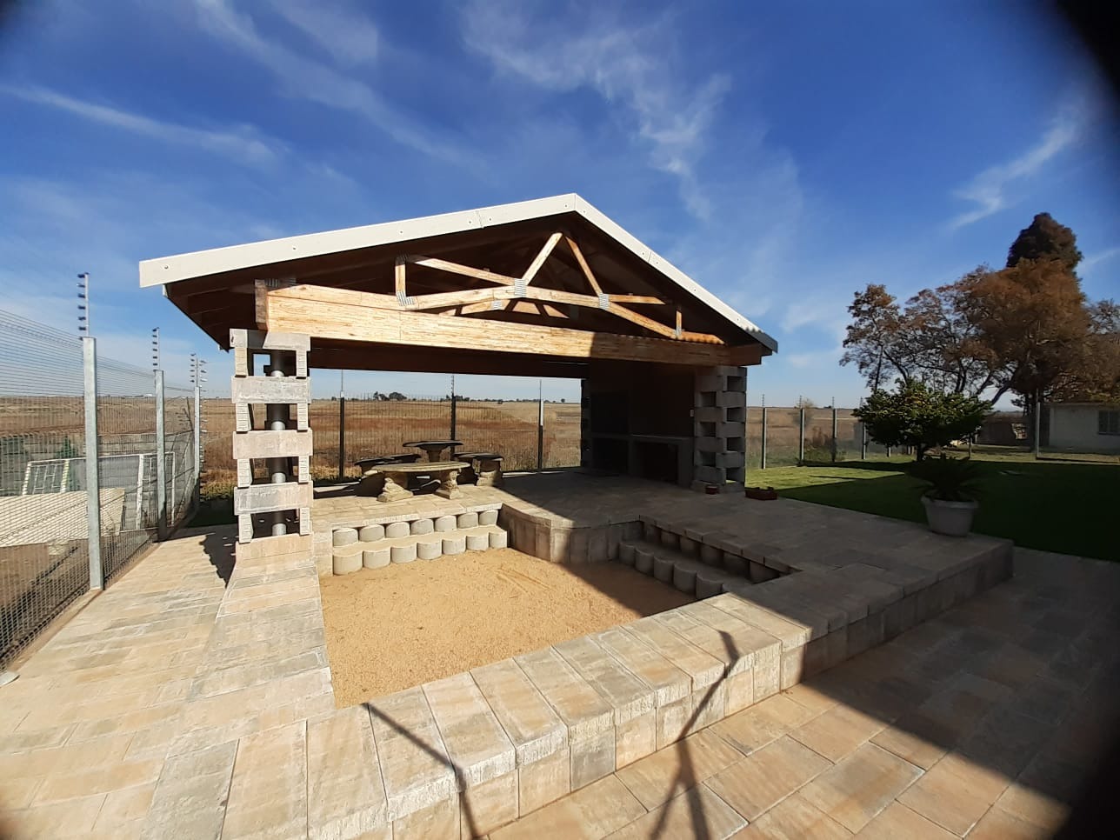
outside large covered braai area
domestic room can be used as a 1 bedroom flatlet with its own kitchenette and bathroom with bath/toilet and washbasin
adjacent to the domestic room is another store room/ laundry room and an extra room with a toilet and washbasin
there is just "TOO MUCH TO MENTION " Come "C" for yourself
to view this "GEM" contact Maryke today !!!
Property Details
- 6 Bedrooms
- 6 Bathrooms
- 3 Garages
- 6 Ensuite
- 2 Lounges
- 1 Dining Area
Property Features
- Study
- Balcony
- Laundry
- Storage
- Pets Allowed
- Fence
- Access Gate
- Alarm
- Kitchen
- Pantry
- Guest Toilet
- Paving
- Garden
- Family TV Room
| Bedrooms | 6 |
| Bathrooms | 6 |
| Garages | 3 |
| Floor Area | 604 m2 |
| Erf Size | 1 200.0 m2 |
Contact the Agent

Maryke Vermeulen
Full Status Property Practitioner