- 5
- 3
- 3
- 650 m2
- 1 014.0 m2
Monthly Costs
Monthly Bond Repayment ZAR .
Calculated over years at % with no deposit. Change Assumptions
Affordability Calculator | Bond Costs Calculator | Bond Repayment Calculator | Apply for a BondBond Calculator

Disclaimer: The estimates contained on this webpage are provided for general information purposes and should be used as a guide only. While every effort is made to ensure the accuracy of the calculator, RE/MAX of Southern Africa cannot be held liable for any loss or damage arising directly or indirectly from the use of this calculator, including any incorrect information generated by this calculator, and/or arising pursuant to your reliance on such information.
Mun. Rates & Taxes: ZAR 2500.00
Monthly Levy: ZAR 3600.00
Property description
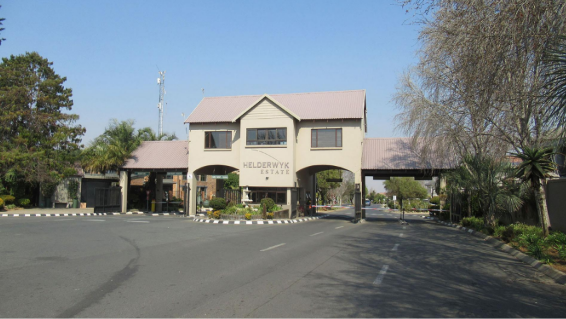
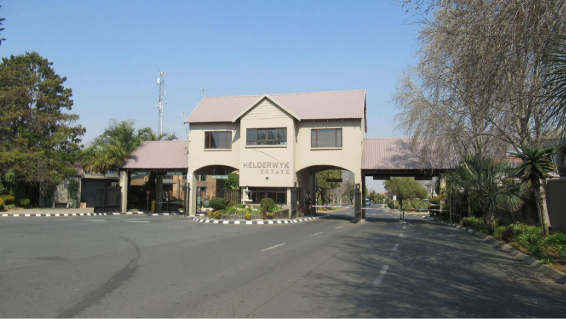
Distinguished Five-Bedroom Family Residence in Helderwyk Estate
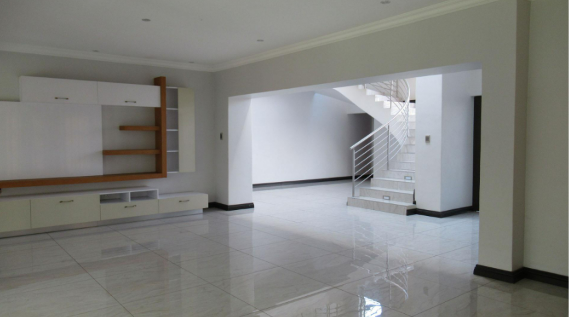
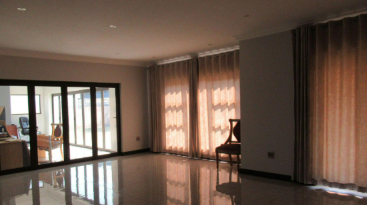
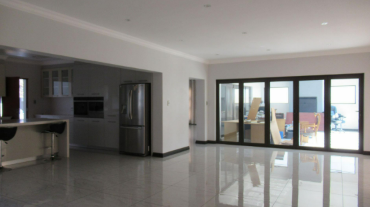
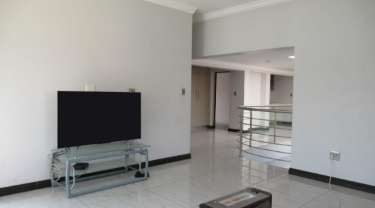
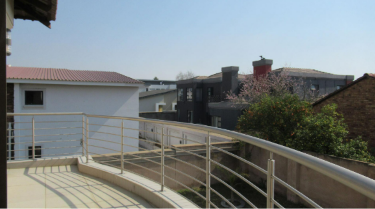
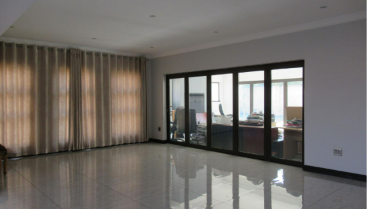
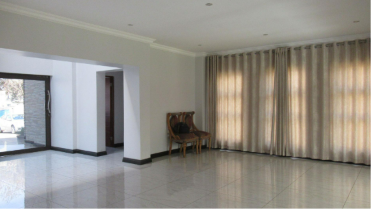
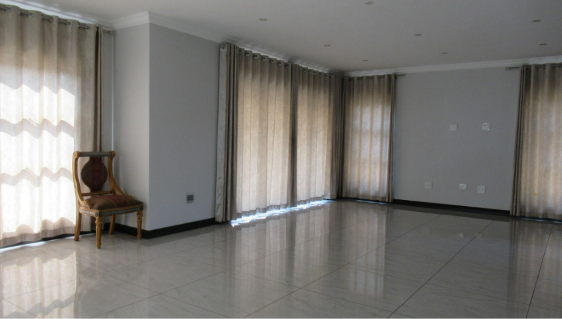
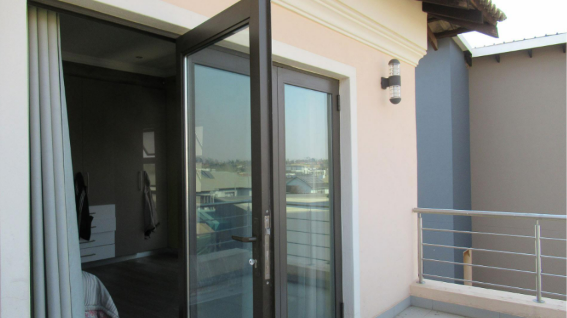
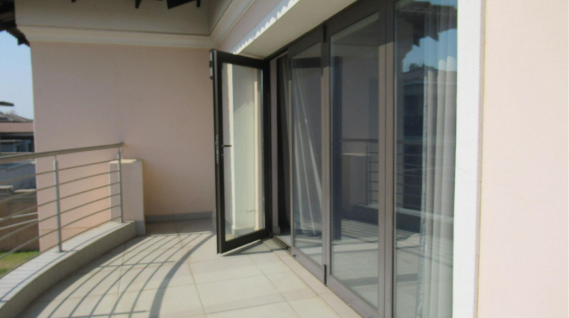
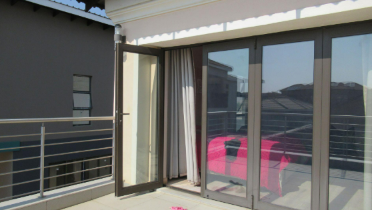
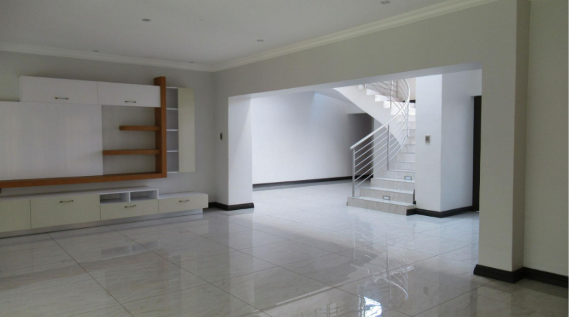
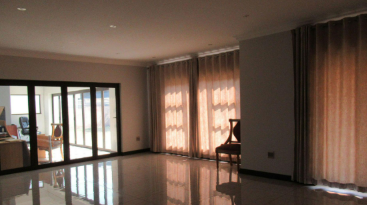
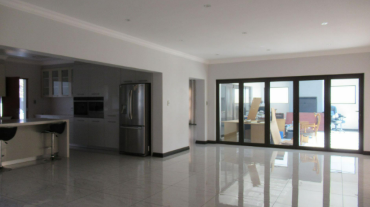
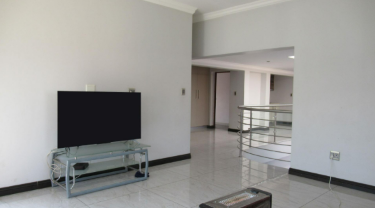
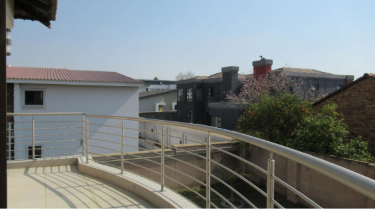
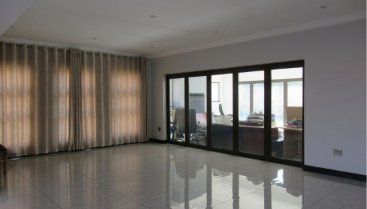
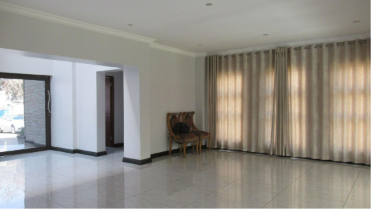
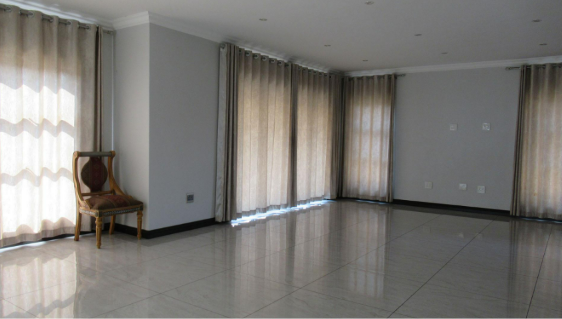
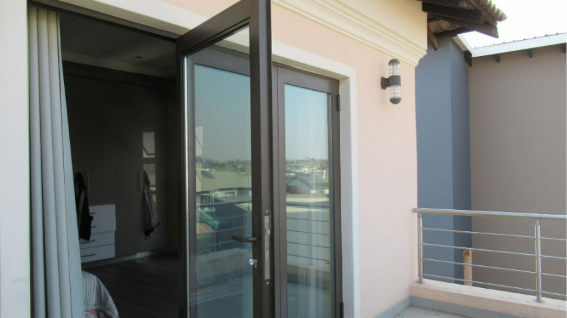
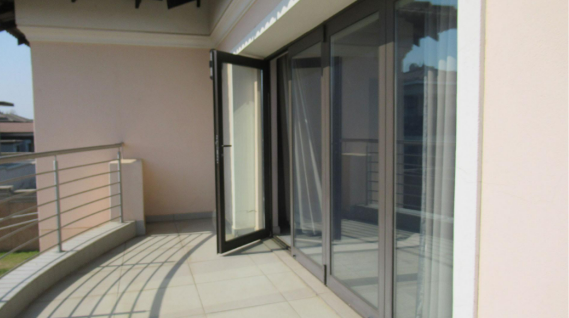
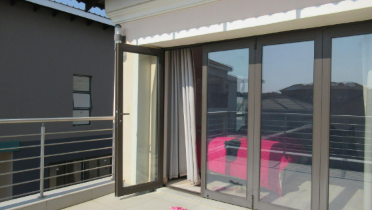
This freestanding house in the gated Helderwyk Estate, Brakpan, offers a substantial floor size of 650 square metres on a 1014 square metre erf. The residence presents a generous open-plan living environment, anchored by polished tiled flooring and a double-volume staircase with contemporary steel balustrading. Expansive sliding doors draw natural light into the reception areas and establish a seamless connection with the outdoor entertainment space. The layout accommodates both formal entertaining and everyday family living with notable ease.
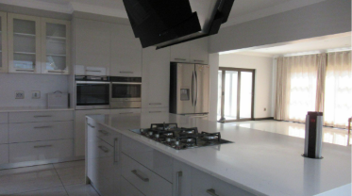
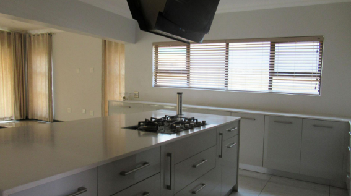
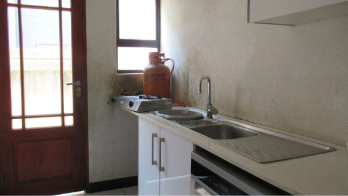
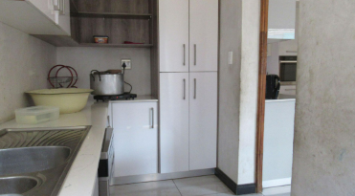
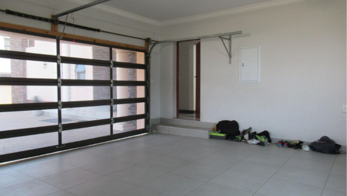
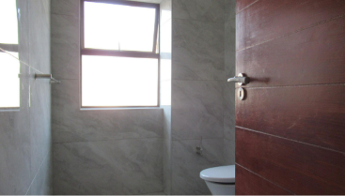
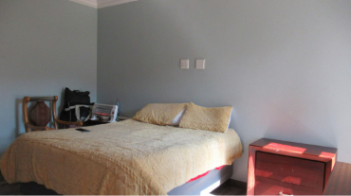
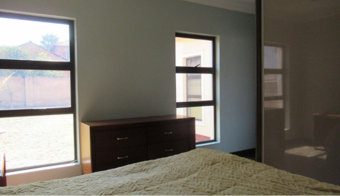
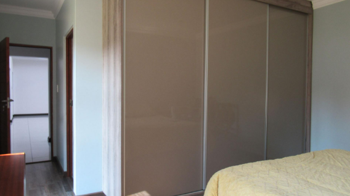
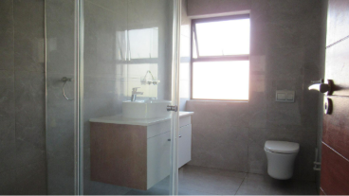
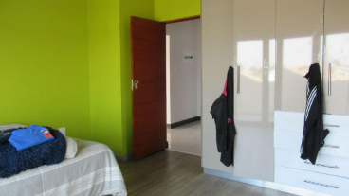
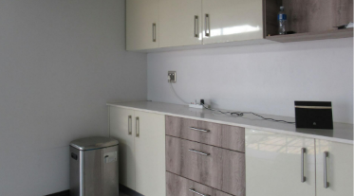
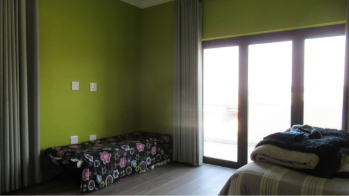
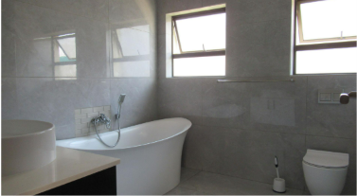
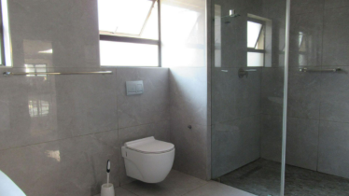
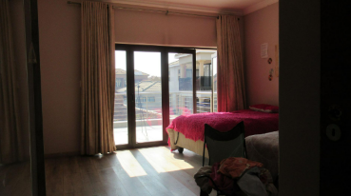
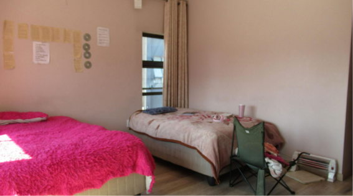
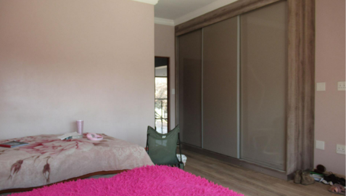
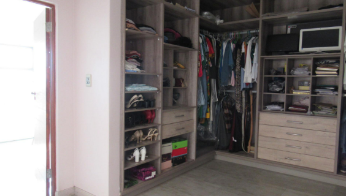
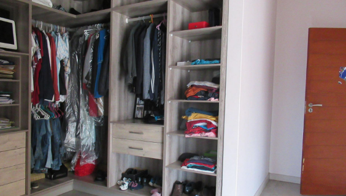
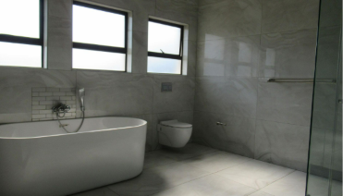
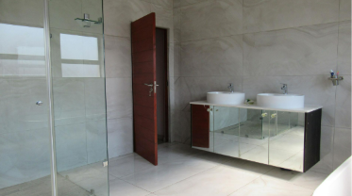
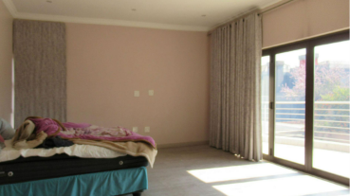
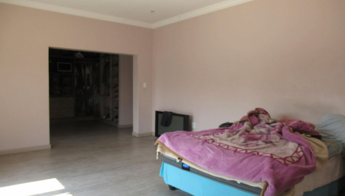
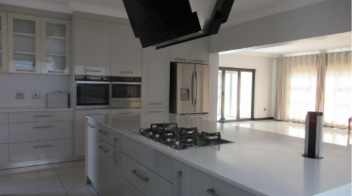
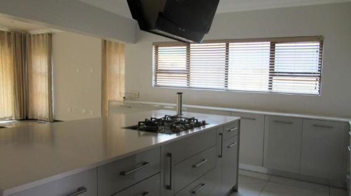
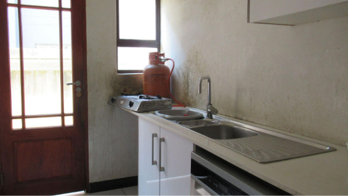
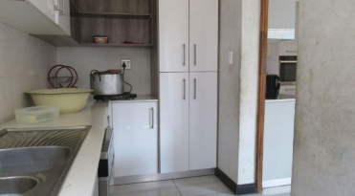
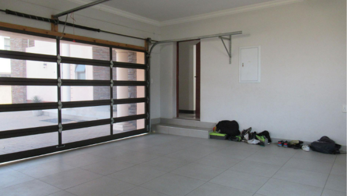
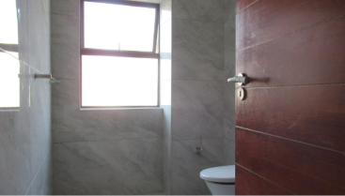
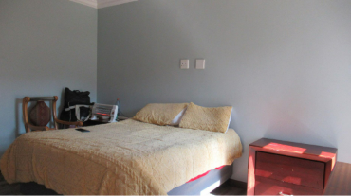
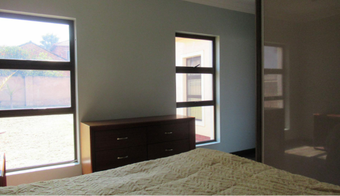
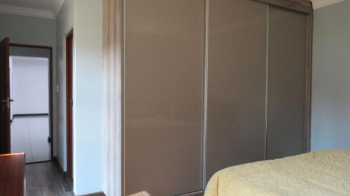
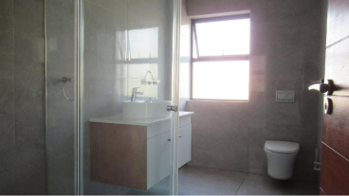
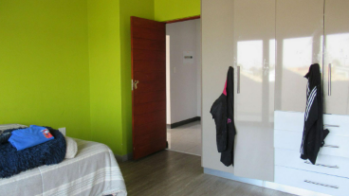
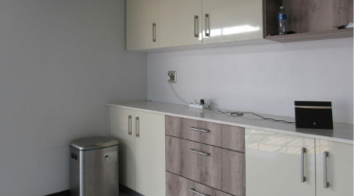
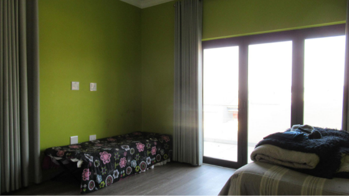
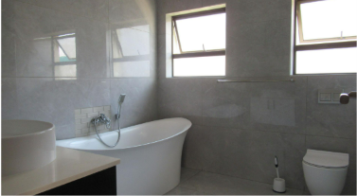
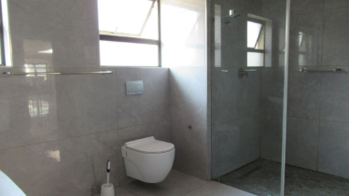
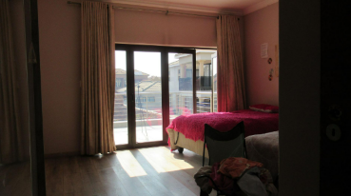
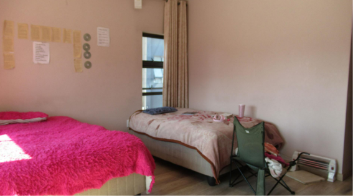
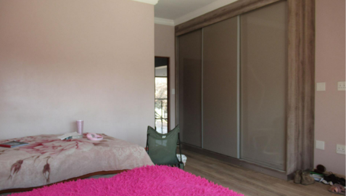
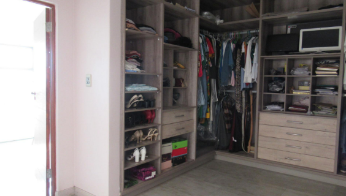
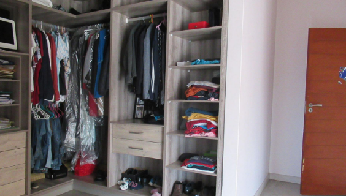
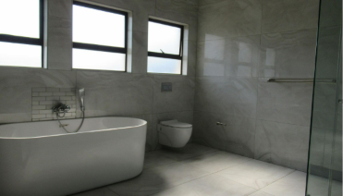
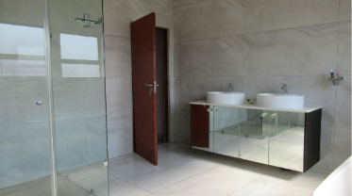
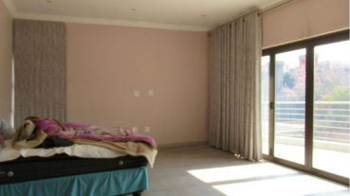
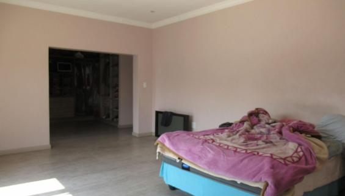
The kitchen is finished in sleek, high-gloss cabinetry paired with a generous stone-look island and an integrated gas hob with an overhead extractor. Built-in ovens and a full-height fridge freezer complete the culinary offering. The residence provides five bedrooms and three bathrooms, including two ensuite bathrooms, ensuring privacy and comfort for every occupant. Ample storage and a practical scullery add to the functionality of the home. Three garages provide secure parking and generous storage capacity.
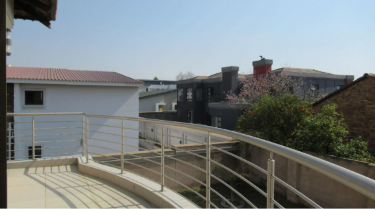
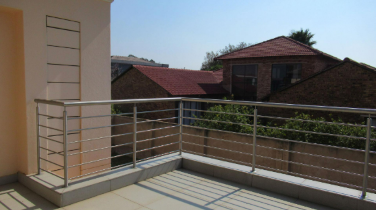
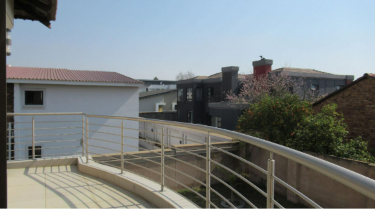
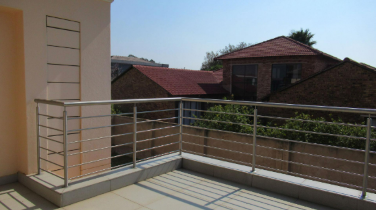
Residents enjoy a well-appointed lifestyle, with a dedicated study, a gymnasium and a family television room offering flexible spaces for work, wellness and leisure. A paved outdoor area and established garden extend the living space into the open air. The estate setting, with its controlled access gate, offers a sense of community and established character. Pets are welcome, adding to the home's suitability for a diverse household.
Key Features
Five bedrooms and three bathrooms
Two ensuite bathrooms
Open-plan lounge and dining areas
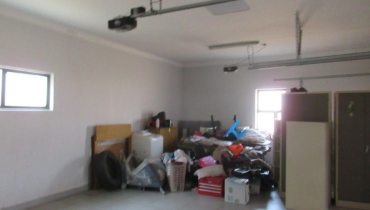
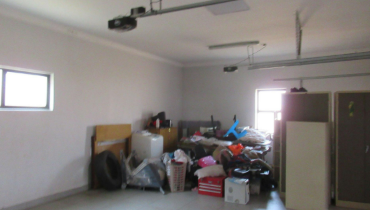
Three garages with generous storage
Study, gymnasium and family television room
Enquire now to arrange a viewing of this exceptional family home.
Property Details
- 5 Bedrooms
- 3 Bathrooms
- 3 Garages
- 2 Ensuite
- 2 Lounges
- 1 Dining Area
Property Features
- Study
- Gym
- Pets Allowed
- Access Gate
- Alarm
- Kitchen
- Pantry
- Paving
- Garden
- Family TV Room
| Bedrooms | 5 |
| Bathrooms | 3 |
| Garages | 3 |
| Floor Area | 650 m2 |
| Erf Size | 1 014.0 m2 |