- 4
- 3
- 2
- 489 m2
- 840.0 m2
Monthly Costs
Monthly Bond Repayment ZAR .
Calculated over years at % with no deposit. Change Assumptions
Affordability Calculator | Bond Costs Calculator | Bond Repayment Calculator | Apply for a BondBond Calculator

Disclaimer: The estimates contained on this webpage are provided for general information purposes and should be used as a guide only. While every effort is made to ensure the accuracy of the calculator, RE/MAX of Southern Africa cannot be held liable for any loss or damage arising directly or indirectly from the use of this calculator, including any incorrect information generated by this calculator, and/or arising pursuant to your reliance on such information.
Mun. Rates & Taxes: ZAR 3800.00
Property description
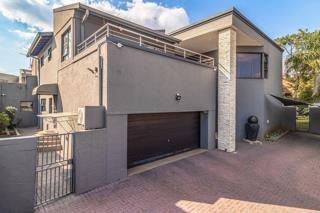
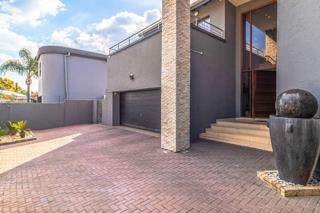
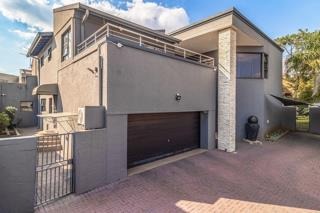
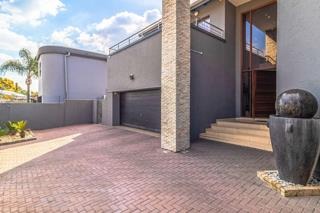
Modern Family Home in Sought-After Gated Community
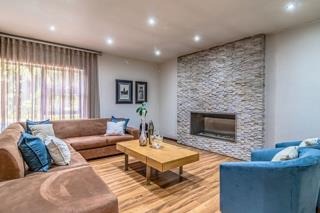
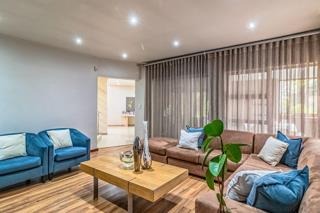
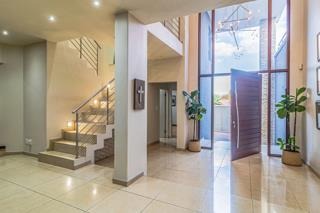
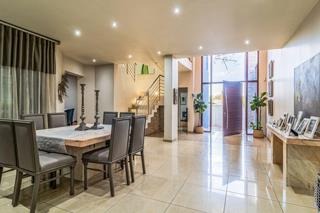
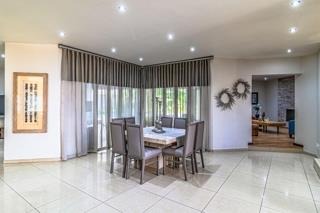
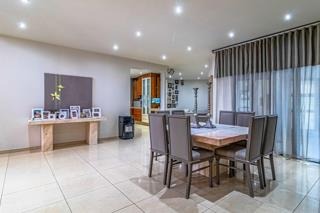
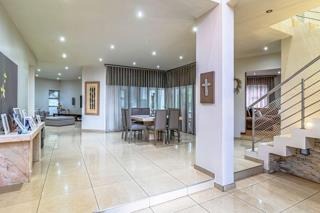
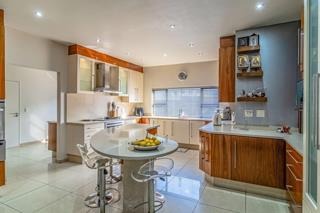
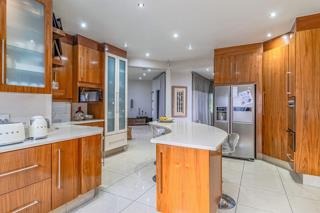
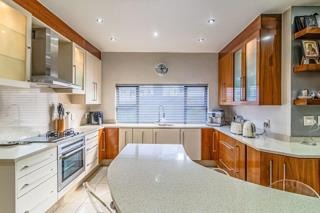
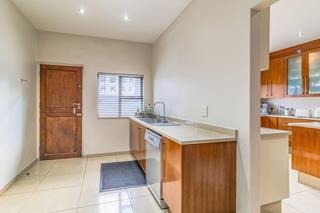
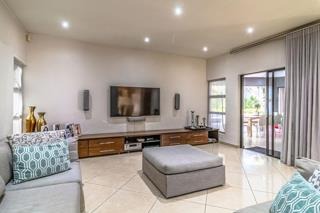
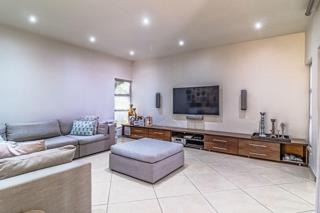
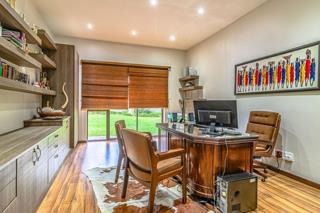
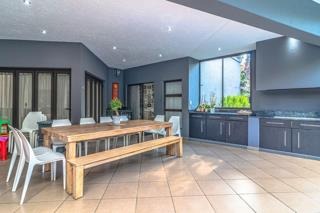
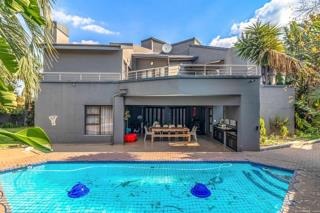
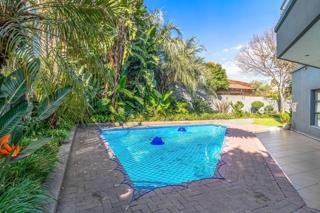
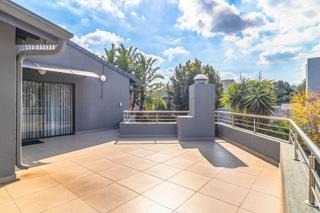
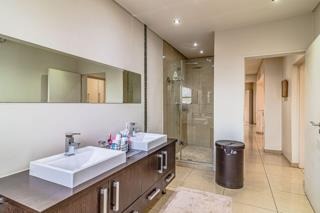
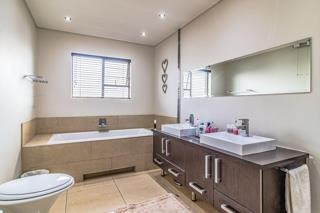
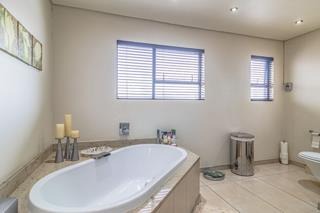
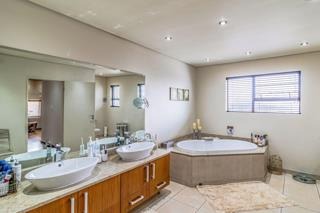
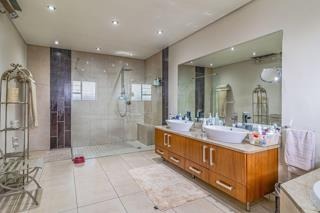
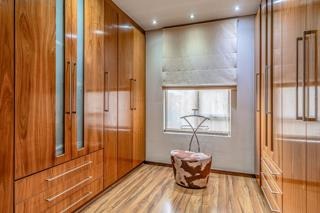
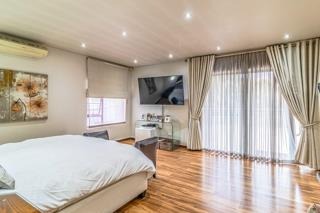
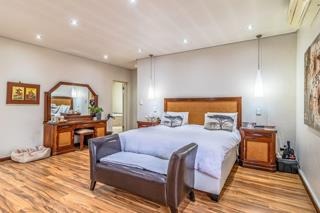
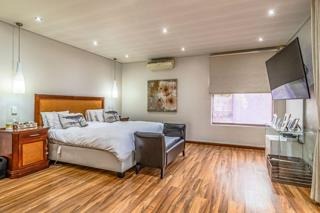
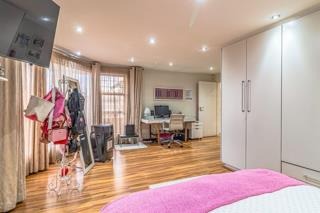
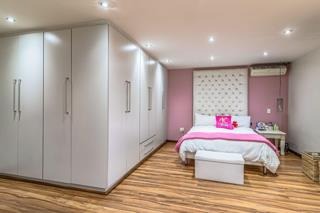
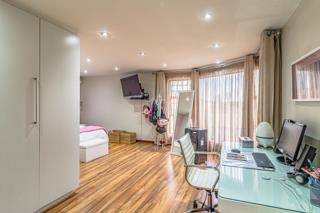
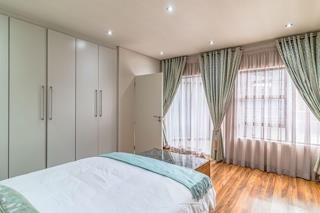
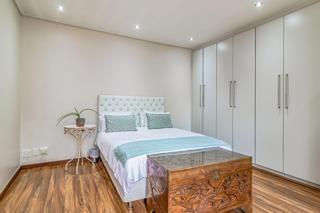
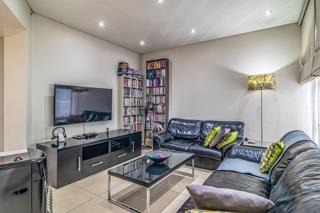
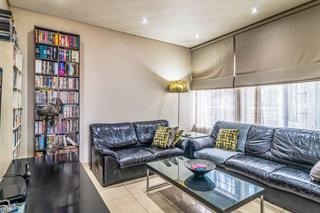
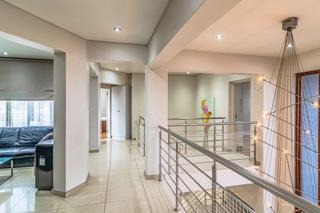
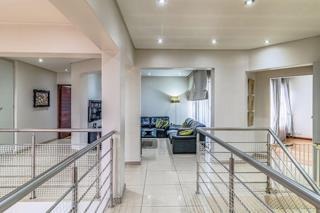
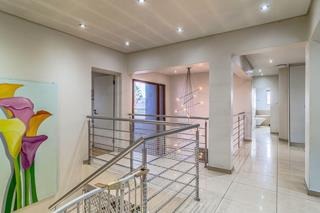
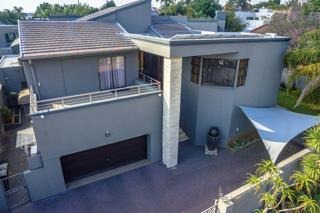
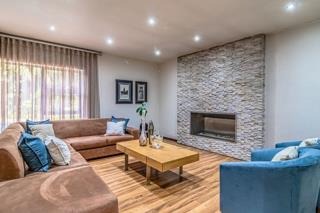
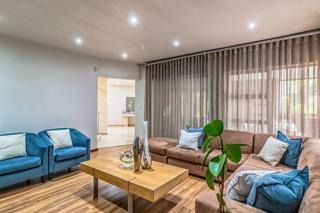
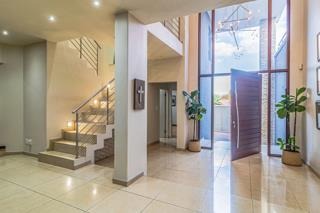
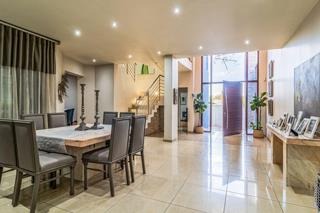
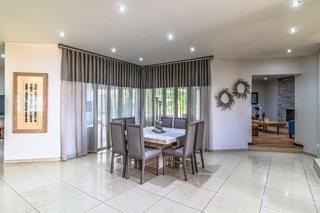
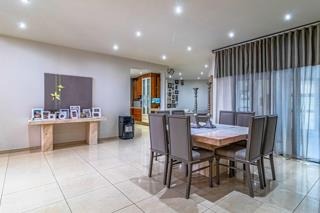
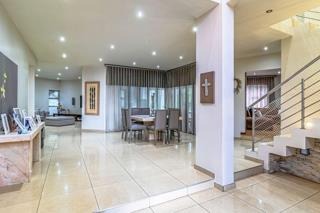
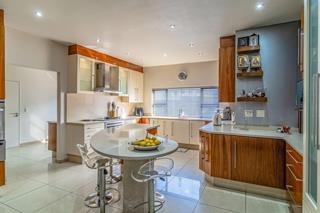
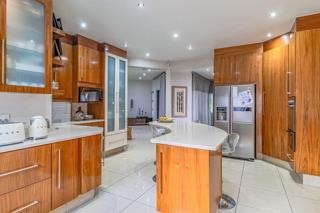
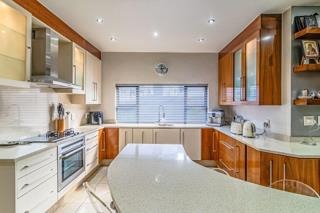
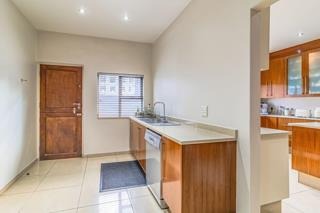
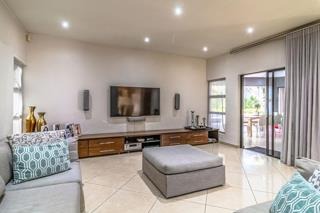
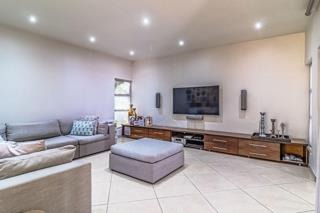
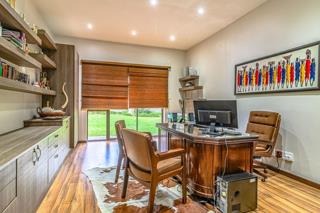
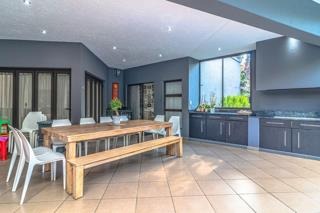
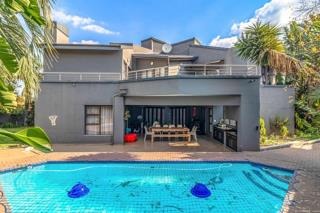
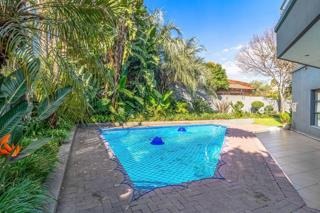
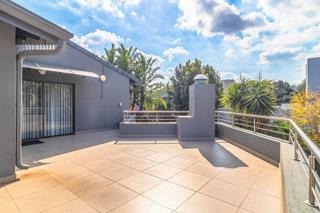
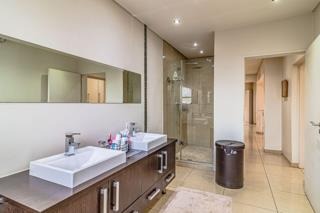
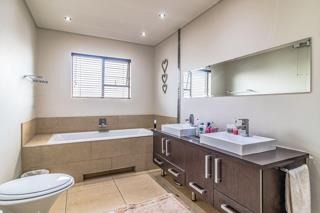
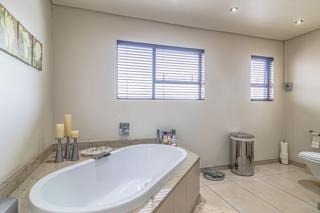
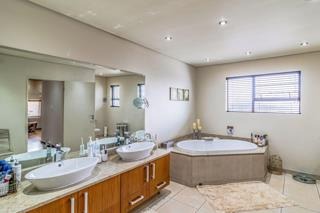
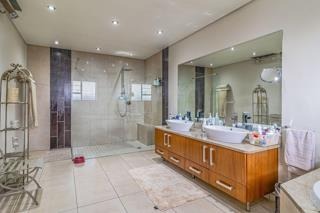
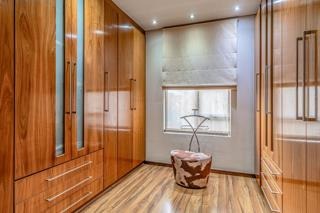
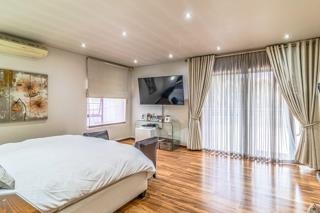
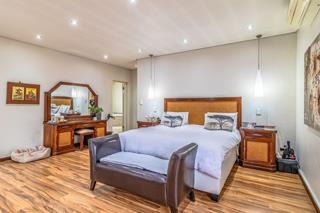
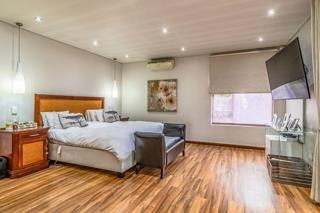
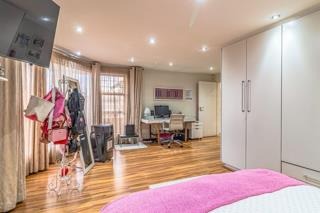
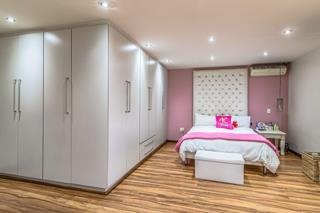
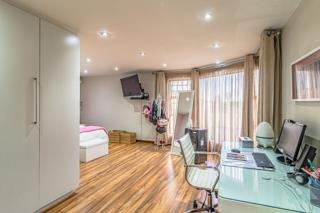
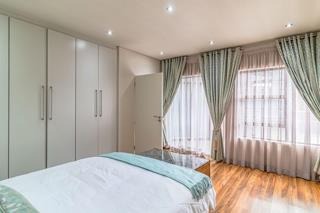
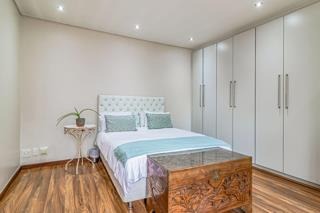
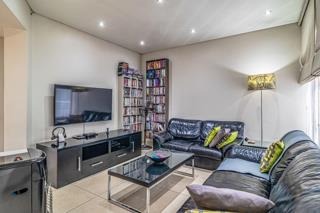
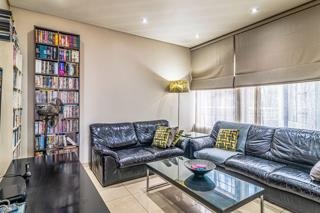
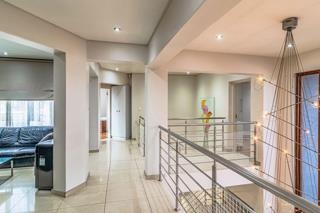
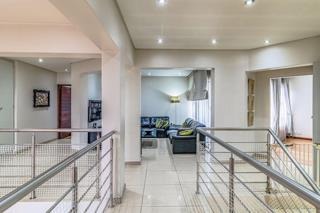
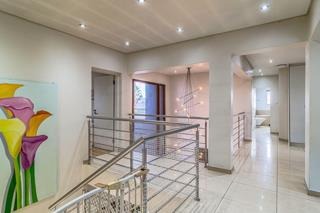
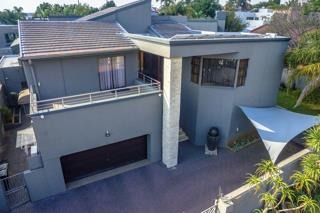
This four-bedroom, three-bathroom residence in Dowerglen Ext 5 offers comprehensive family living with thoughtful design and premium amenities. The home features a spacious kitchen with granite countertops and breakfast nook, complemented by dual lounges downstairs and a pajama lounge upstairs. A dedicated study provides flexible workspace, whilst the undercover patio overlooks the sparkling pool and gas braai area, ideal for entertaining.
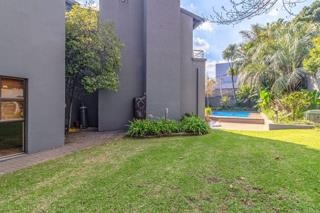
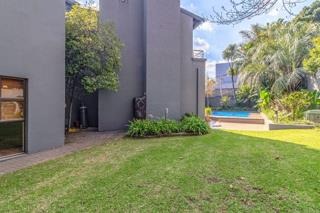
Security and sustainability are prioritised throughout. The property includes electric fencing, CCTV cameras, alarm systems, and 24-hour security within the gated community. Modern conveniences feature solar panels, battery inverter, solar geyser, and water filtration system, reducing operational costs. Climate control is maintained via underfloor heating, whilst an automated irrigation system ensures garden maintenance.
Key Features
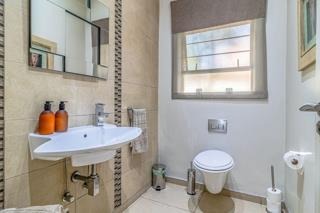
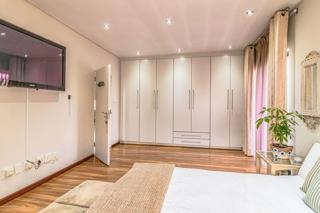
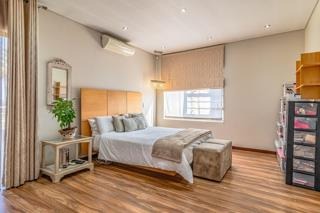
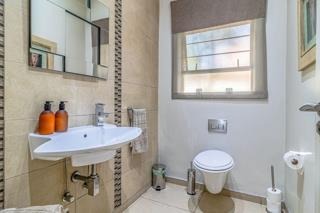
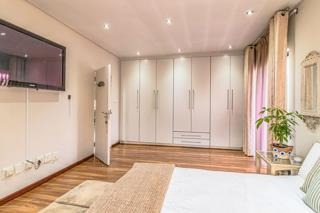
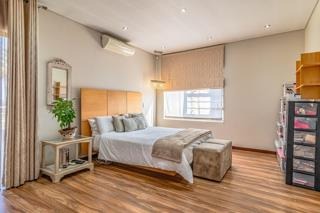
Four bedrooms with one ensuite and guest toilet
Granite kitchen with breakfast nook and pantry
Dual lounges plus family TV room and study
Swimming pool with undercover entertaining patio
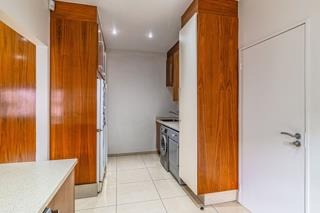
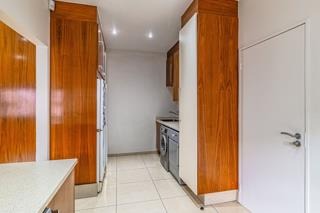
Staff quarters and laundry facilities
Two garages and two carports
Solar system with battery backup and fibre connectivity
Two storage rooms
Gated community with 24-hour security
Set on 840 sqm with 489 sqm of living space, this property combines security, sustainability, and lifestyle appeal. Contact us to arrange your viewing today.
Property Details
- 4 Bedrooms
- 3 Bathrooms
- 2 Garages
- 1 Ensuite
- 2 Lounges
- 1 Dining Area
Property Features
- Study
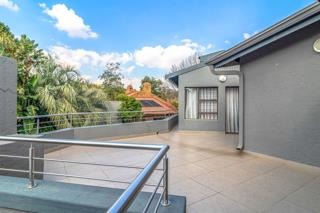
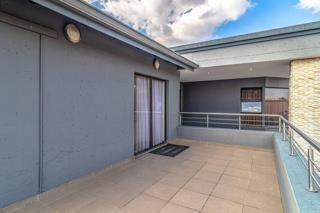
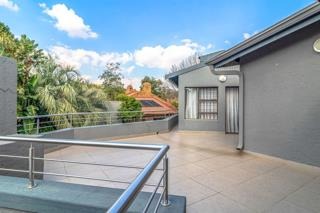
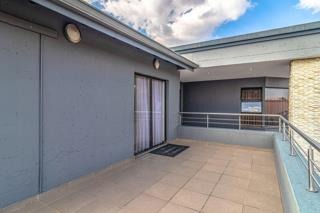
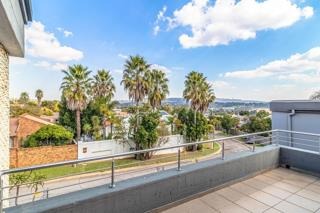
- Balcony
- Patio
- Pool
- Staff Quarters
- Laundry
- Storage
- Pets Allowed
- Security Post
- Access Gate
- Alarm
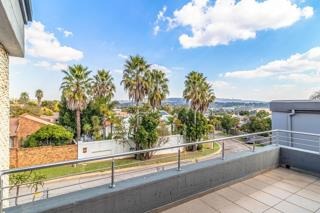
- Scenic View
- Kitchen
- Built In Braai
- Fire Place
- Pantry
- Guest Toilet
- Irrigation System
- Paving
- Garden
- Family TV Room
| Bedrooms | 4 |
| Bathrooms | 3 |
| Garages | 2 |
| Floor Area | 489 m2 |
| Erf Size | 840.0 m2 |
Contact the Agent

Anne Mare Kotze
Candidate Property Practitioner