- 4
- 4
- 3
- 560 m2
- 801.0 m2
Monthly Costs
Monthly Bond Repayment ZAR .
Calculated over years at % with no deposit. Change Assumptions
Affordability Calculator | Bond Costs Calculator | Bond Repayment Calculator | Apply for a BondBond Calculator

Disclaimer: The estimates contained on this webpage are provided for general information purposes and should be used as a guide only. While every effort is made to ensure the accuracy of the calculator, RE/MAX of Southern Africa cannot be held liable for any loss or damage arising directly or indirectly from the use of this calculator, including any incorrect information generated by this calculator, and/or arising pursuant to your reliance on such information.
Mun. Rates & Taxes: ZAR 4640.00
Monthly Levy: ZAR 3000.00
Property description
Four-Bedroom Family Home in Eye of Africa Estate
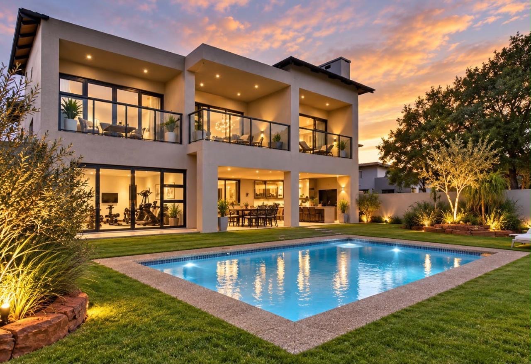
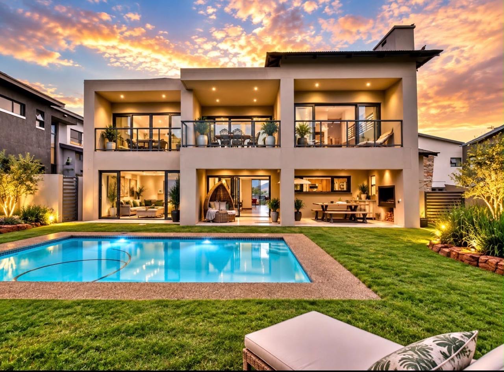
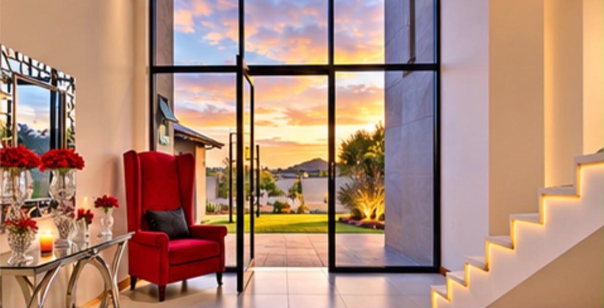
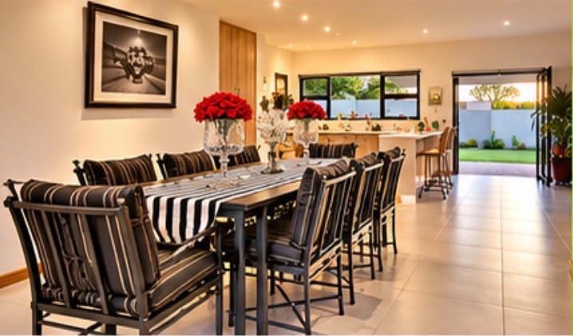
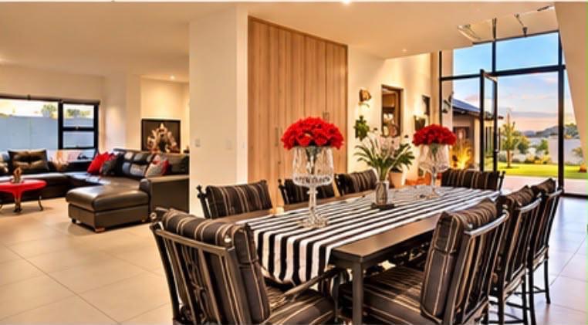
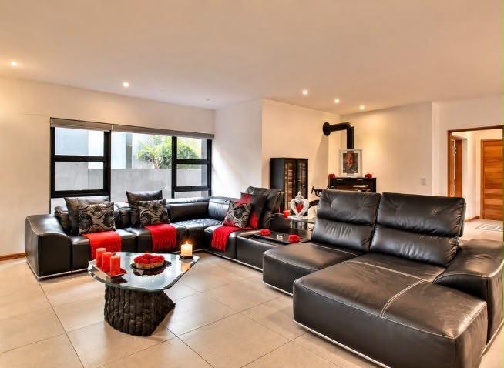
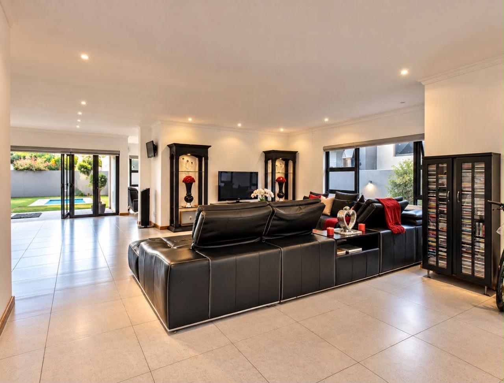
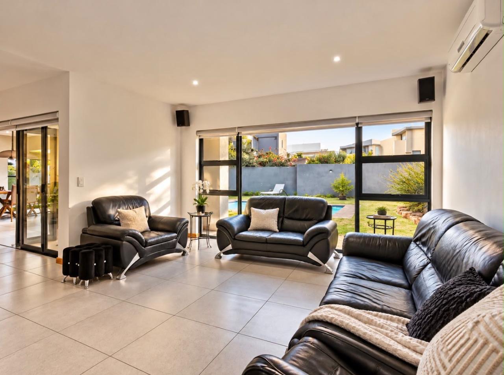
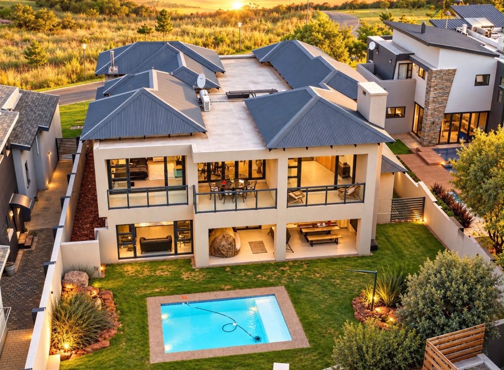
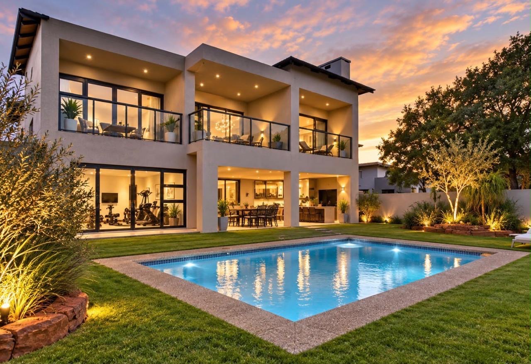
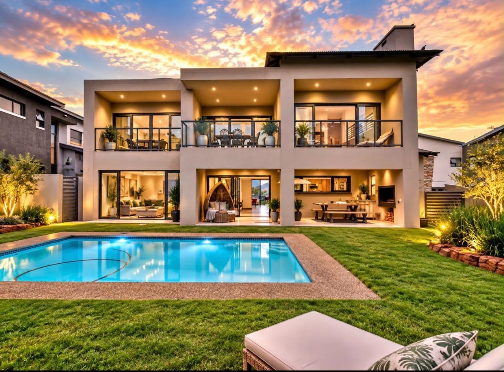
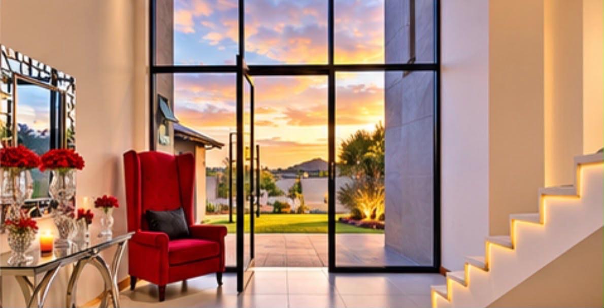
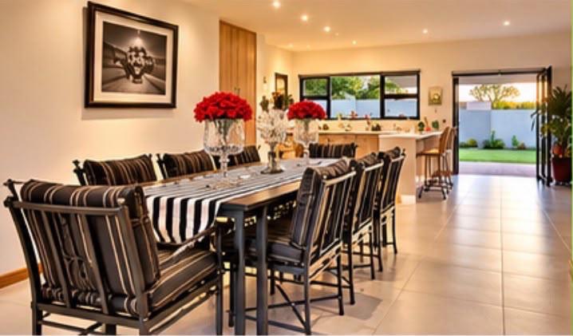
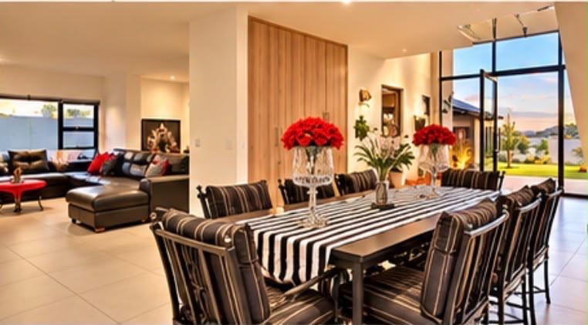
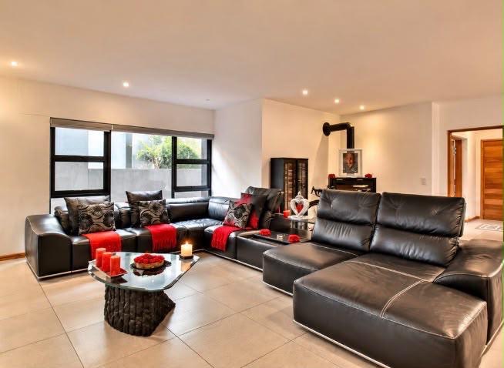
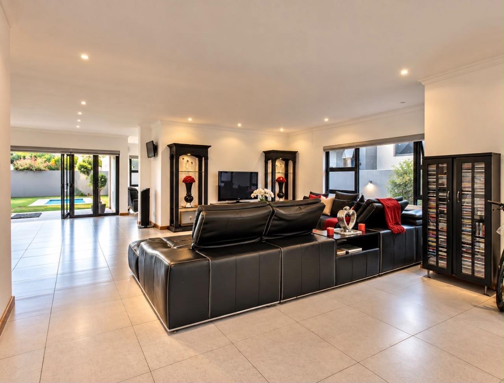
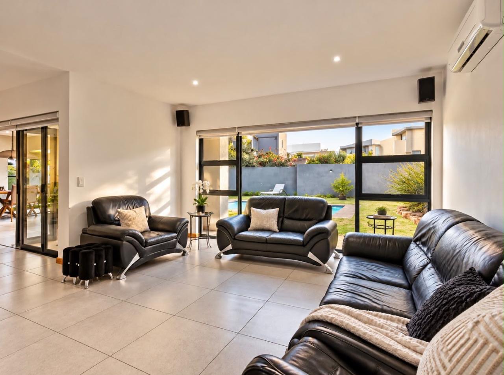
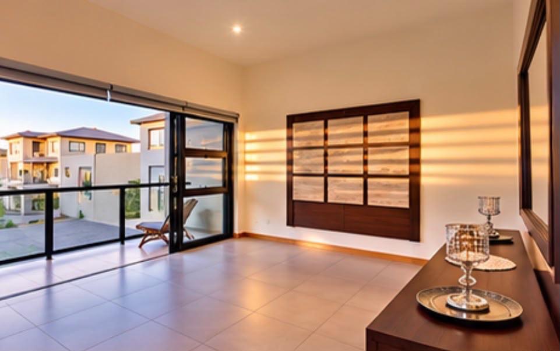
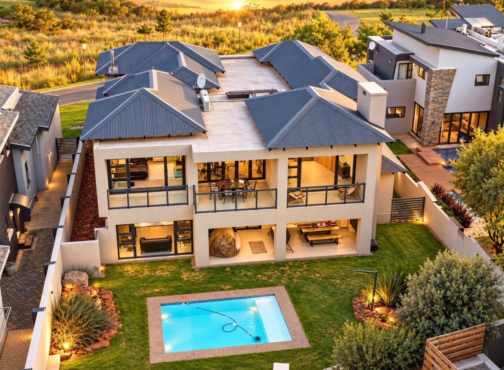
This double-storey house in Eye of Africa Estate, Eikenhof, offers four bedrooms and four bathrooms across a generous 560 sqm floor area on an 801 sqm erf. Open-plan living areas flow into one another from a striking double-volume glass entrance, creating an impressive first impression. The lounge features a wood-burning fireplace, and a separate TV room gives the family a comfortable place to unwind. Large sliding doors connect the interiors to the covered patio and landscaped garden.
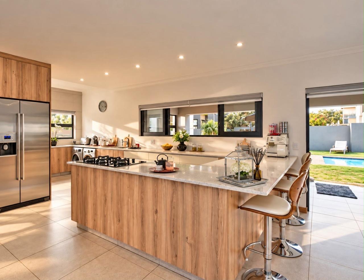
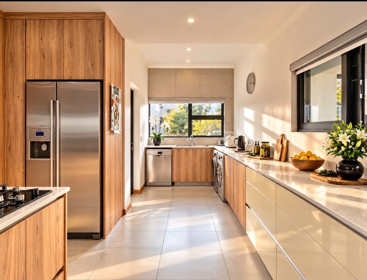
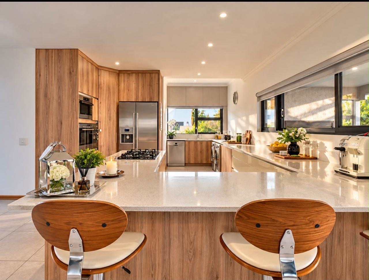
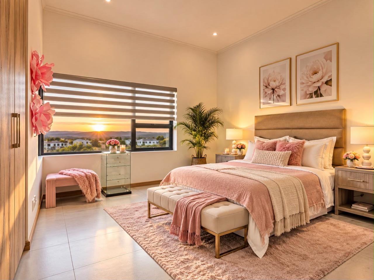
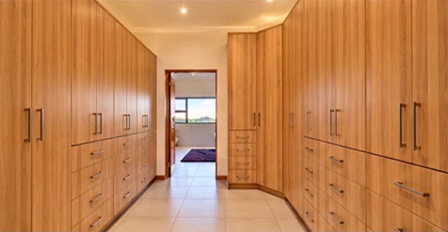
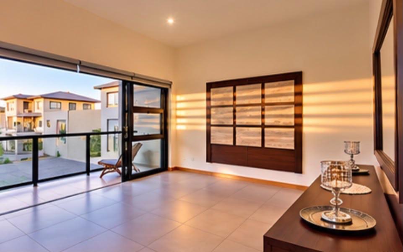
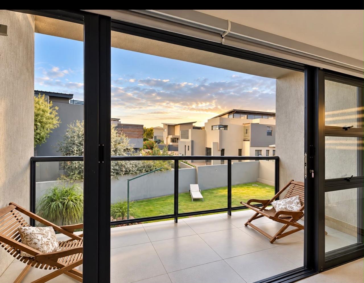
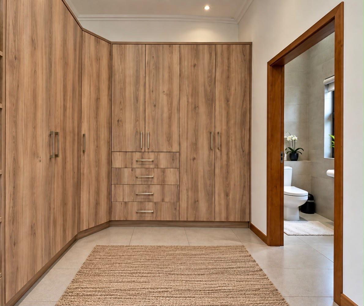
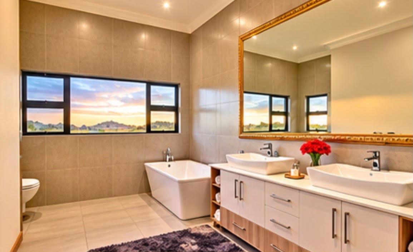
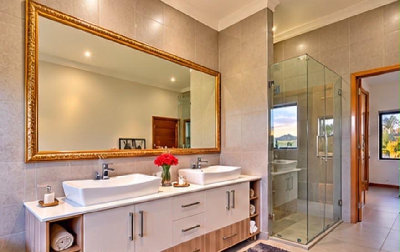
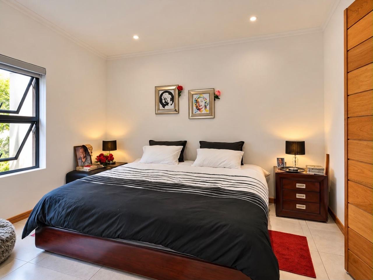
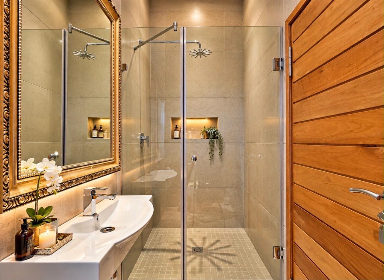
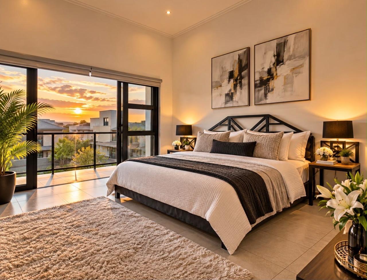
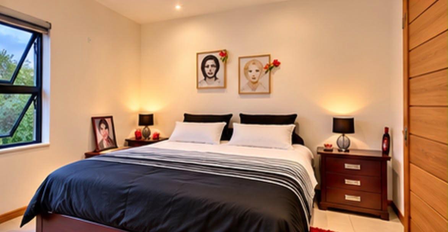
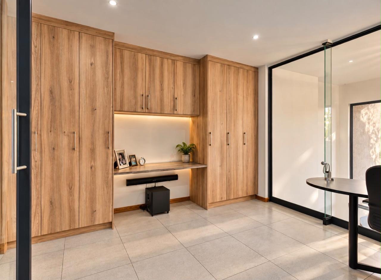
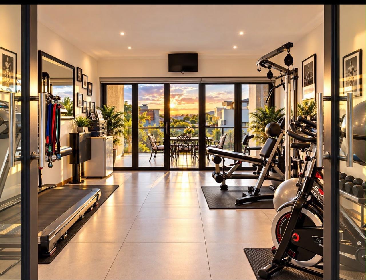
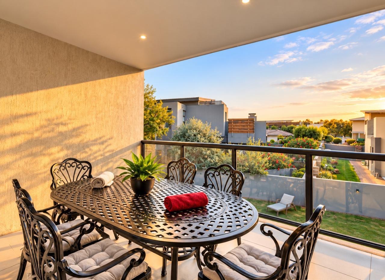
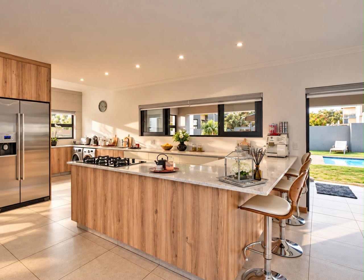
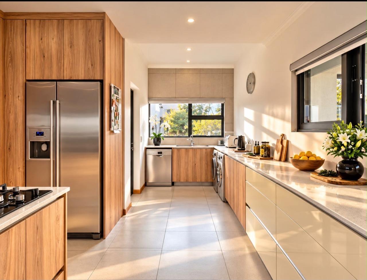
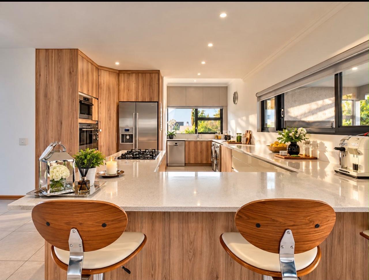
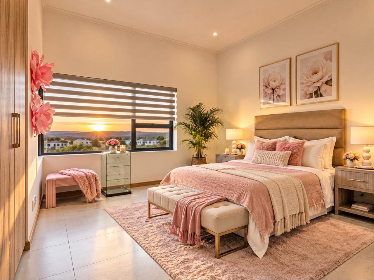
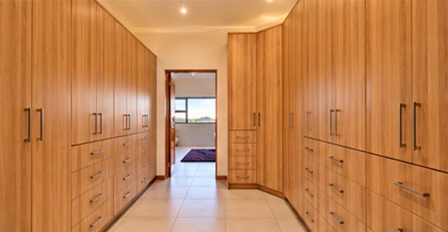
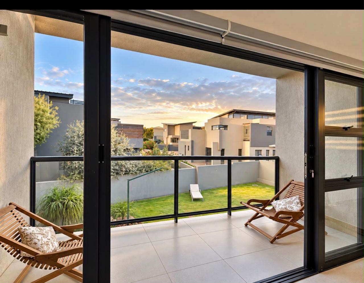
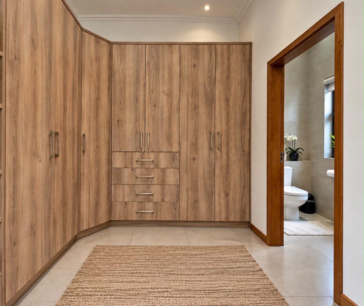
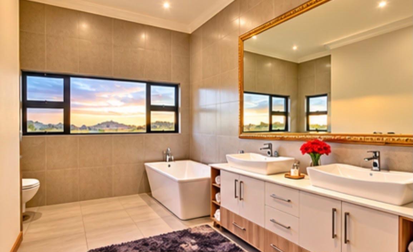
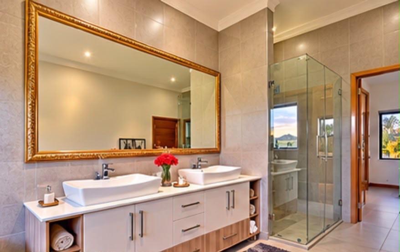
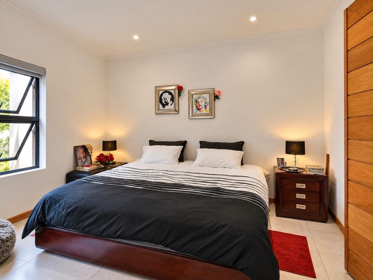
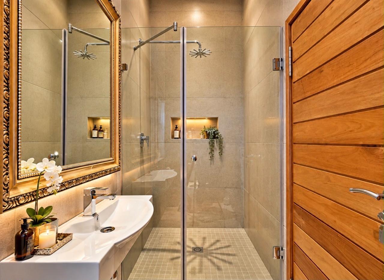
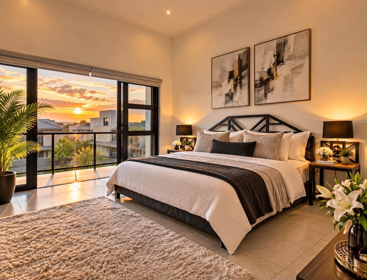
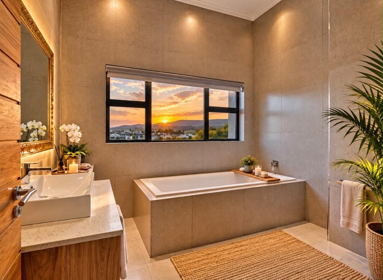
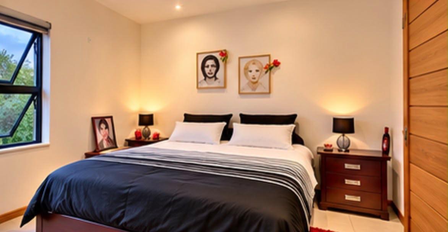
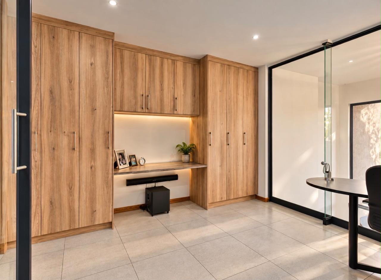
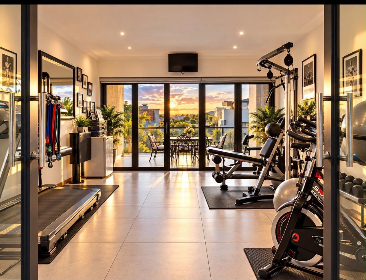
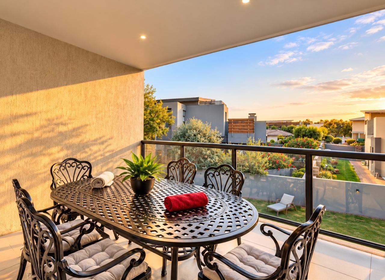
The kitchen combines quartz countertops with a gas hob, built-in oven and microwave, and generous preparation and storage space. The main suite includes a private balcony overlooking the pool, a dressing room and an en-suite bathroom. Three further bedrooms offer en-suite facilities, and a glass-enclosed study looks towards the golf course. Upstairs, a dedicated gym opens onto a balcony overlooking the pool.
Outdoors, a covered entertainment patio with a built-in braai and preparation area overlooks the garden and swimming pool. Three garages, two parking bays and staff accommodation with an en-suite bathroom add practical convenience. Eye of Africa Estate offers a golf course, club house and eco-estate setting.
Key Features
Four bedrooms, four bathrooms
Main suite with private balcony
Covered patio with built-in braai
Swimming pool and landscaped garden
Three garages and two parking bays
Private viewings by appointment. Contact us today to arrange a viewing.
Property Details
- 4 Bedrooms
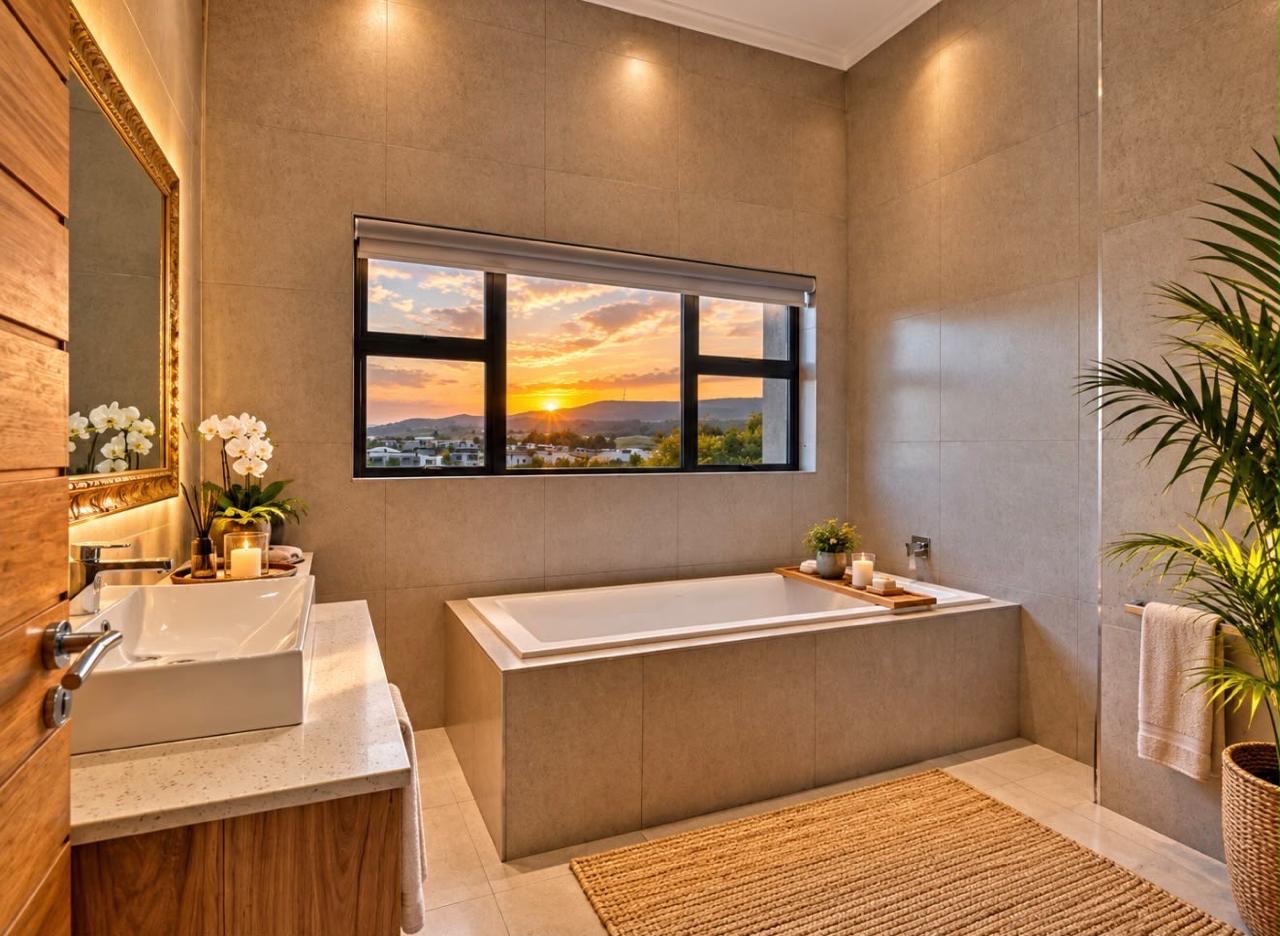
- 4 Bathrooms
- 3 Garages
- 3 Ensuite
- 2 Lounges
- 2 Dining Area
Property Features
- Study
- Balcony
- Patio
- Pool
- Gym
- Golf Course
- Club House
- Aircon
- Pets Allowed
- Access Gate
- Scenic View
- Kitchen
- Entrance Hall
- Paving
- Garden
- Family TV Room
| Bedrooms | 4 |
| Bathrooms | 4 |
| Garages | 3 |
| Floor Area | 560 m2 |
| Erf Size | 801.0 m2 |
Contact the Agent

Carol Velaphi
Candidate Property Practitioner

Chris Du Plessis
Full Status Property Practitioner