- 3
- 2
- 1
- 113 m2
- 8 589.0 m2
Monthly Costs
Monthly Bond Repayment ZAR .
Calculated over years at % with no deposit. Change Assumptions
Affordability Calculator | Bond Costs Calculator | Bond Repayment Calculator | Apply for a BondBond Calculator

Disclaimer: The estimates contained on this webpage are provided for general information purposes and should be used as a guide only. While every effort is made to ensure the accuracy of the calculator, RE/MAX of Southern Africa cannot be held liable for any loss or damage arising directly or indirectly from the use of this calculator, including any incorrect information generated by this calculator, and/or arising pursuant to your reliance on such information.
Mun. Rates & Taxes: ZAR 800.00
Monthly Levy: ZAR 1281.00
Property description
WHY TO BUY?
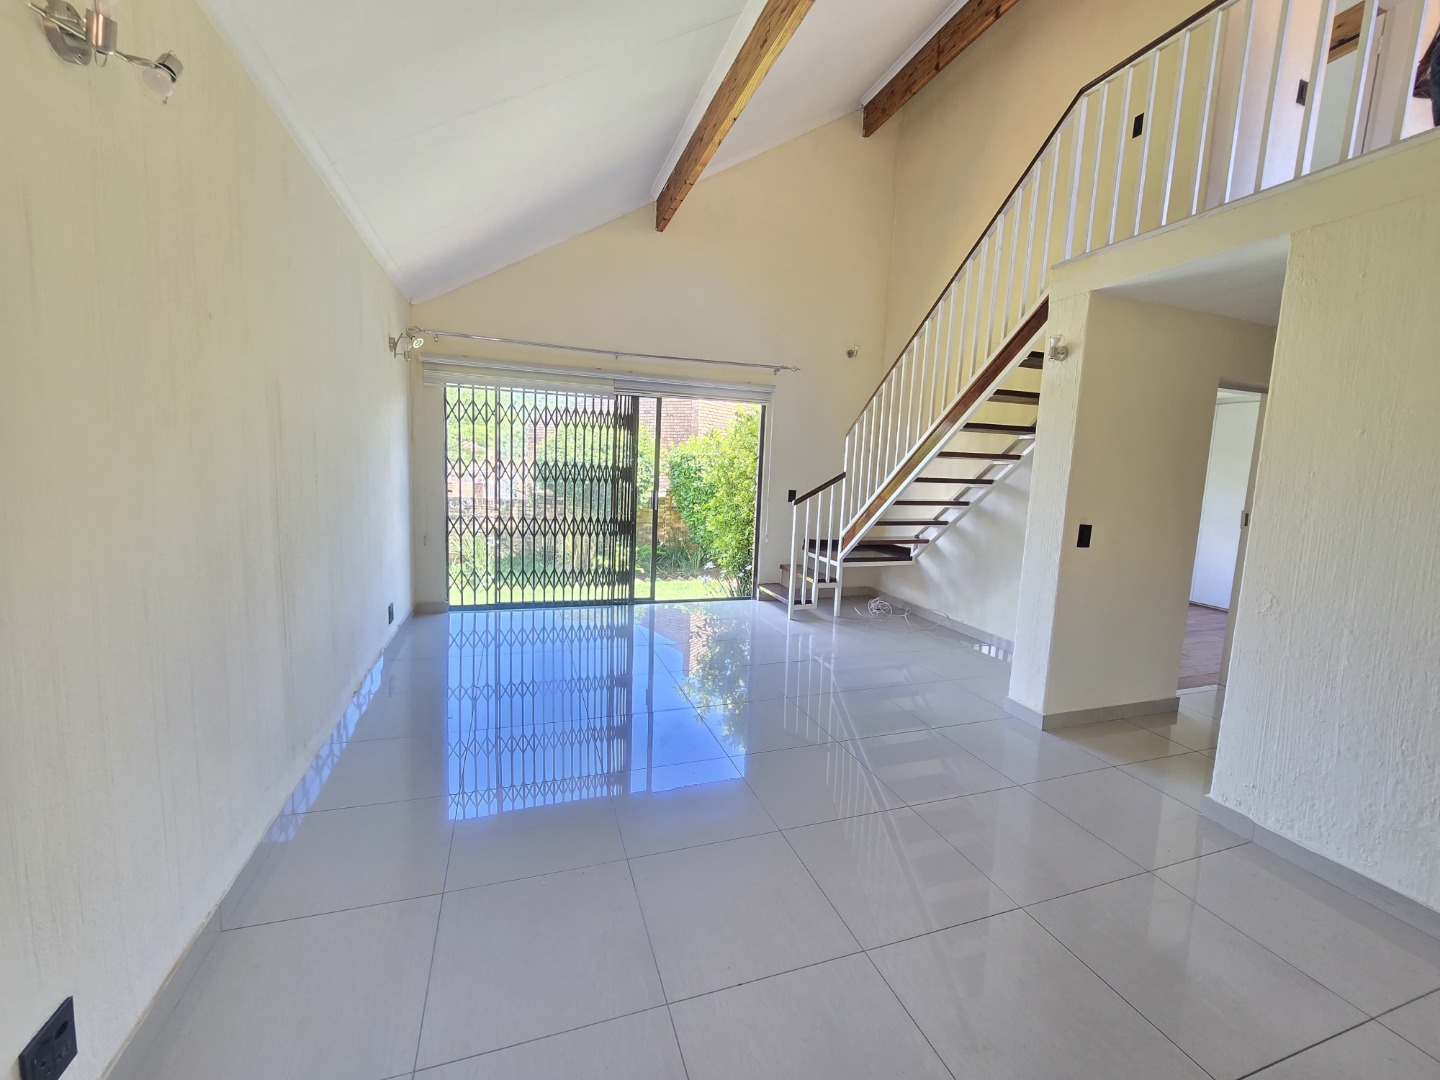
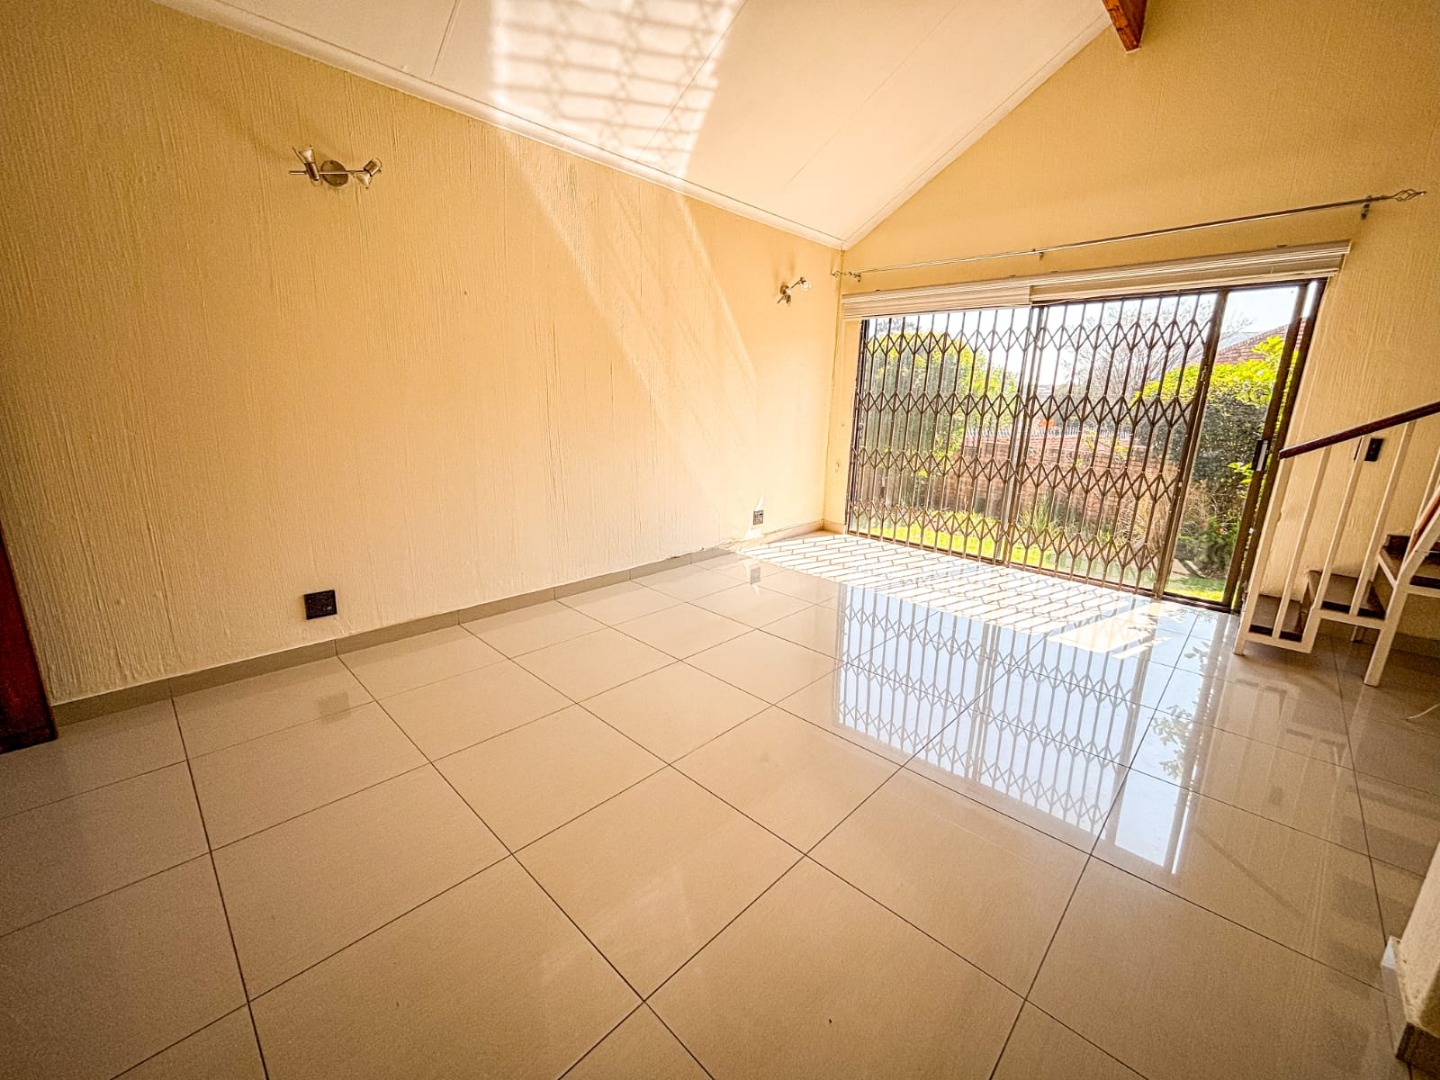
- Modern duplex-style home with a spacious layout
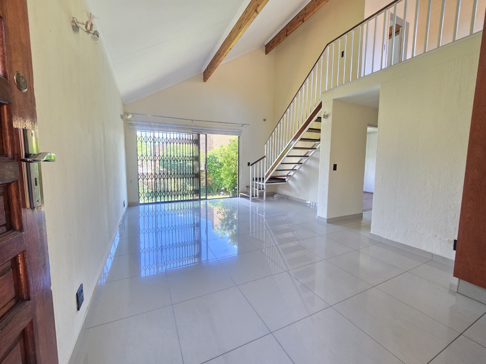
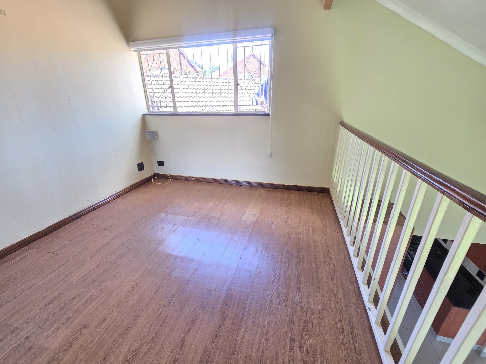
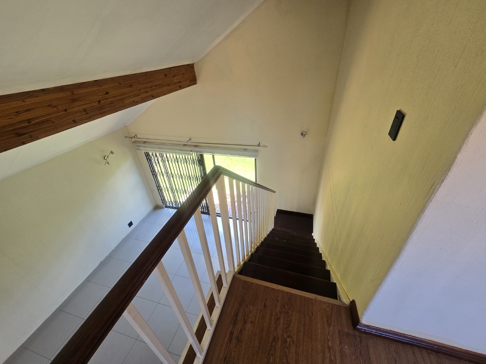
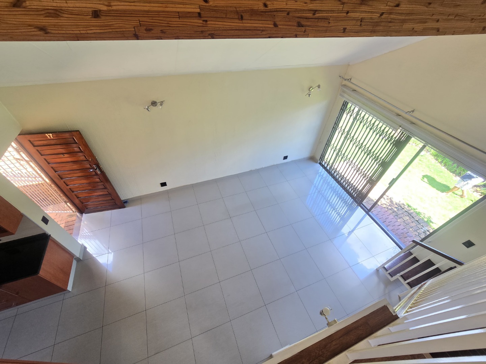
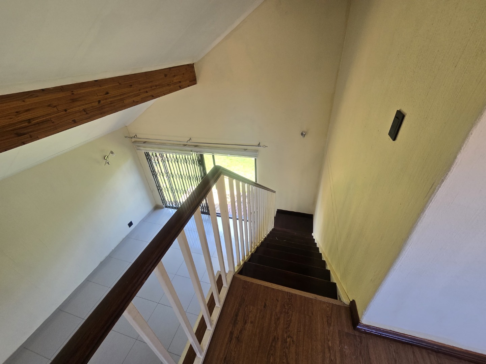
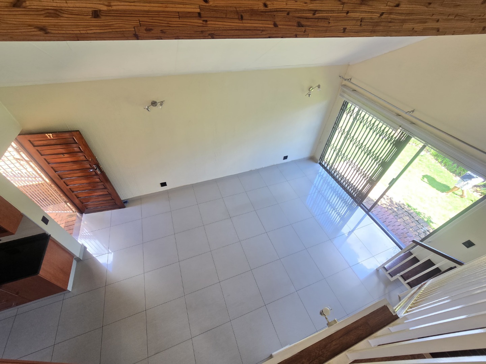
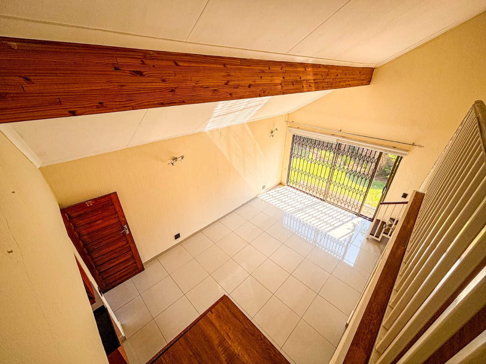
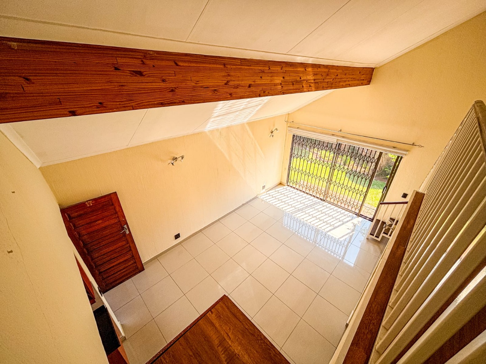
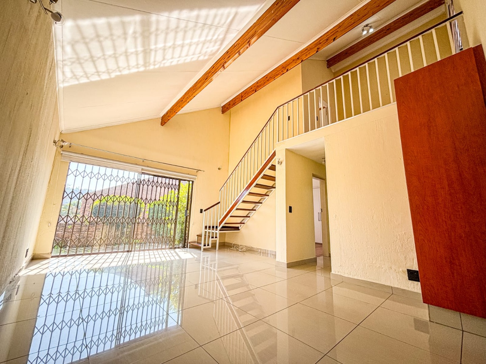
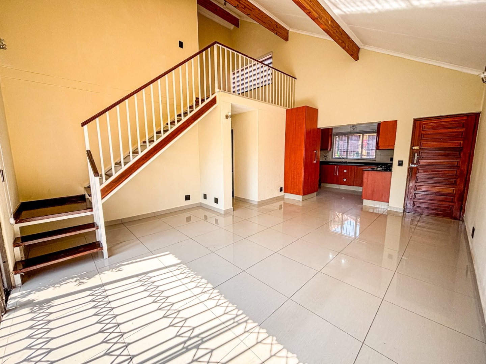
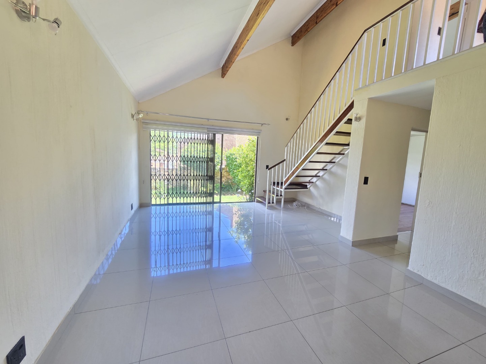
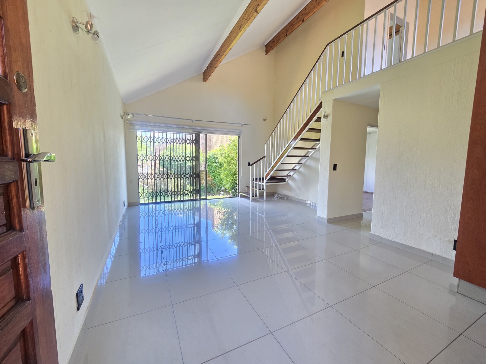
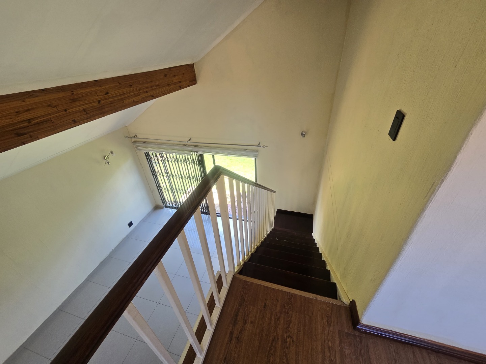
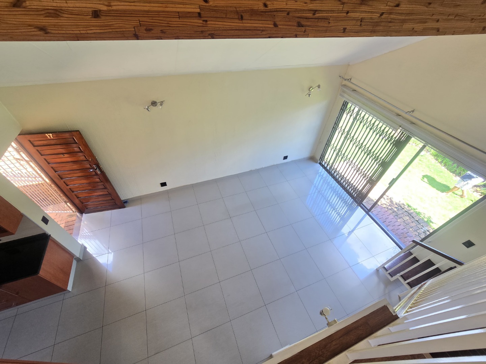
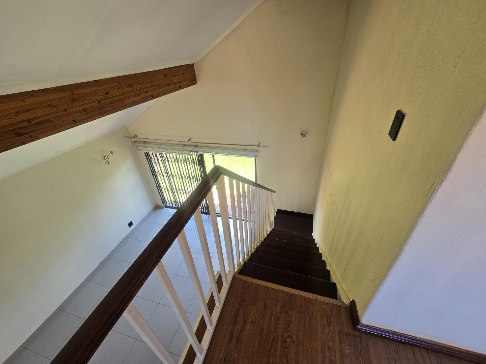
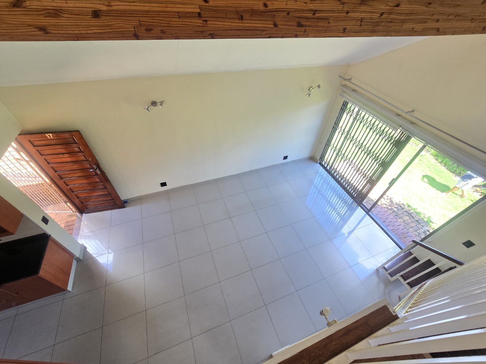
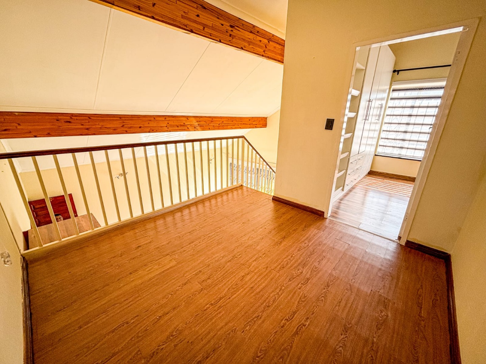
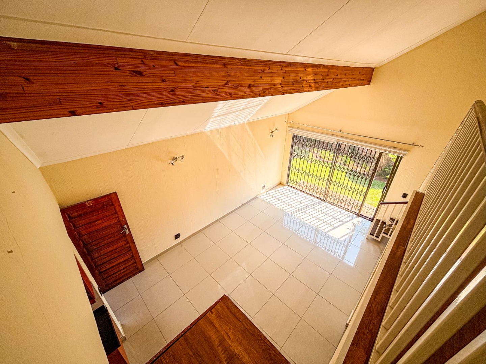
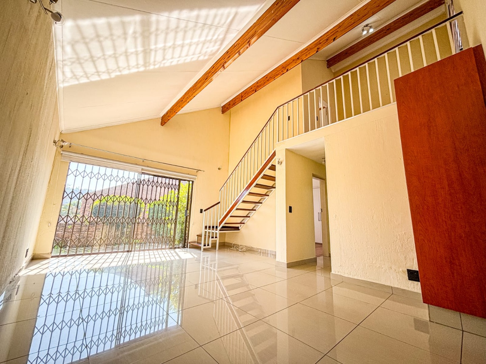
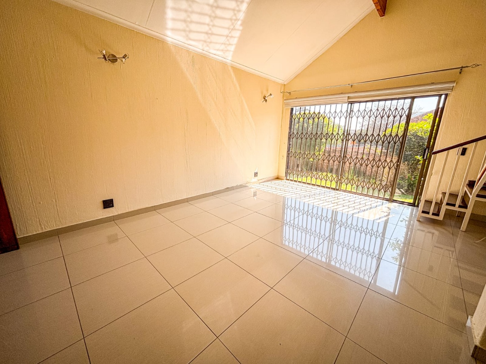
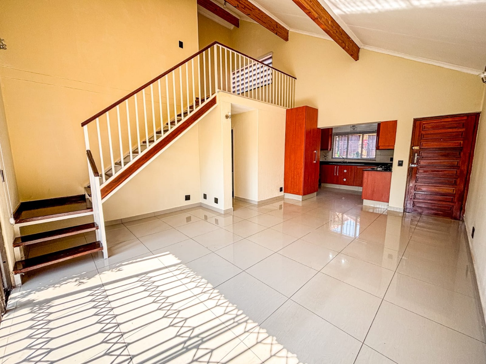
- Double-volume living area with exposed ceiling beams
- Large sliding doors opening onto a private garden
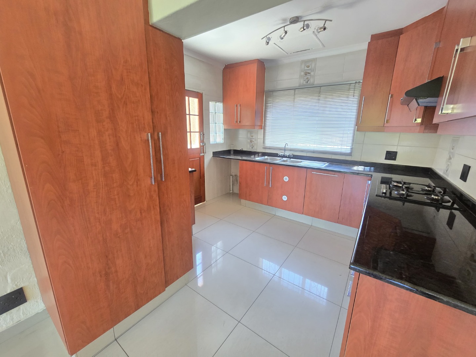
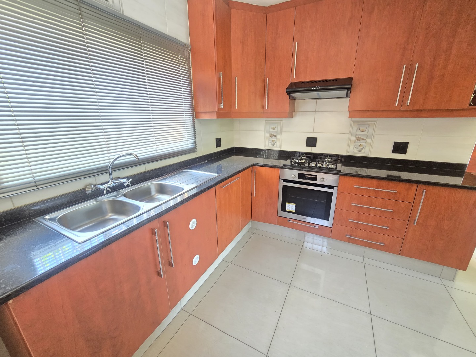
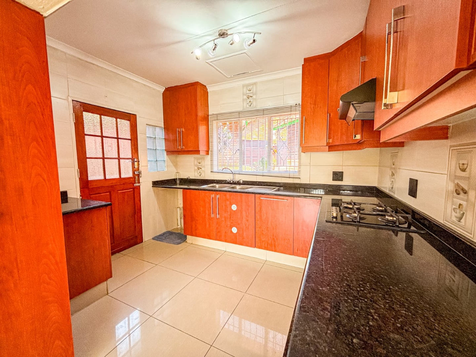
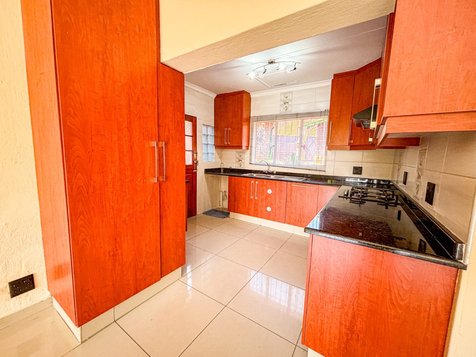
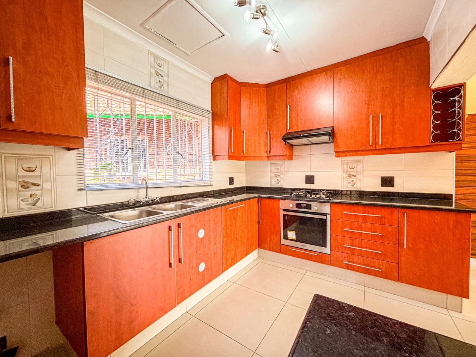
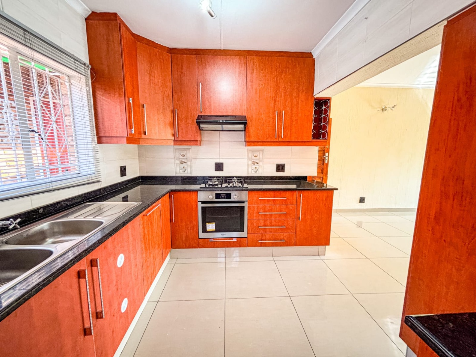
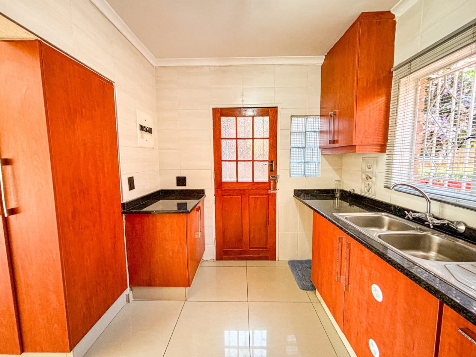
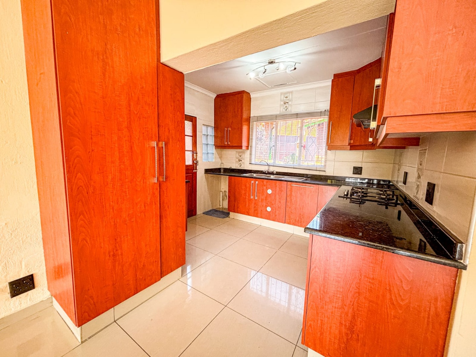
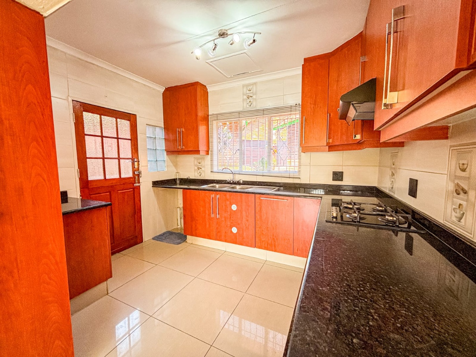
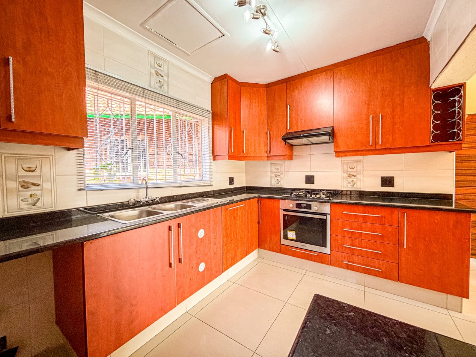
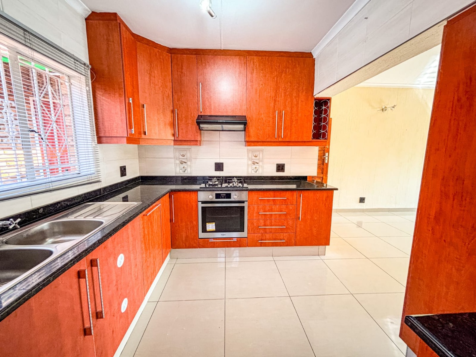
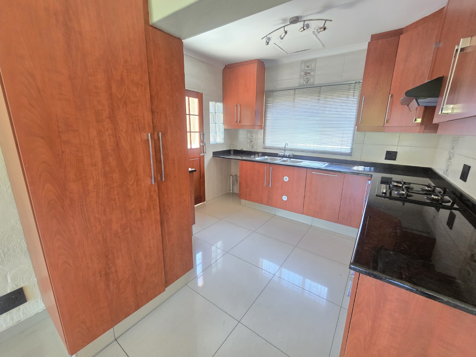
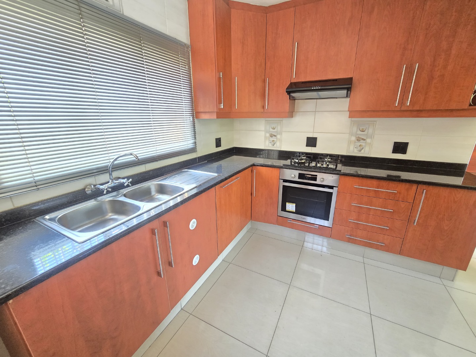
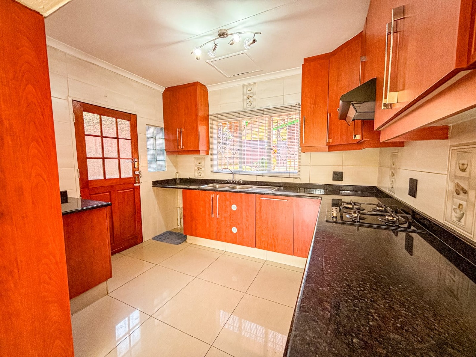
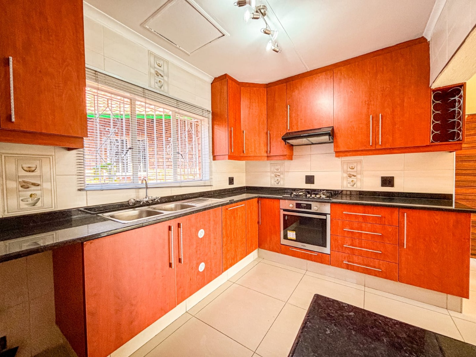
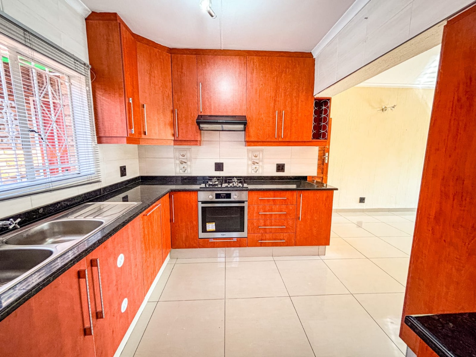
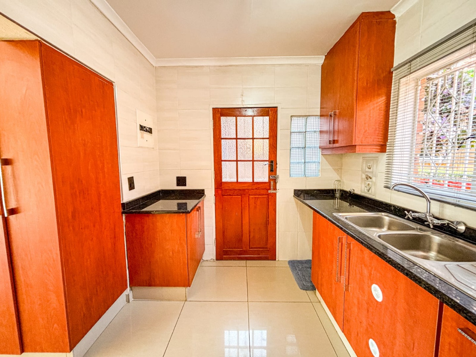
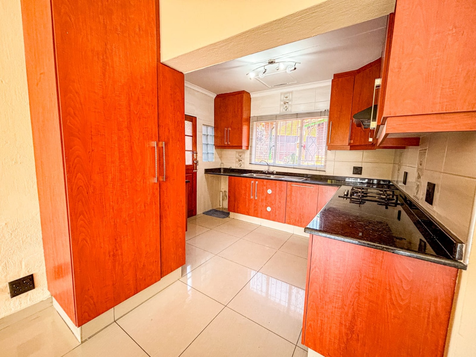
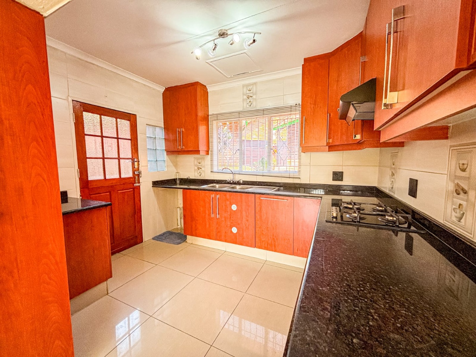
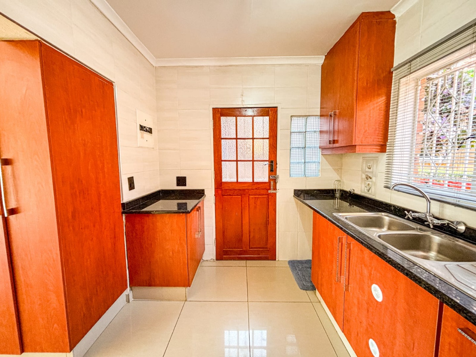
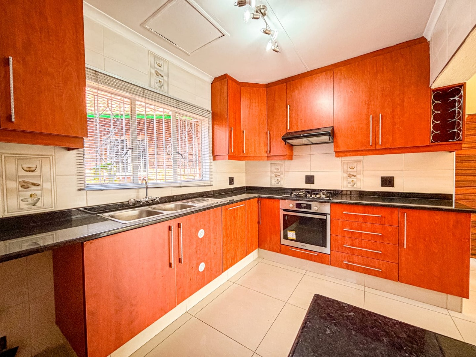
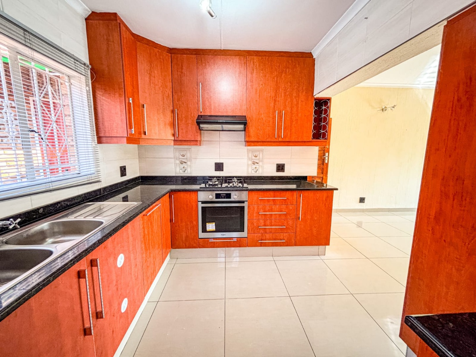
- Modern kitchen with granite countertops
- Built-in oven and gas hob
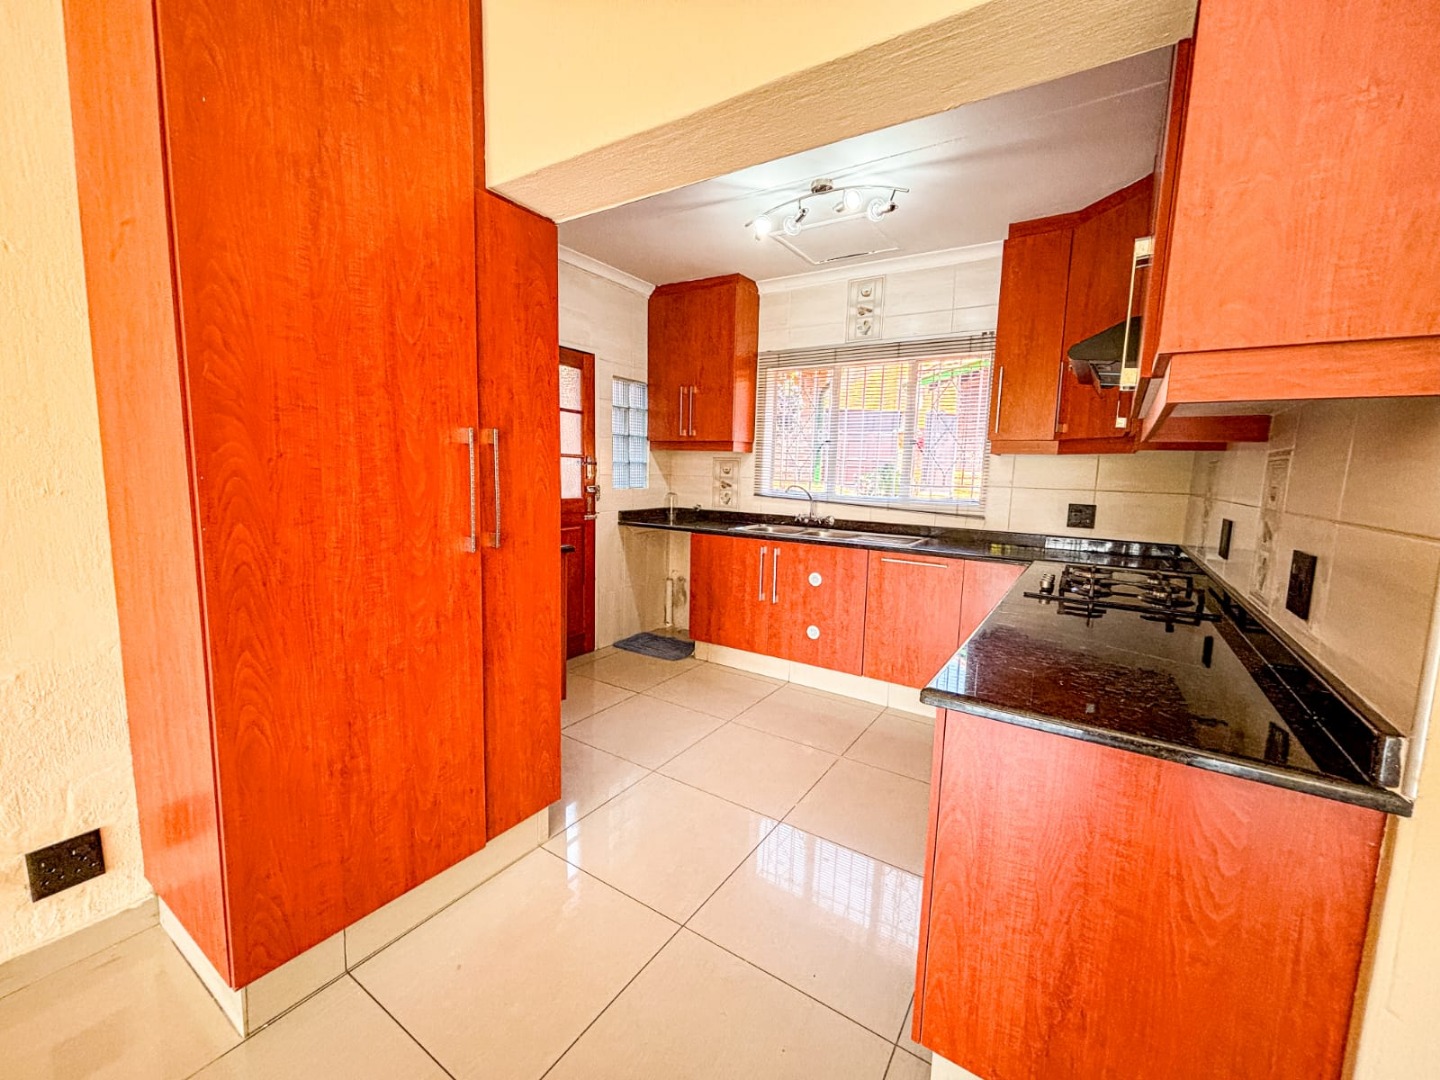
- Ample kitchen cupboard and storage space
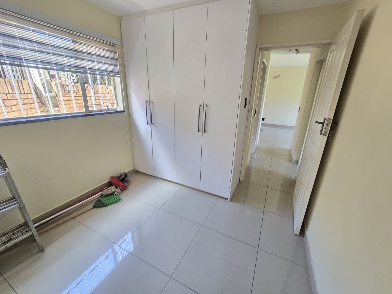
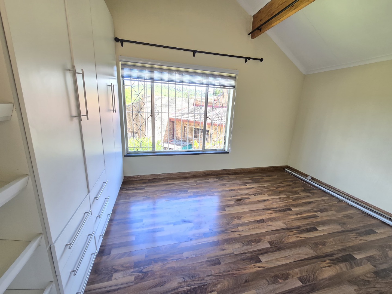
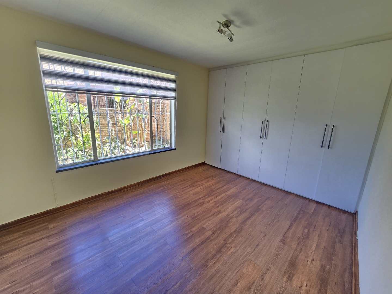
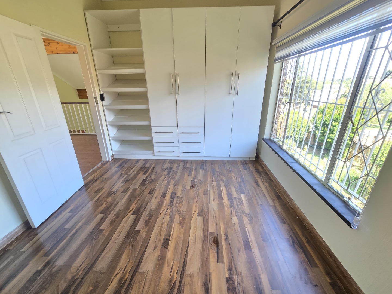
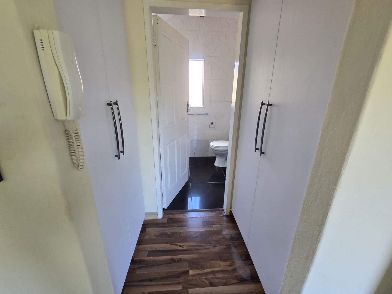
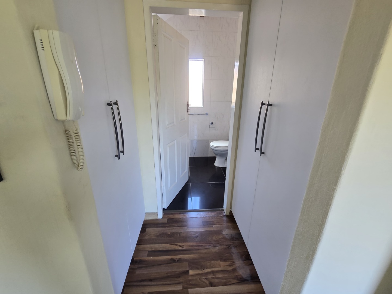
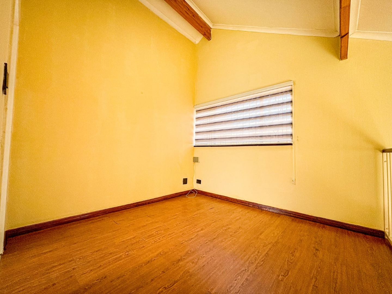
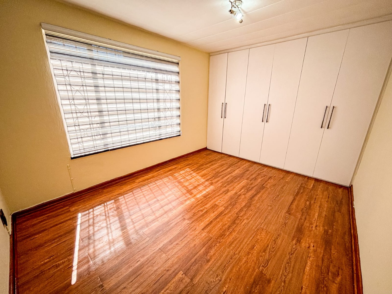
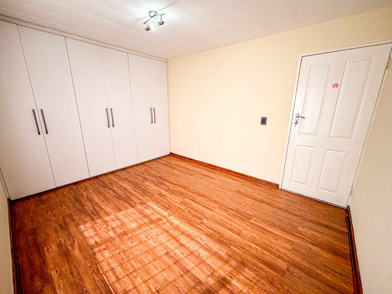
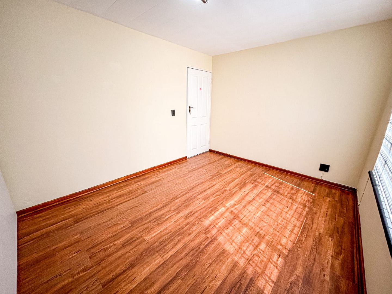
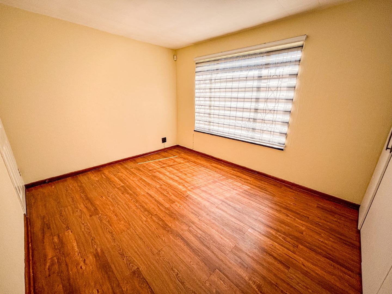
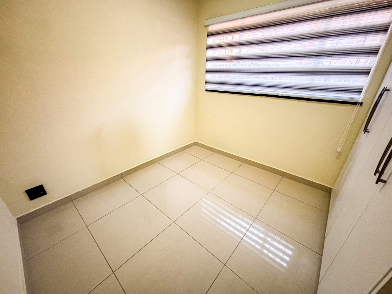
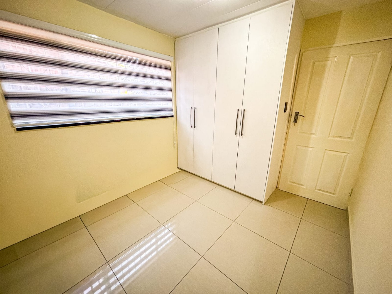
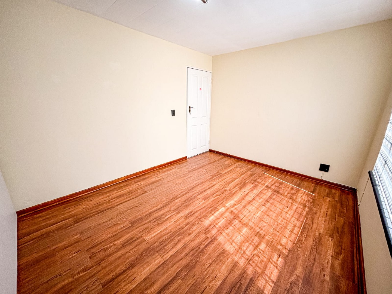
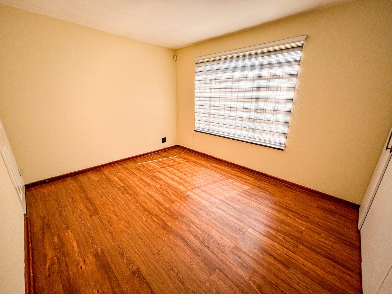
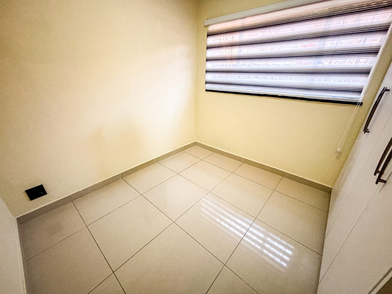
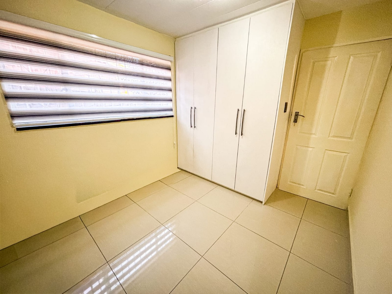
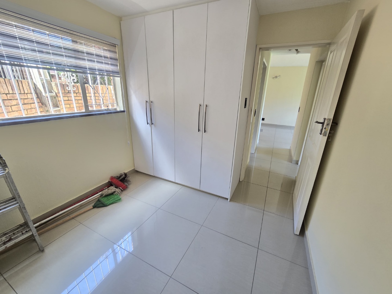
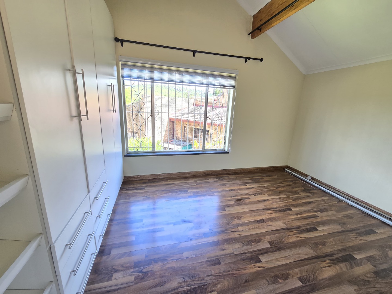
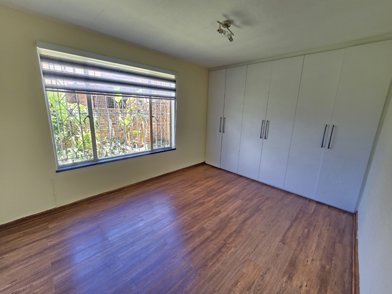
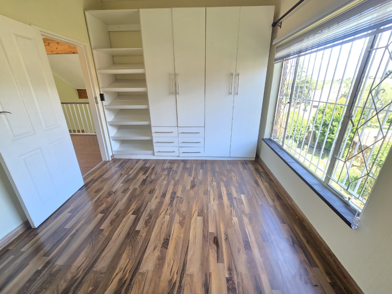
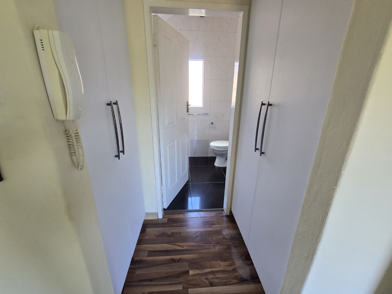
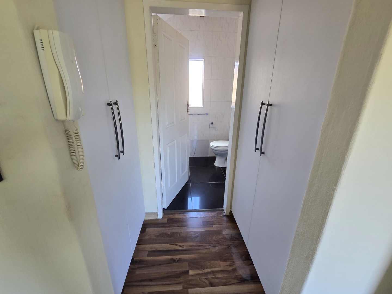
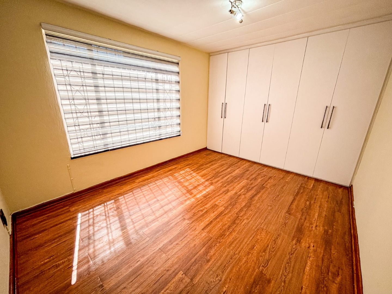
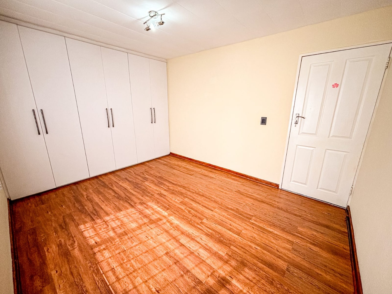
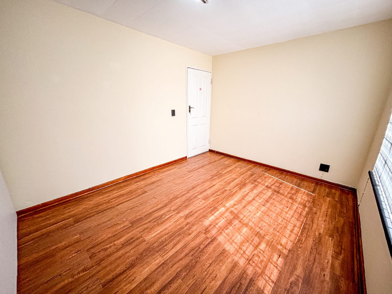
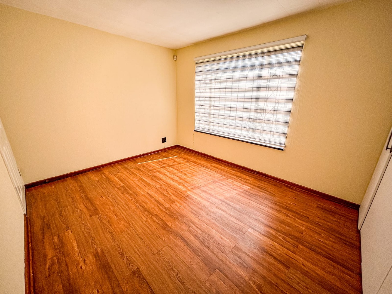
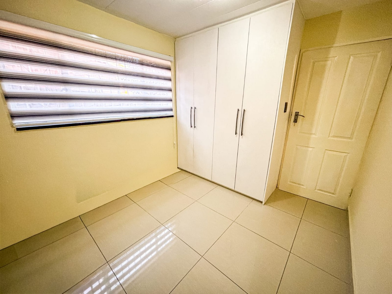
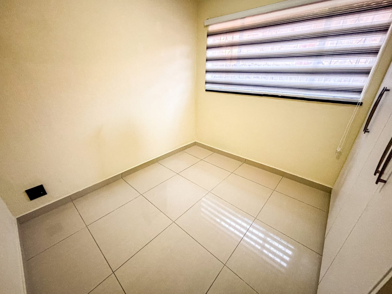
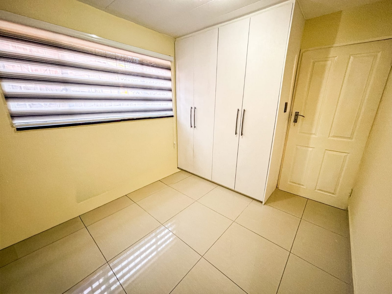
- 2 well-sized bedrooms with built-in cupboards
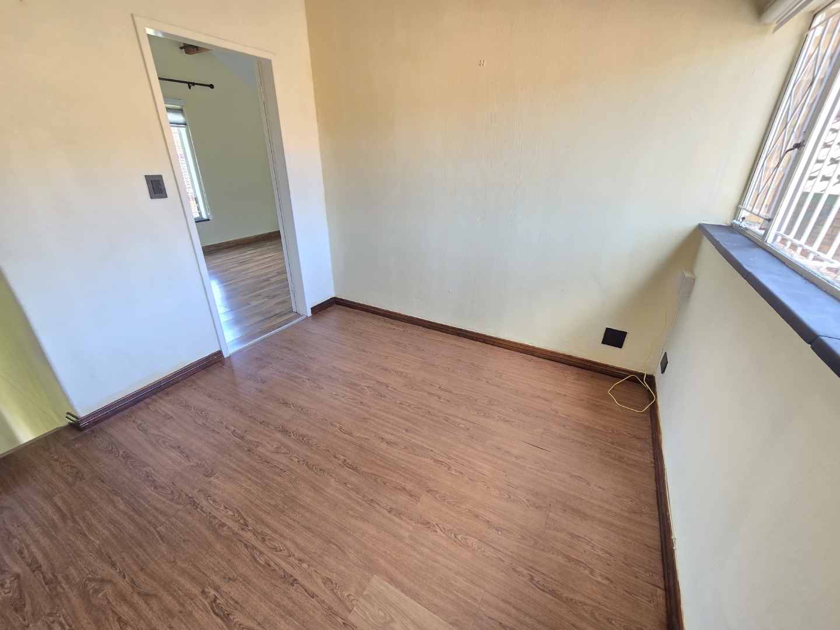
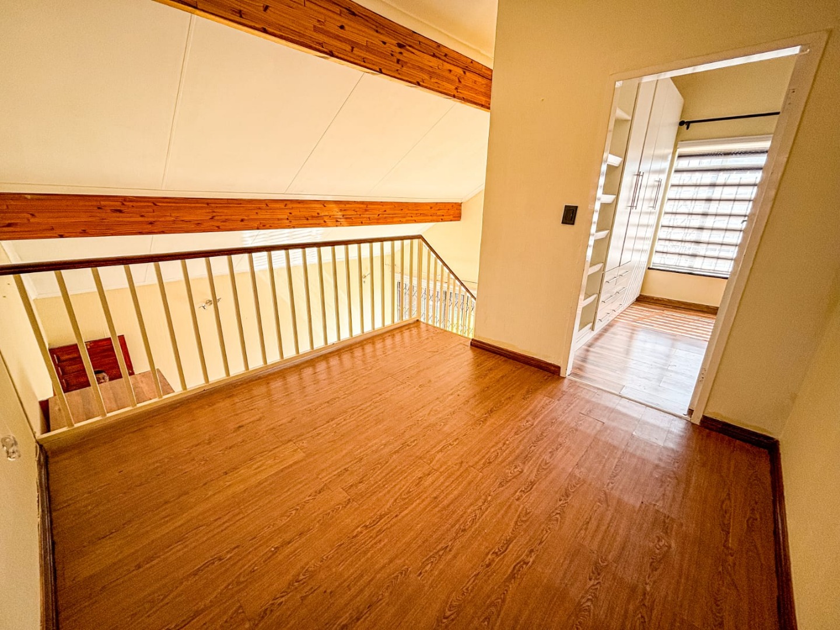
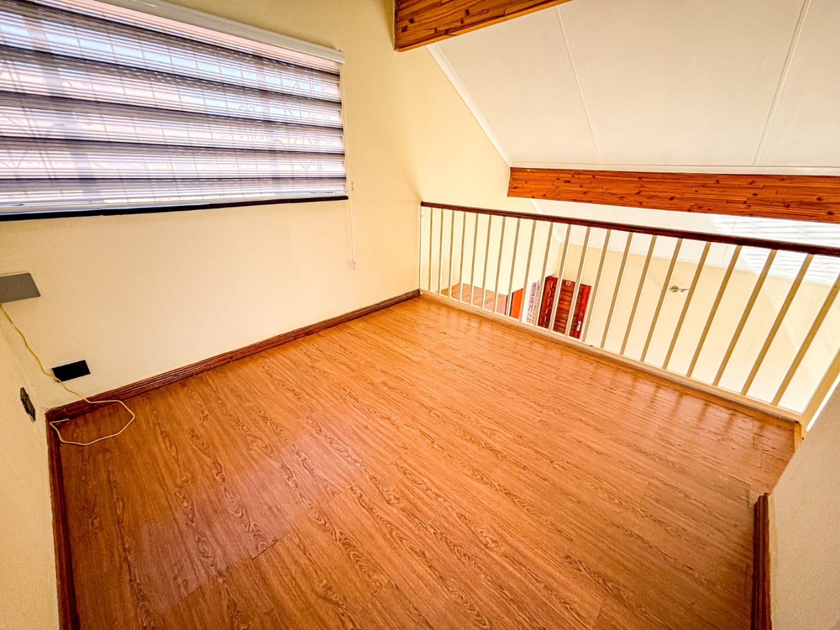
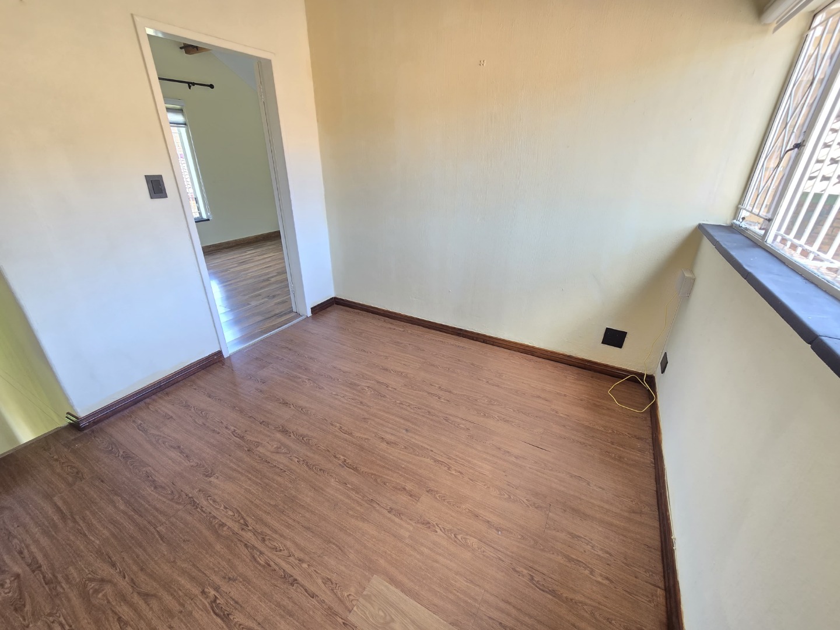
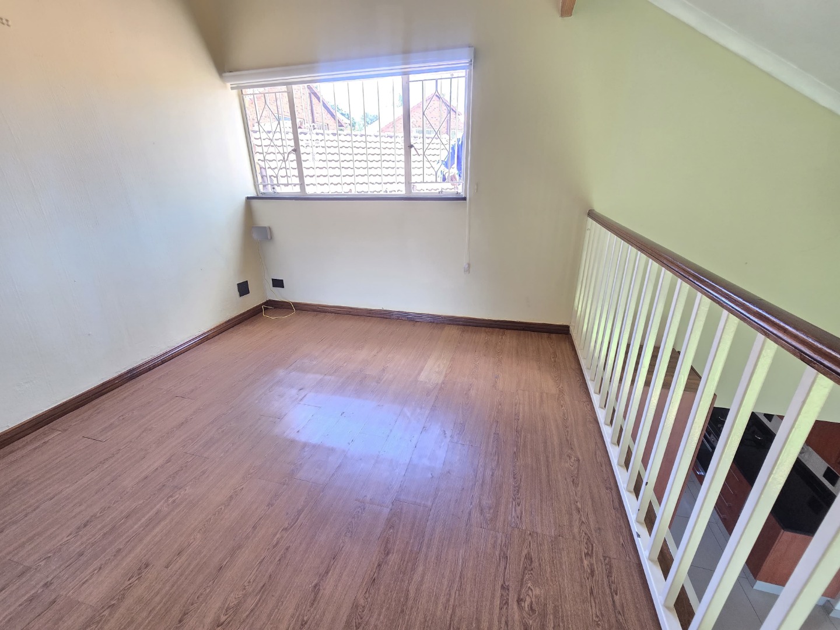
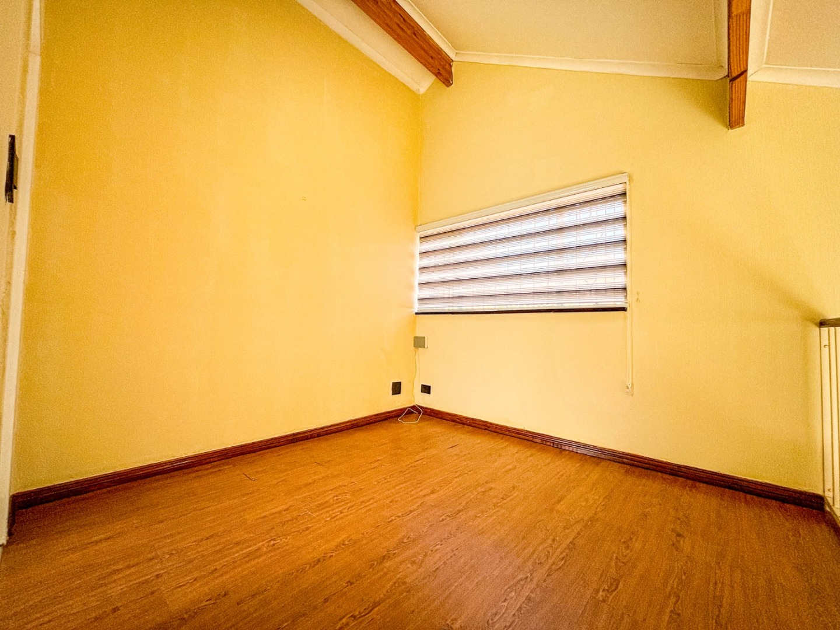
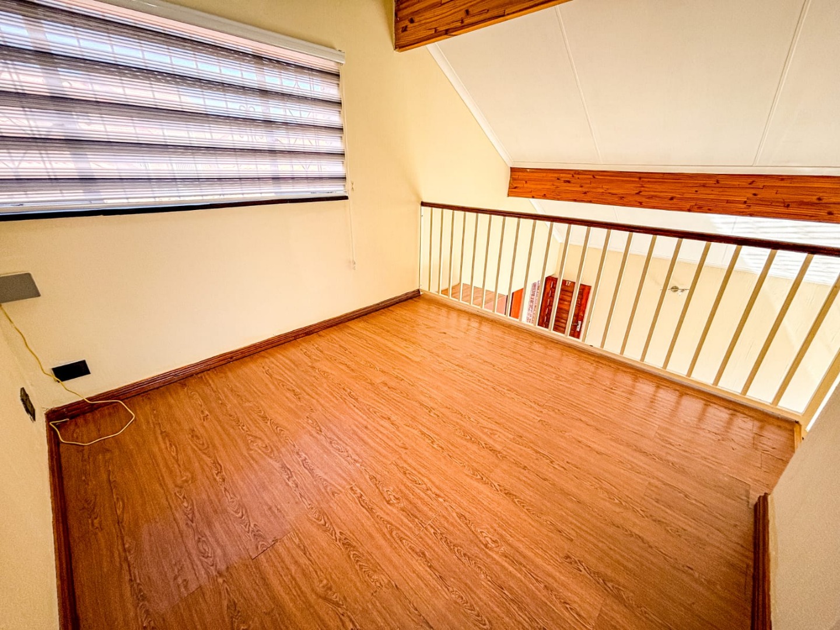
- Additional upstairs loft / study / second lounge area
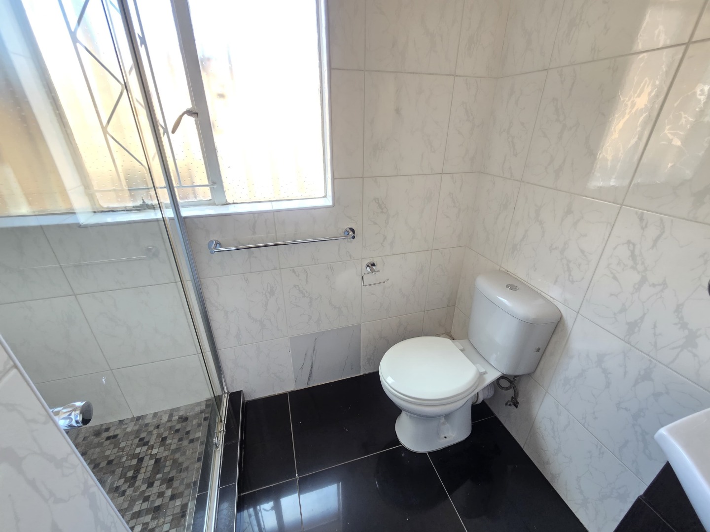
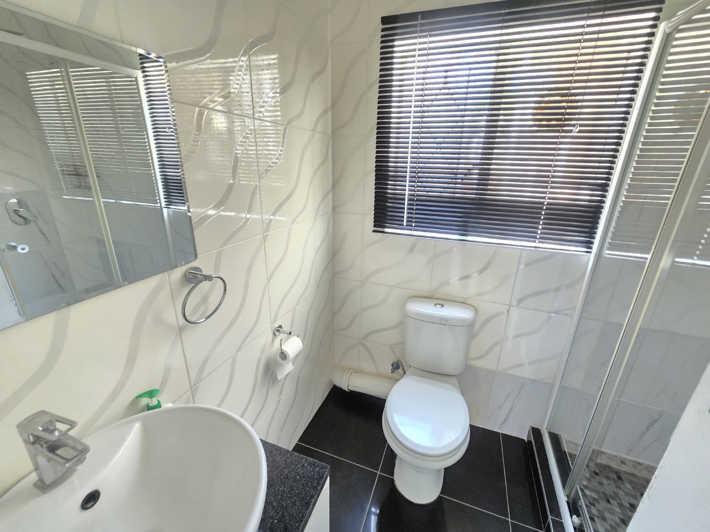
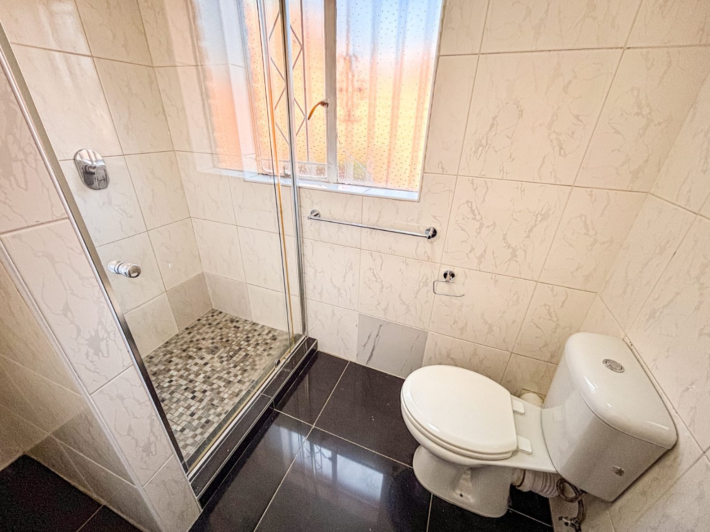
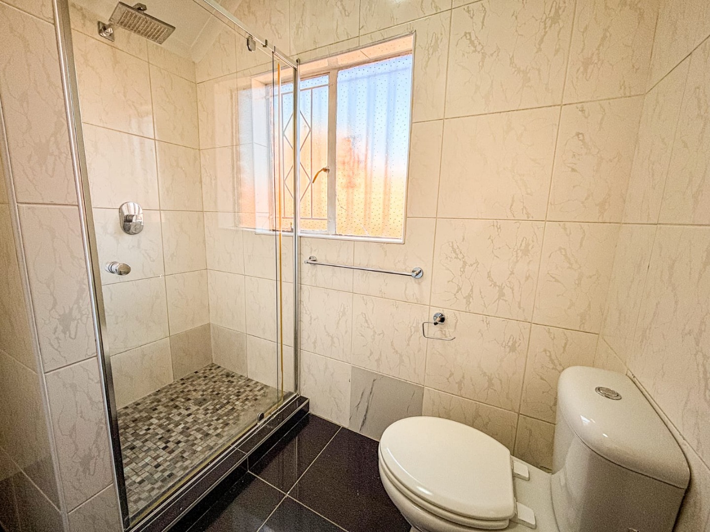
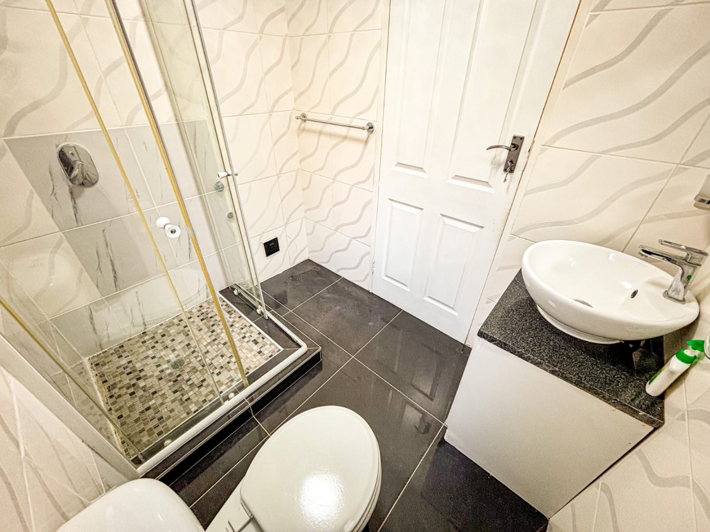
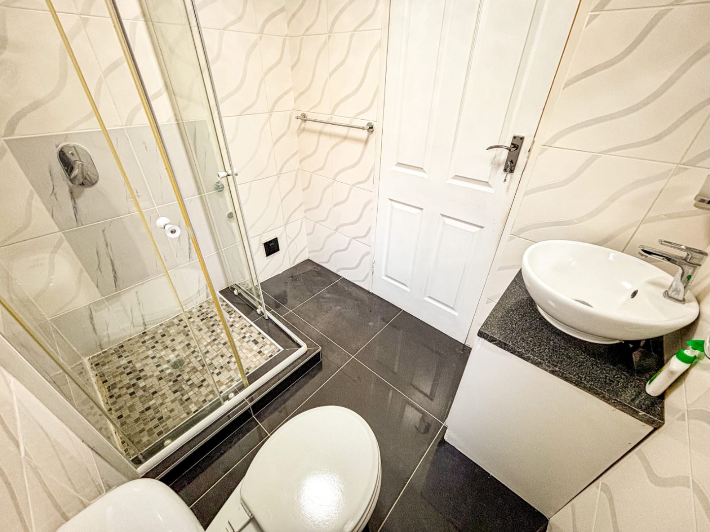
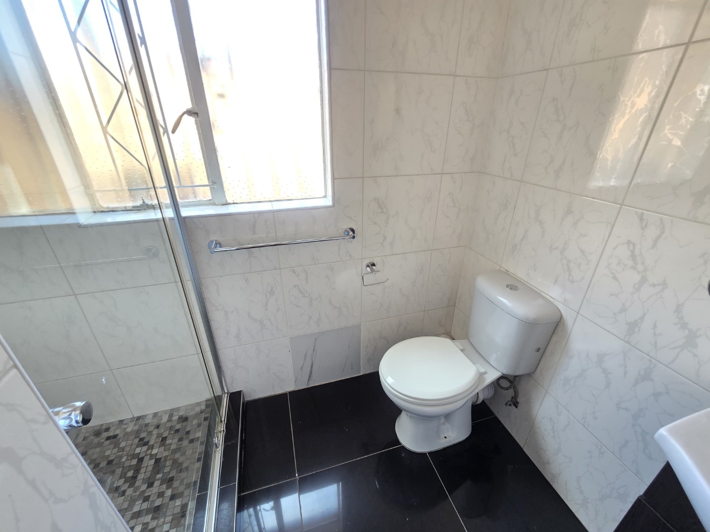
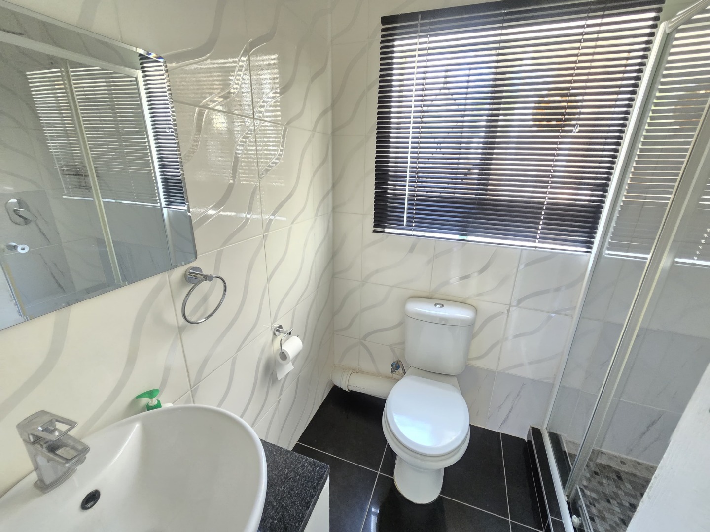
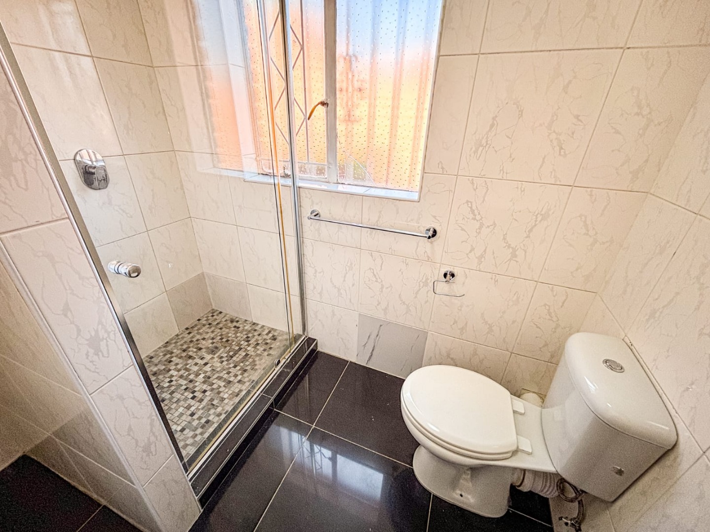
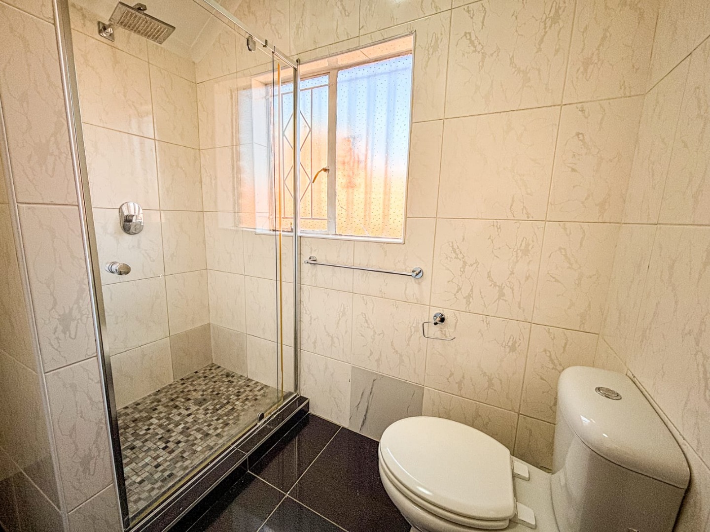
- 2 modern bathrooms with shower facilities
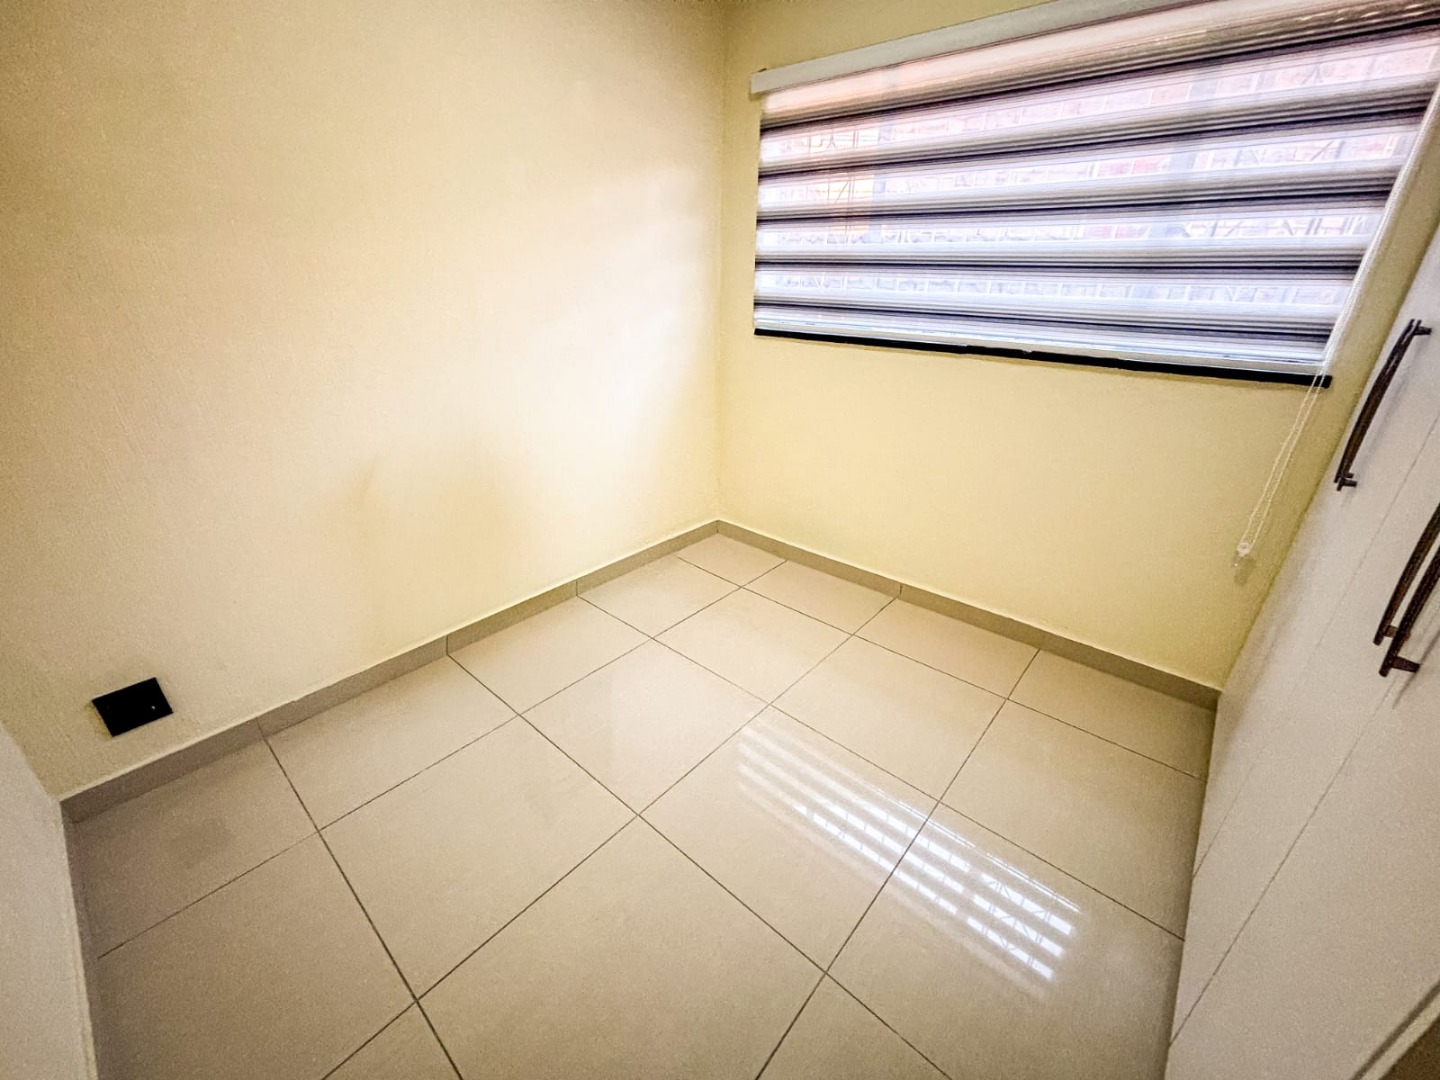
- Stylish tiled and laminate flooring throughout
- Excellent natural light
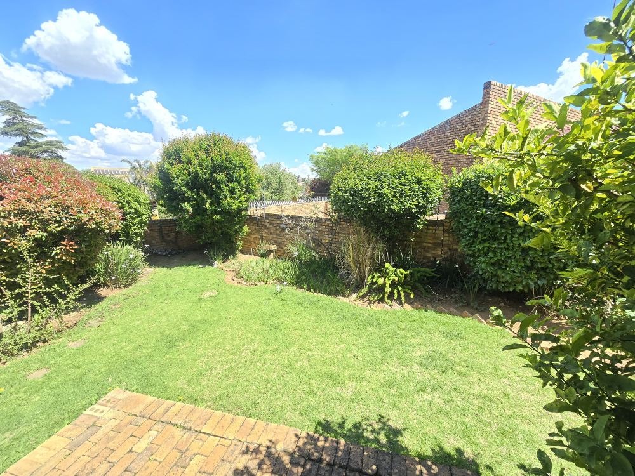
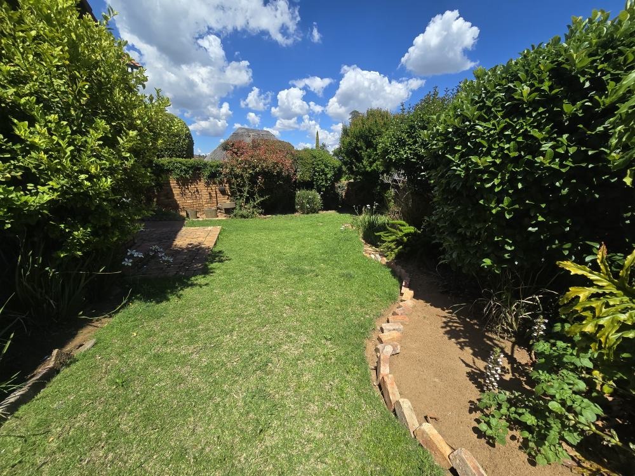
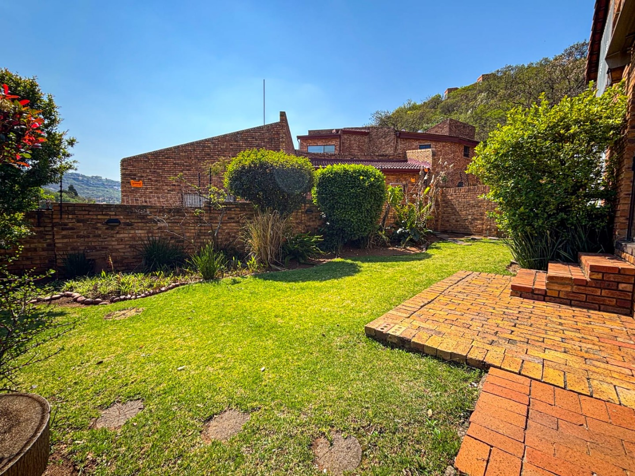
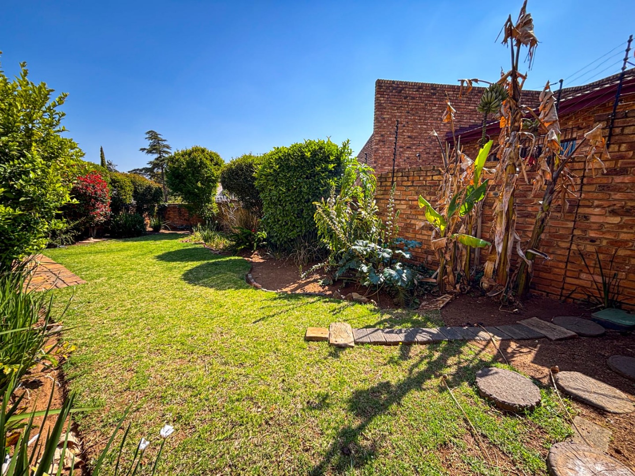
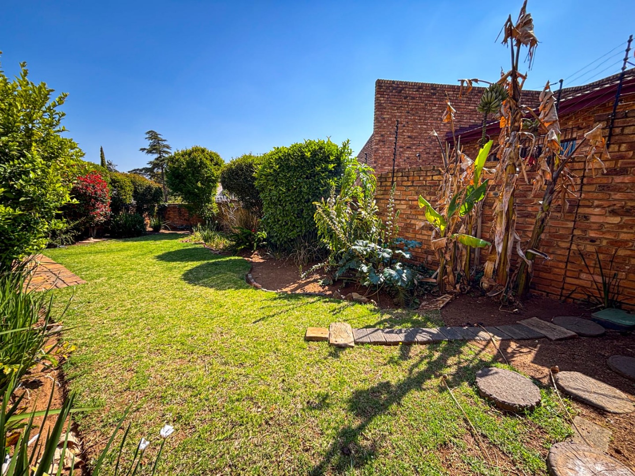
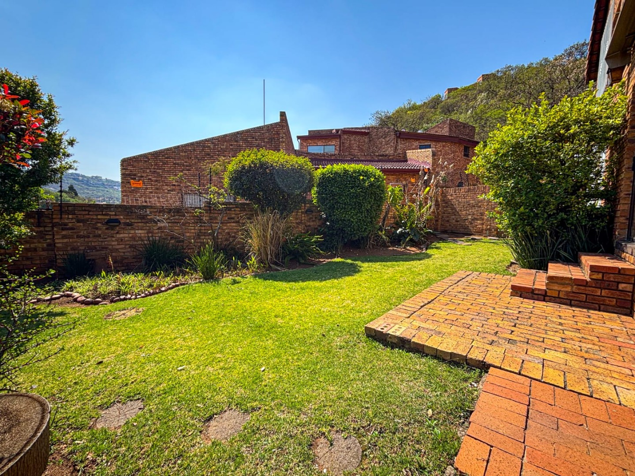
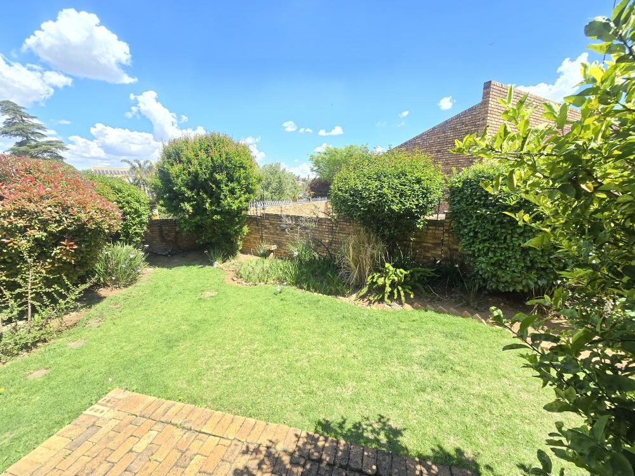
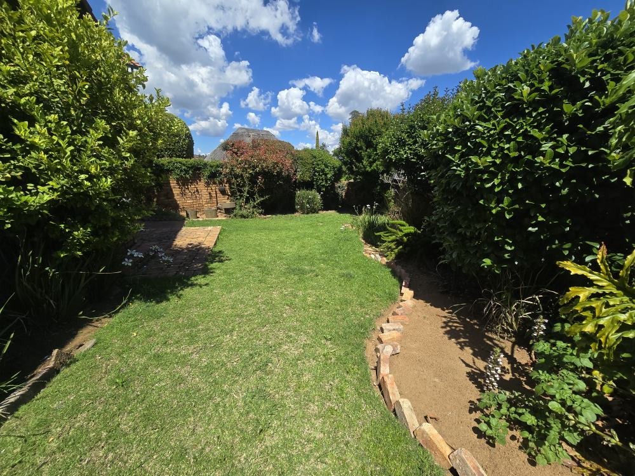
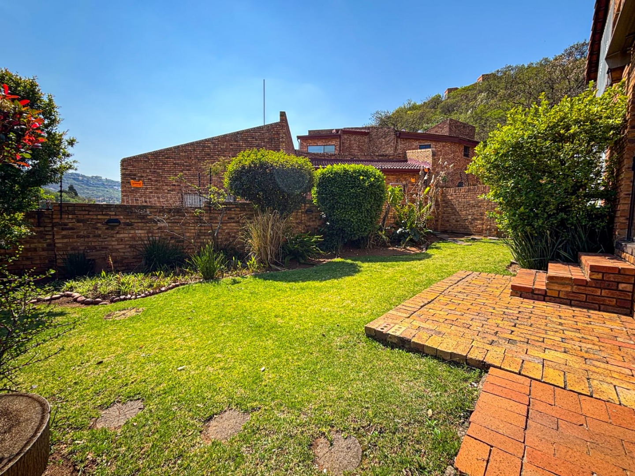
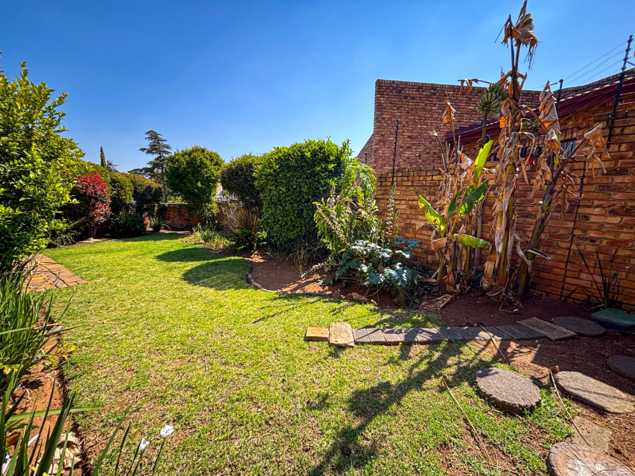
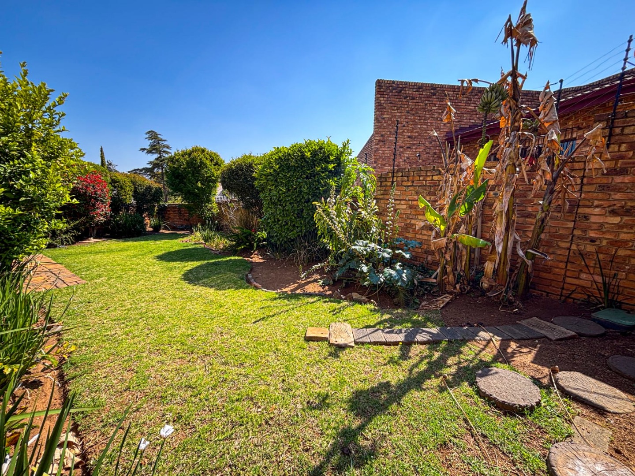
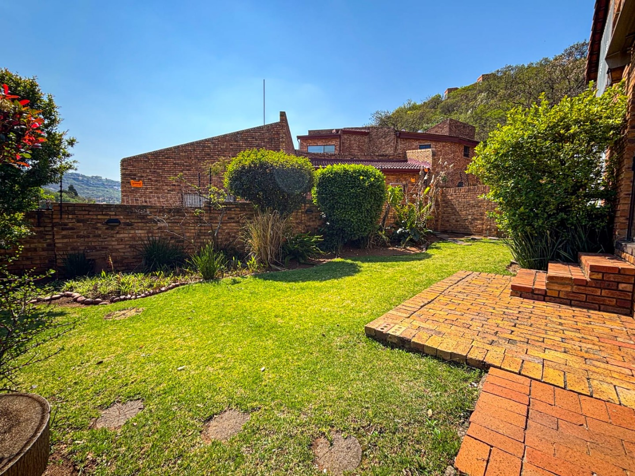
- Private, established garden
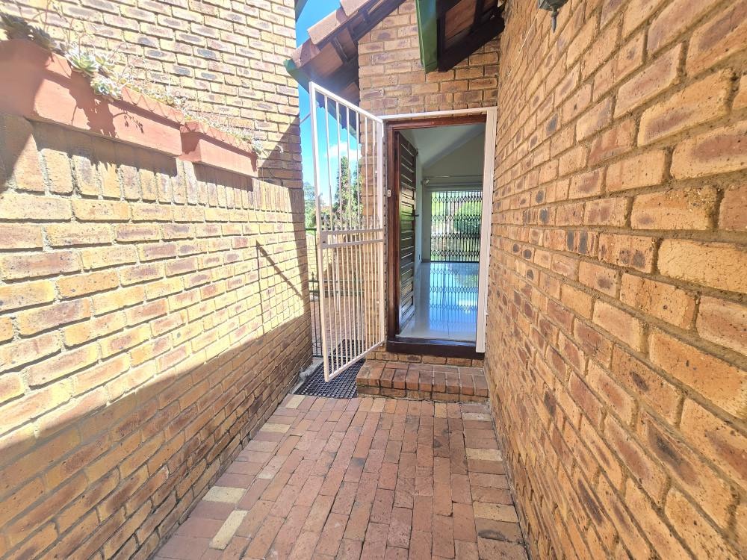
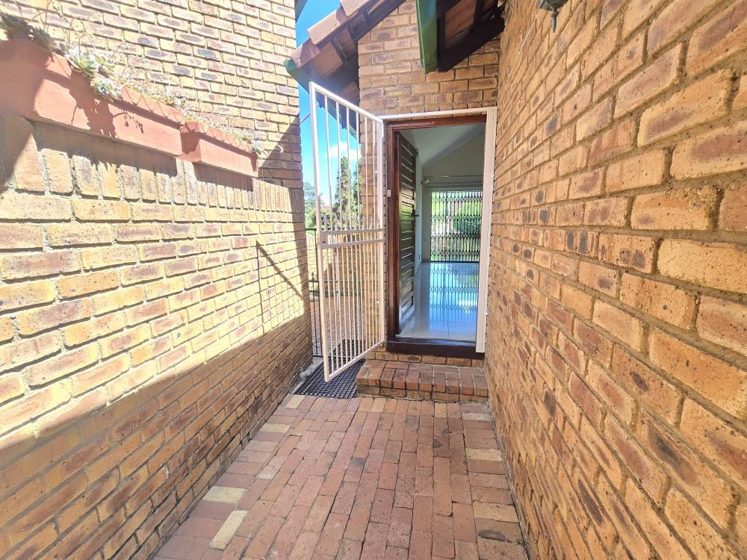
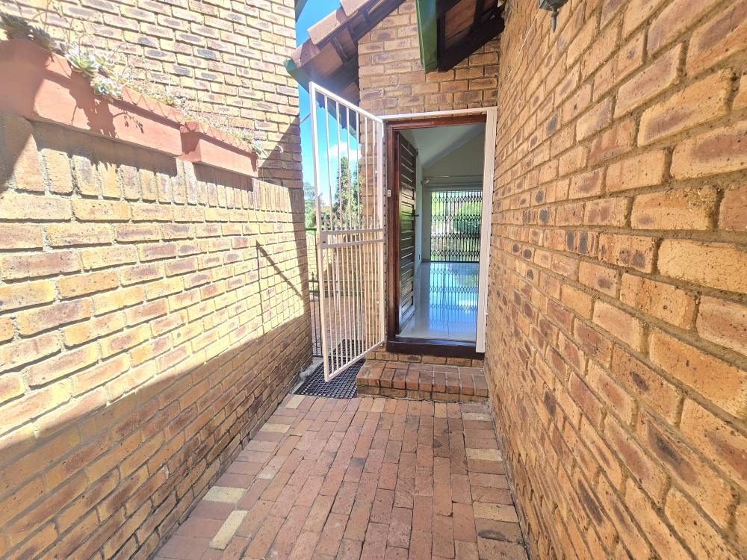
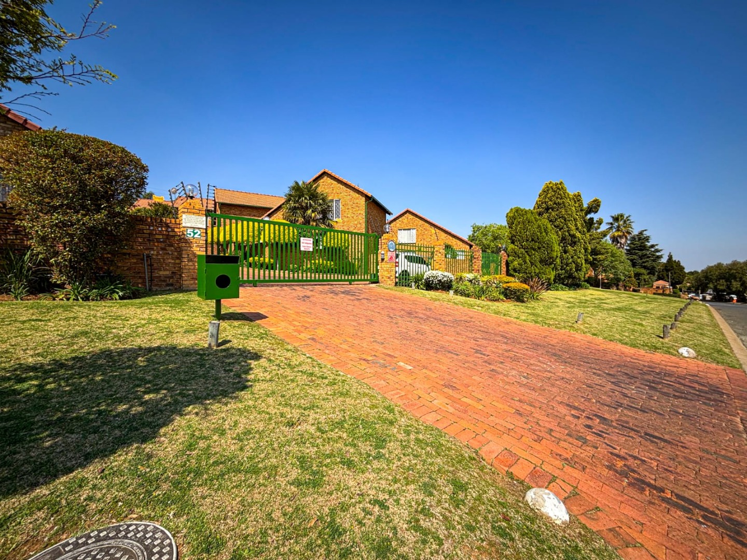
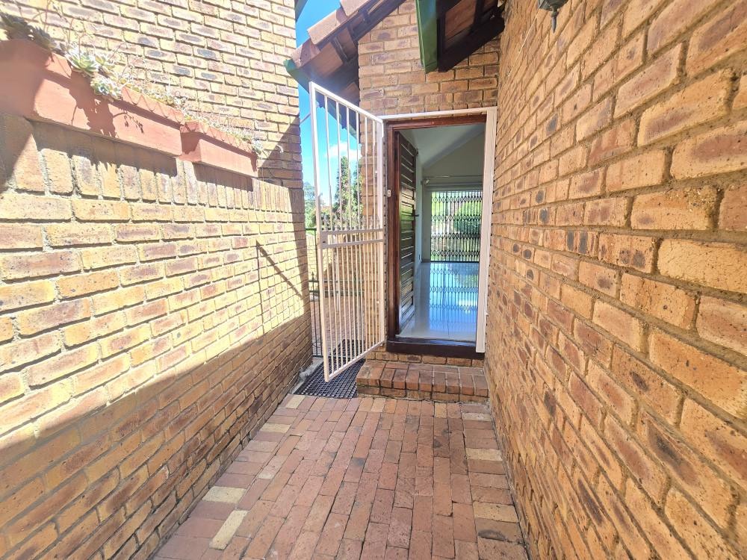
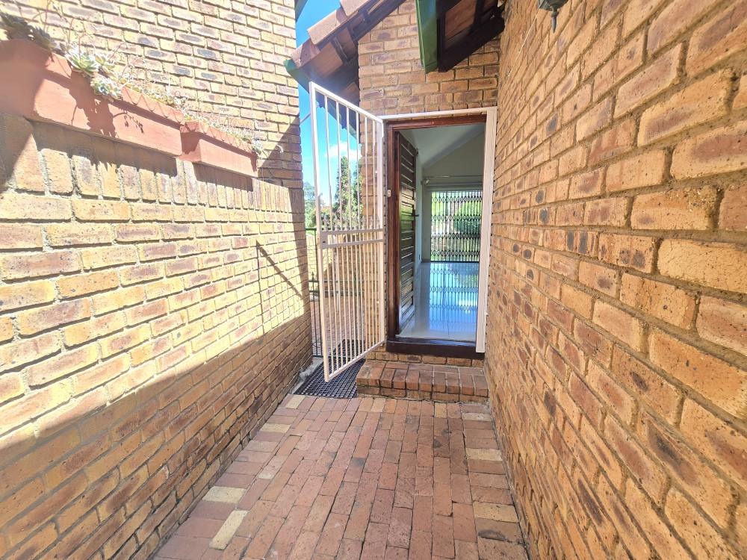
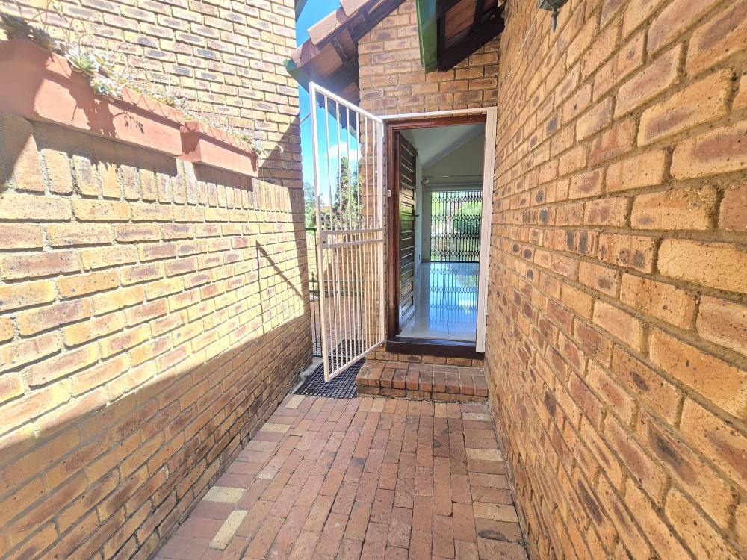
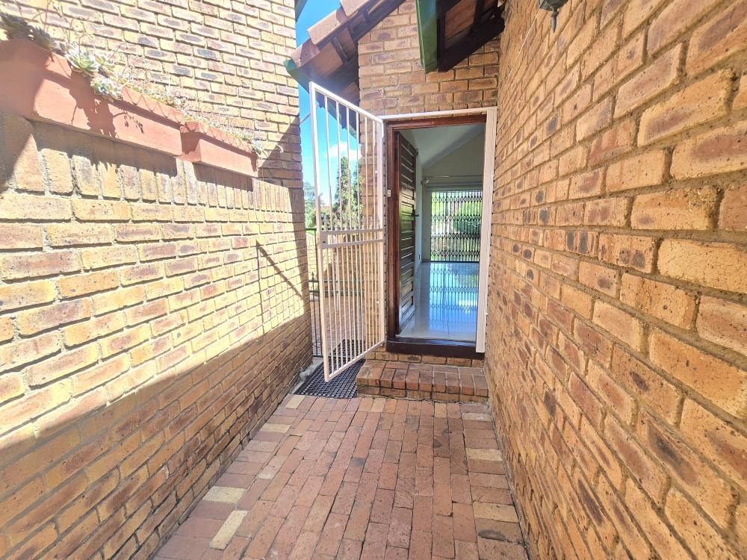
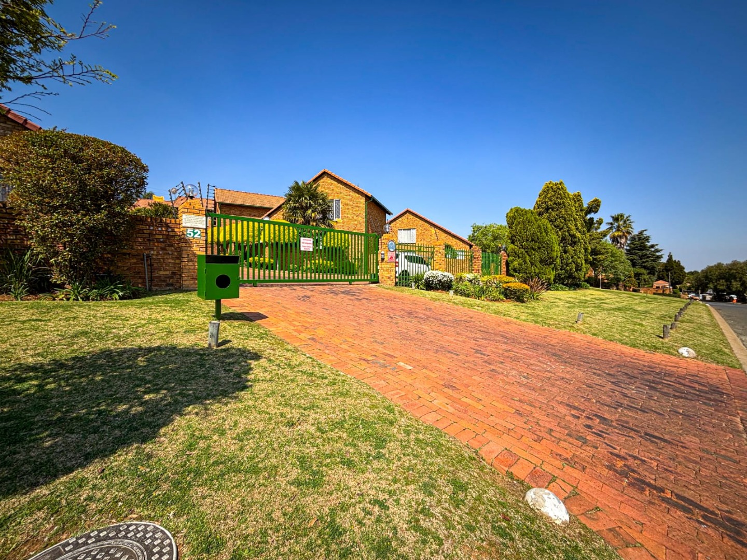
- Secure burglar bars and security gates
- Ideal for first-time buyers, young families or investors
- Move-in ready with modern finishes
MODERN 2-BEDROOM DUPLEX WITH LOFT, PRIVATE GARDEN & STYLISH FINISHES
This modern and inviting duplex-style home offers a great balance of space, comfort and contemporary finishes.
The lower level features a bright and spacious living area with impressive double-volume ceilings, exposed wooden beams and large sliding doors that open directly onto the private garden. The open feel of the living space creates a welcoming environment for both everyday living and entertaining.
The modern kitchen is fitted with warm wood-finish cabinetry, dark granite countertops, a built-in oven, gas hob, double sink and generous cupboard space, making it both functional and stylish.
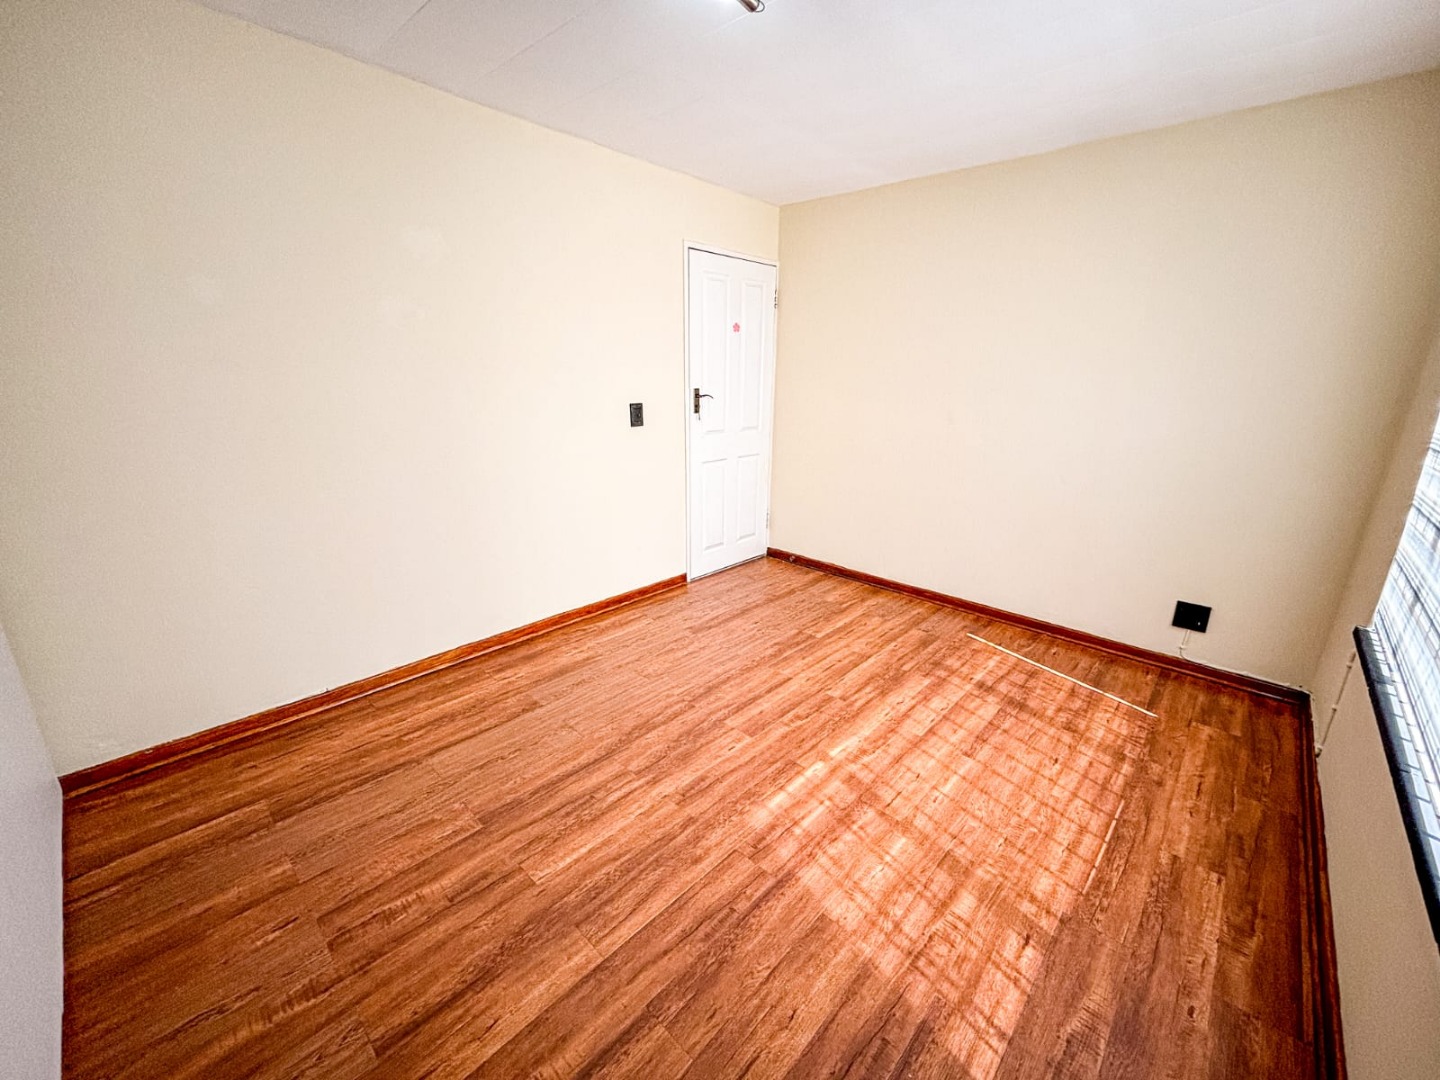
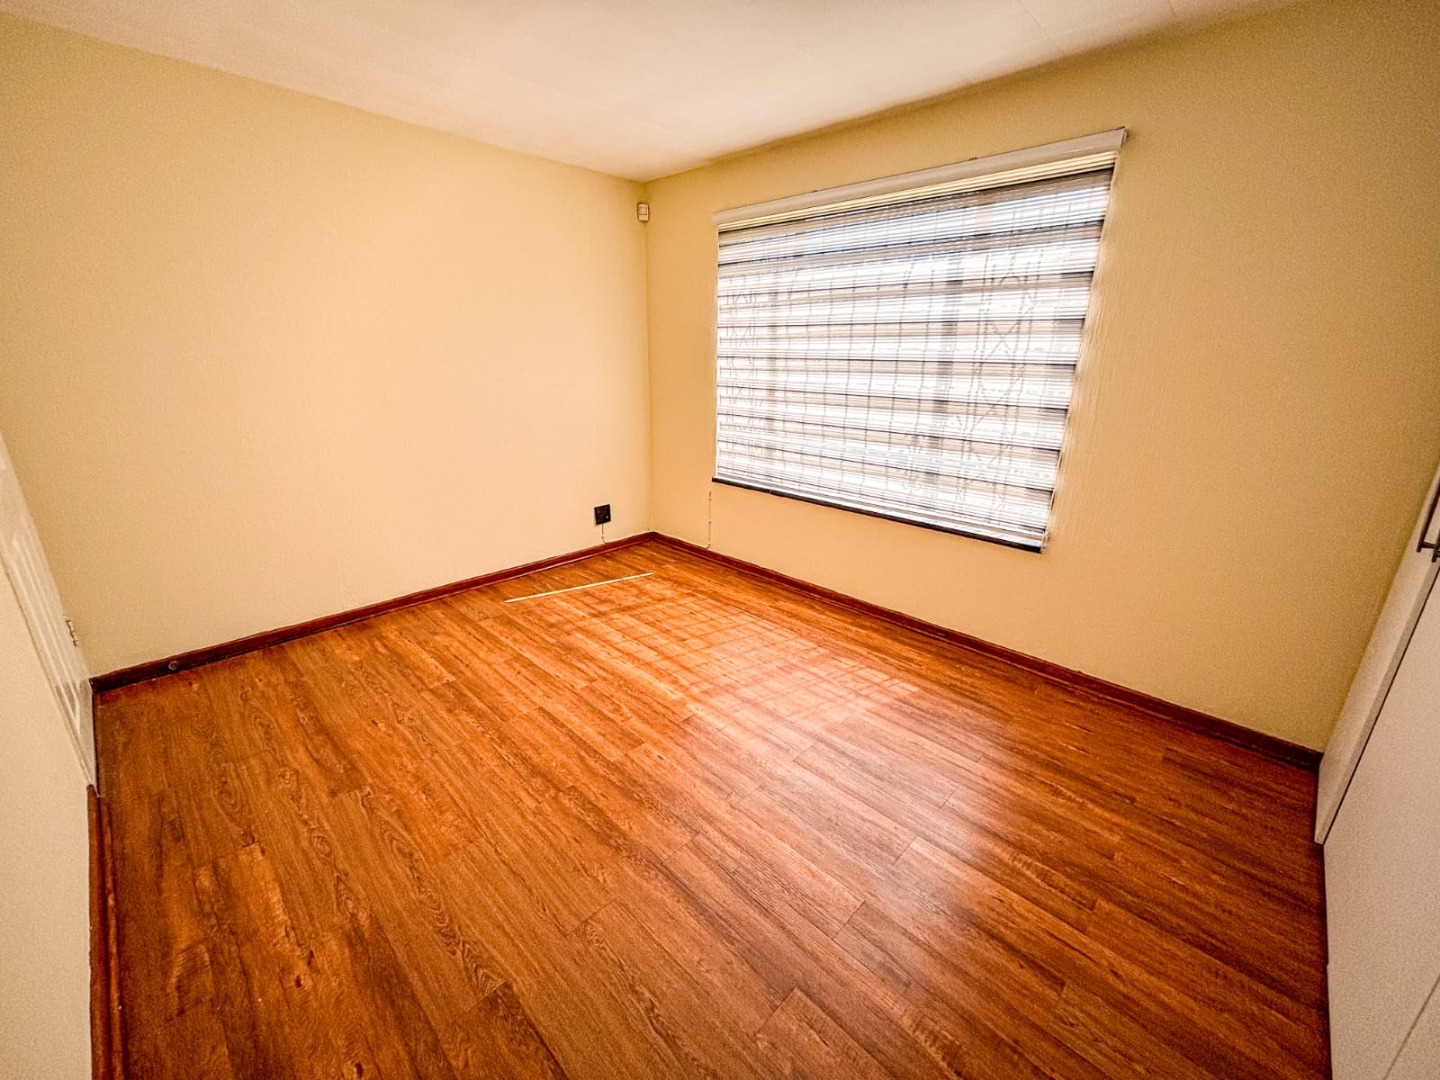
The bedrooms are well proportioned and feature built-in cupboards, while the laminate flooring adds a warm and modern finish. Upstairs, the additional loft-style area provides valuable extra space and can easily be used as a home office, study, pyjama lounge or additional living area.
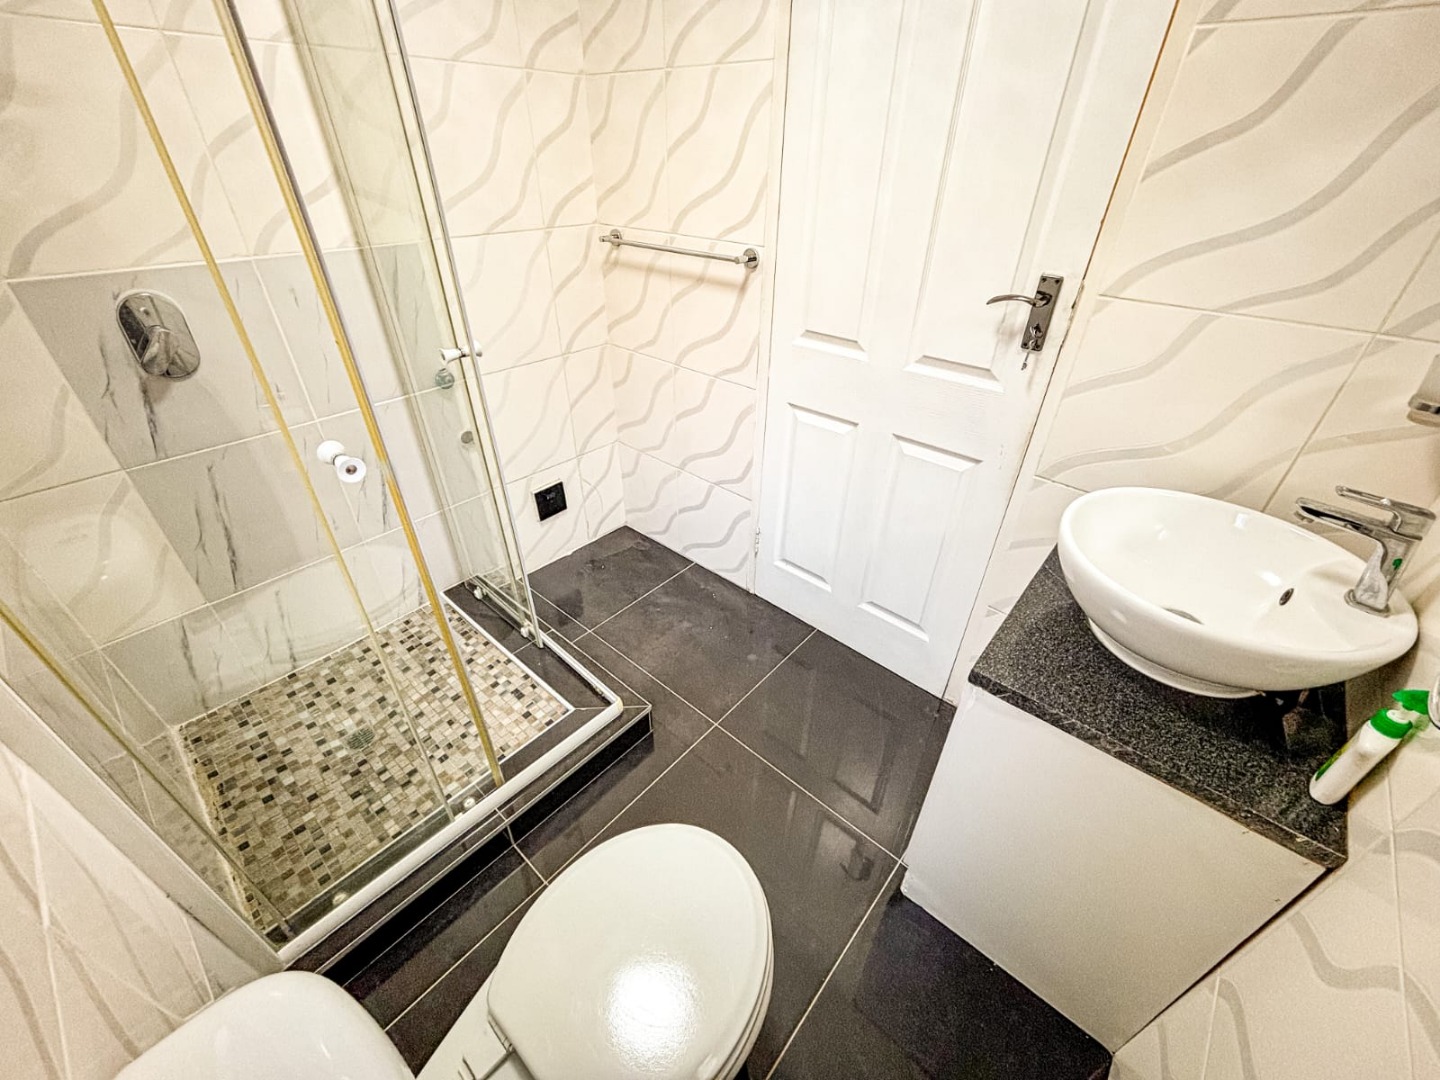
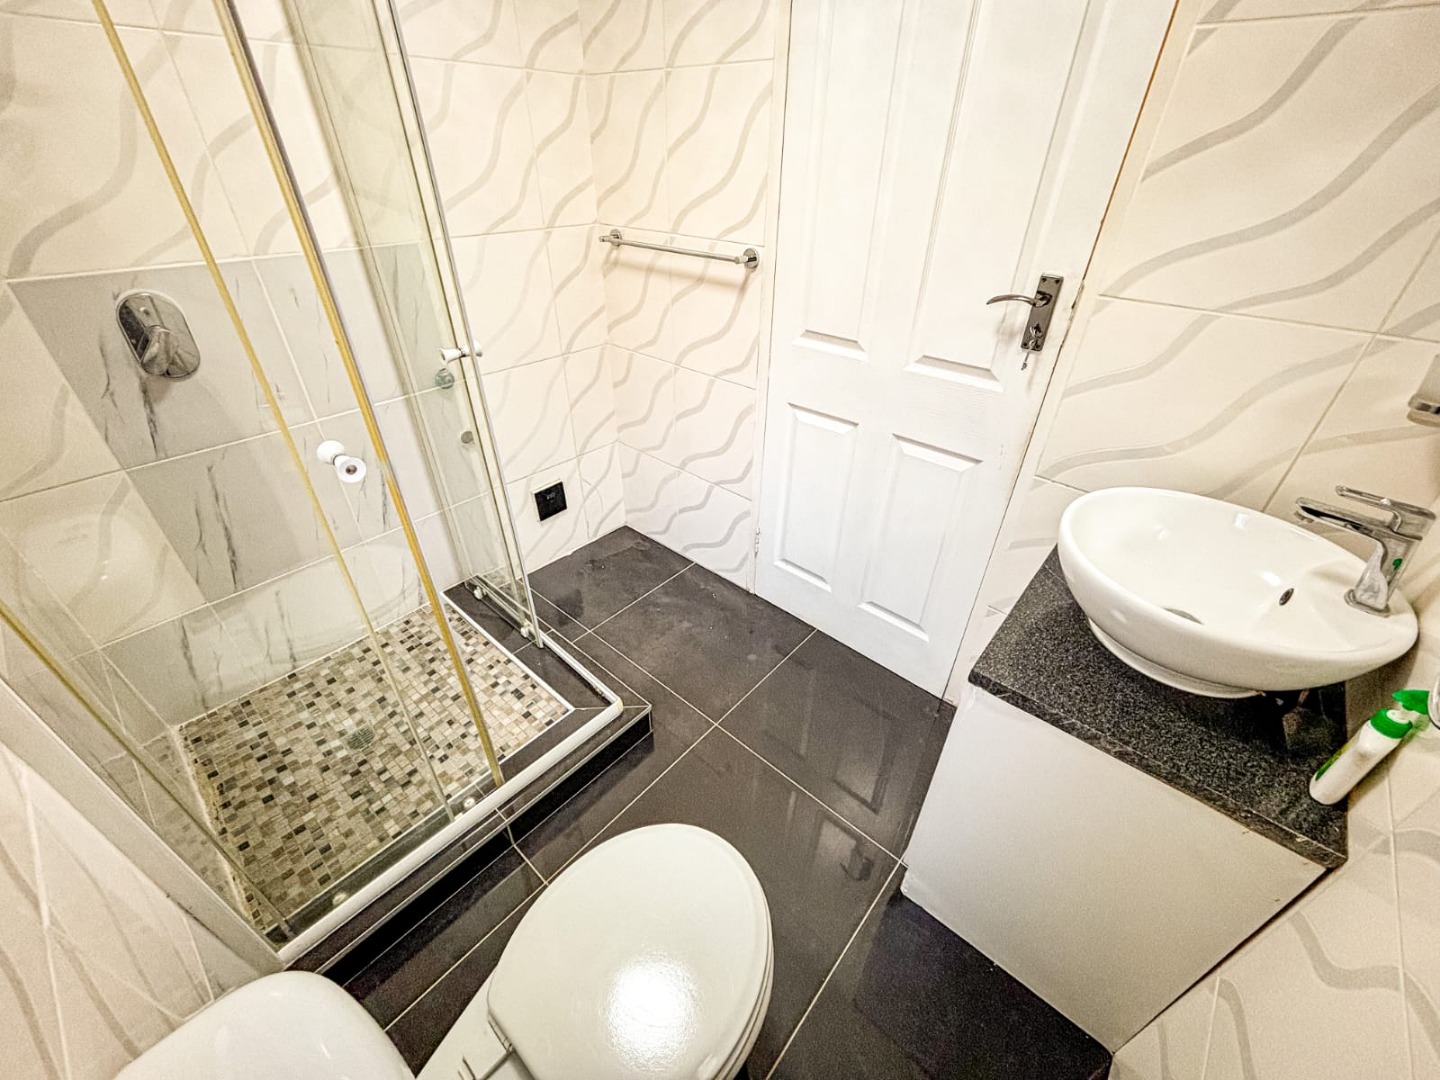
The bathrooms are neatly finished with modern tiling and shower facilities.
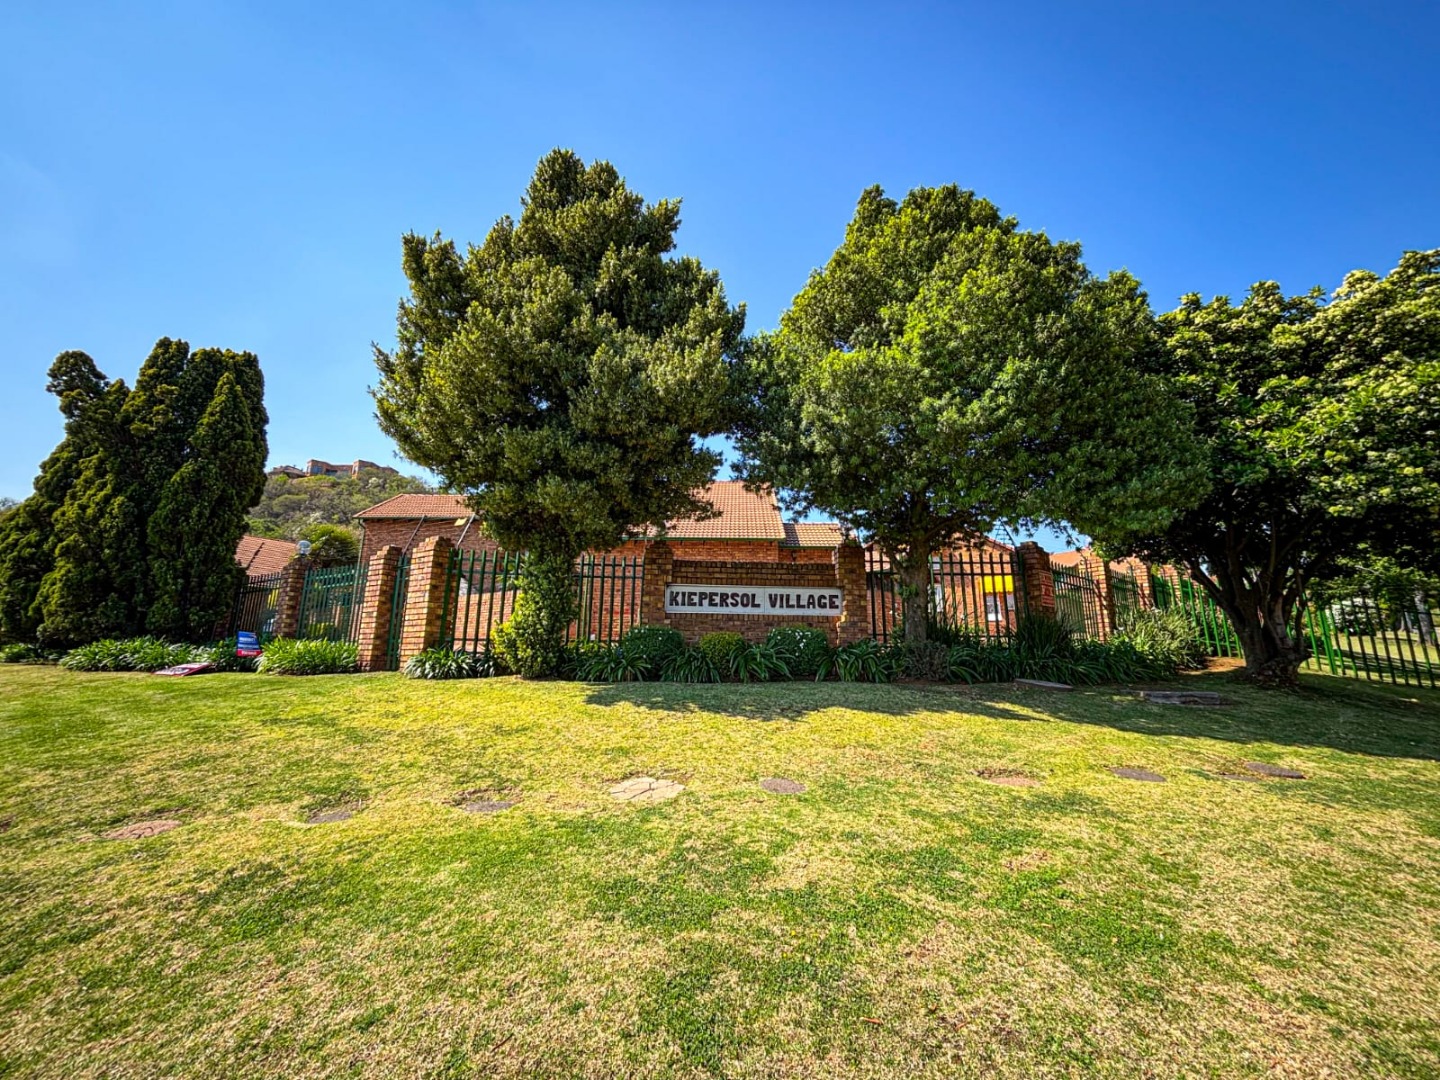
Outside, the private garden offers a peaceful space to relax, entertain or enjoy with children and pets, while the established greenery gives the home a pleasant sense of privacy.
This property is ideal for buyers looking for a secure, low-maintenance home with modern finishes and versatile living space.
Contact us today to arrange your private viewing.
Property Details
- 3 Bedrooms
- 2 Bathrooms
- 1 Garages
- 1 Lounges
- 1 Dining Area
Property Features
- Pool
- Pets Allowed
- Kitchen
- Paving
- Garden
- Intercom
- Family TV Room
| Bedrooms | 3 |
| Bathrooms | 2 |
| Garages | 1 |
| Floor Area | 113 m2 |
| Erf Size | 8 589.0 m2 |
