- 5
- 5
- 4
- 1 210.0 m2
Monthly Costs
Monthly Bond Repayment ZAR .
Calculated over years at % with no deposit. Change Assumptions
Affordability Calculator | Bond Costs Calculator | Bond Repayment Calculator | Apply for a BondBond Calculator

Disclaimer: The estimates contained on this webpage are provided for general information purposes and should be used as a guide only. While every effort is made to ensure the accuracy of the calculator, RE/MAX of Southern Africa cannot be held liable for any loss or damage arising directly or indirectly from the use of this calculator, including any incorrect information generated by this calculator, and/or arising pursuant to your reliance on such information.
Mun. Rates & Taxes: ZAR 1740.00
Property description
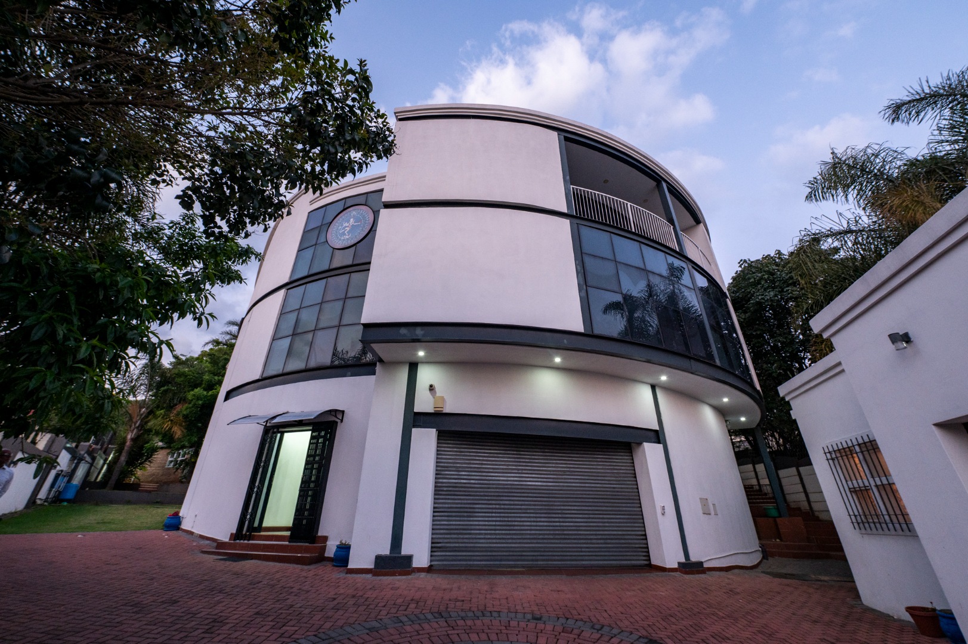
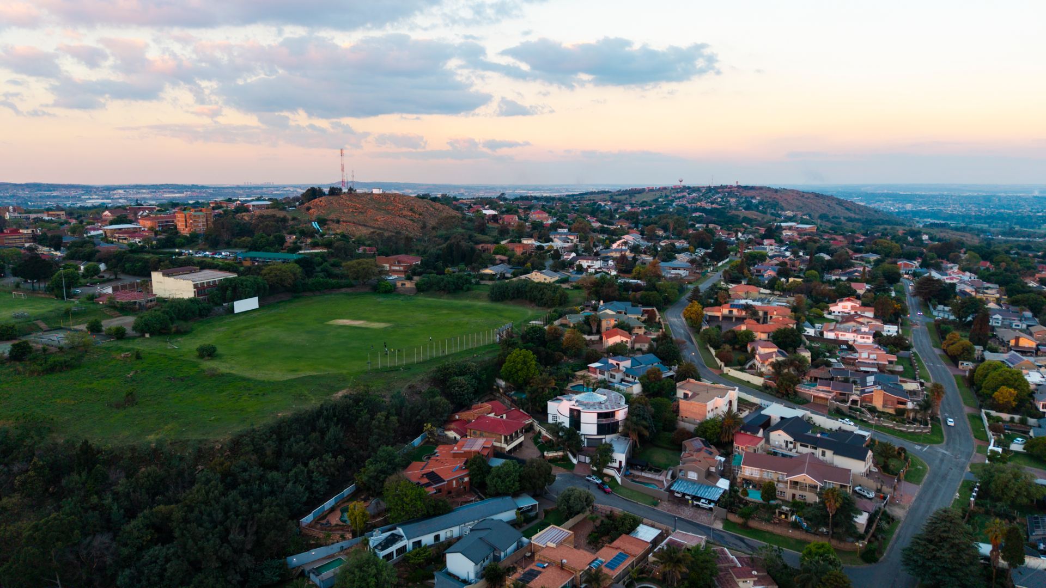
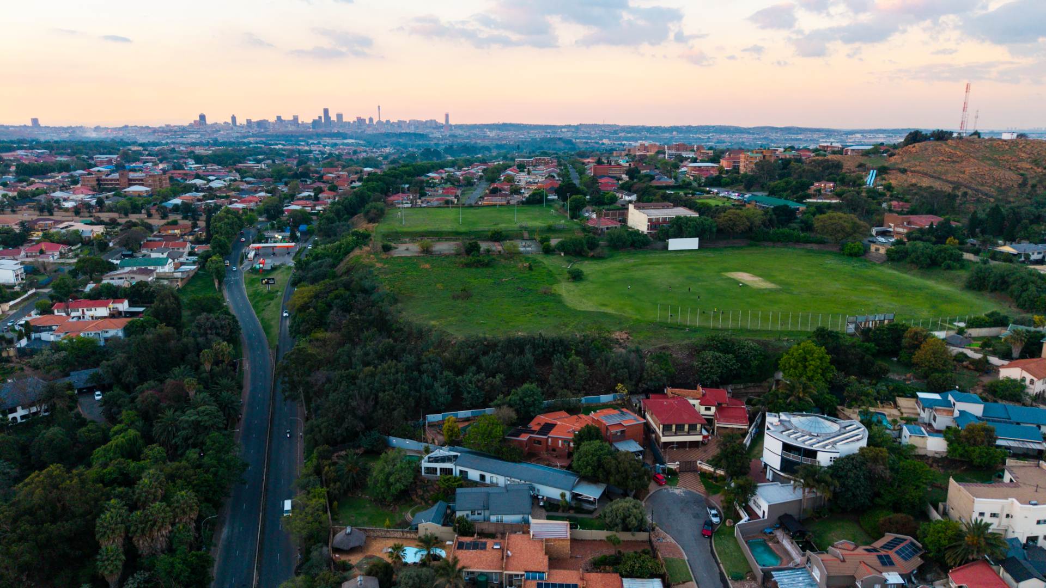
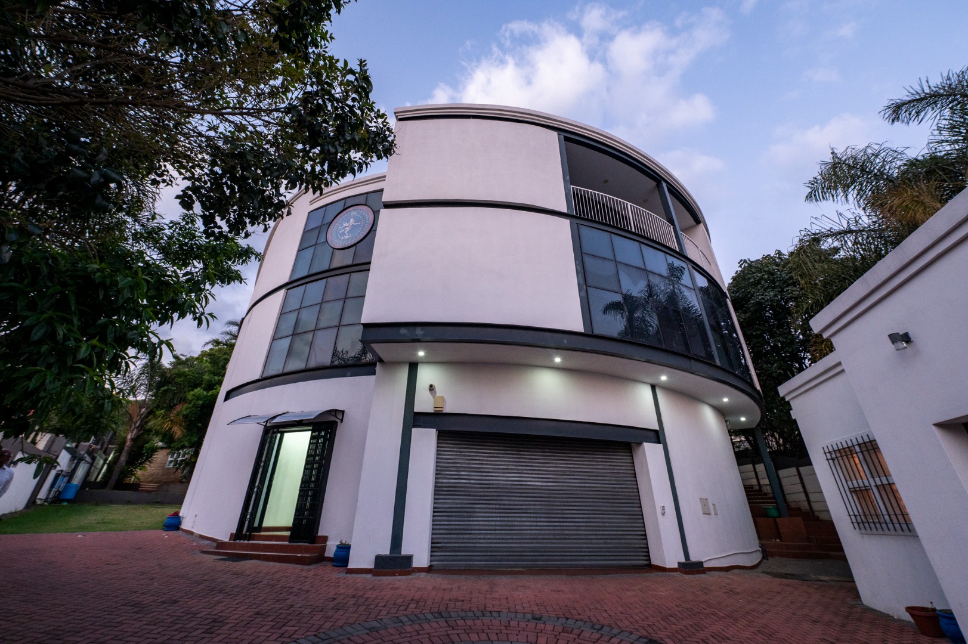
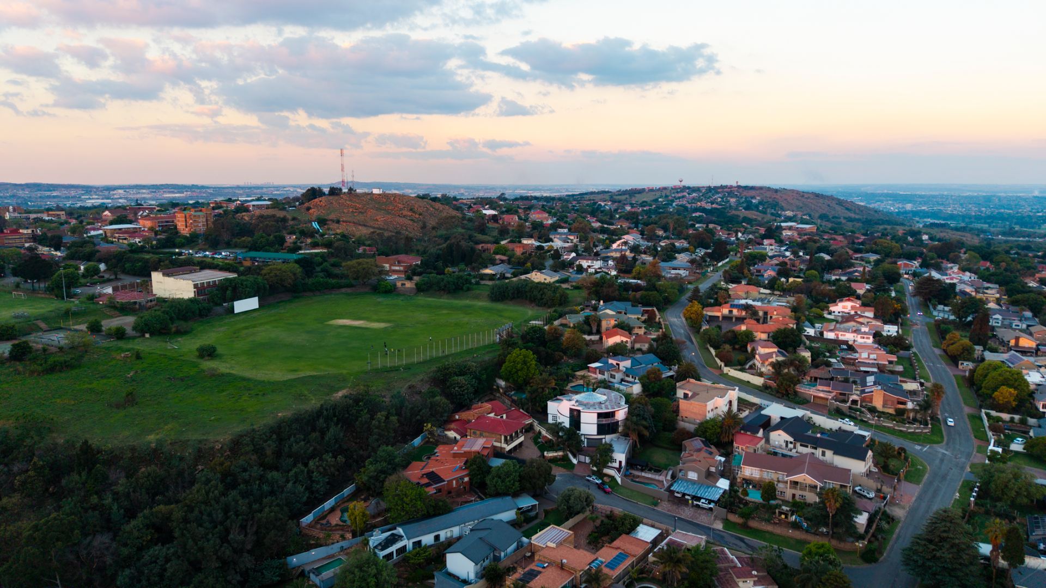
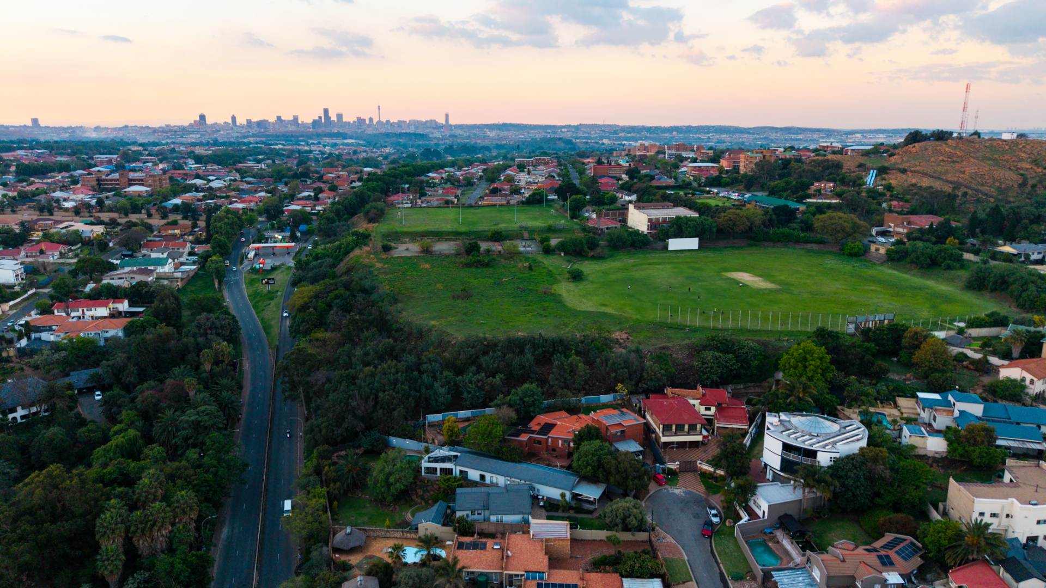
Spacious Five-Bedroom Family Home in Oakdene
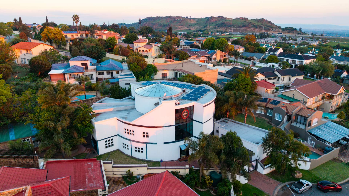
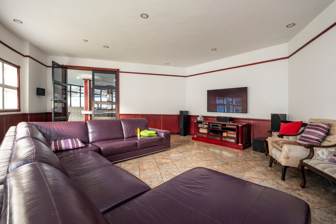
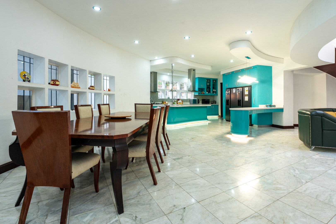
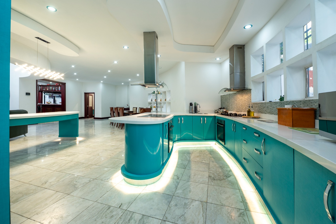
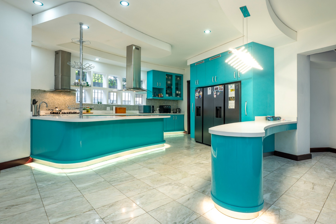
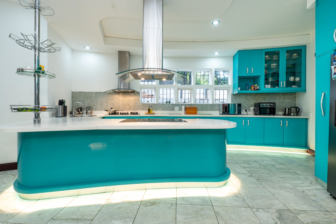
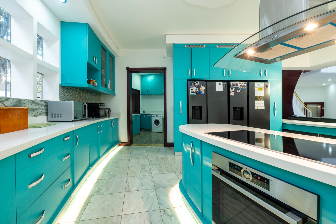
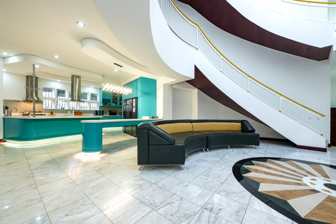
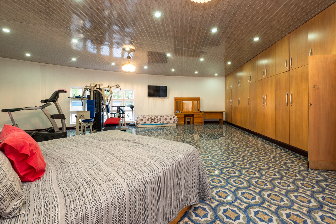
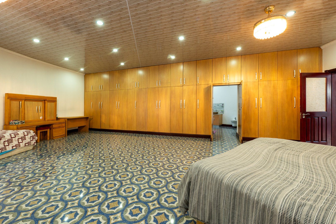
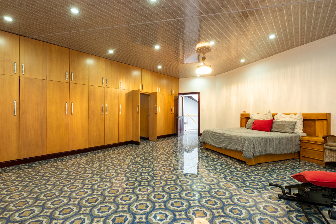
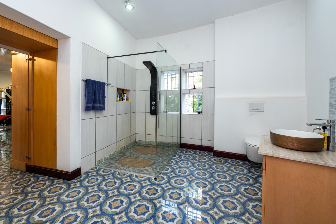
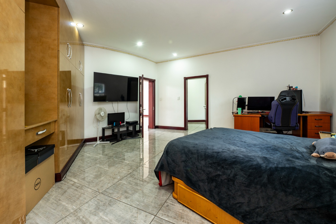
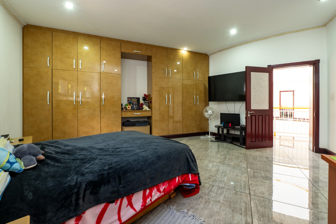
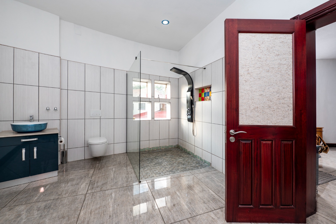
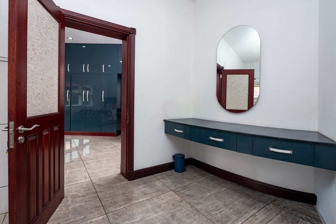
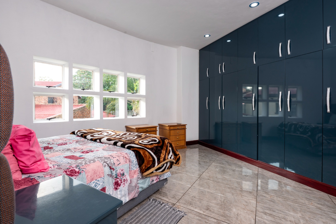
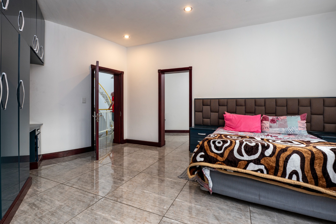
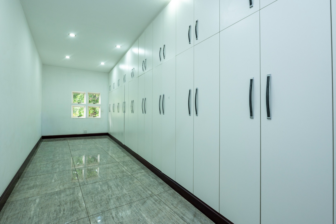
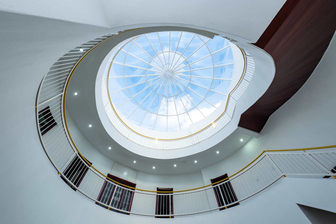
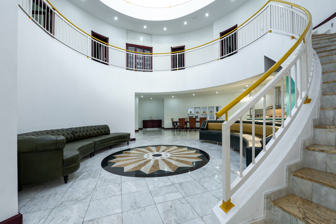
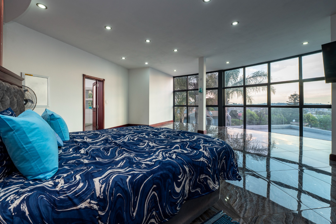
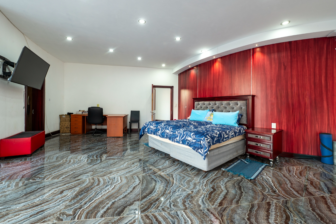
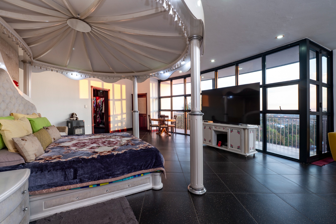
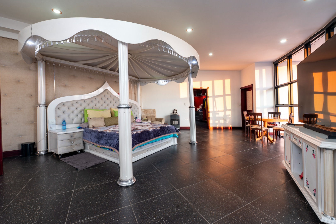
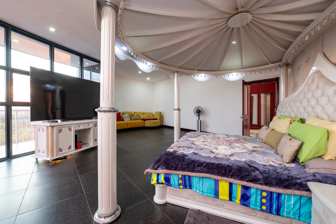
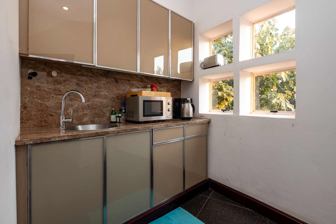
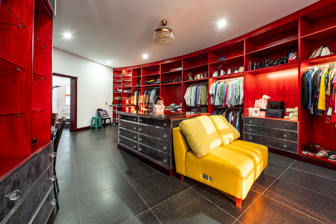
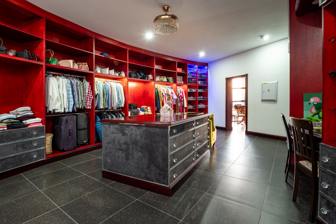
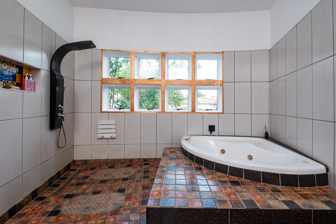
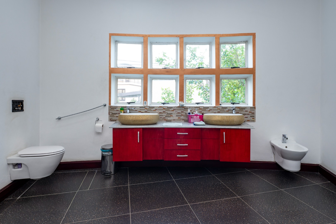
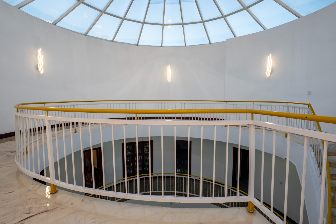
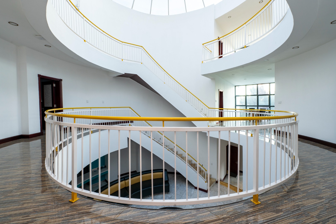
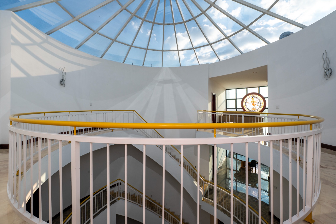
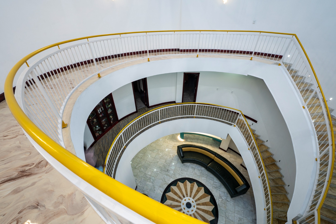
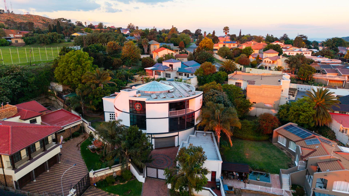
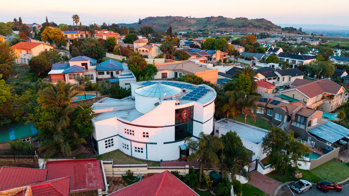
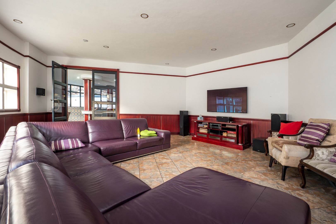
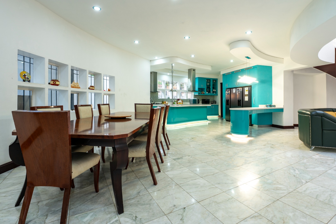
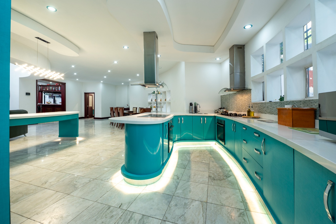
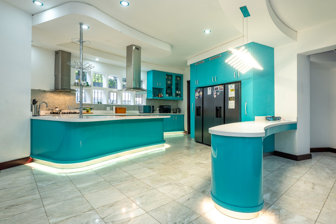
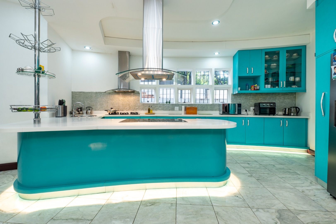
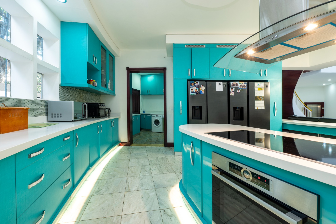
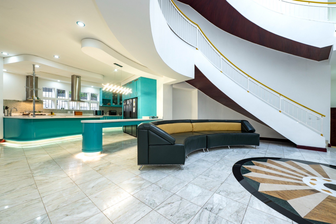
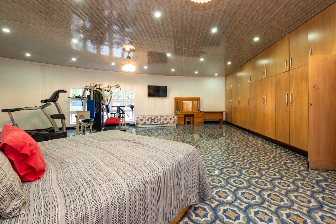
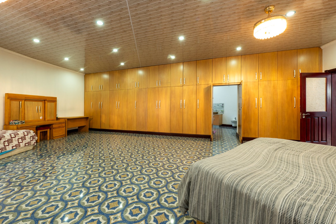
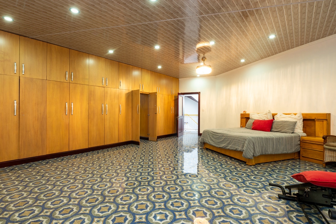
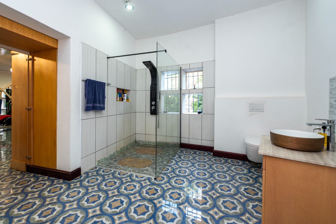
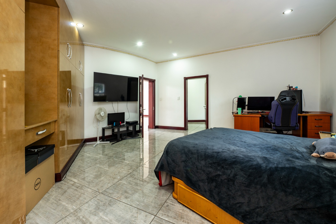
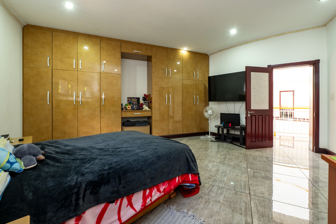
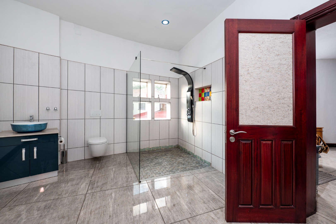
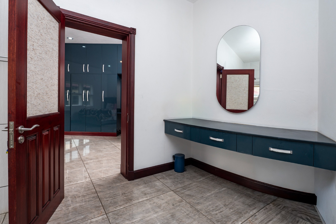
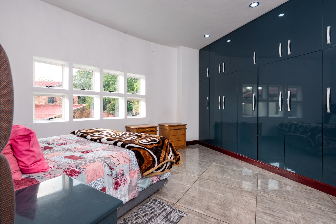
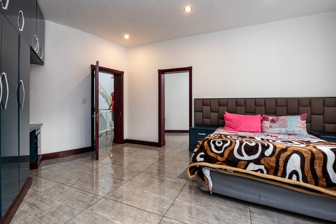
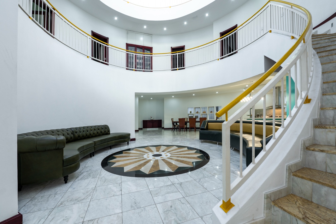
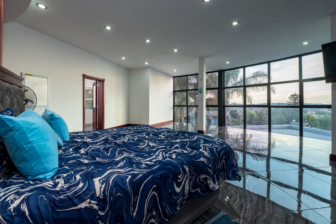
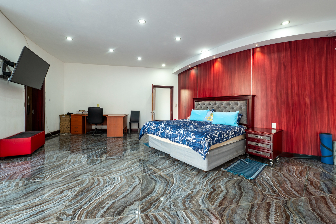
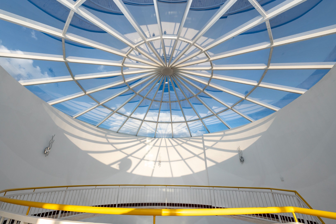
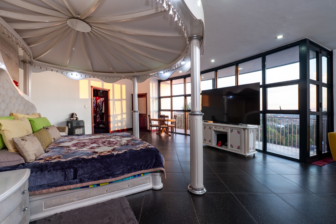
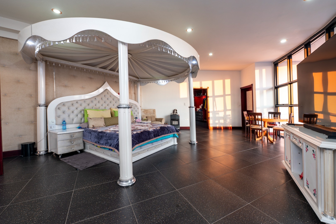
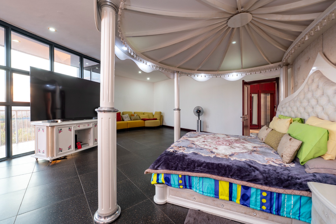
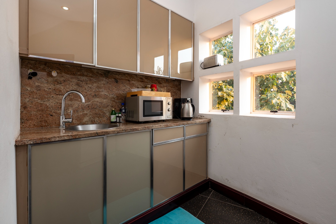
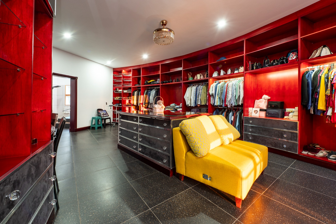
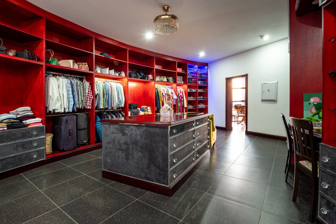
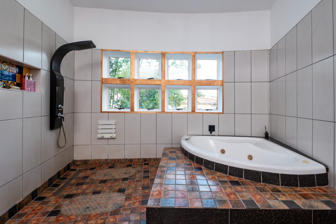
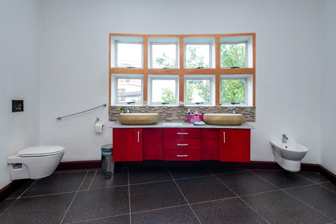
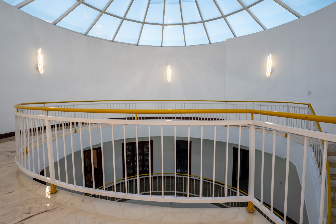
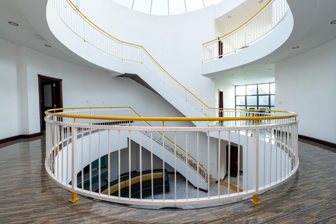
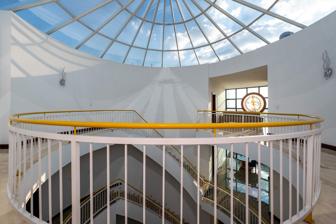
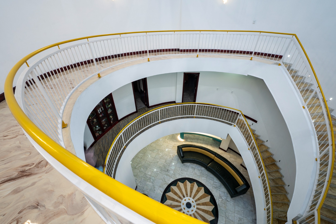
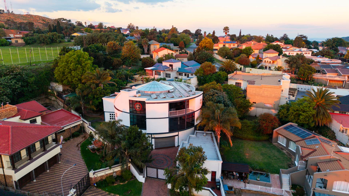
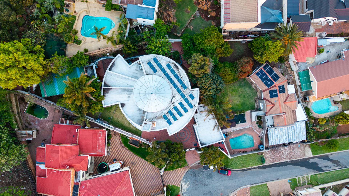
This multi storey house in Oakdene offers five bedrooms and five bathrooms, with an en-suite in each bedroom. The erf measures 1210 sqm, giving you generous space to live and entertain. A lounge, dining area and kitchen form the core of the main living space. A family TV room adds a second area for relaxing together.
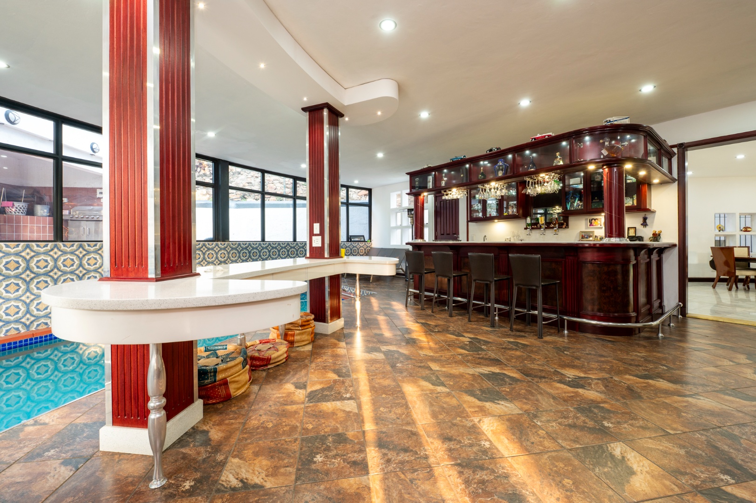
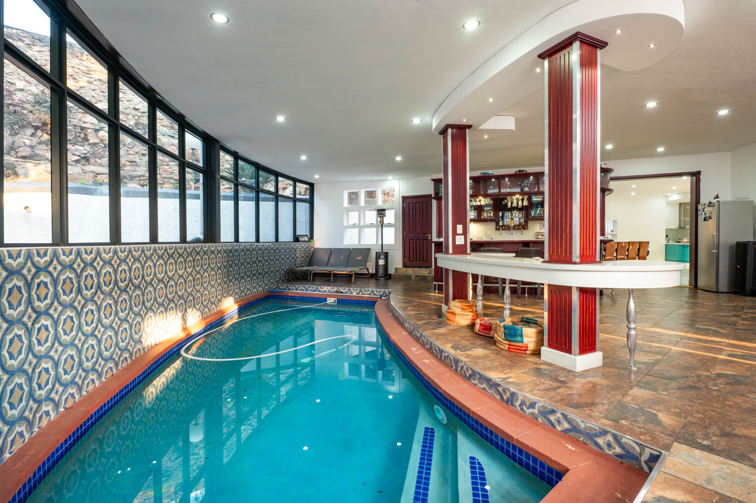
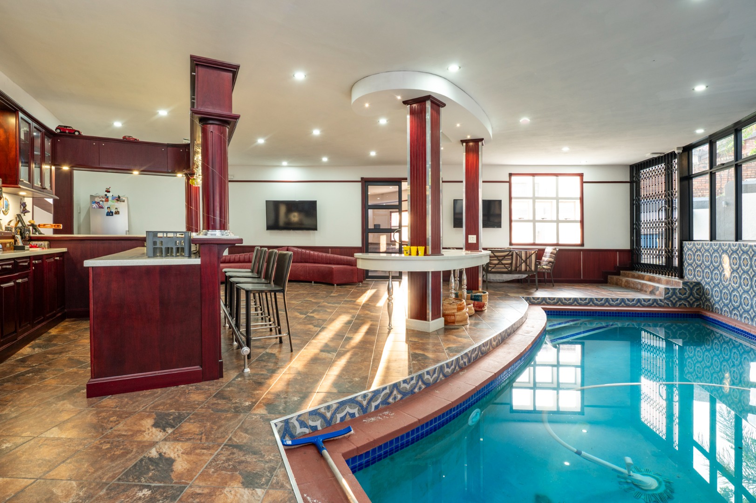
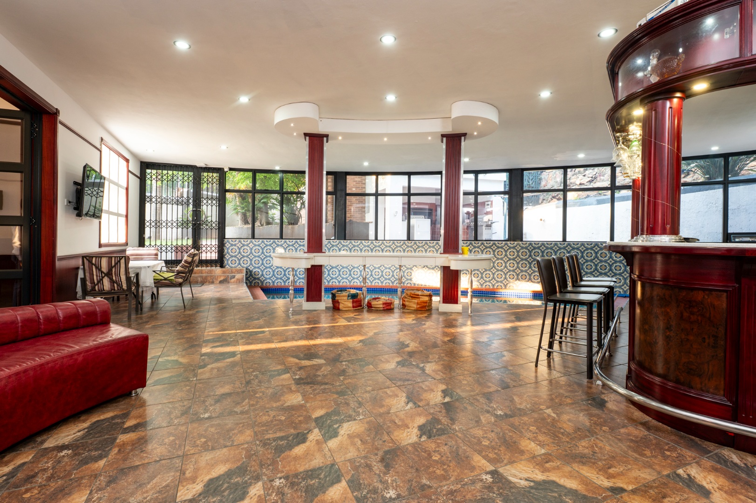
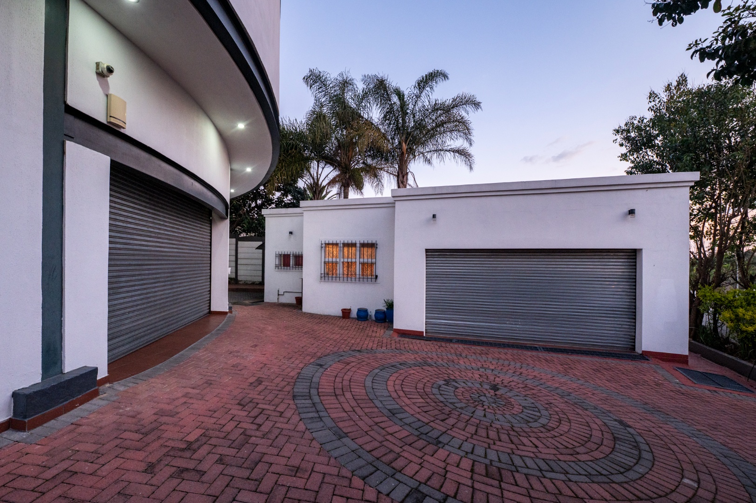
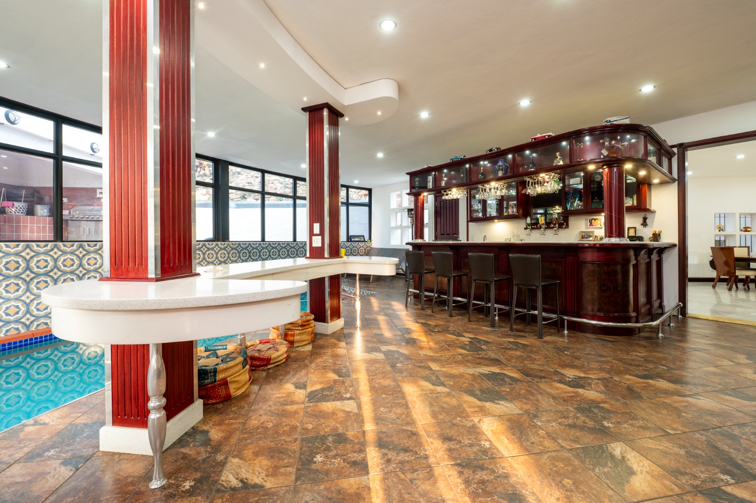
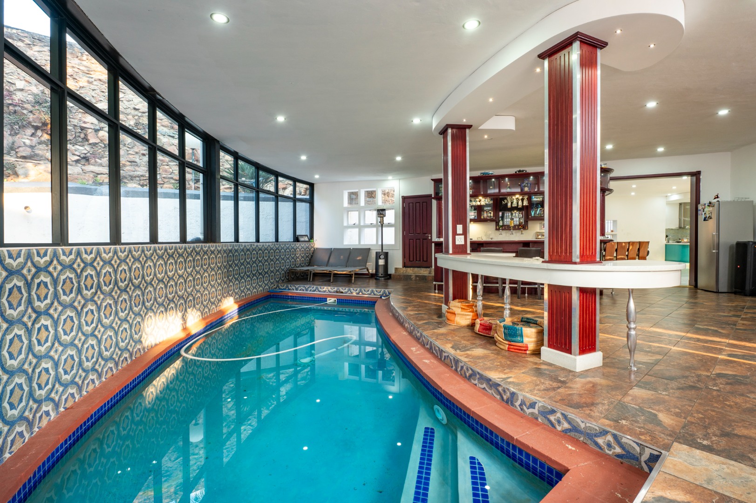
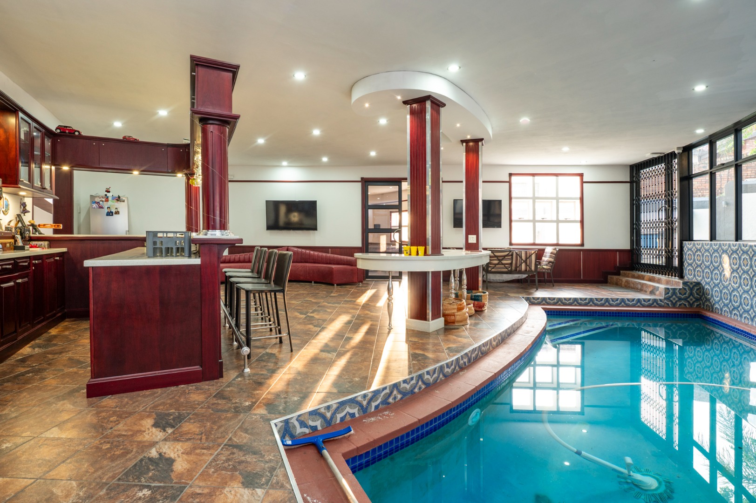
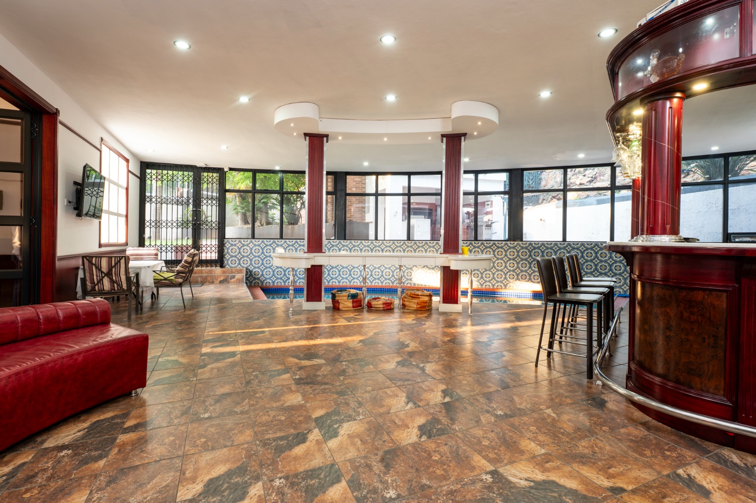
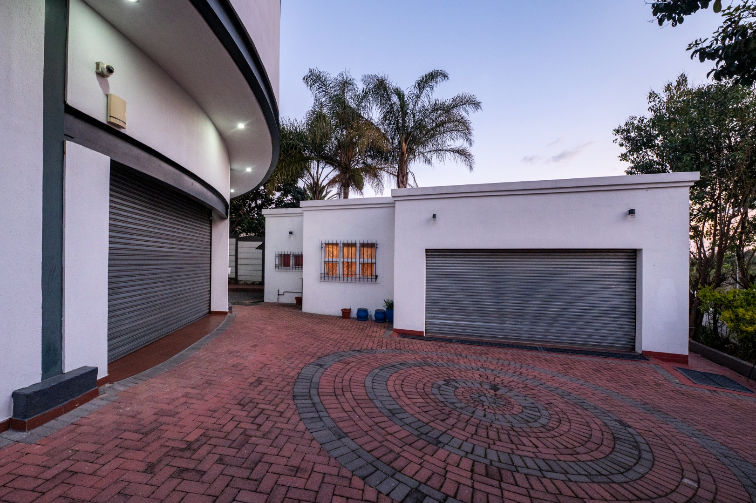
Outdoor living is central to this home. An indoor swimming pool, built-in bar and entertainment area create inviting spots for weekend gatherings. The garden adds greenery and privacy around the property. Four garages and five parking bays provide ample room for vehicles and visitors. Domestic quarters add practical convenience for households that need them.
There is also a prayer room.
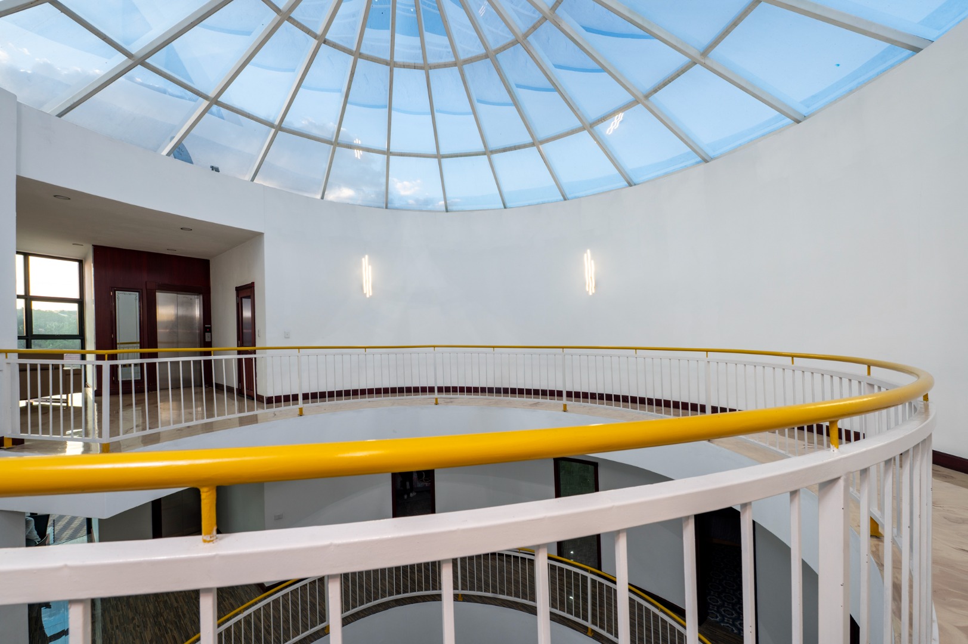
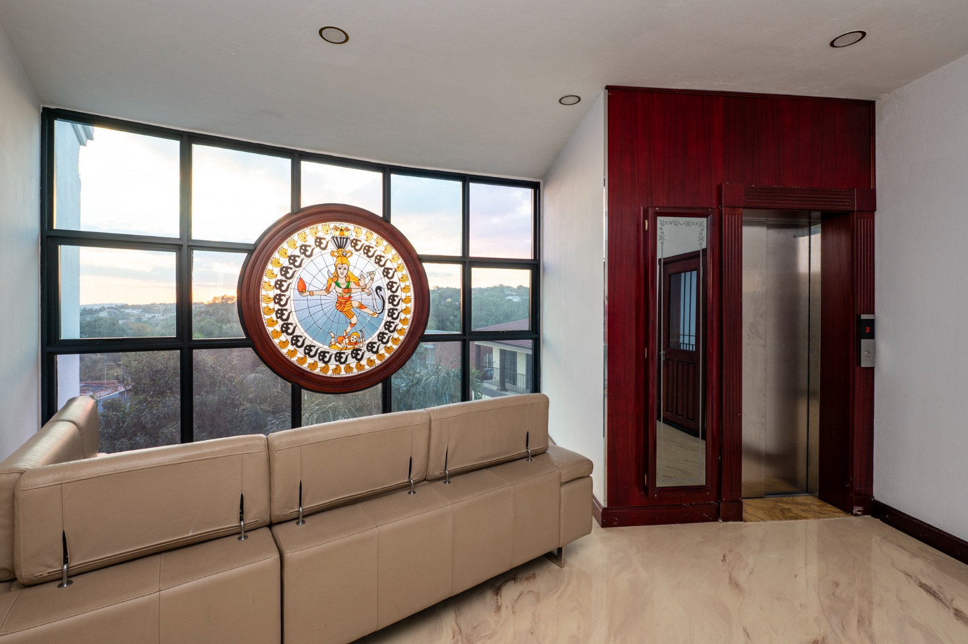
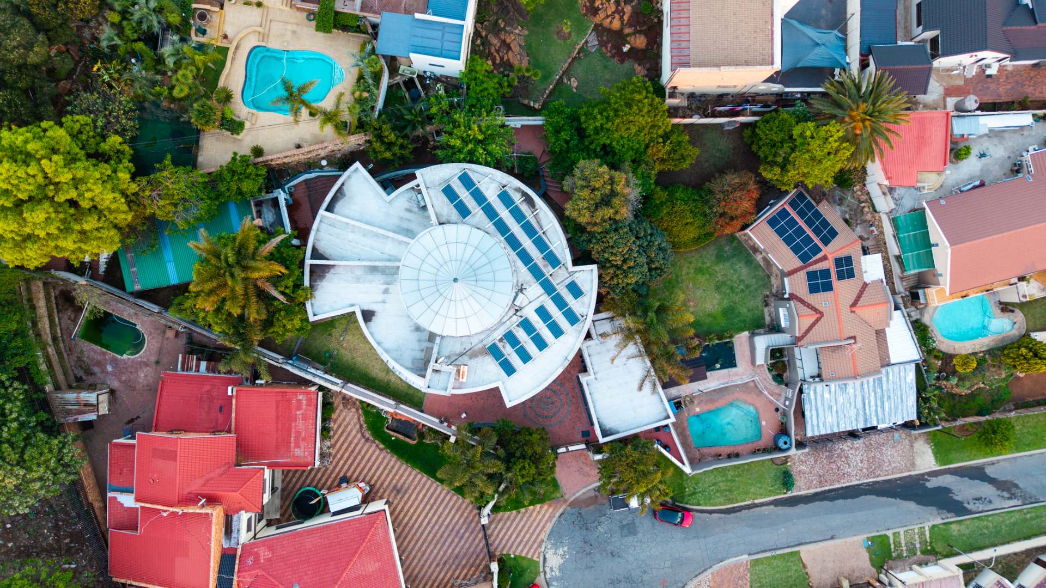
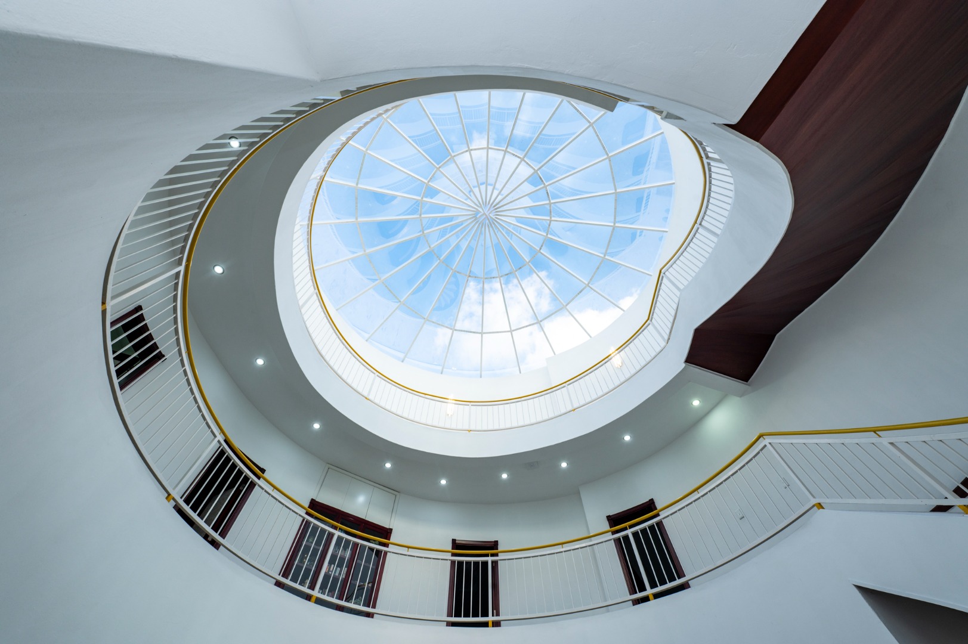
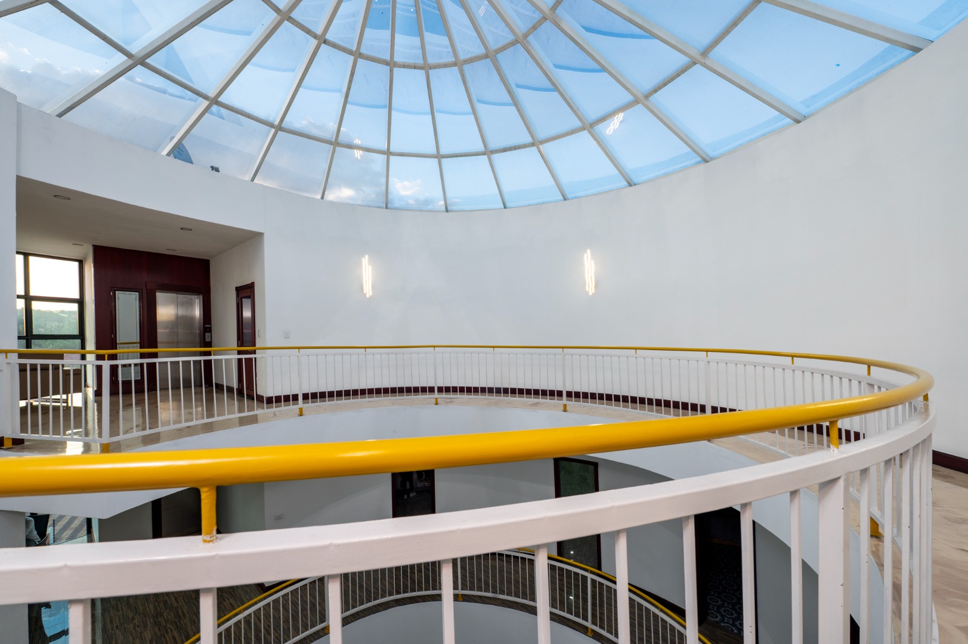
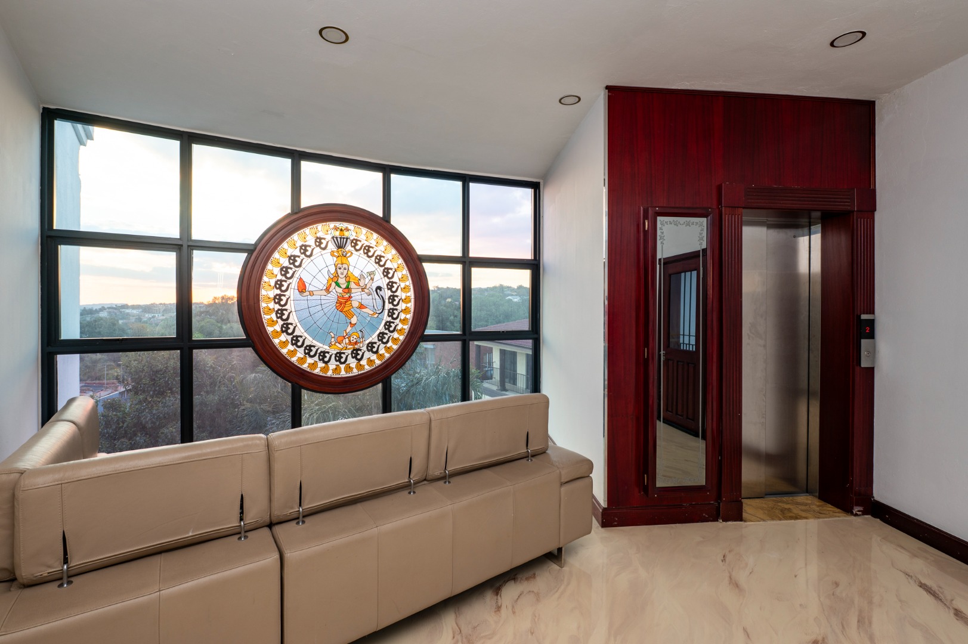
Security and sustainability are well covered. Access gates, CCTV, an alarm system, burglar bars and fully walled boundaries protect the property. A borehole supports water needs, while solar panels and a battery inverter support power supply. Fibre connectivity keeps the home ready for work and study. Lifts add convenience across the multi storey layout.
Key Features
Five bedrooms, five en-suite bathrooms
Swimming pool, lapa and patio
Four garages and five parking bays
Solar panels, battery inverter and borehole
CCTV, alarm system and access gate
Lift
Indoor swimming pool
Contact us today to arrange a viewing.
Property Details
- 5 Bedrooms
- 5 Bathrooms
- 4 Garages
- 5 Ensuite
- 1 Lounges
- 1 Dining Area
Property Features
- Patio
- Pool
- Staff Quarters
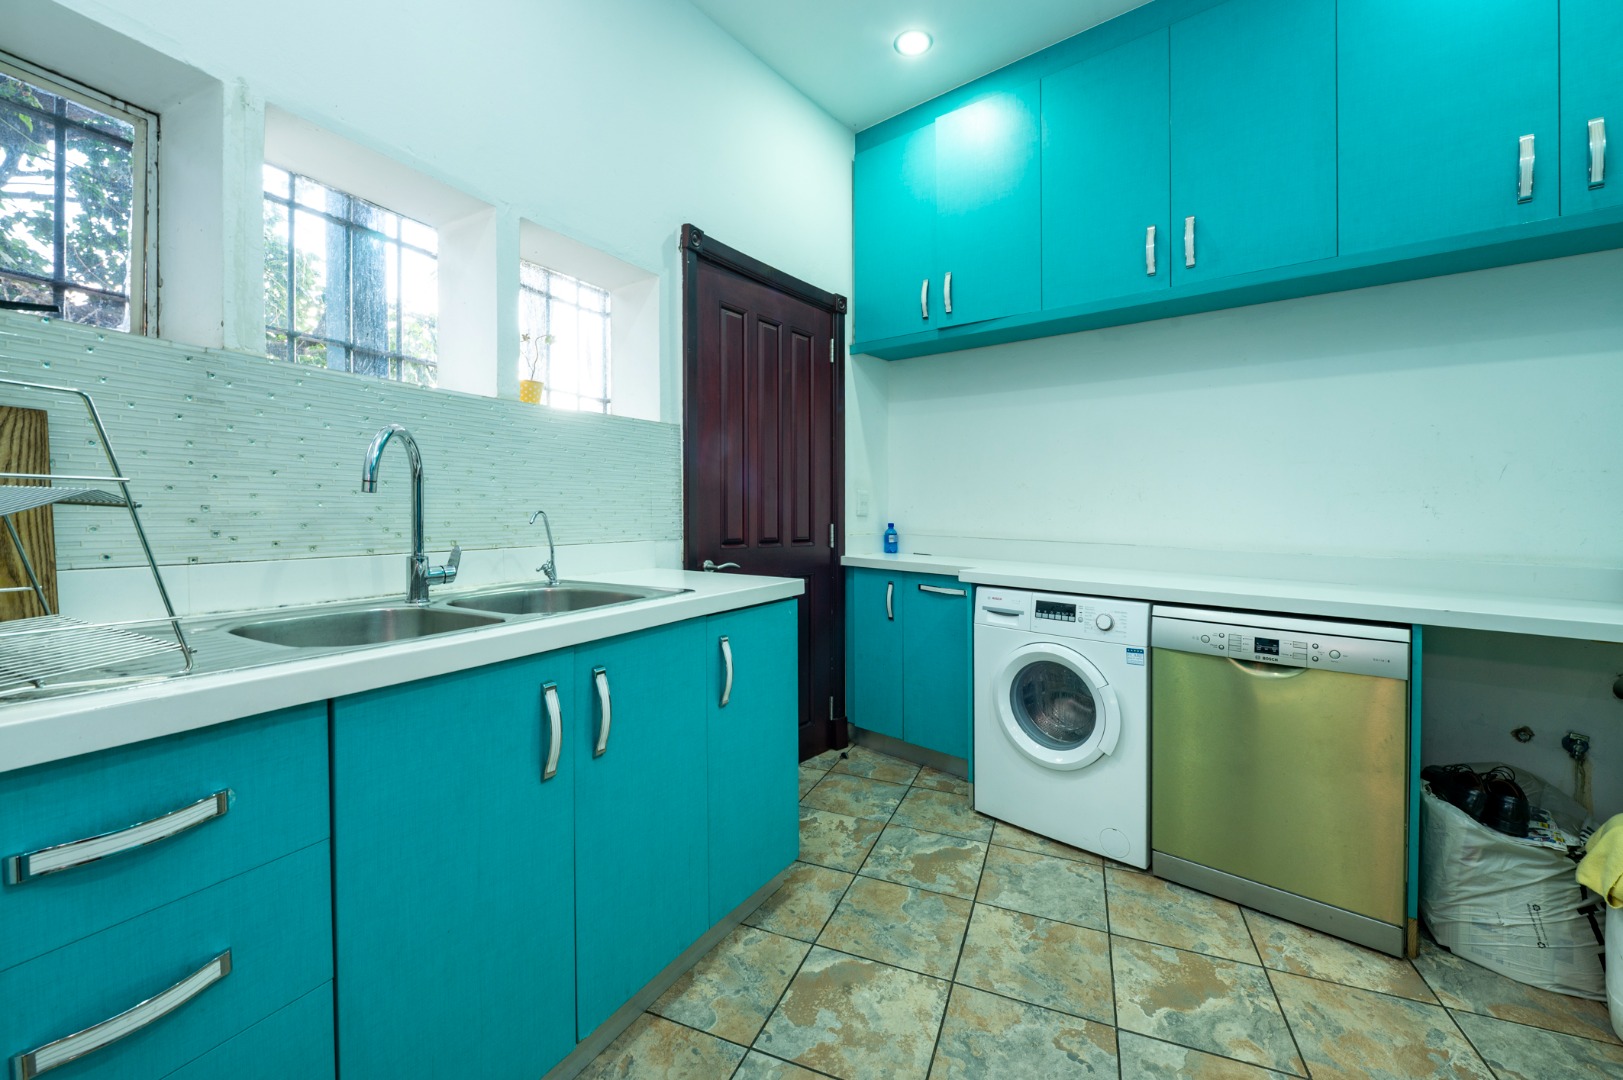
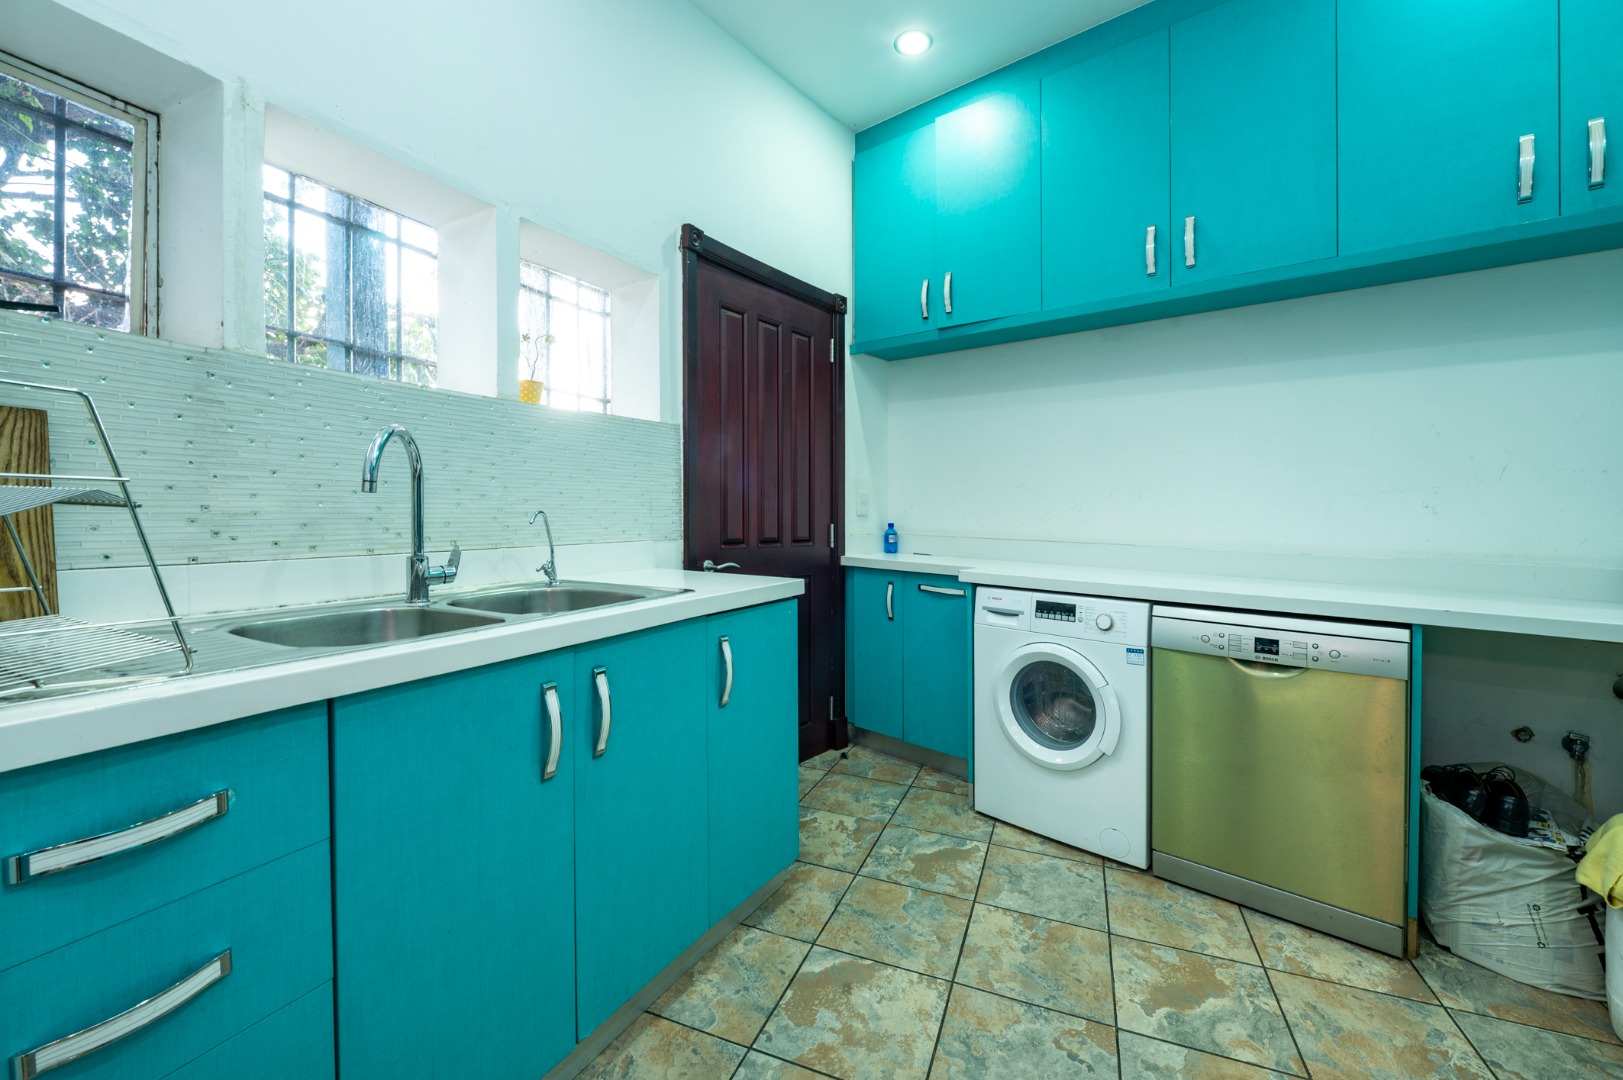
- Laundry
- Pets Allowed
- Access Gate
- Alarm
- Kitchen
- Lapa
- Pantry
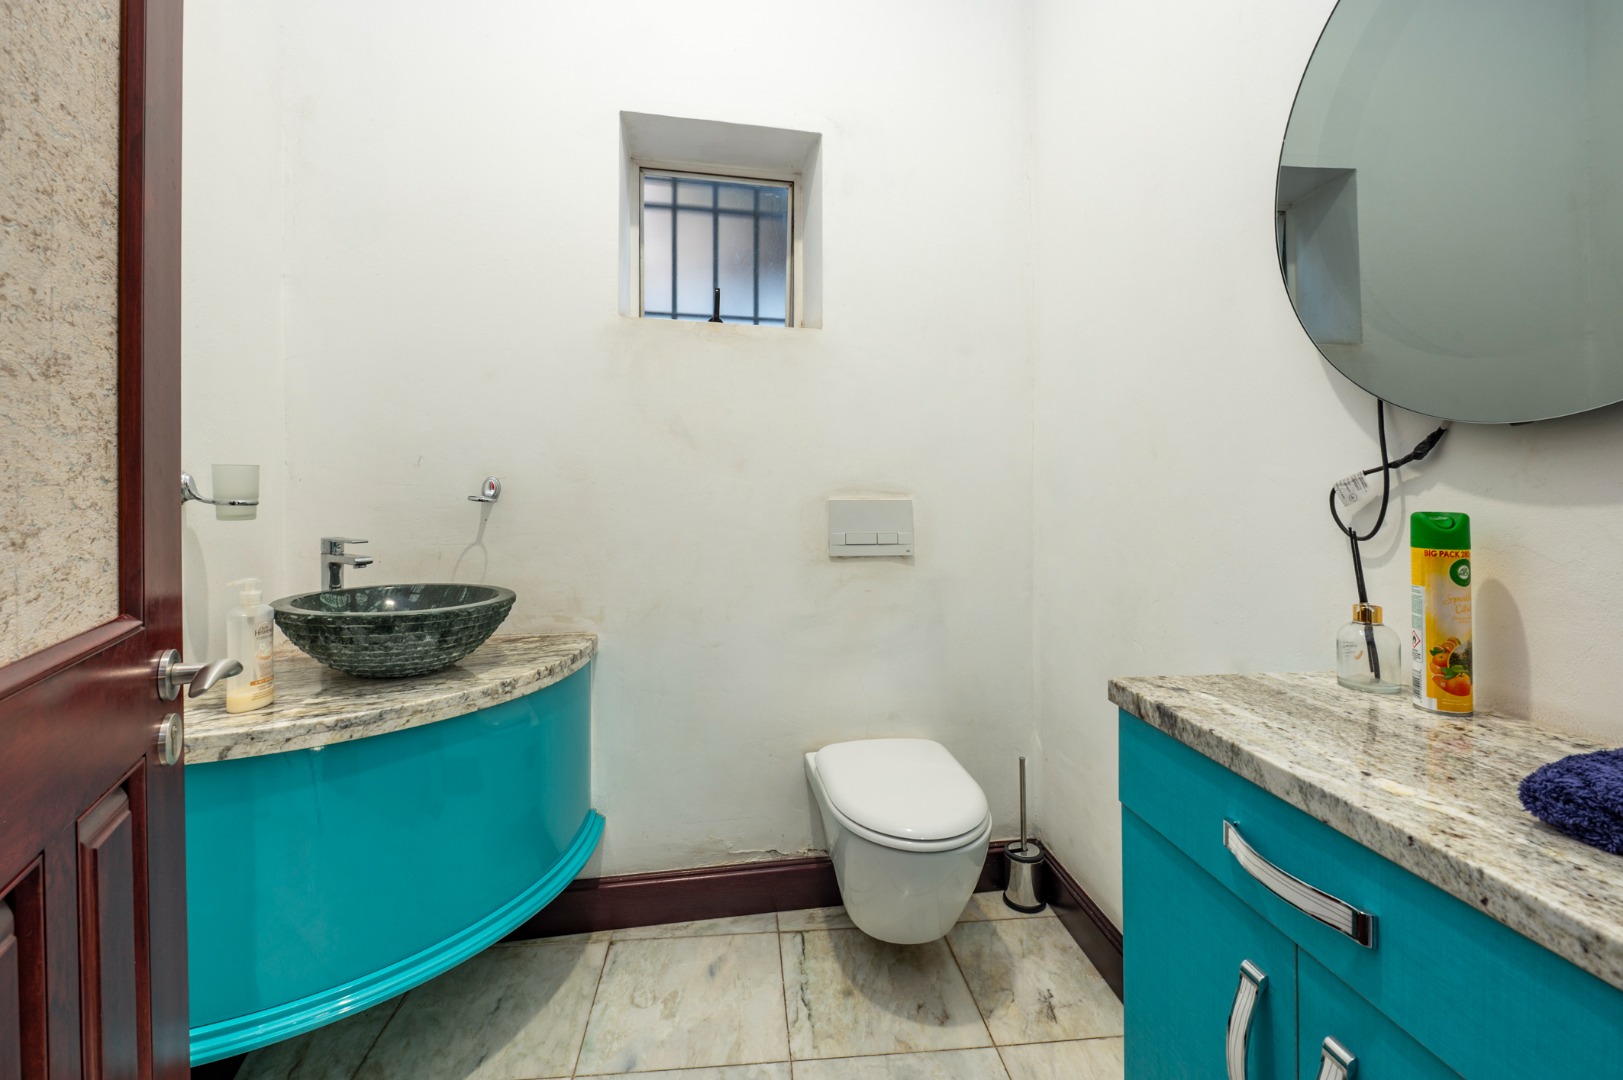
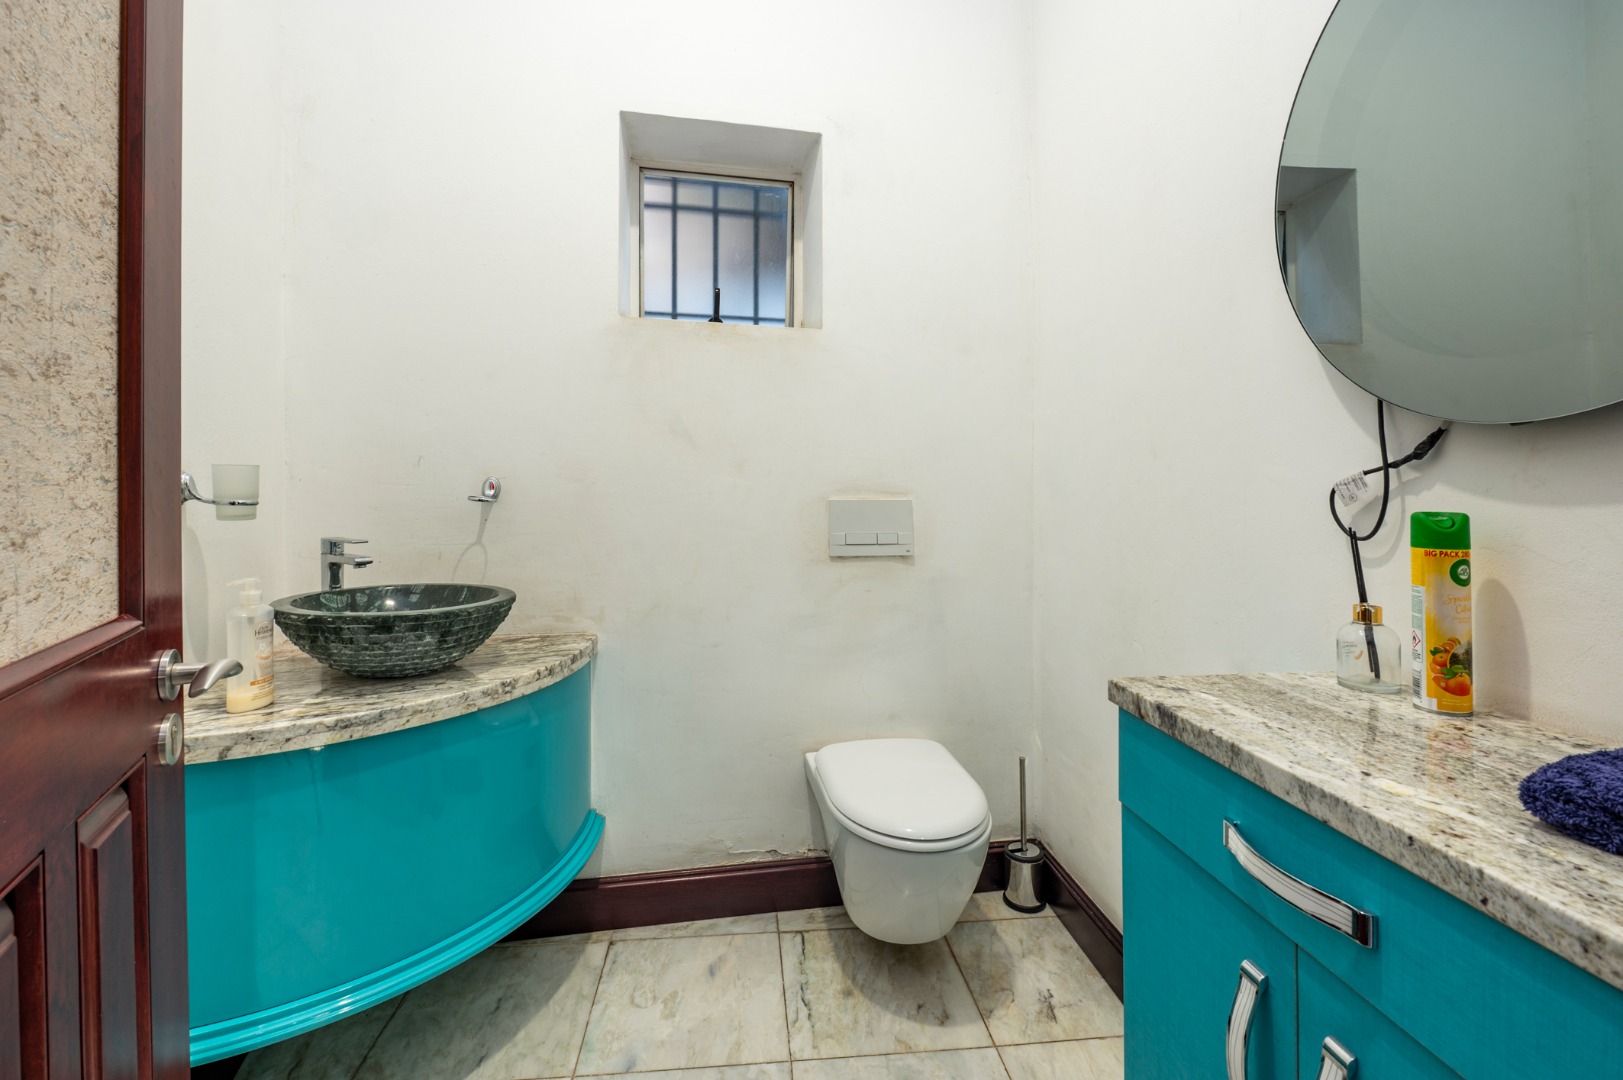
- Guest Toilet
- Entrance Hall
- Paving
- Garden
- Family TV Room
| Bedrooms | 5 |
| Bathrooms | 5 |
| Garages | 4 |
| Erf Size | 1 210.0 m2 |
