- 2
- 1
- 1
- 89 m2
- 5 600.0 m2
Monthly Costs
Monthly Bond Repayment ZAR .
Calculated over years at % with no deposit. Change Assumptions
Affordability Calculator | Bond Costs Calculator | Bond Repayment Calculator | Apply for a BondBond Calculator

Disclaimer: The estimates contained on this webpage are provided for general information purposes and should be used as a guide only. While every effort is made to ensure the accuracy of the calculator, RE/MAX of Southern Africa cannot be held liable for any loss or damage arising directly or indirectly from the use of this calculator, including any incorrect information generated by this calculator, and/or arising pursuant to your reliance on such information.
Mun. Rates & Taxes: ZAR 500.00
Monthly Levy: ZAR 820.00
Property description
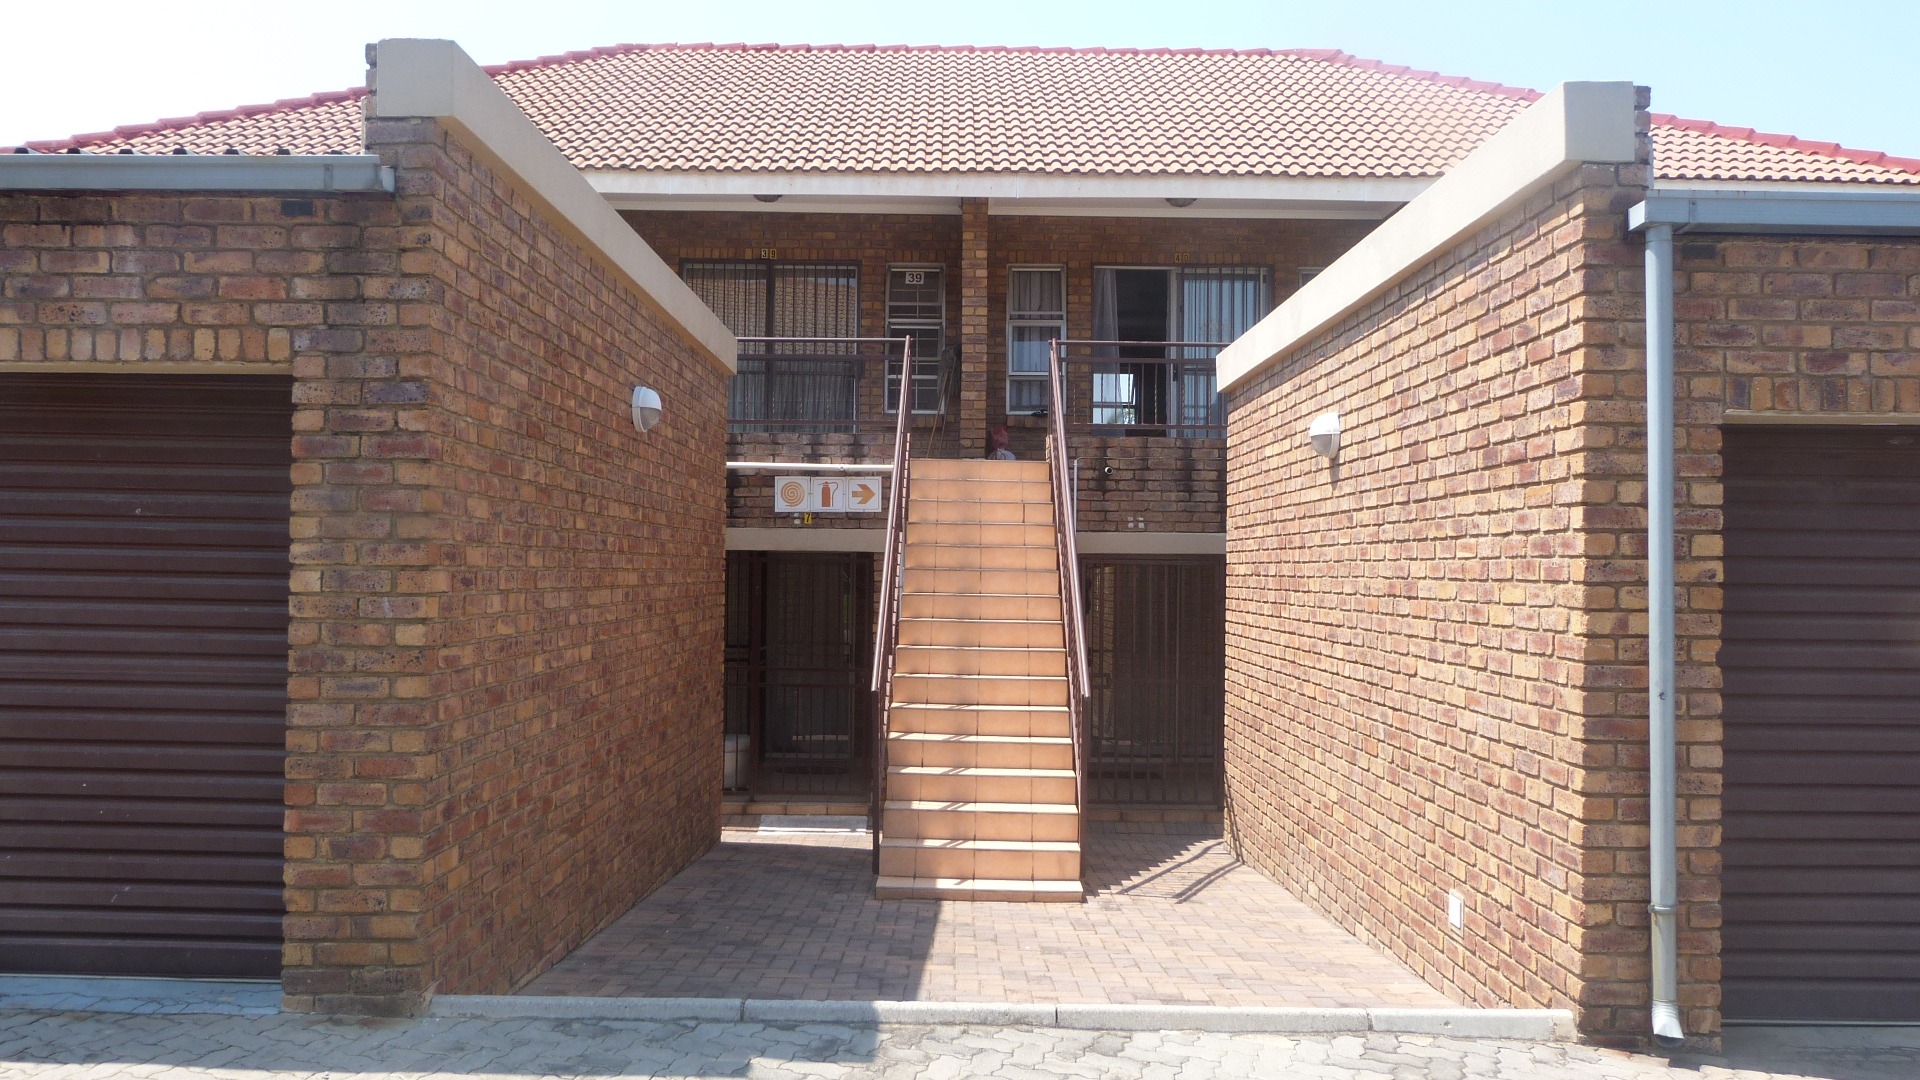
Single Storey Townhouse With Balcony in Birchleigh, Kempton Park
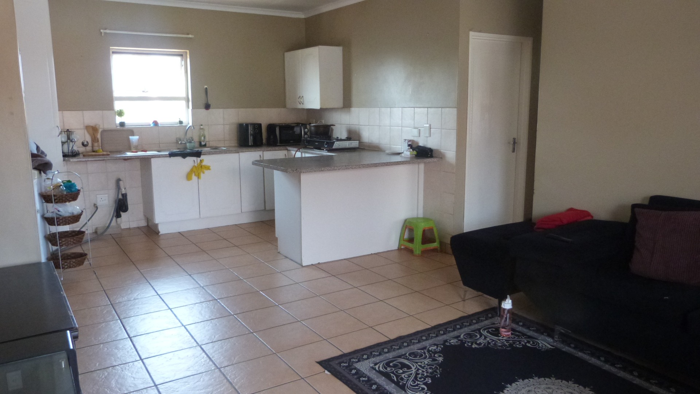
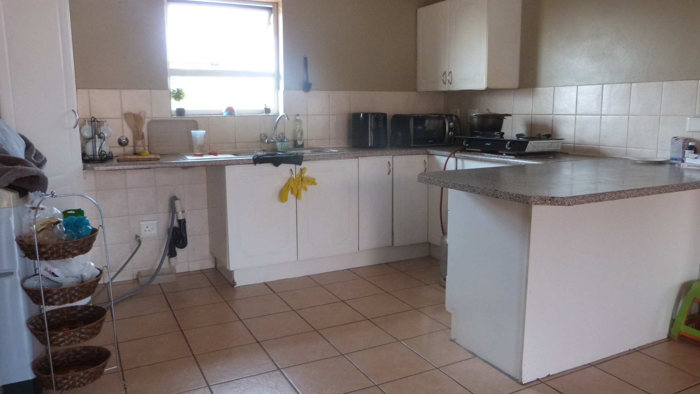
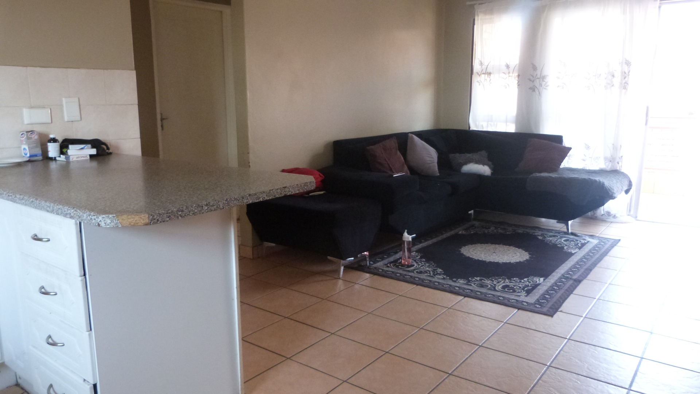
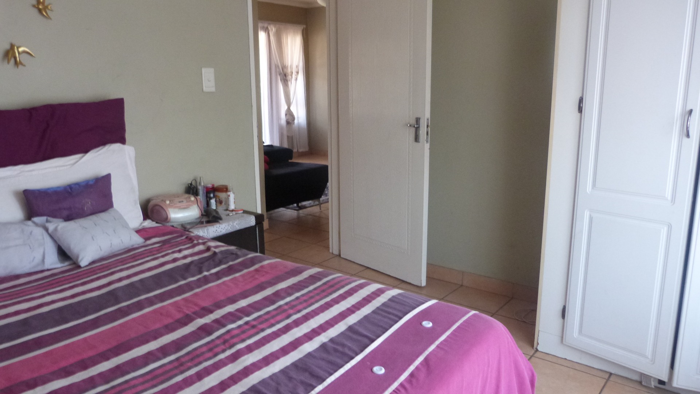
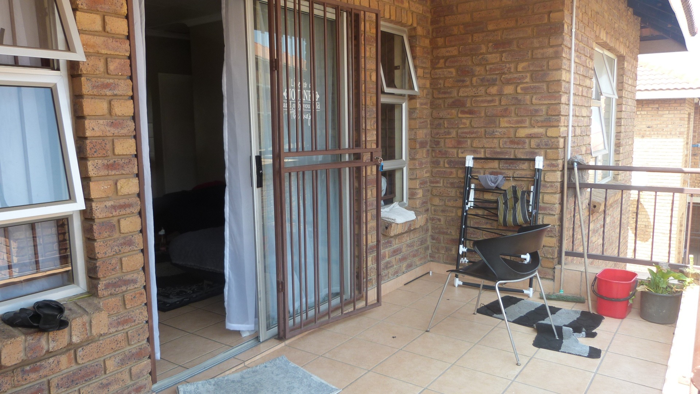
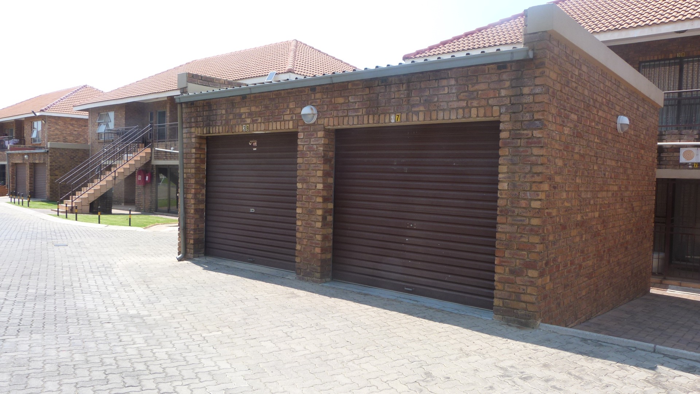
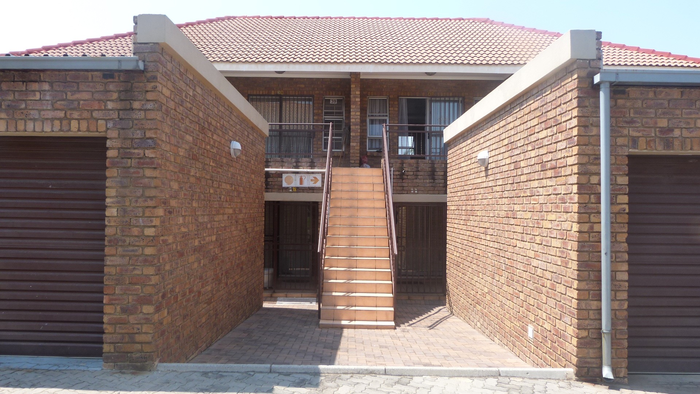
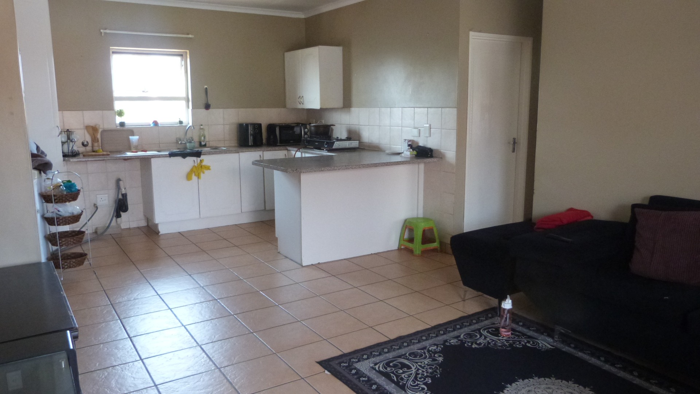
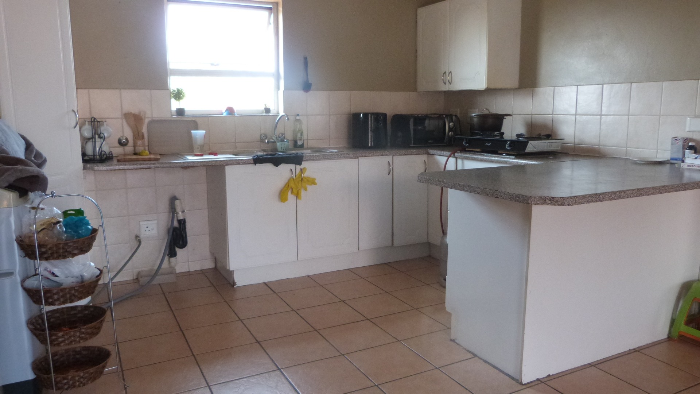
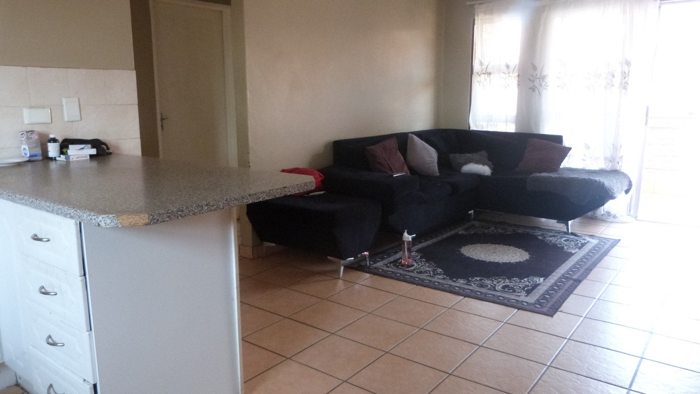
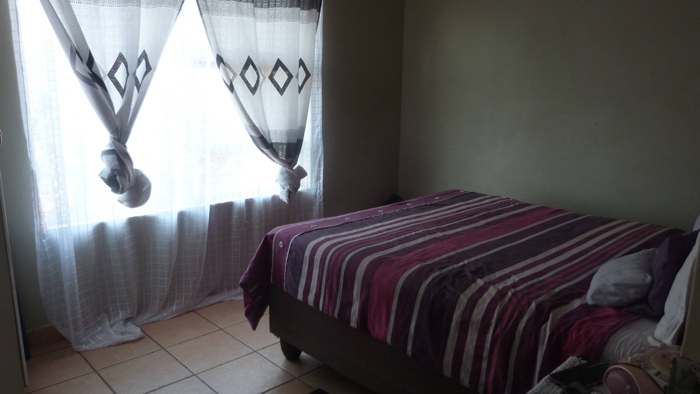
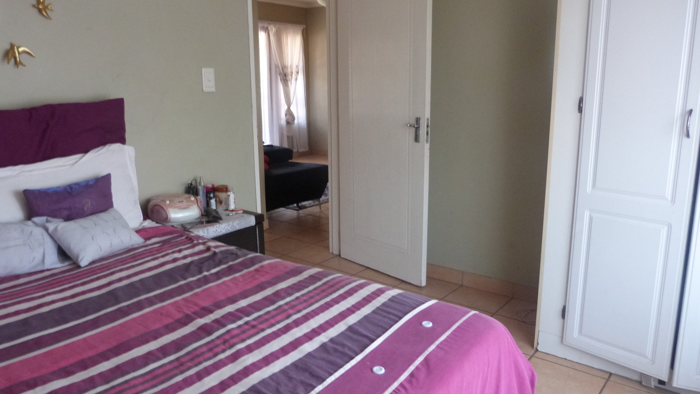
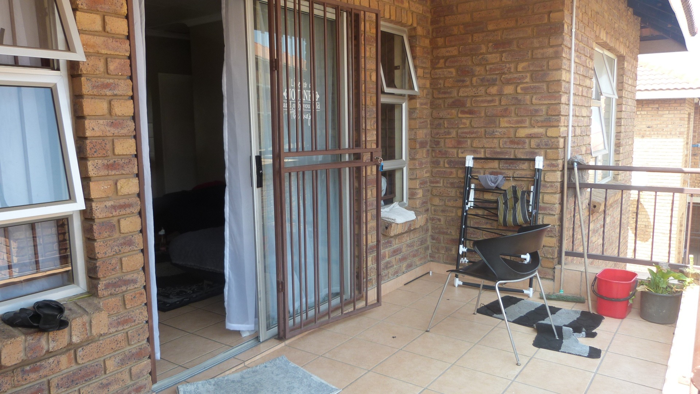
This single storey townhouse in Birchleigh, Kempton Park, offers a practical layout with 2 bedrooms and 1 bathroom across 89 sqm of floor space. The open plan kitchen flows into the lounge, creating a comfortable living area with tiled flooring throughout. Sliding doors open onto a balcony, letting natural light into the main living space. The kitchen offers ample counter space and a breakfast bar for everyday meals.
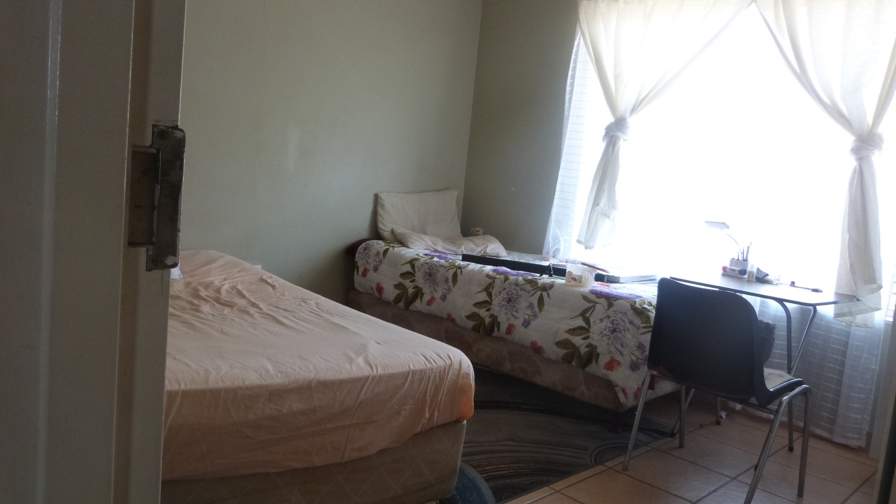
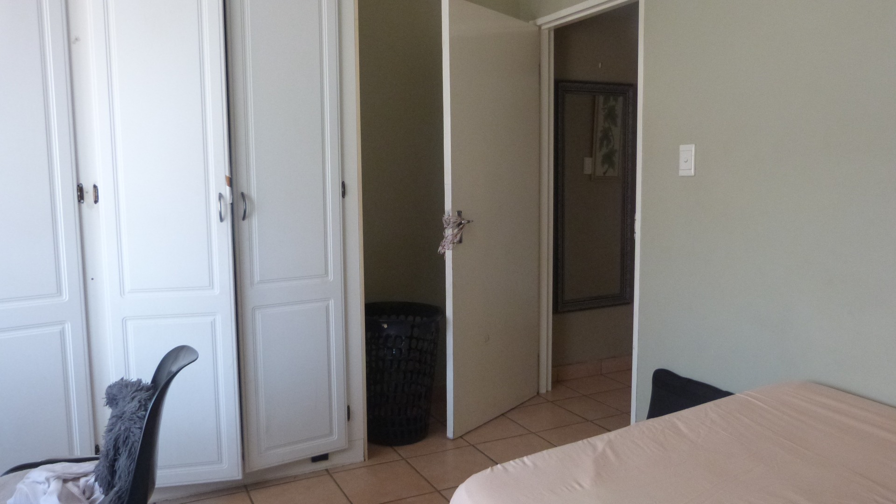
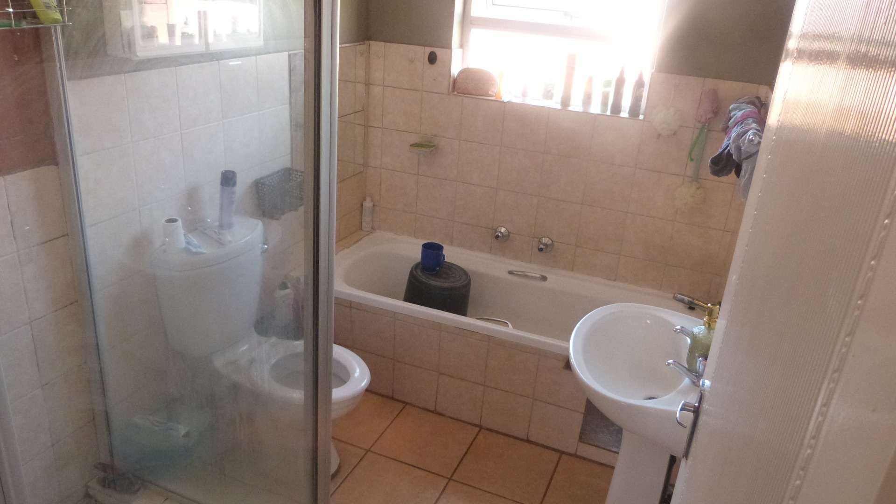
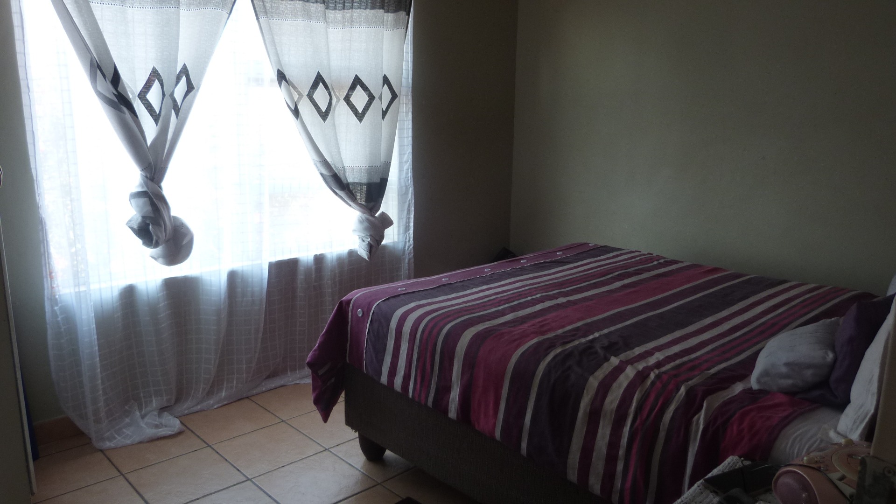
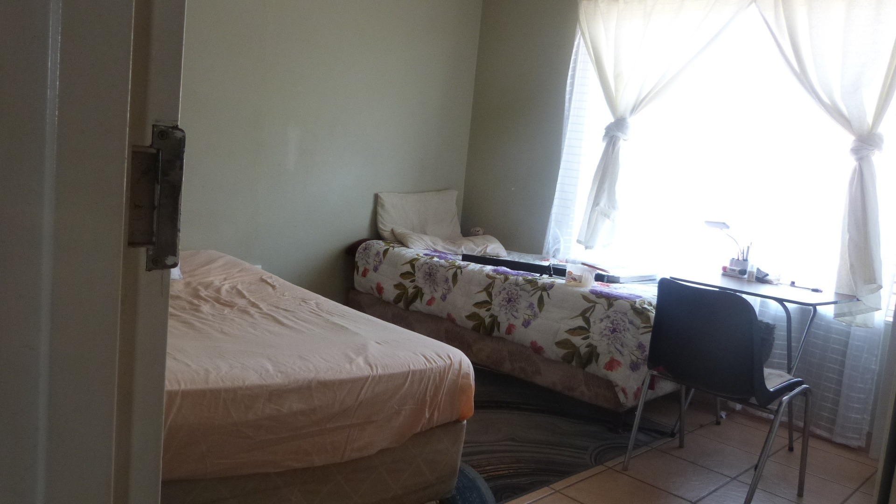
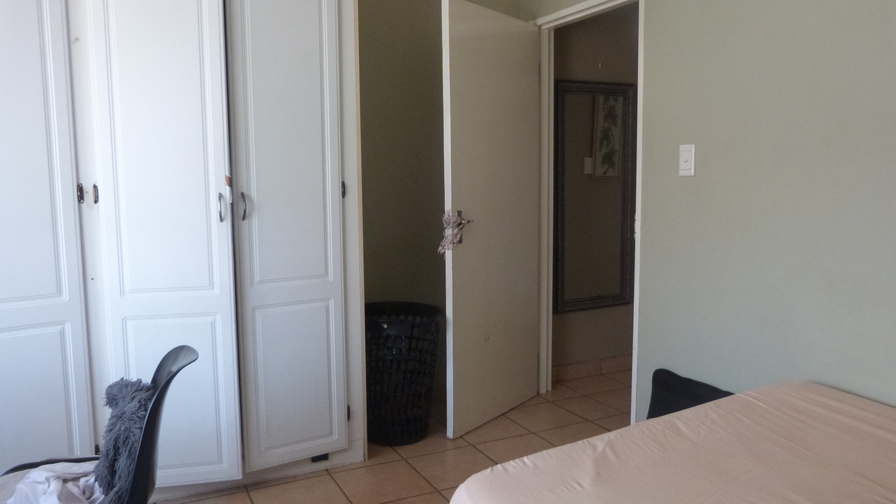
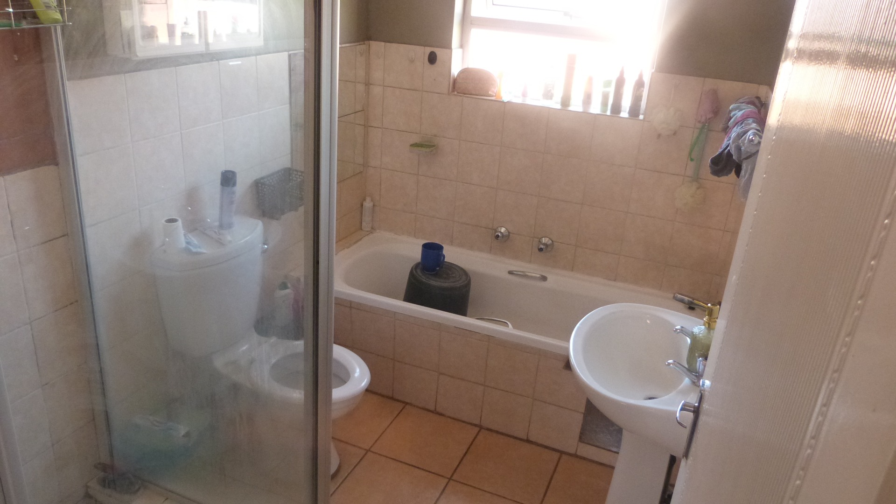
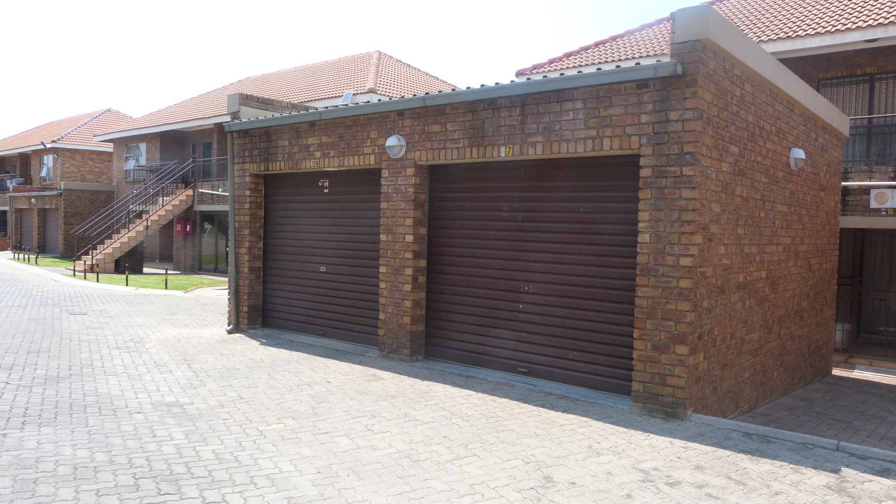
Both bedrooms are fitted with built-in cupboards, giving sensible storage for the whole household. The bathroom includes a bath, a separate shower and a basin, finished in neutral tiling. Burglar bars and security doors add to the peace of mind for residents. There is a single garage and a paved driveway for parking.
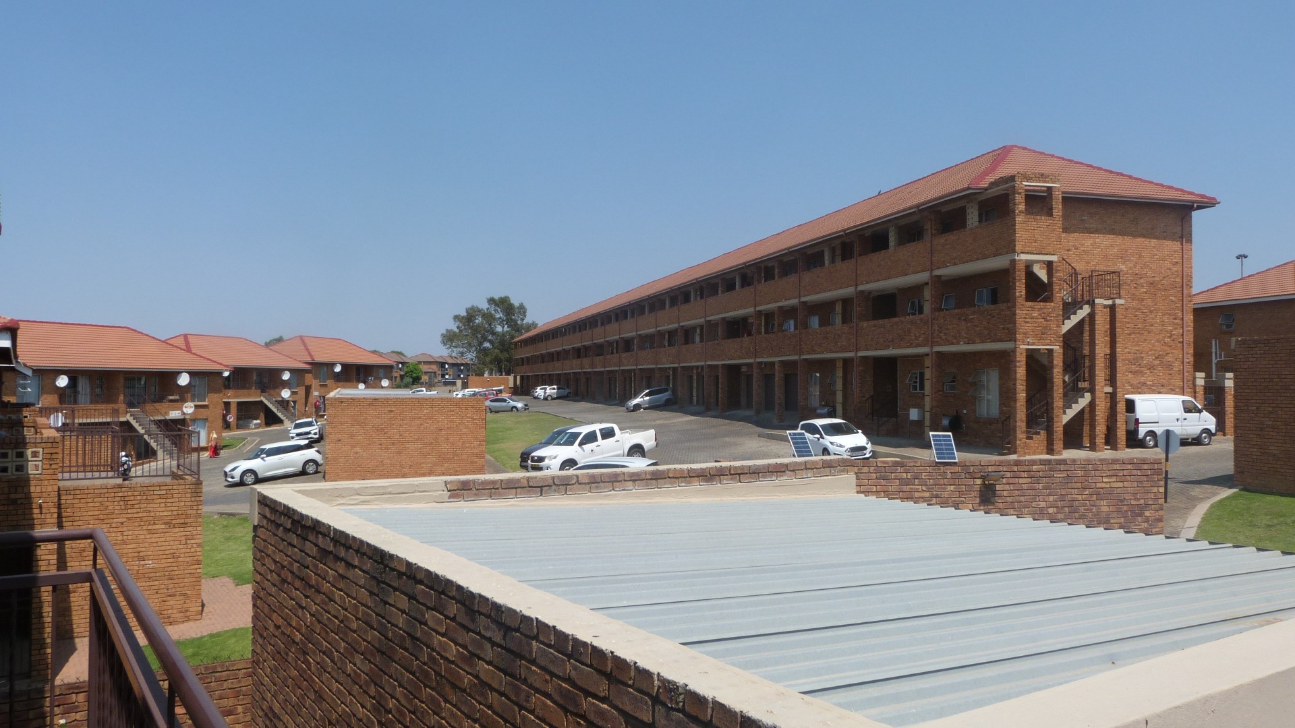
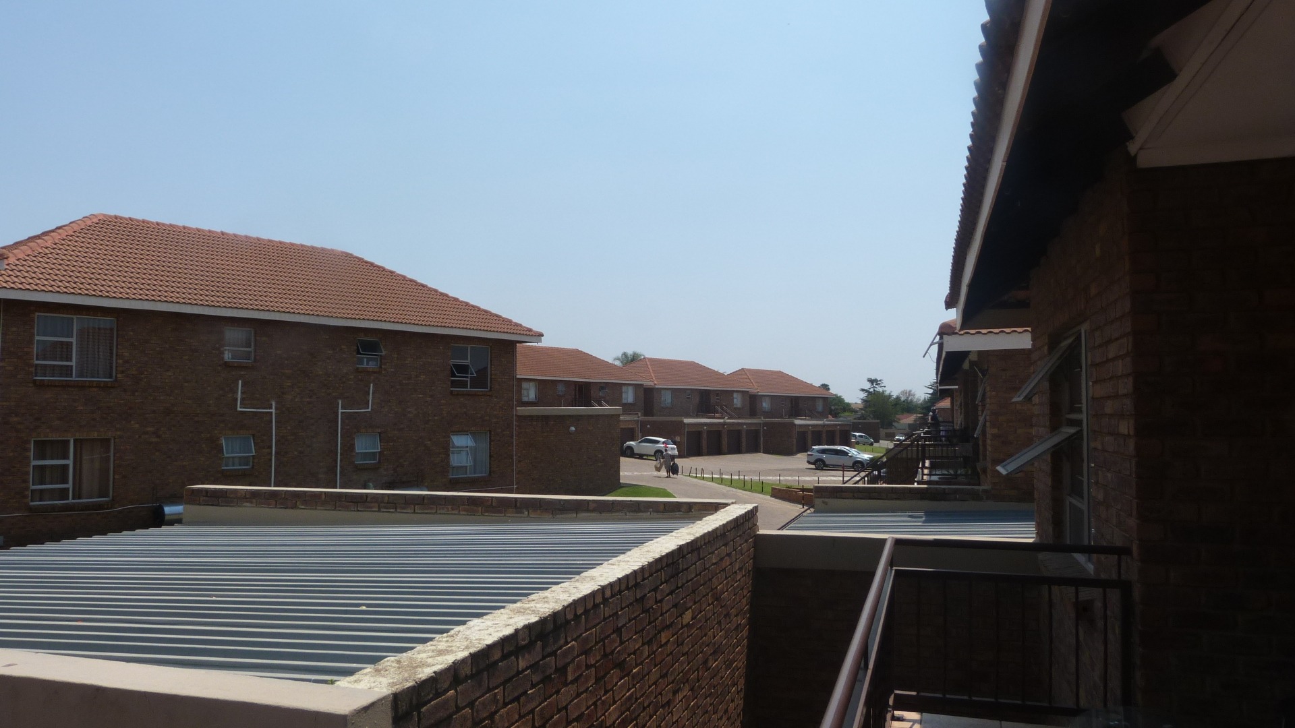
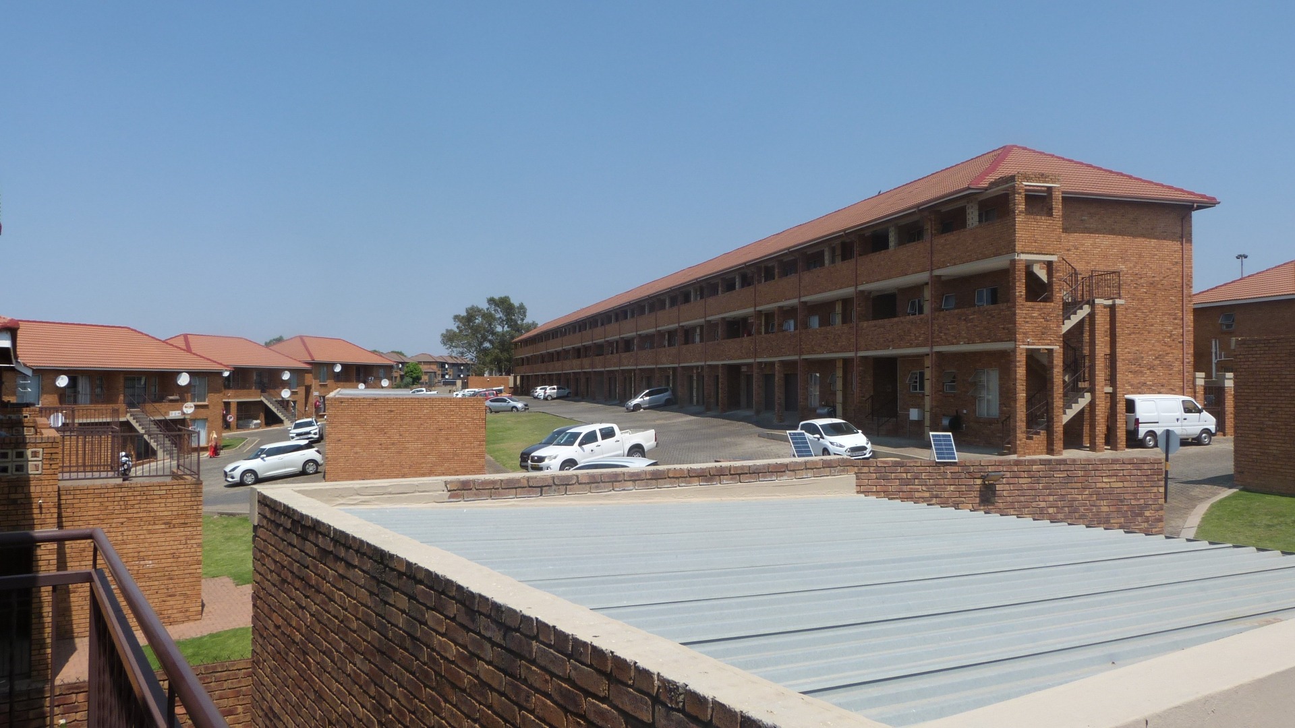
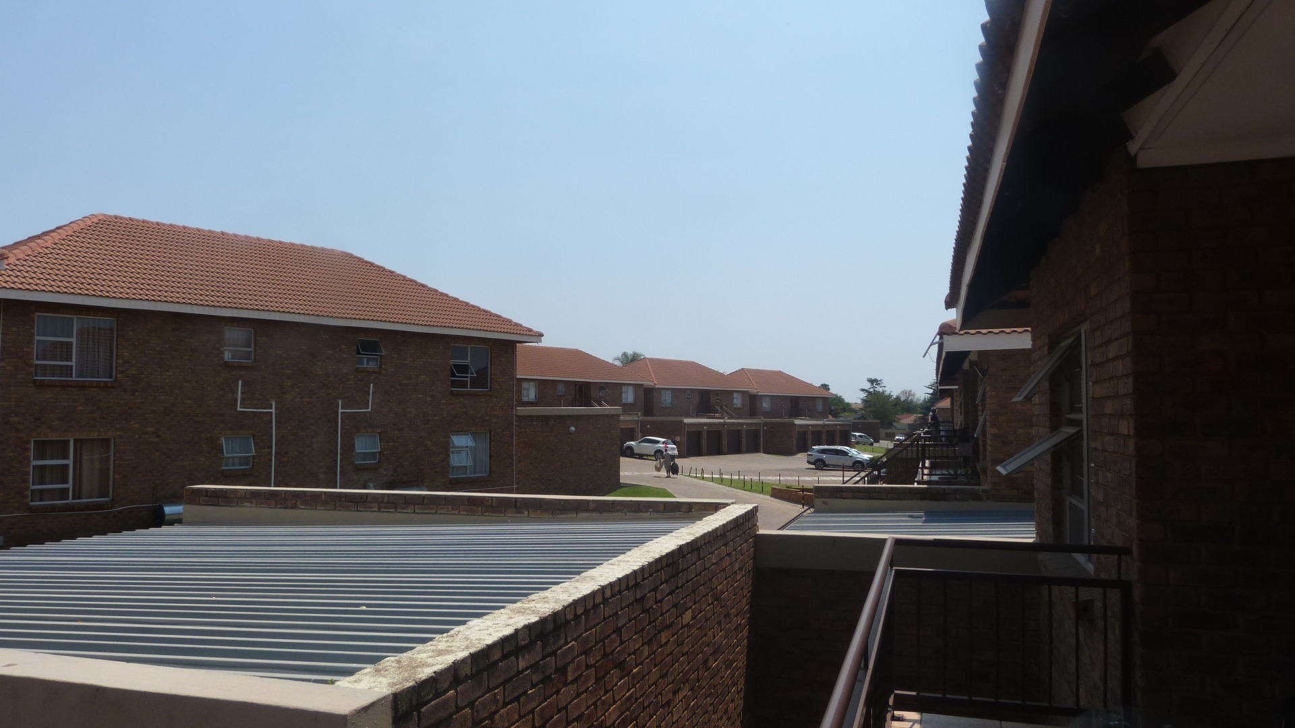
The property sits within a secured complex, with a security post, access gate and 24-hour security for added protection. The development is fully fenced with electric fencing around the perimeter. Its neutral face brick and tiled roof give the complex a well-kept, uniform appearance. Central Kempton Park and its surrounding amenities are within easy reach for daily needs.
Key Features
Single storey townhouse layout
Open plan kitchen and lounge
Balcony with sliding doors
Single garage and paved driveway
24-hour security and fenced complex
Contact us today to arrange a viewing.
Property Details
- 2 Bedrooms
- 1 Bathrooms
- 1 Garages
- 1 Lounges
Property Features
- Balcony
- Security Post
- Access Gate
- Kitchen
- Paving
| Bedrooms | 2 |
| Bathrooms | 1 |
| Garages | 1 |
| Floor Area | 89 m2 |
| Erf Size | 5 600.0 m2 |
