- 3
- 2
- 4
- 341 m2
- 996.0 m2
Monthly Costs
Monthly Bond Repayment ZAR .
Calculated over years at % with no deposit. Change Assumptions
Affordability Calculator | Bond Costs Calculator | Bond Repayment Calculator | Apply for a BondBond Calculator

Disclaimer: The estimates contained on this webpage are provided for general information purposes and should be used as a guide only. While every effort is made to ensure the accuracy of the calculator, RE/MAX of Southern Africa cannot be held liable for any loss or damage arising directly or indirectly from the use of this calculator, including any incorrect information generated by this calculator, and/or arising pursuant to your reliance on such information.
Mun. Rates & Taxes: ZAR 1272.00
Property description
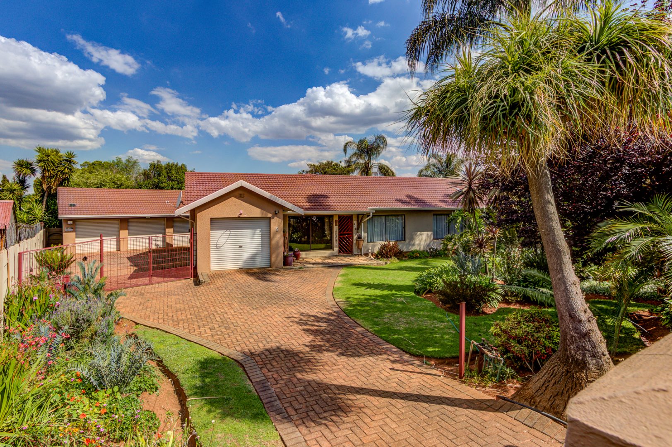
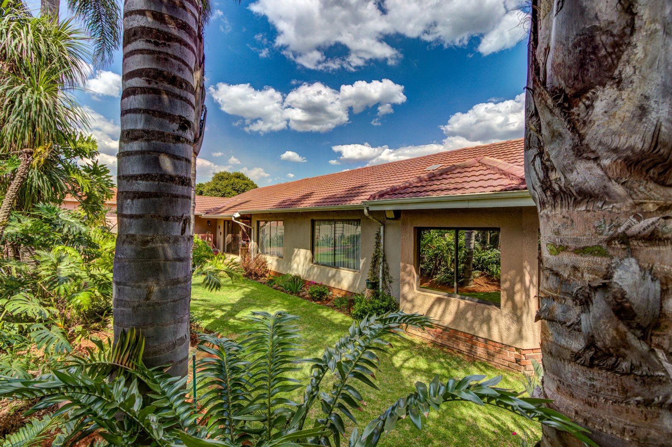
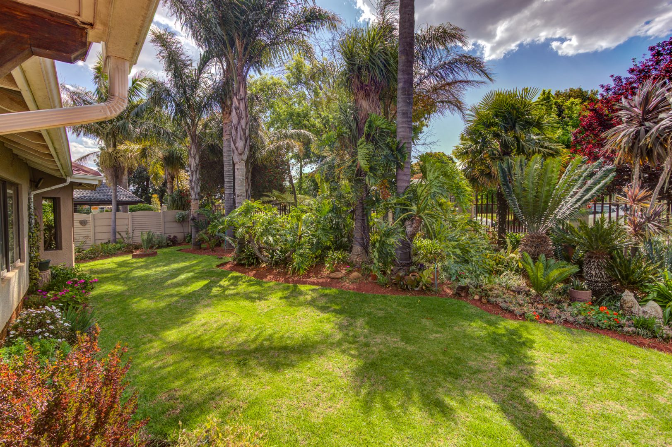
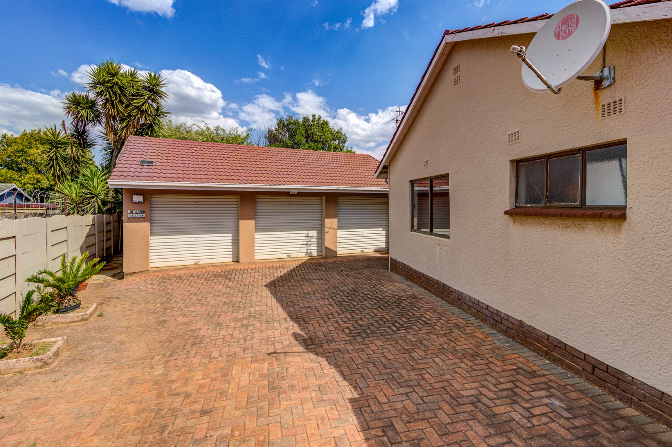
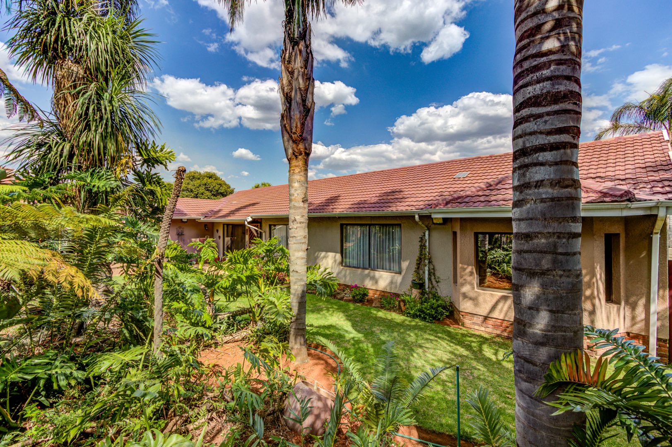
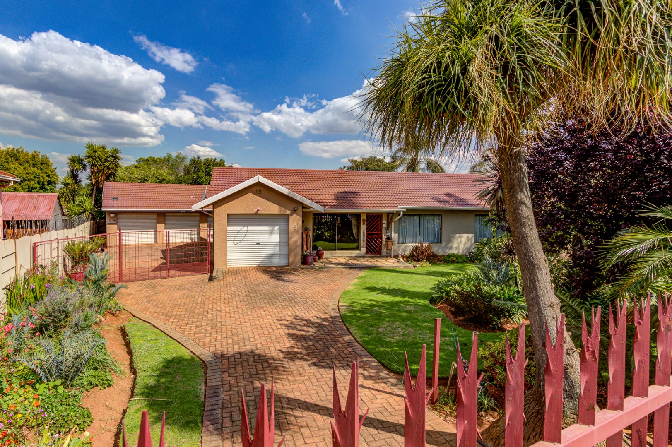
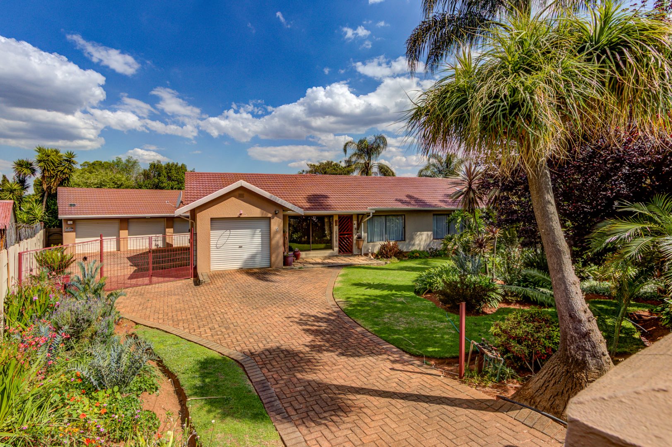
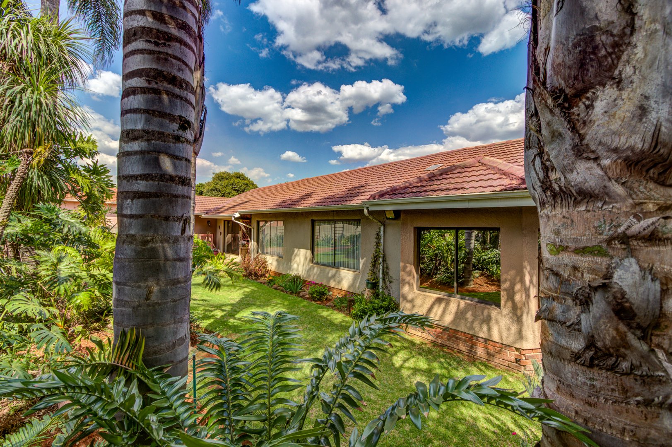
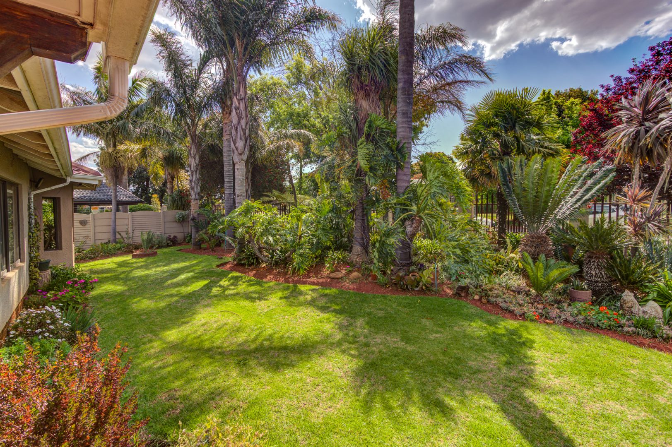
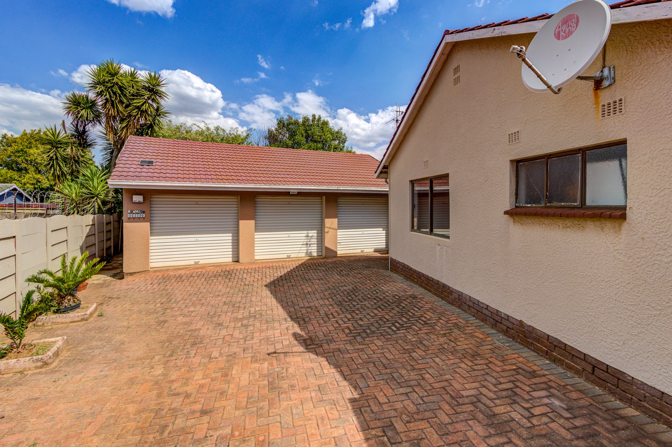
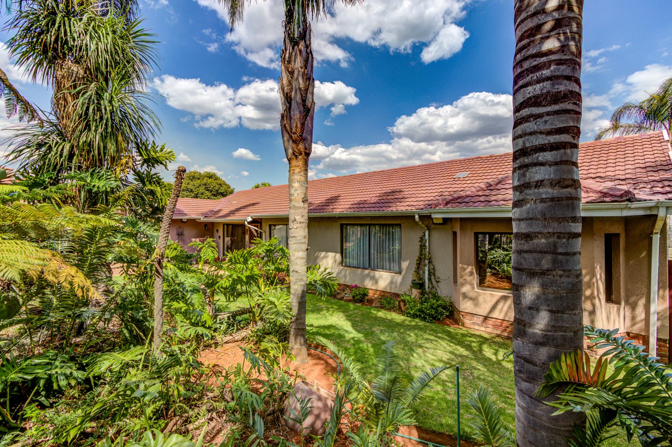
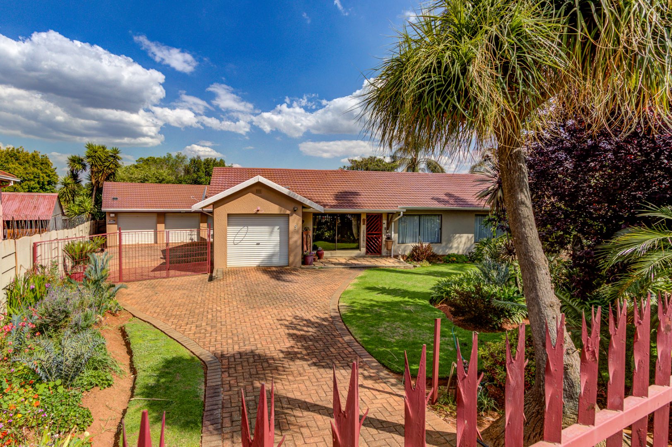
An established garden, generous open-plan living spaces and four garages give this Birchleigh home an appealing balance of comfort and practicality. Set on a 960 m² erf, the home measures 262 m² under roof, with the separate three-garage building bringing the total to 341 m². Mature palms, leafy planting and a sweeping paved driveway create a welcoming first impression.
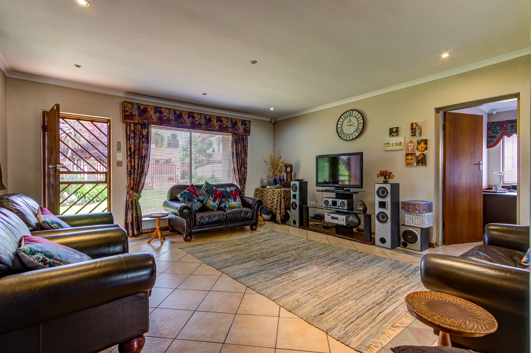
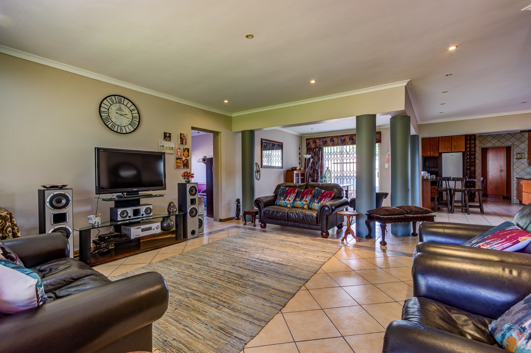
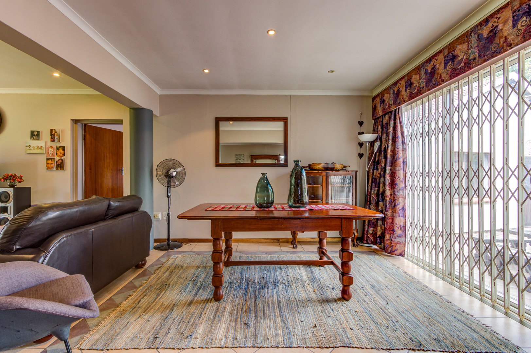
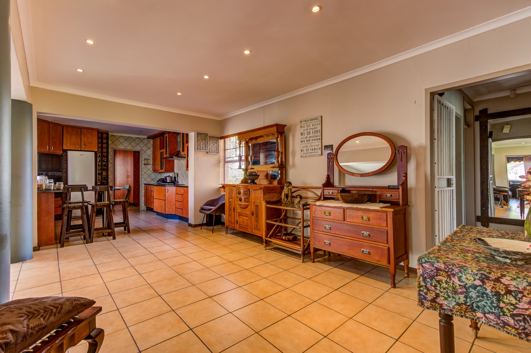
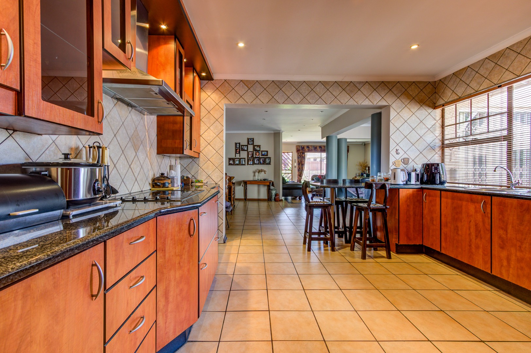
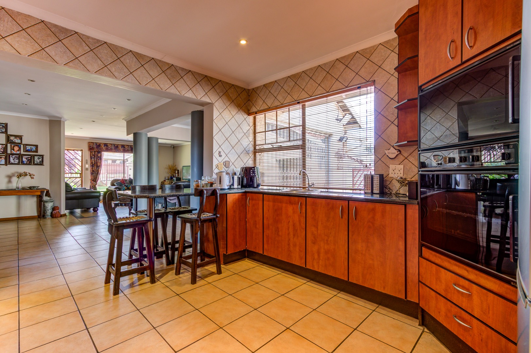
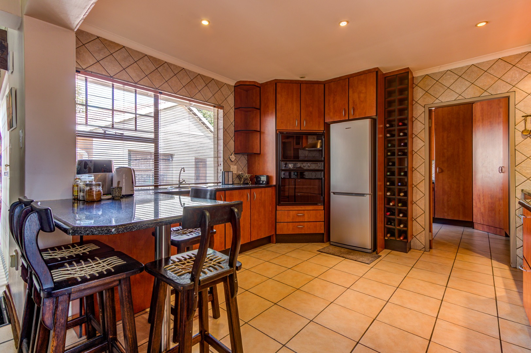
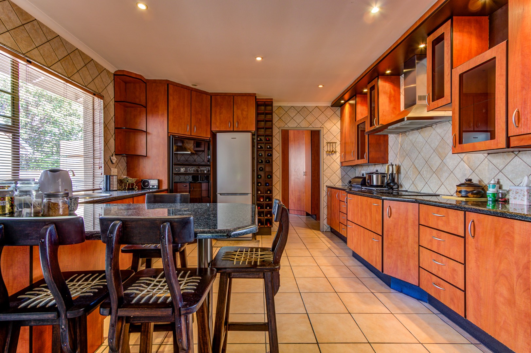
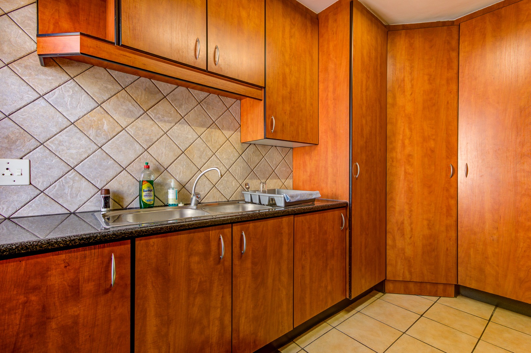
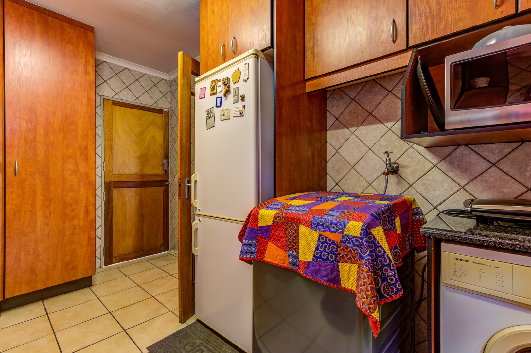
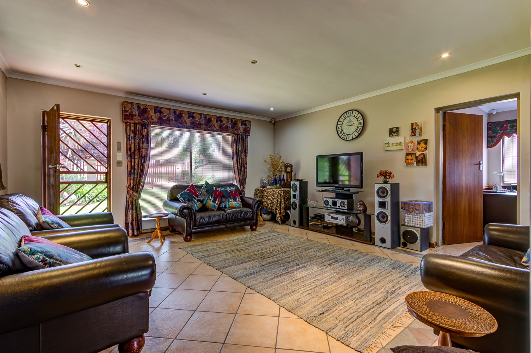
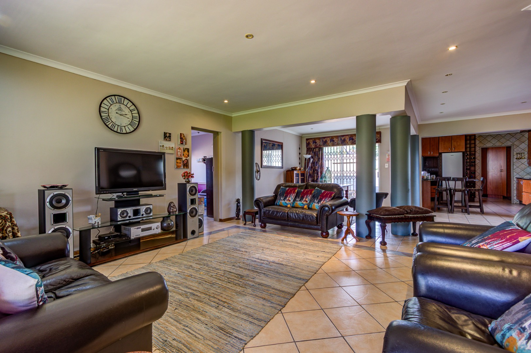
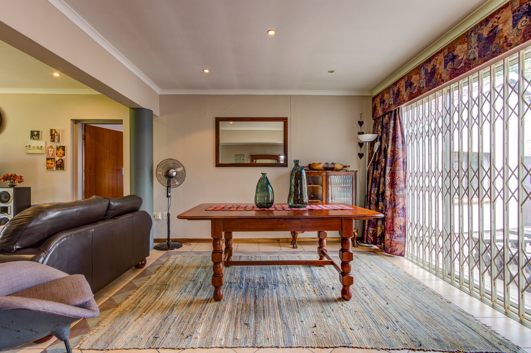
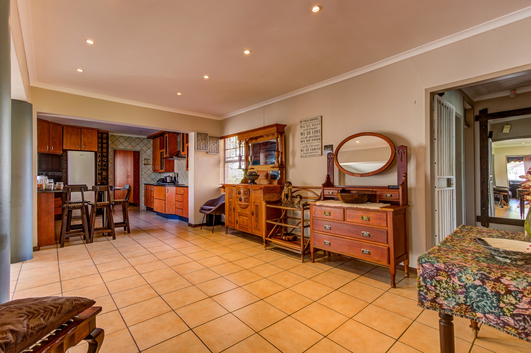
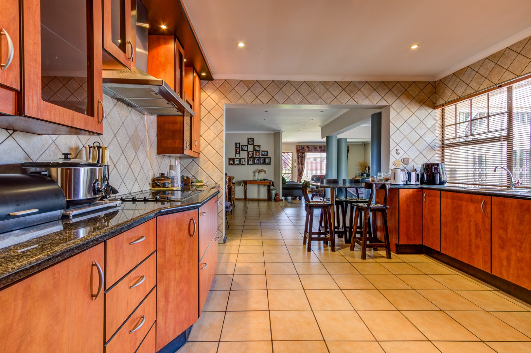
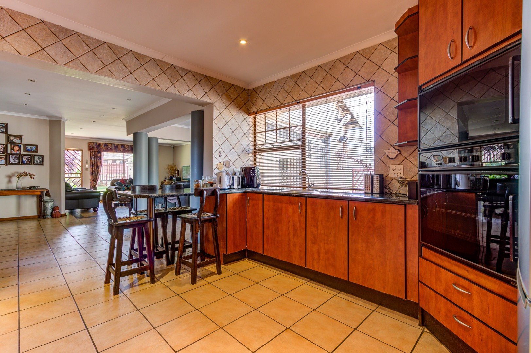
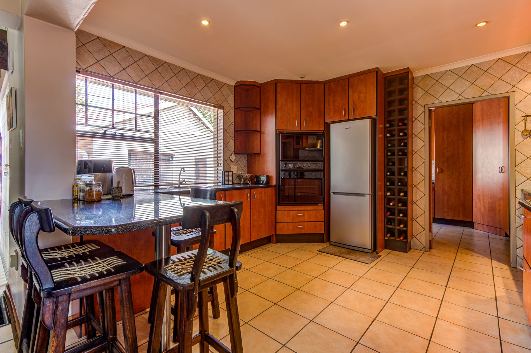
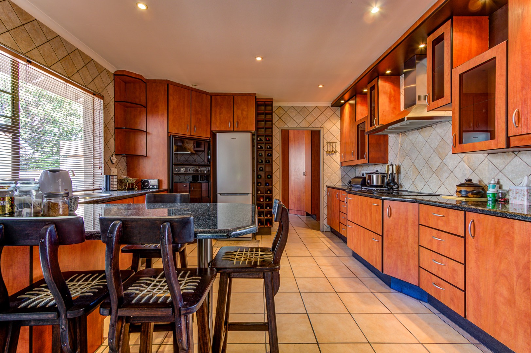
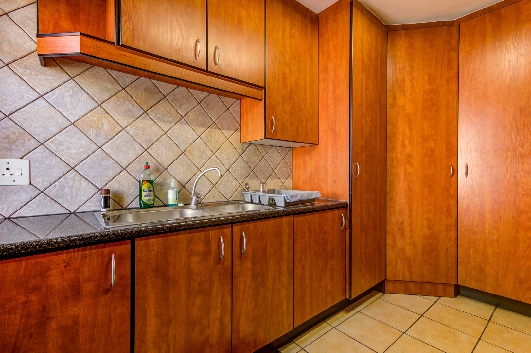
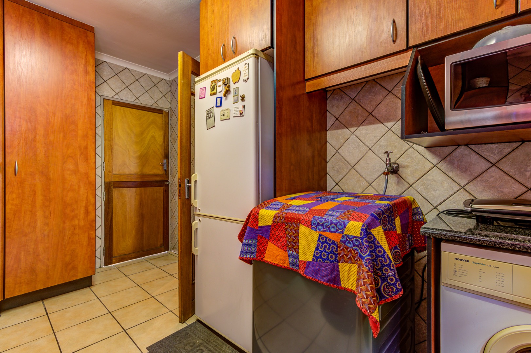
Inside, the lounge, dining room and family room flow together, with tiled floors and broad windows lending the spaces an open, connected feel. The kitchen forms part of this arrangement, keeping everyday cooking and conversation together. Extensive cupboards, a breakfast counter, an eye-level oven, hob and extractor provide a practical workspace, while a separate scullery and laundry area keeps household tasks tucked away.
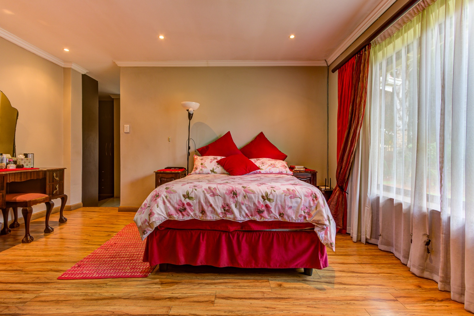
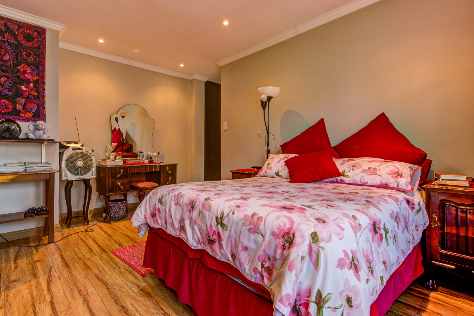
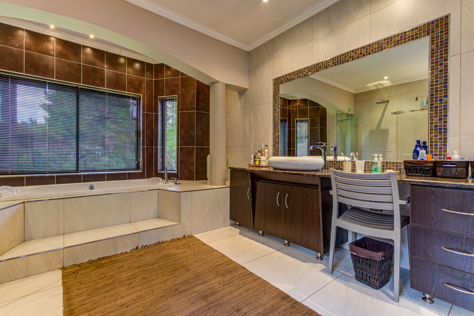
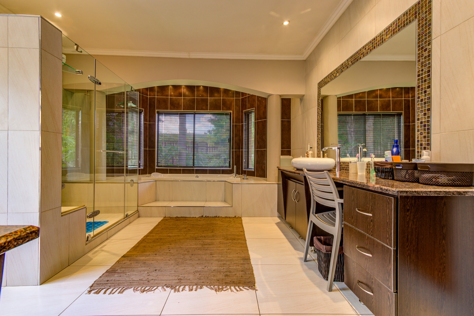
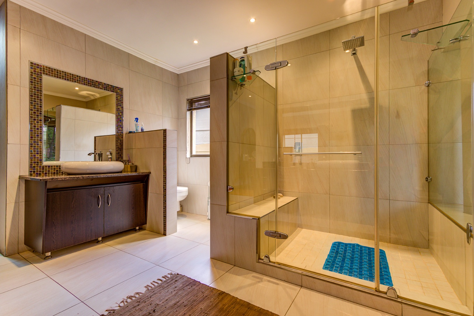
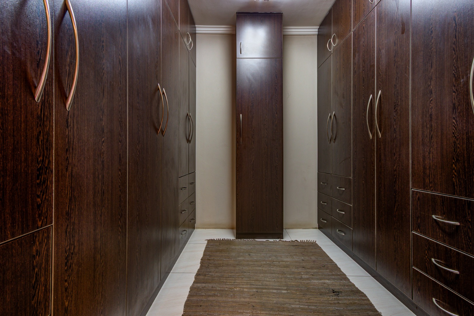
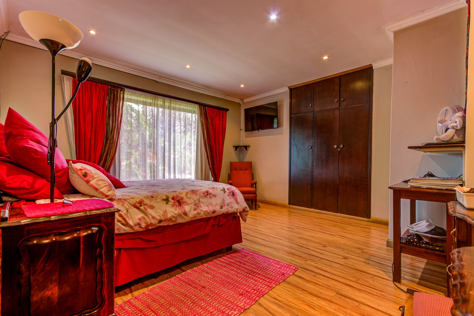
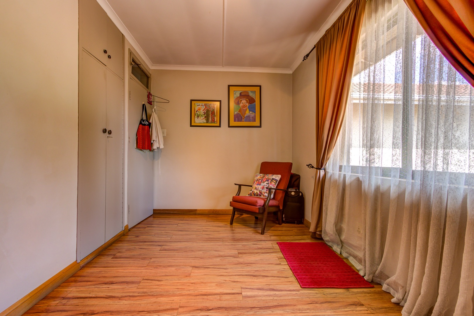
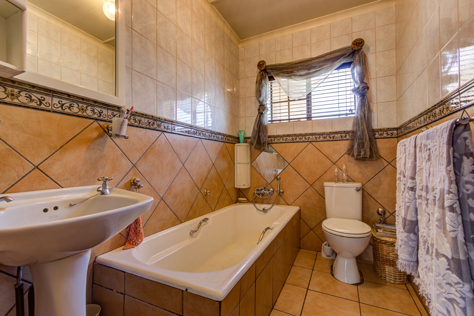
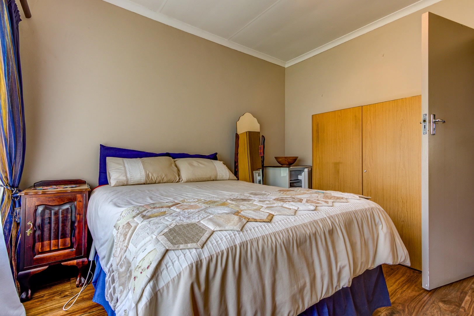
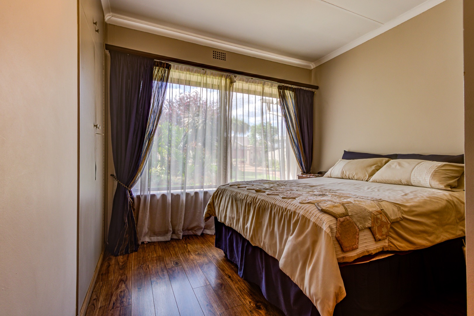
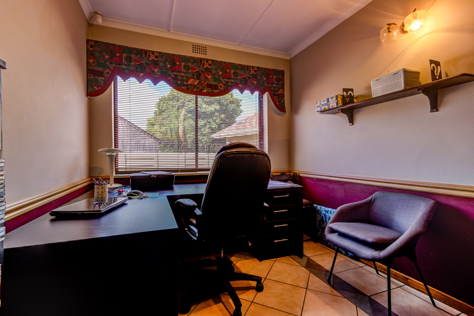
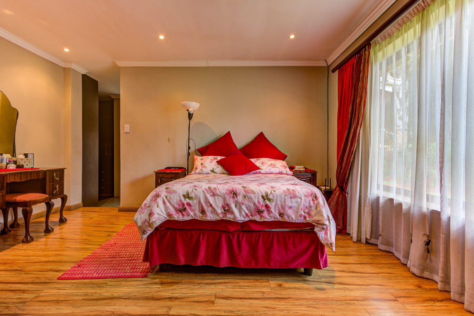
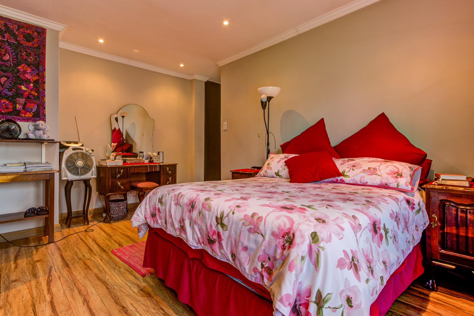
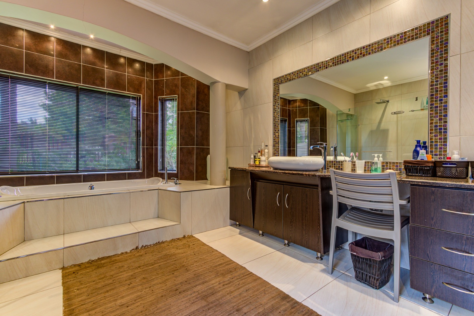
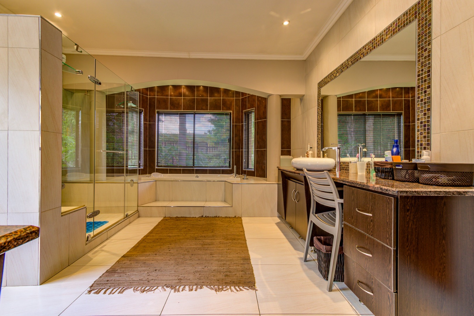
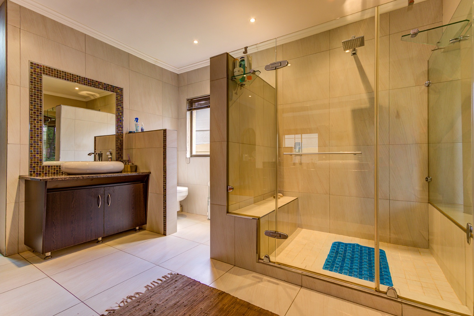
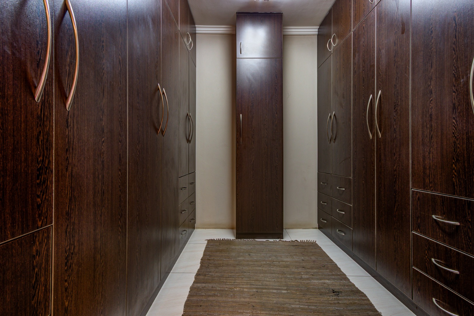
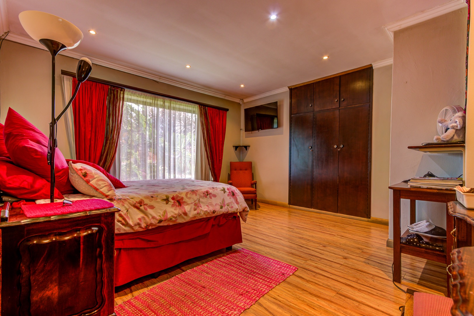
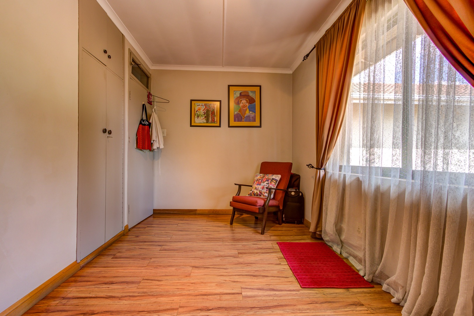
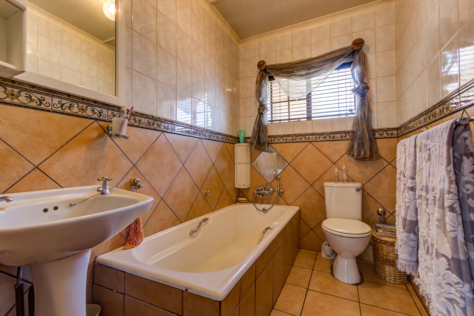
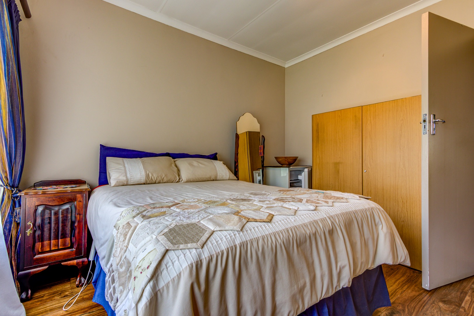
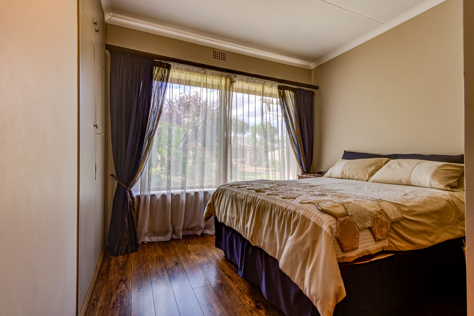
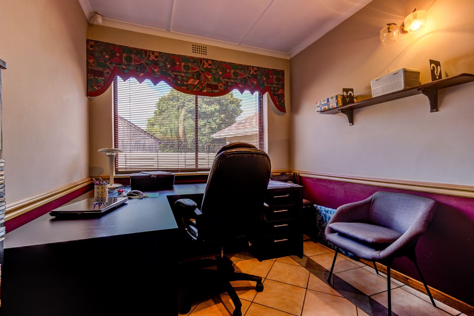
Three bedrooms and two bathrooms accommodate the household, with the main suite offering particularly generous proportions. Alongside its walk-in closet, the spacious en-suite bathroom features a spa bath, a large glass-enclosed shower, two basins and a toilet. The second bathroom includes a bath, basin and toilet, while a separate study provides a dedicated place to work or read.
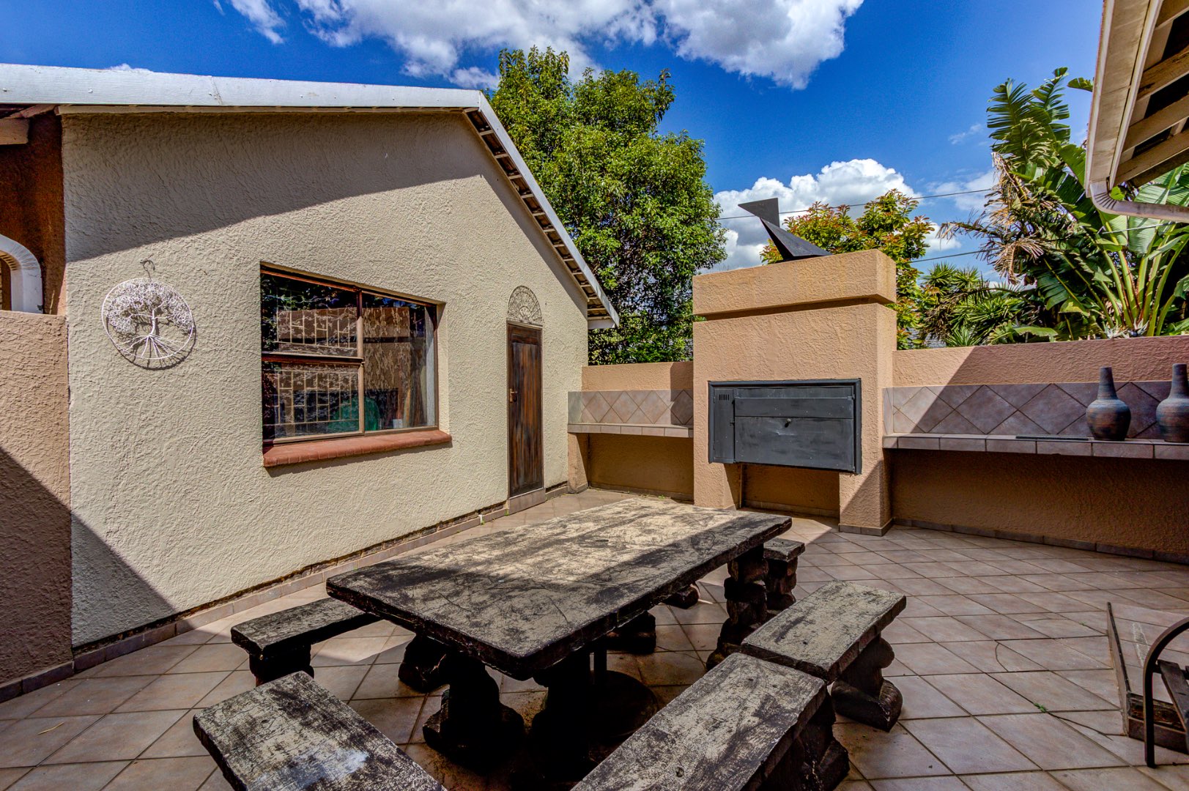
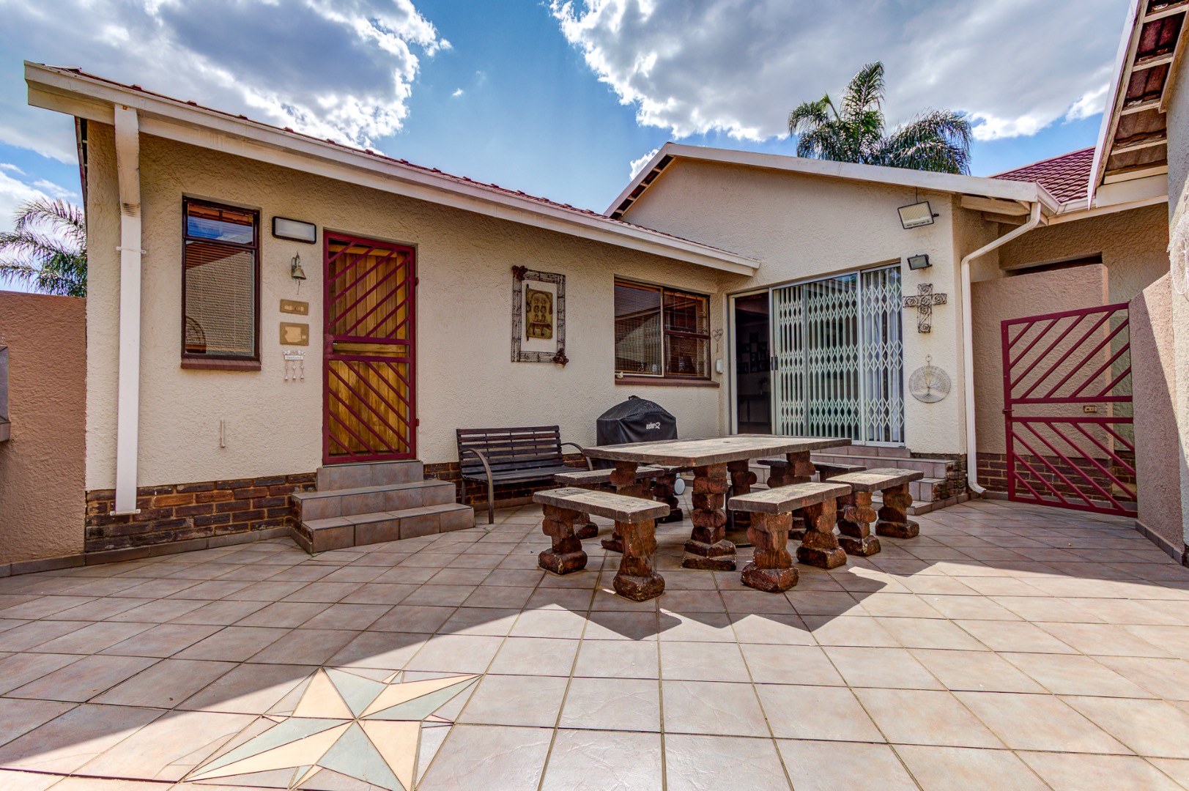
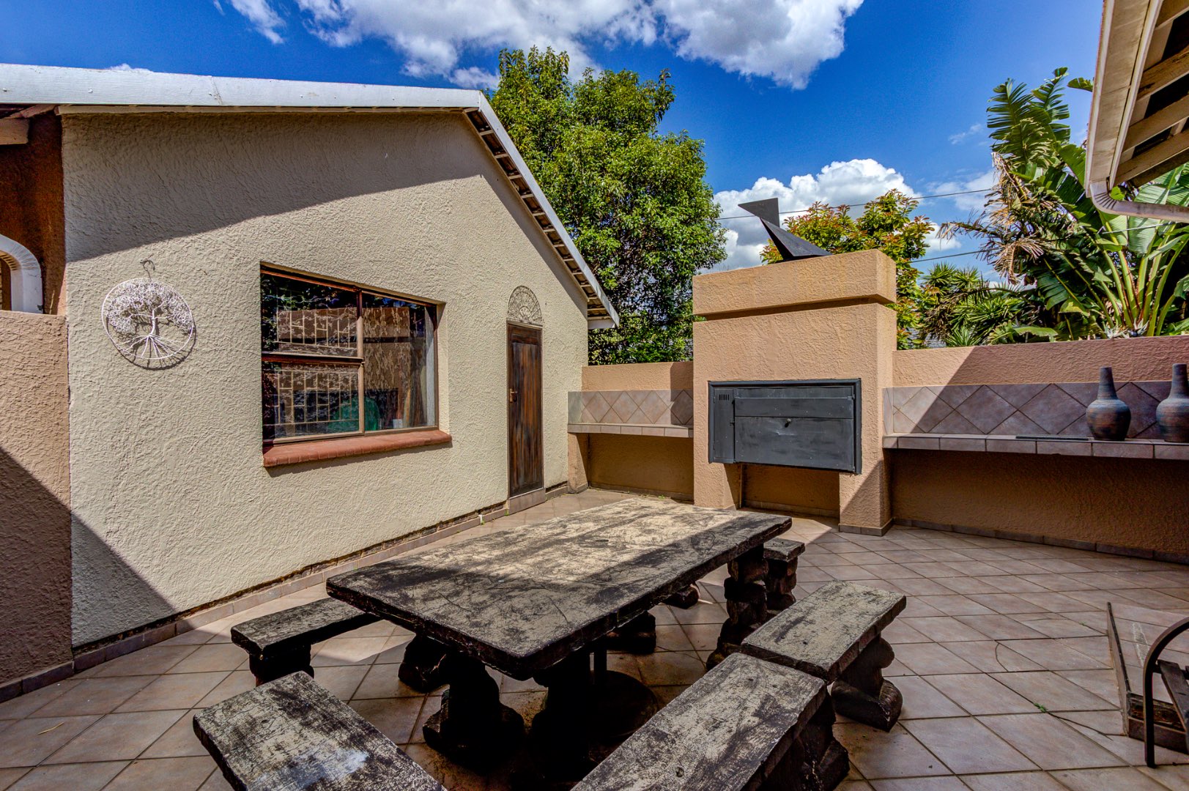
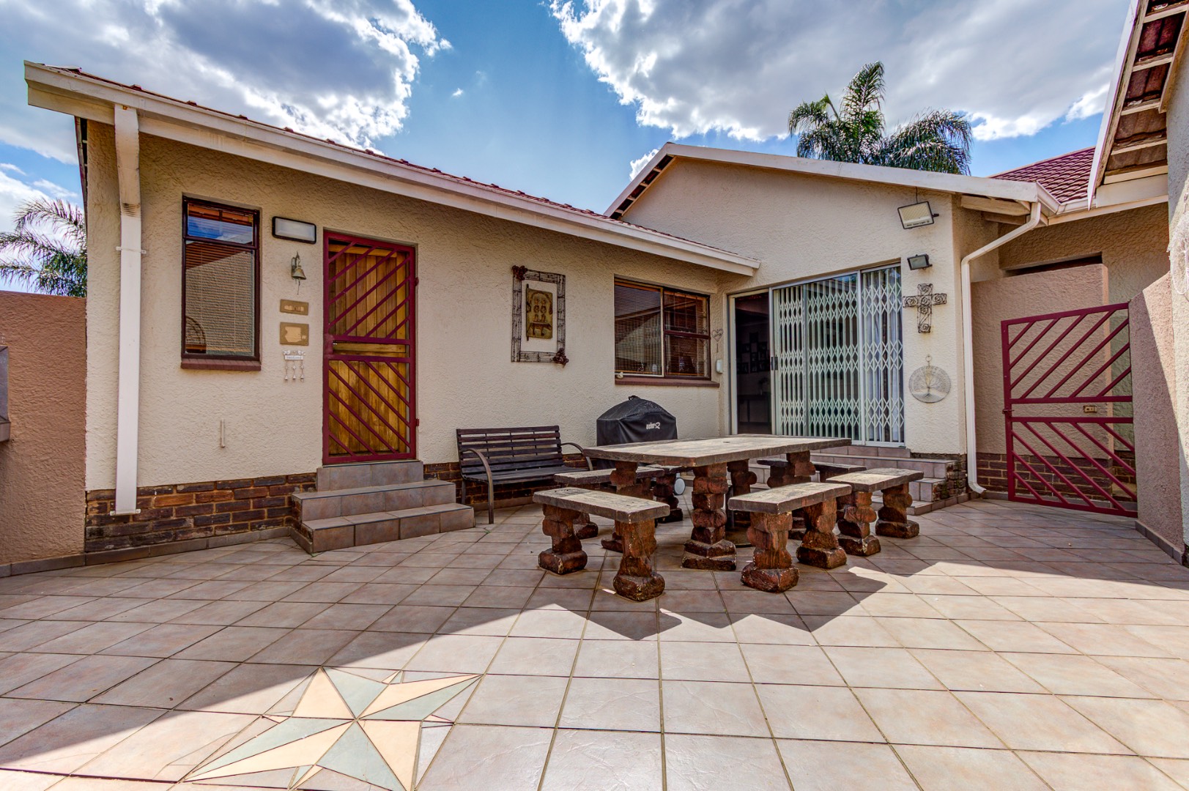
Sliding doors connect the living area to a tiled outdoor courtyard, where the built-in braai and adjoining counters make weekend entertaining easy. There is space to gather around an outdoor table, while the established garden offers lawns and lush planting to enjoy beyond the home.
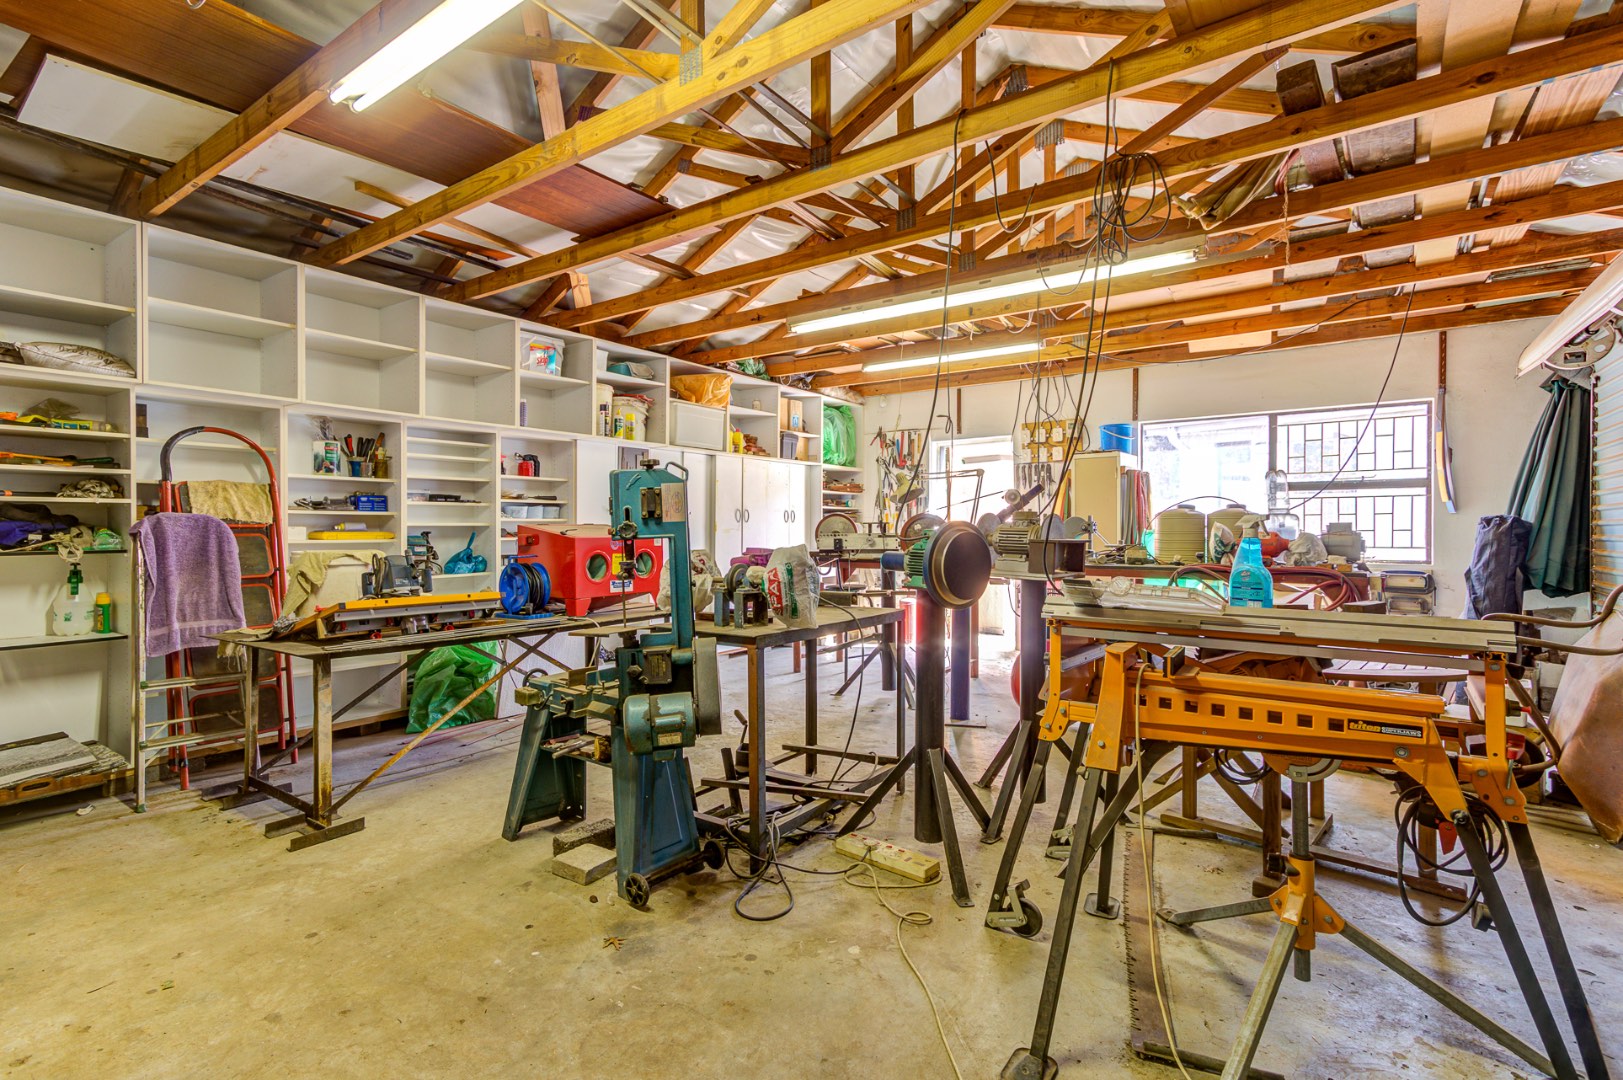
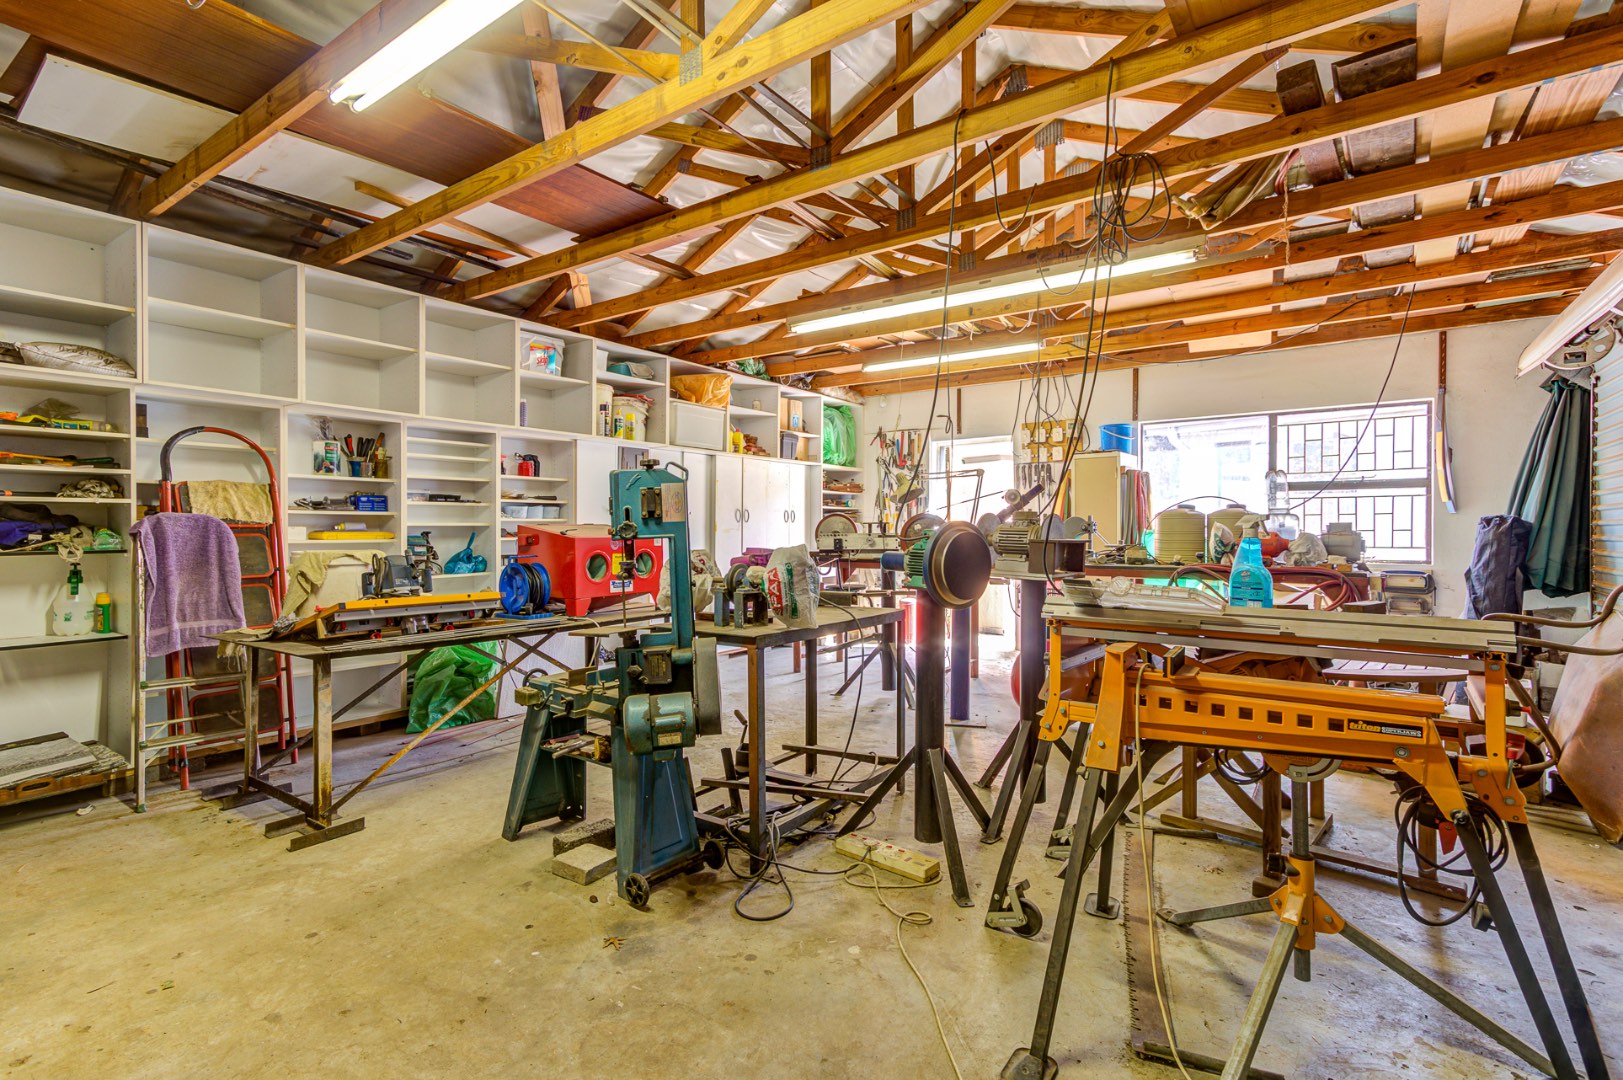
A single garage at the front provides direct access to the house, complemented by three additional garages in a separate building. Currently used as a workshop, this additional space will appeal to buyers with tools, hobbies or extra vehicles to accommodate.
Important feayures include under floor heating in social areas of the home as well as a second geyser in the kitchen for instant hot water! Contact us to arrange a viewing and experience the home's living spaces, garden and practical extras.
Property Details
- 3 Bedrooms
- 2 Bathrooms
- 4 Garages
- 1 Ensuite
- 1 Lounges
- 1 Dining Area
Property Features
- Study
- Patio
- Pets Allowed
- Access Gate
- Alarm
- Kitchen
- Built In Braai
- Pantry
- Paving
- Garden
- Family TV Room
- Under Floor Heating
- Second Geyser
| Bedrooms | 3 |
| Bathrooms | 2 |
| Garages | 4 |
| Floor Area | 341 m2 |
| Erf Size | 996.0 m2 |
