- 3
- 2
- 2
- 120 m2
- 150.0 m2
Monthly Costs
Monthly Bond Repayment ZAR .
Calculated over years at % with no deposit. Change Assumptions
Affordability Calculator | Bond Costs Calculator | Bond Repayment Calculator | Apply for a BondBond Calculator

Disclaimer: The estimates contained on this webpage are provided for general information purposes and should be used as a guide only. While every effort is made to ensure the accuracy of the calculator, RE/MAX of Southern Africa cannot be held liable for any loss or damage arising directly or indirectly from the use of this calculator, including any incorrect information generated by this calculator, and/or arising pursuant to your reliance on such information.
Mun. Rates & Taxes: ZAR 1255.00
Monthly Levy: ZAR 2564.00
Special Levies: ZAR 0.00
Property description
YOUR FAMILY'S NEXT CHAPTER STARTS HERE!
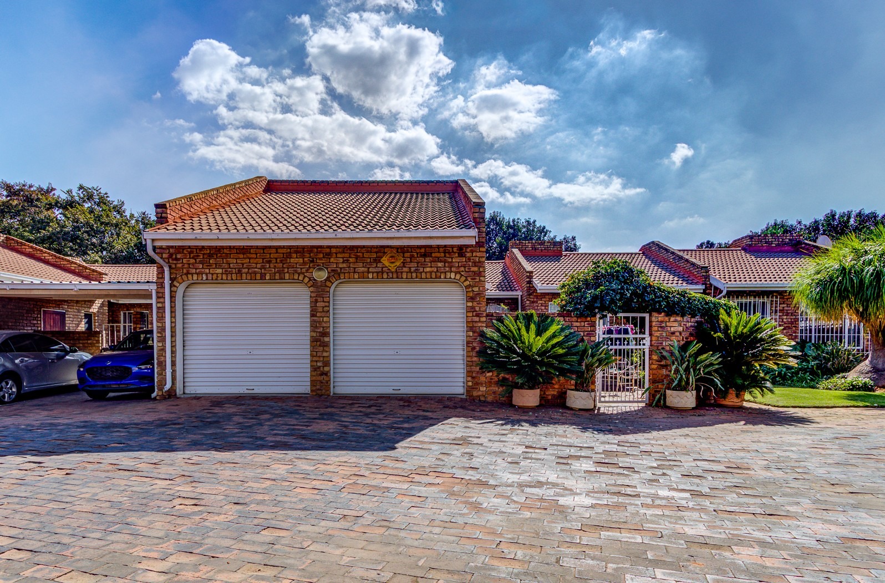
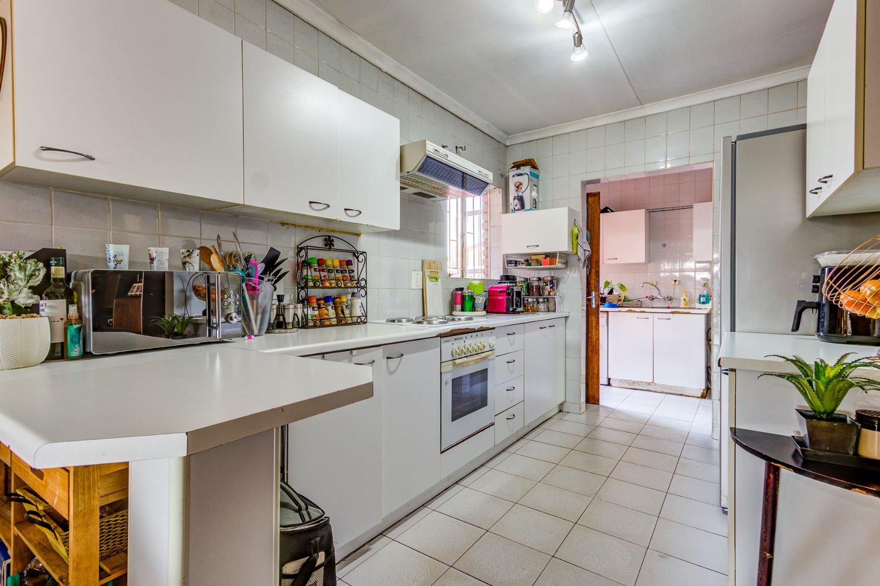
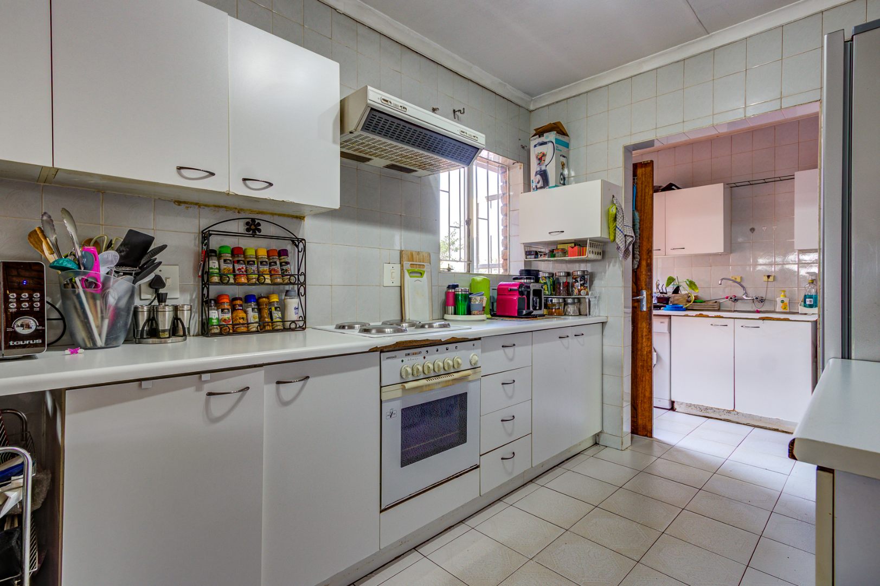
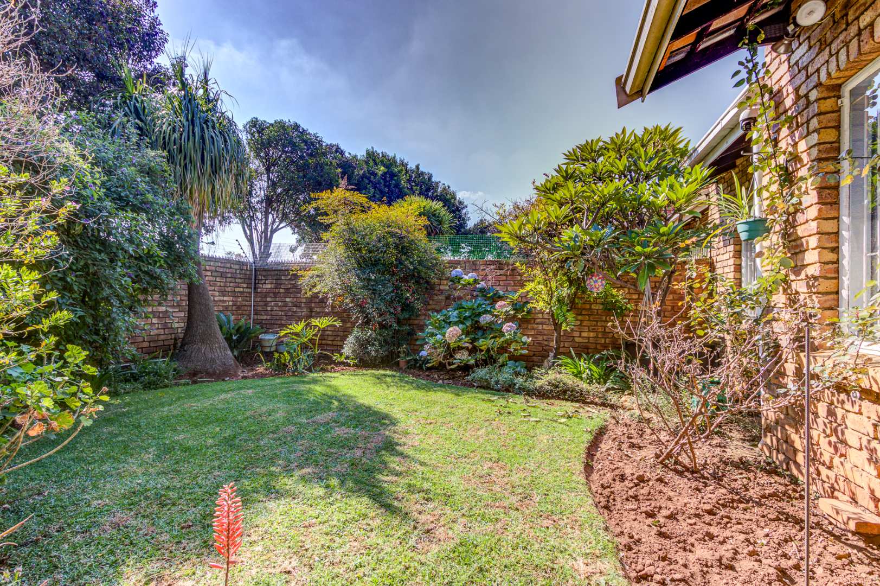
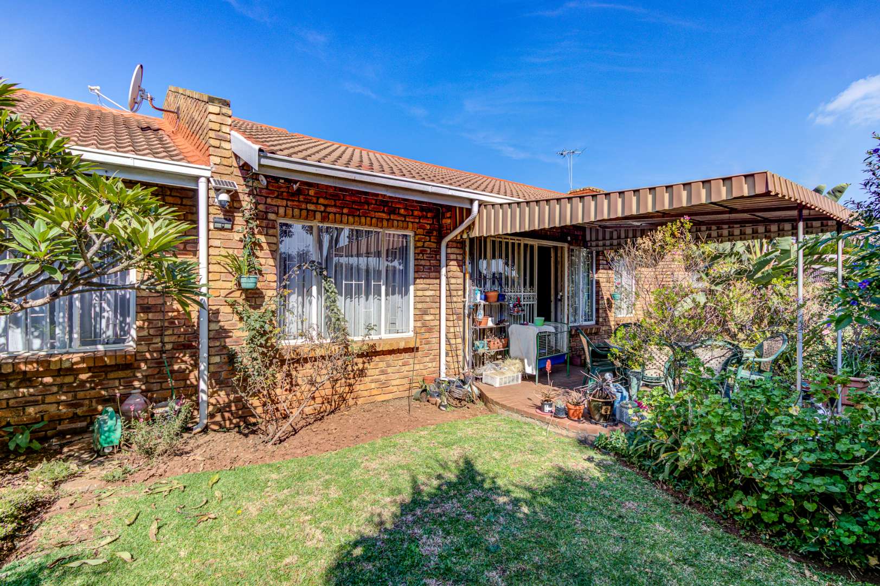
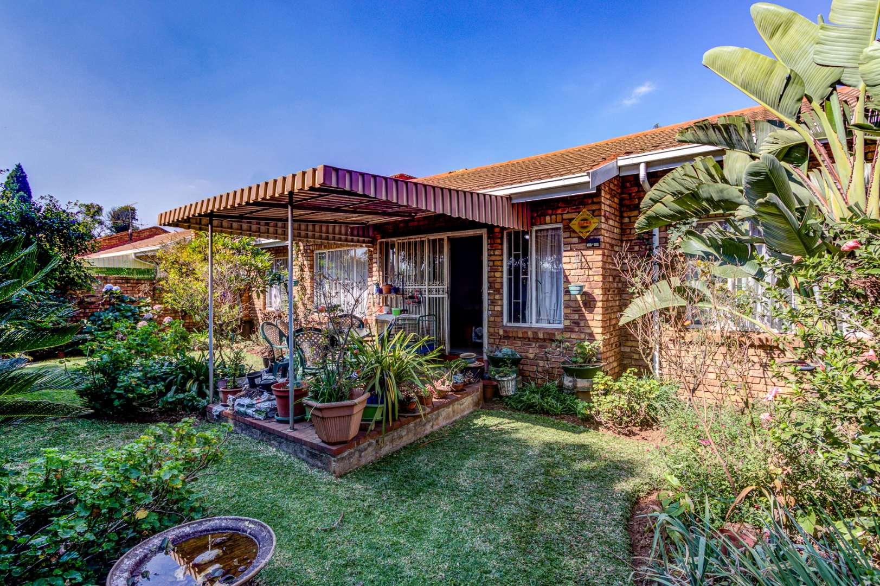
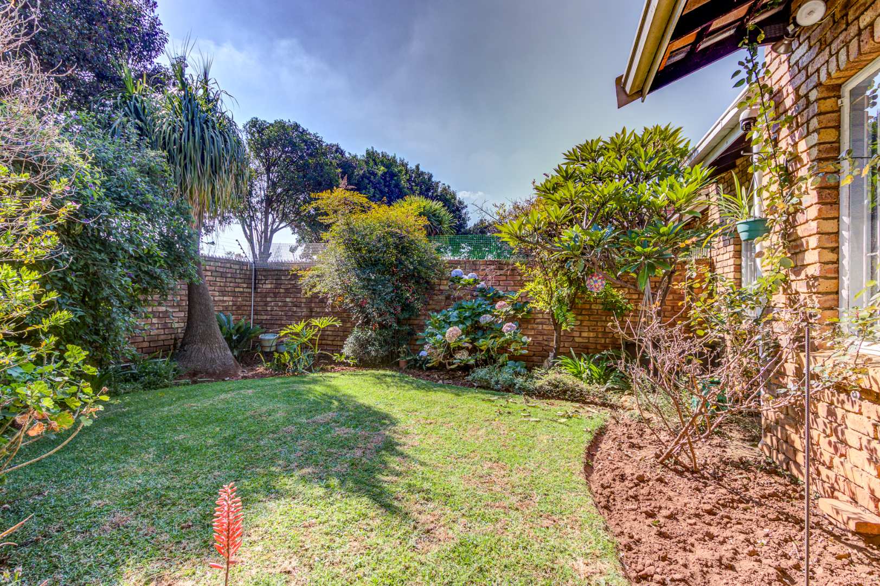
Looking for the perfect family home in a secure complex? This stunning Birchleigh property ticks all the boxes with modern comfort, spacious living areas, and a private pet-friendly garden.
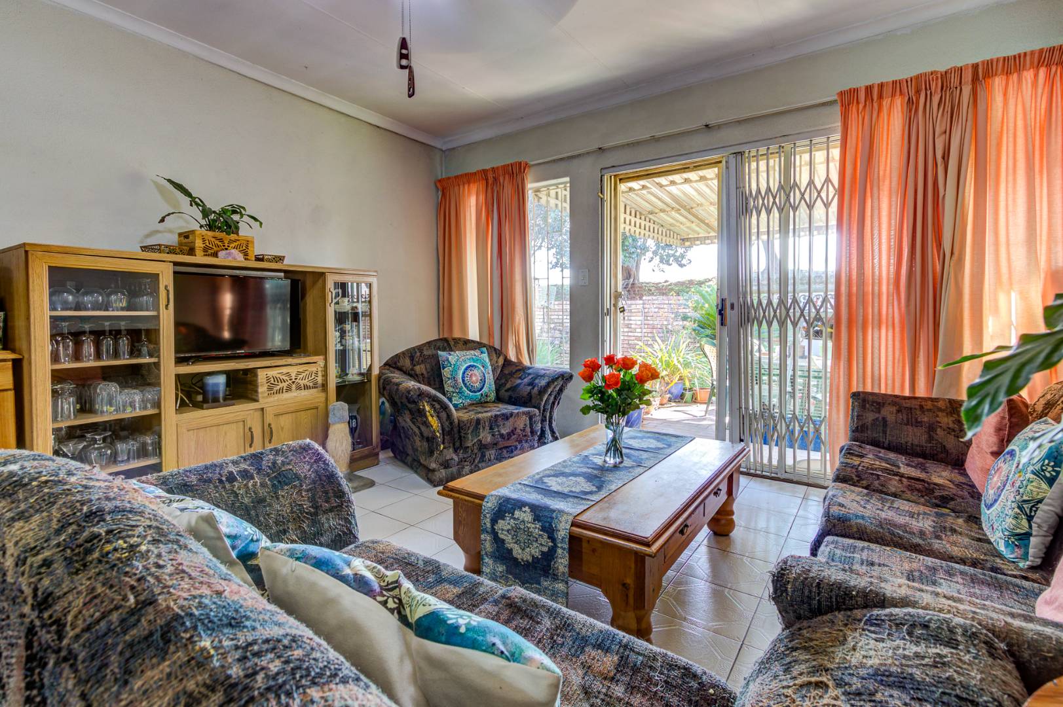
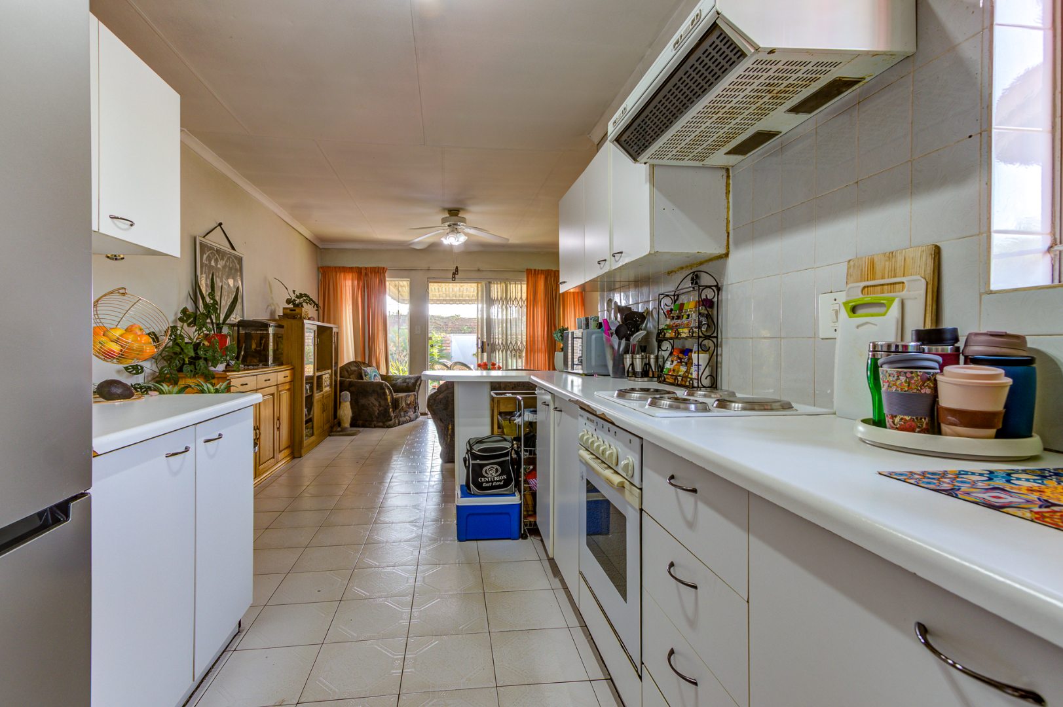
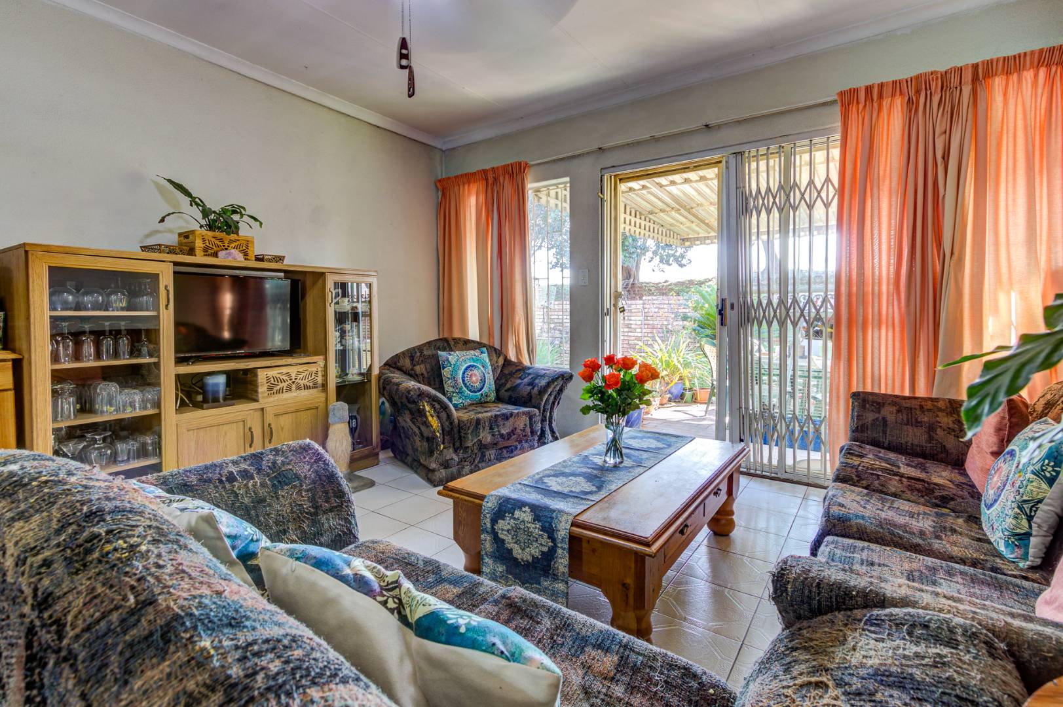
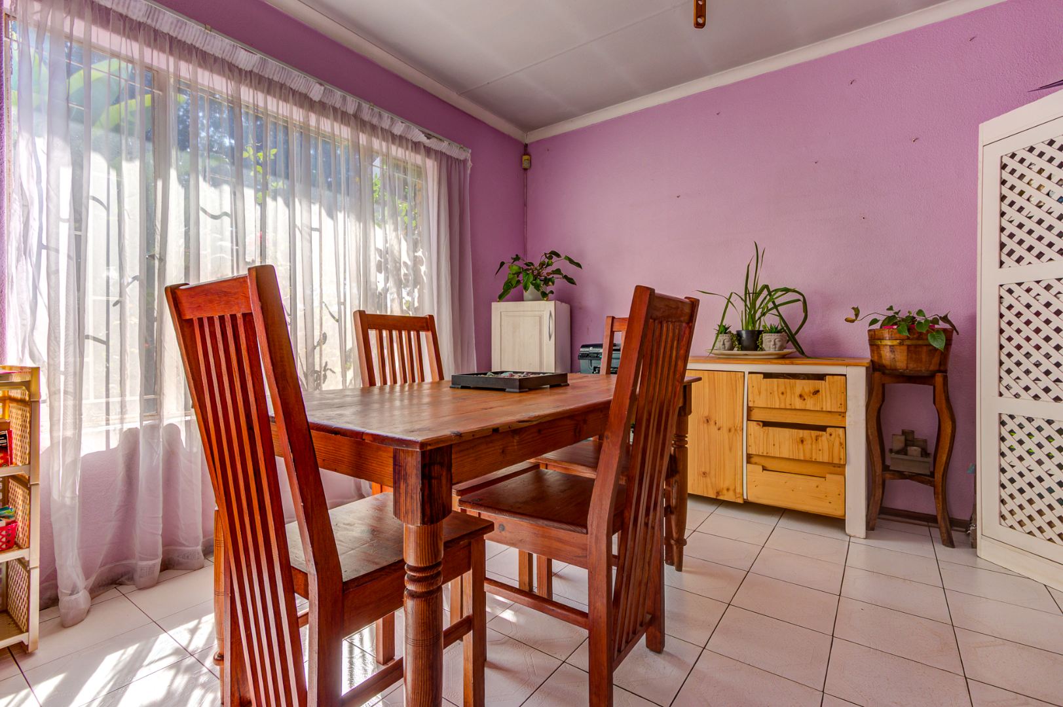
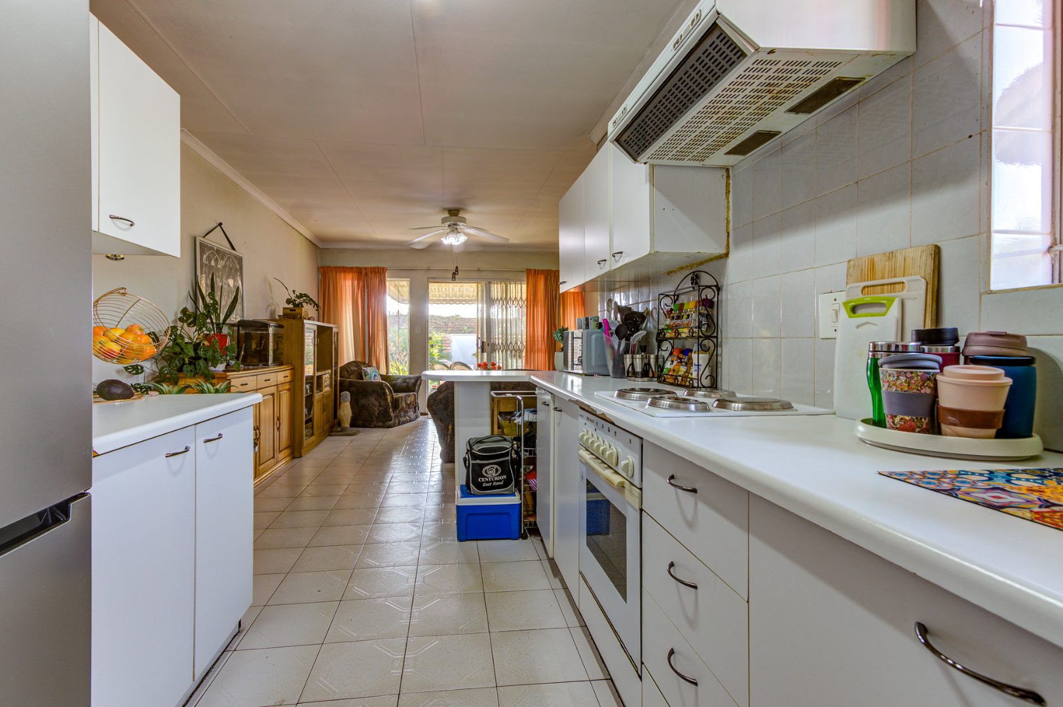
From the moment you walk in, you'll love the flowing open-plan design, perfect for family time and entertaining guests. The home offers TWO spacious lounges, giving everyone room to relax and unwind.
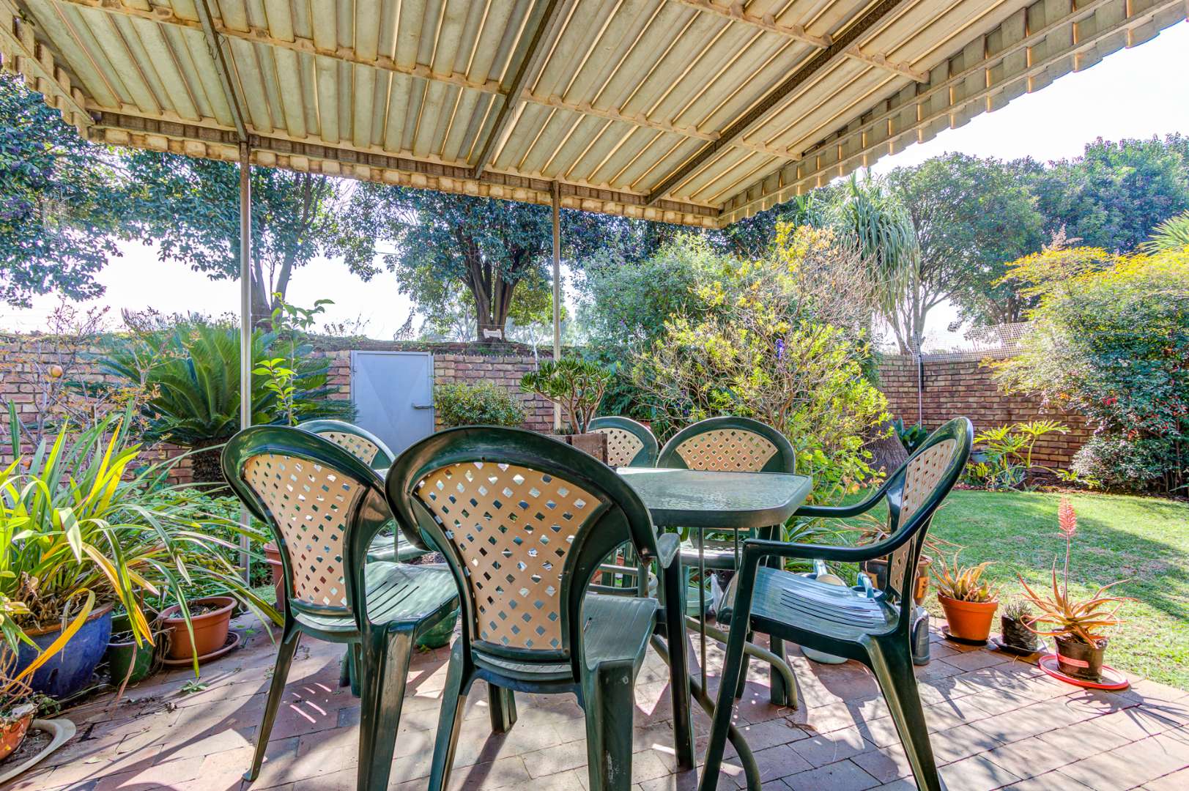
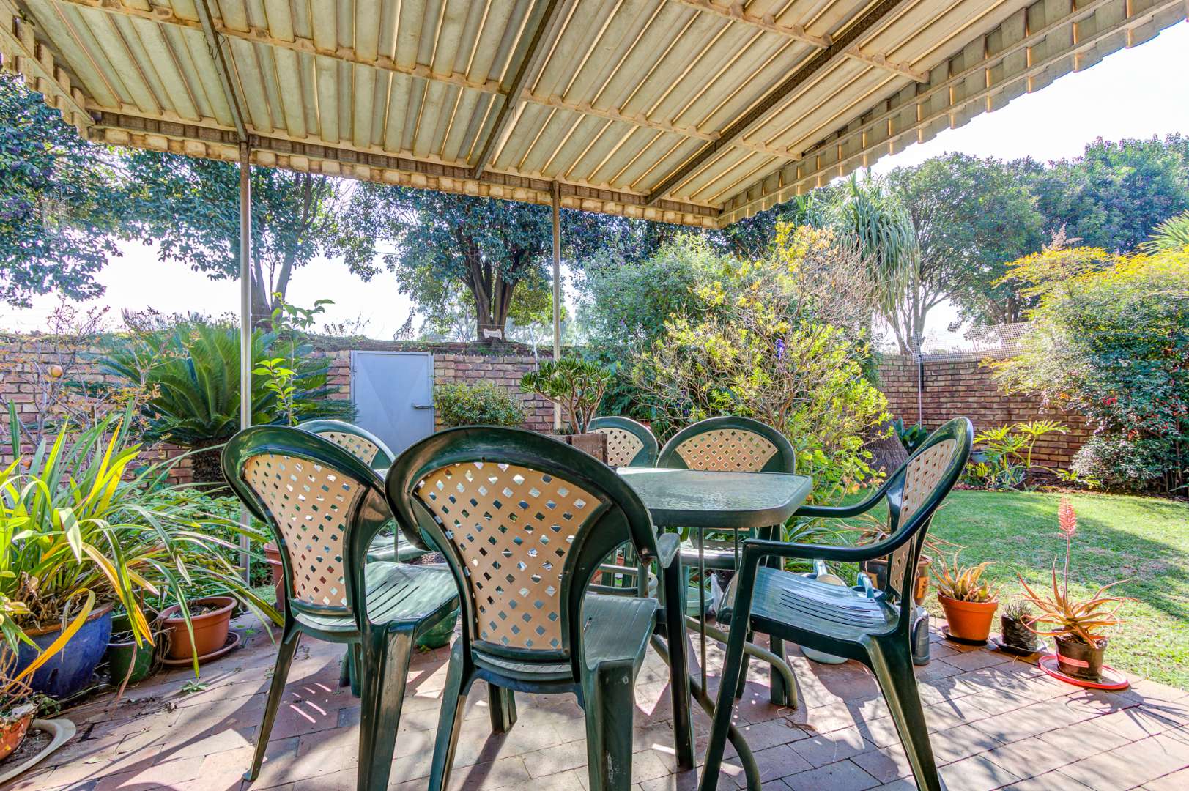
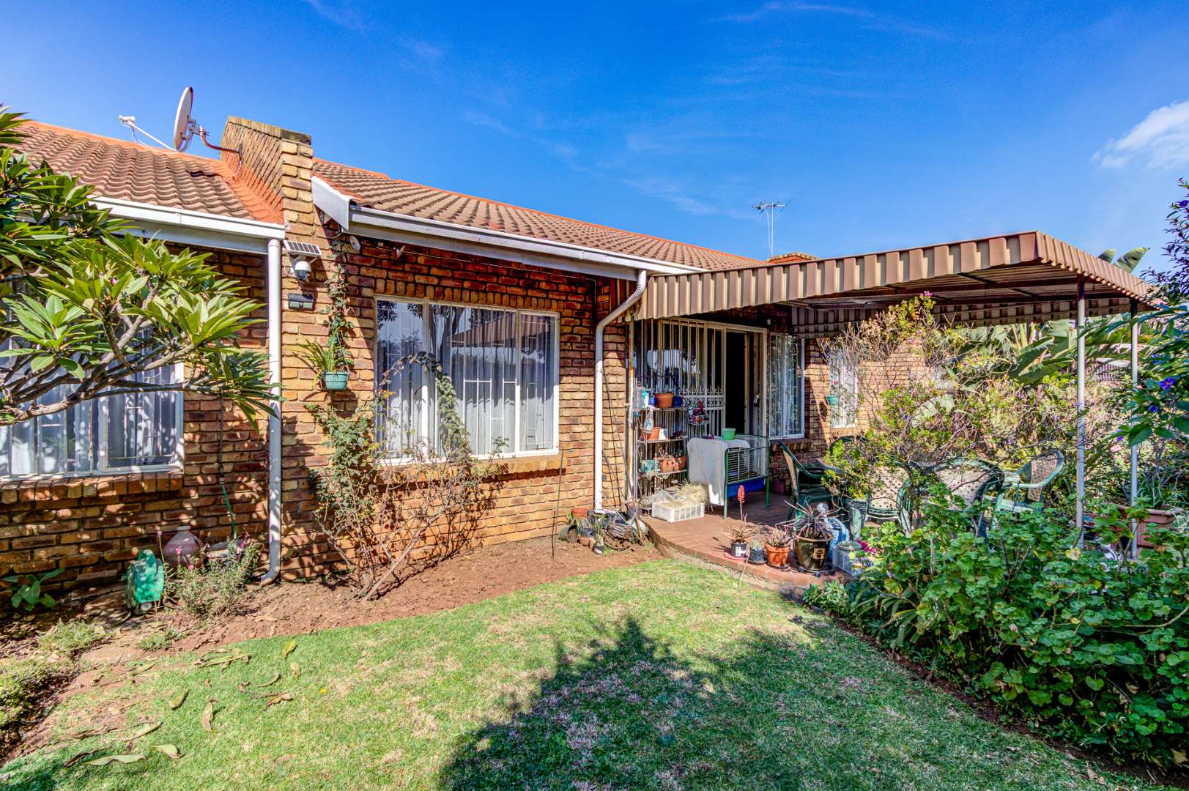
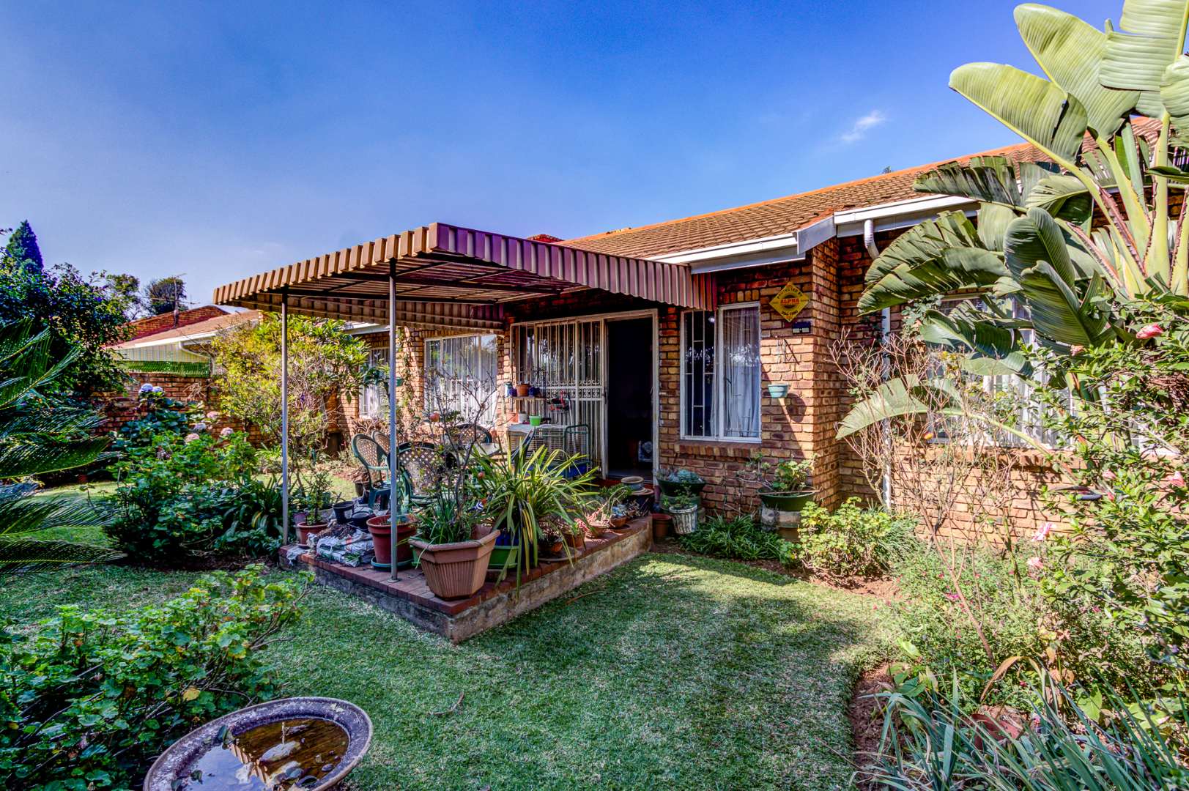
Step outside onto your private patio overlooking a charming garden - ideal for weekend braais, kids playing, or simply enjoying peaceful afternoons at home.
Property Highlights:
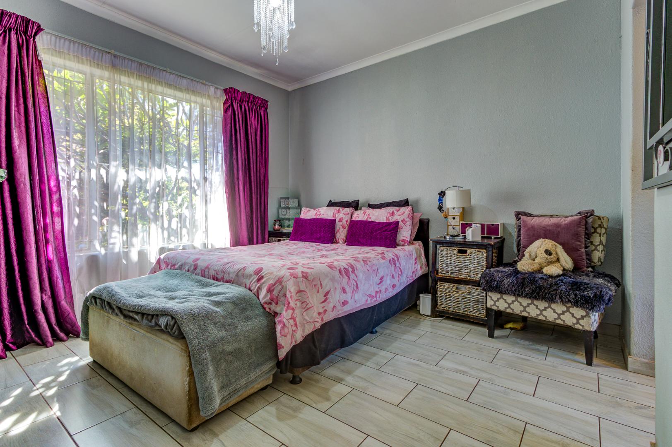
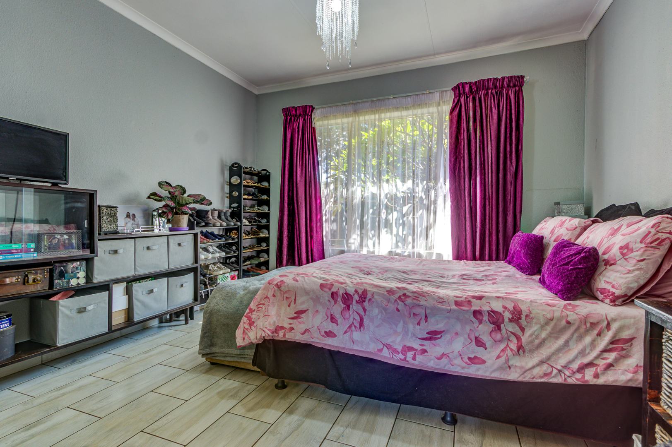
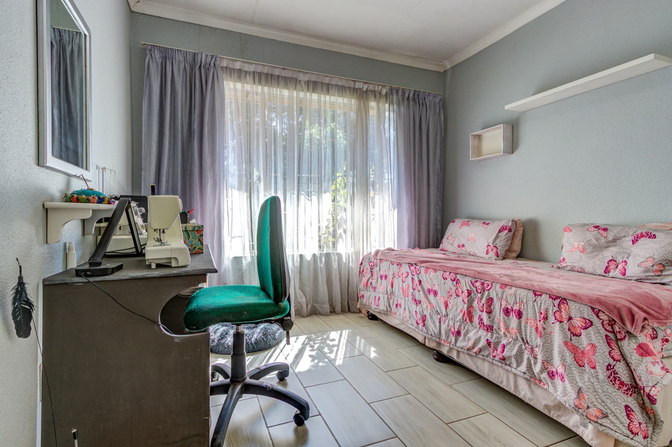
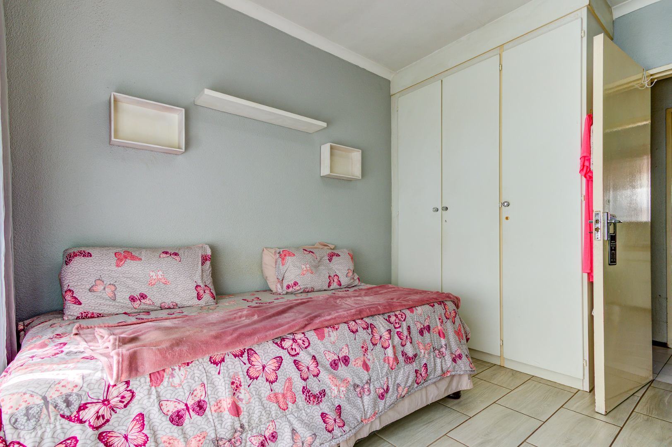
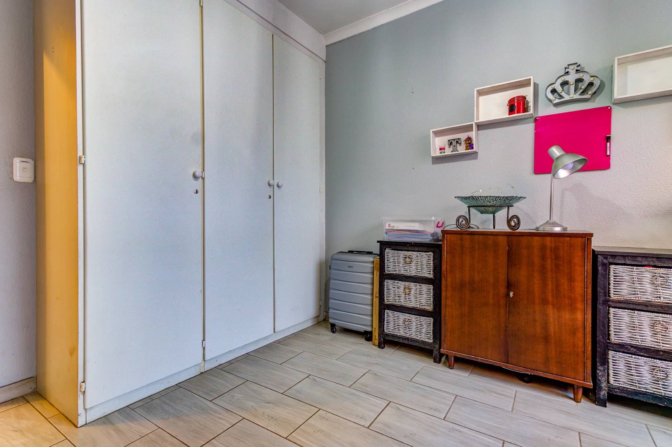
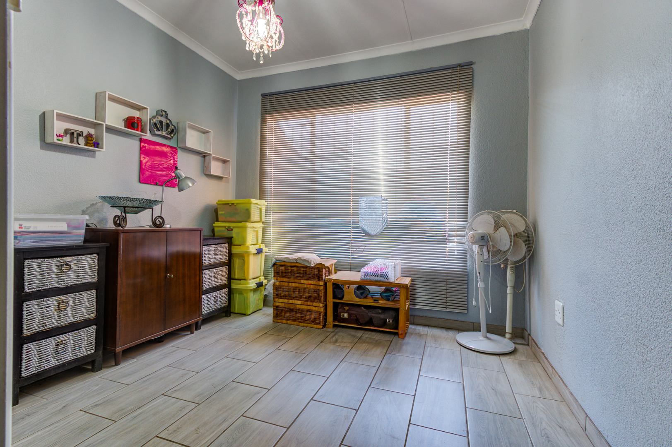
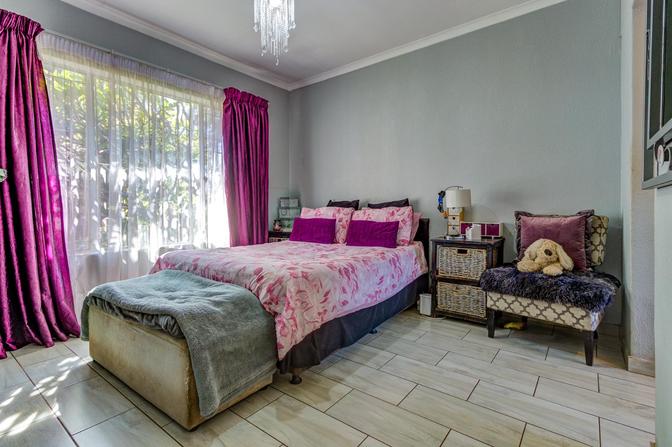
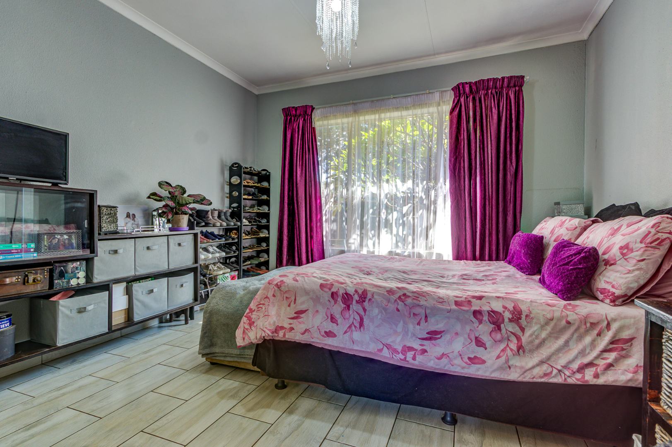
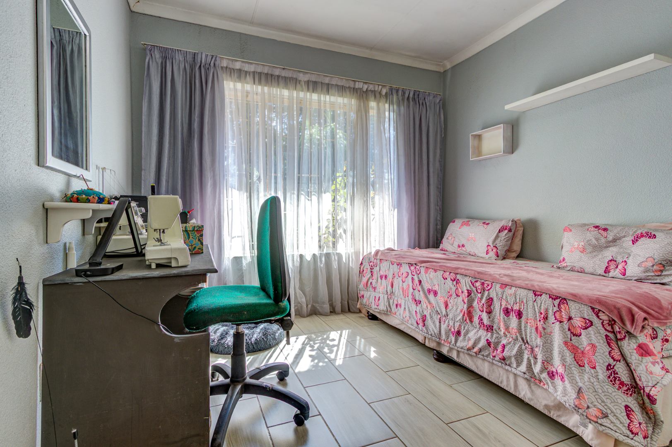
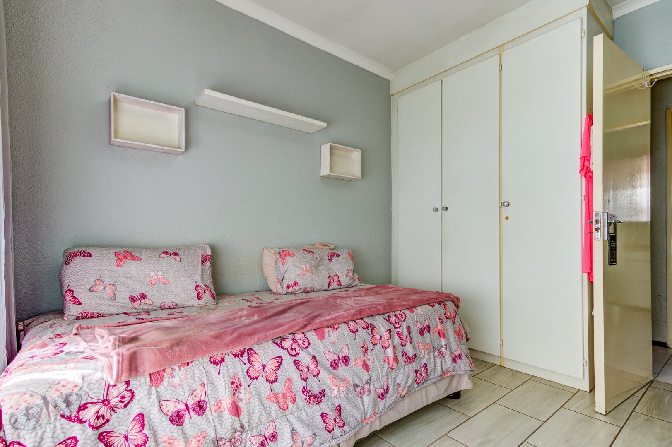
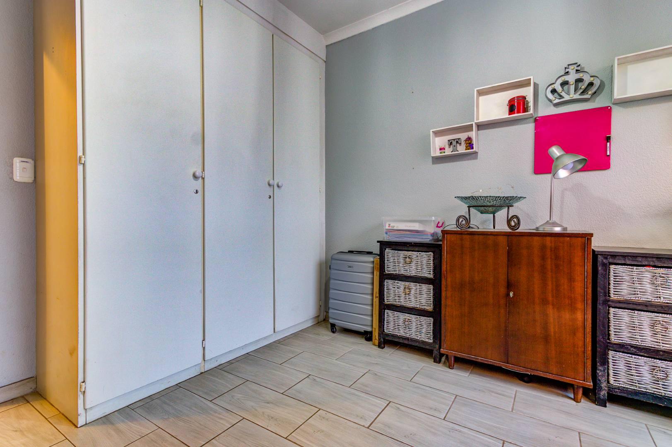
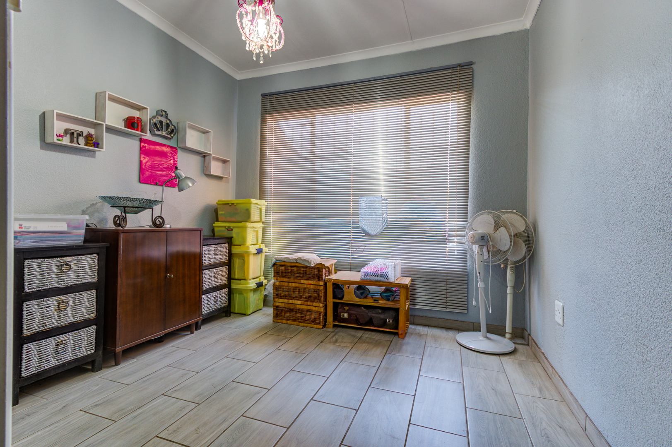
3 Sunny Bedrooms
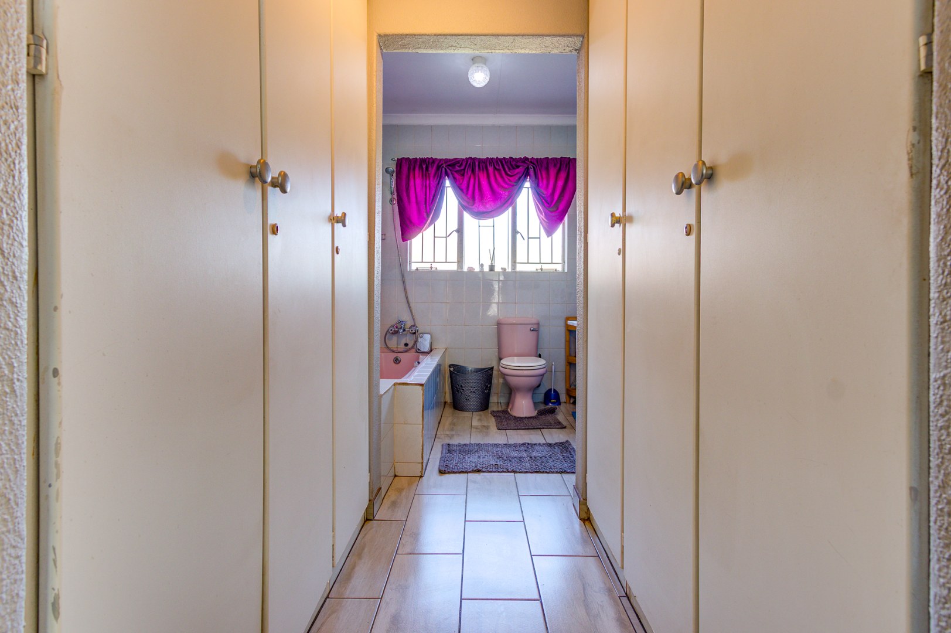
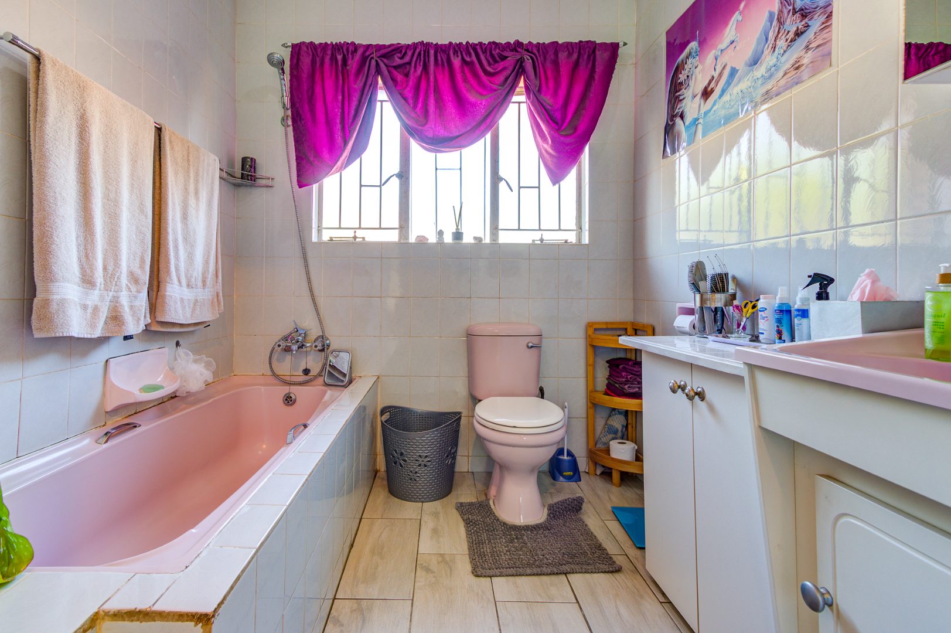
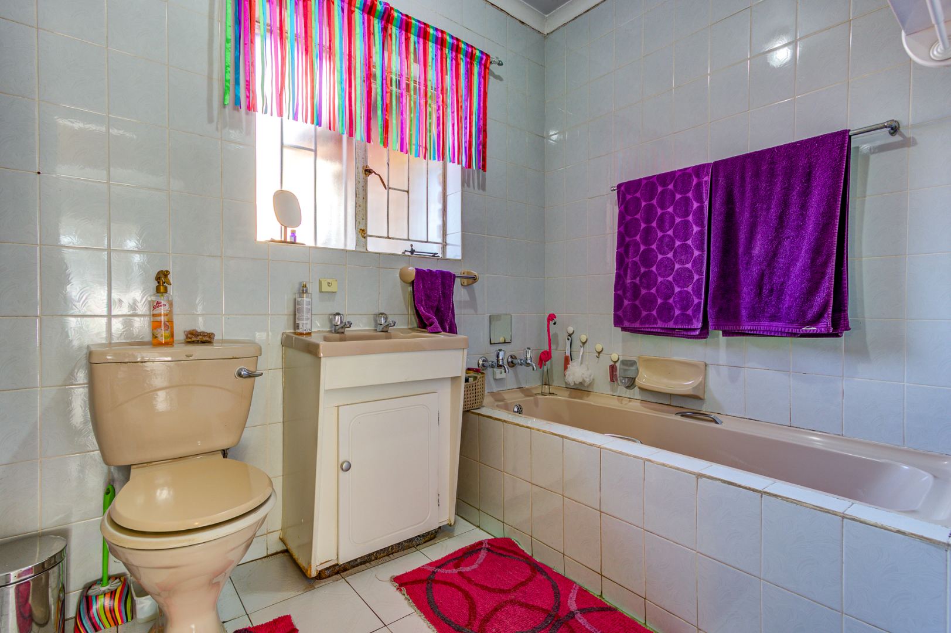
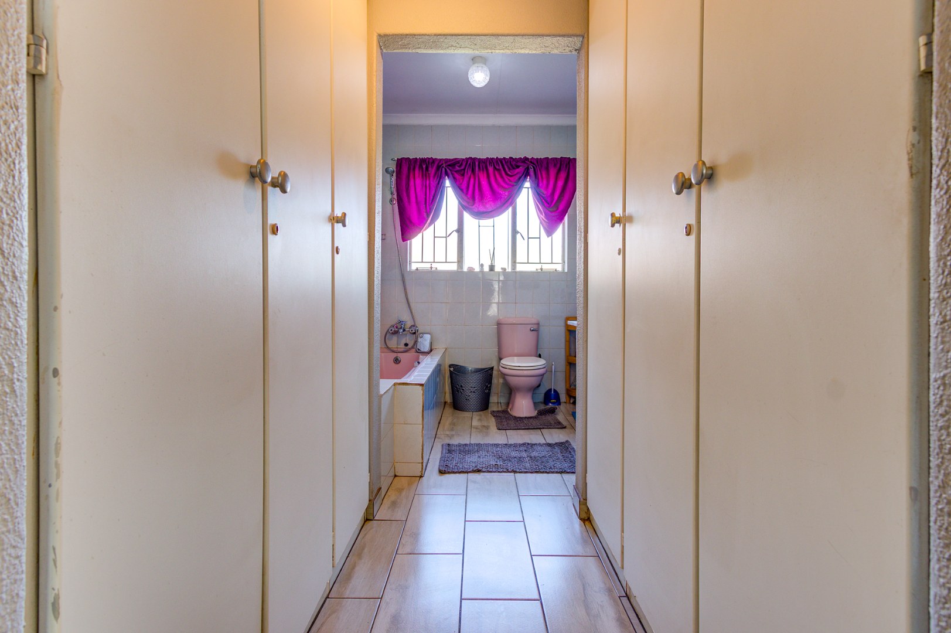
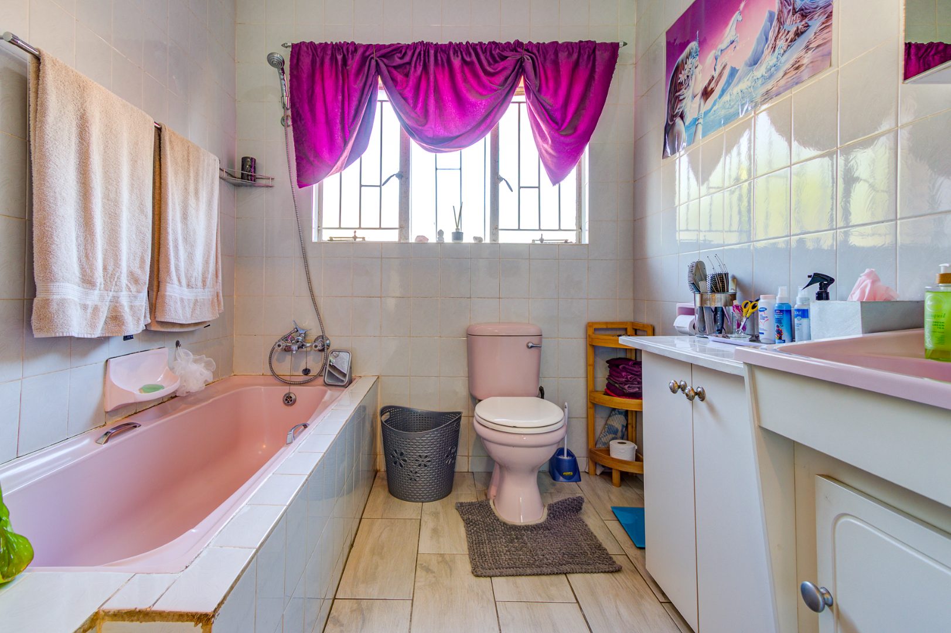
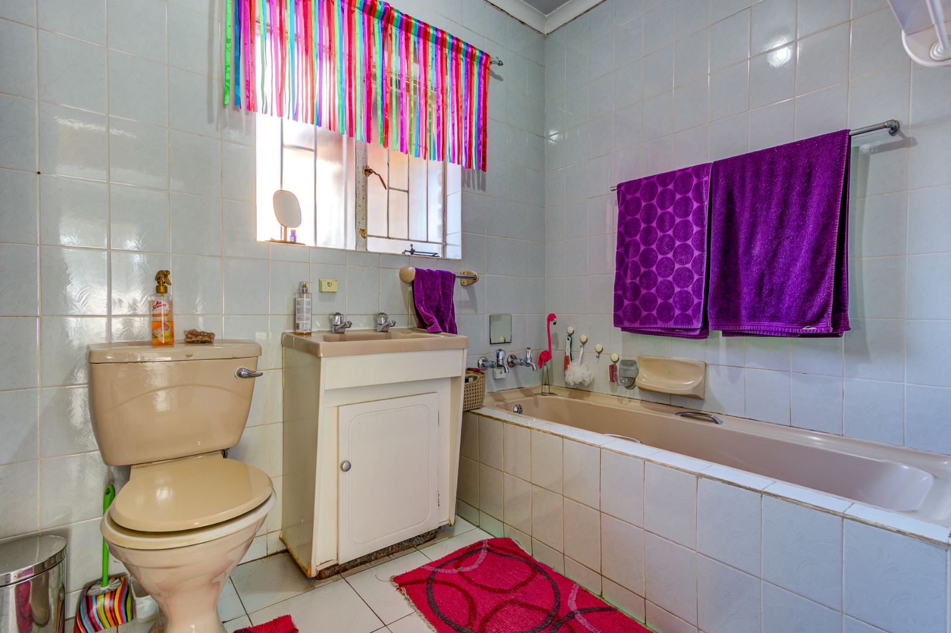
2 Modern Bathrooms (Main En-suite)
Spacious Open-Plan Living
2 Comfortable Lounges
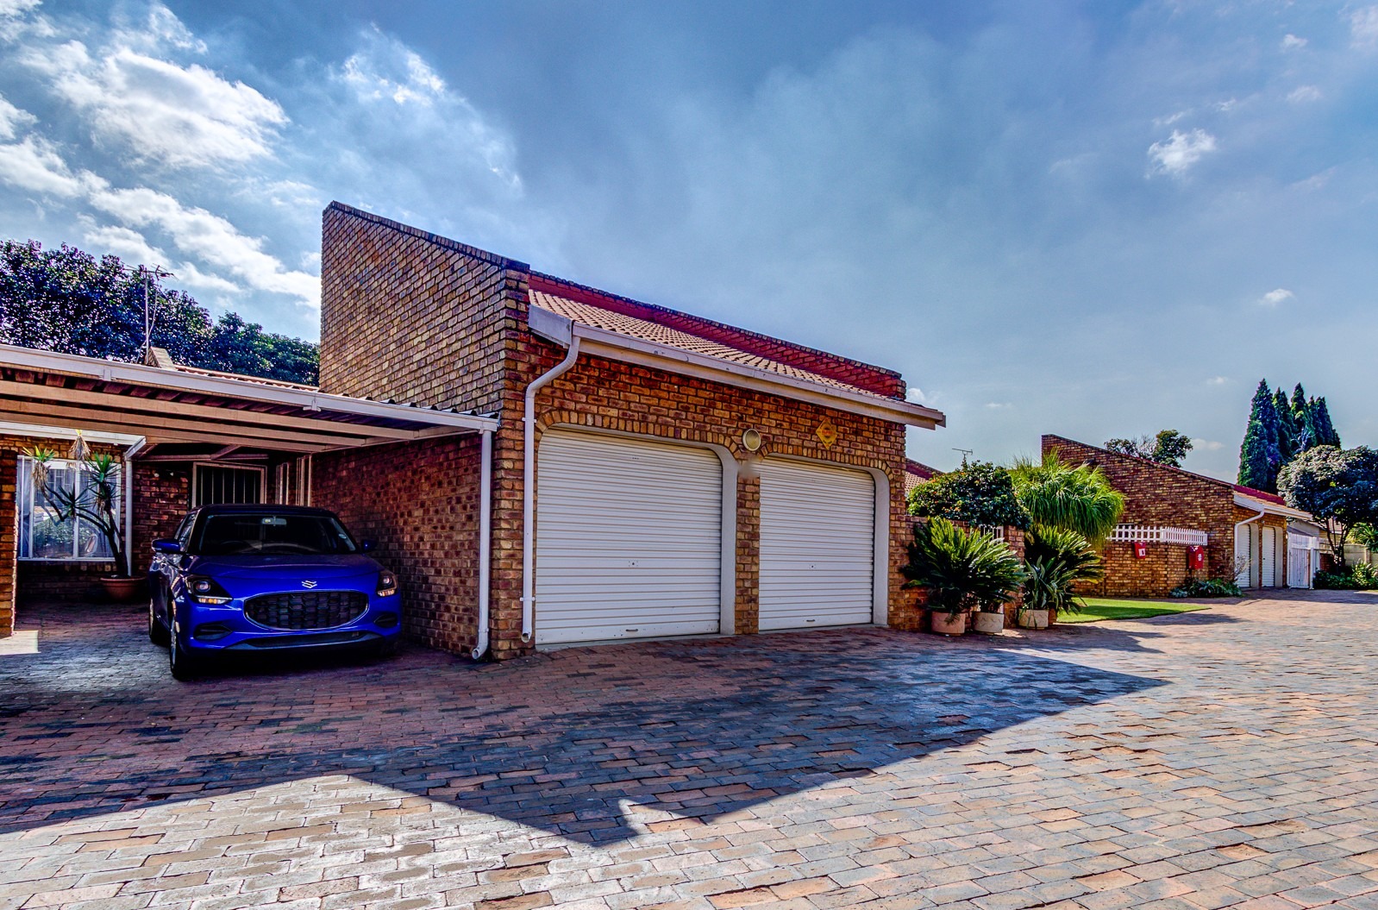
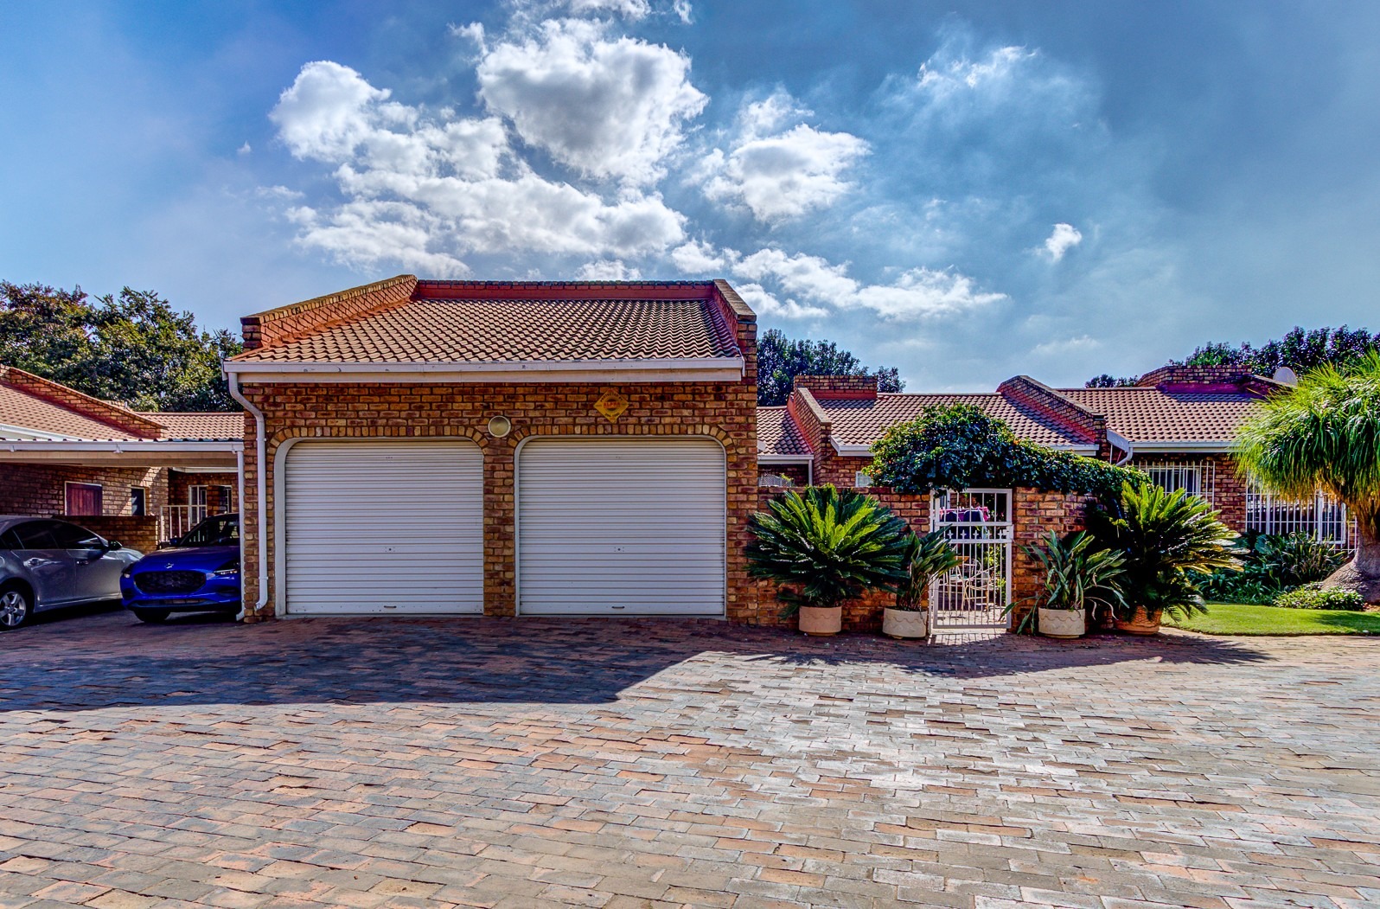
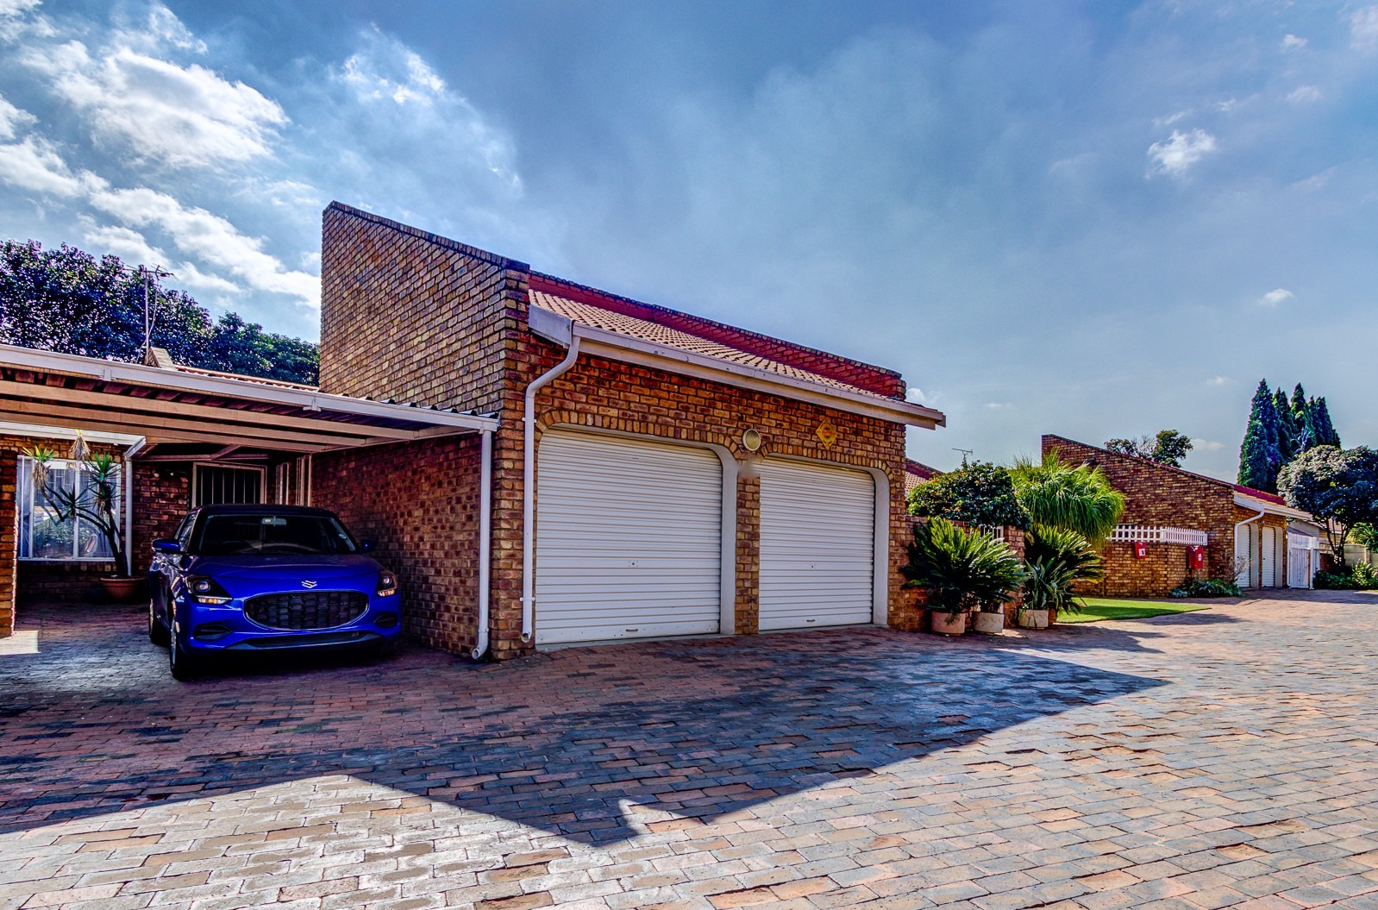
Double Garage
Pet-Friendly Garden
Fibre Ready
Secure Complex with Electric Fencing & Access Control
This home offers the perfect balance between security, convenience, and modern family living in one of Birchleigh's sought-after complexes.
Call today to book your private viewing!
Property Details
- 3 Bedrooms
- 2 Bathrooms
- 2 Garages
- 1 Ensuite
- 2 Lounges
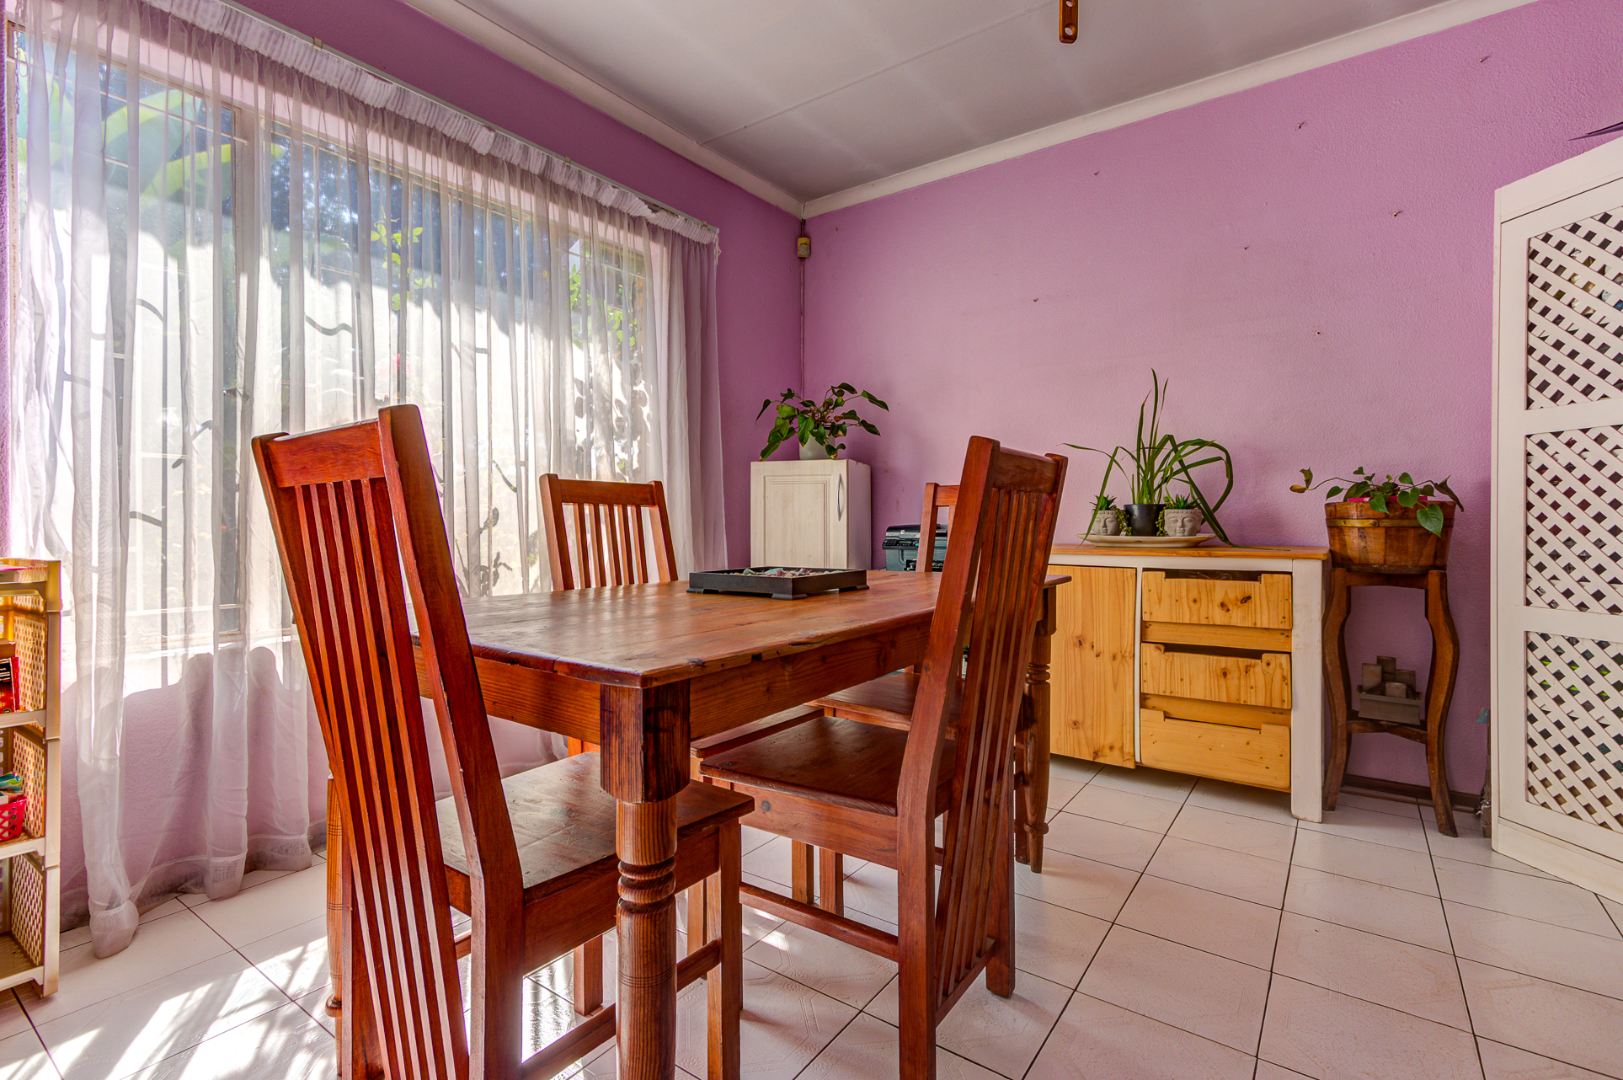
- 1 Dining Area
Property Features
- Patio
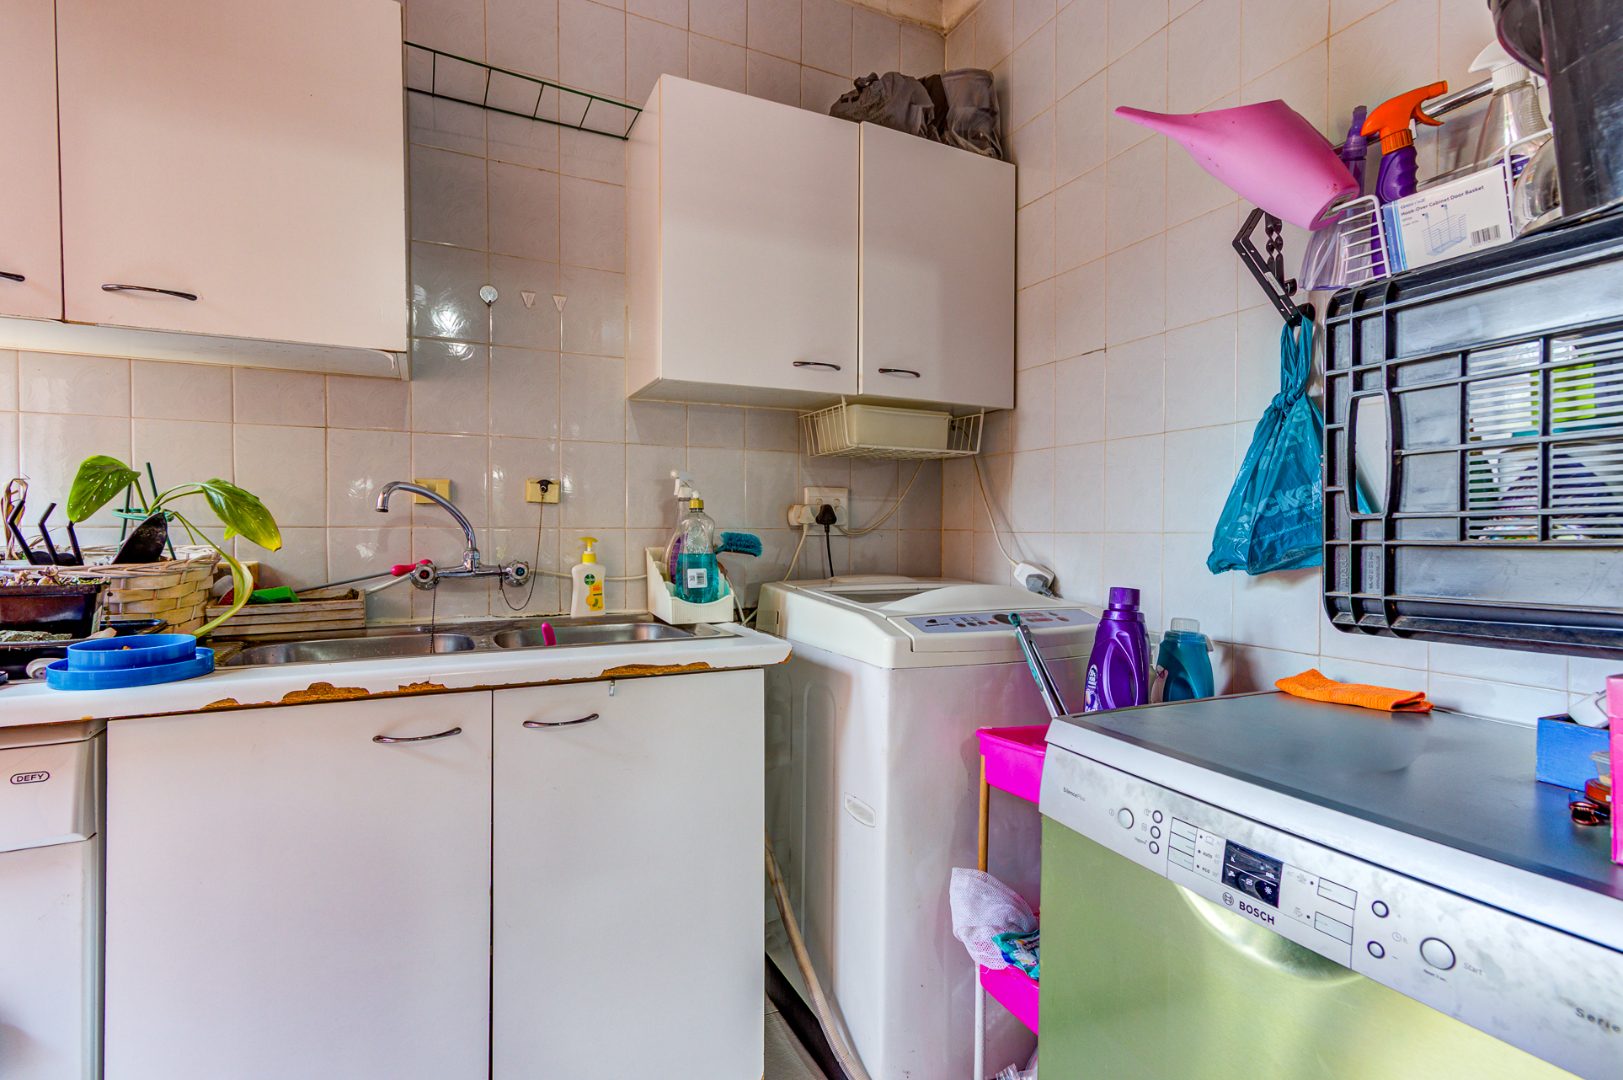
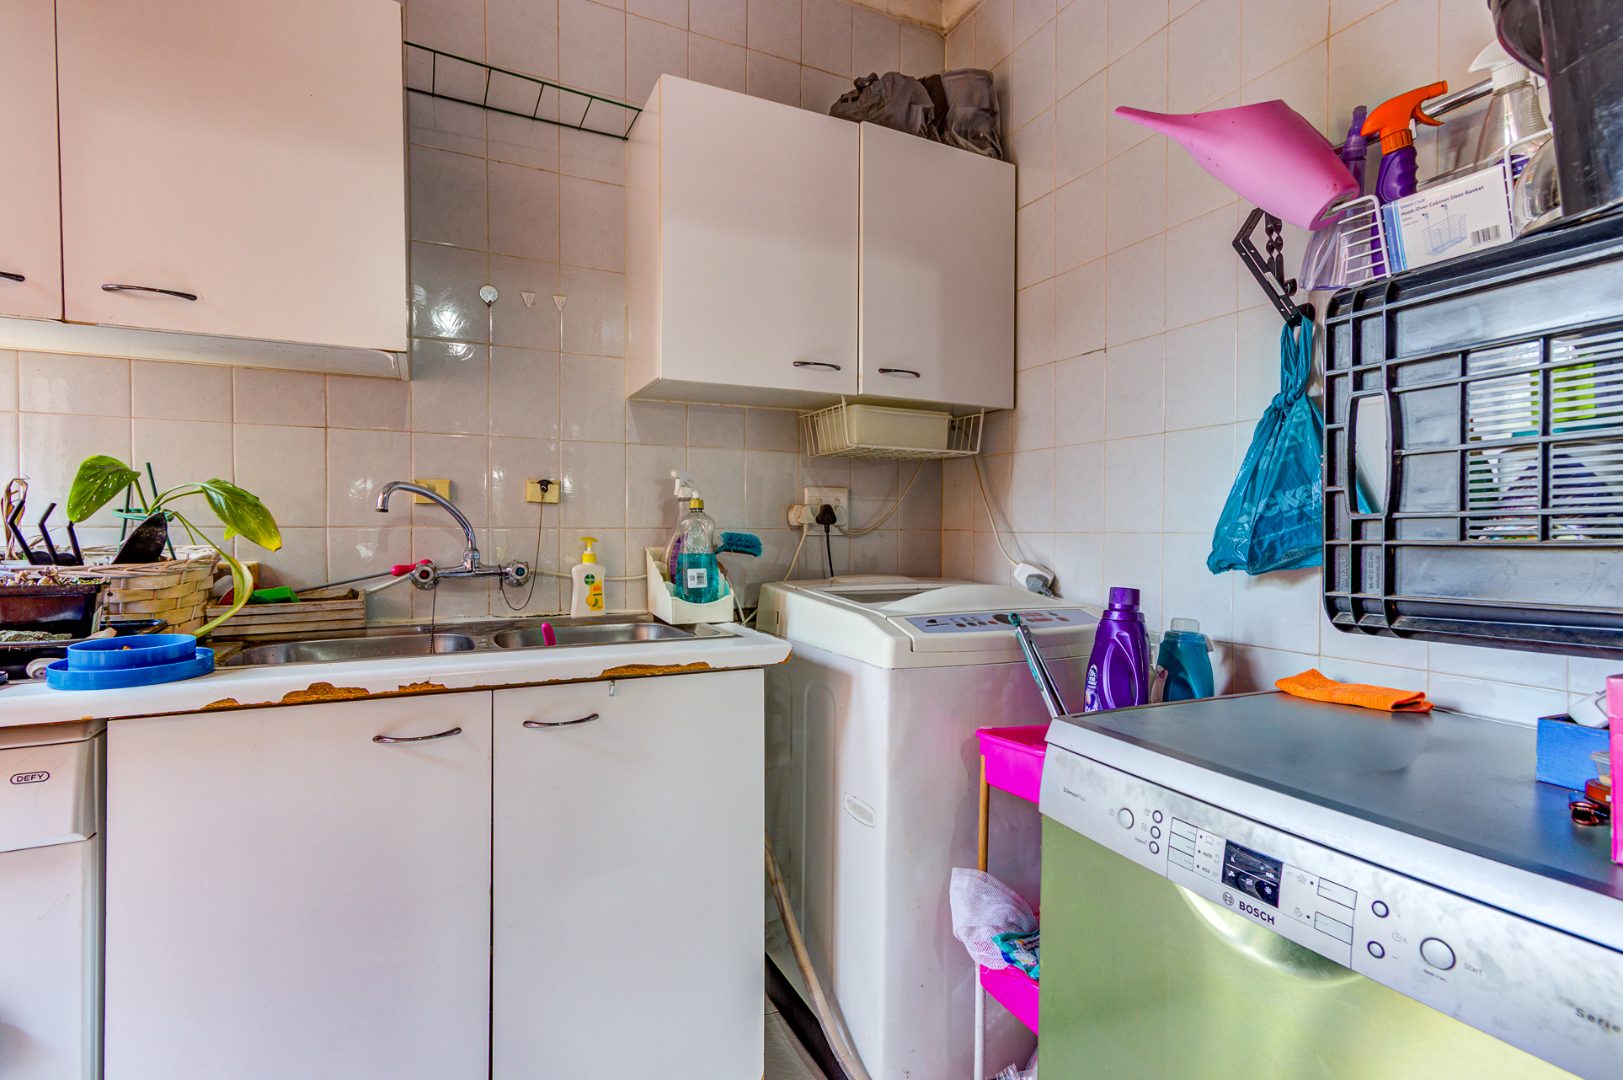
- Laundry
- Pets Allowed
- Fence
- Access Gate
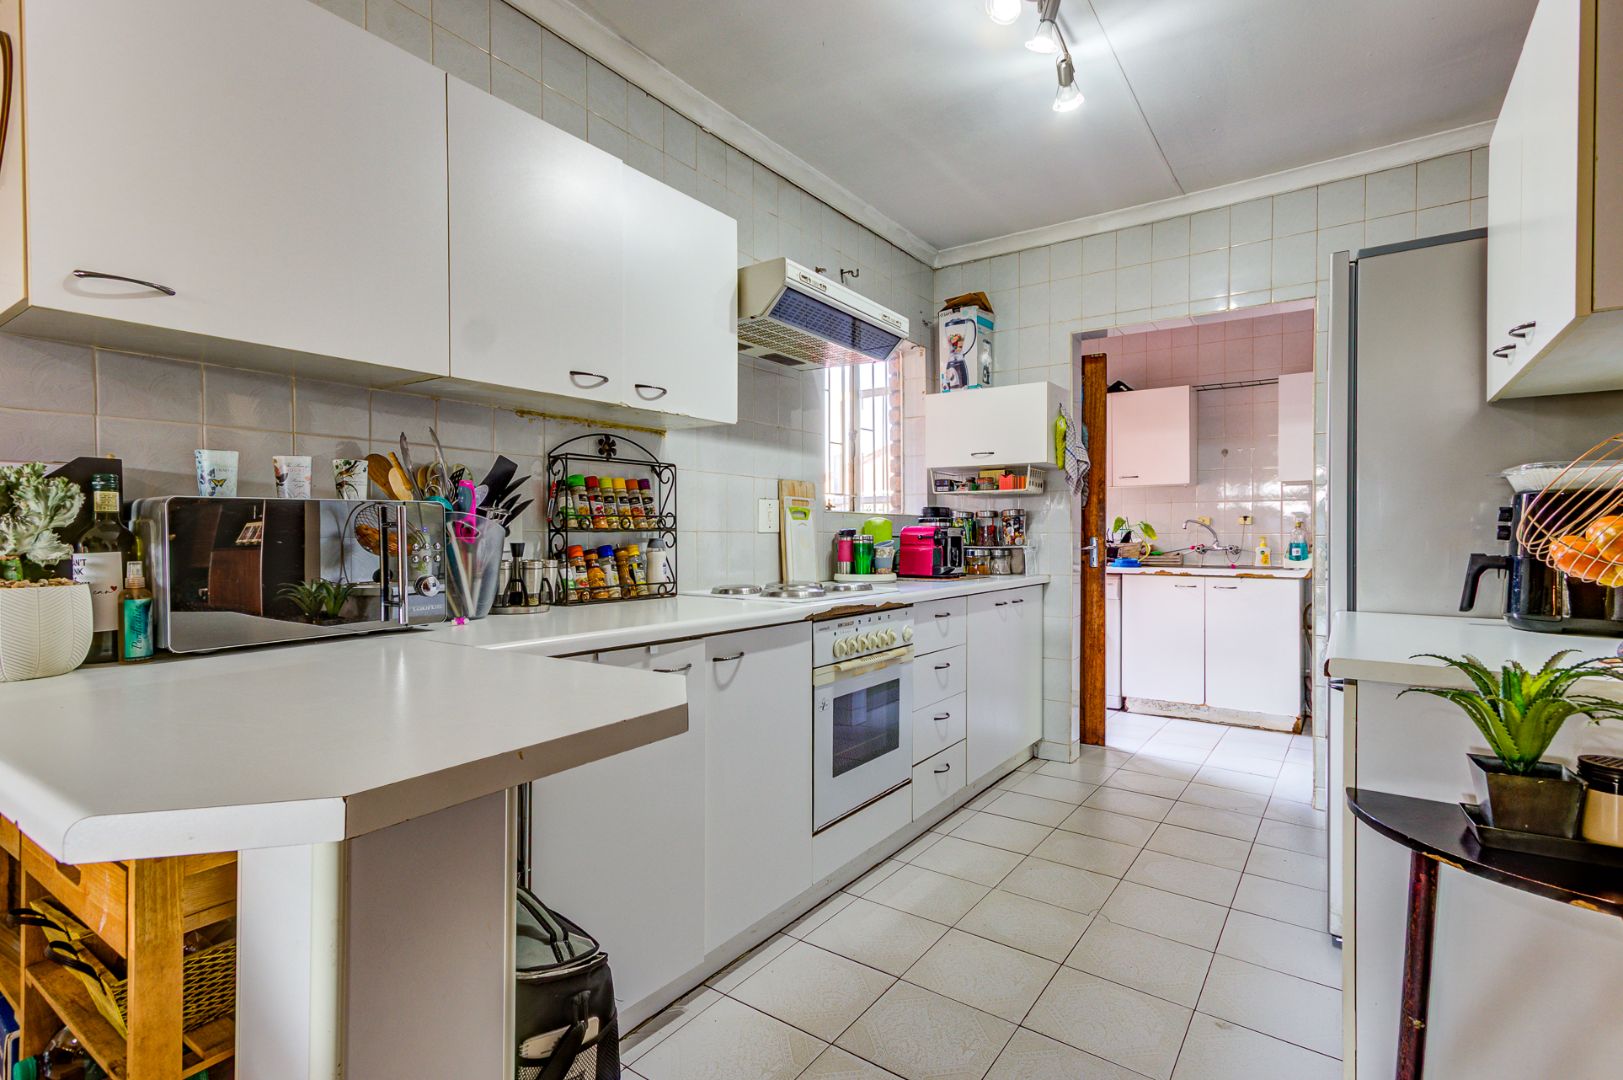
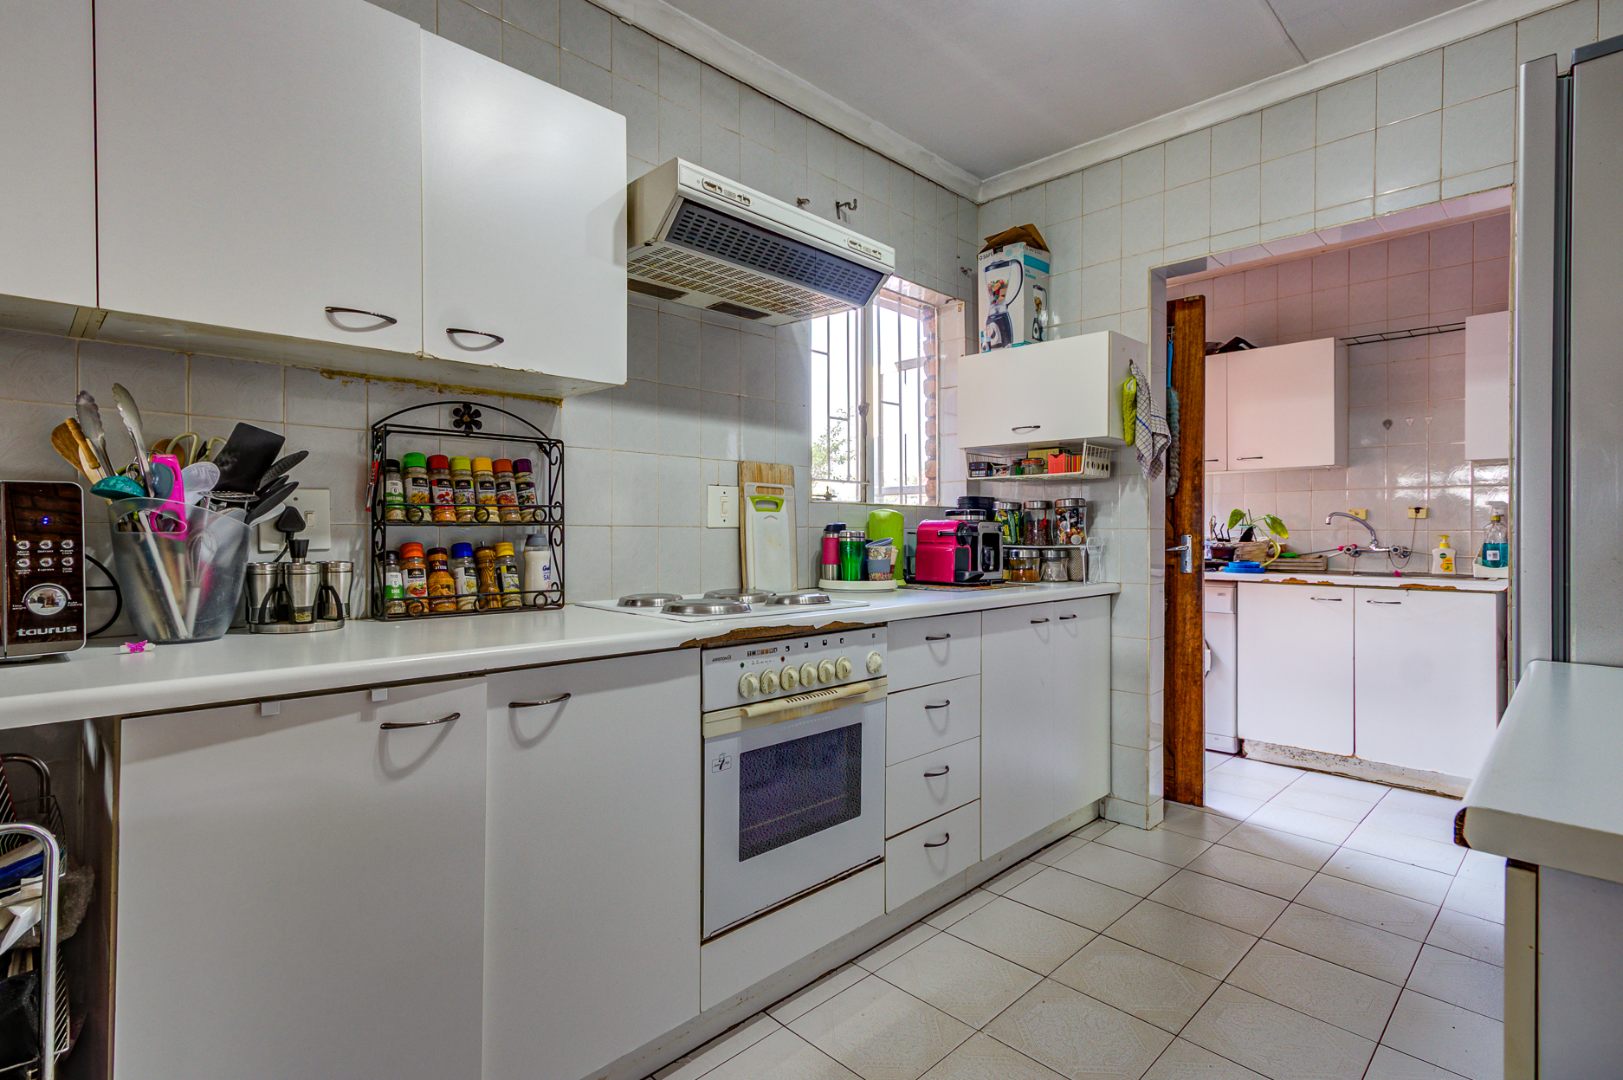
- Kitchen
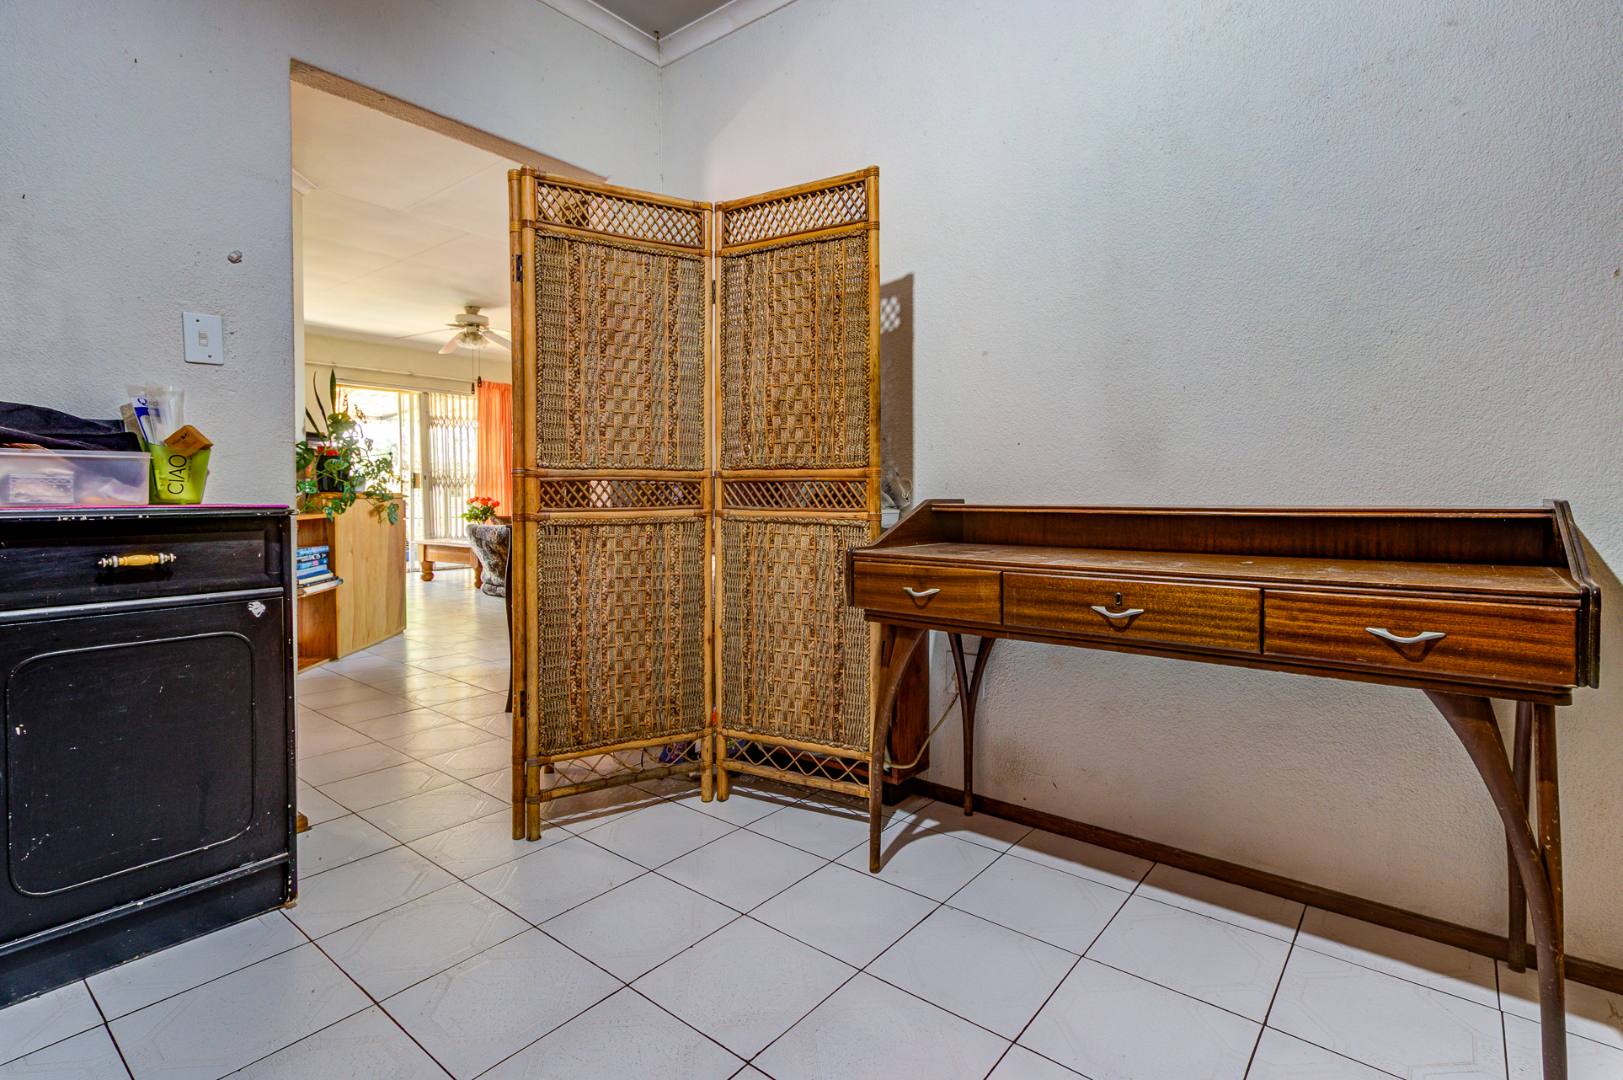
- Entrance Hall
- Paving
- Garden
| Bedrooms | 3 |
| Bathrooms | 2 |
| Garages | 2 |
| Floor Area | 120 m2 |
| Erf Size | 150.0 m2 |
Contact the Agent

Johan van Greuning
Full Status Property Practitioner