- 4
- 3
- 5
- 472 m2
- 2 213.0 m2
Monthly Costs
Monthly Bond Repayment ZAR .
Calculated over years at % with no deposit. Change Assumptions
Affordability Calculator | Bond Costs Calculator | Bond Repayment Calculator | Apply for a BondBond Calculator

Disclaimer: The estimates contained on this webpage are provided for general information purposes and should be used as a guide only. While every effort is made to ensure the accuracy of the calculator, RE/MAX of Southern Africa cannot be held liable for any loss or damage arising directly or indirectly from the use of this calculator, including any incorrect information generated by this calculator, and/or arising pursuant to your reliance on such information.
Mun. Rates & Taxes: ZAR 1617.00
Monthly Levy: ZAR 0.00
Special Levies: ZAR 0.00
Property description
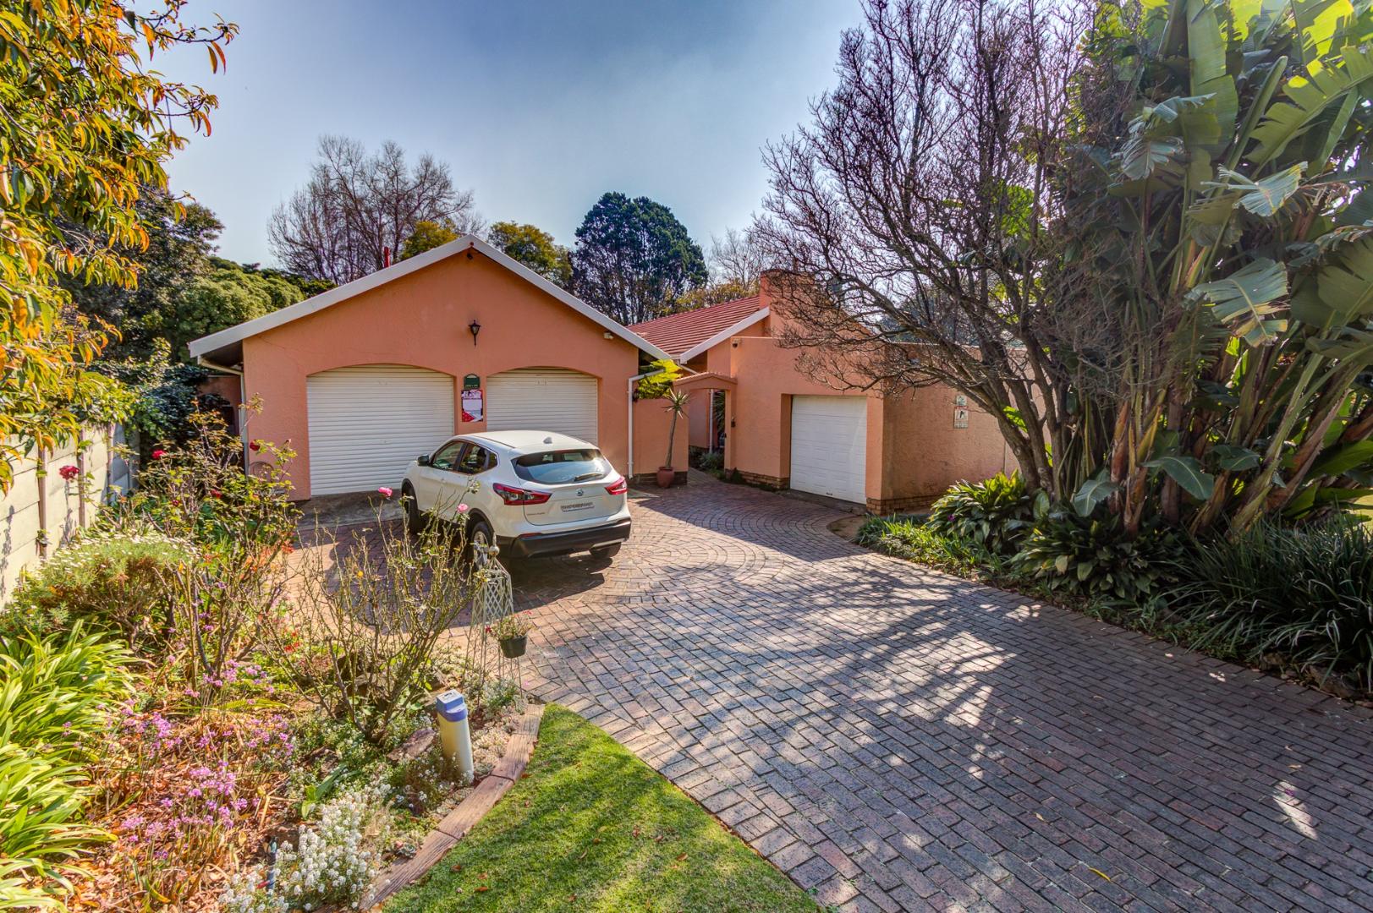
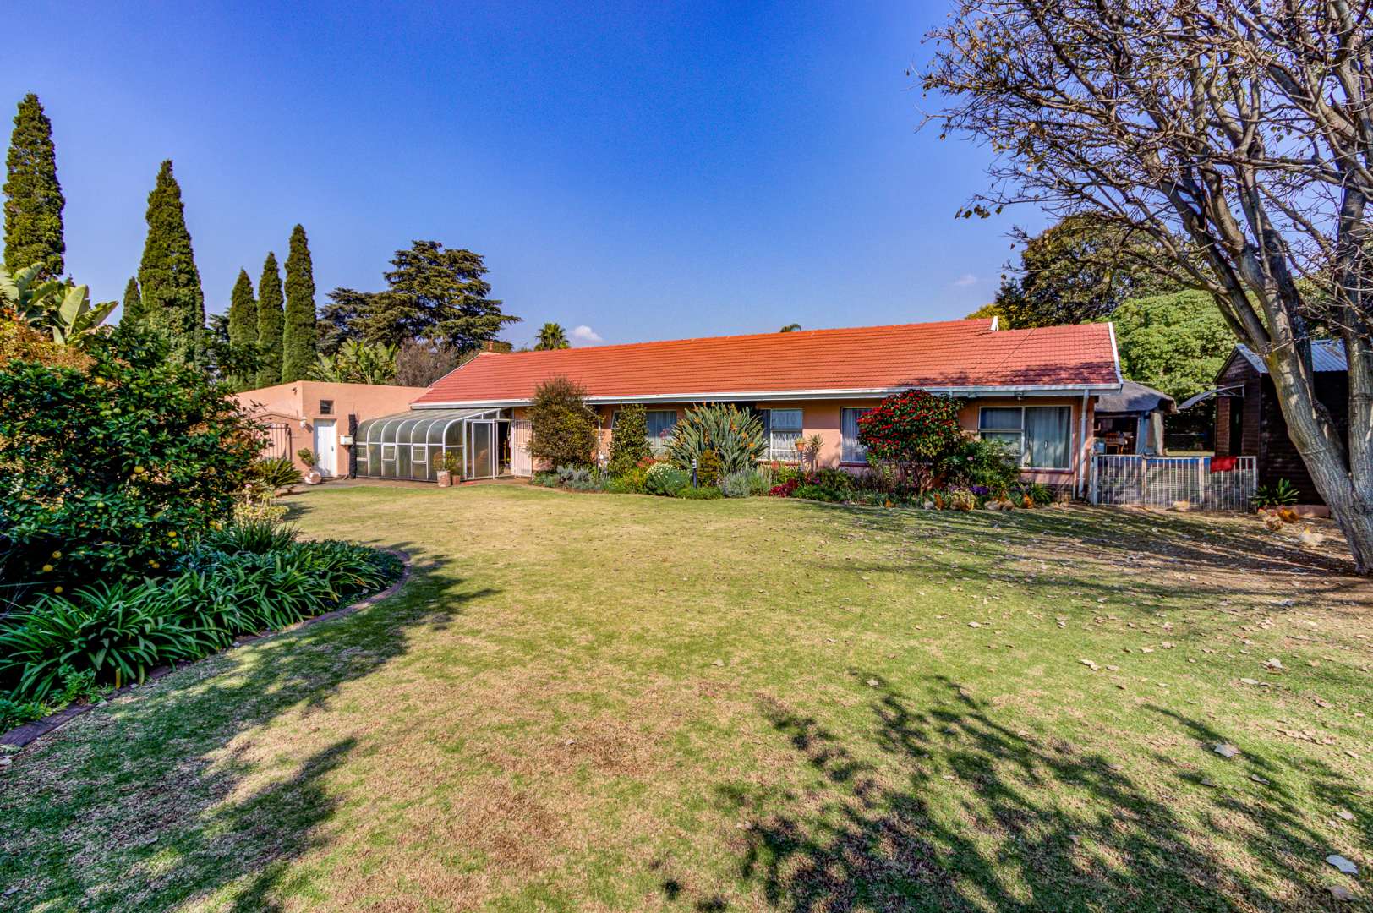
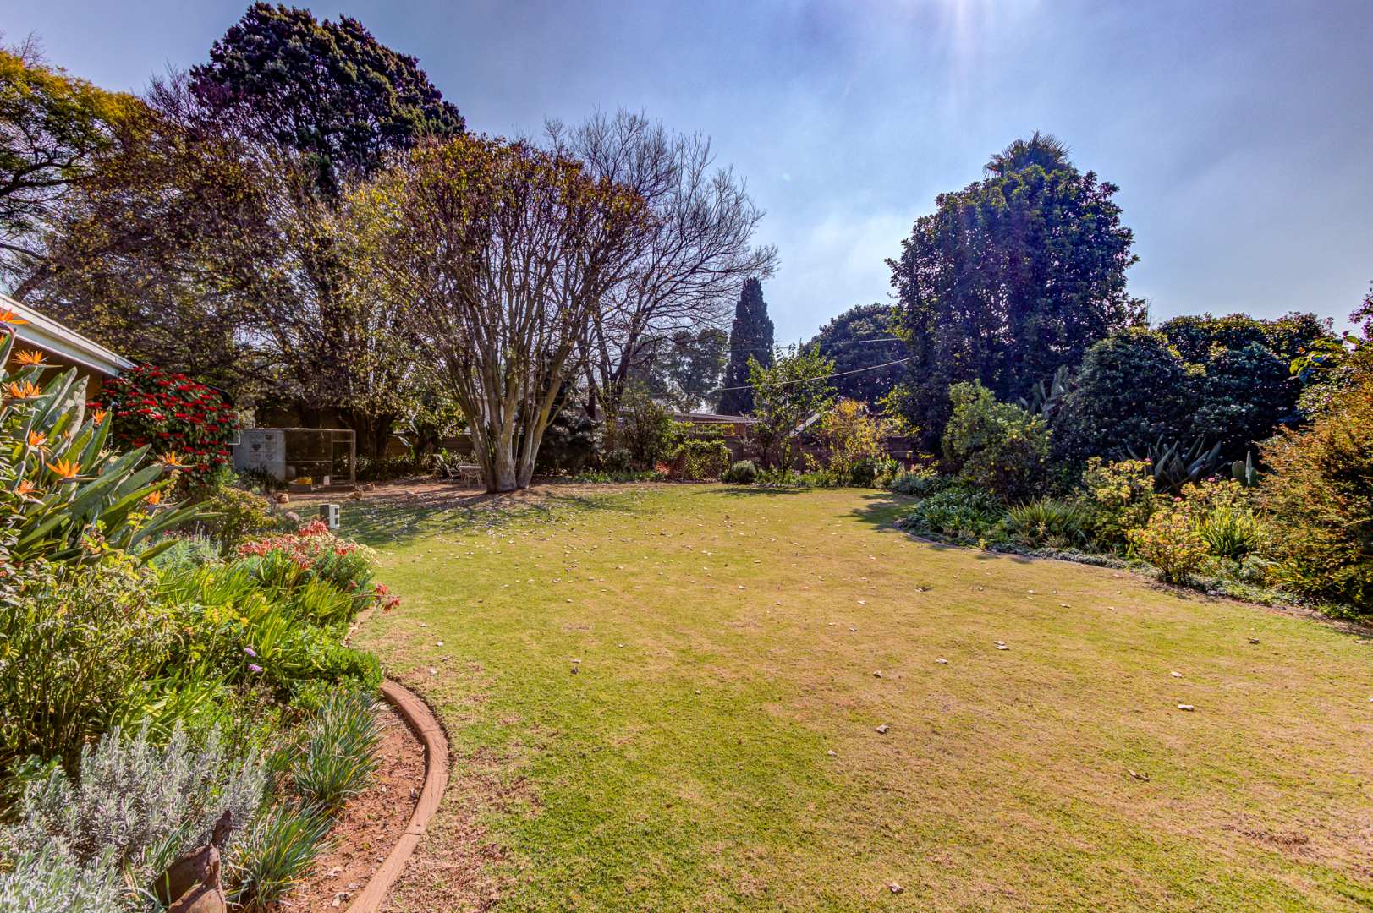
A Rare Gem in the Heart of Birchleigh. Exceptional Family Living on a Massive 2,213m² Stand.
Nestled in a quiet cul-de-sac, this exceptional family home enjoys a peaceful setting directly opposite a charming park with magnificent mature trees. The surroundings create a tranquil atmosphere, offering a beautiful outlook and open space where children can play and families can enjoy the outdoors.
If space, comfort, and location are at the top of your wish list, then this remarkable family home is one you simply cannot afford to miss.
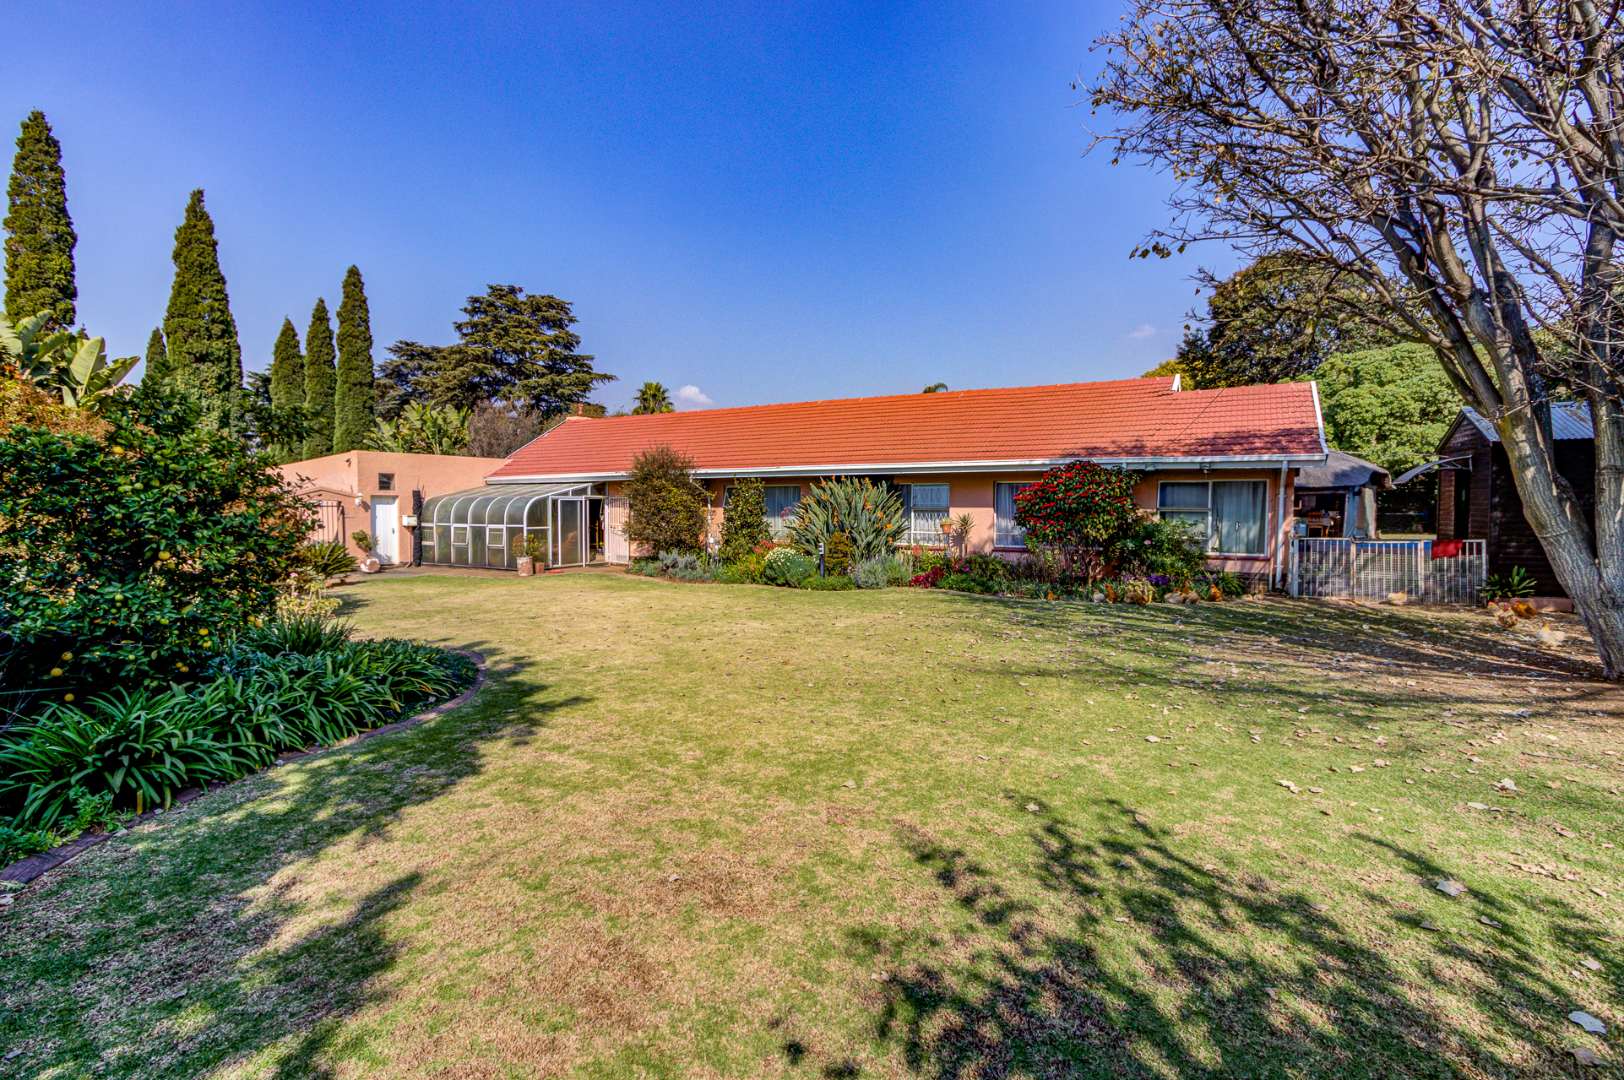
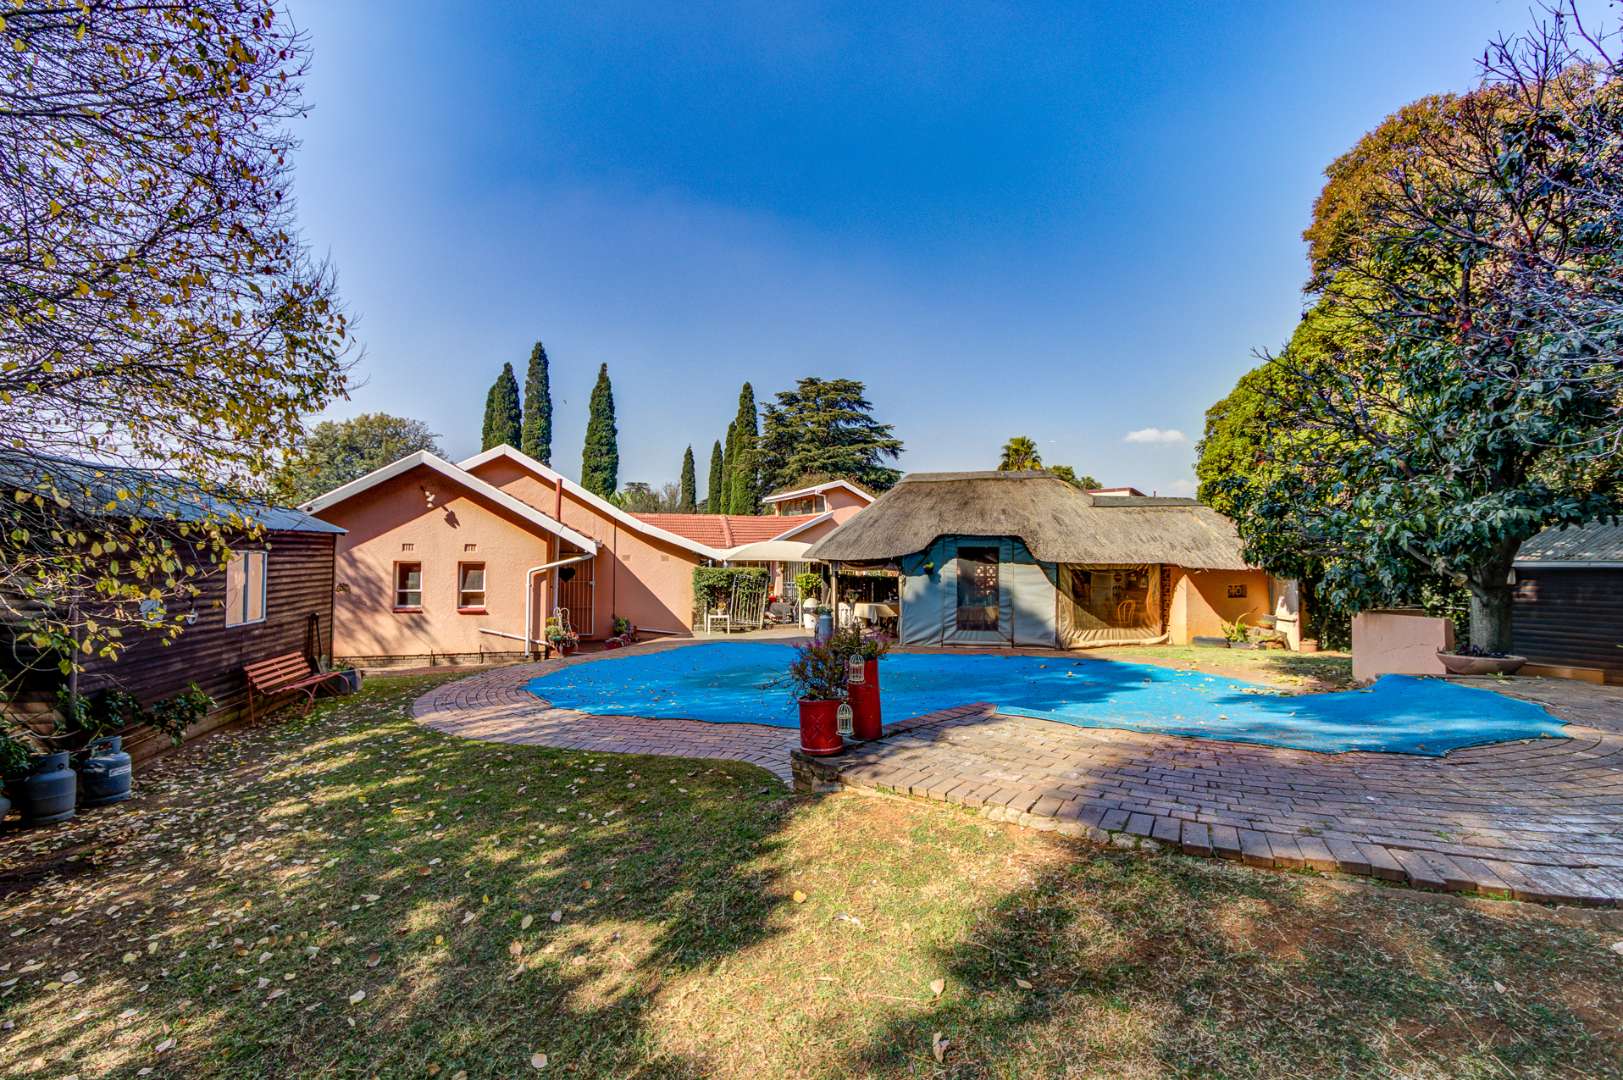
Offering an impressive 472m² under roof on a sprawling 2,213m² stand, this is a property that truly stands apart. Homes of this size, with this much character and such a prime setting, are becoming increasingly rare. Conveniently located close to schools, shopping centres, medical facilities, restaurants, and major transport routes, you'll enjoy the perfect combination of privacy, space, and everyday convenience.
The Home Offers:
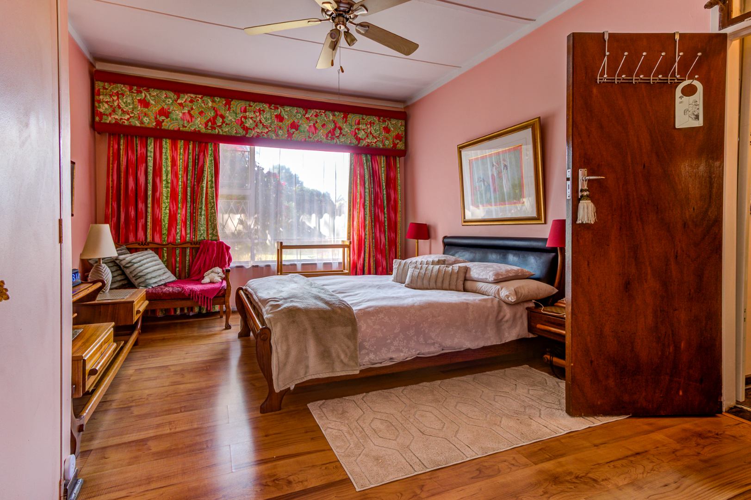
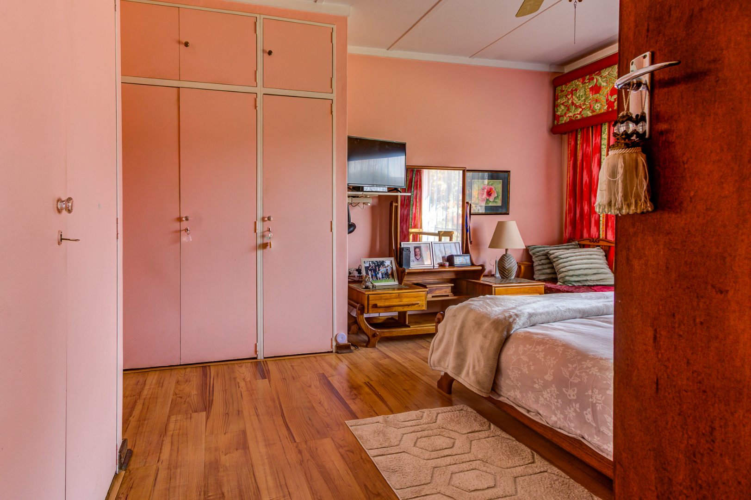
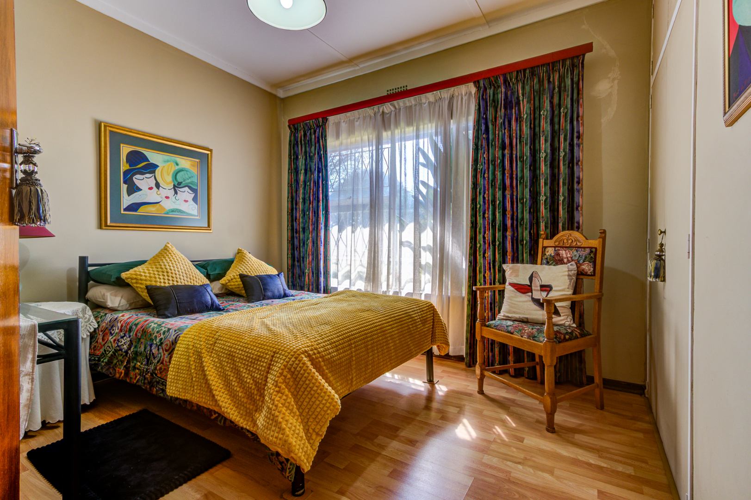
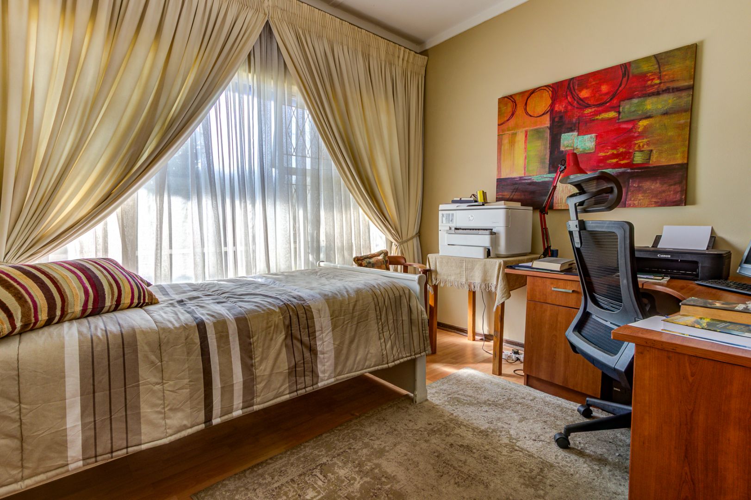
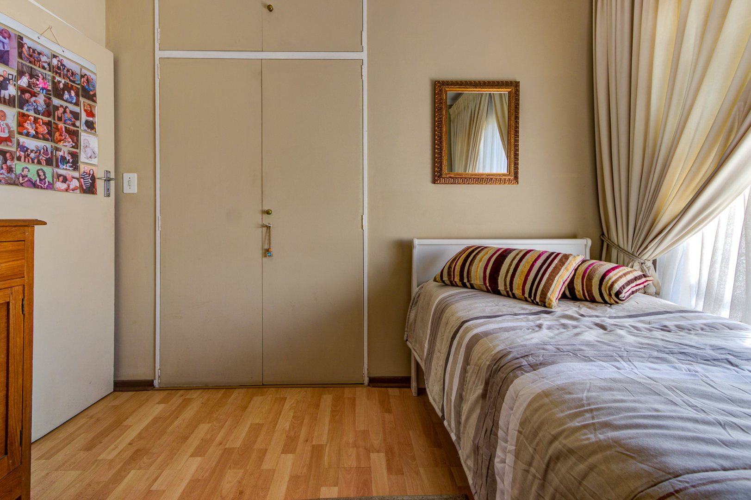
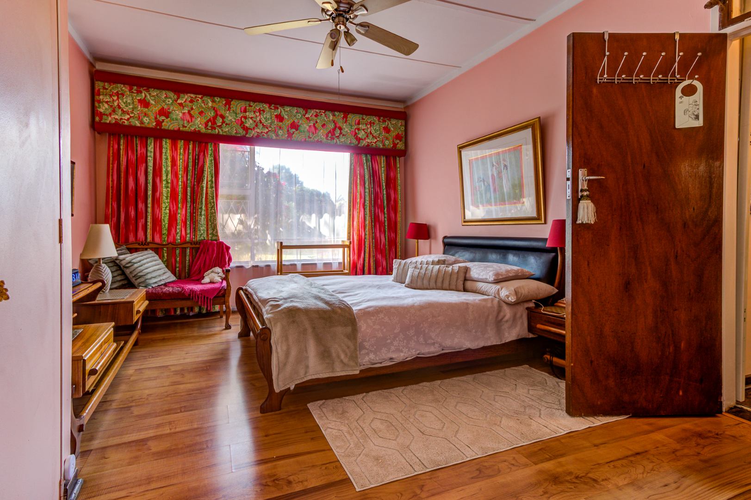
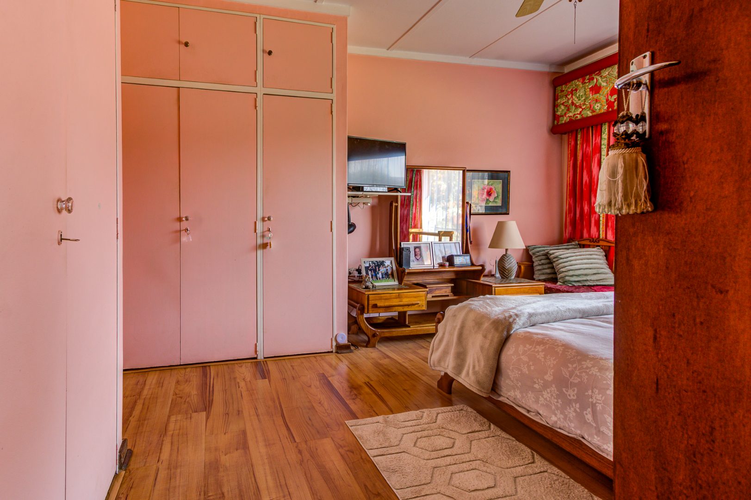
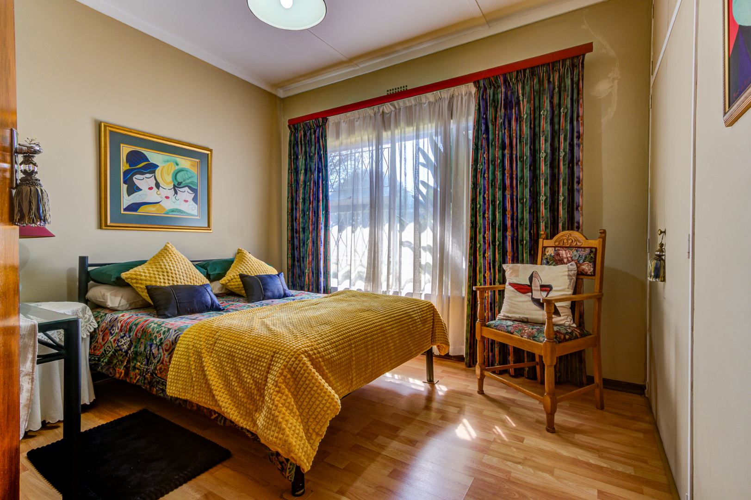
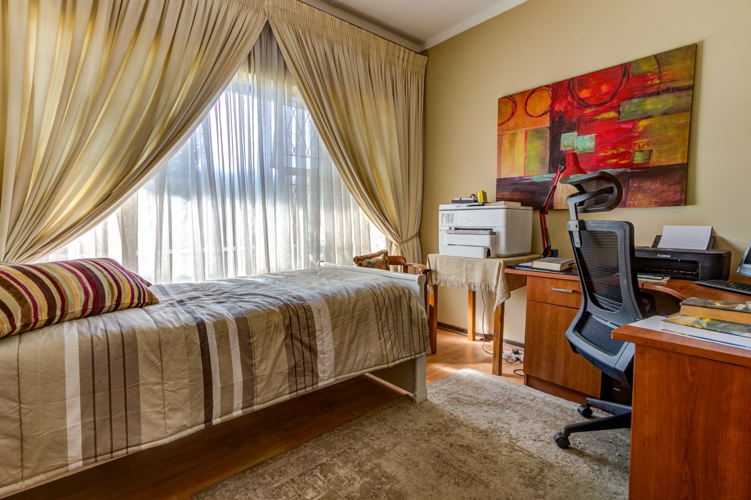
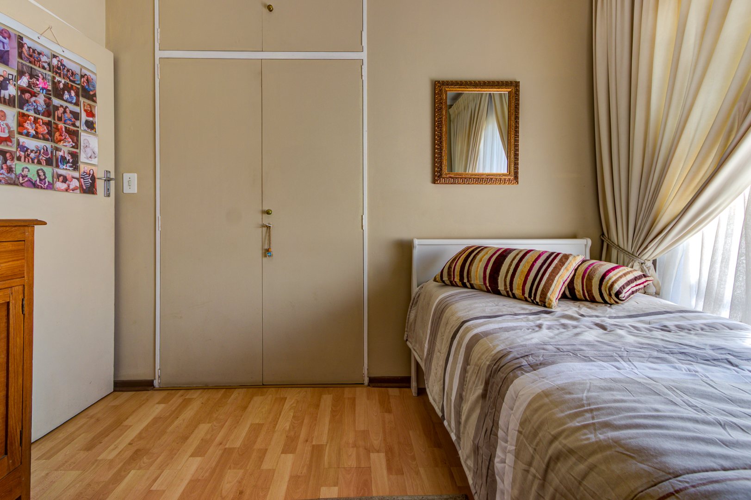
- 4 Large bedrooms with built-in cupboards
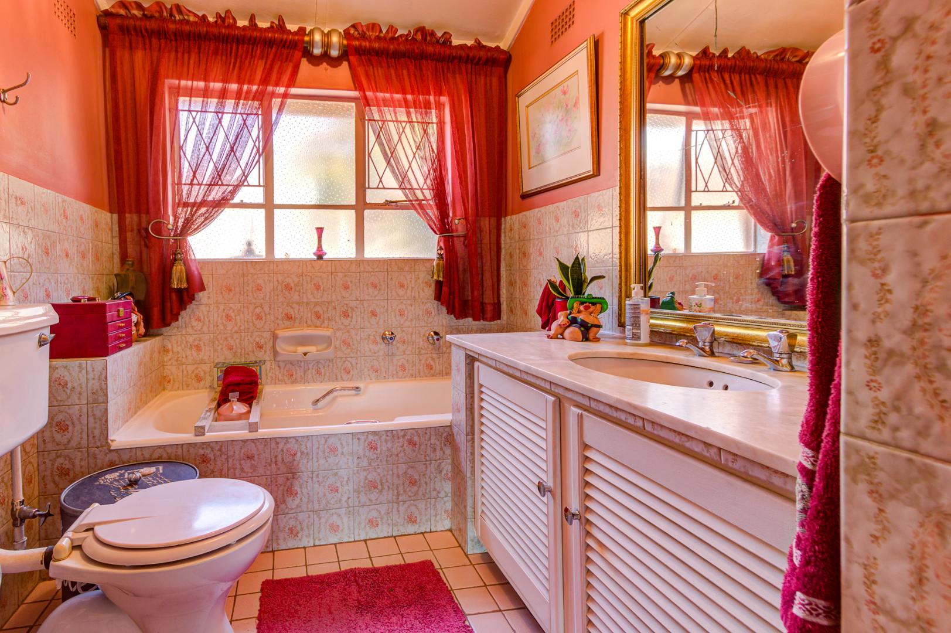
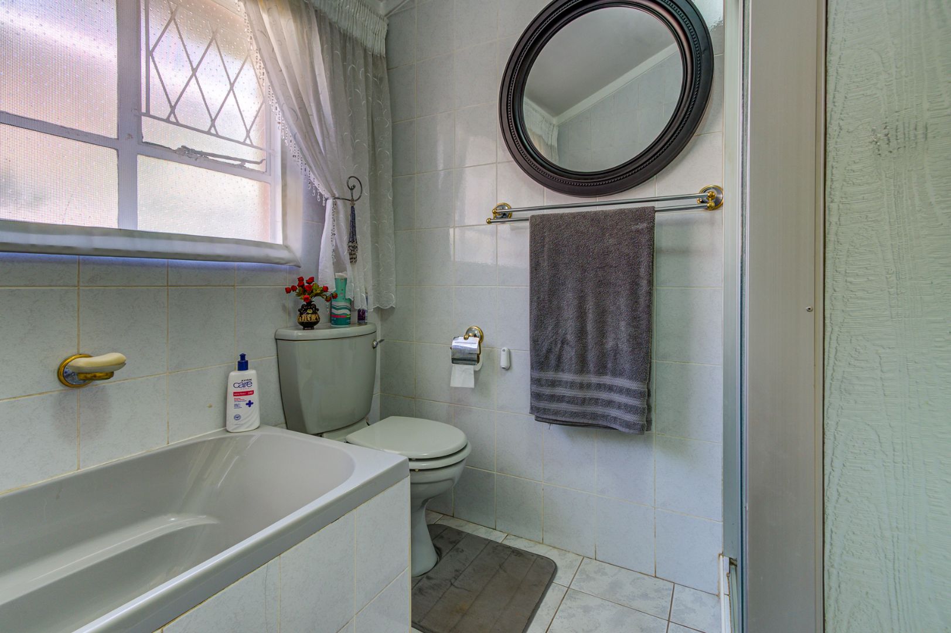
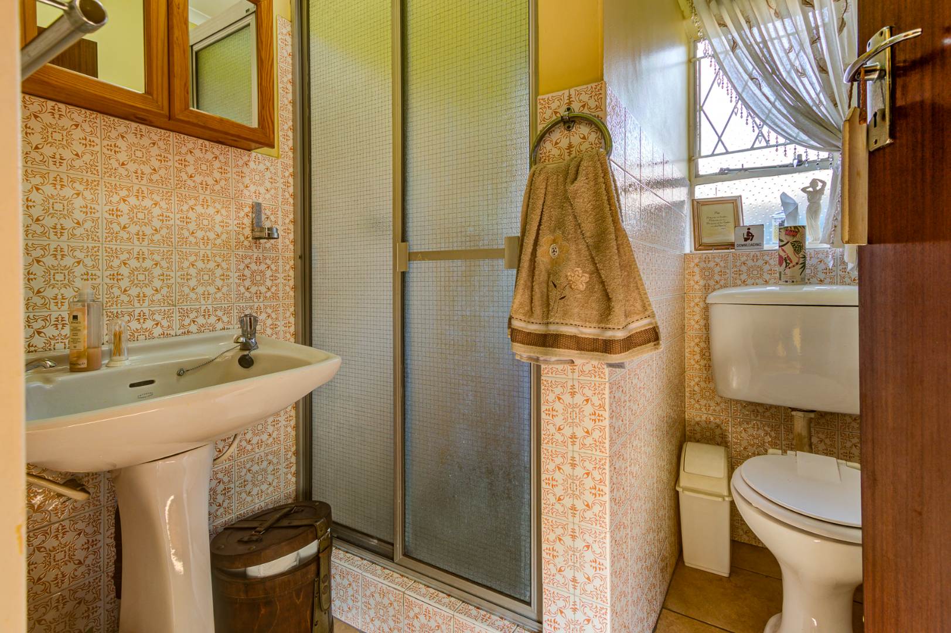
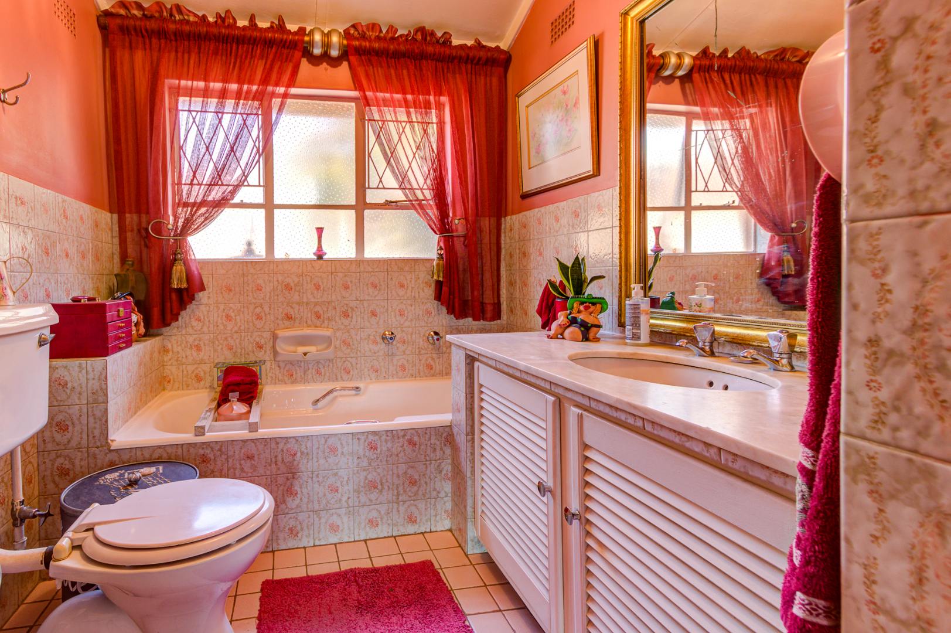
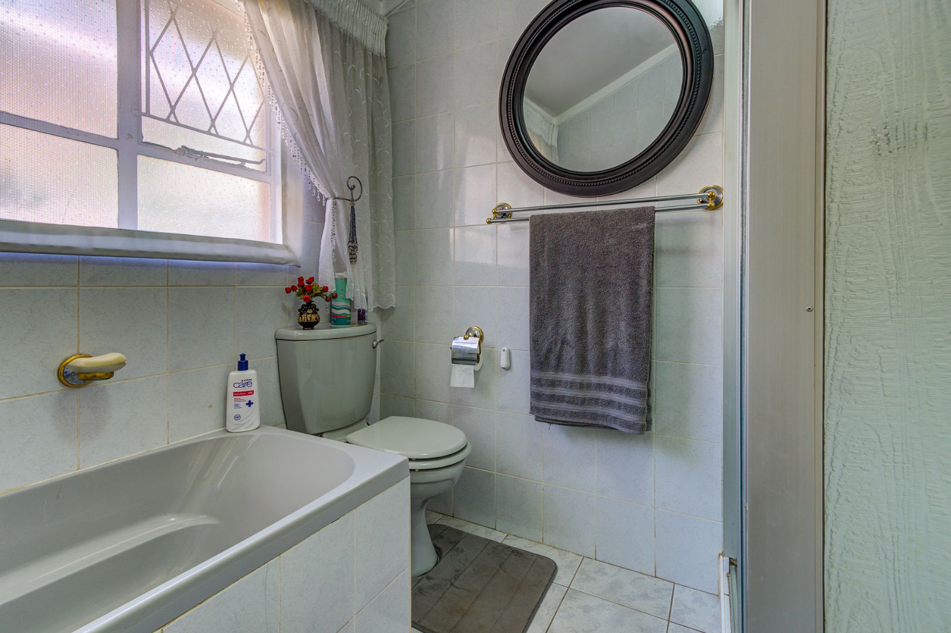
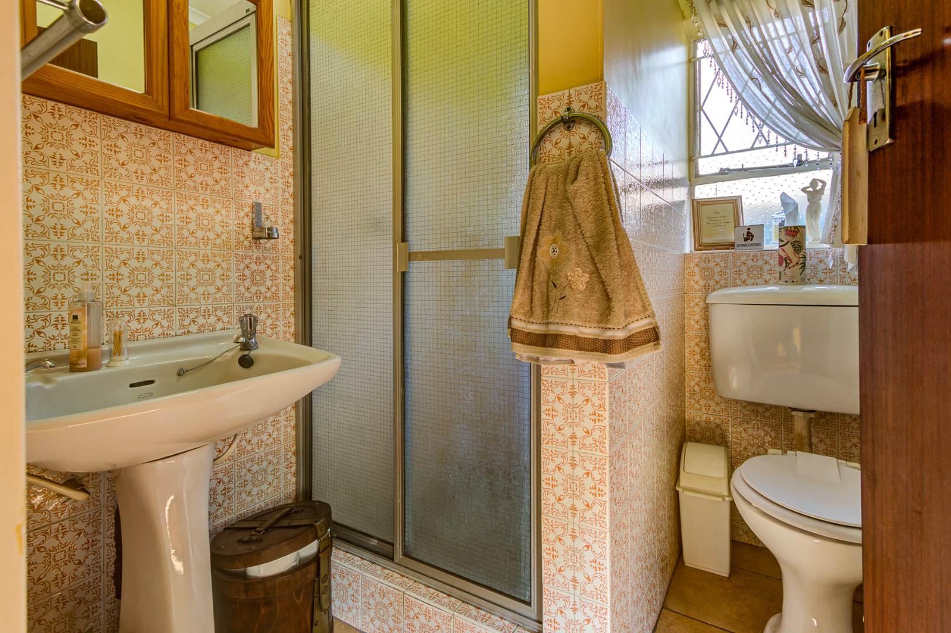
- 3 Spacious bathrooms, including 2 en-suite bathrooms
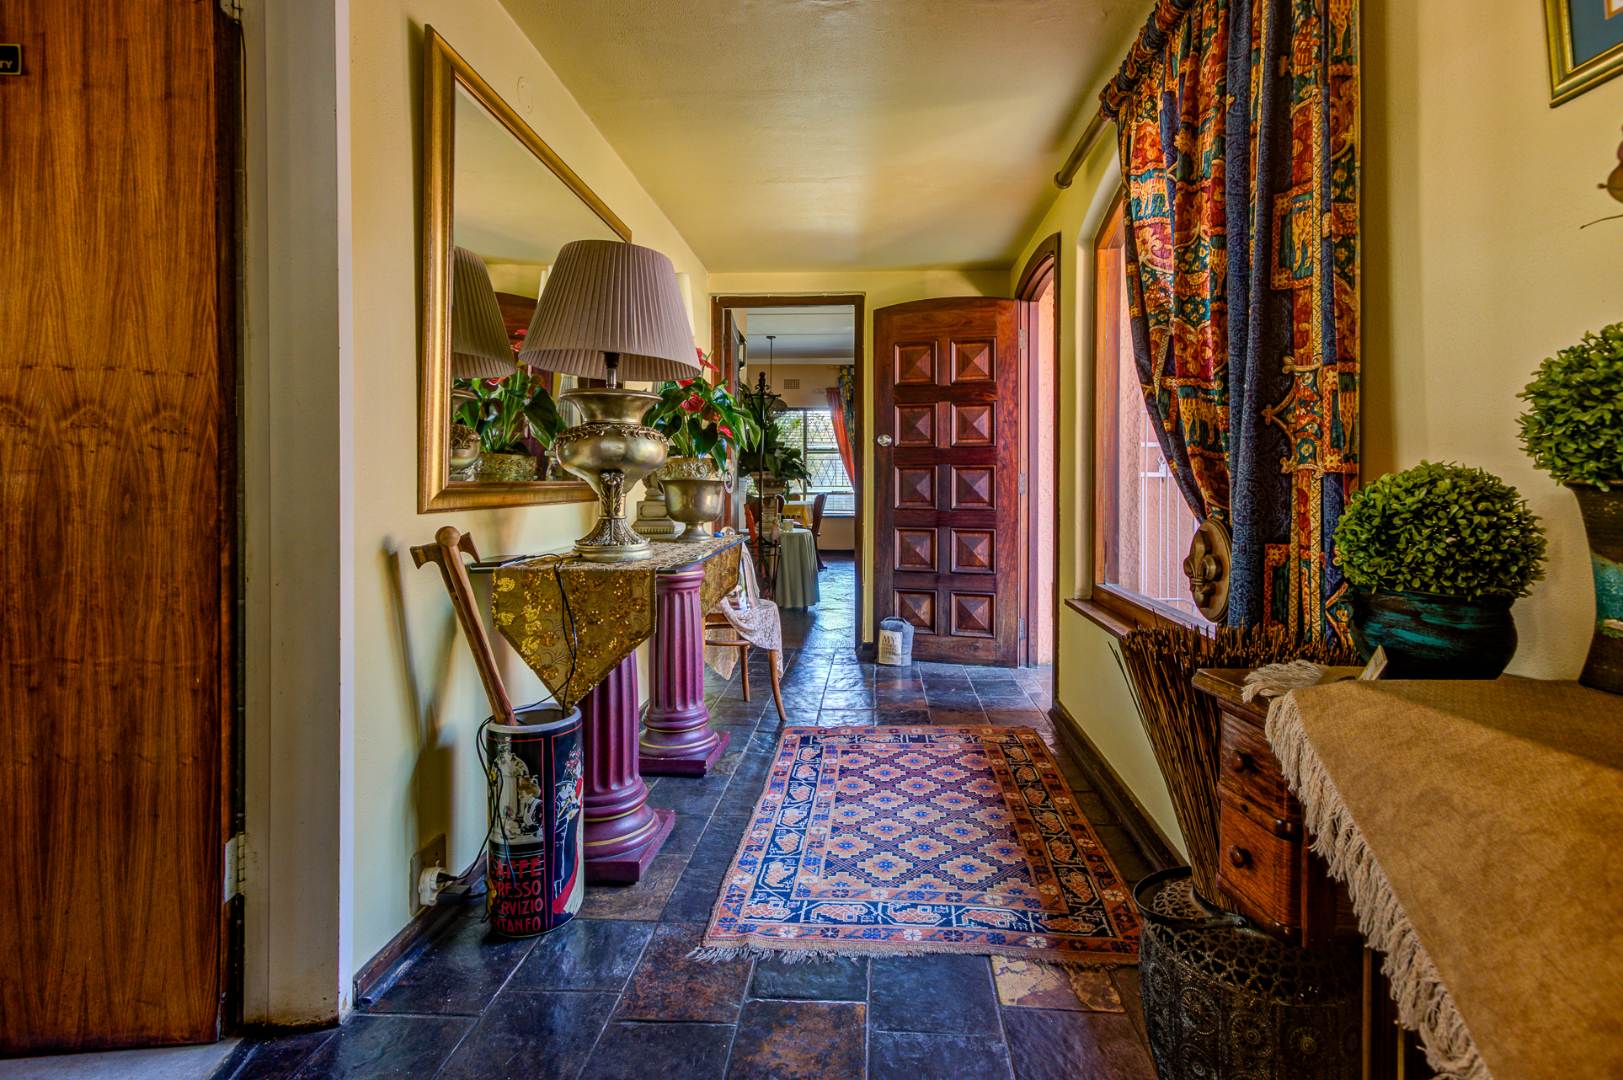
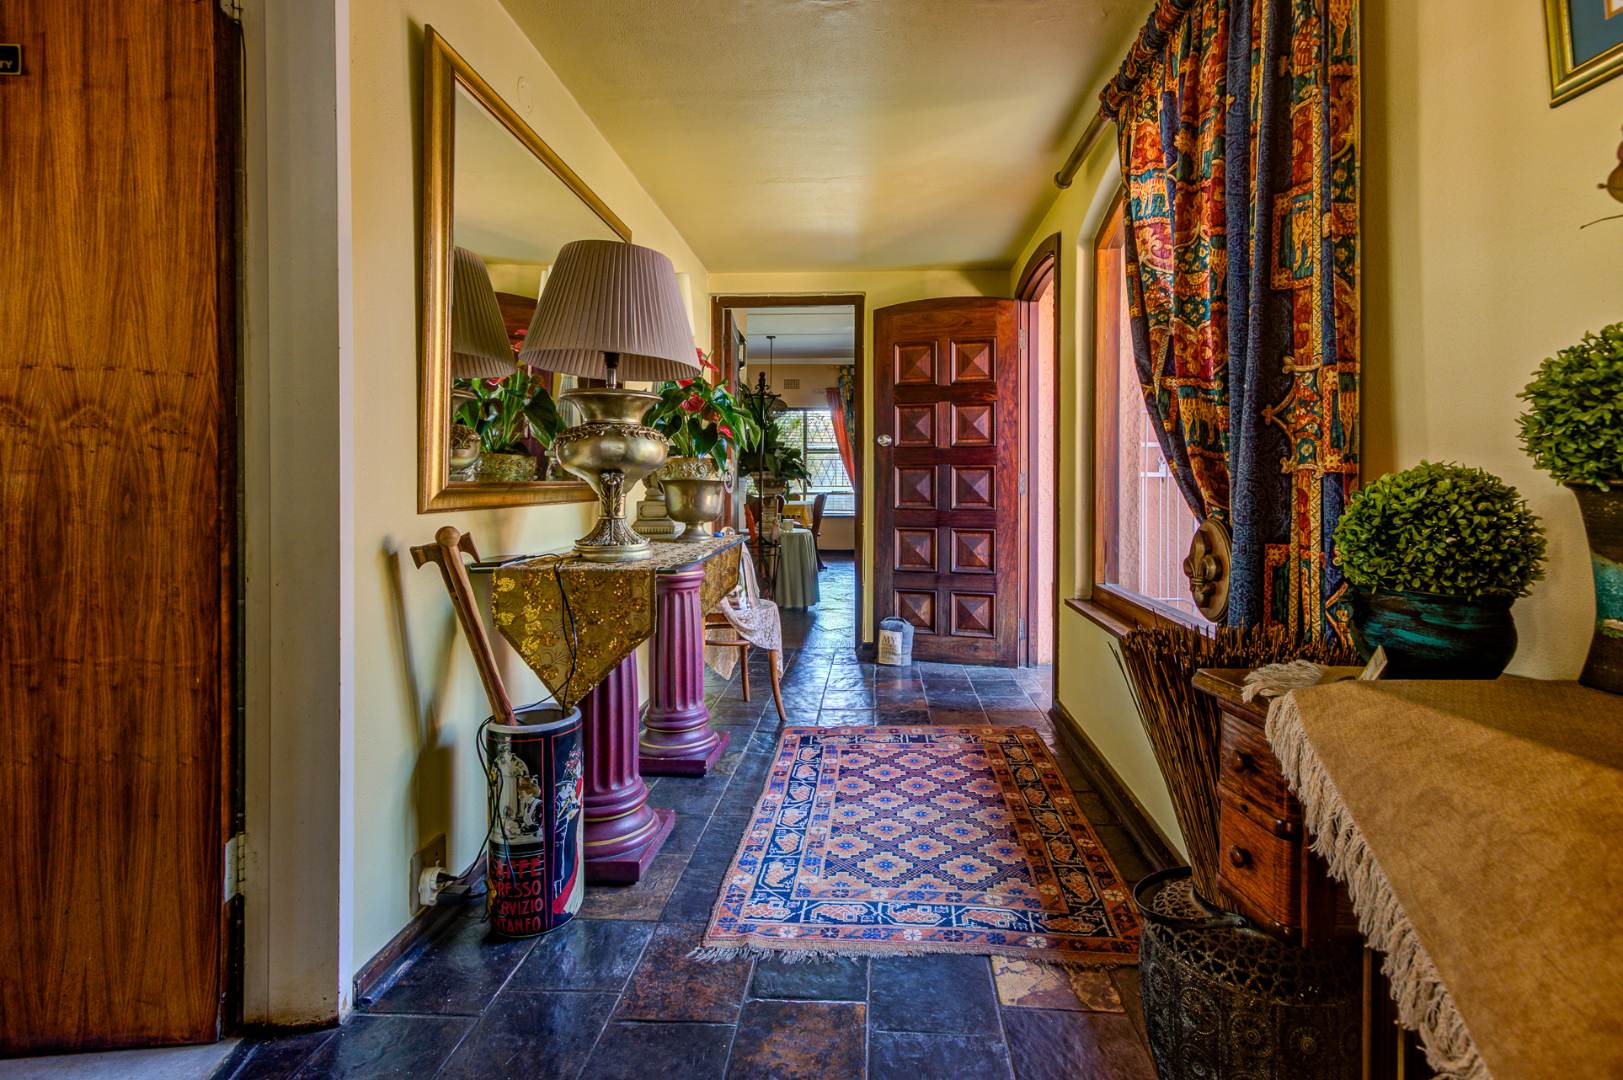
- Welcoming entrance hall
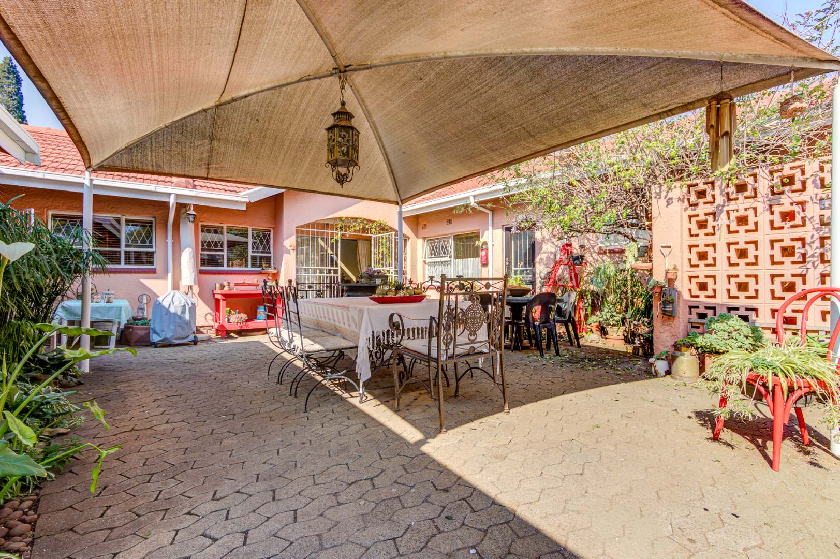
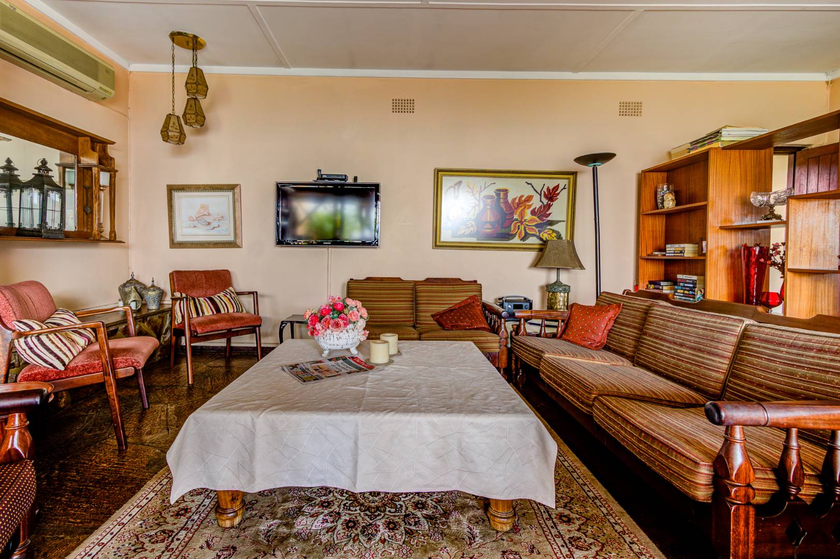
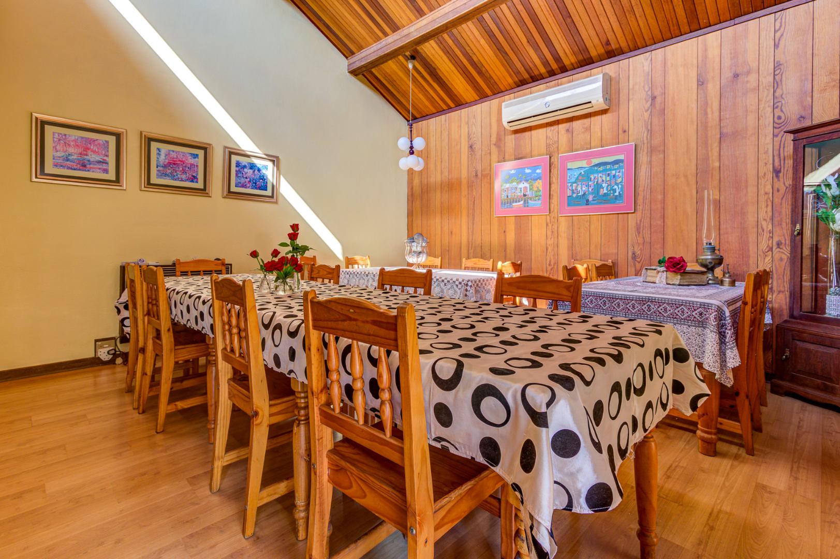
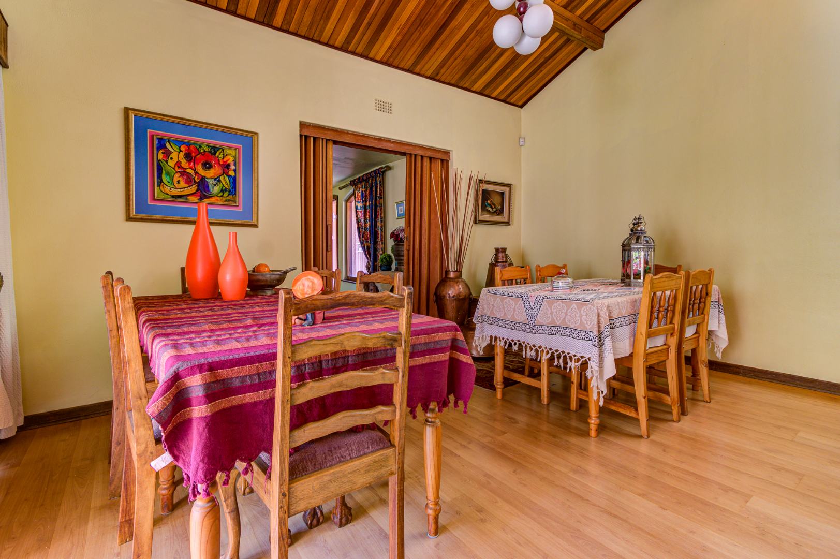
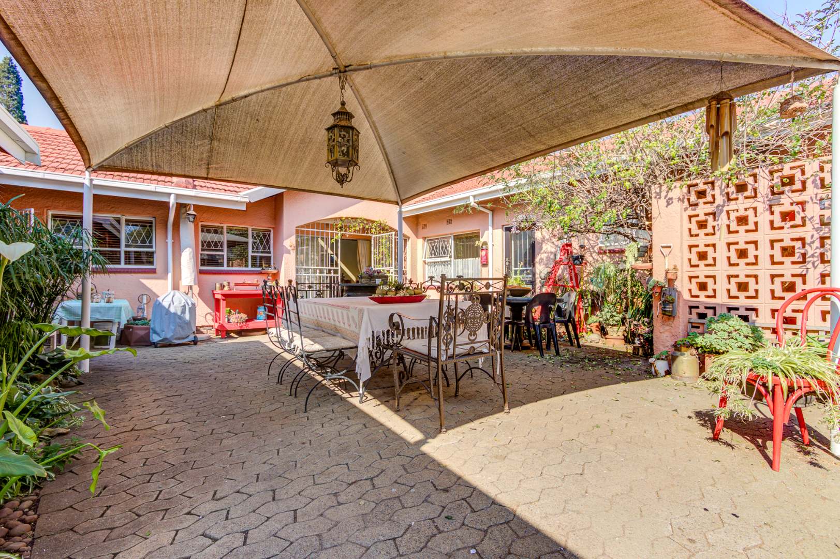
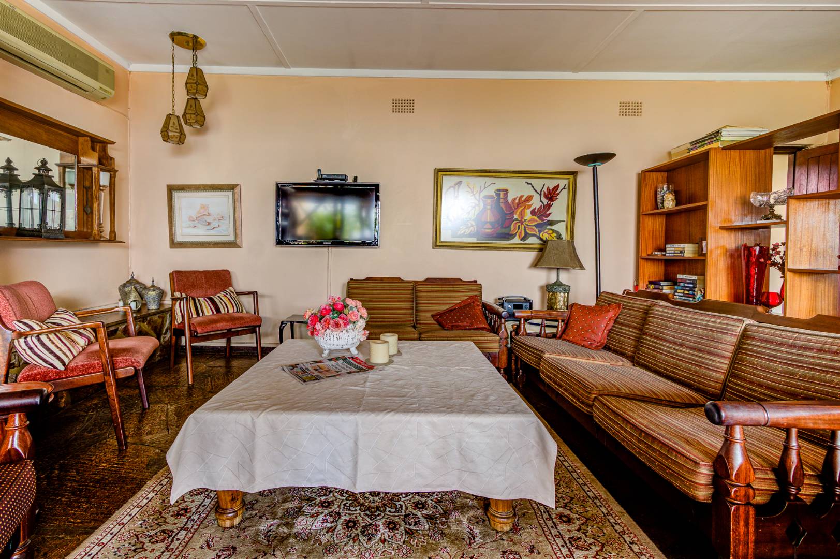
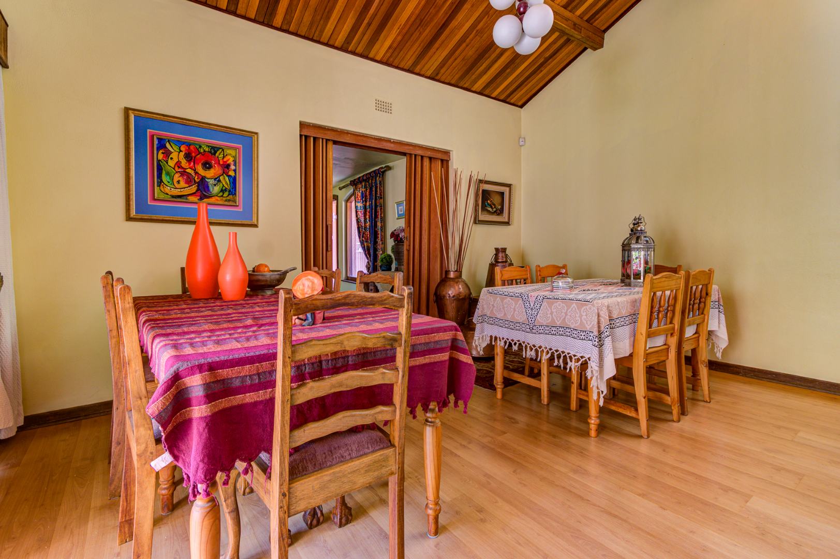
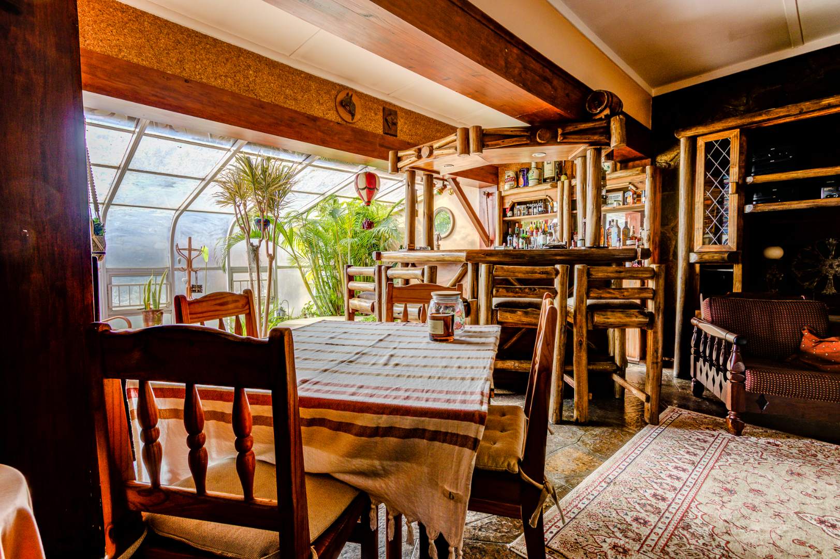
- Expansive formal lounge with aircon opening onto a covered patio overlooking the large garden
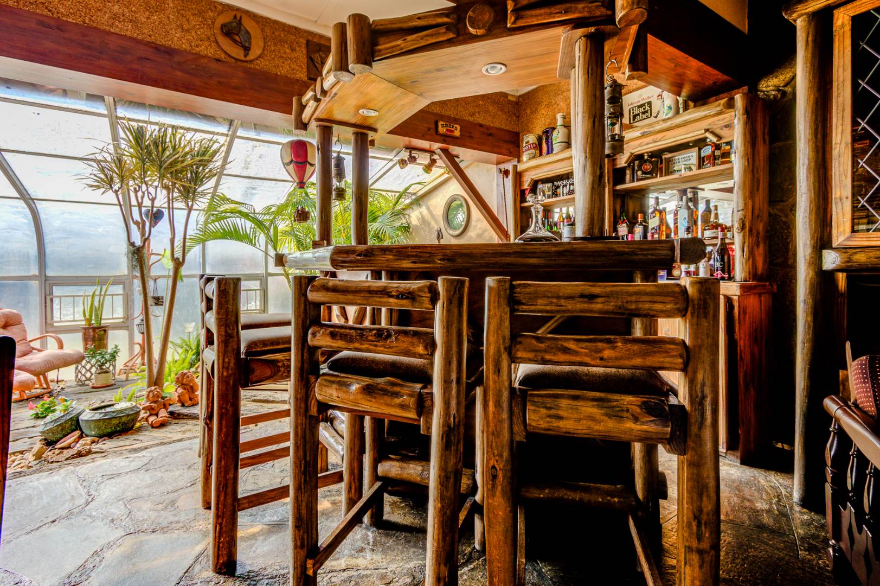
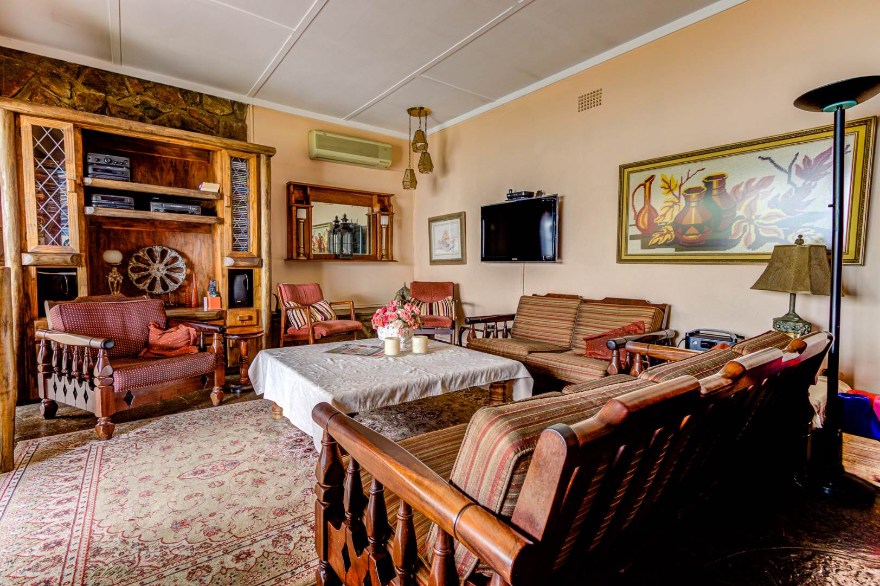
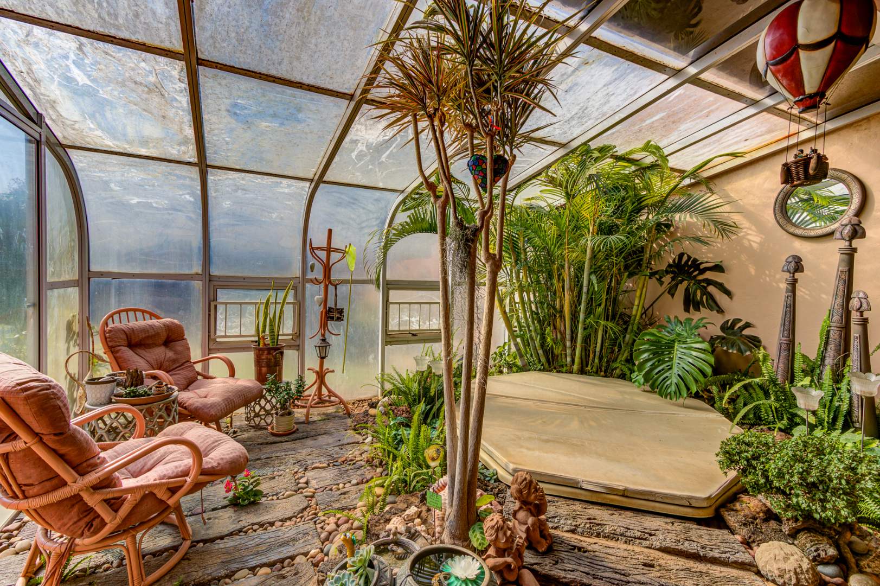
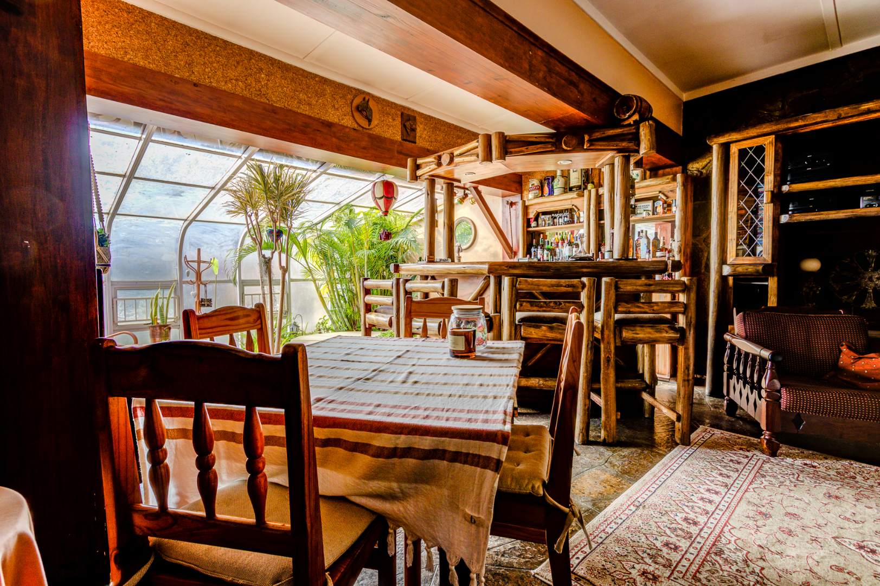
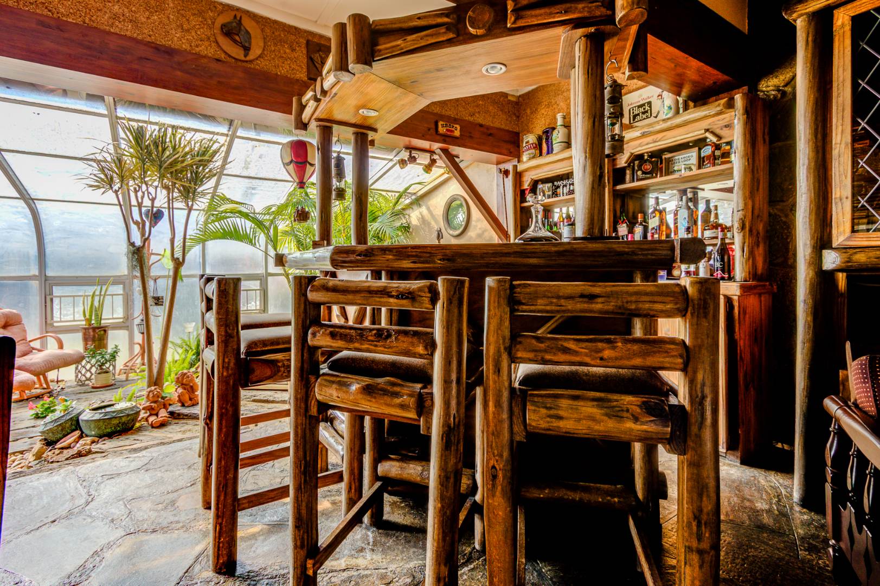
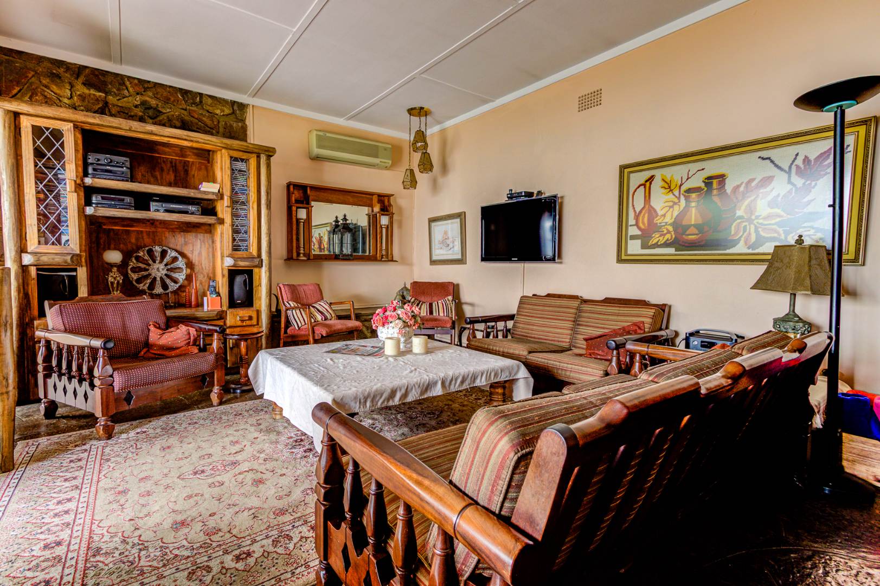
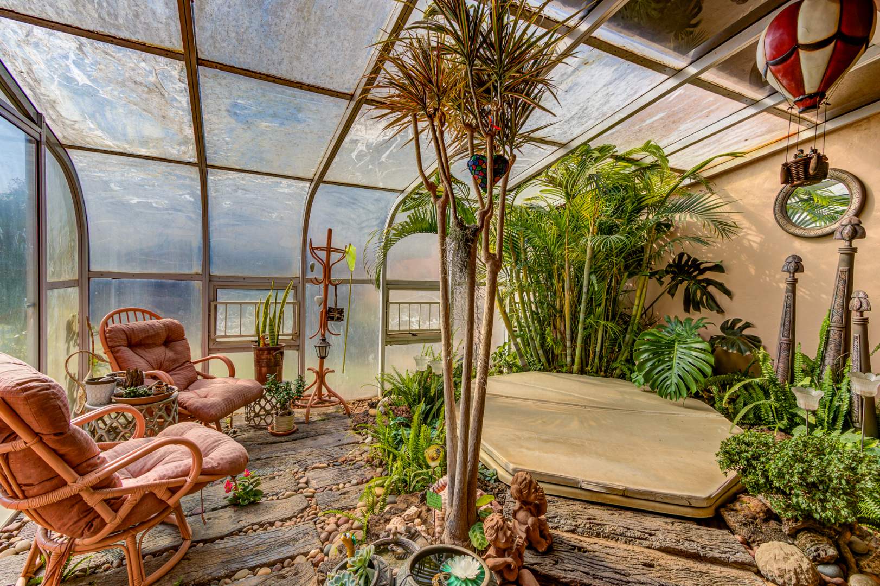
- Spacious family/TV room with aircon flowing into a glass dome-enclosed sunroom with jacuzzi - ideal for year-round entertaining
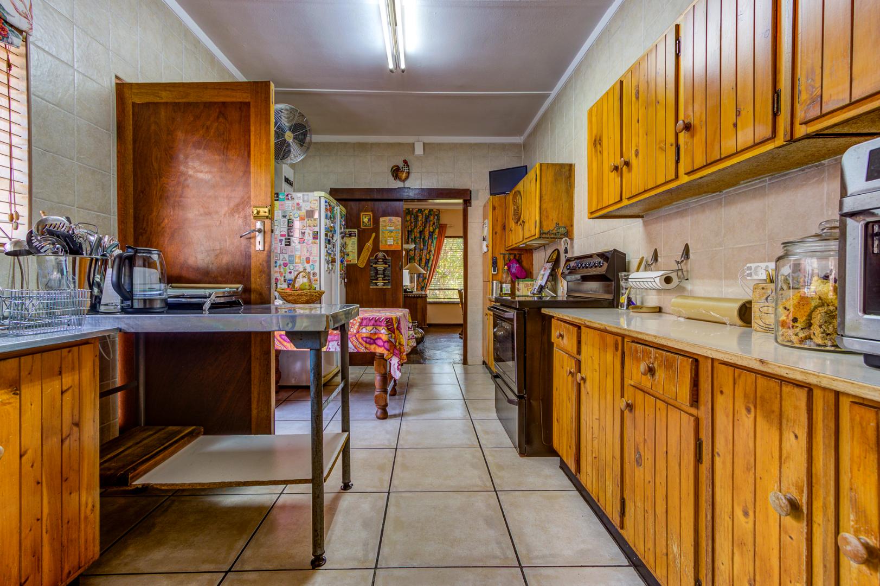
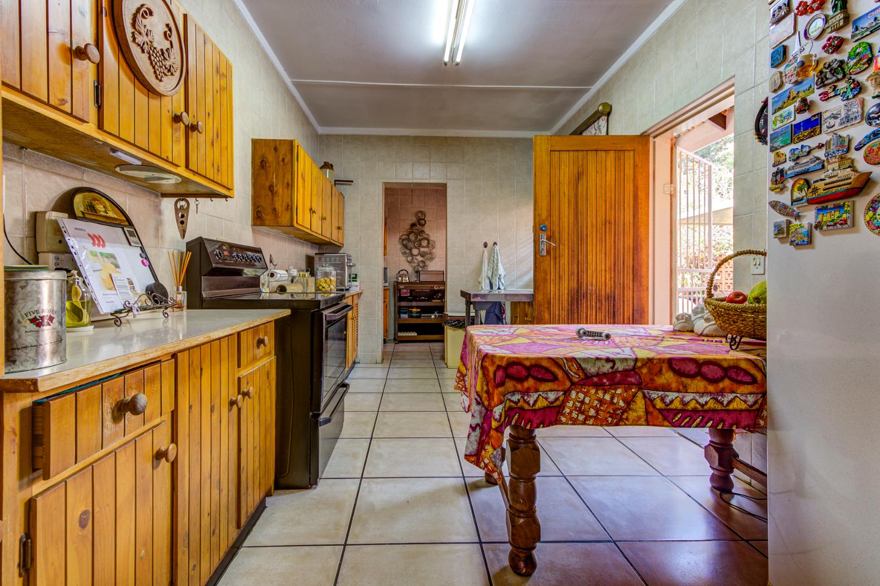
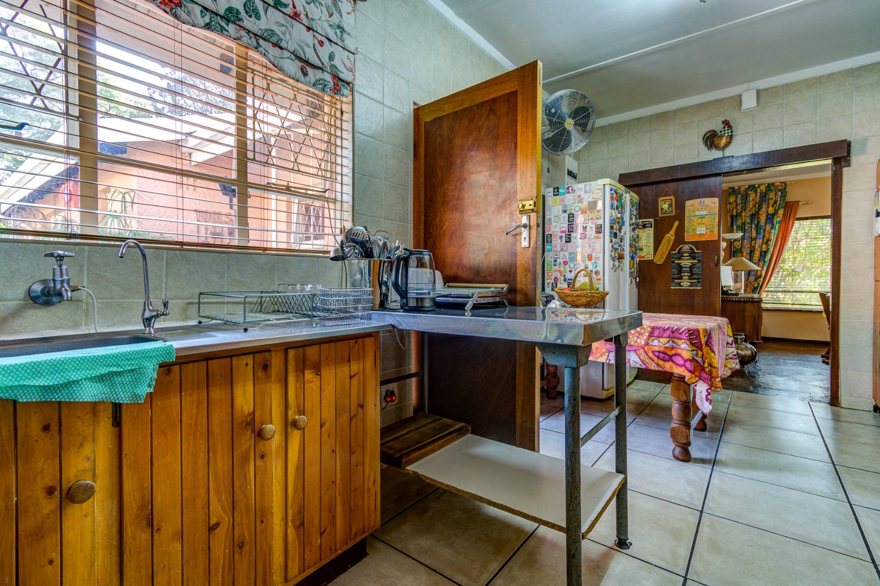
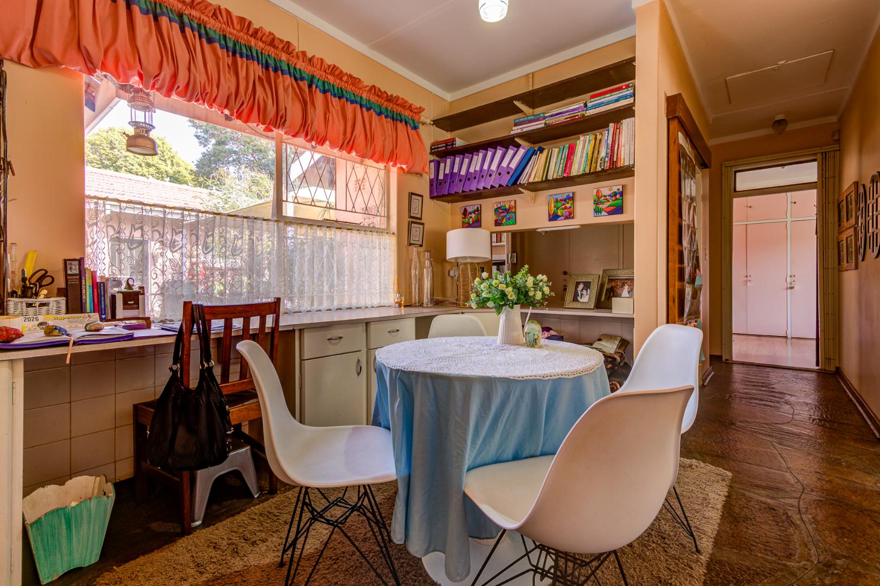
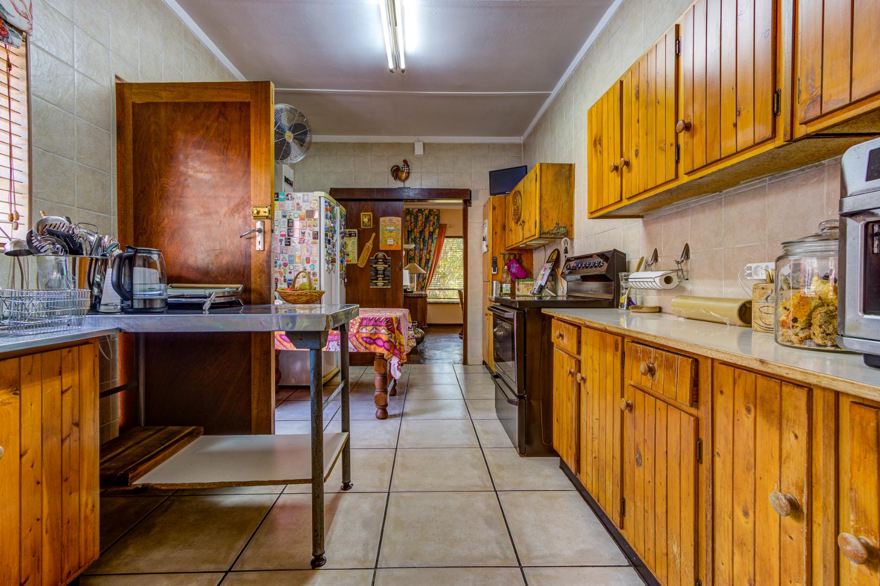
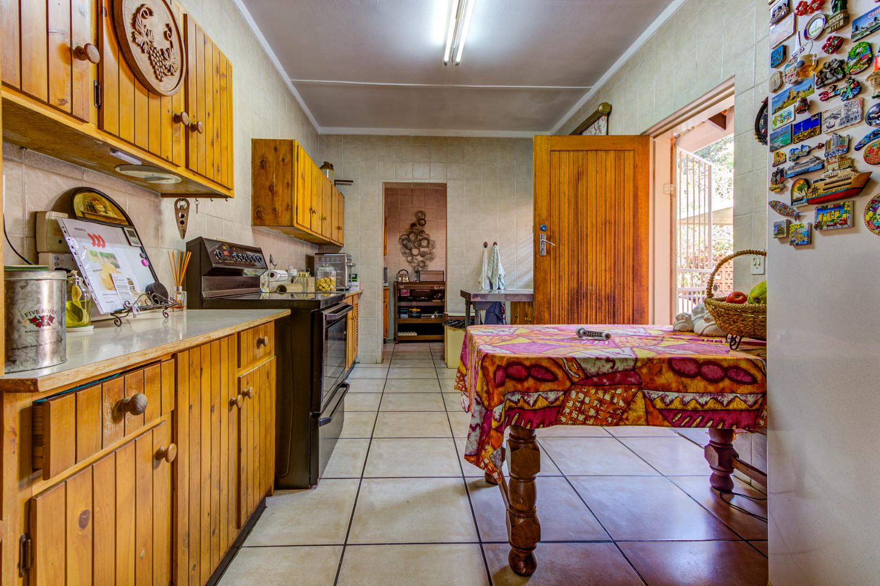
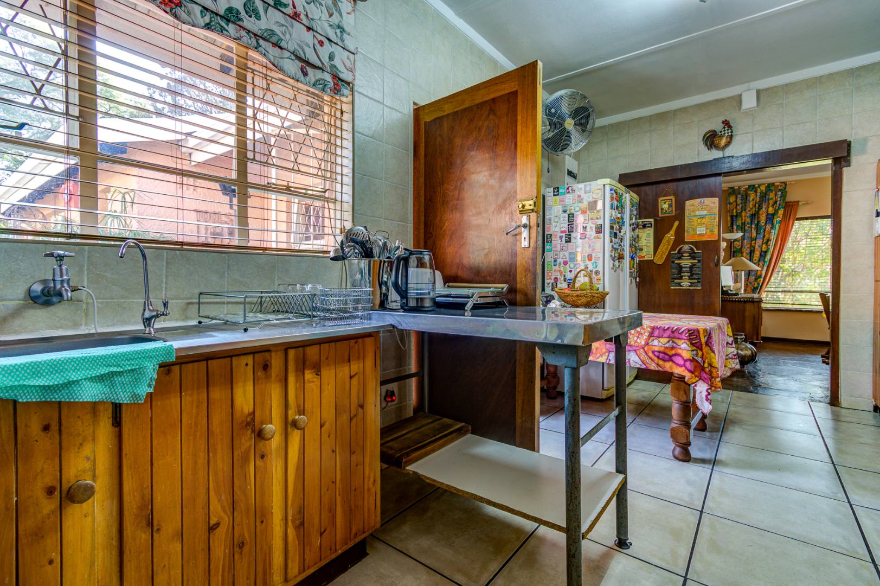
- Generously sized kitchen with ample cupboard space and a glass-top stove
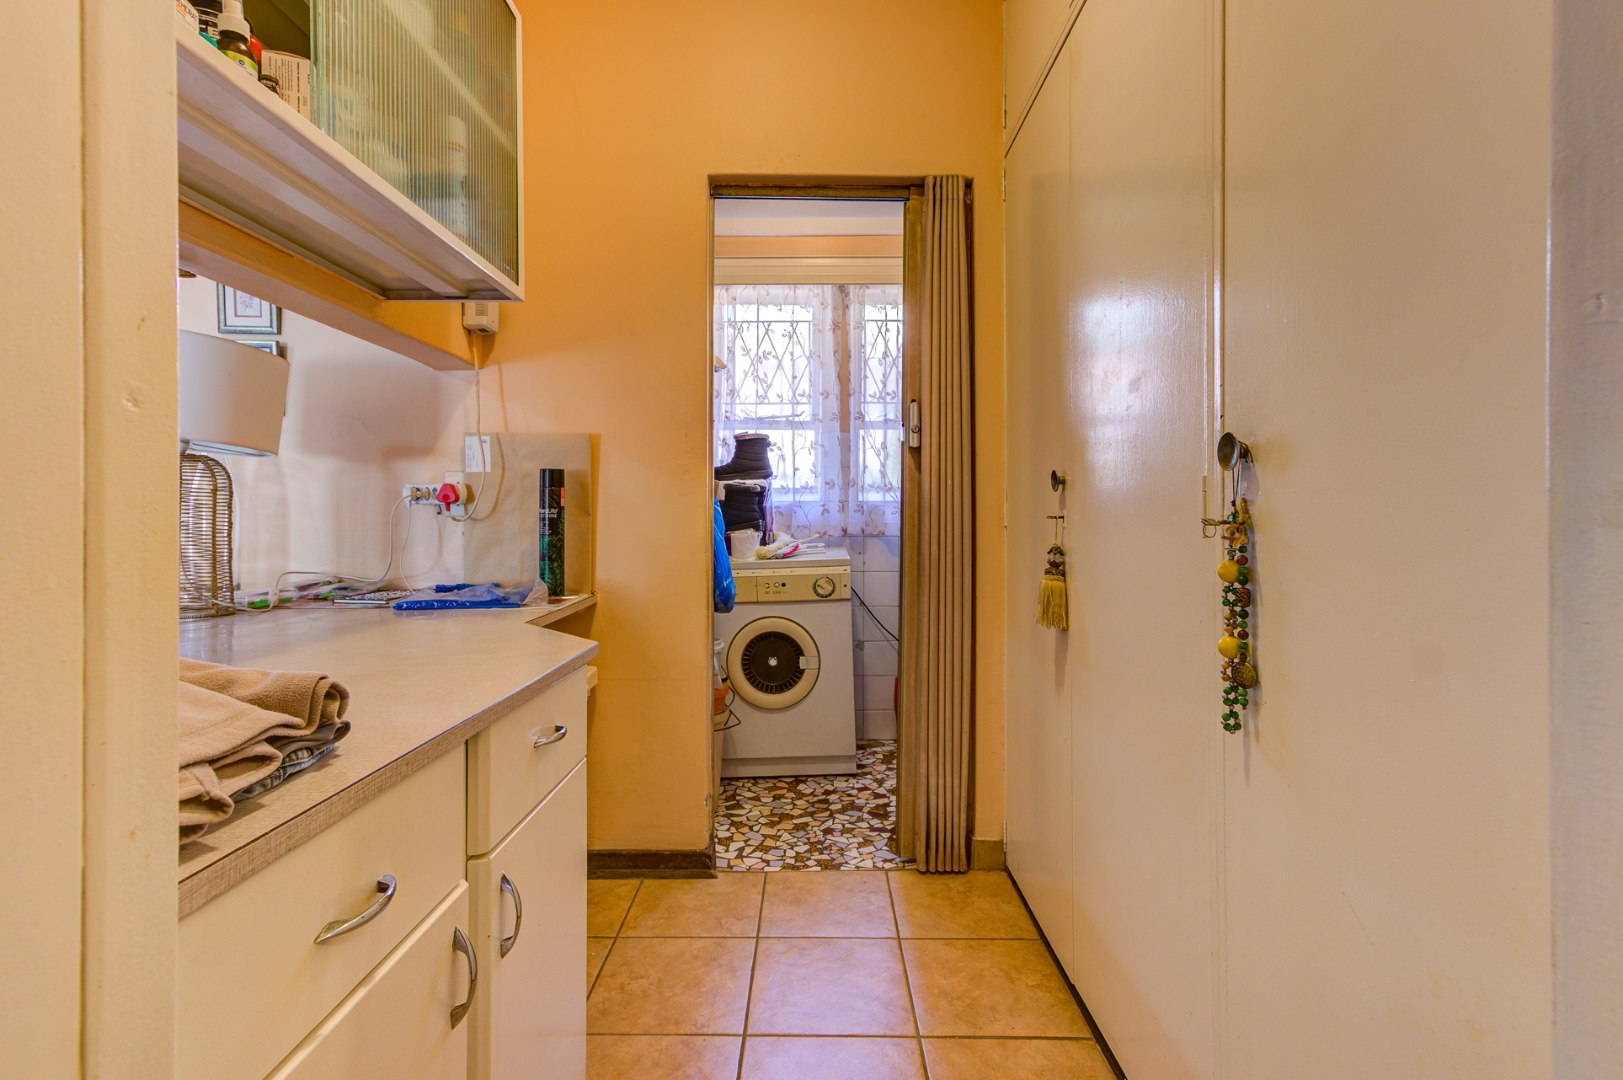
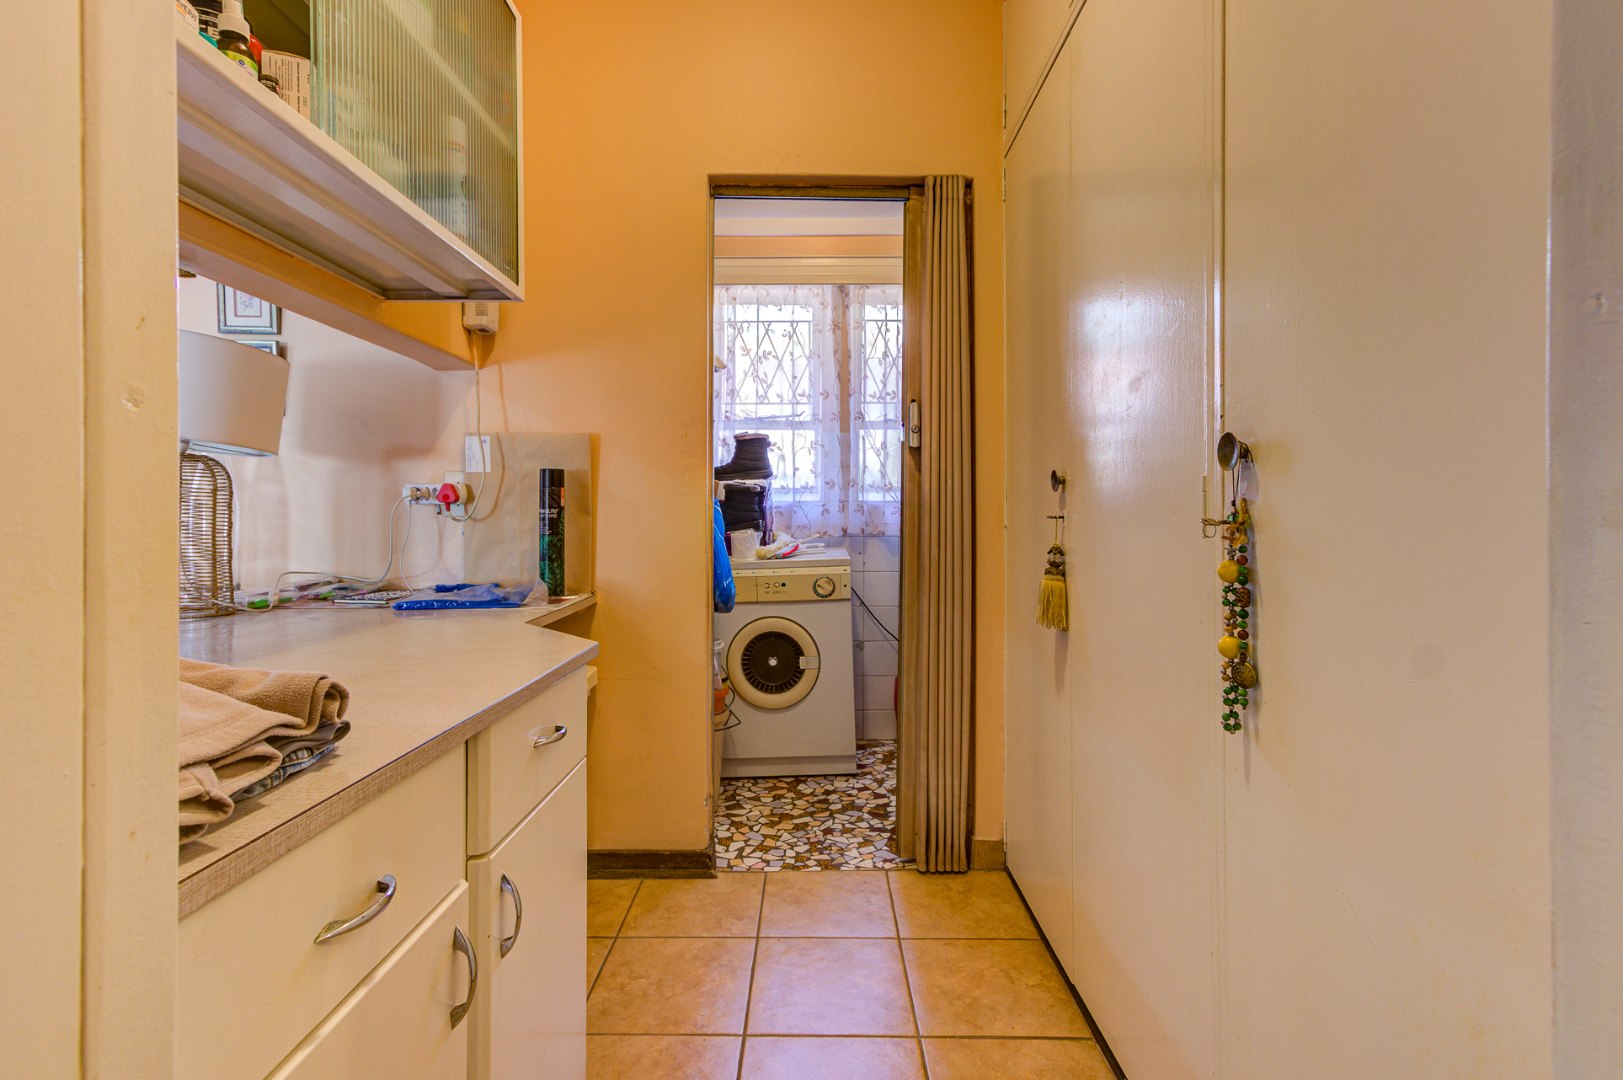
- Separate laundry
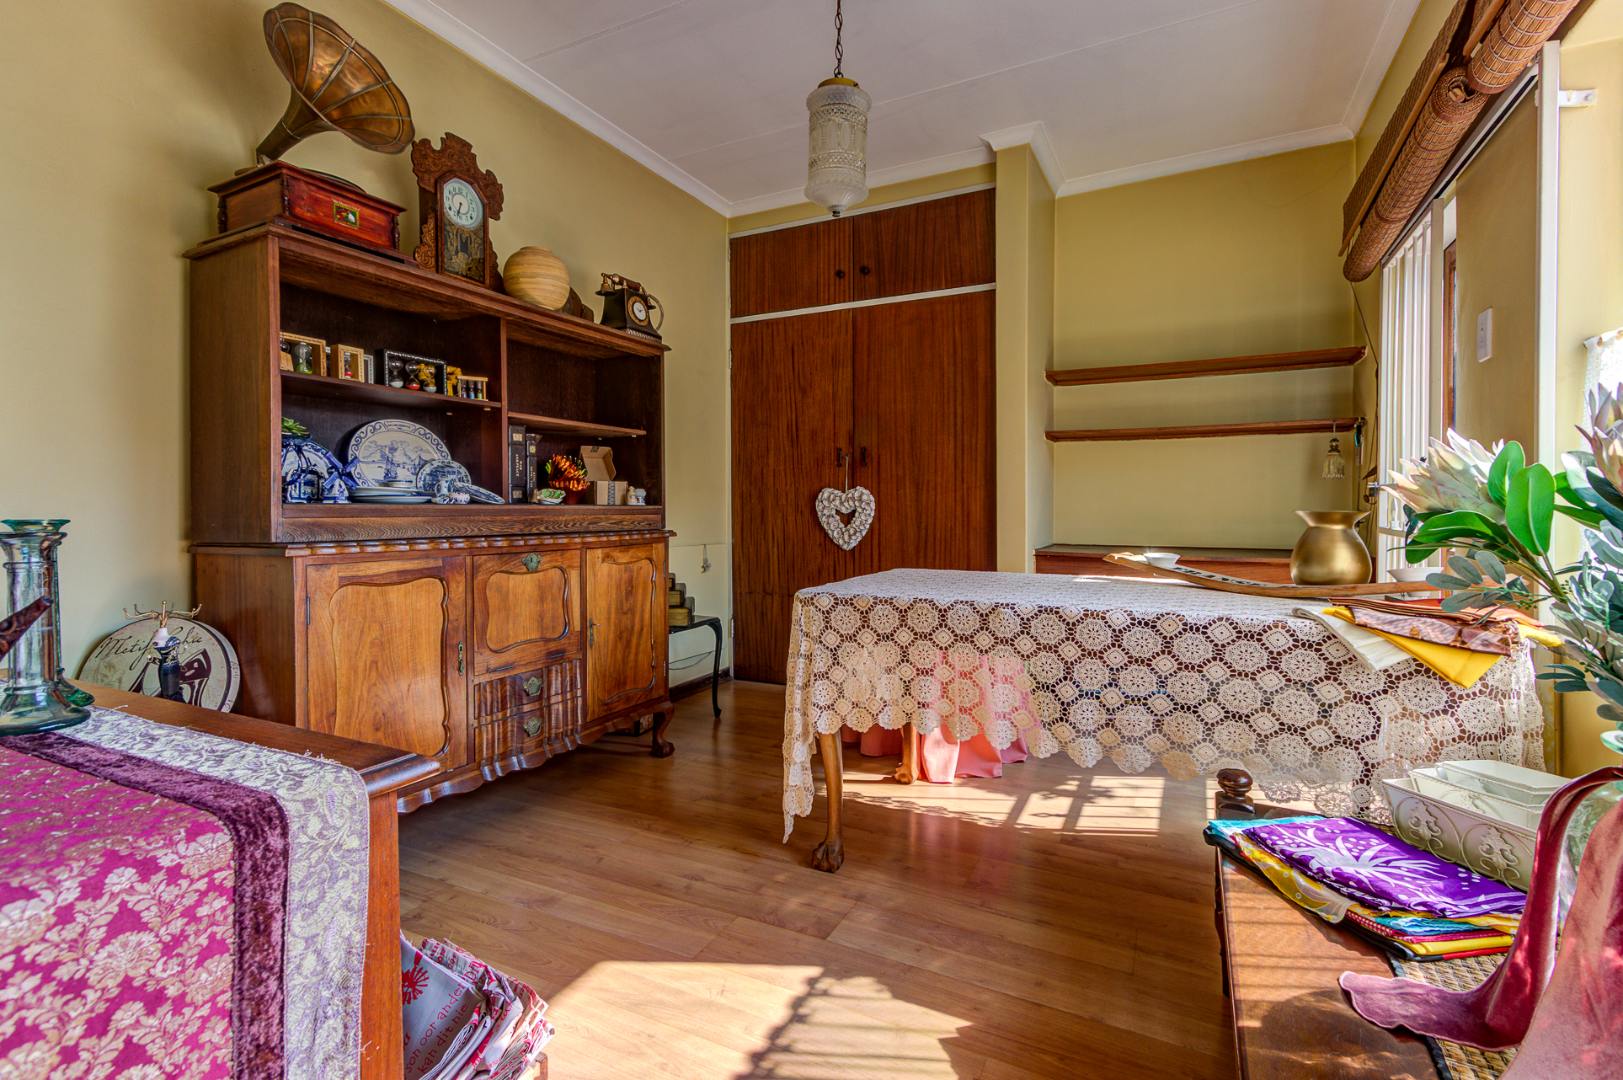
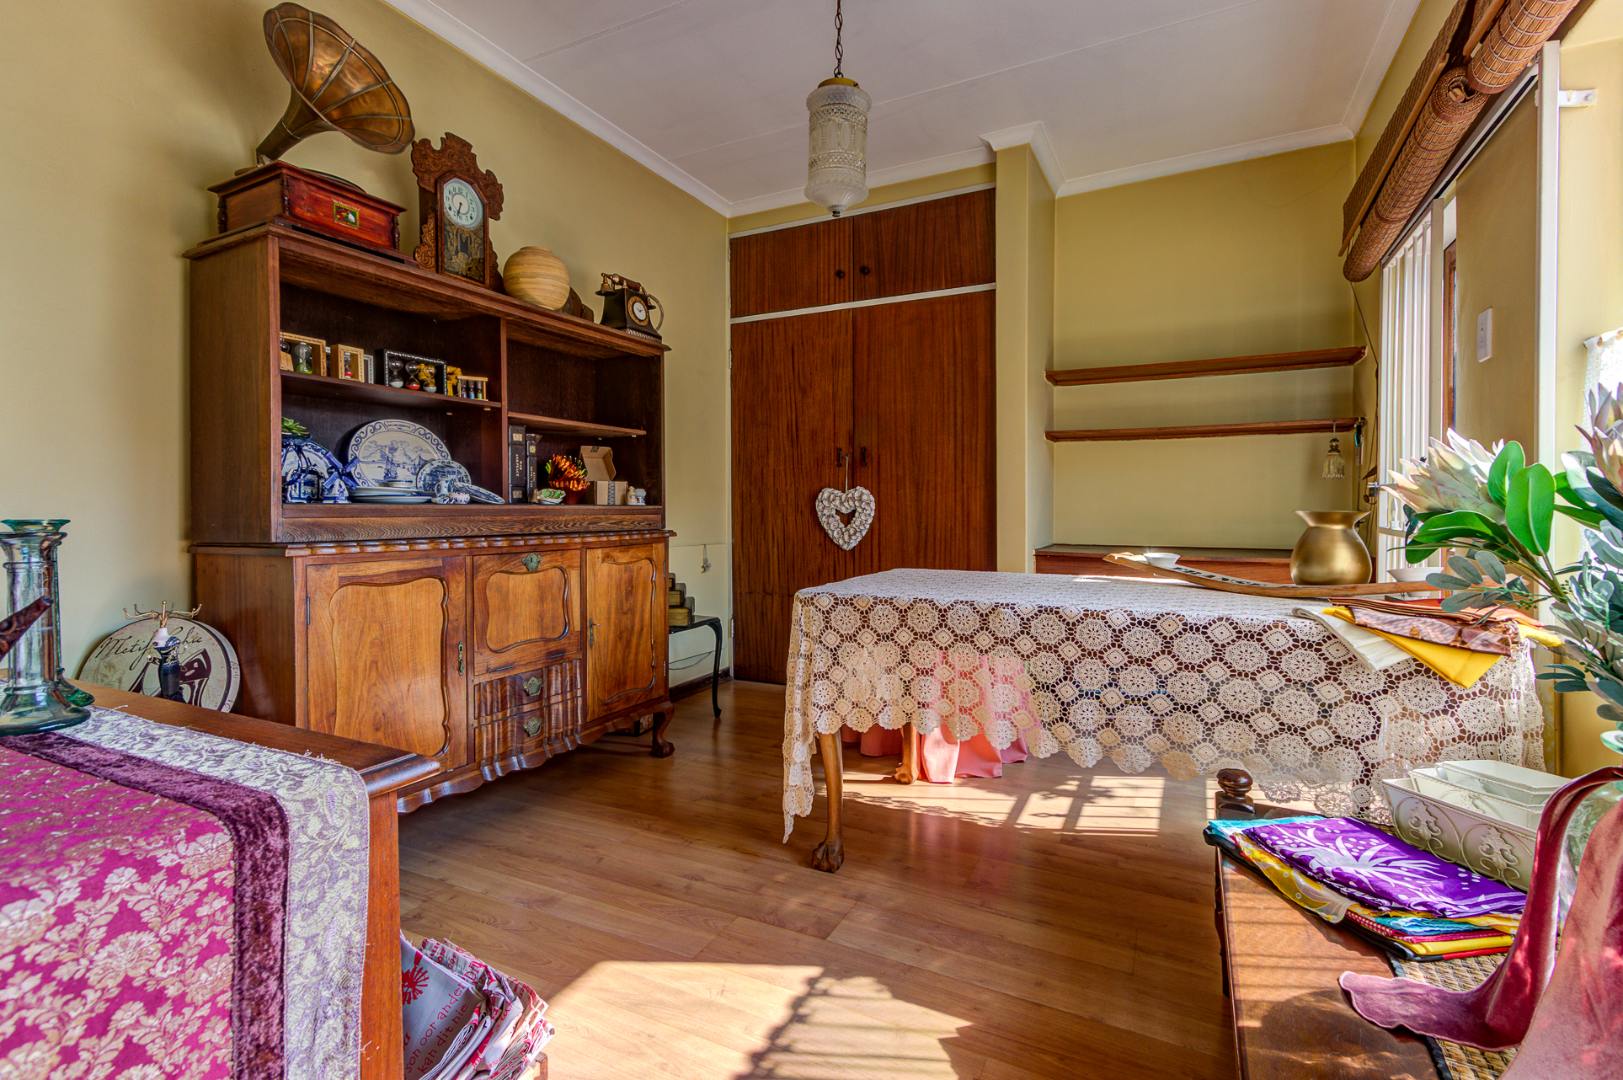
Added Bonus: The 4th bedroom, third bathroom, and spacious living room are ideally positioned and can easily be converted into a self-contained flatlet, making it perfect for extended family, guests, a private home office, or an additional rental income opportunity.
Entertain in Style. Designed for those who love entertaining family and friends, this property offers:
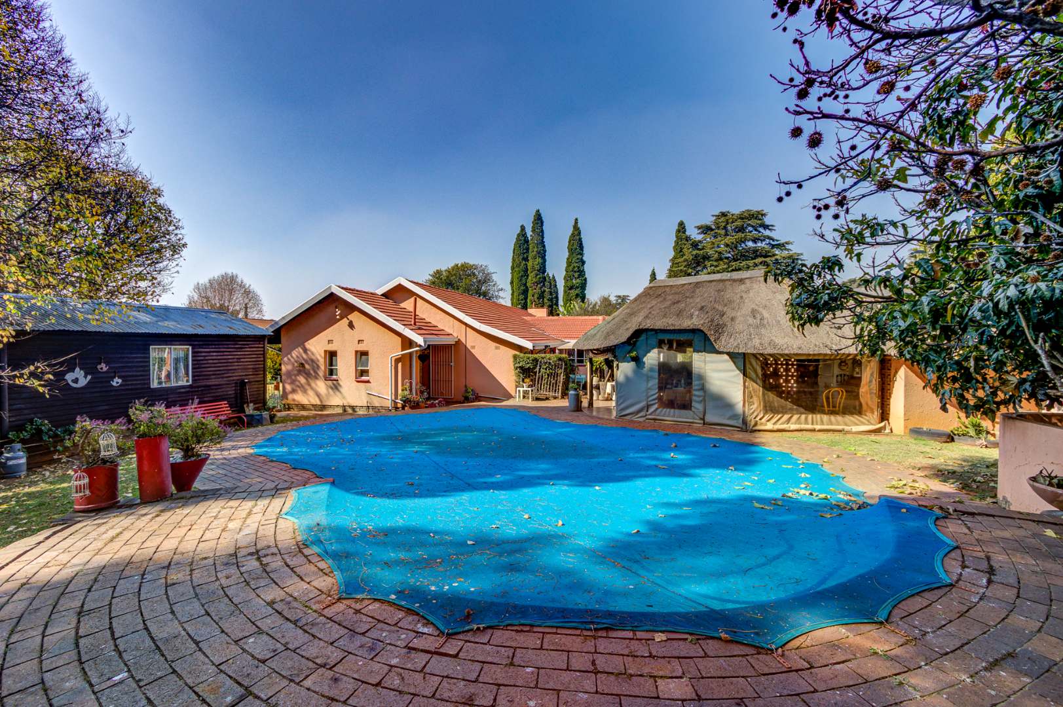
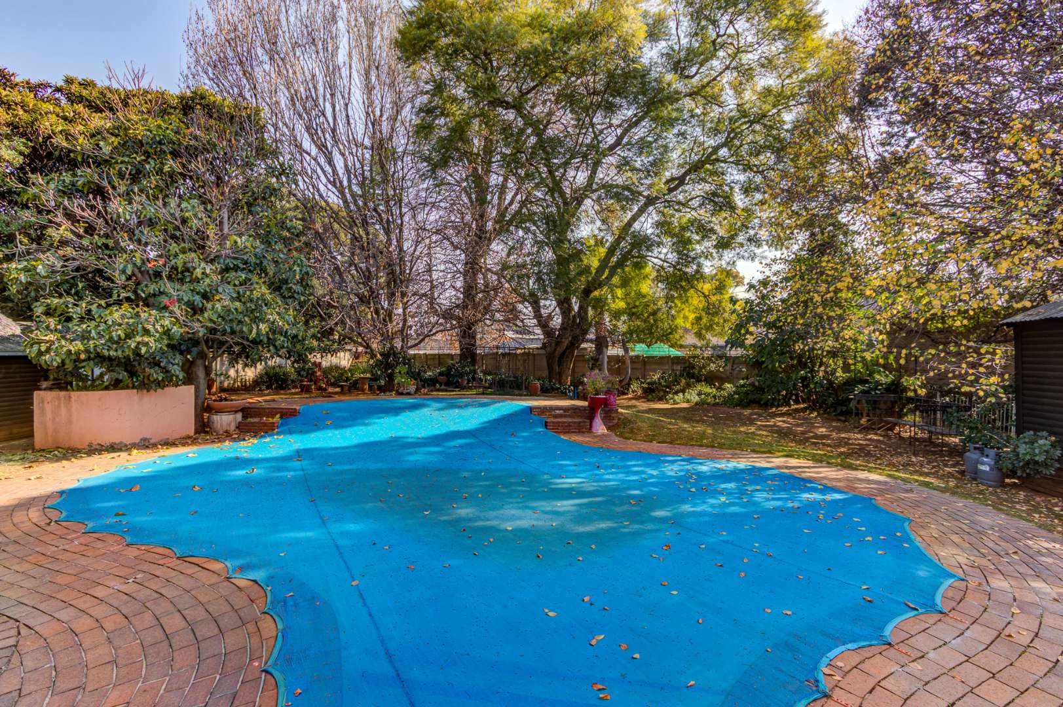
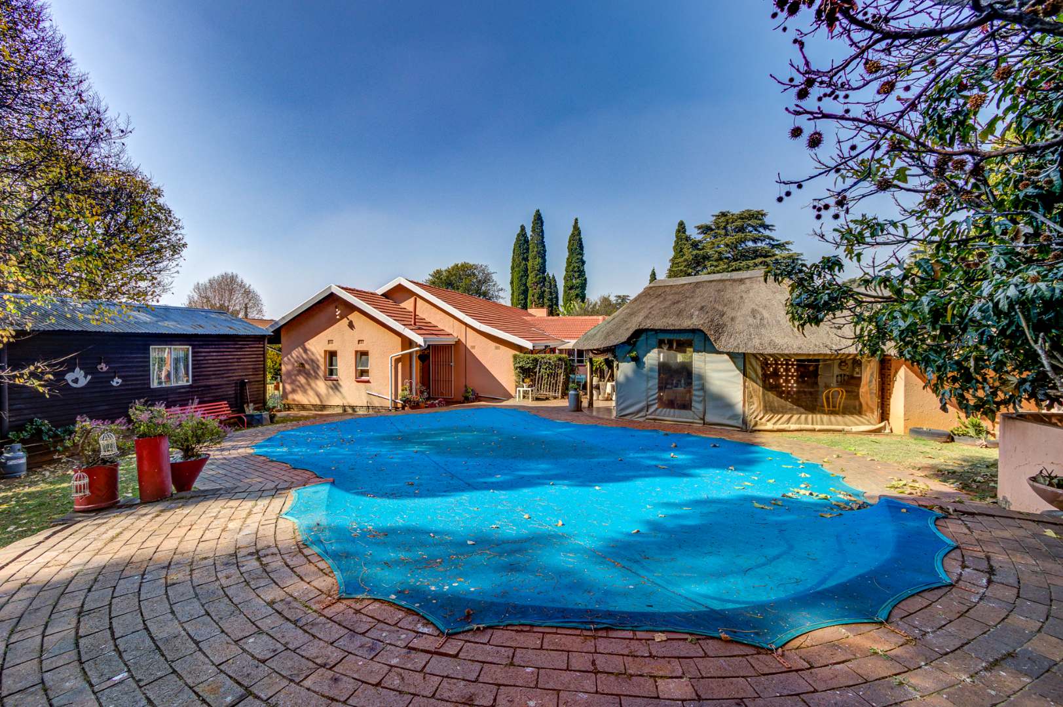
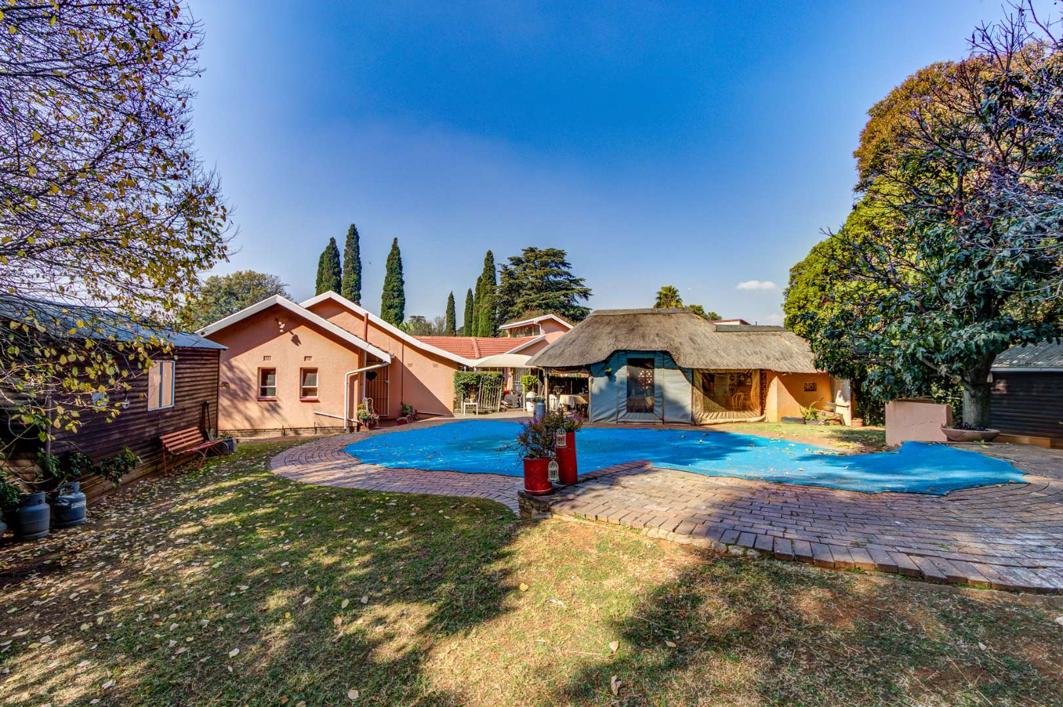
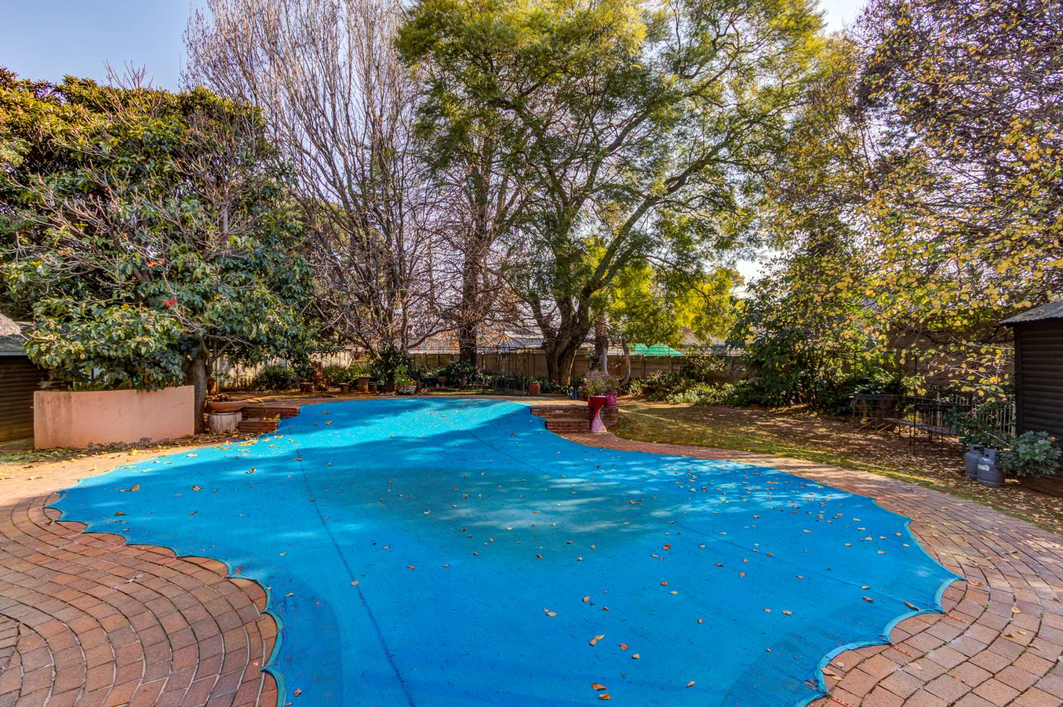
- Swimming pool
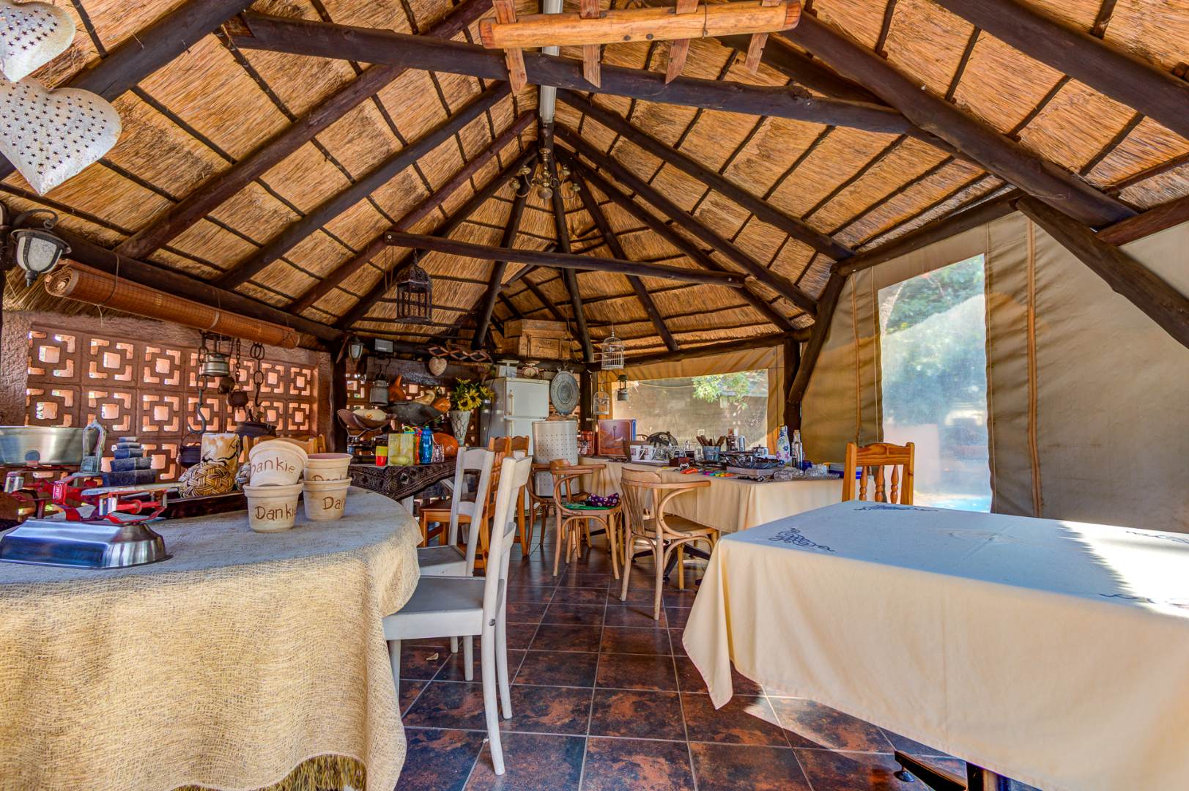
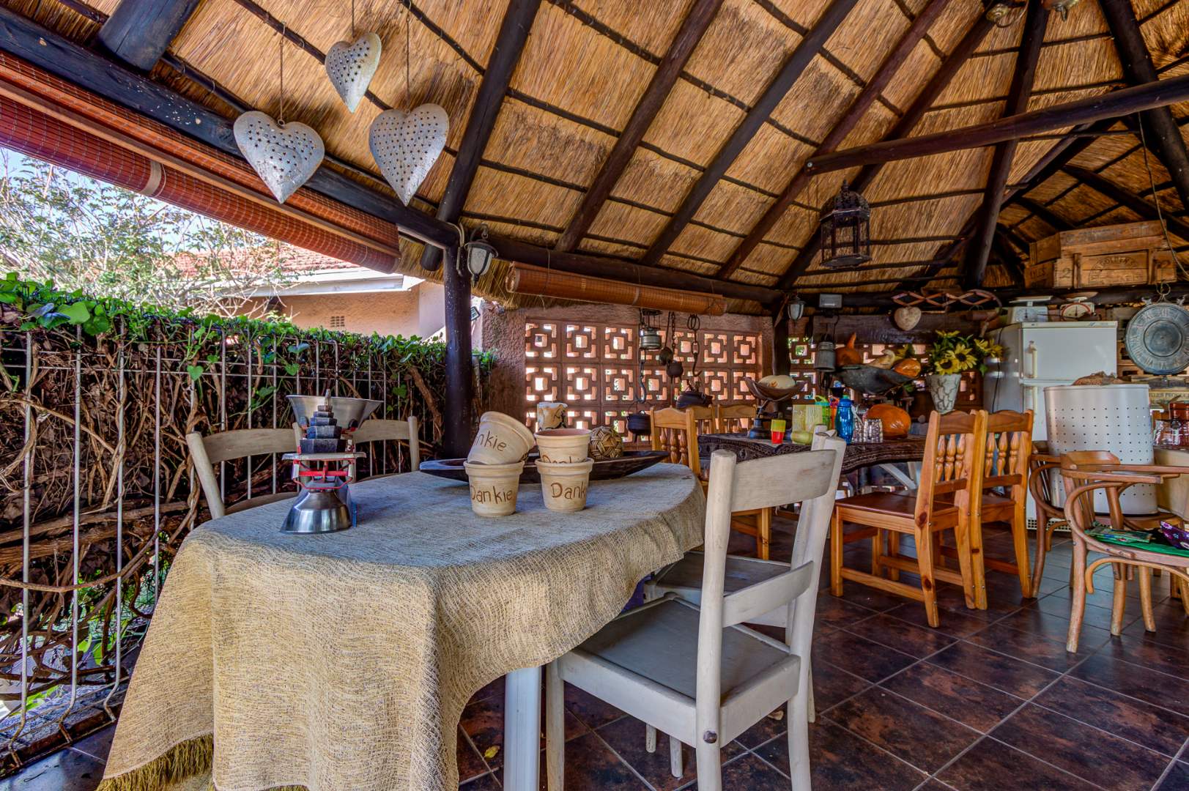
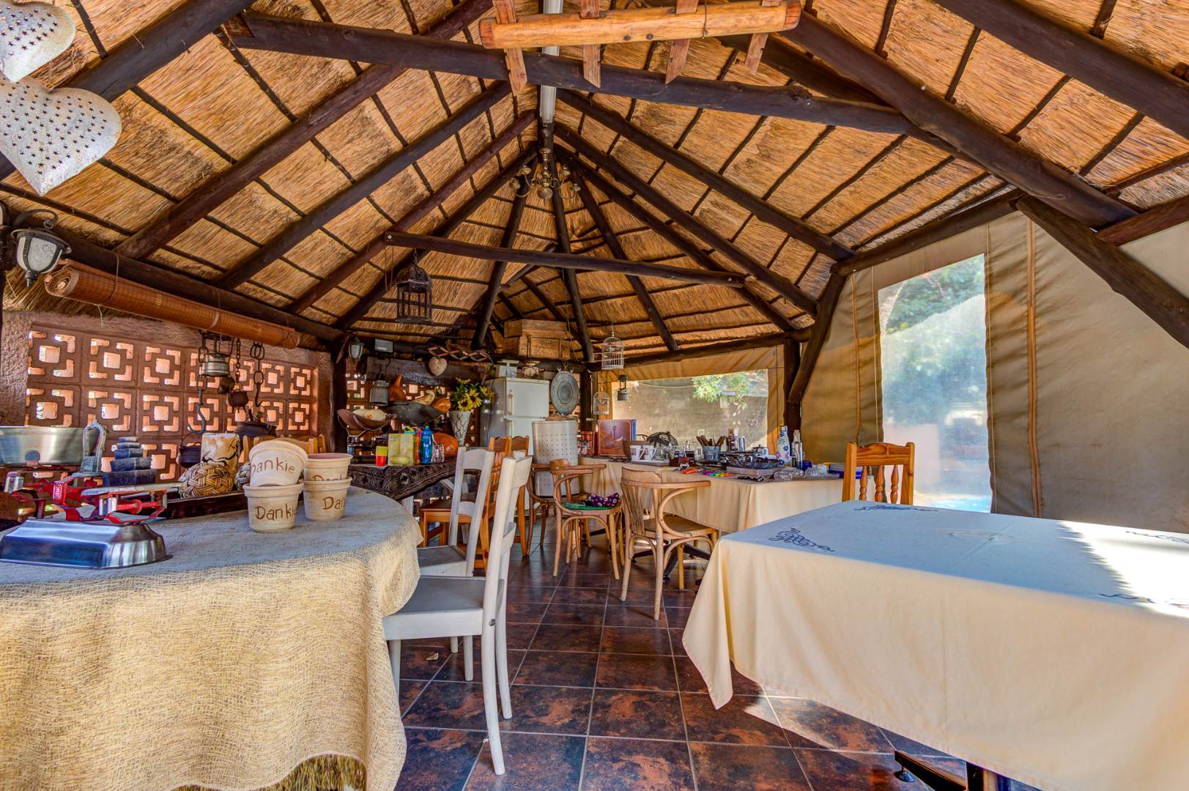
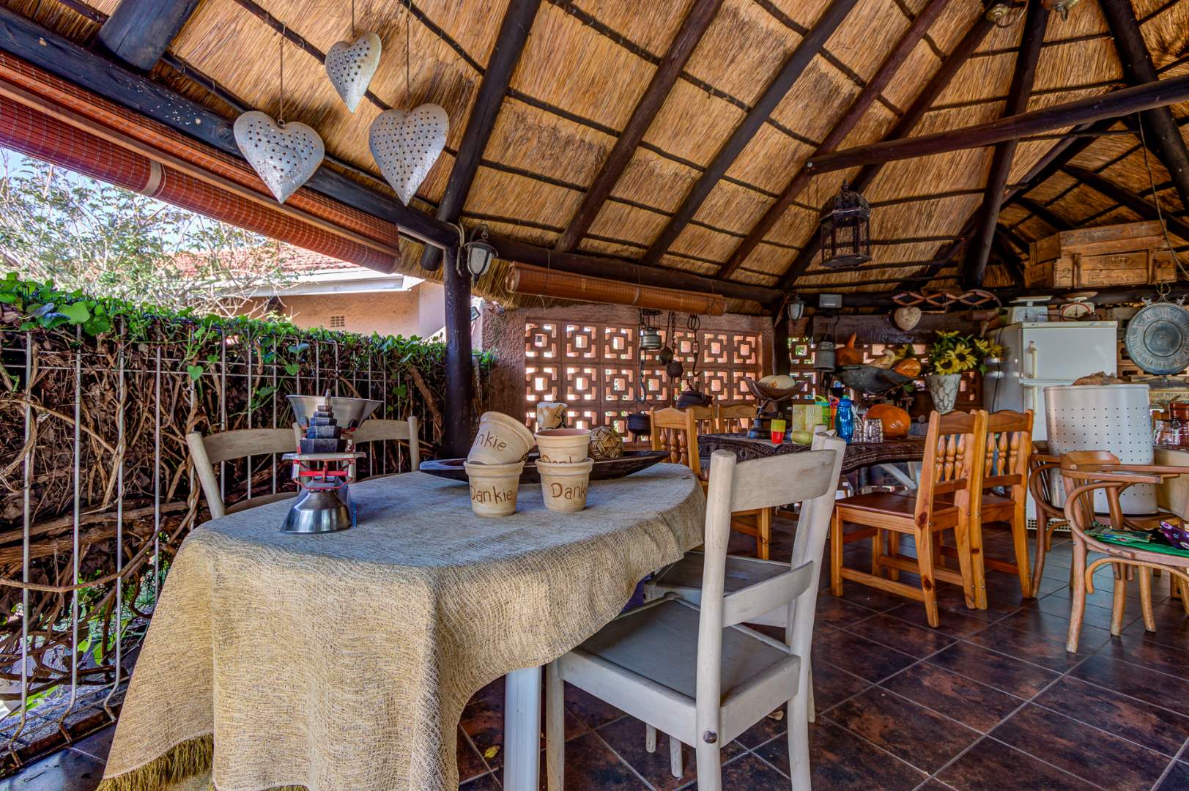
- Large tiled thatched entertainment Lapa overlooking the pool
- Sauna for ultimate relaxation
- Two Wendy houses providing excellent storage space
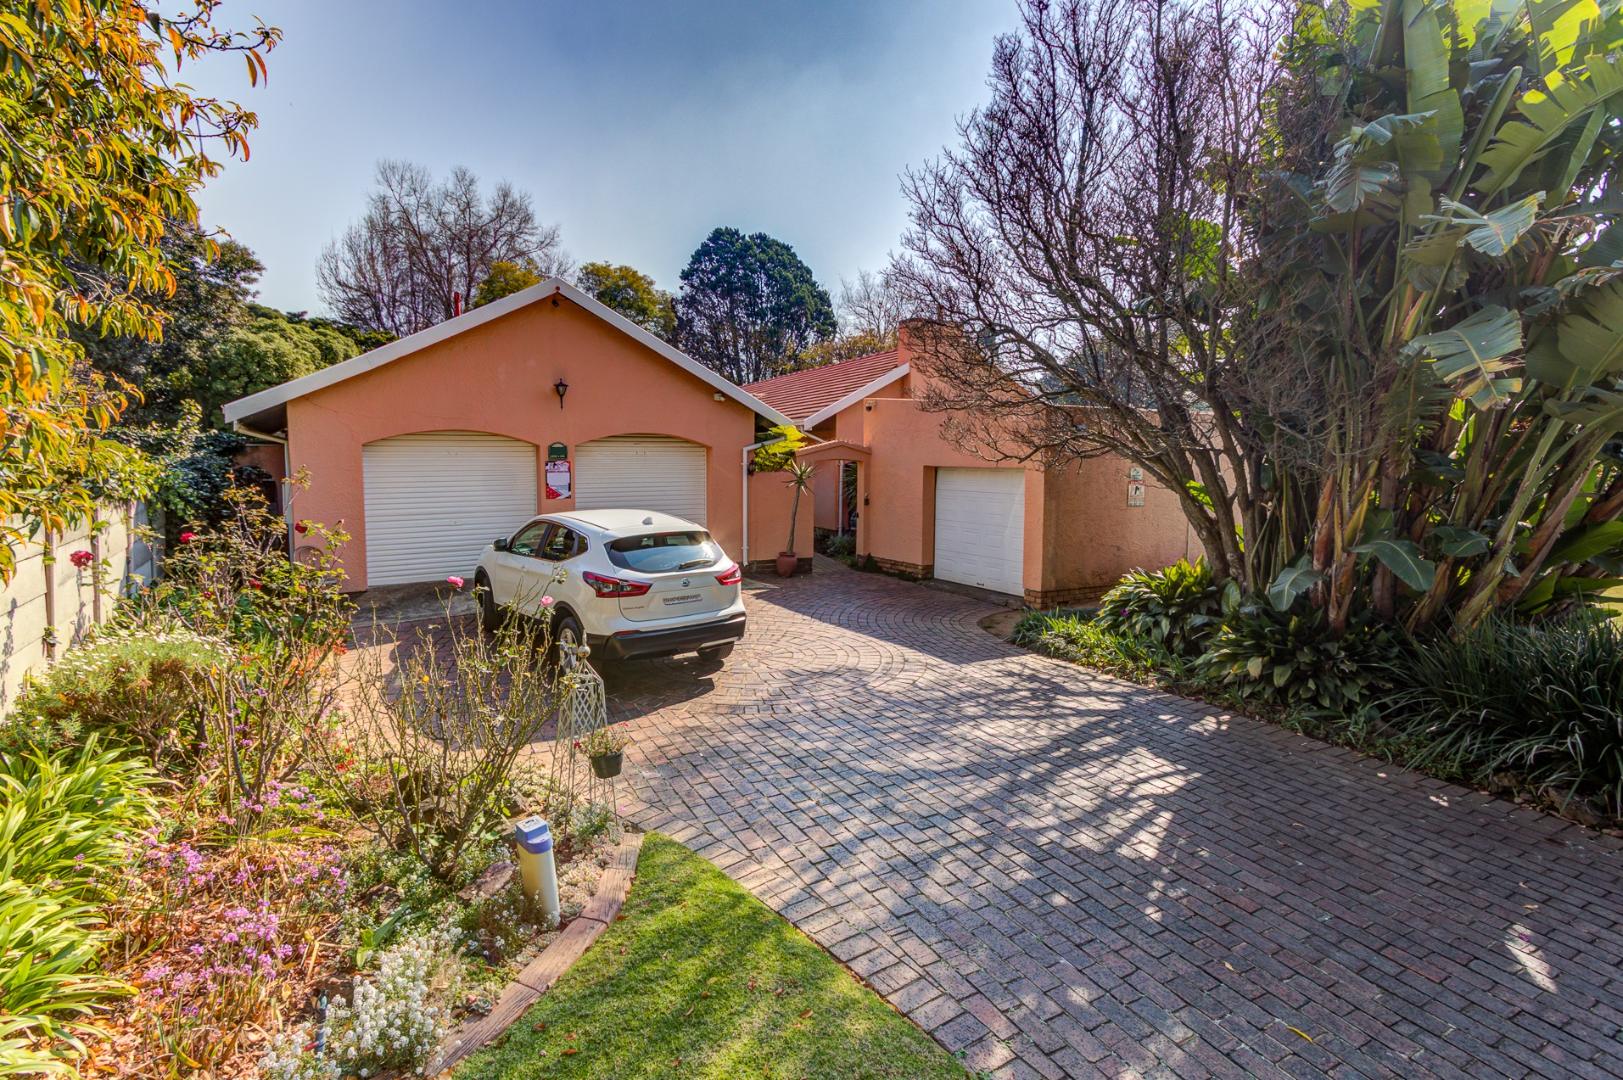
Parking for the Whole Family. With ample secure parking, there's room for every vehicle and more.
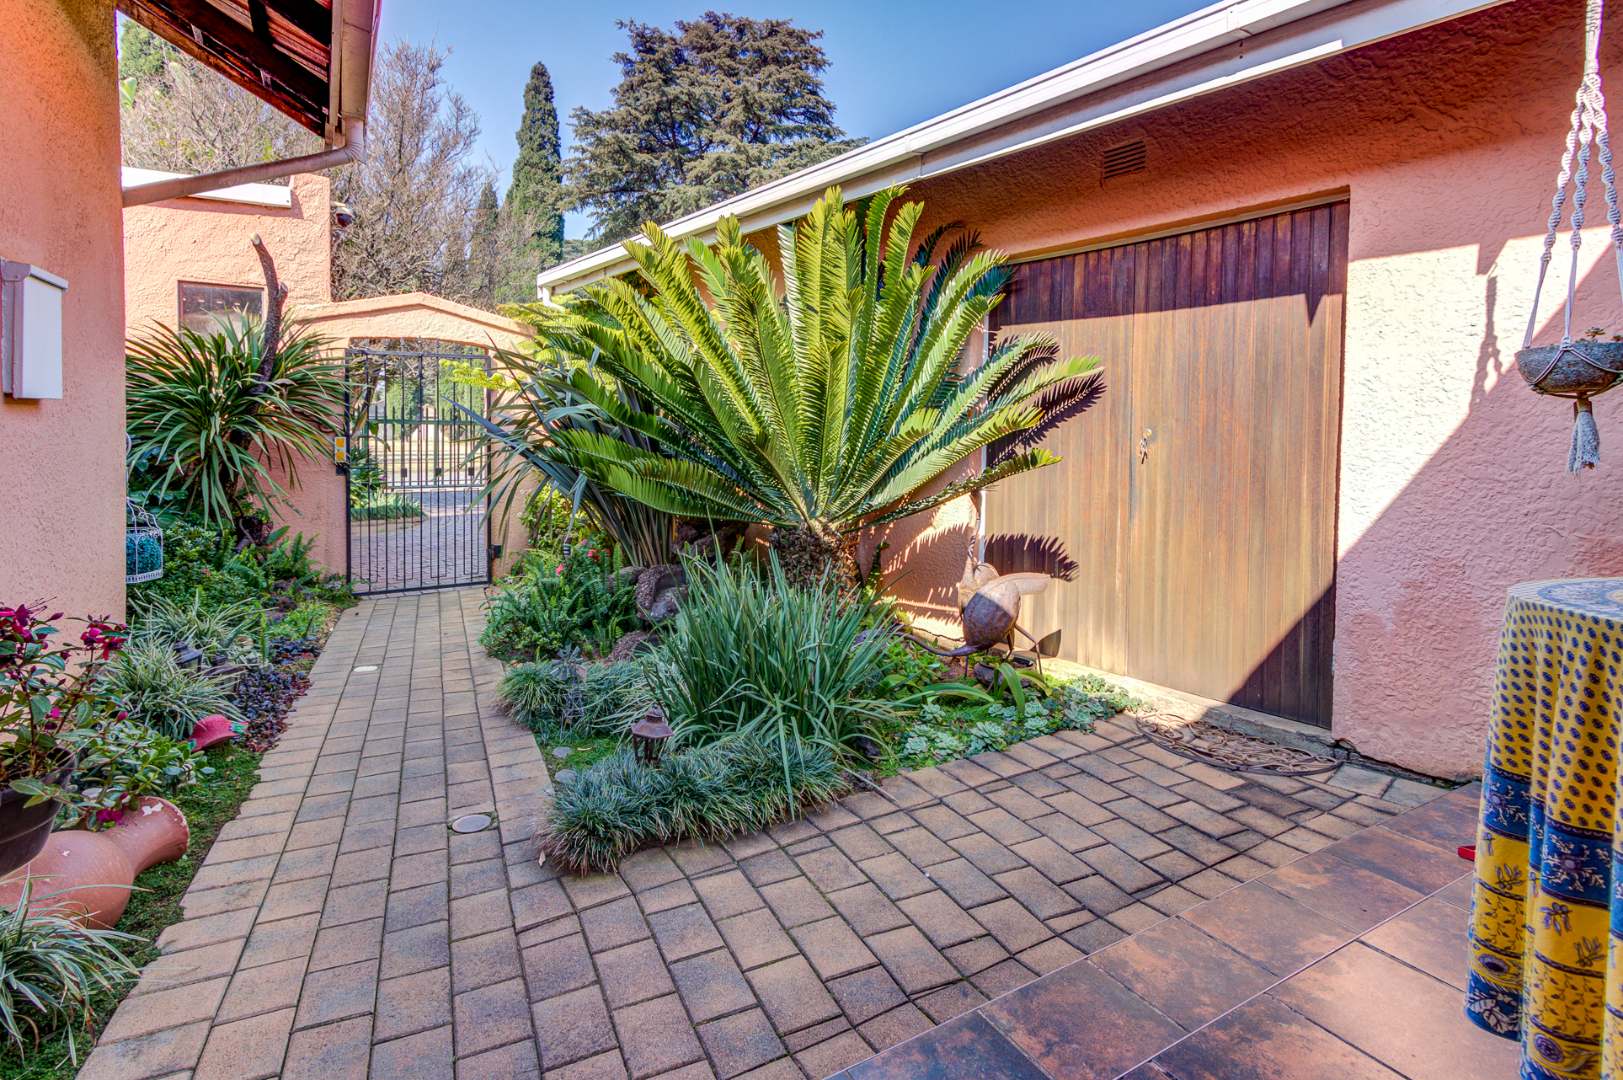
- 5 Garages under roof
Additional Features
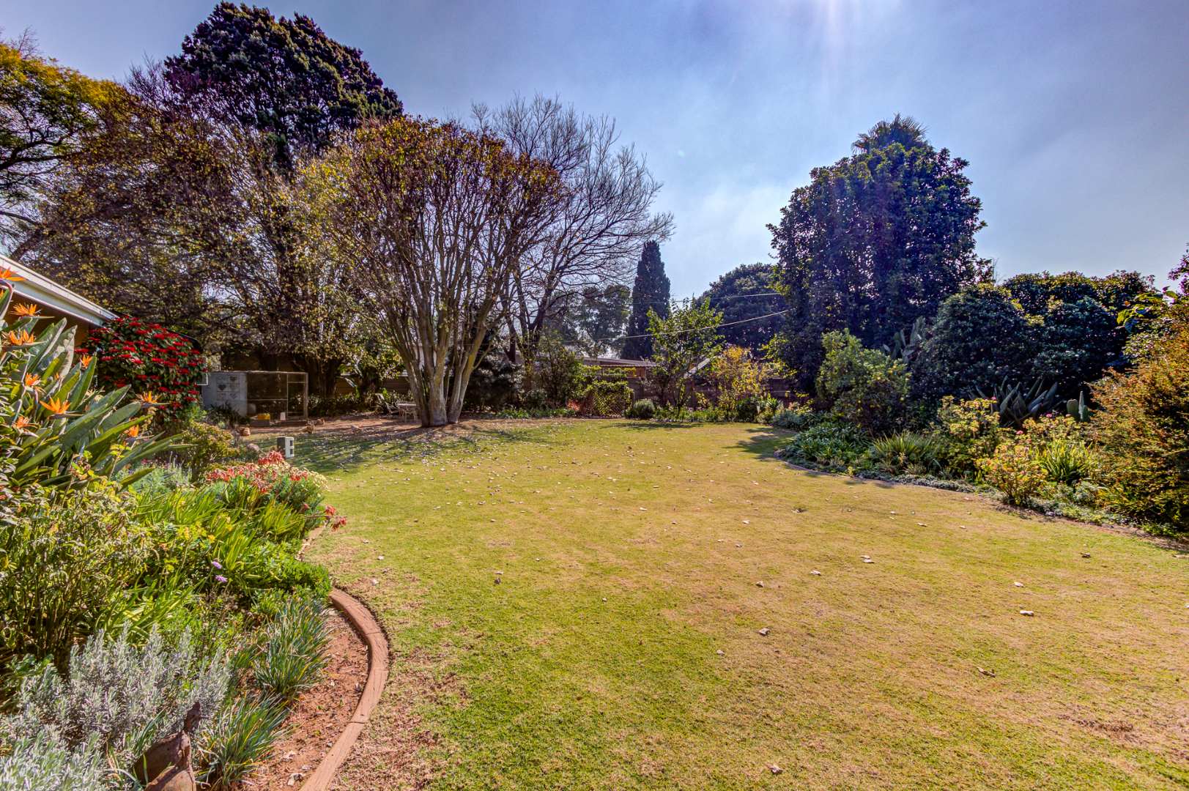
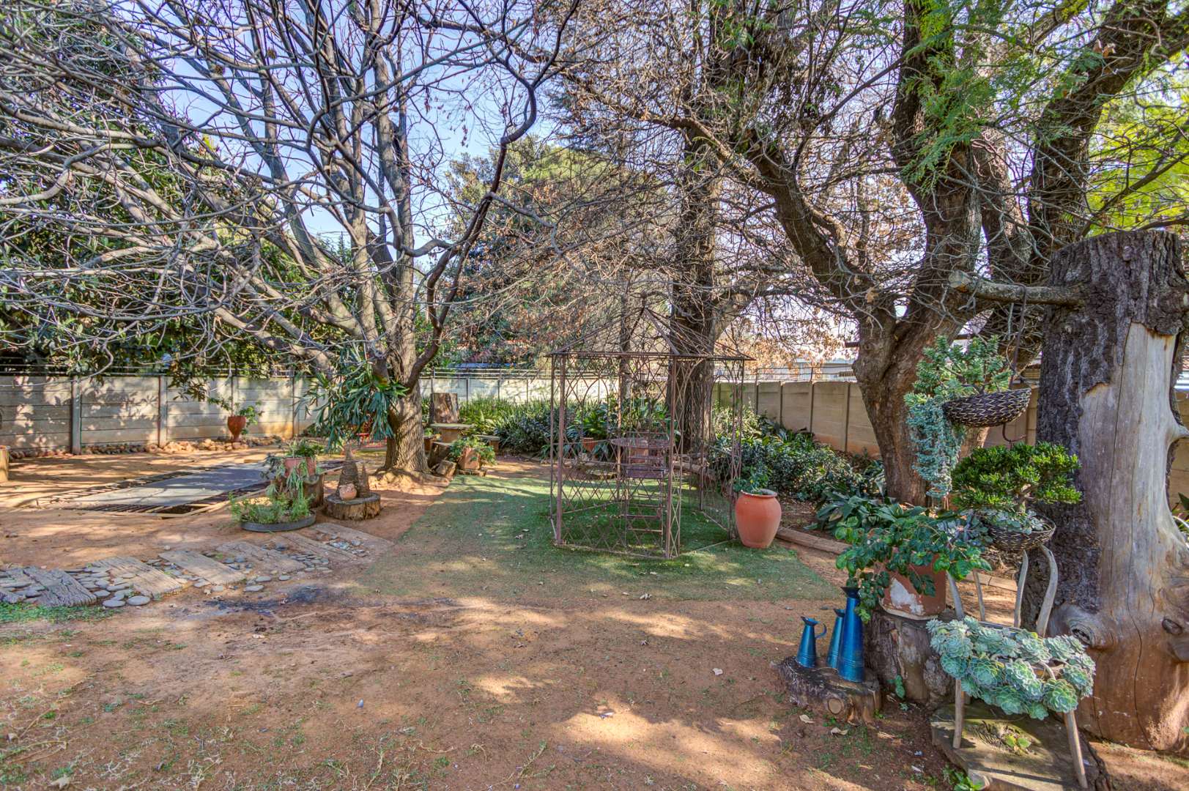
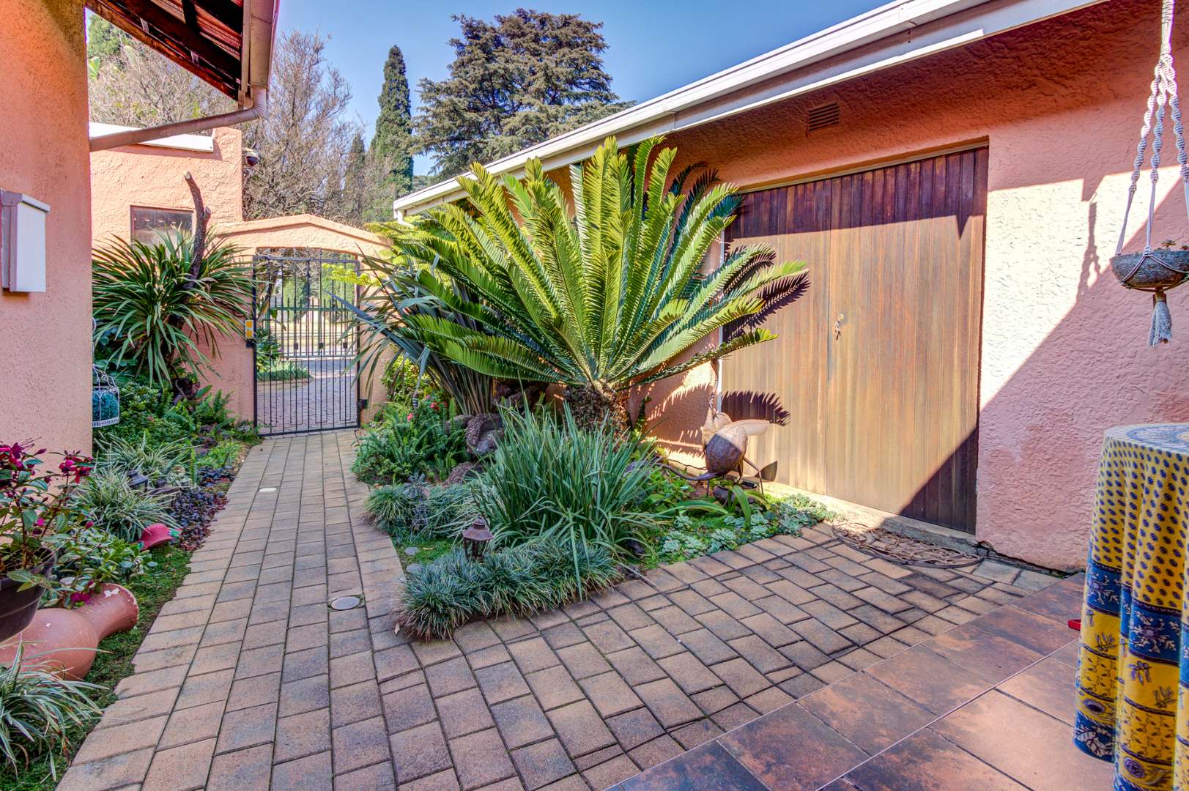
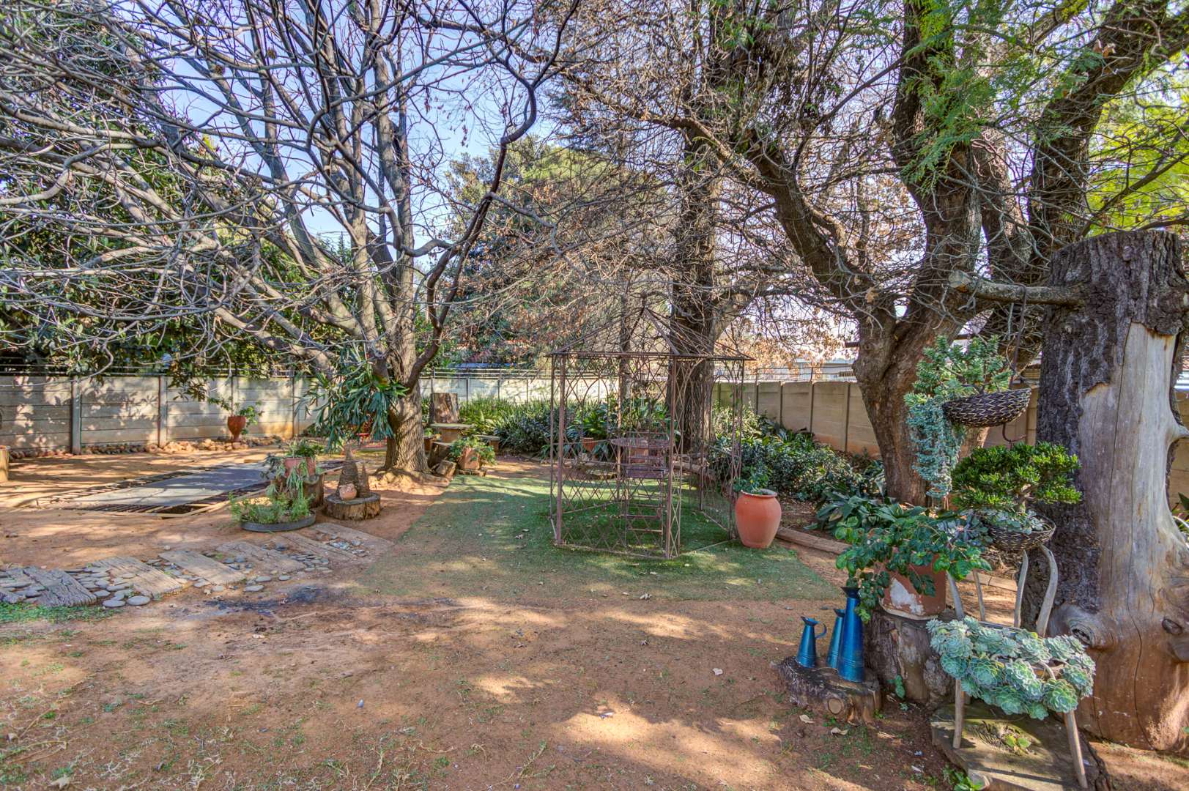
- Established garden
- Borehole and sprinkler system
- Staff accommodation with bathroom
- Massive 2,213m² stand with endless potential for future expansion
A Home You'll Be Proud to Own
From its peaceful cul-de-sac position and beautiful tree-lined surroundings to its generous living spaces, outstanding entertainment areas, and excellent flatlet potential, this is a home that offers an enviable lifestyle for the growing family.
Whether you're looking for room to accommodate extended family, create a private work-from-home space, or generate additional rental income, this versatile property offers endless possibilities.
Properties of this calibre, in such a sought-after location, rarely become available.
Don't miss this incredible opportunity. Contact us today to arrange your exclusive private viewing.
AI generated description.
Property Details
- 4 Bedrooms
- 3 Bathrooms
- 5 Garages
- 1 Lounges
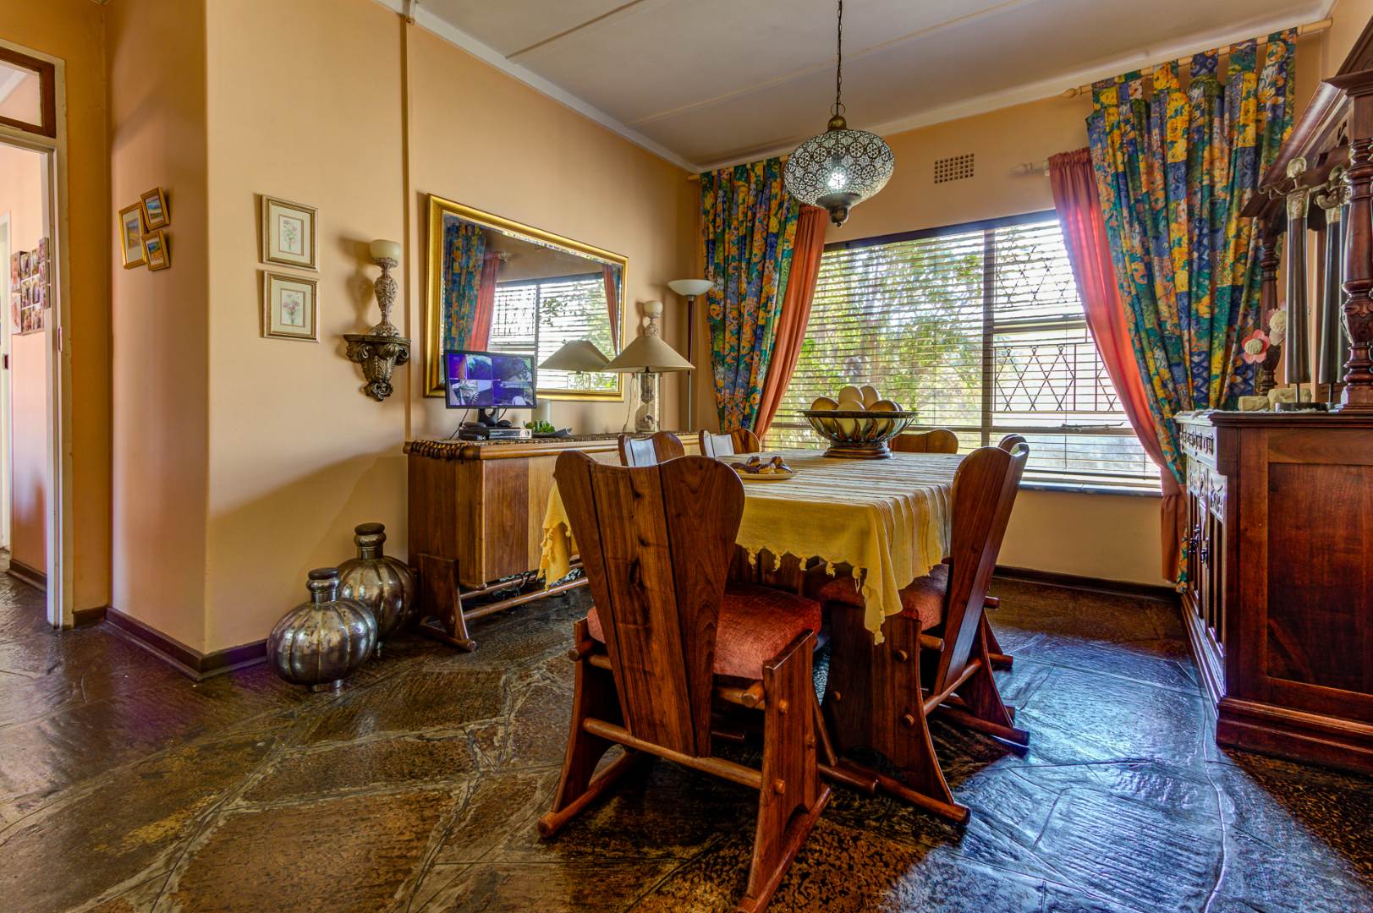
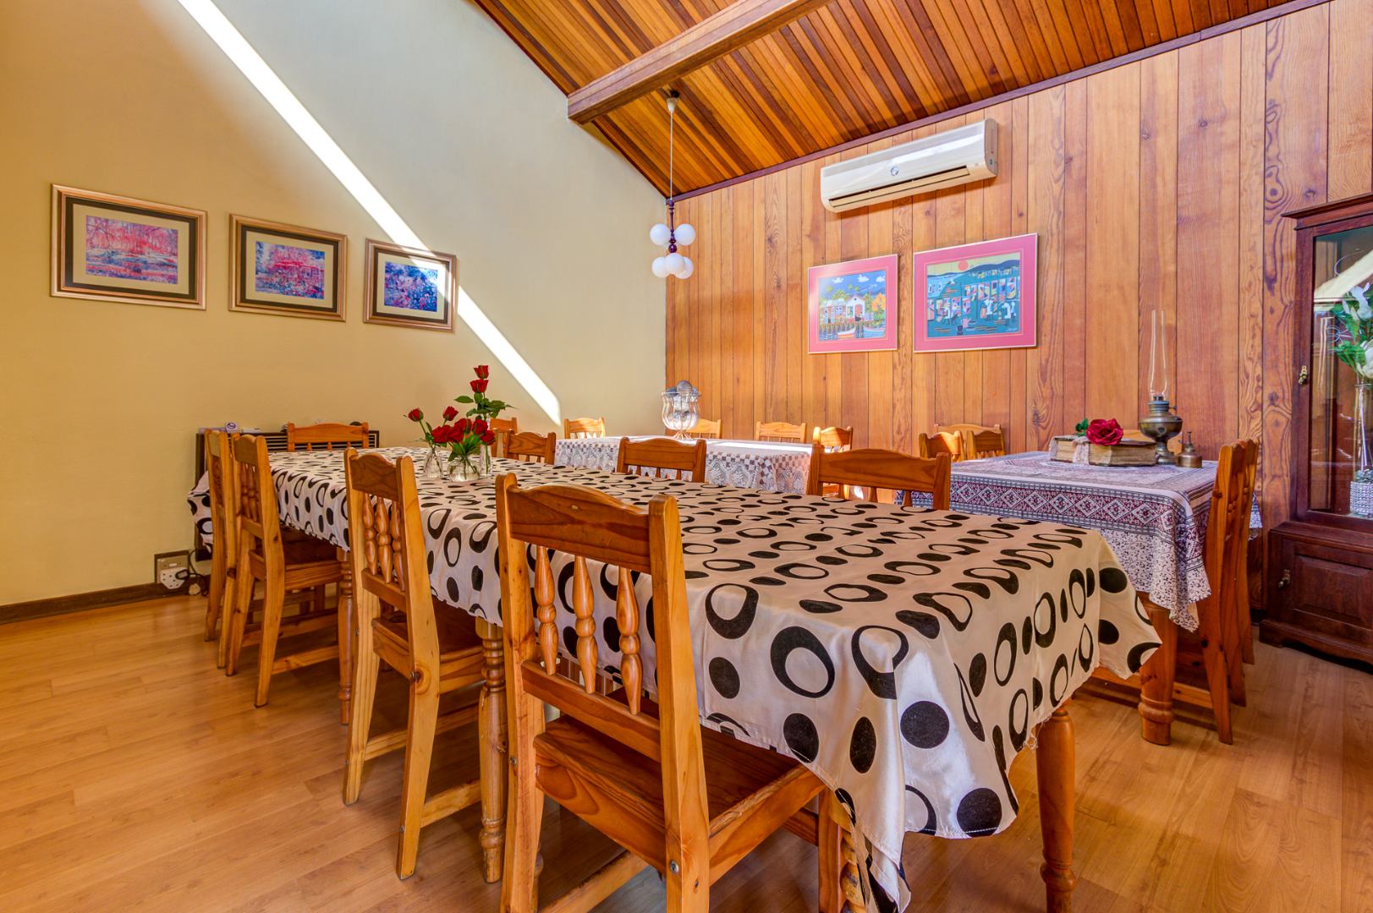
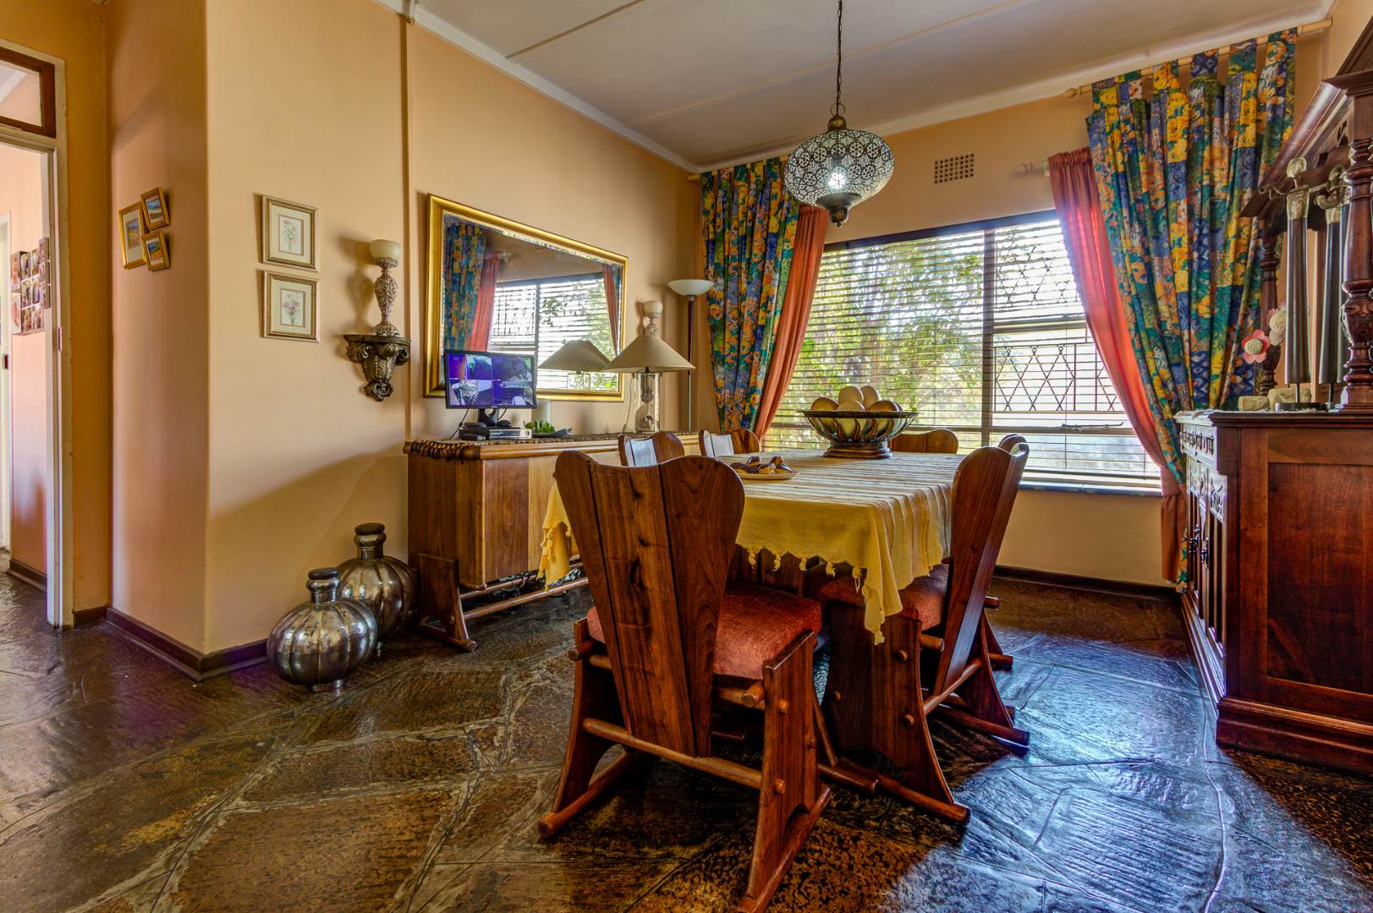
- 1 Dining Area
Property Features
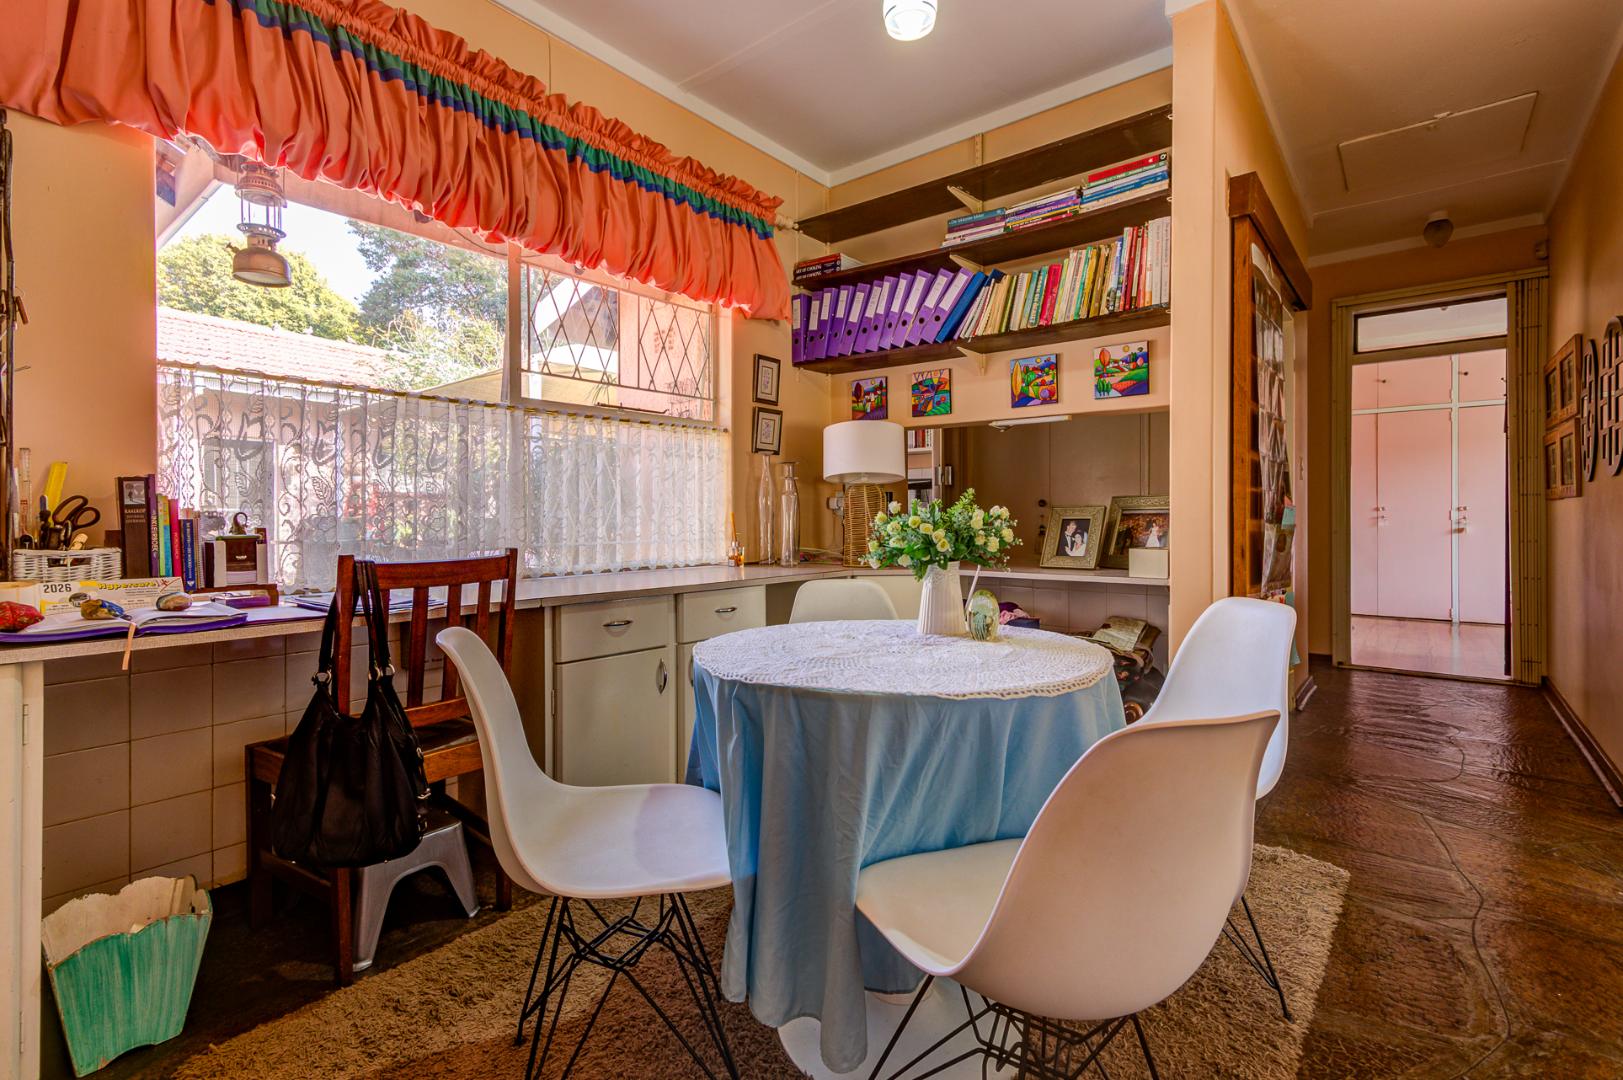
- Study
- Patio
- Pool
- Staff Quarters
- Laundry
- Pets Allowed
- Alarm
- Kitchen
- Lapa
- Paving
- Garden
- Family TV Room
Video
| Bedrooms | 4 |
| Bathrooms | 3 |
| Garages | 5 |
| Floor Area | 472 m2 |
| Erf Size | 2 213.0 m2 |
Contact the Agent

Karel du Plooy
Full Status Property Practitioner
