- 4
- 2
- 1
- 1 041.0 m2
Monthly Costs
Monthly Bond Repayment ZAR .
Calculated over years at % with no deposit. Change Assumptions
Affordability Calculator | Bond Costs Calculator | Bond Repayment Calculator | Apply for a BondBond Calculator

Disclaimer: The estimates contained on this webpage are provided for general information purposes and should be used as a guide only. While every effort is made to ensure the accuracy of the calculator, RE/MAX of Southern Africa cannot be held liable for any loss or damage arising directly or indirectly from the use of this calculator, including any incorrect information generated by this calculator, and/or arising pursuant to your reliance on such information.
Mun. Rates & Taxes: ZAR 1350.00
Property description
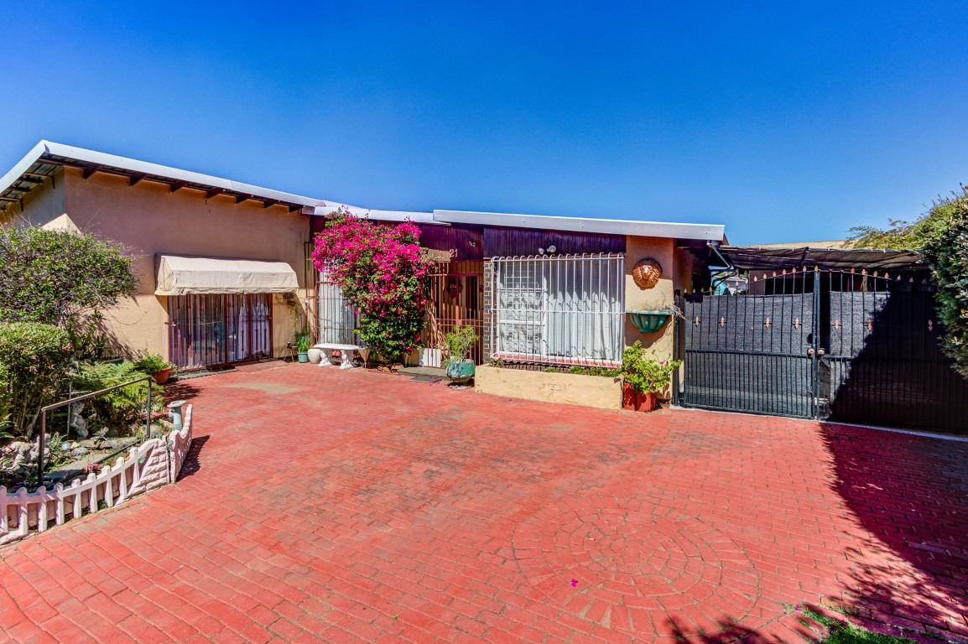
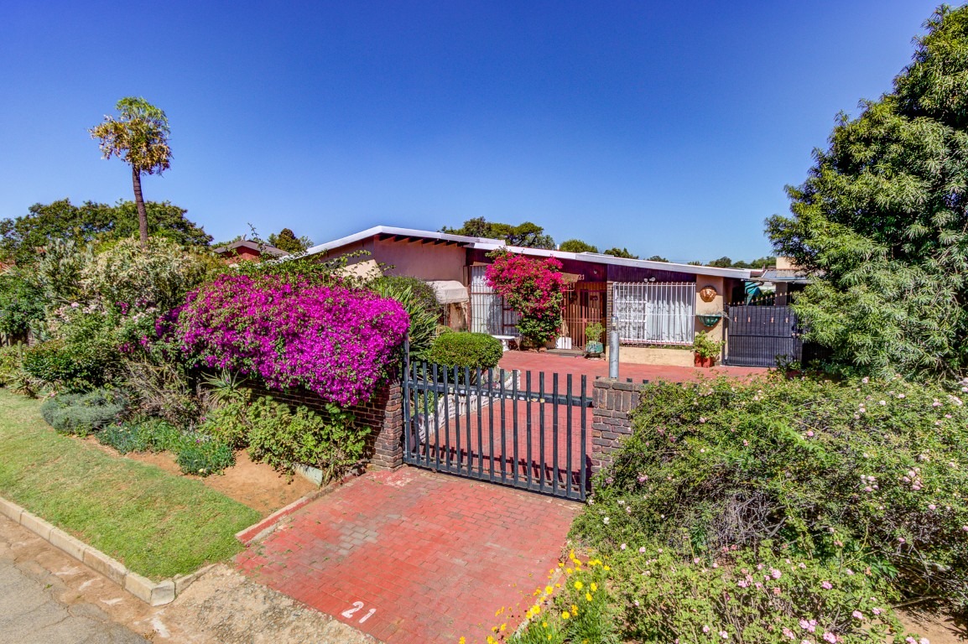
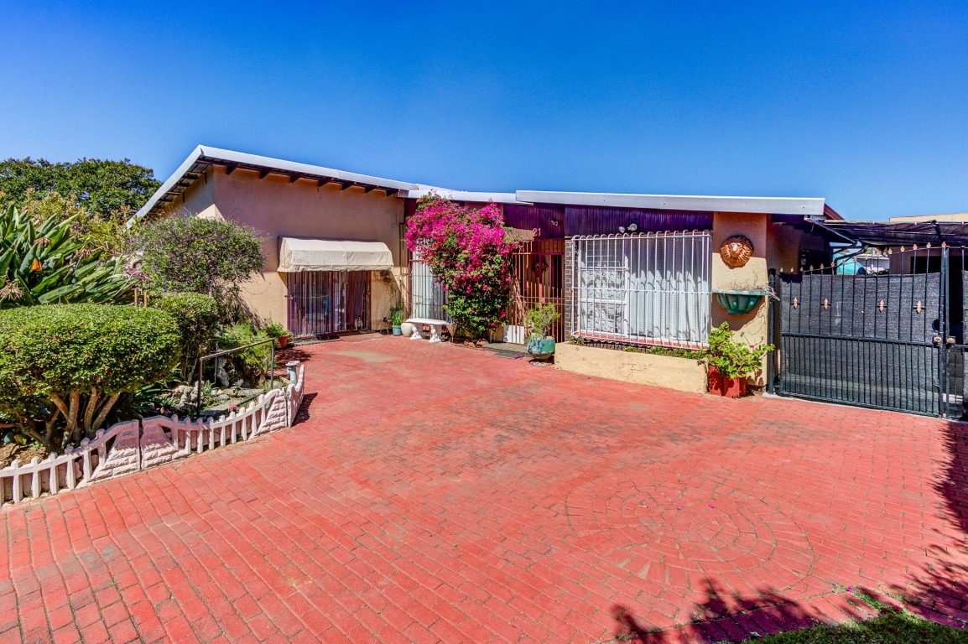
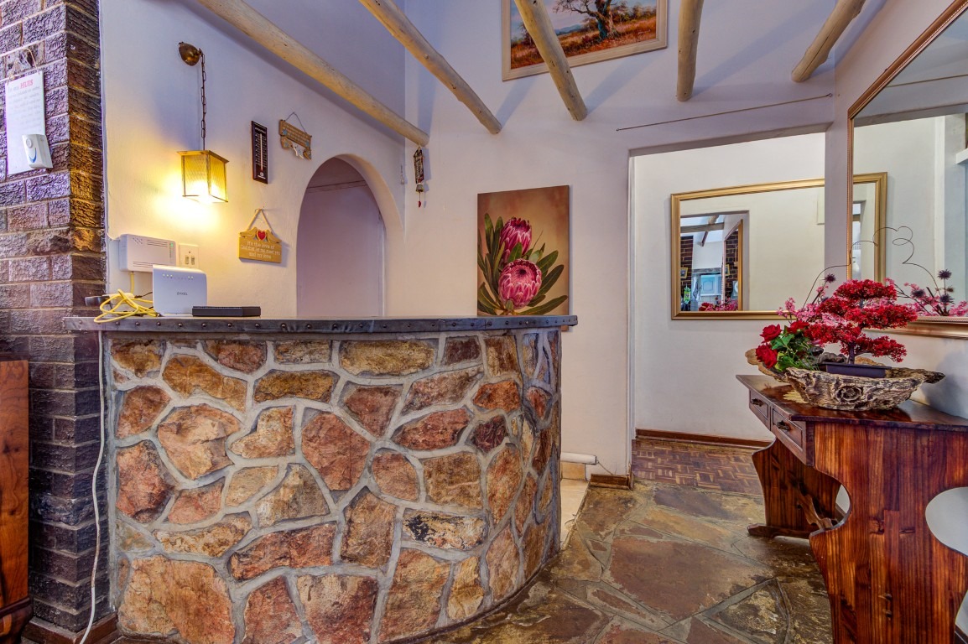
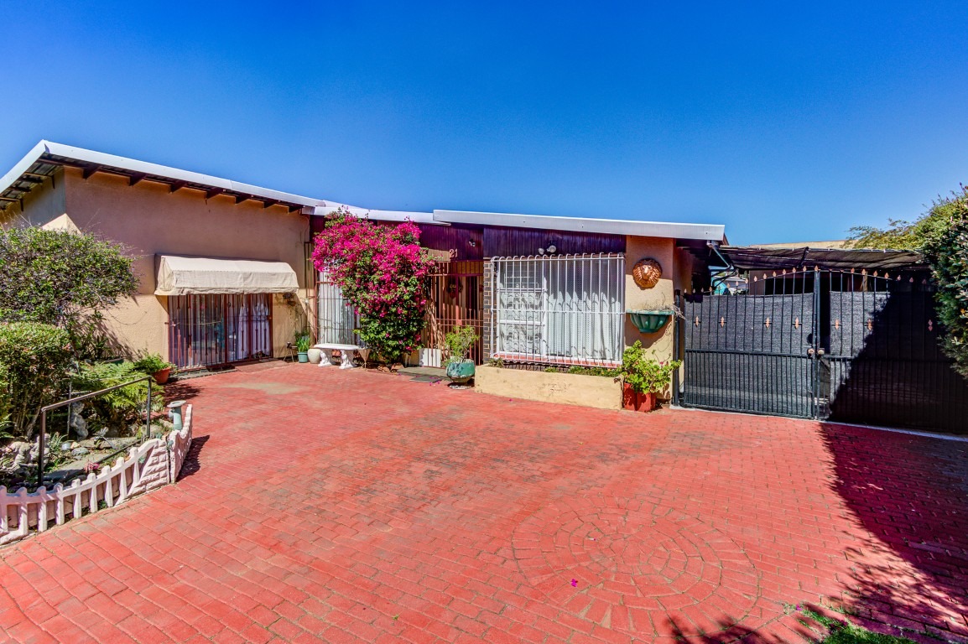
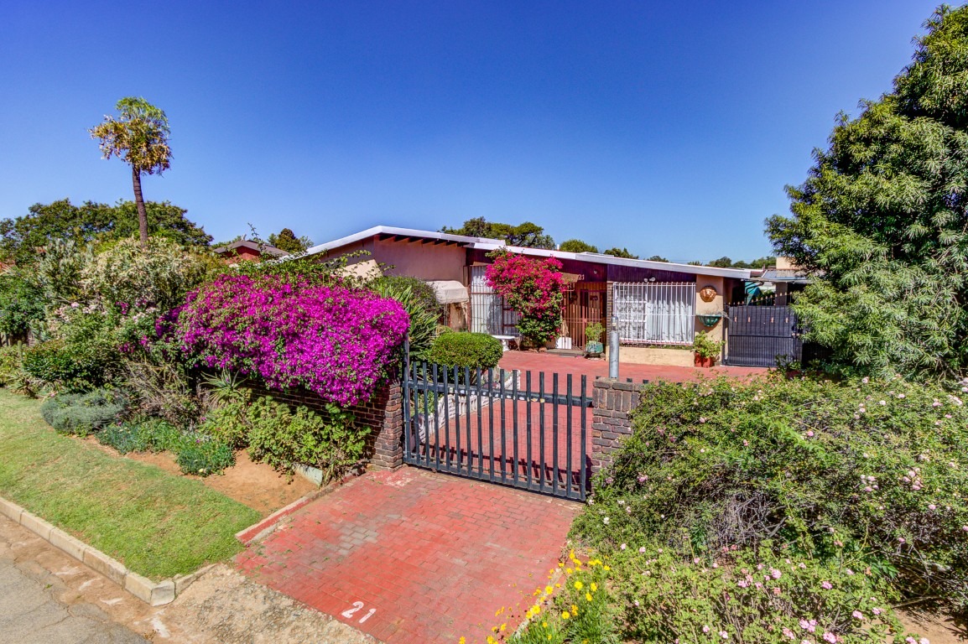
Looking for a spacious family home with plenty of room for everyone? This well-sized property in the established suburb of Birchleigh offers comfortable family living, generous accommodation and great entertainment features.
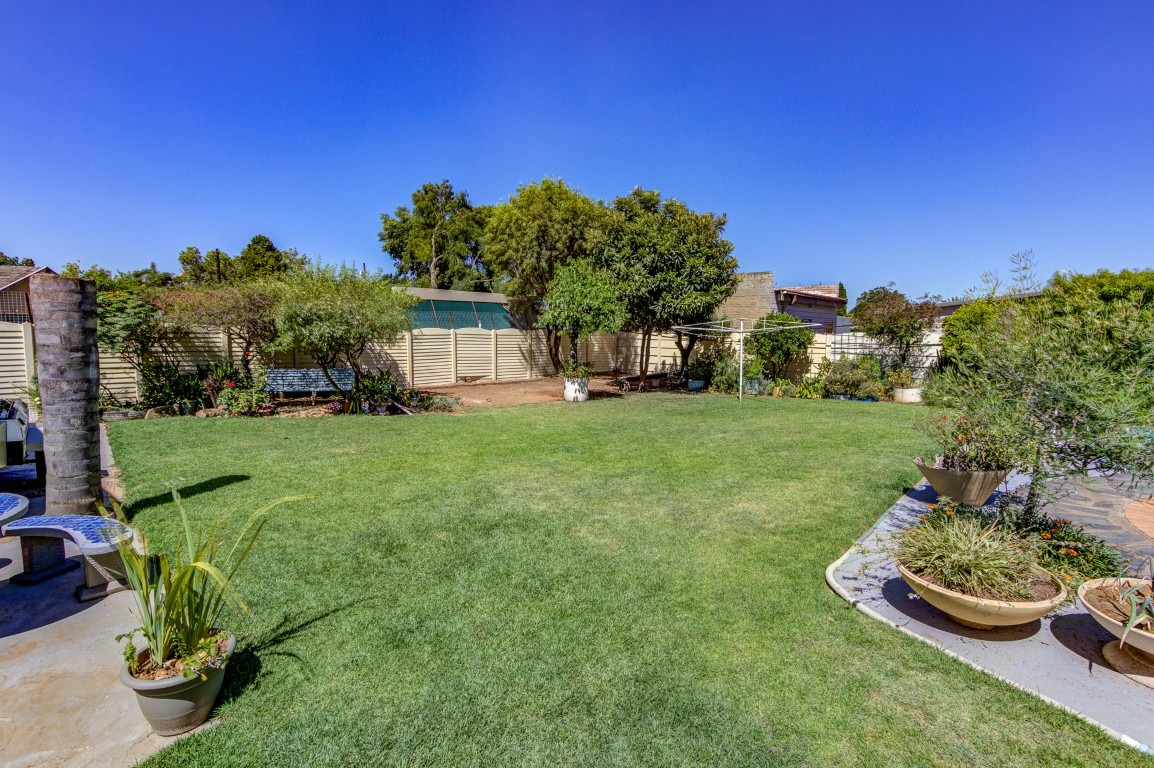
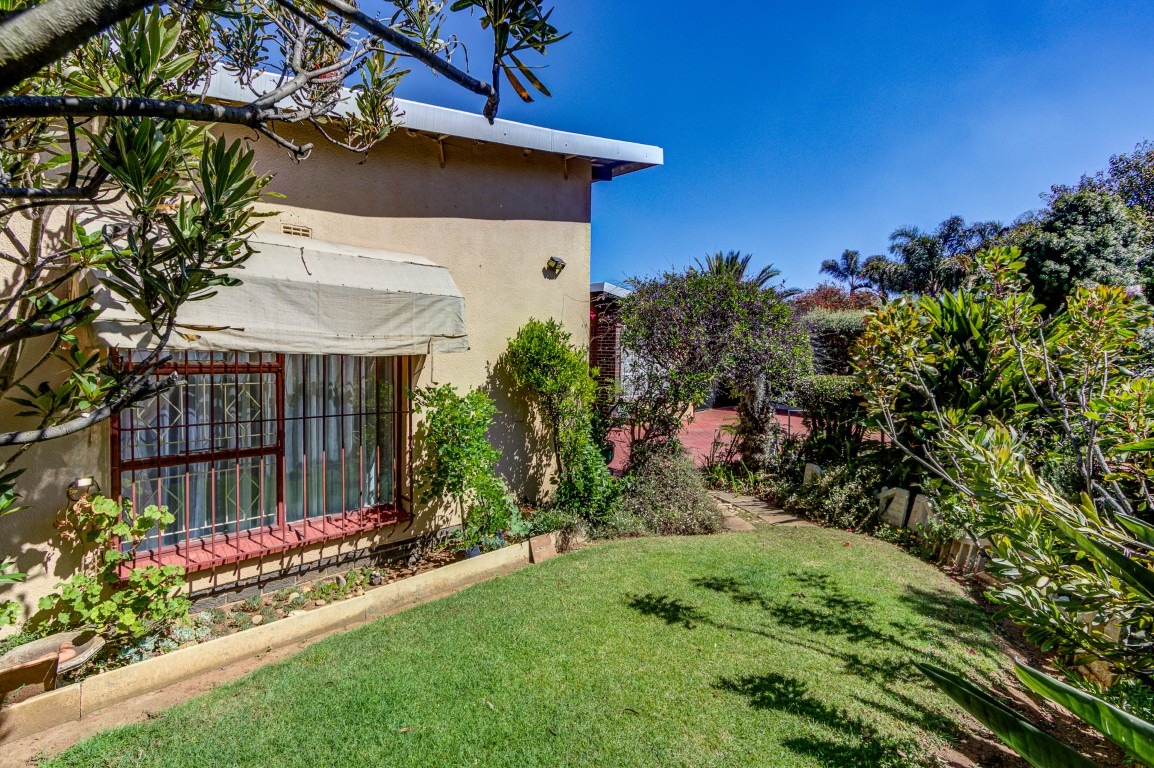
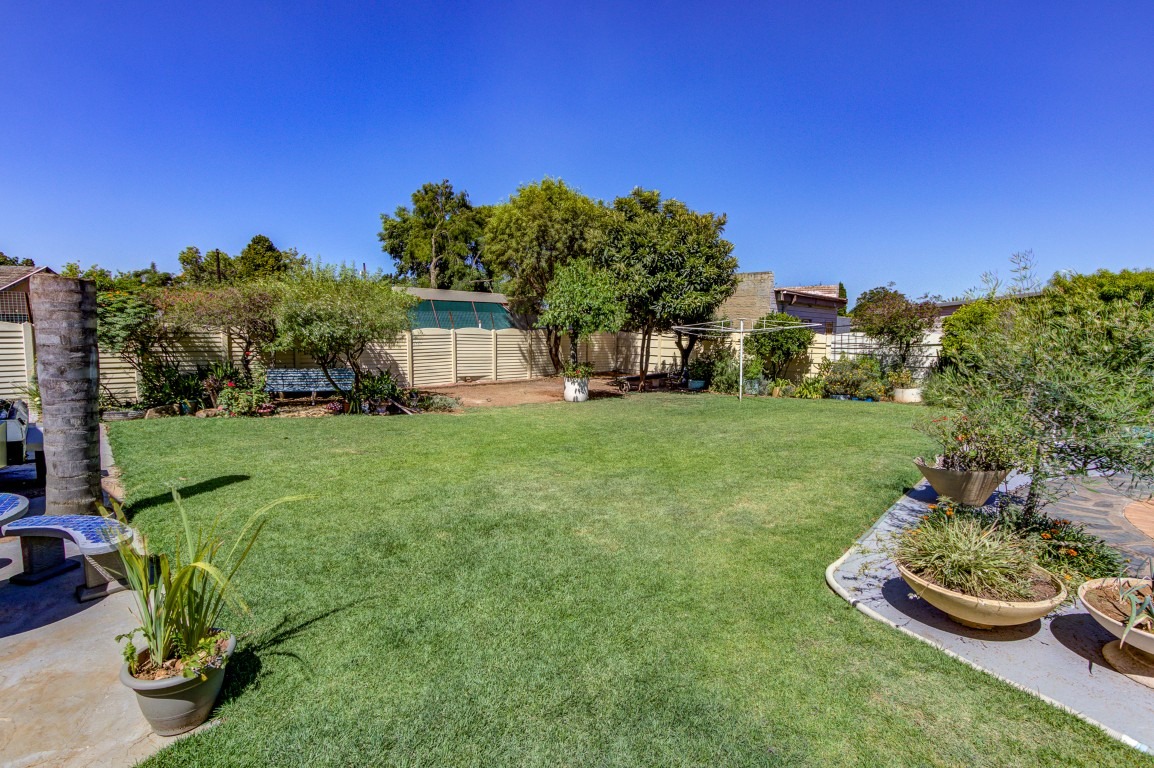
Situated on a generous 1 041m² stand, this home is ideal for a growing family looking for space, comfort and convenience.
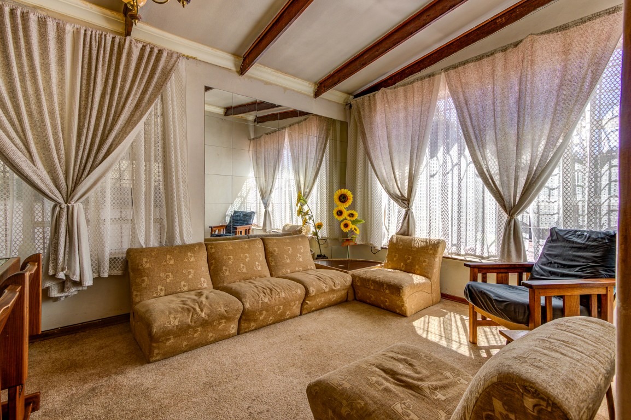
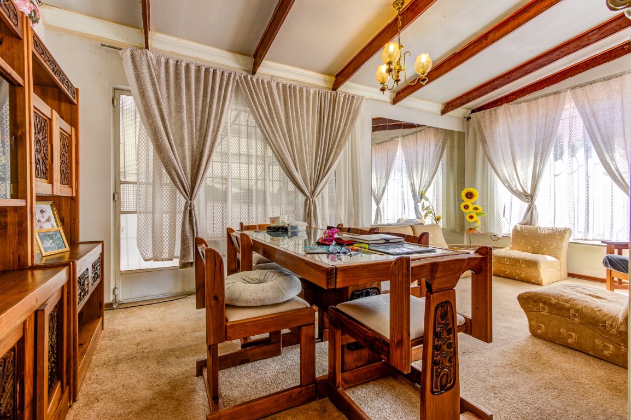
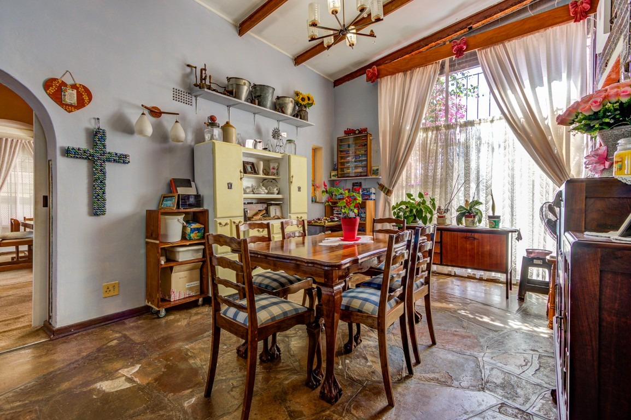
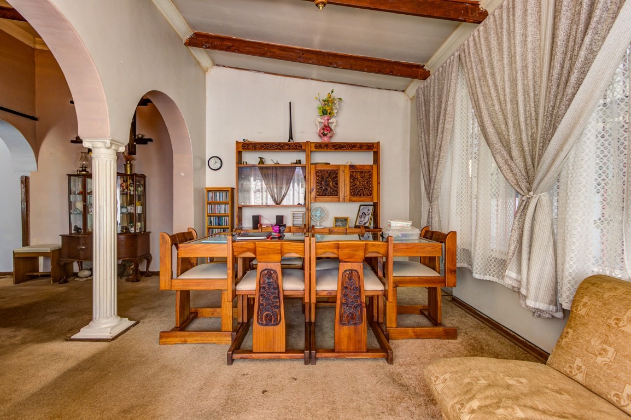
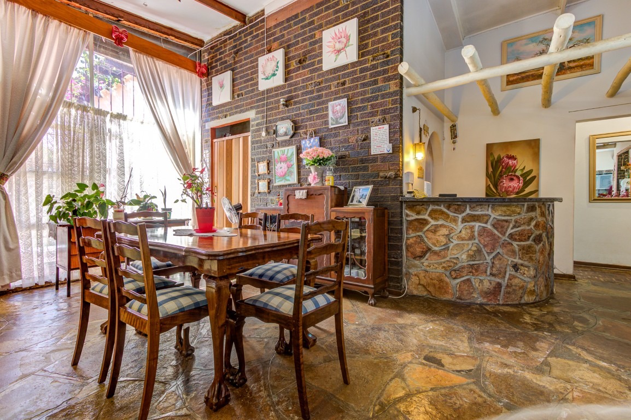
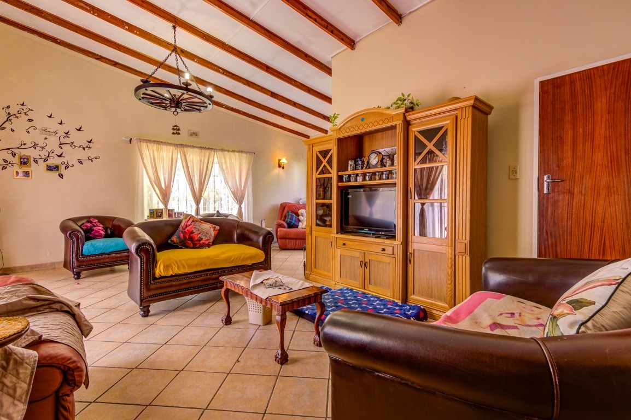
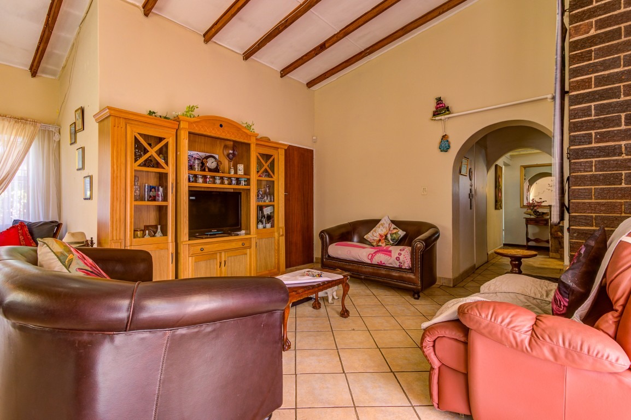
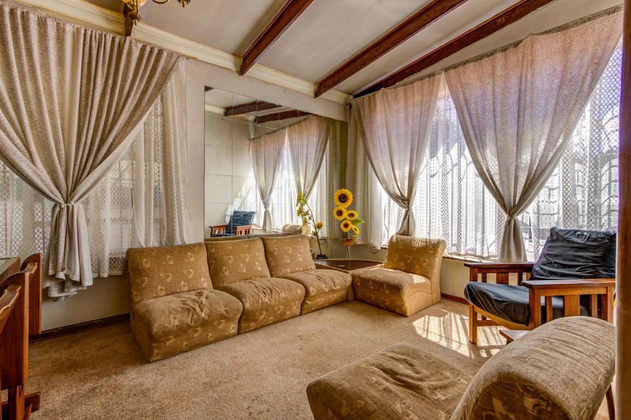
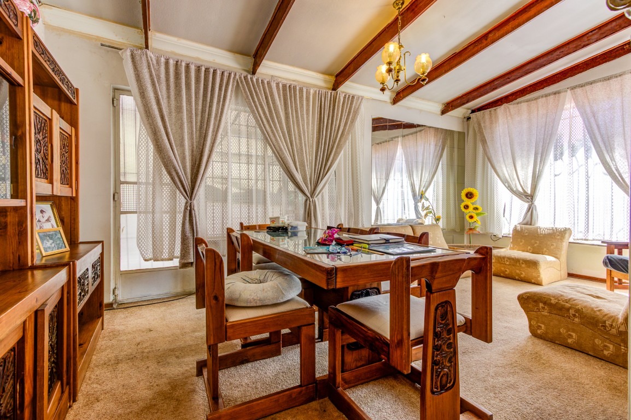
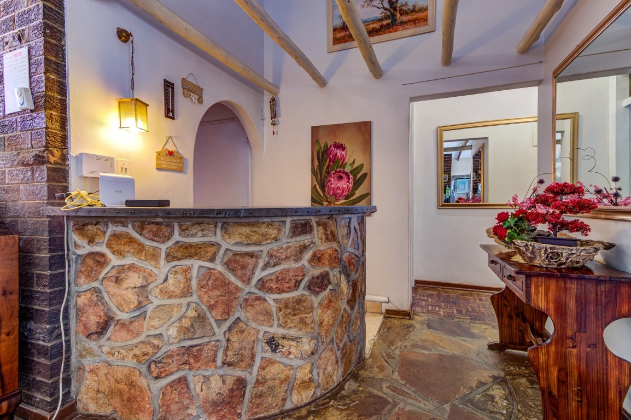
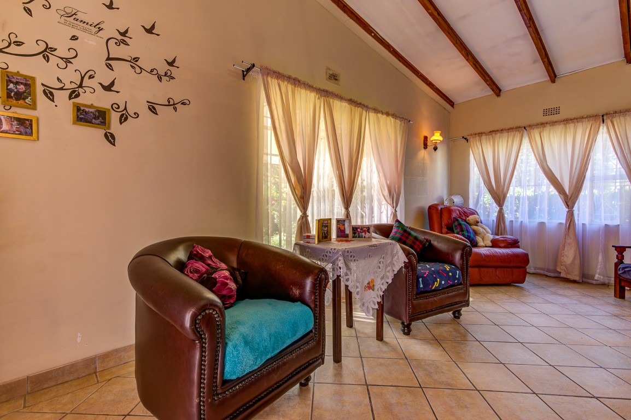
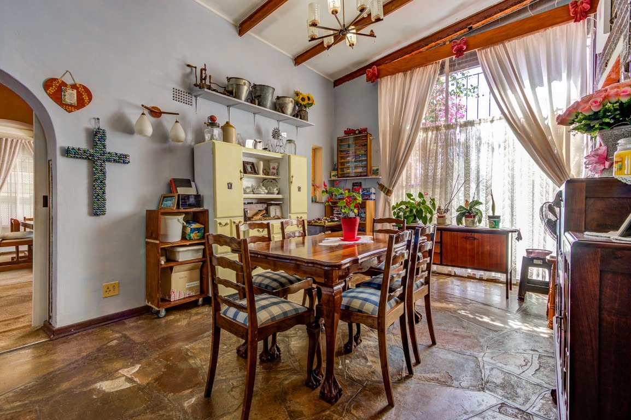
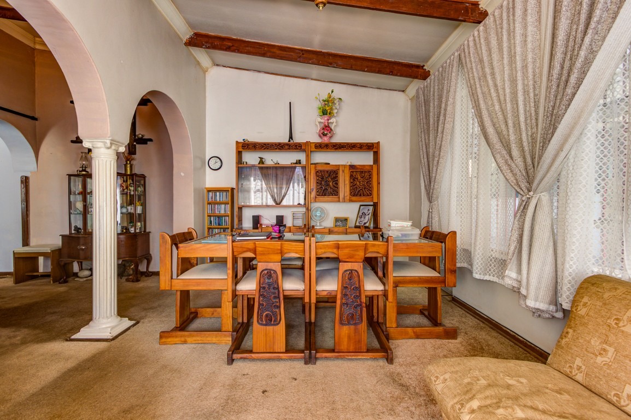
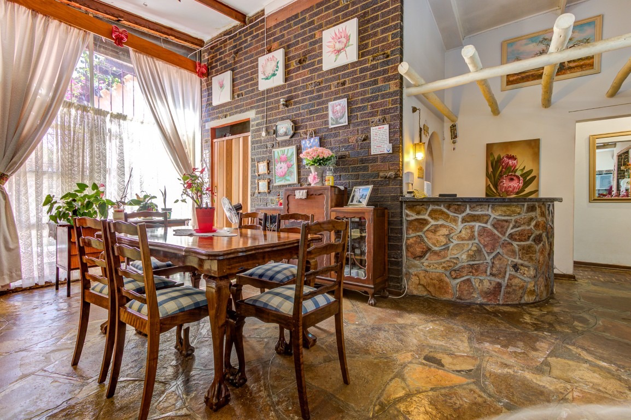
As you enter the home, you are welcomed by a large lounge with carpeting, creating a comfortable space to relax and unwind. There is a separate dining room, perfect for family meals and entertaining, as well as a dedicated study which is ideal for working from home or can be used as an additional private space.
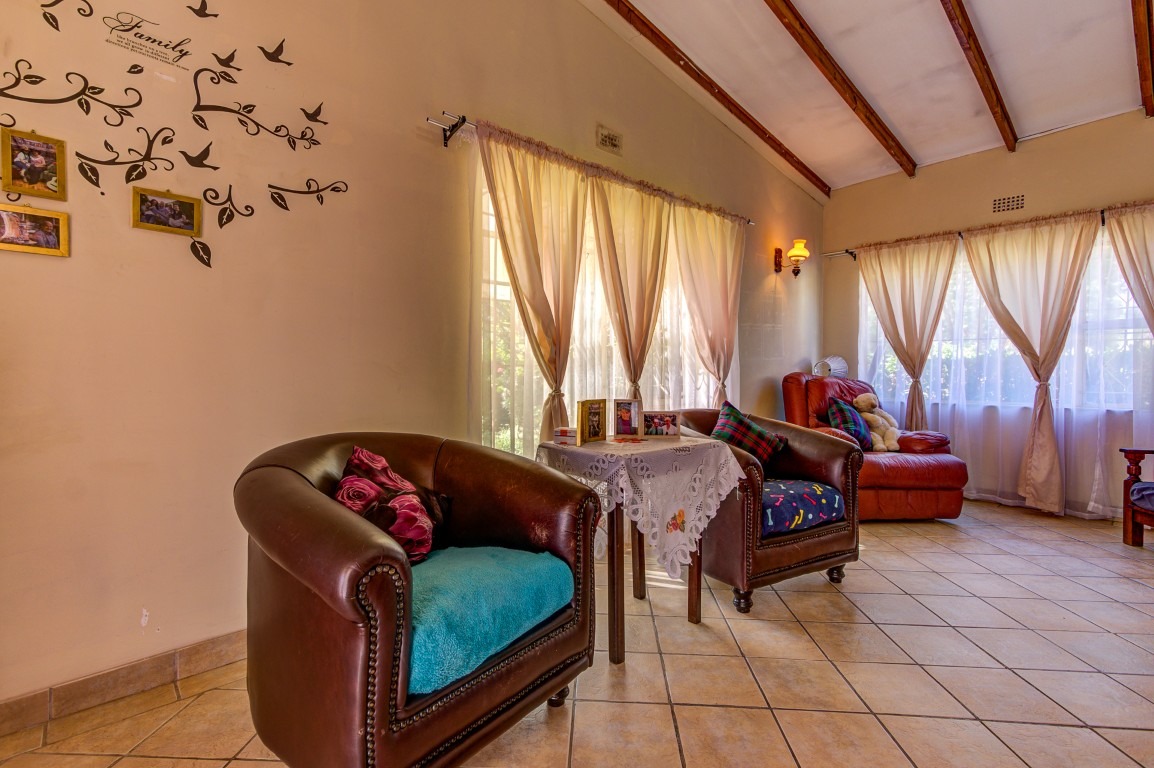
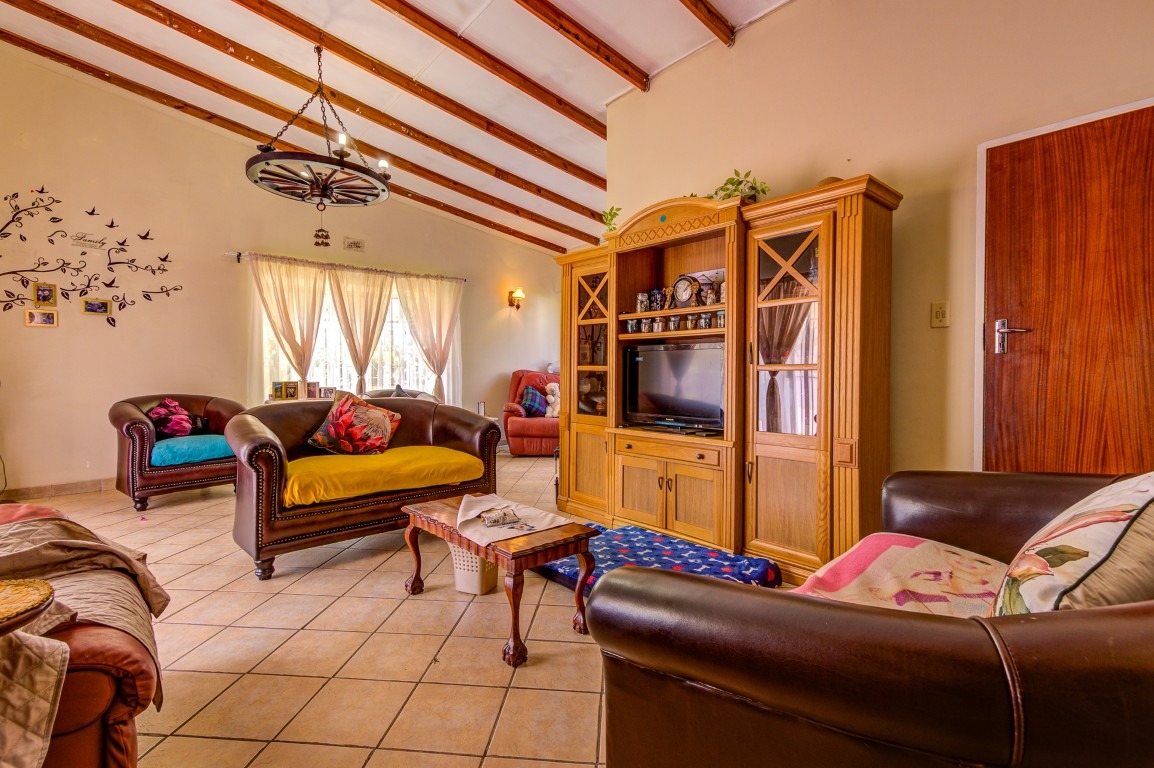
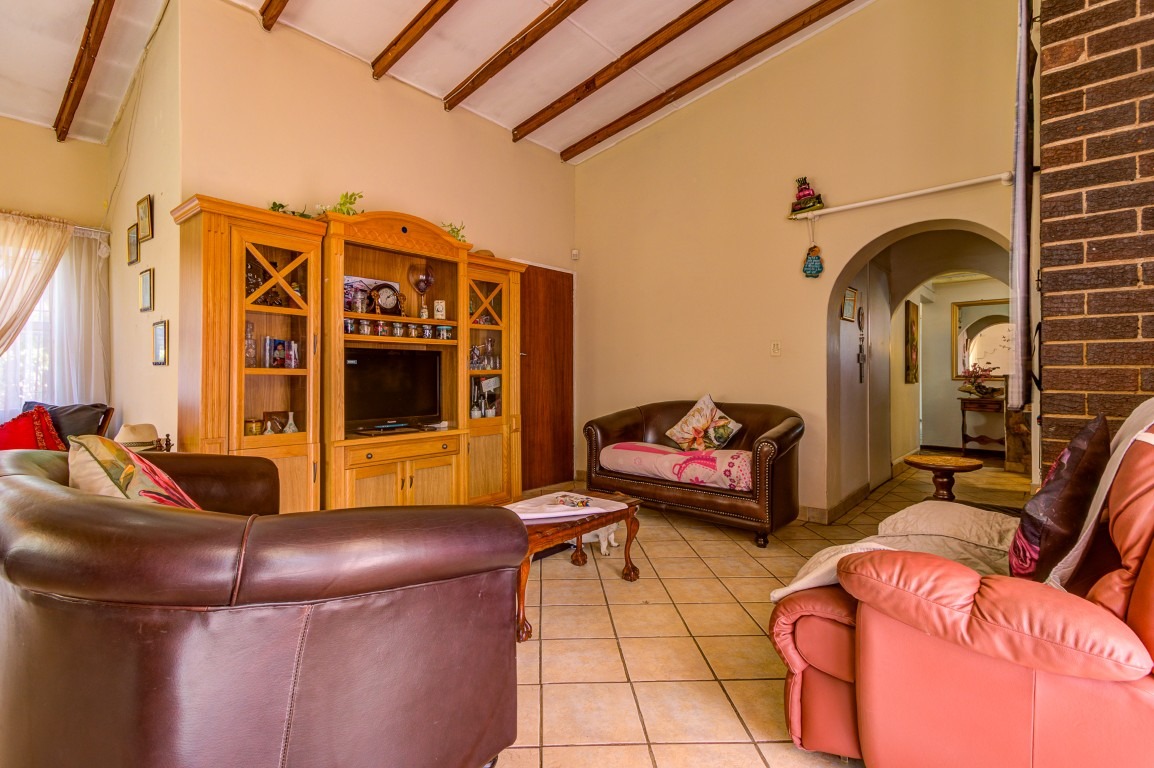
The home also offers a large family room with tiled flooring, providing another spacious living area where the family can spend quality time together.
BEDROOMS AND BATHROOMS
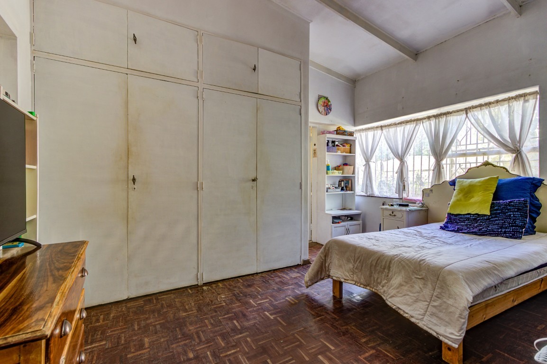
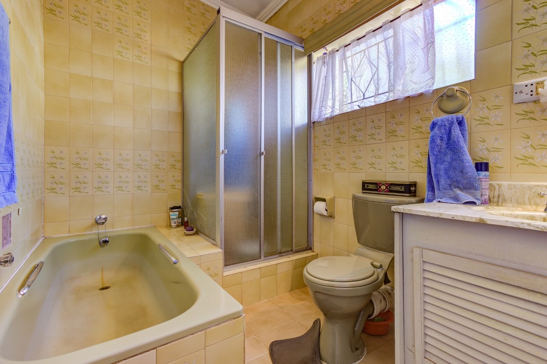
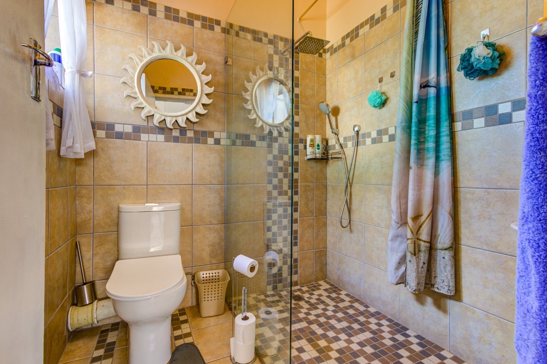
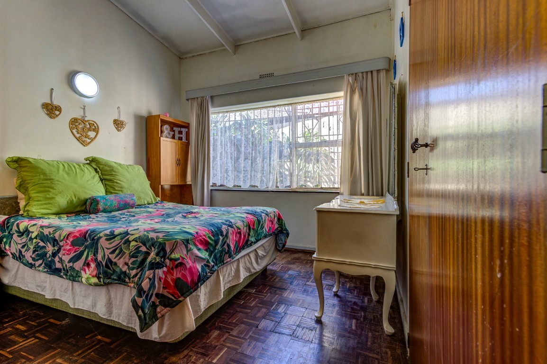
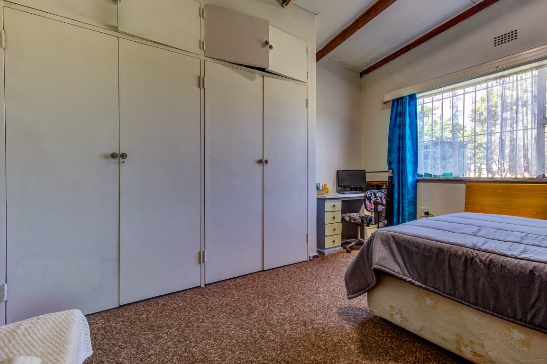
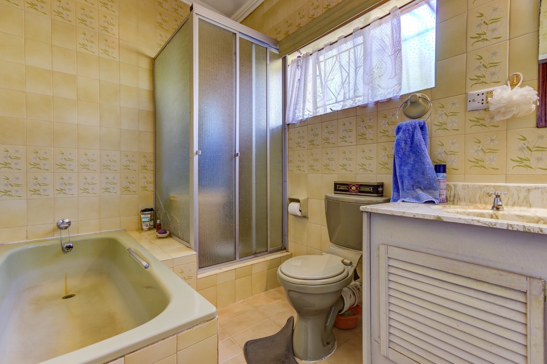
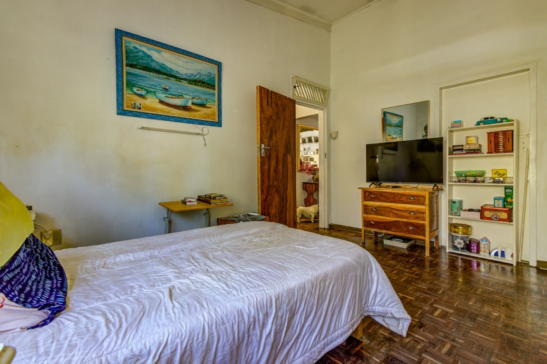
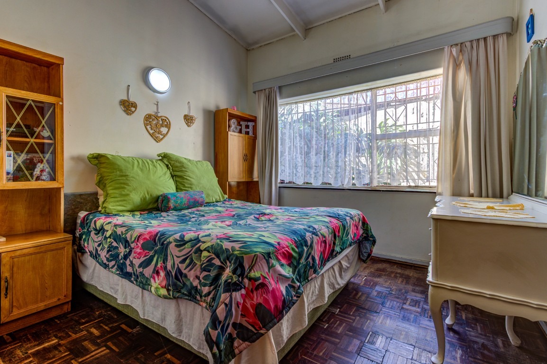
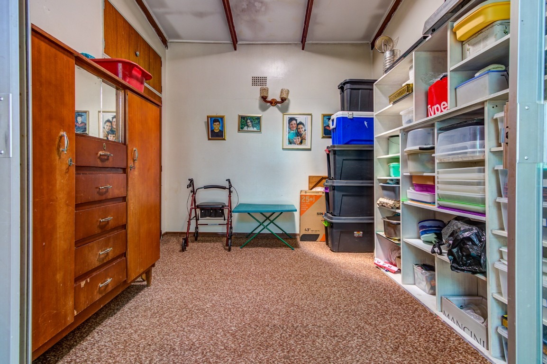
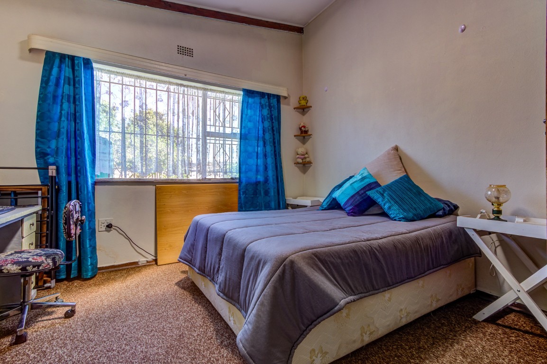
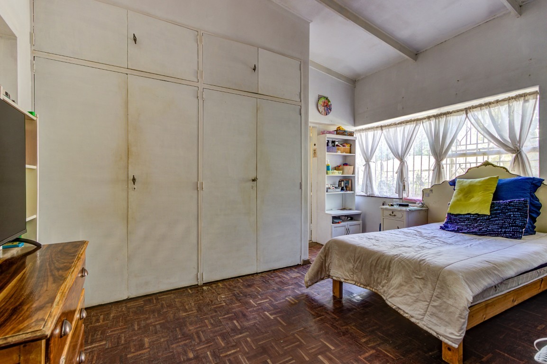
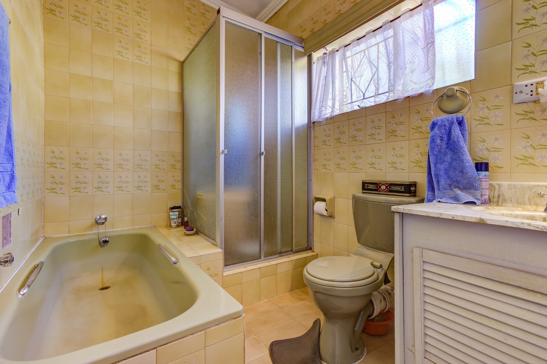
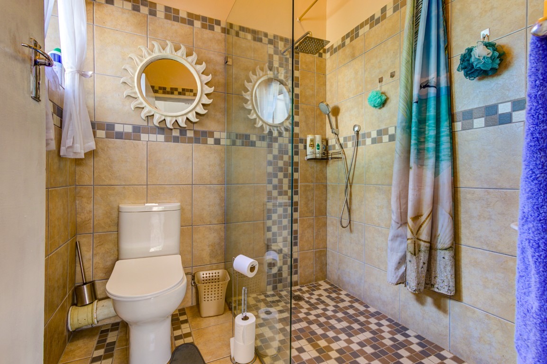
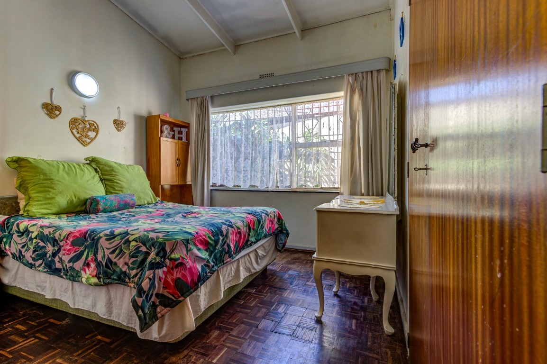
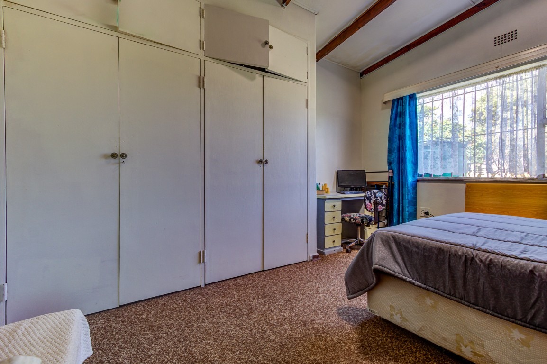
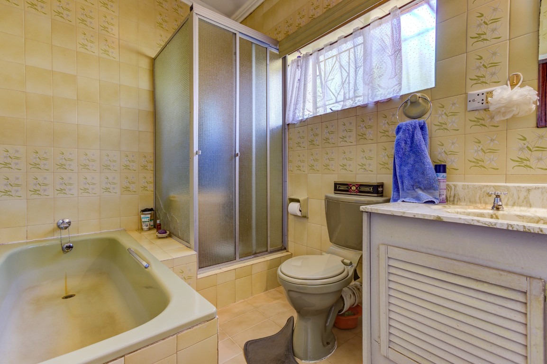
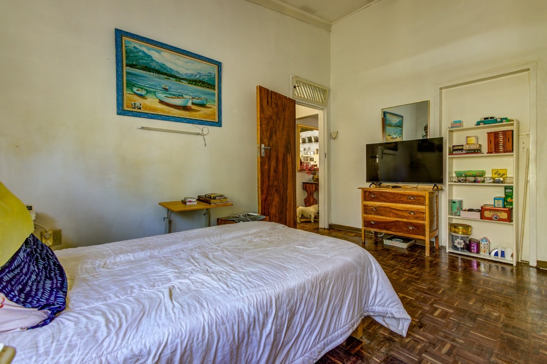
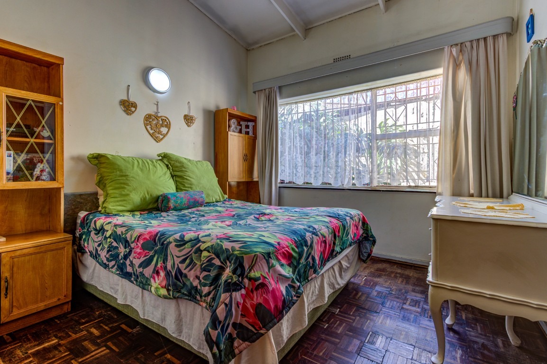
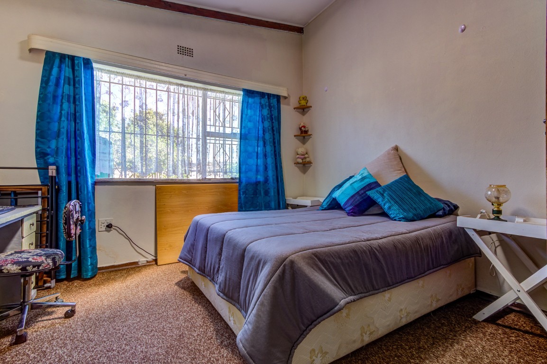
The property offers four well-sized bedrooms, featuring a combination of carpeting and wooden flooring. There are two modern bathrooms, both offering practical finishes, including showers and tiled walls.
KITCHEN AND SCULLERY
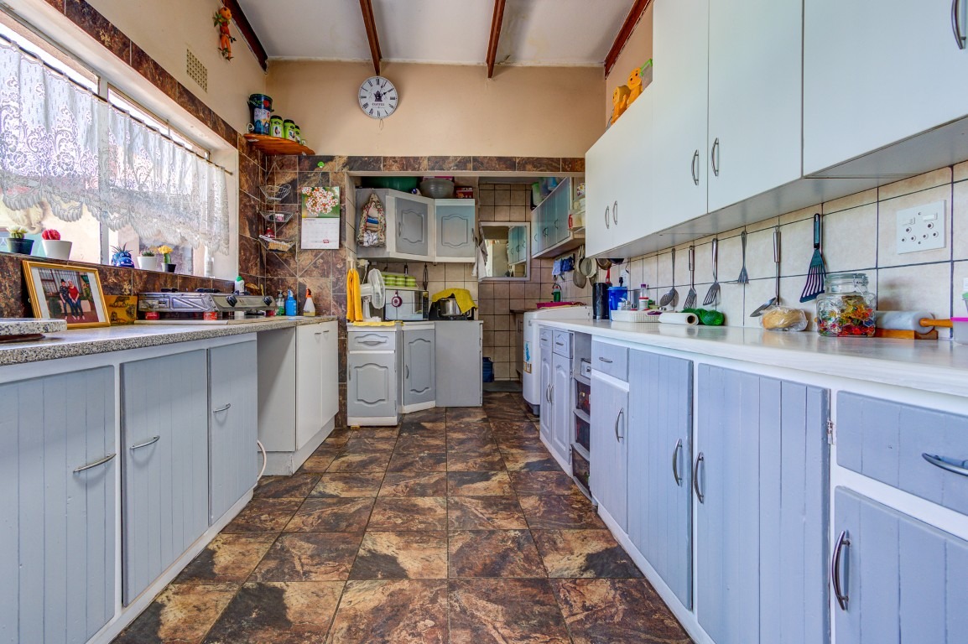
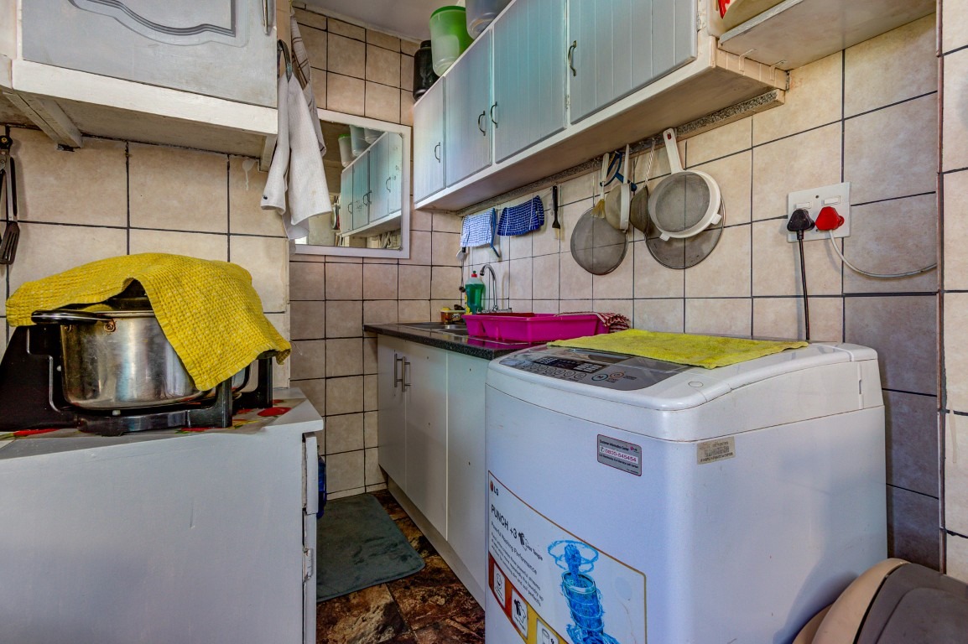
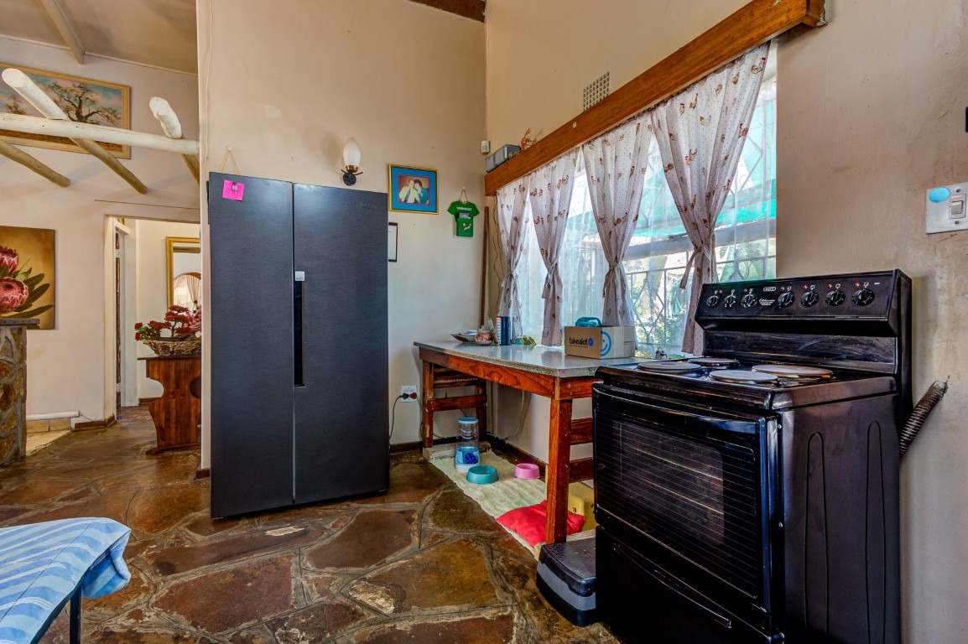
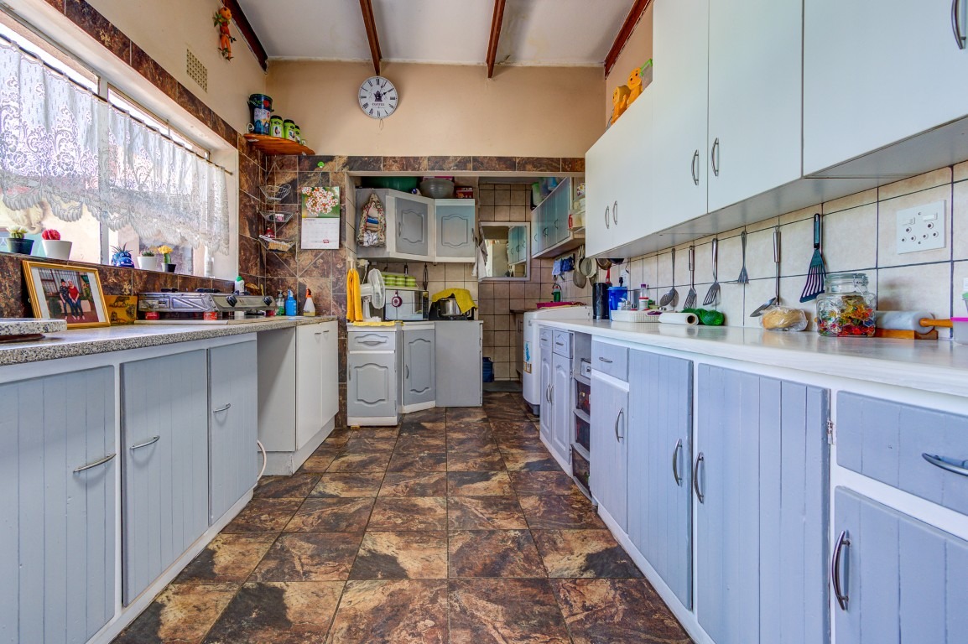
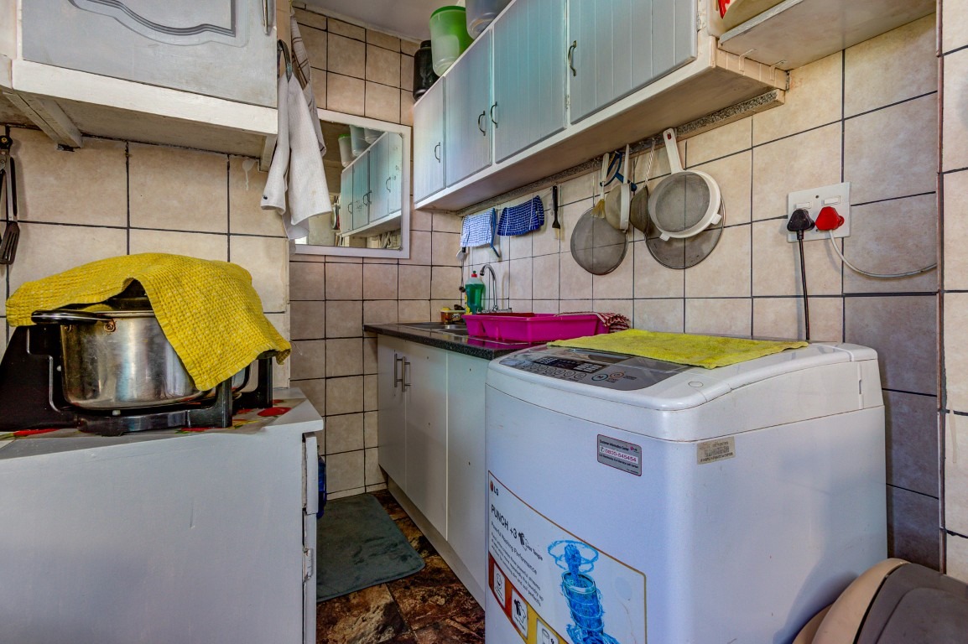
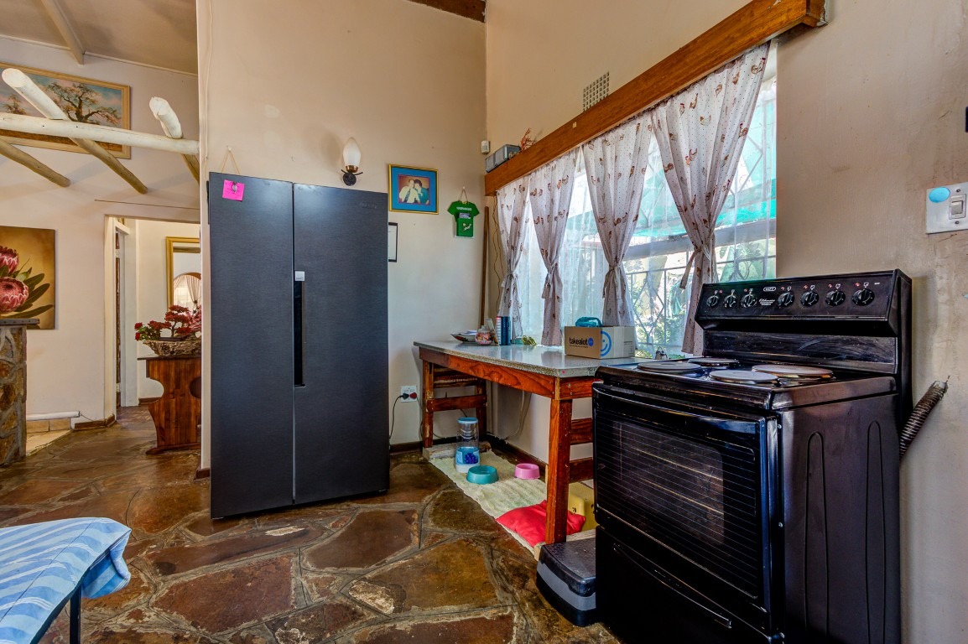
The open-plan kitchen is conveniently designed with tiled flooring and a four-plate stove. The kitchen flows into a combined scullery and laundry area, fitted with a double sink, making everyday household tasks easier.
ENTERTAINMENT AND OUTDOOR LIVING
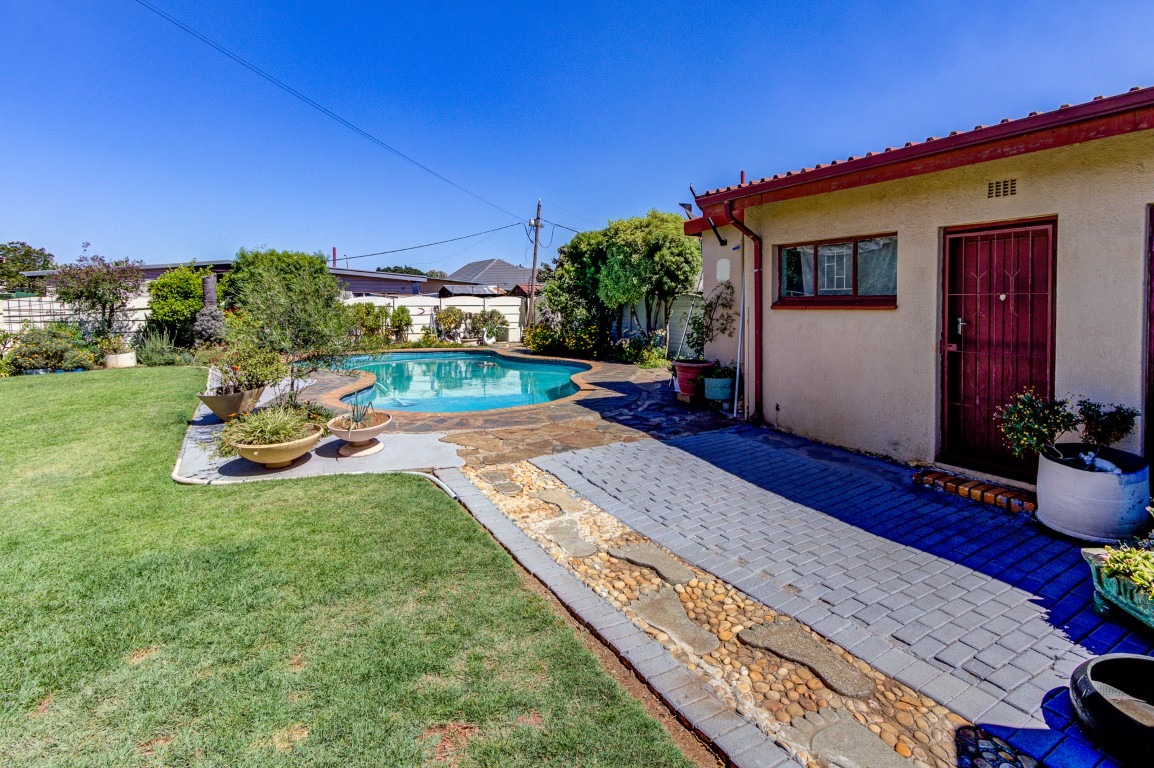
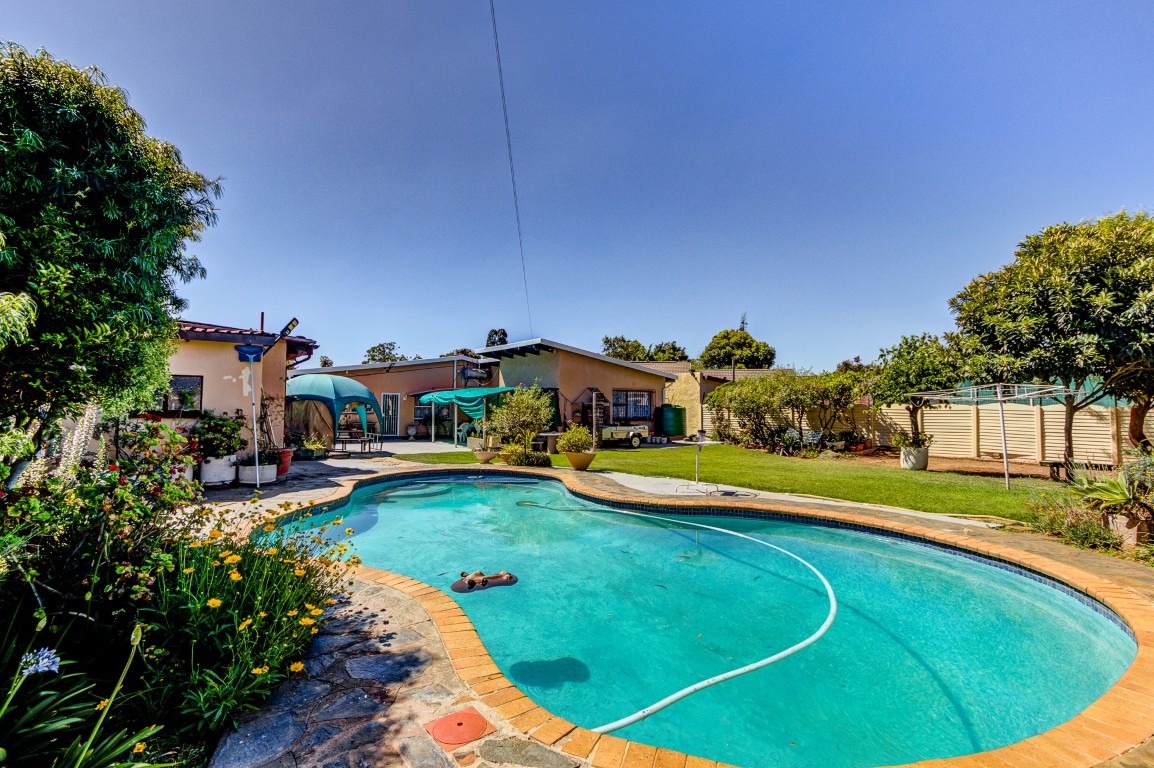
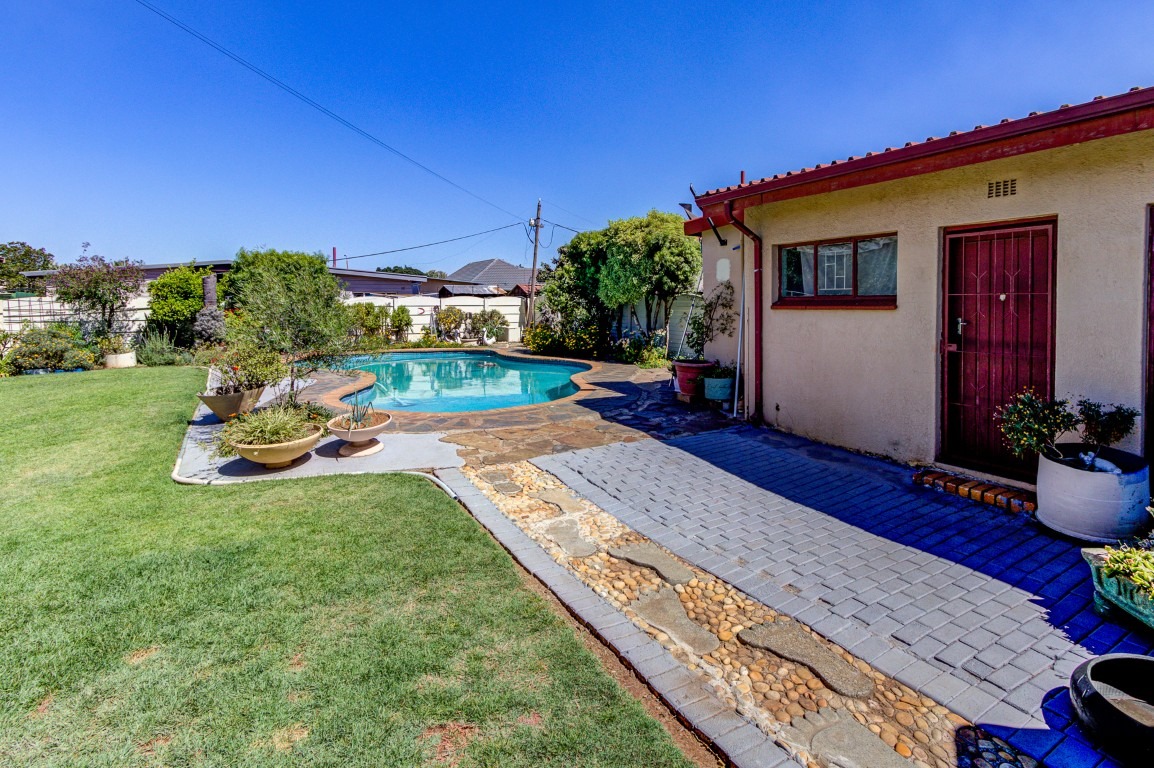
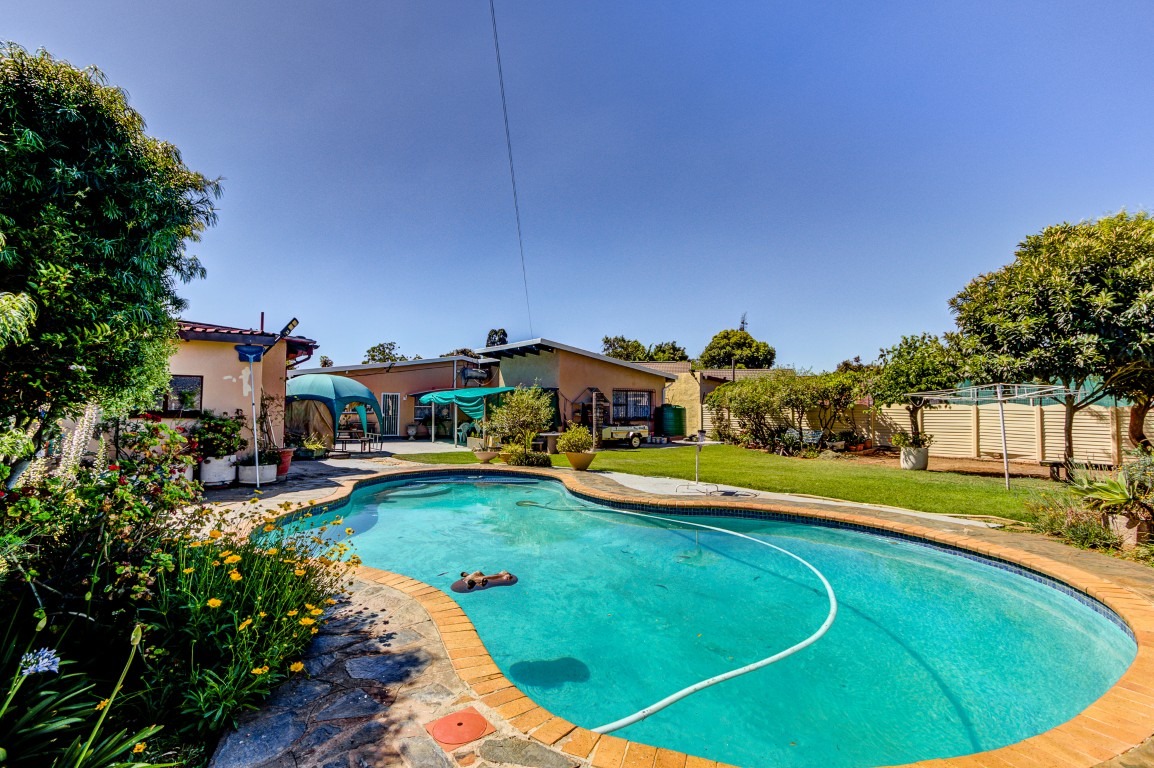
One of the highlights of this property is the private, newly finished Marbelite swimming pool, offering the perfect opportunity to cool down during those warm summer days.
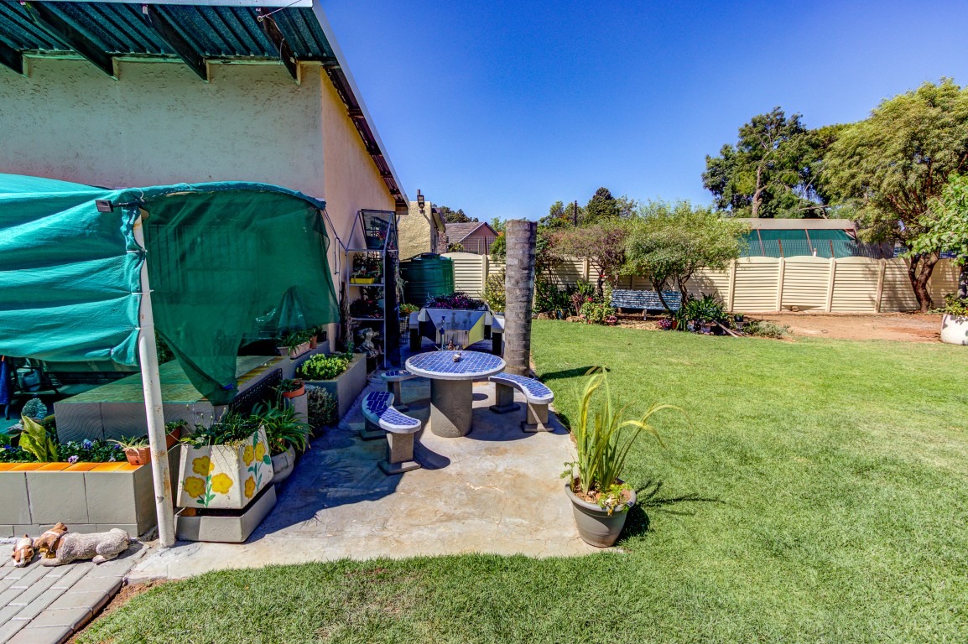
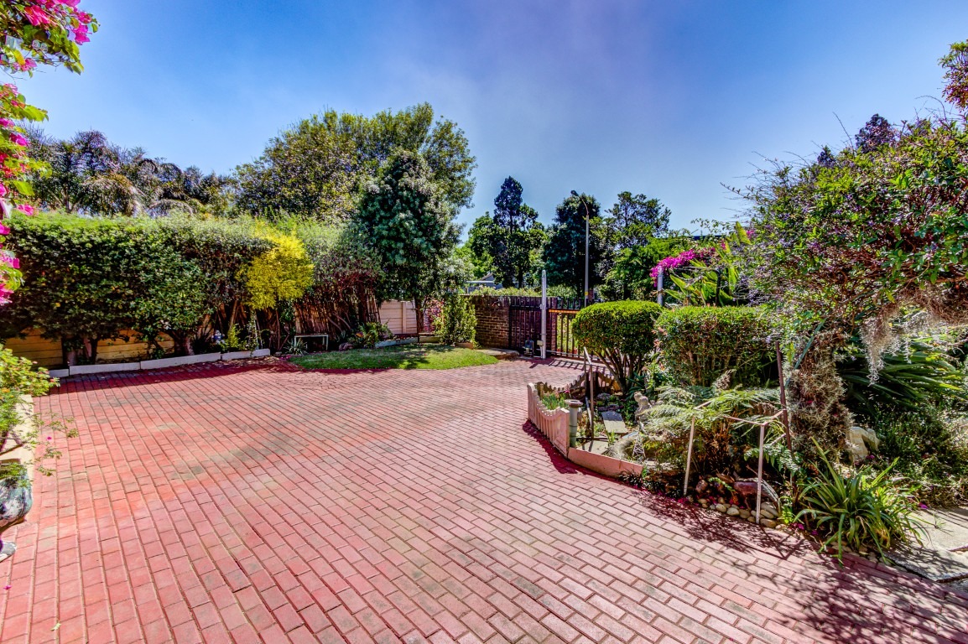
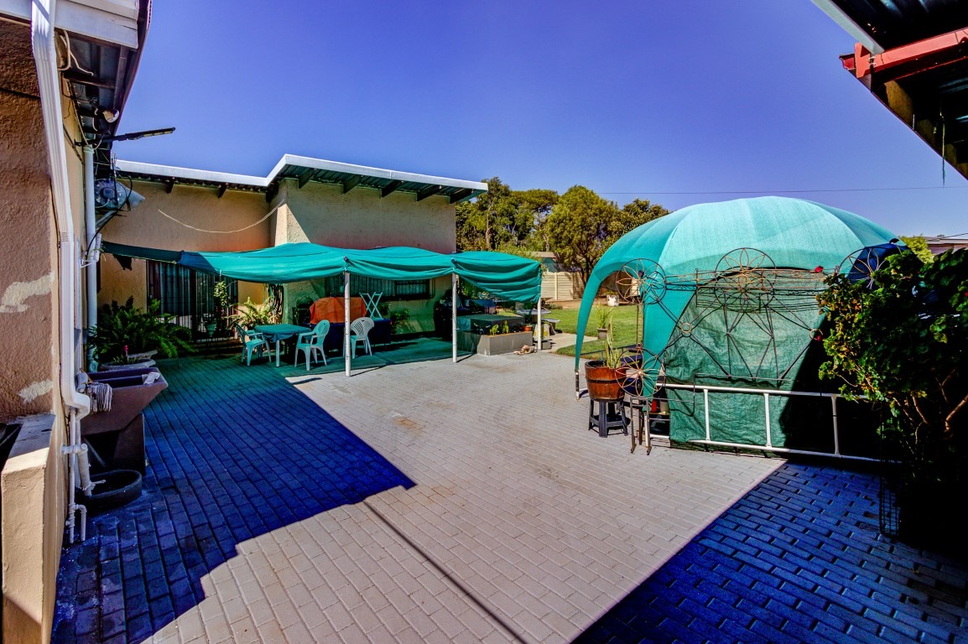
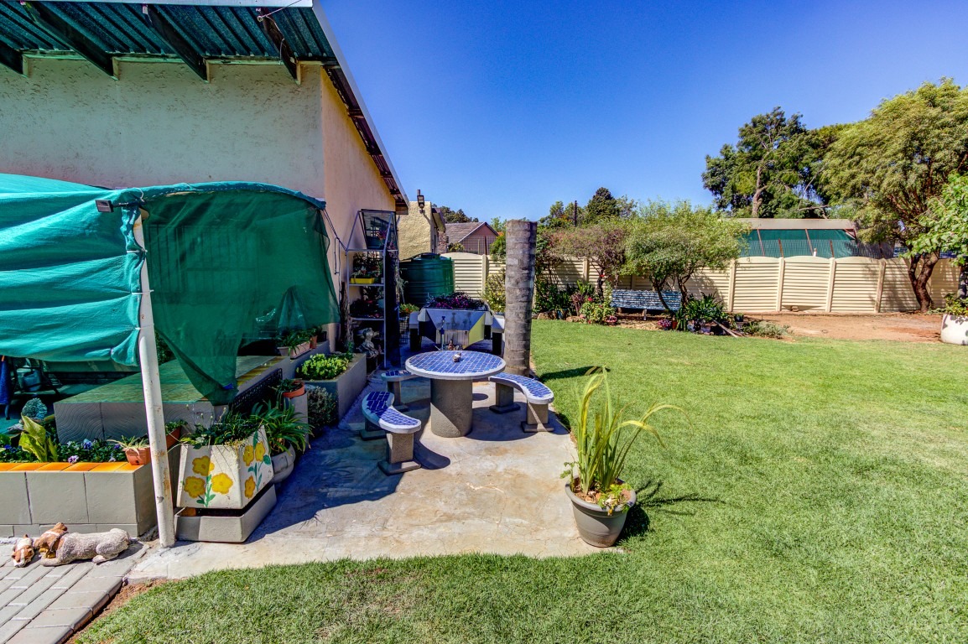
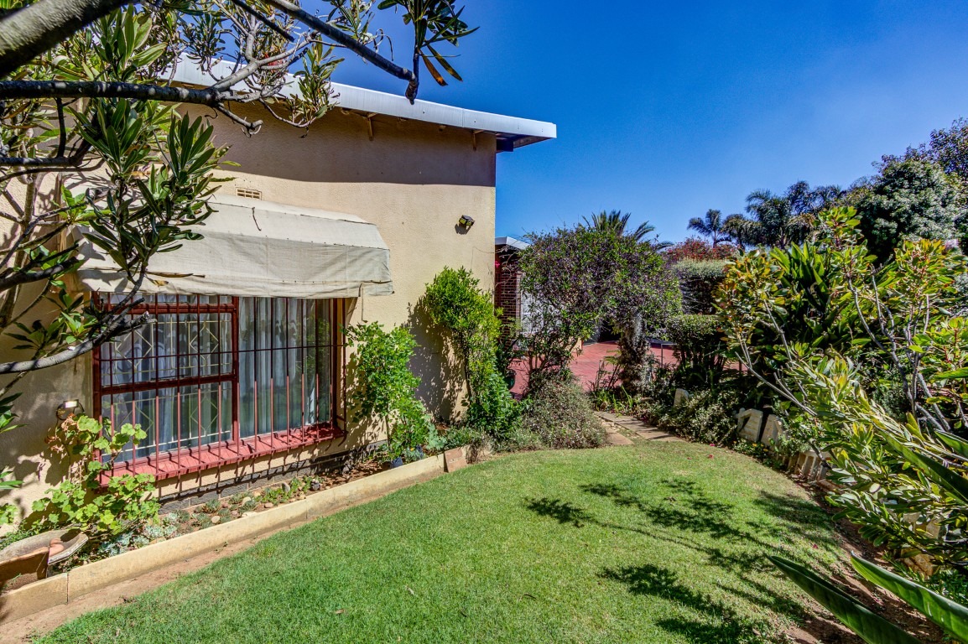
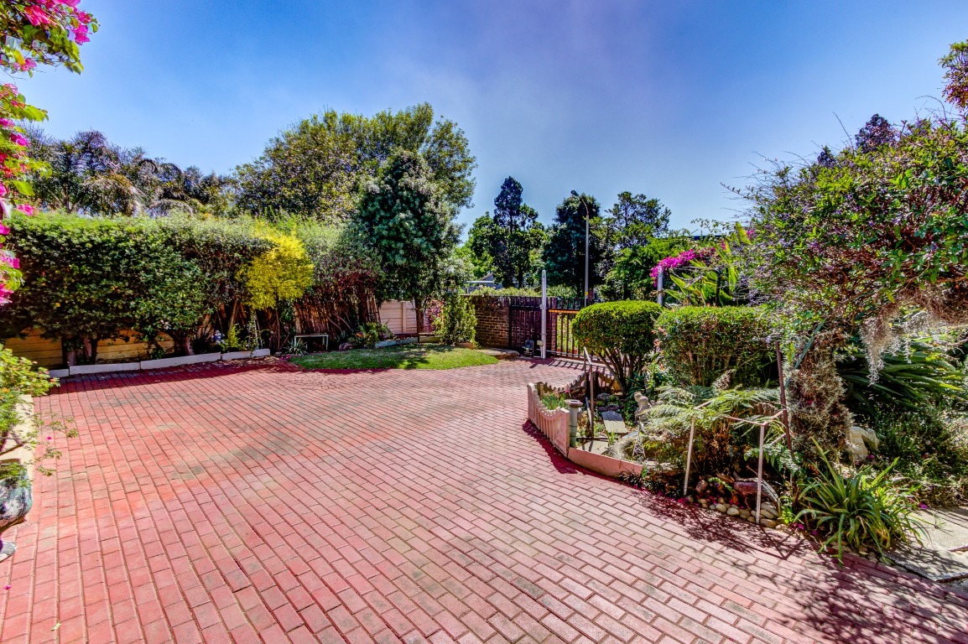
The neat, level and private garden provides space for children to play and for the family to enjoy outdoor living.
Additional entertainment features include:
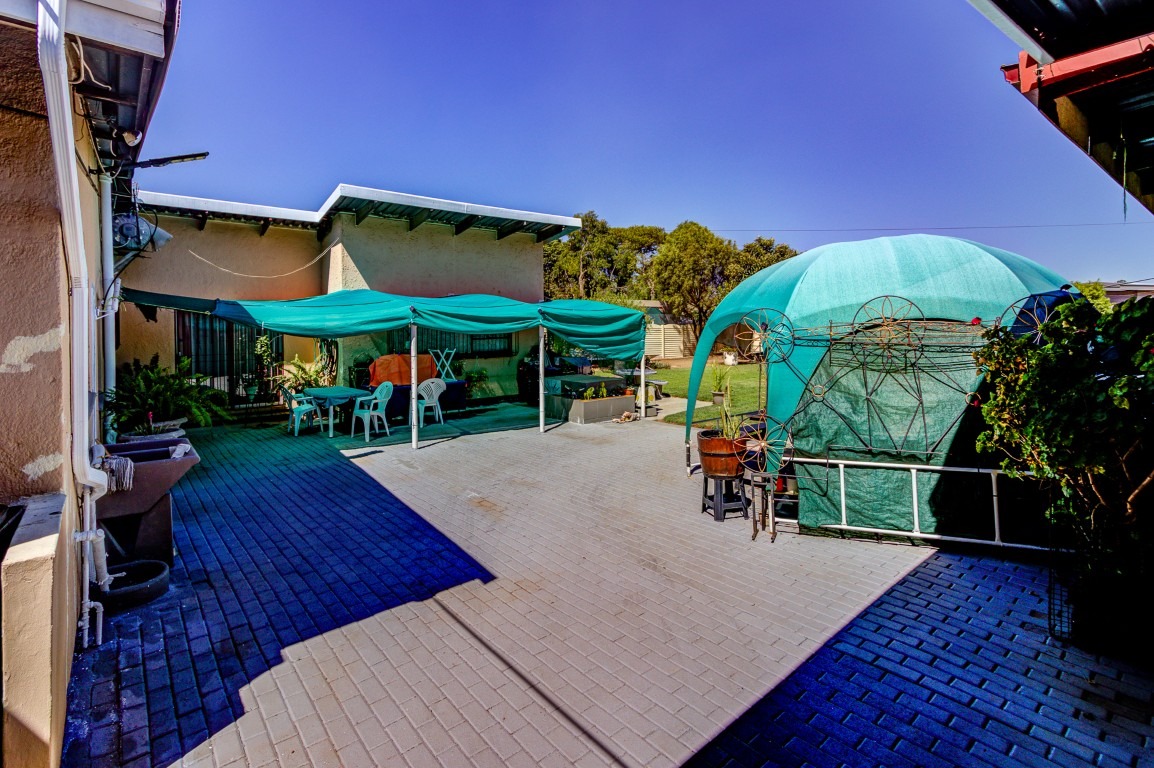
Braai area.
Built-in bar.
Fitted mirrors.
Skylights.
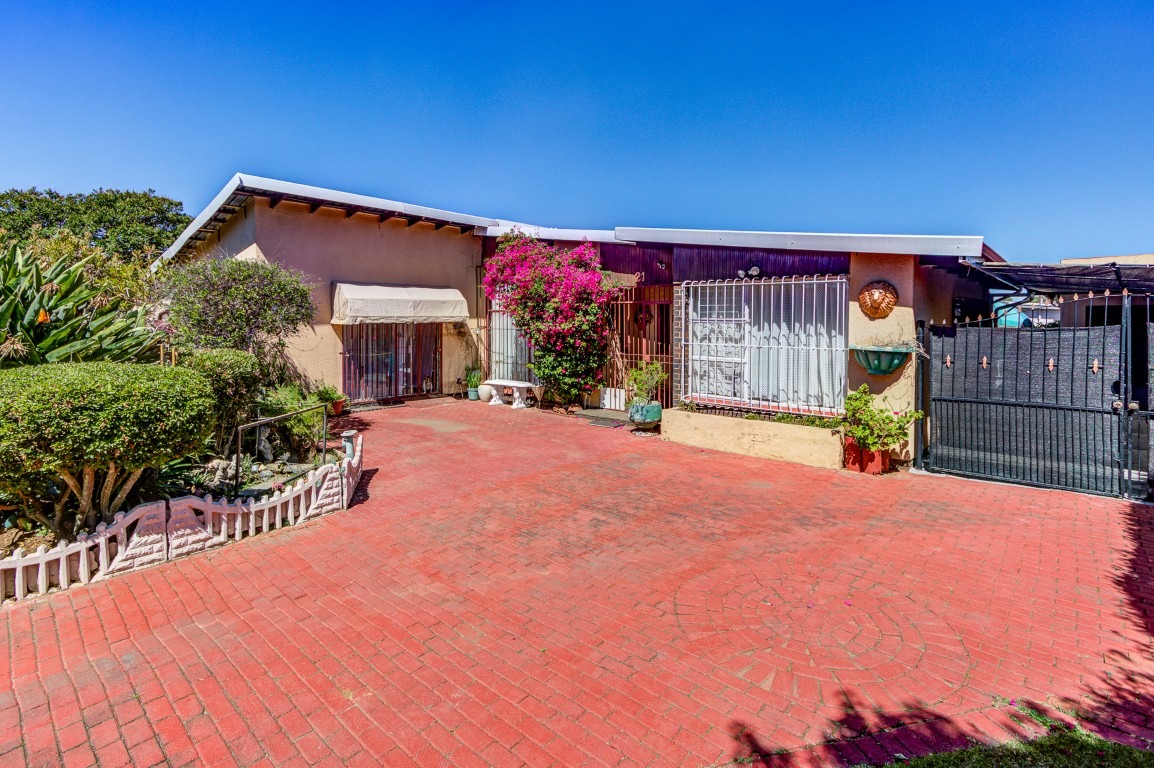
Awnings.
PARKING AND ADDITIONAL ACCOMMODATION
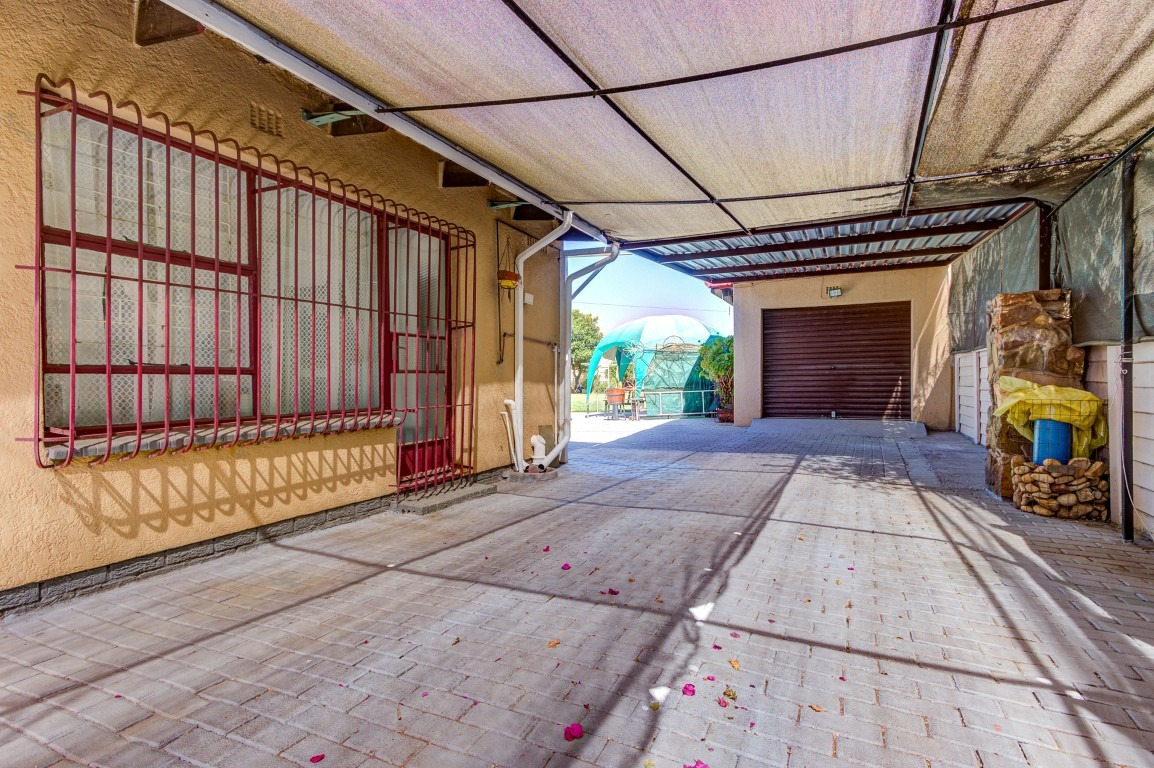
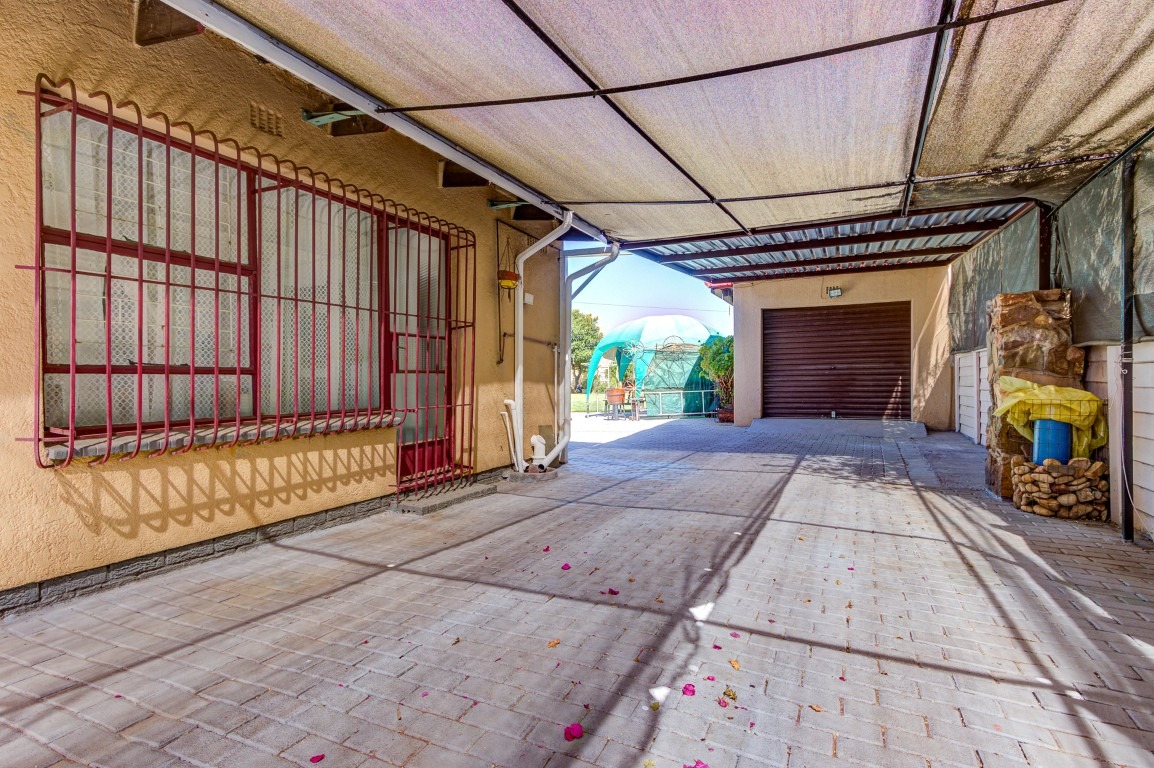
Single garage with roll-up door.
One lock-up IBR carport.
Staff accommodation with shower and toilet.
Paved driveway.
Property enclosed on all four sides.
This home offers the space and versatility needed for comfortable family living, with multiple living areas and excellent entertainment facilities.
If you are looking for a property where the whole family can enjoy space, comfort and outdoor entertainment, this home is definitely worth viewing.
MAKE THIS YOUR NEXT FAMILY HOME!
Property Details
- 4 Bedrooms
- 2 Bathrooms
- 1 Garages
- 1 Lounges
- 1 Dining Area
Property Features
- Study
- Pool
- Alarm
- Kitchen
- Entrance Hall
- Paving
- Garden
- Family TV Room
| Bedrooms | 4 |
| Bathrooms | 2 |
| Garages | 1 |
| Erf Size | 1 041.0 m2 |