- 5
- 4.5
- 3
- 382 m2
- 935.0 m2
Monthly Costs
Monthly Bond Repayment ZAR .
Calculated over years at % with no deposit. Change Assumptions
Affordability Calculator | Bond Costs Calculator | Bond Repayment Calculator | Apply for a BondBond Calculator

Disclaimer: The estimates contained on this webpage are provided for general information purposes and should be used as a guide only. While every effort is made to ensure the accuracy of the calculator, RE/MAX of Southern Africa cannot be held liable for any loss or damage arising directly or indirectly from the use of this calculator, including any incorrect information generated by this calculator, and/or arising pursuant to your reliance on such information.
Property description
Spacious Family Home in a Desirable Location
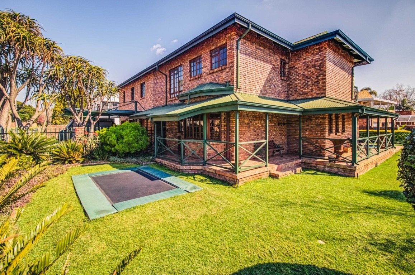
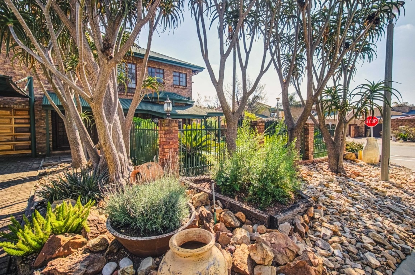
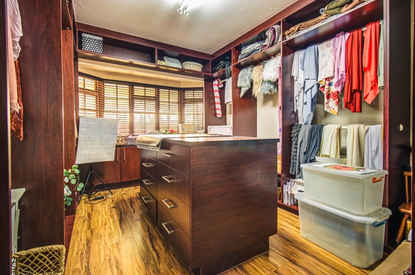
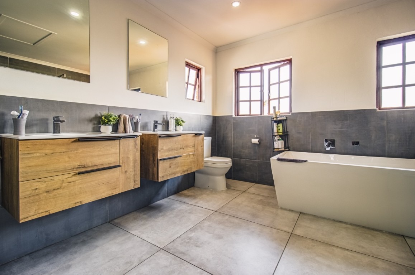
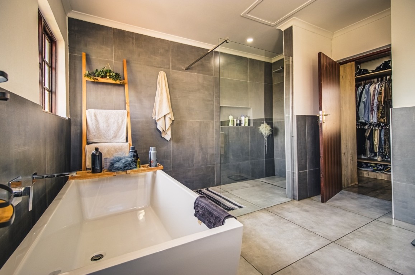
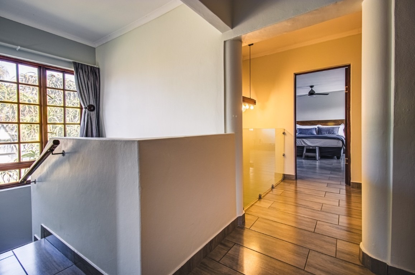
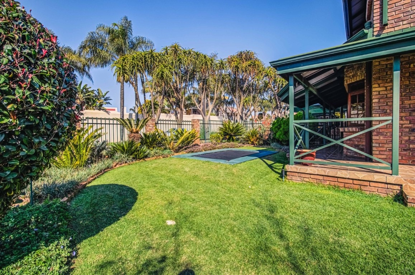
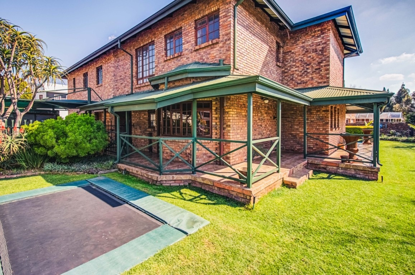
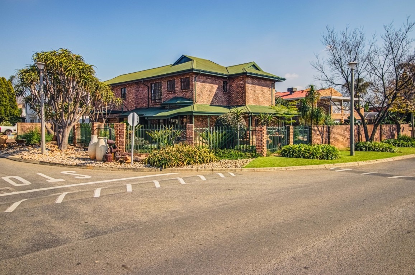
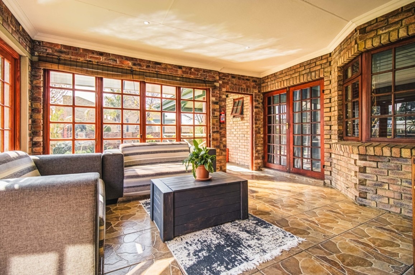
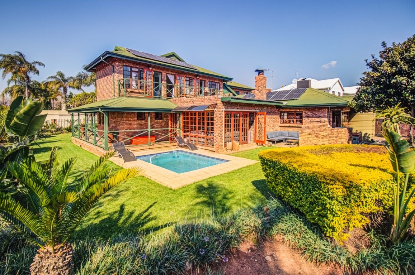
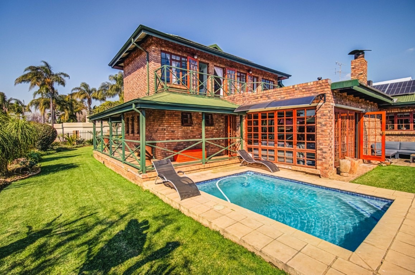
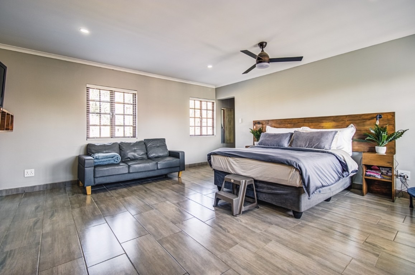
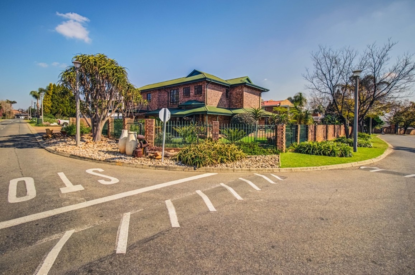
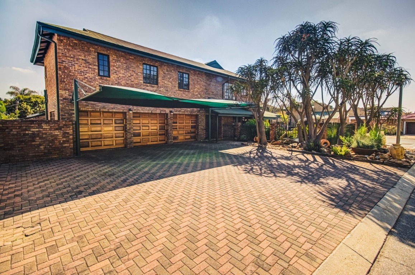
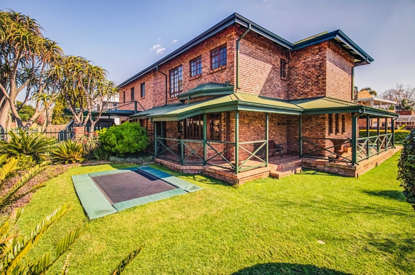
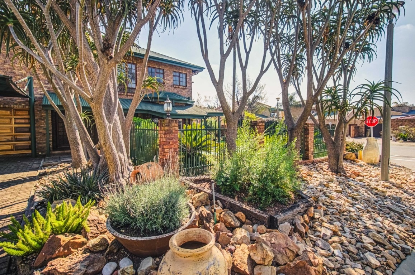
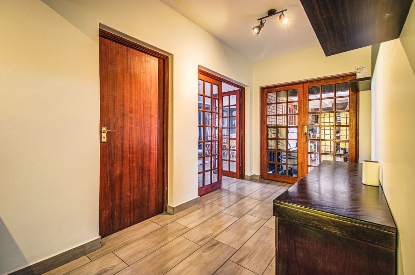
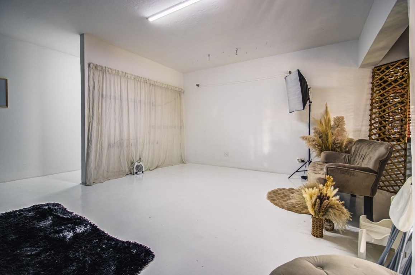
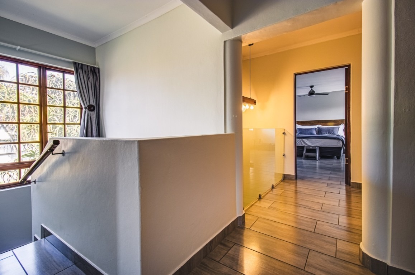
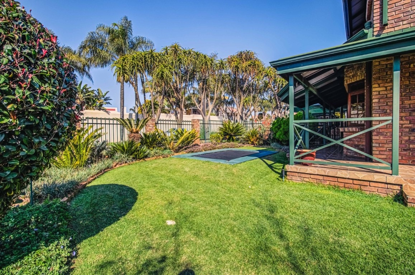
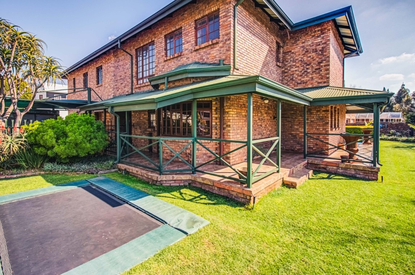
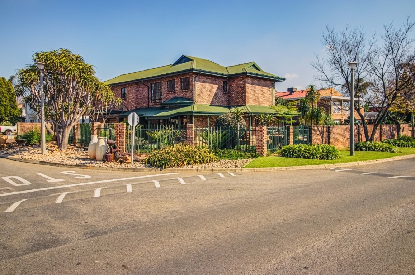
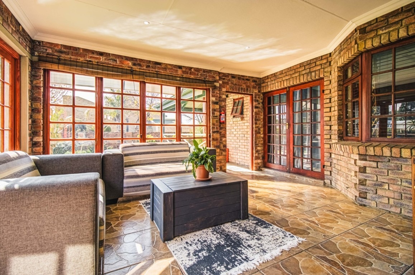
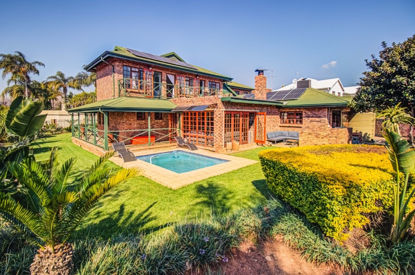
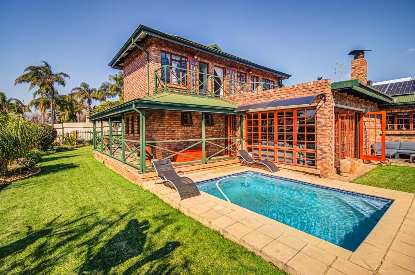
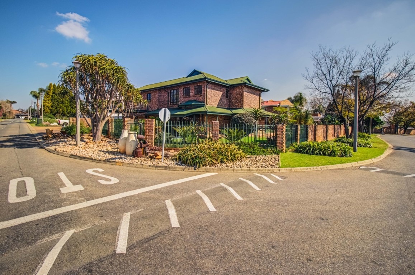
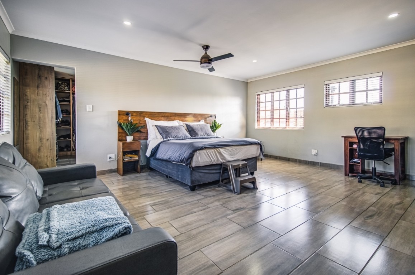
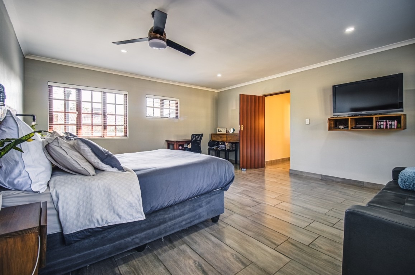
Welcome to this spacious and recently renovated double-storey family home situated in Blue Gill, Kempton Park. Set on a generous 935 m² stand with a building size of 382 m², this property offers comfortable family living, generous entertainment areas and excellent parking facilities.
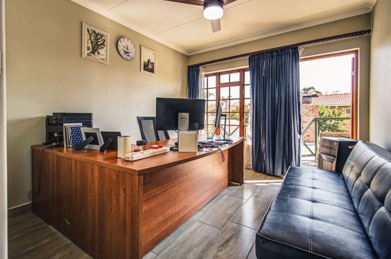
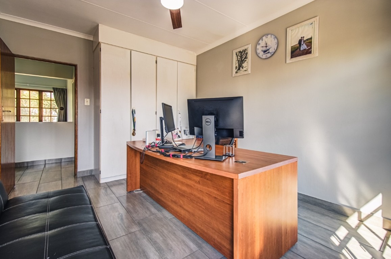
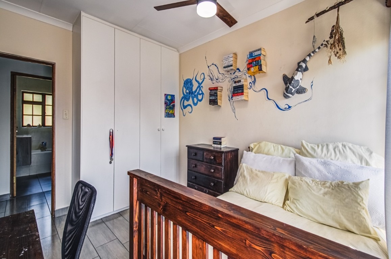
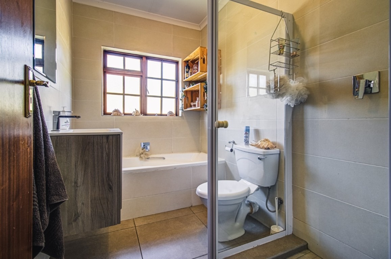
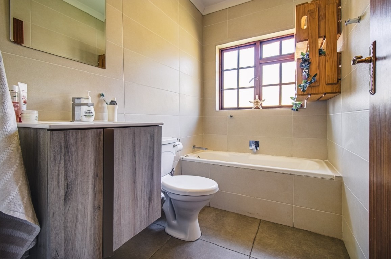
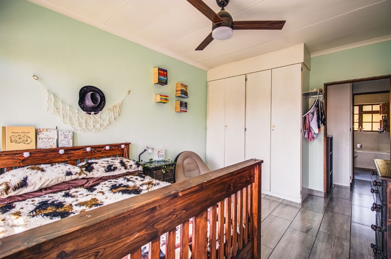
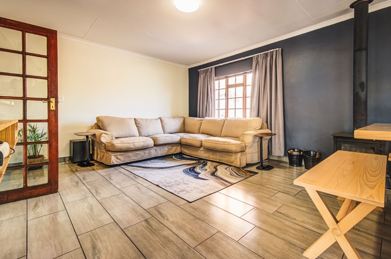
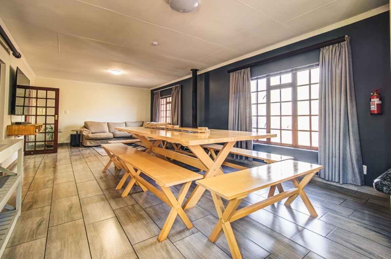
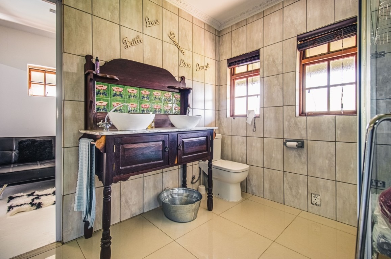
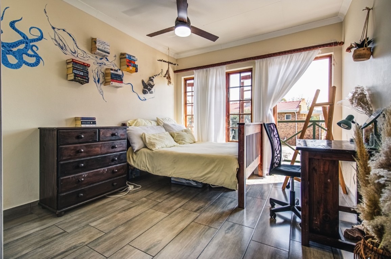
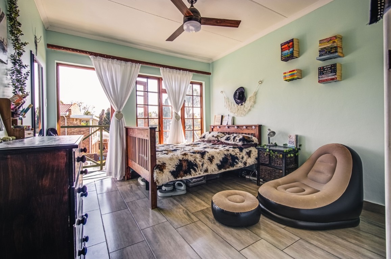
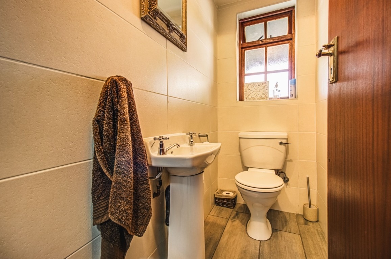
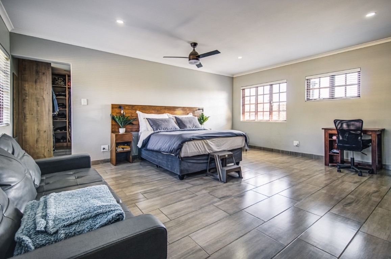
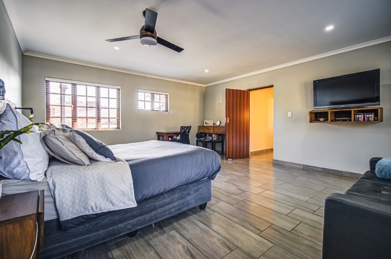
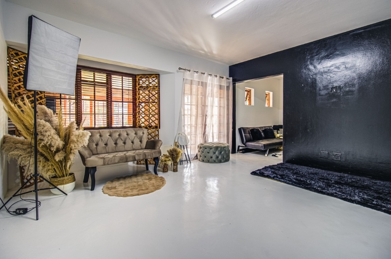
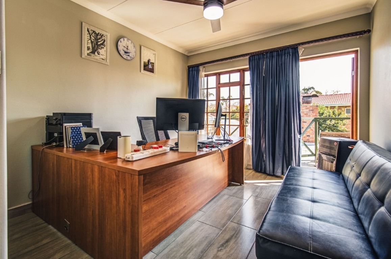
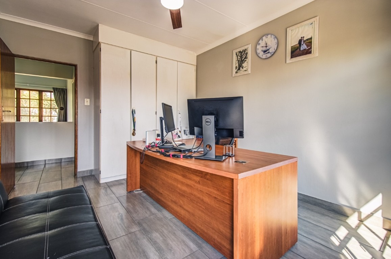
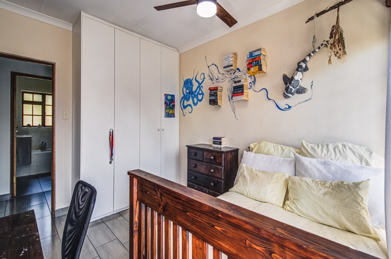
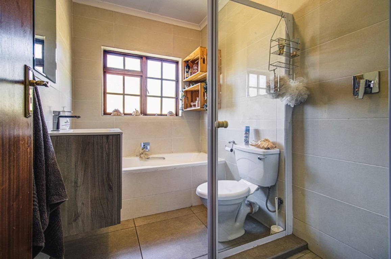
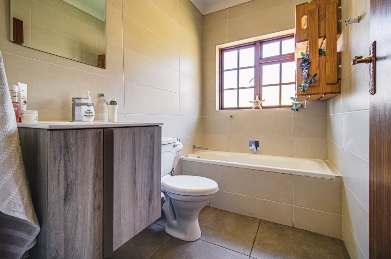
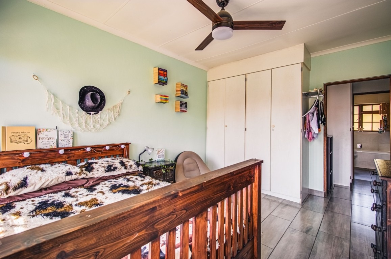
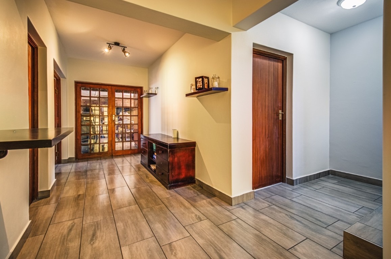
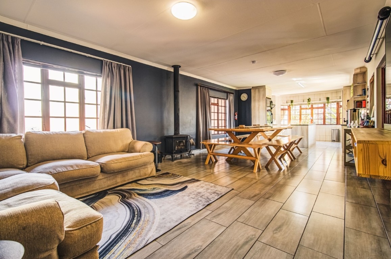
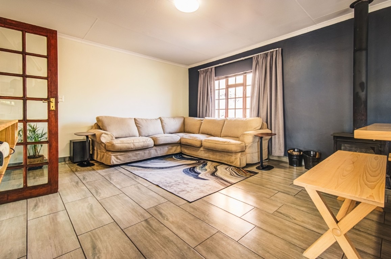
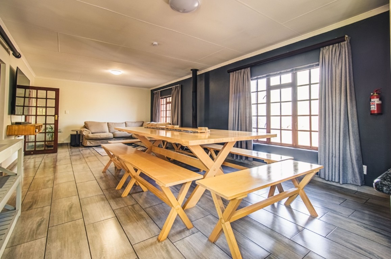
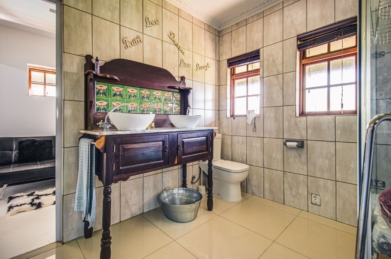
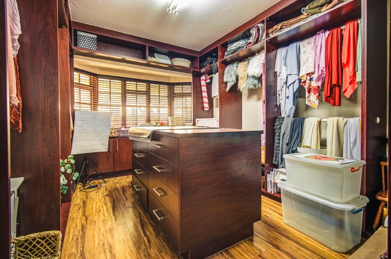
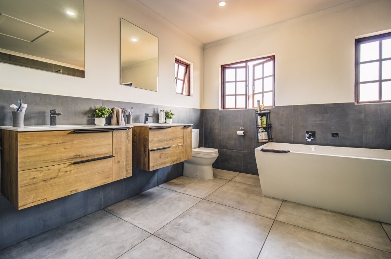
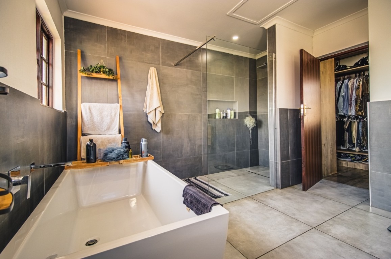
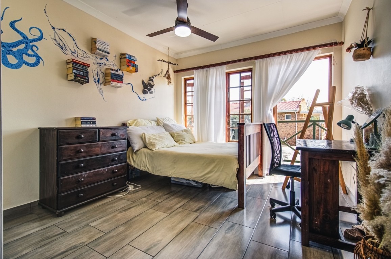
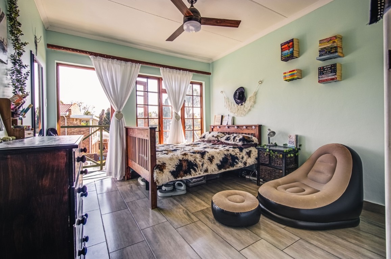
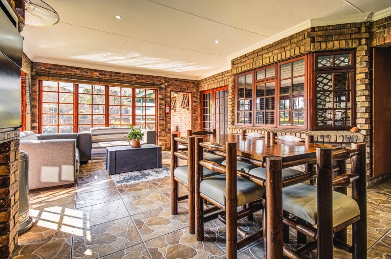
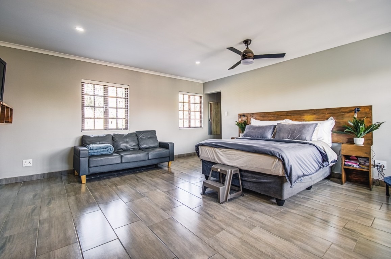
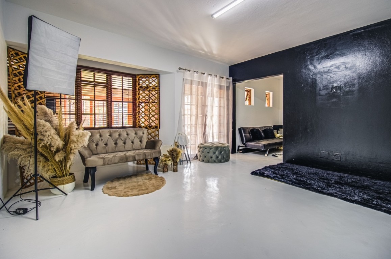
The home features 4 bedrooms, 3 bathrooms, 2 lounges, a dining room and a study, making it ideal for a growing family looking for space and functionality.
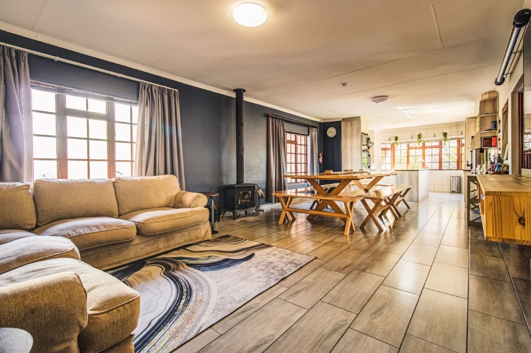
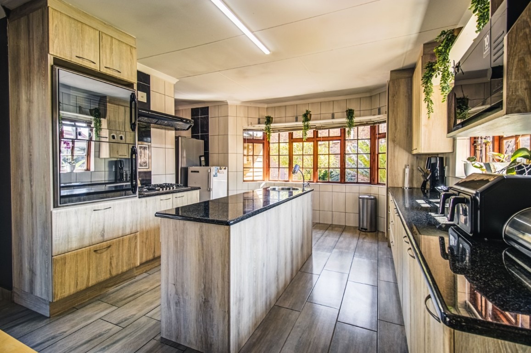
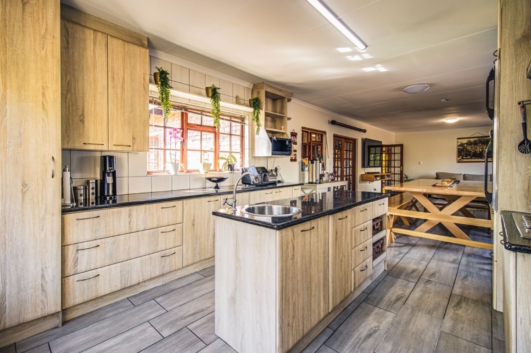
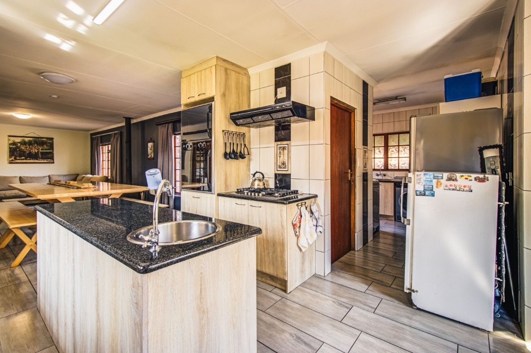
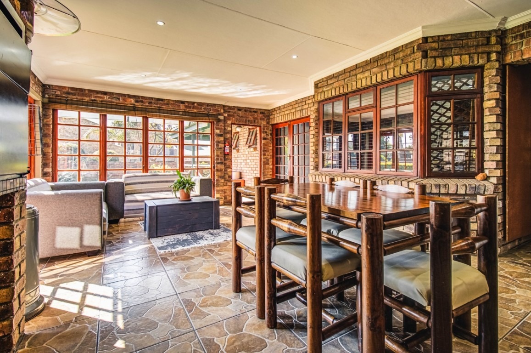
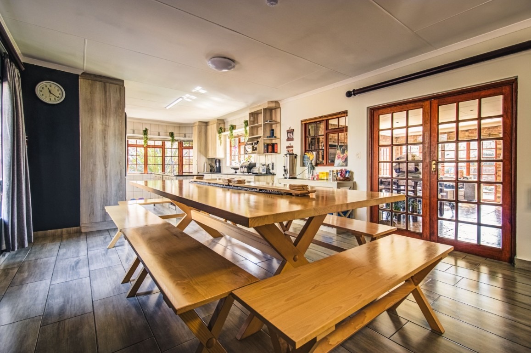
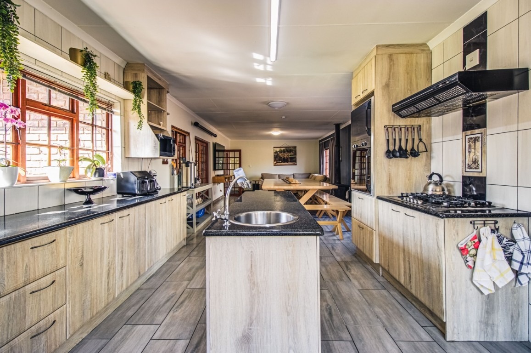
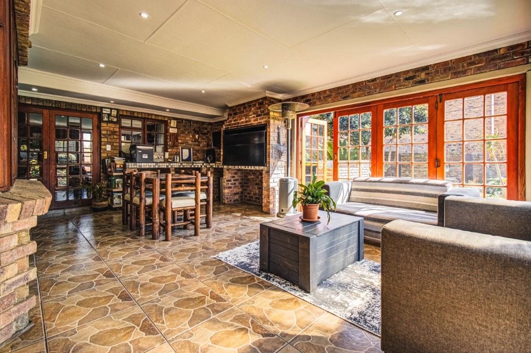
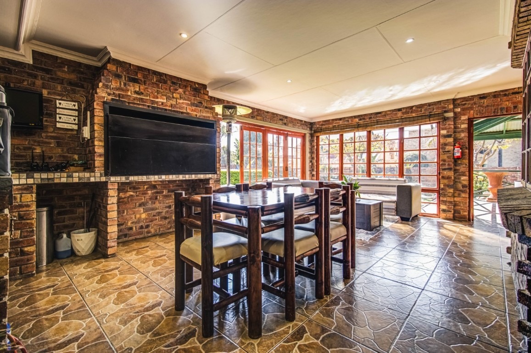
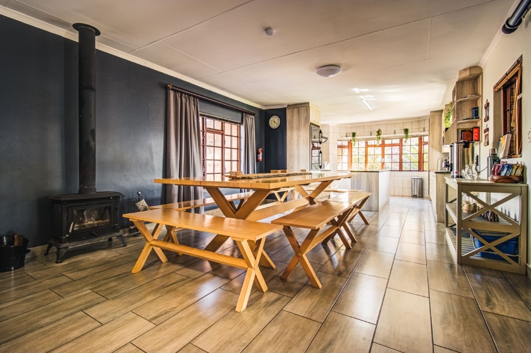
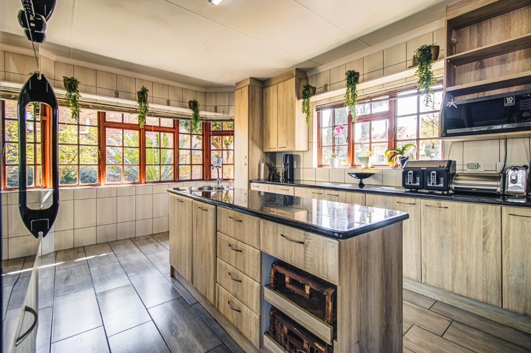
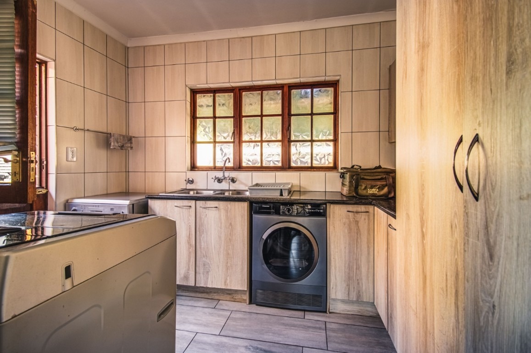
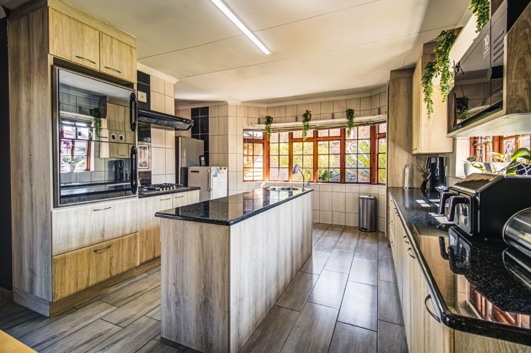
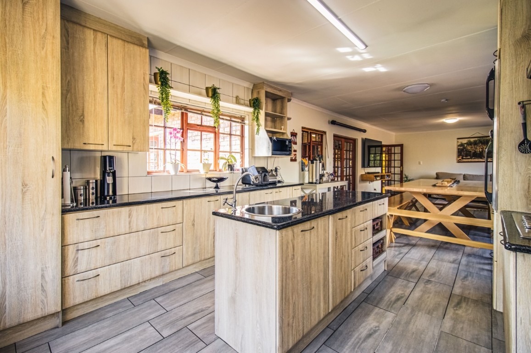
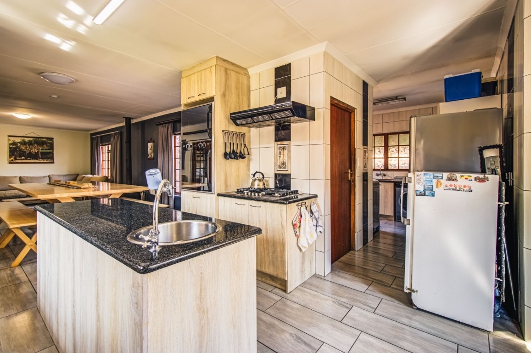
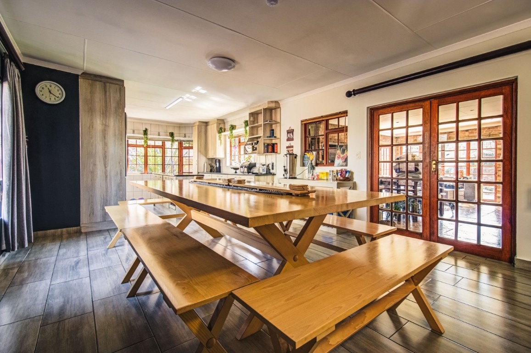
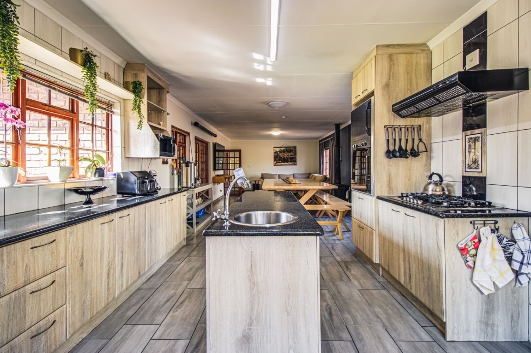
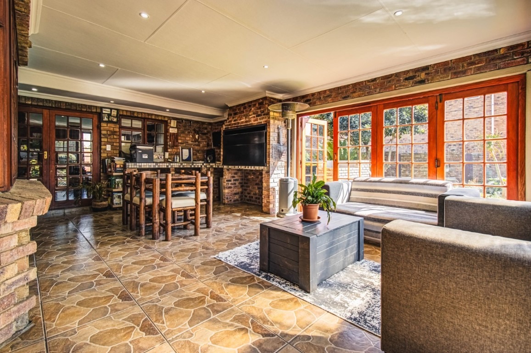
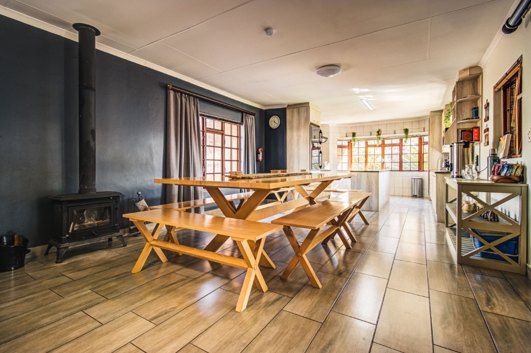
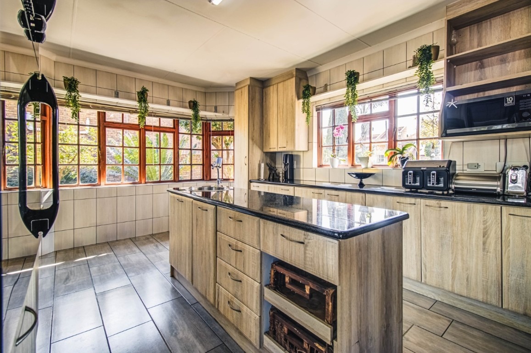
The modern kitchen offers granite countertops, a breakfast counter, tiled finishes and a gas stove. The spacious family room includes a bar and fireplace, creating a welcoming area for relaxing and entertaining.
Outdoor Living & Entertainment
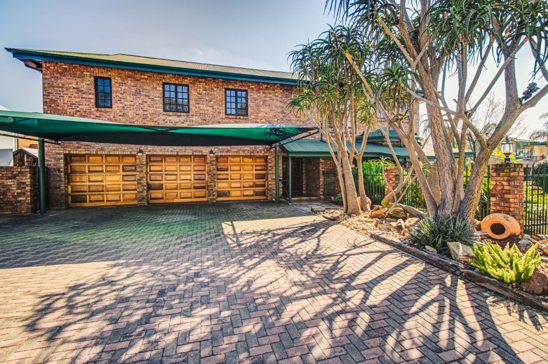
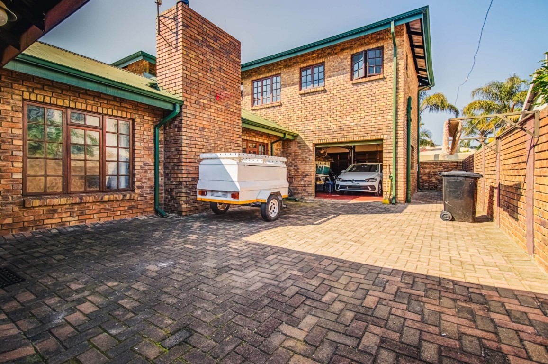
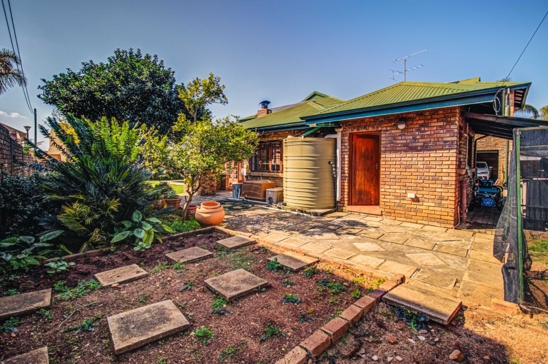
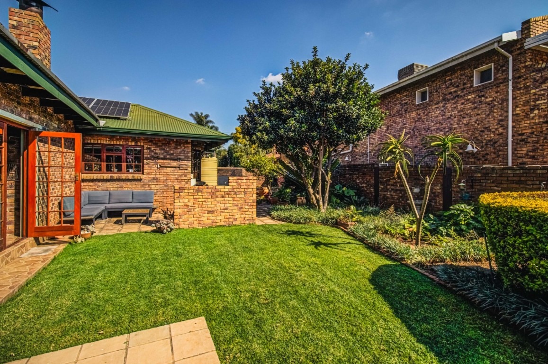
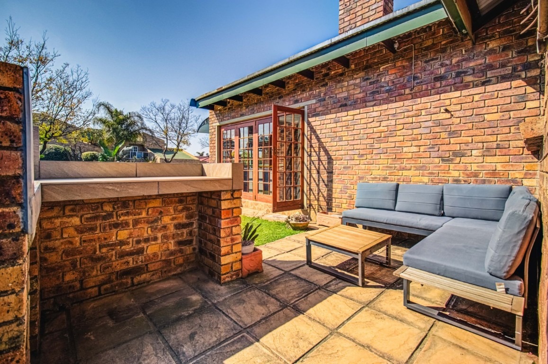
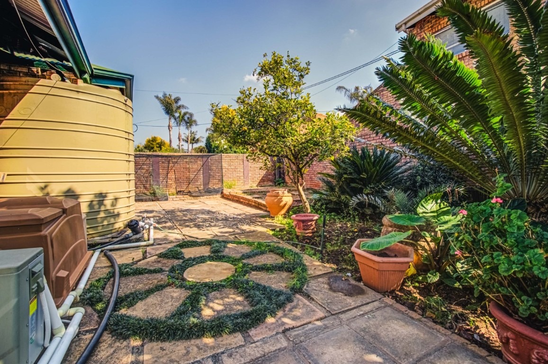
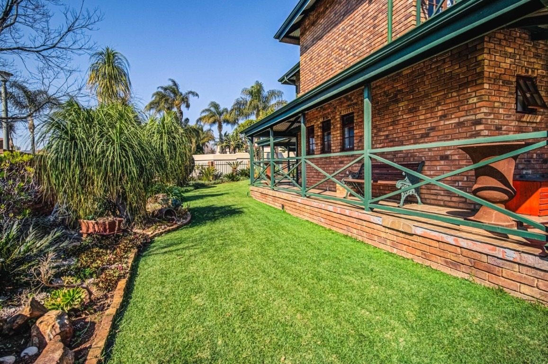
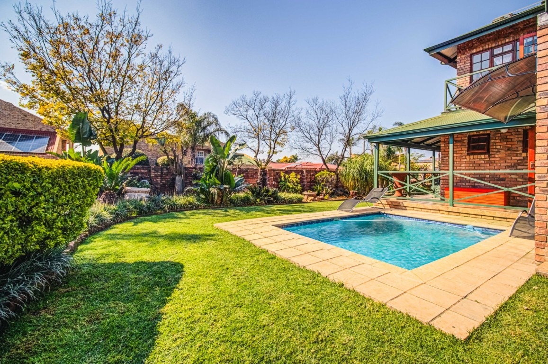
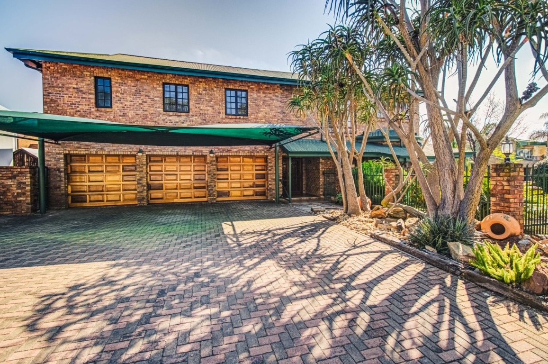
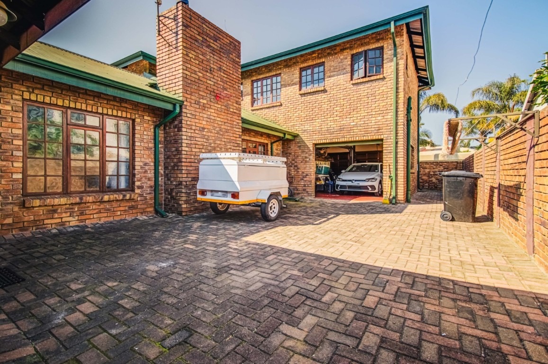
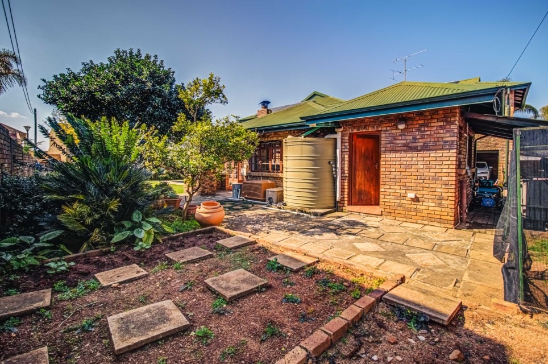
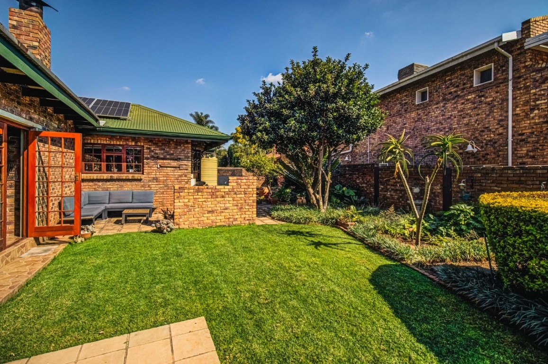
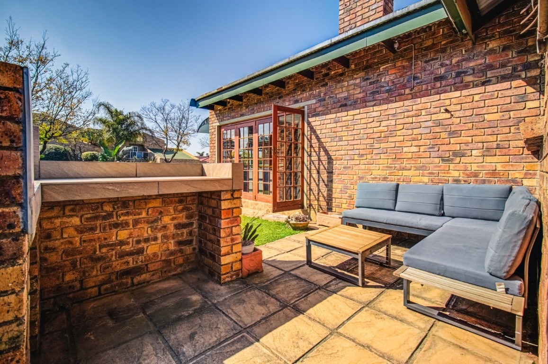
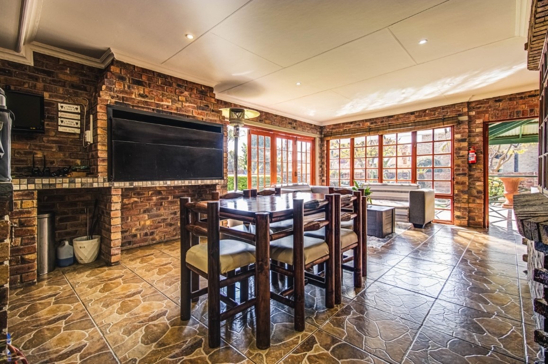
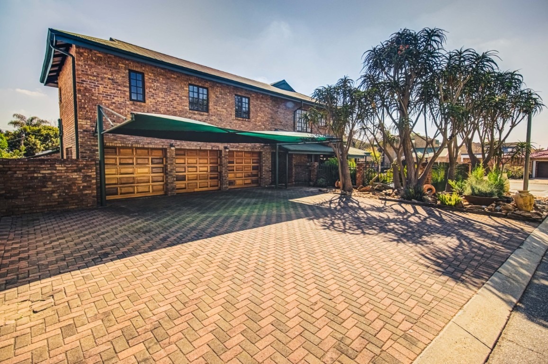
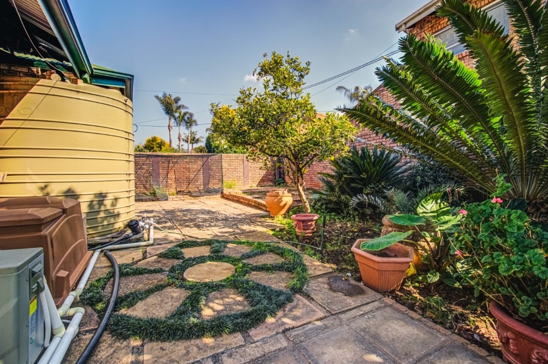
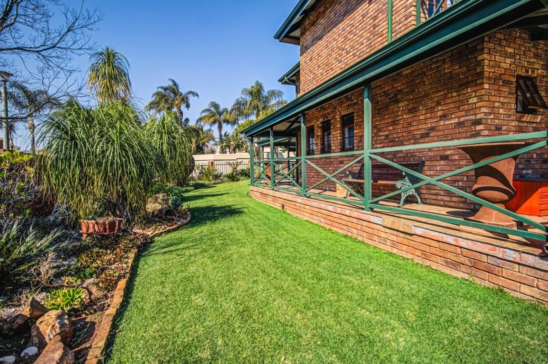
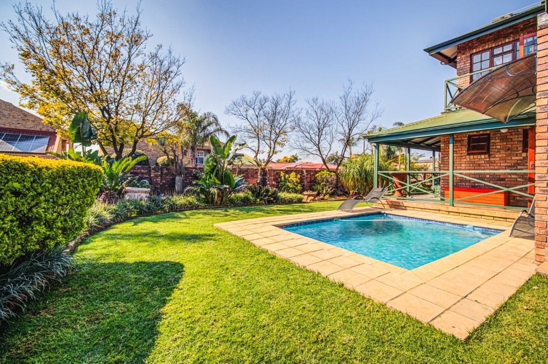
Enjoy the private, neat garden, swimming pool, covered patio and braai area. The property also offers a paved driveway, 3 garages and 3 carports, providing ample parking for residents and guests.
Security features include burglar bars, security doors, an intercom and fully walled boundaries.
Optional Granny Flat
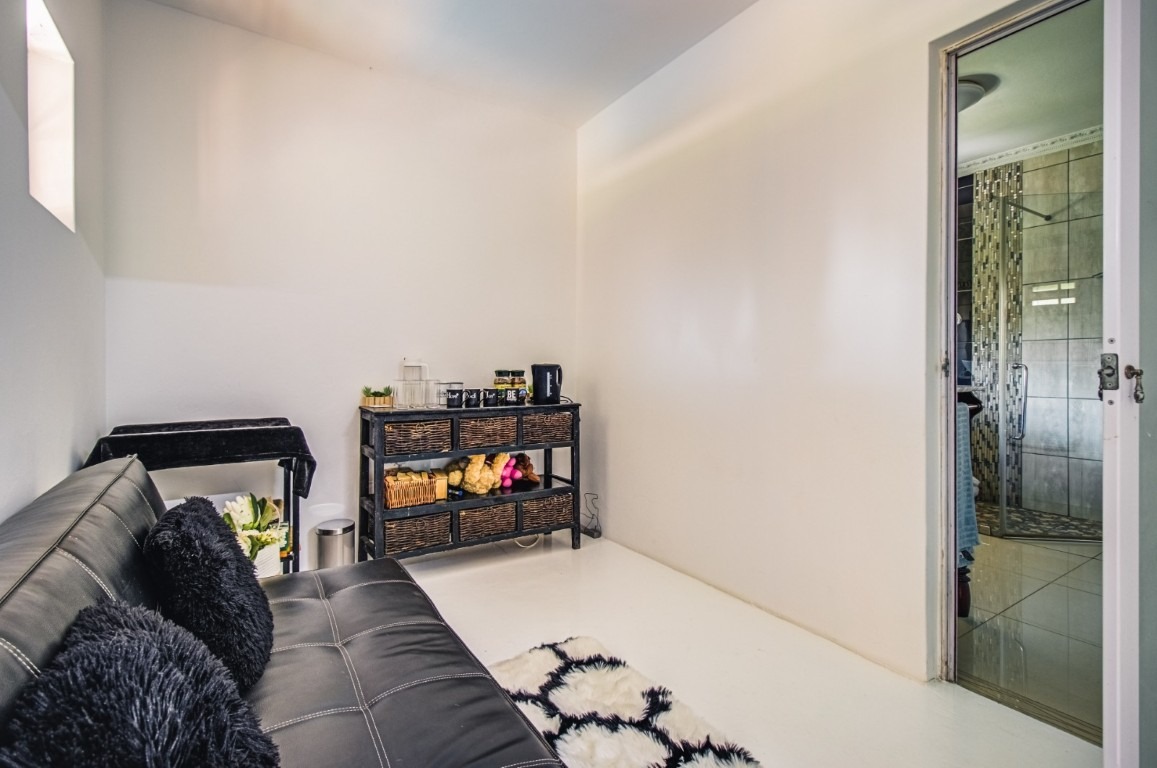
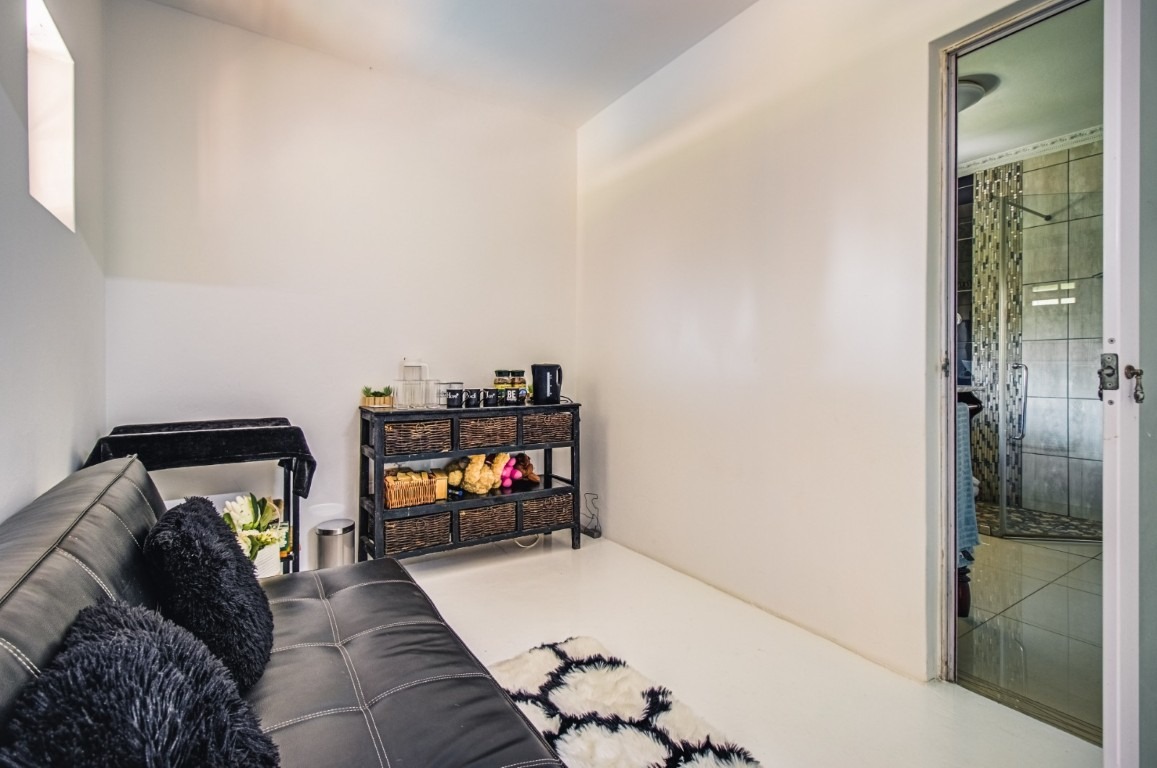
The property includes an optional granny flat consisting of 1 bedroom, 1 lounge and 1 bathroom. The unit requires a kitchenette, offering potential for additional accommodation, subject to the buyer's requirements and applicable approvals.
Property Features
- 4 Bedrooms | 3 Bathrooms
- 2 Lounges | Dining Room | Study
- Modern kitchen with gas stove
- Bar and fireplace
- Swimming pool and private garden
- Covered patio and braai area
- 3 Garages and 3 Carports
- Stand size: 935 m²
- Building size: 382 m²
- Recently renovated
Don't miss out on this spacious family home!
Property Details
- 5 Bedrooms
- 4.5 Bathrooms
- 3 Garages
- 2 Ensuite
- 2 Lounges
- 1 Dining Area
Property Features
- Study
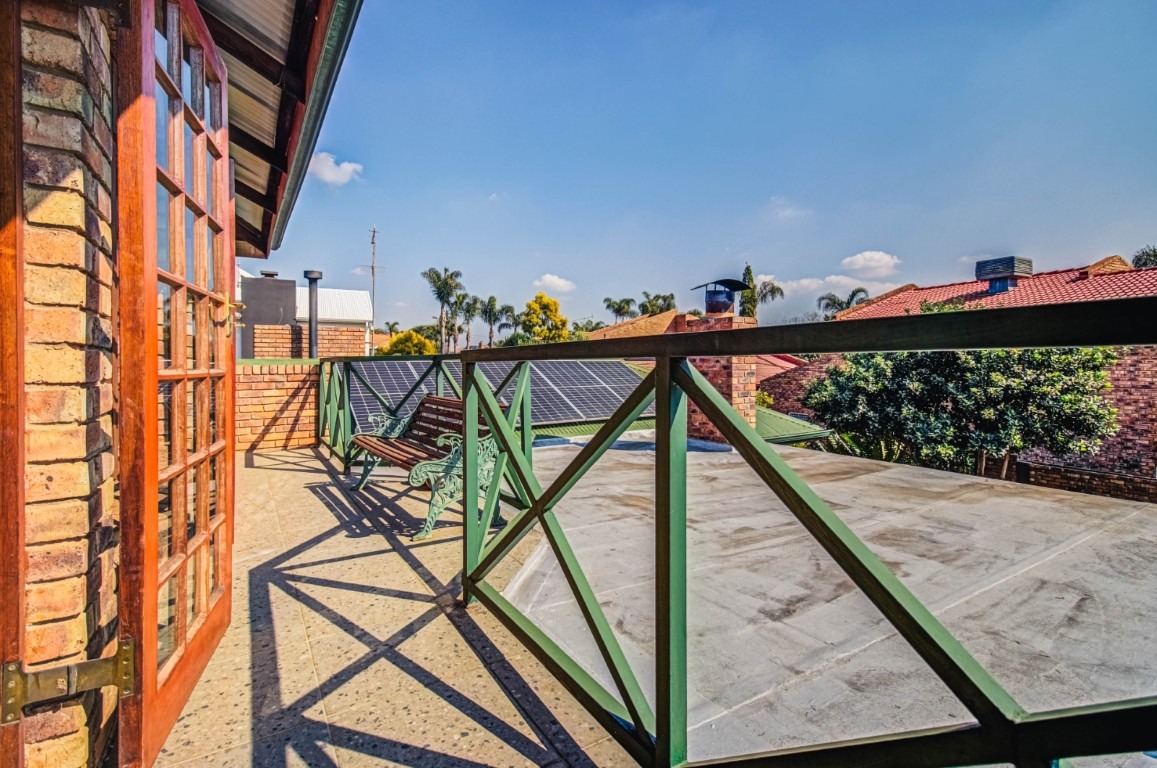
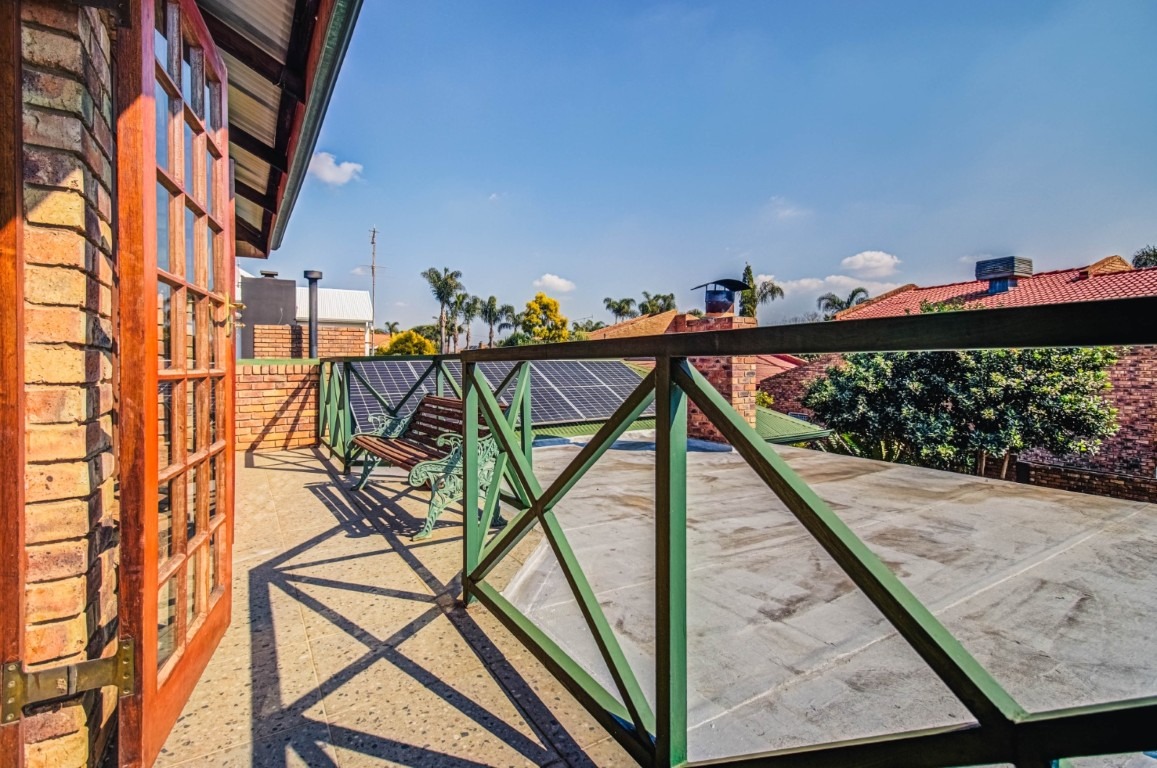
- Balcony
- Patio
- Pool
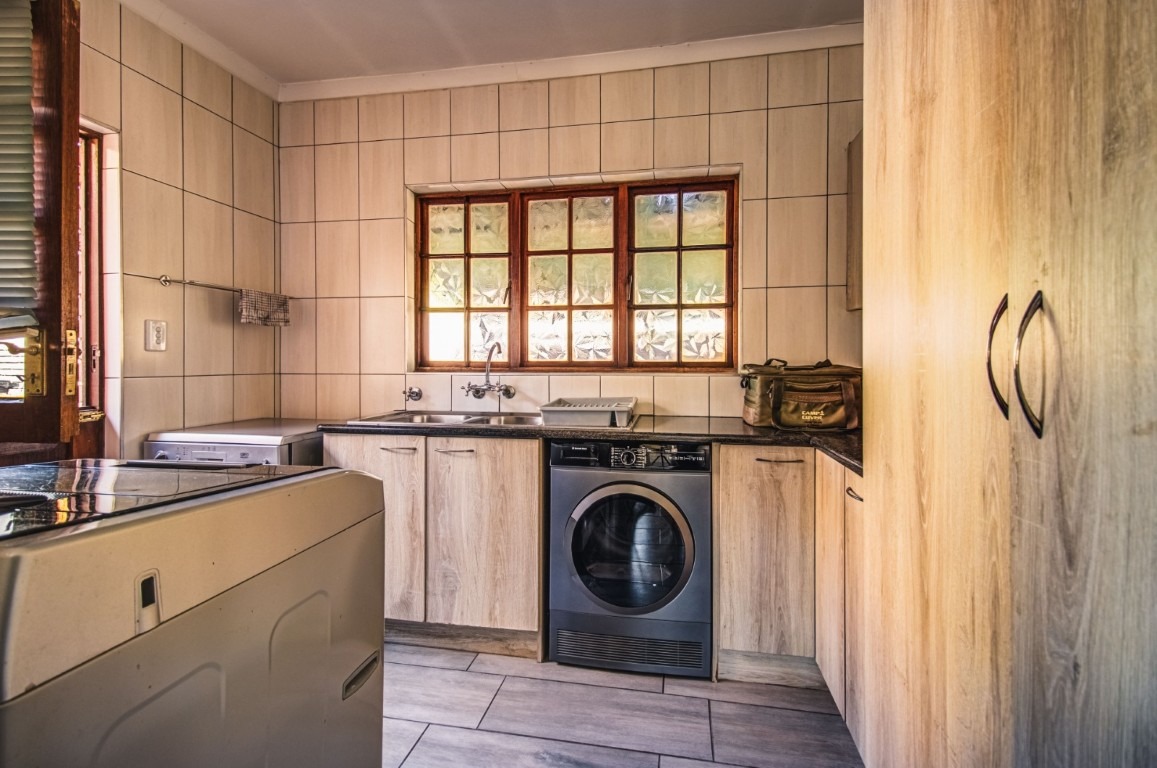
- Laundry
- Pets Allowed
- Security Post
- Access Gate
- Scenic View
- Kitchen
- Built In Braai
- Pantry
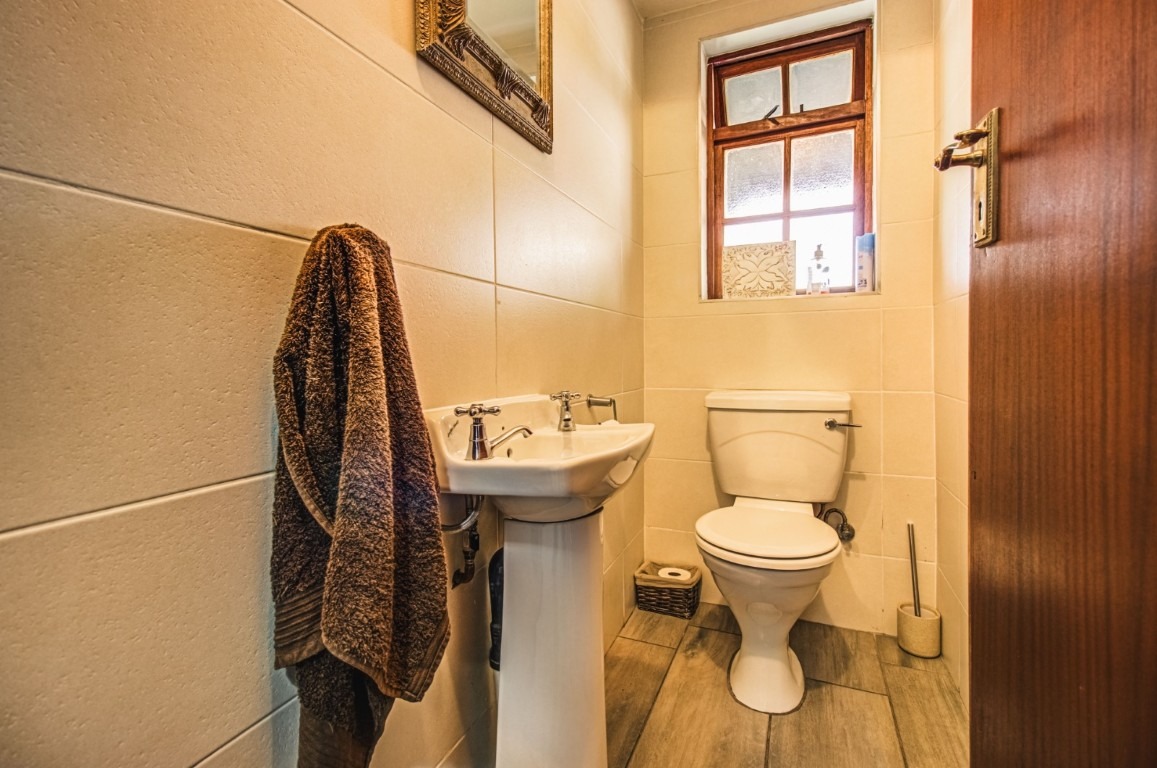
- Guest Toilet
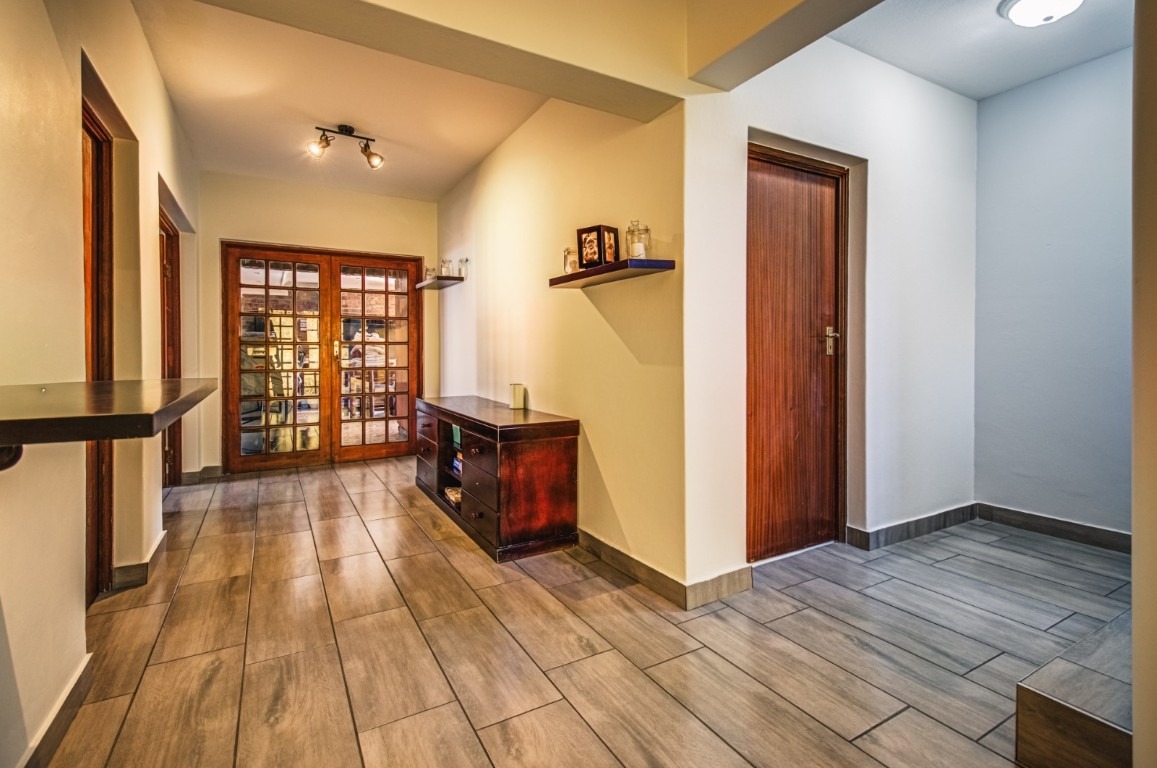
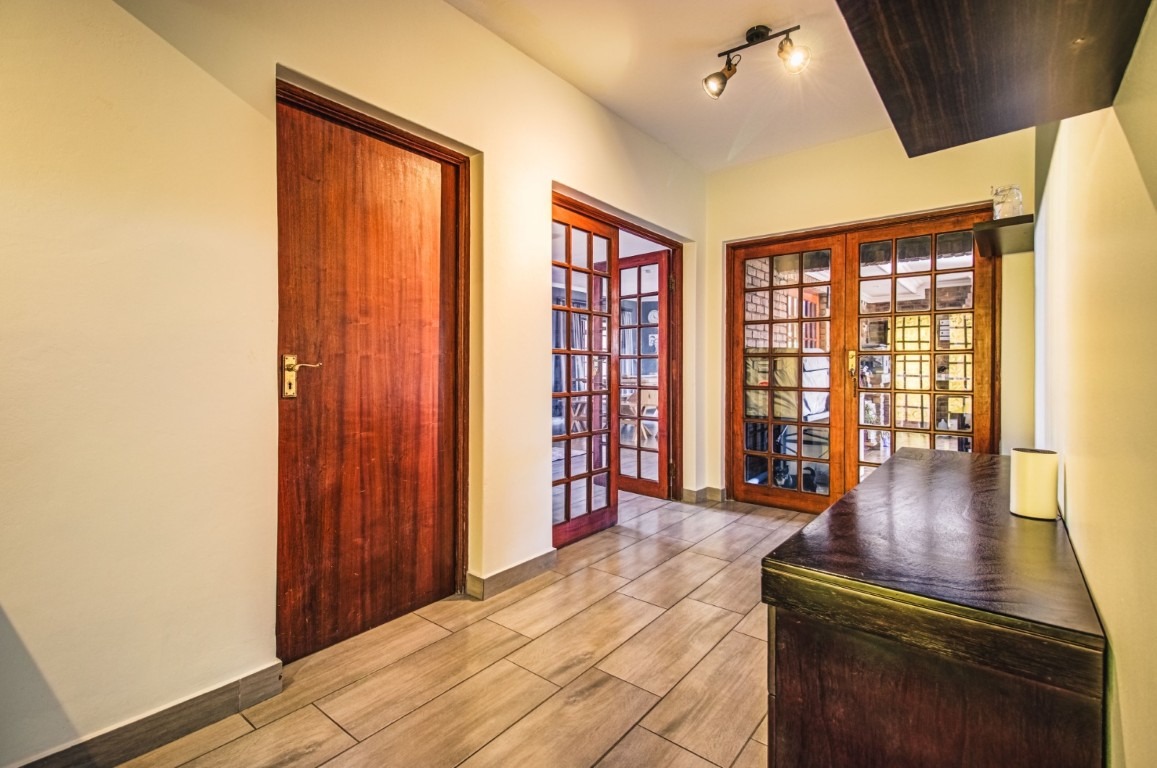
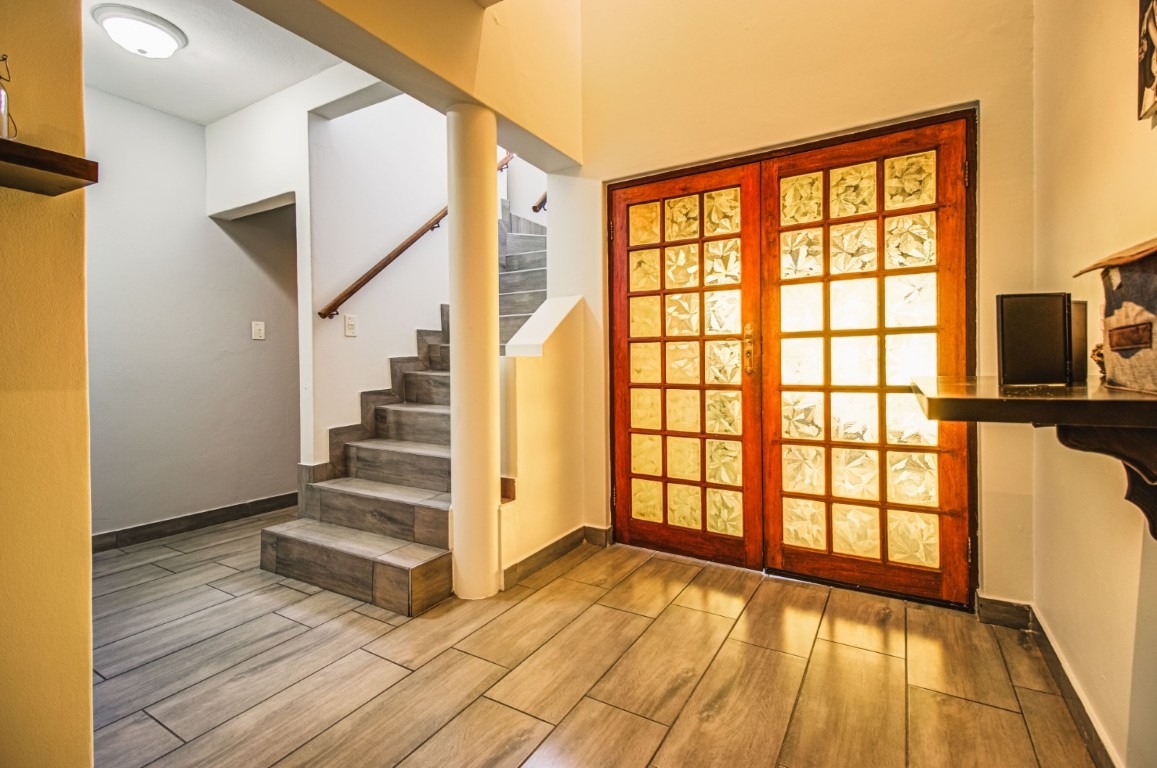
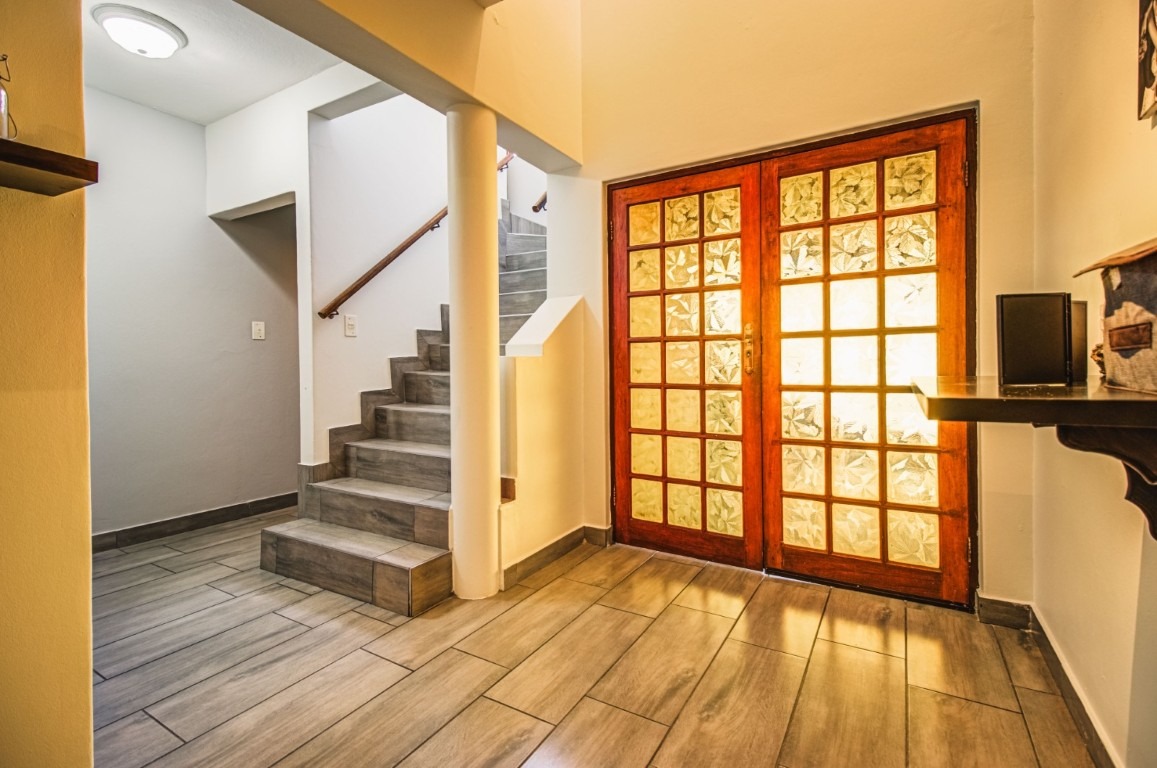
- Entrance Hall
- Paving
- Garden
- Intercom
- Family TV Room
| Bedrooms | 5 |
| Bathrooms | 4.5 |
| Garages | 3 |
| Floor Area | 382 m2 |
| Erf Size | 935.0 m2 |