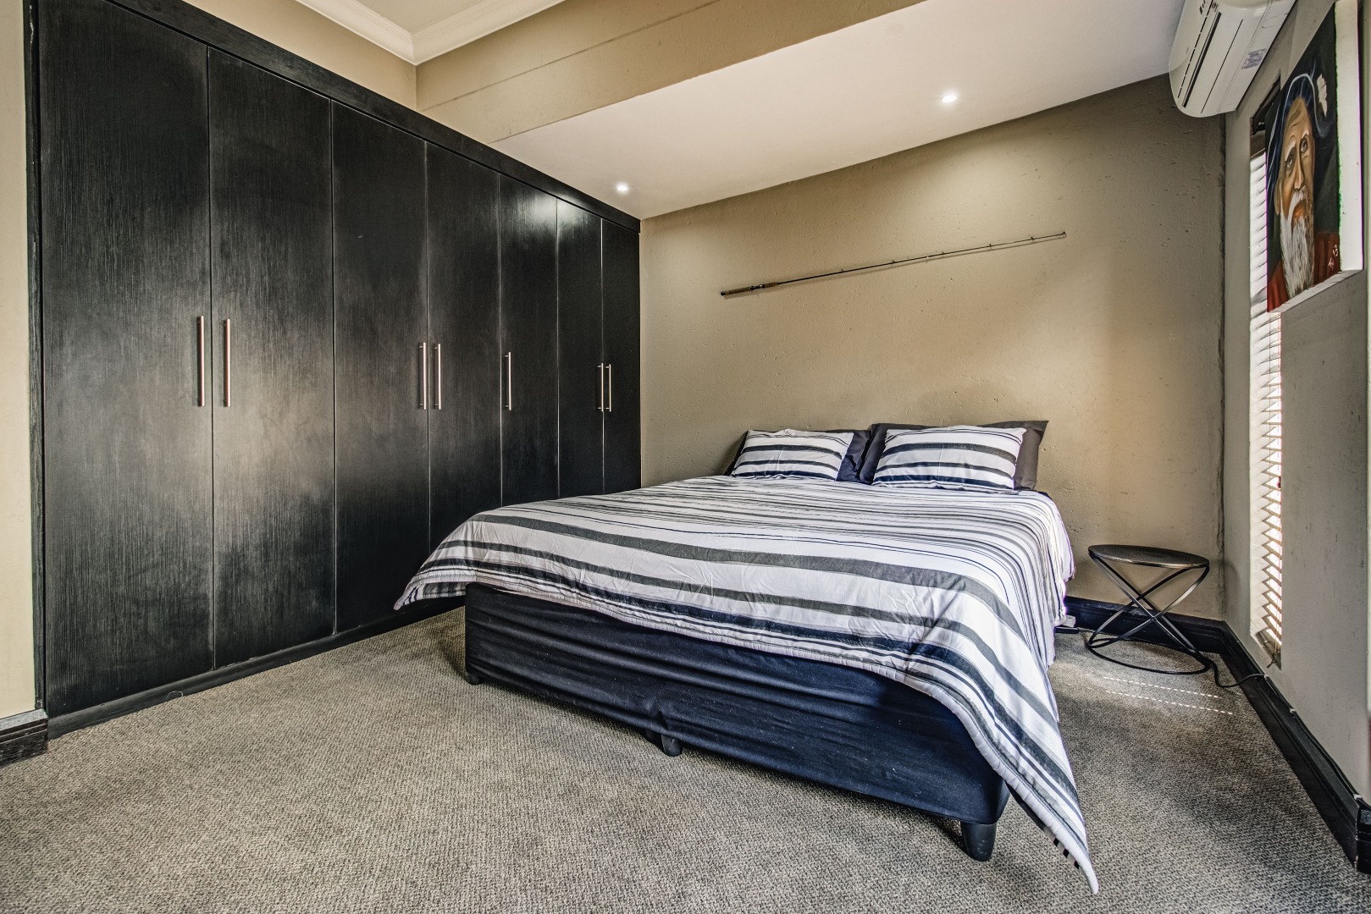
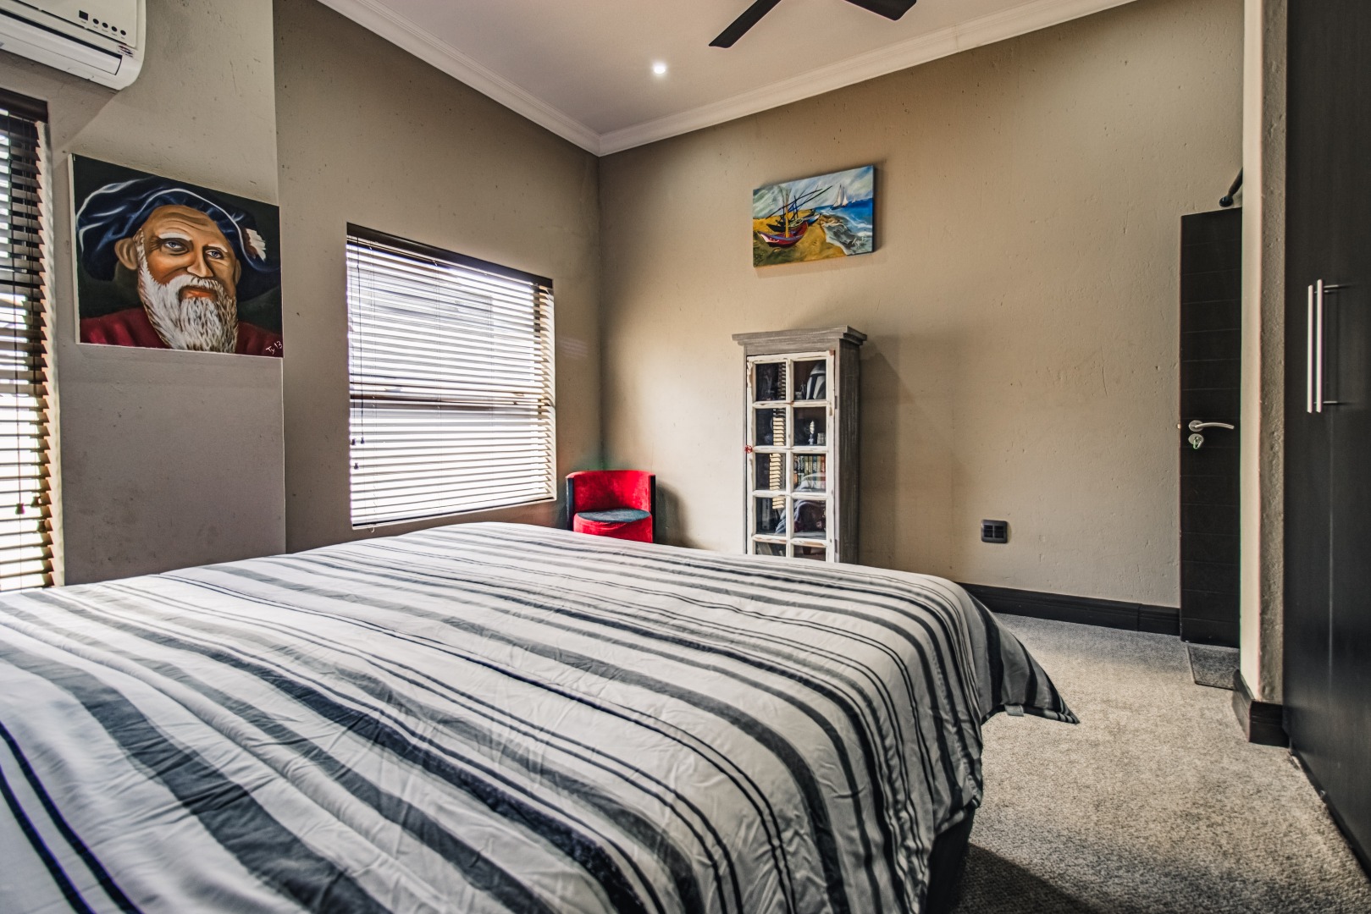
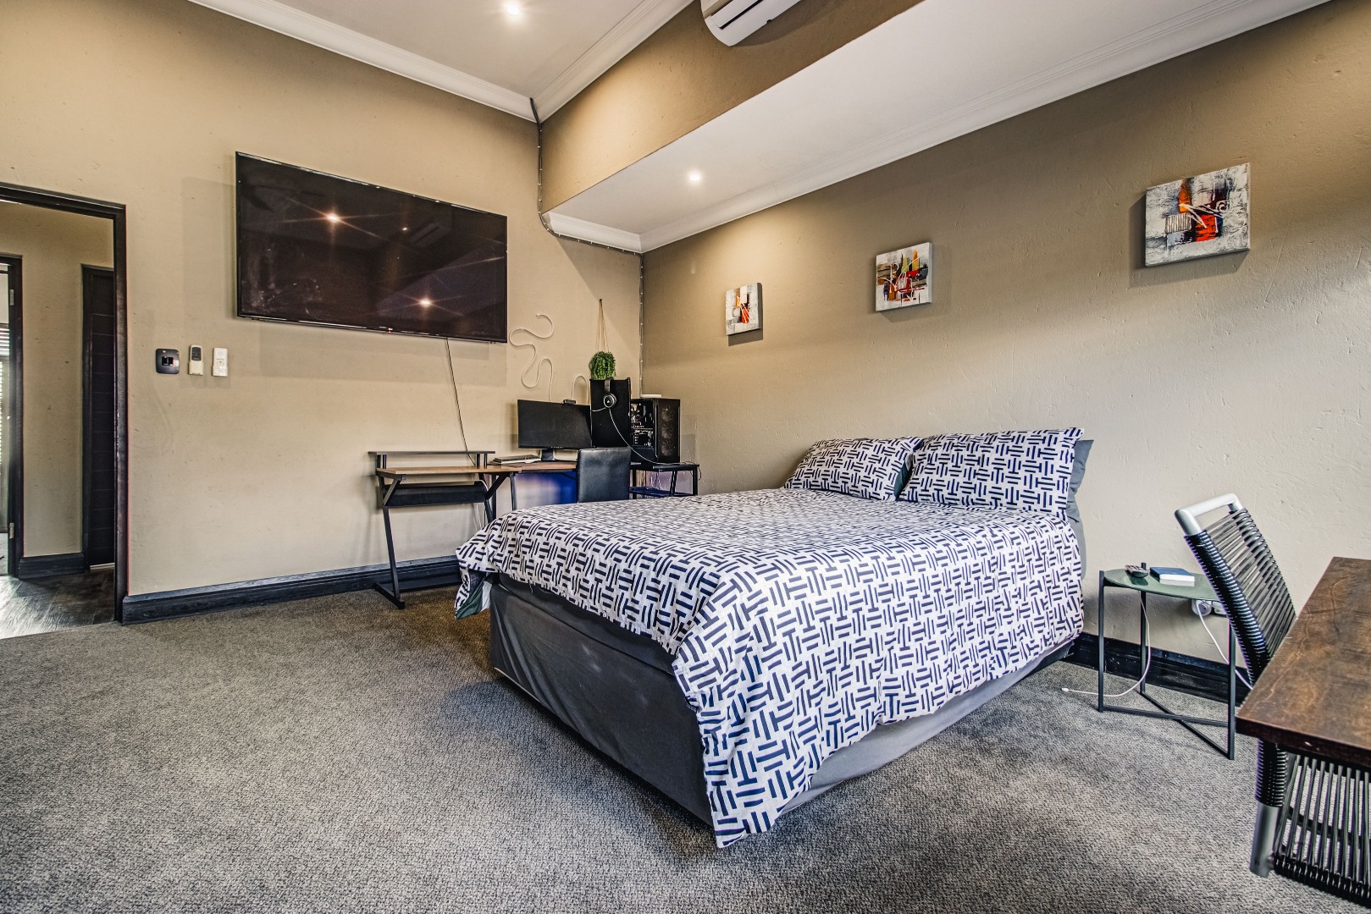

- 8
- 9
- 6
- 1 200 m2
- 8 203.0 m2
Monthly Costs
Monthly Bond Repayment ZAR .
Calculated over years at % with no deposit. Change Assumptions
Affordability Calculator | Bond Costs Calculator | Bond Repayment Calculator | Apply for a BondBond Calculator

Disclaimer: The estimates contained on this webpage are provided for general information purposes and should be used as a guide only. While every effort is made to ensure the accuracy of the calculator, RE/MAX of Southern Africa cannot be held liable for any loss or damage arising directly or indirectly from the use of this calculator, including any incorrect information generated by this calculator, and/or arising pursuant to your reliance on such information.
Monthly Levy: ZAR 5640.00
Property description
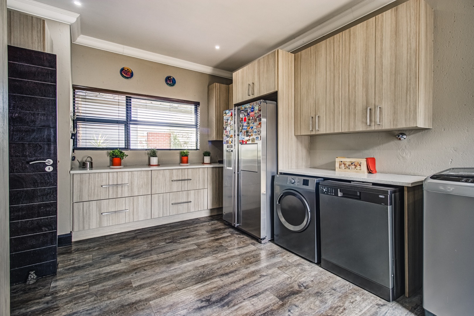
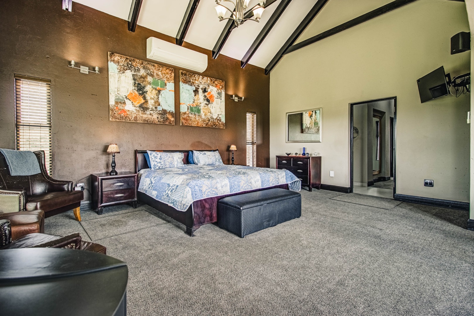
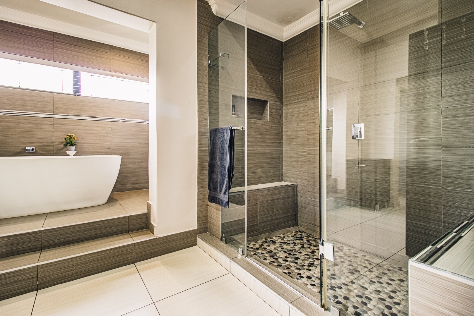
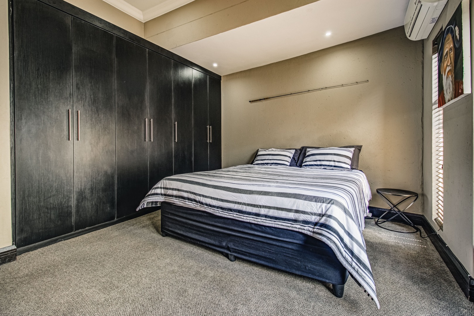
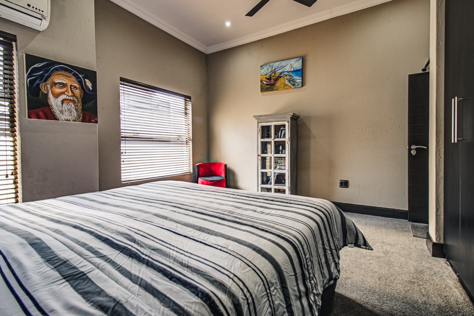
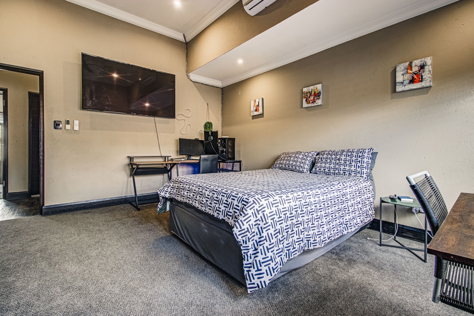
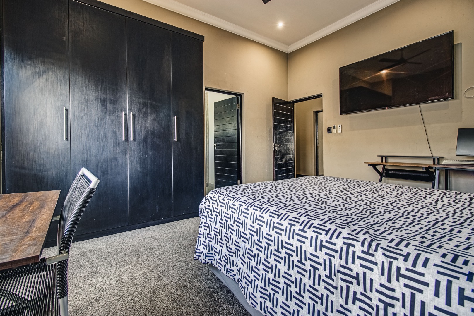


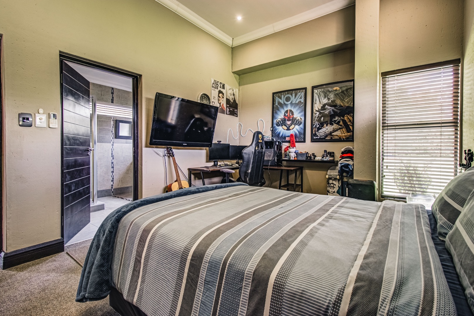
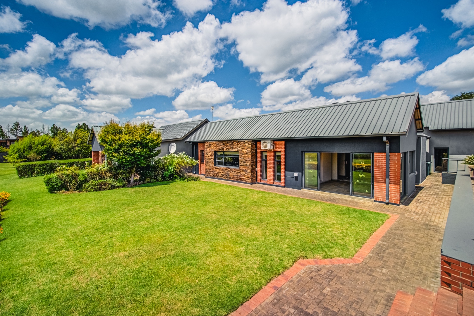
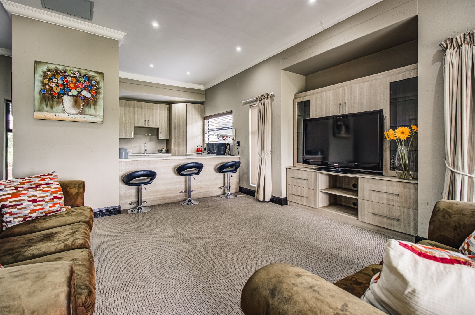
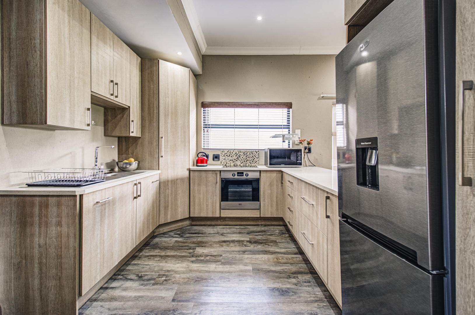

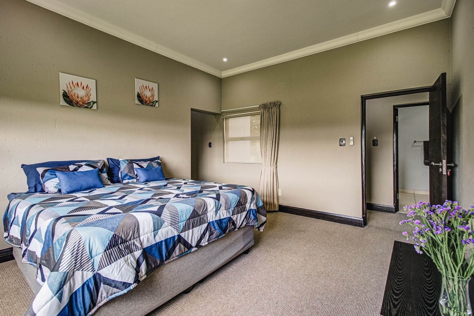
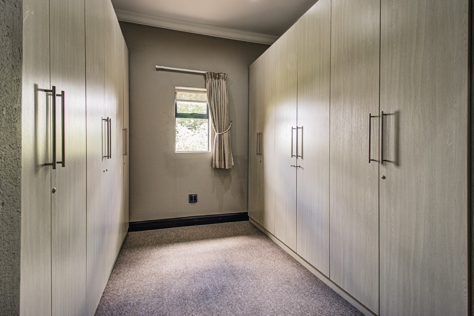
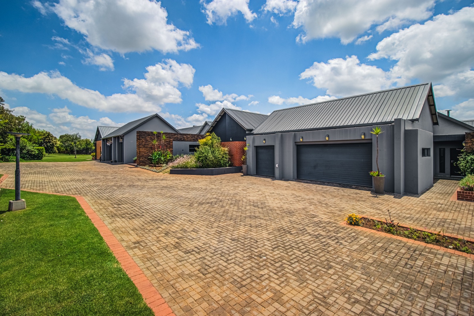
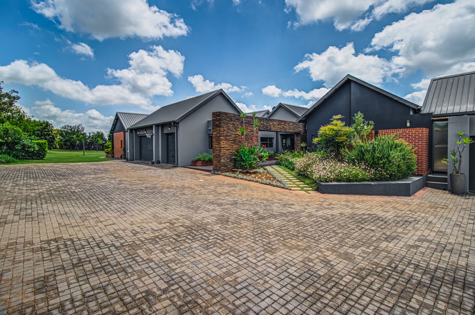
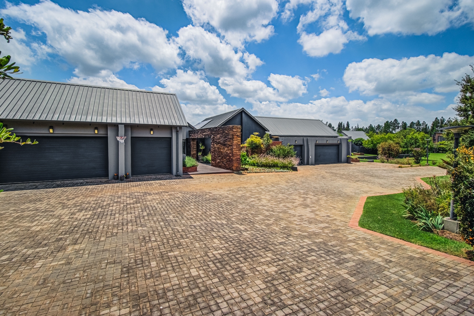
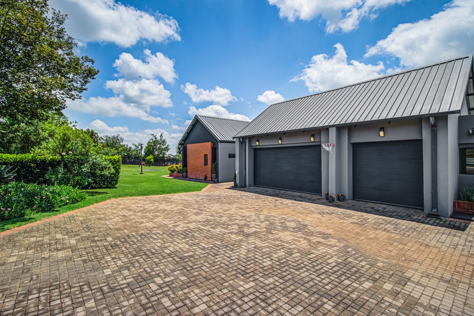
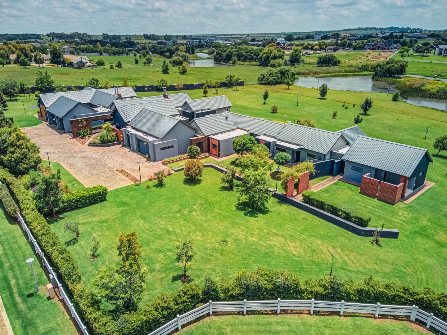

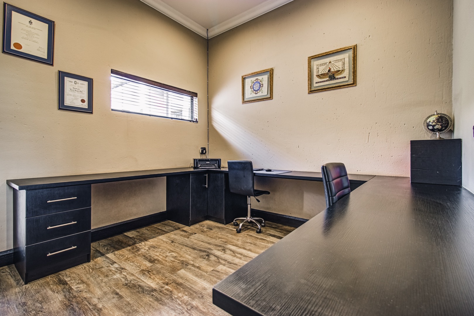
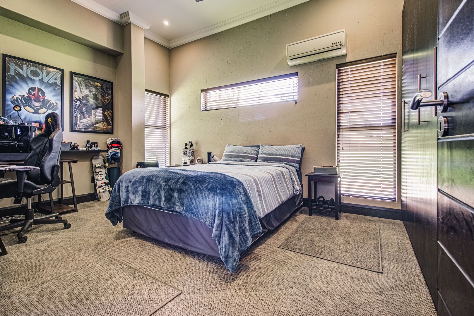
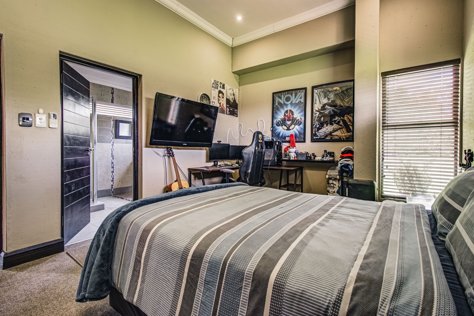
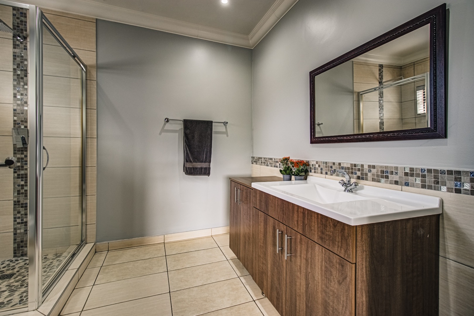
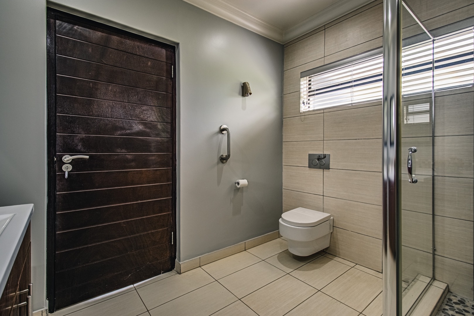
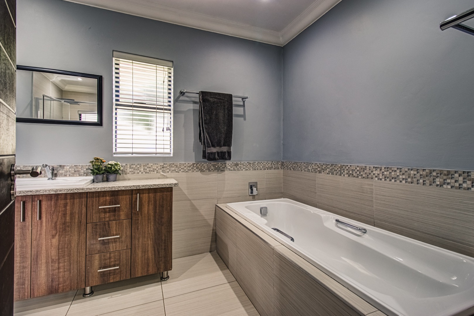

Main Residence (5-Bed | 4 En-Suites + 2 Guest Toilets) | 2-Bed Cottage | 1-Bed Flatlet | 2-Bed Staff Quarters | 6 Garages
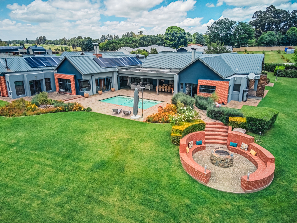
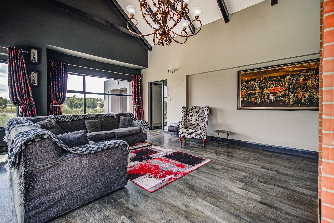
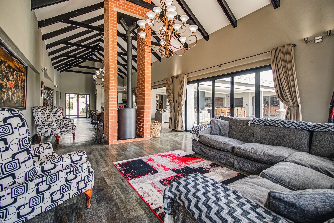
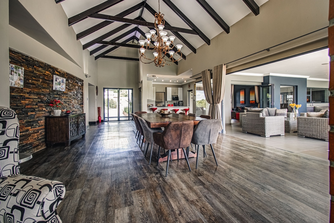
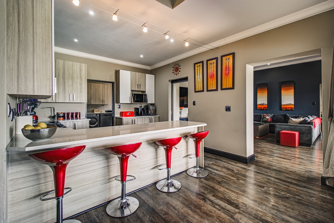
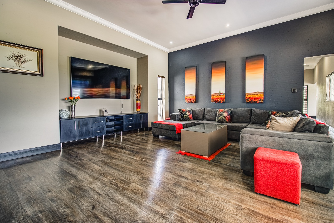
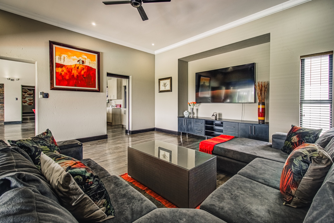
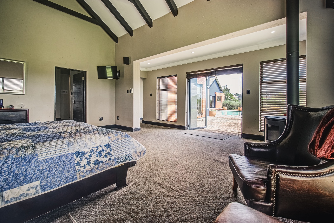
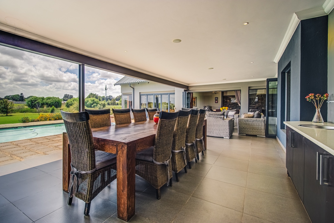
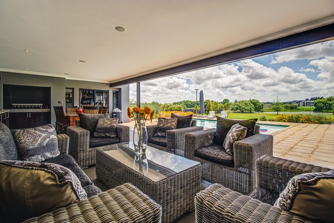
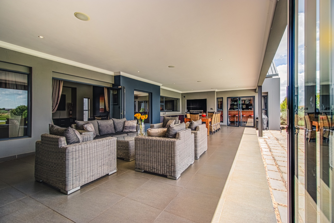
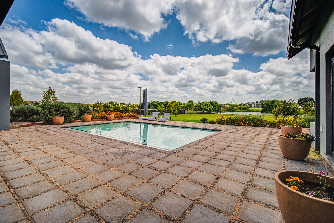
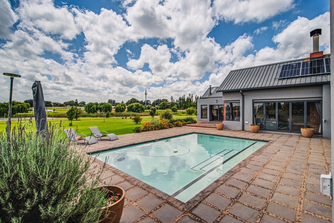
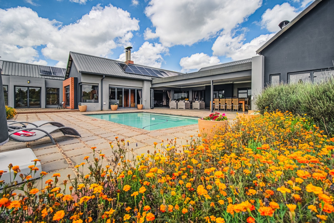

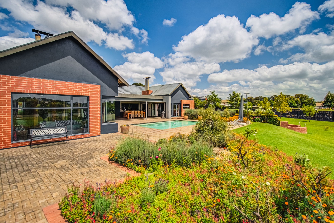
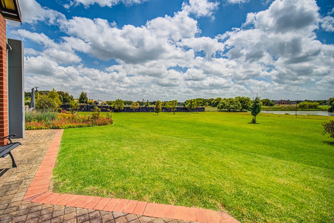
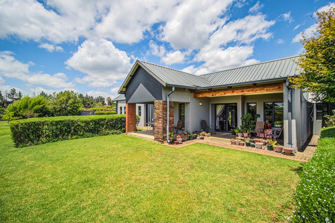

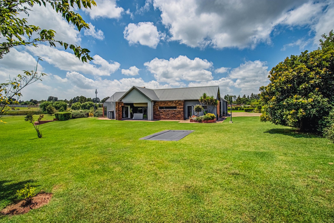
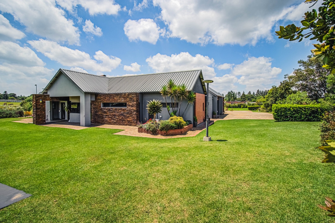
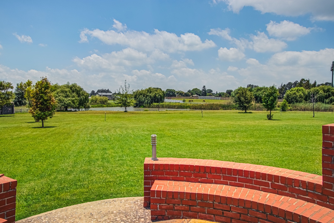
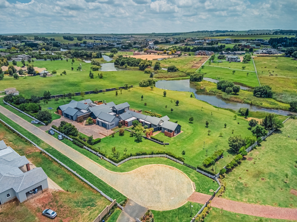
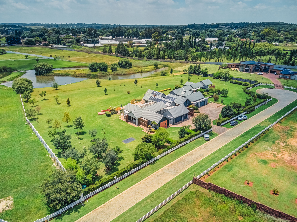
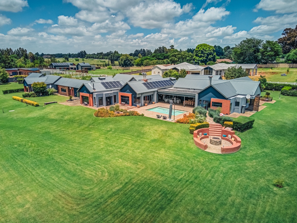
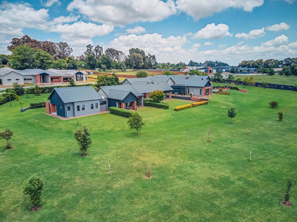
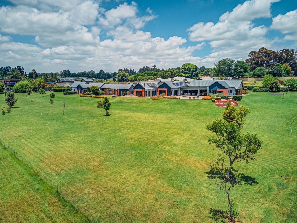


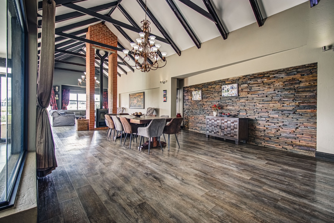
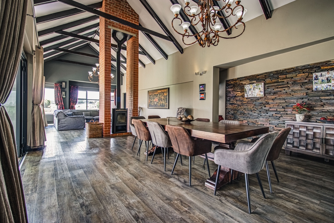
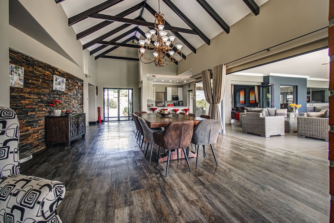
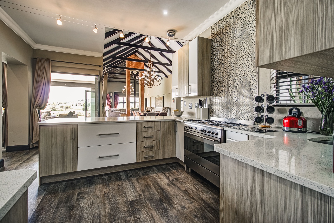
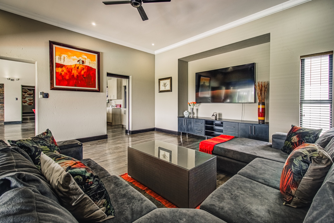
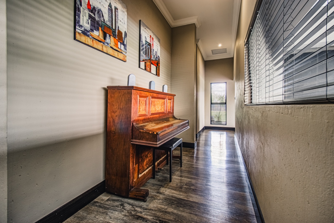
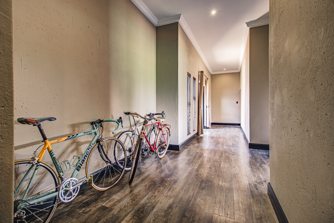
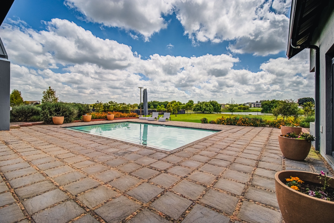
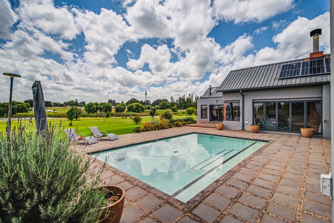
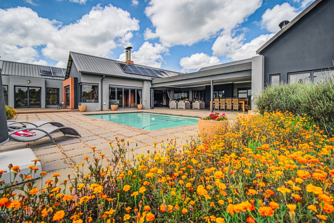
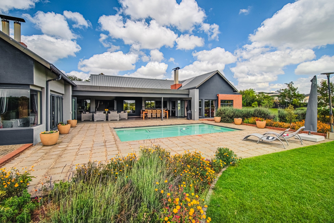
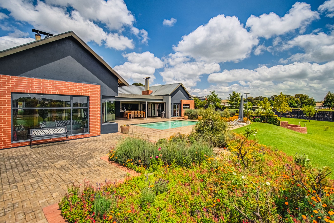
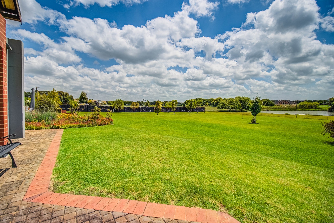
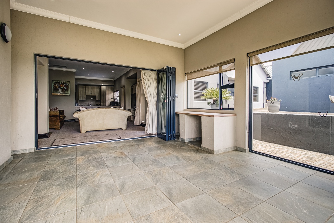
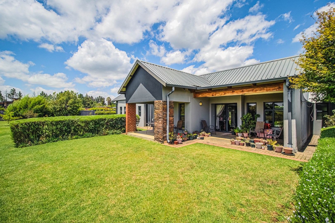

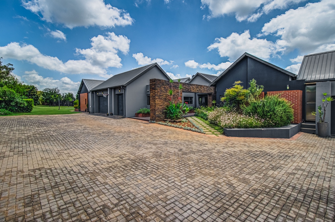
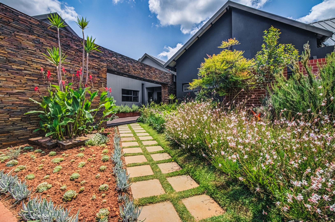
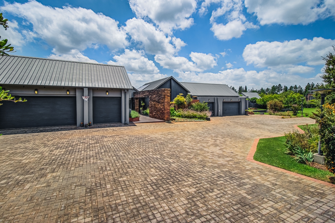
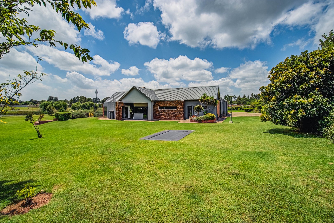
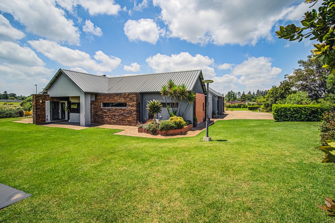
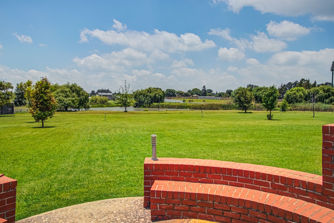

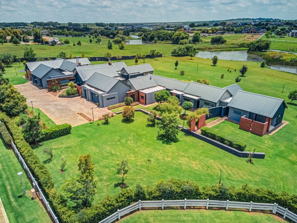
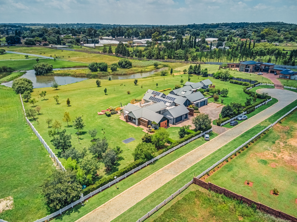
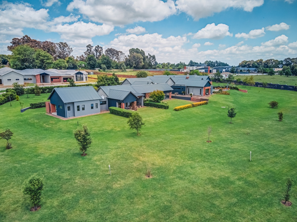
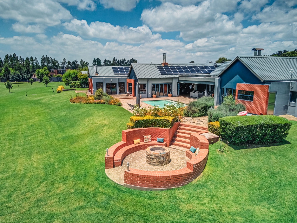
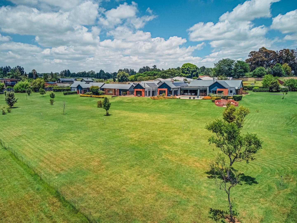

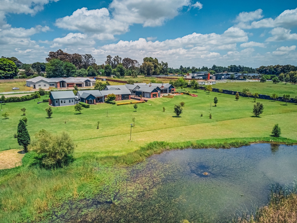
Set on an expansive 0.82-hectare stand overlooking serene natural estate dams and green belts, 6 Elliodor Street offers an extraordinary multi-dwelling setup within Dunblane Lifestyle Estate. Spanning 1,200 m² under roof, this home combines soaring architectural proportions with absolute privacy and multi-generational flexibility.
Accommodation and Feature Highlights:

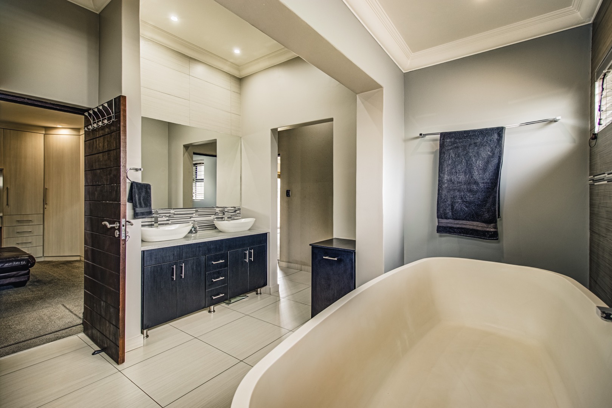

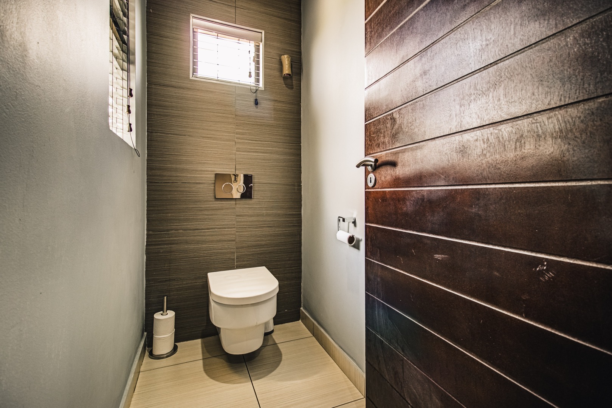
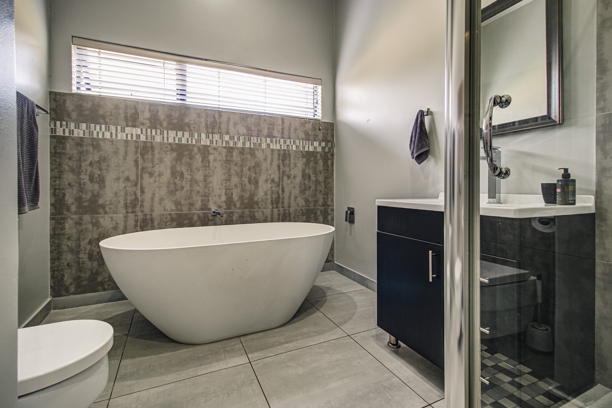


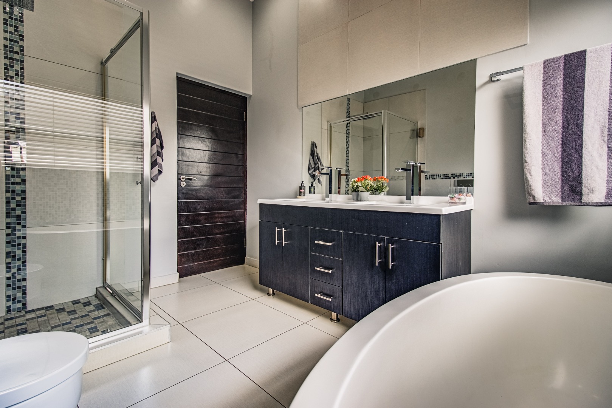

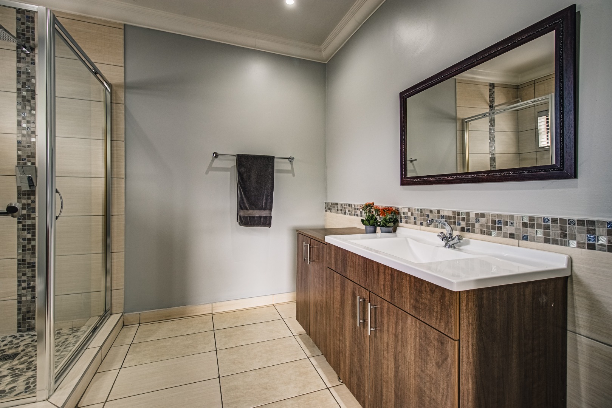


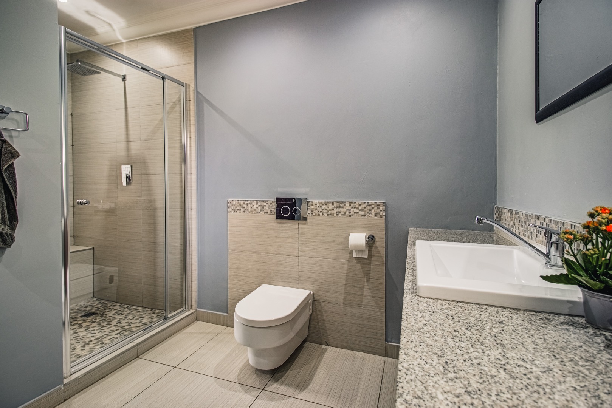

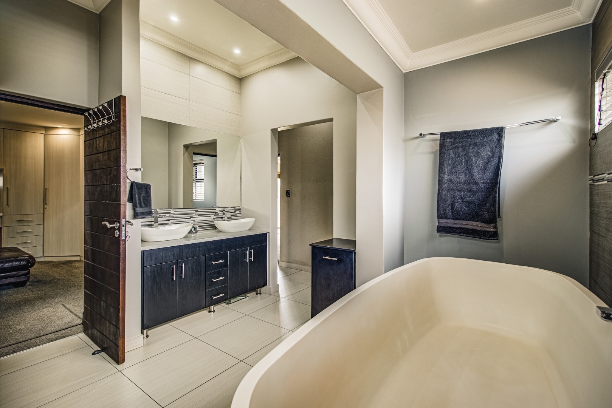
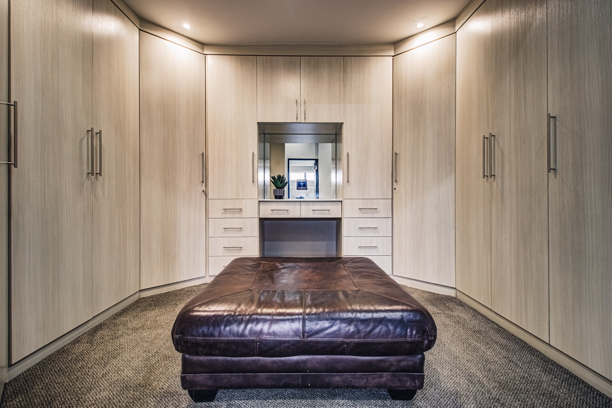
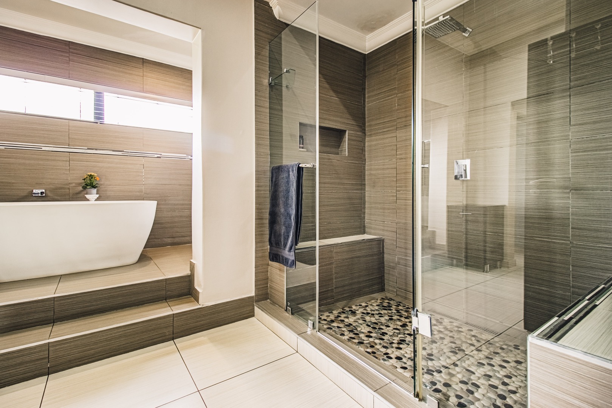
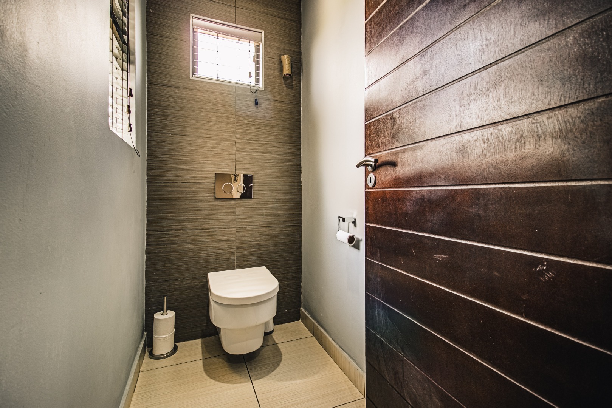
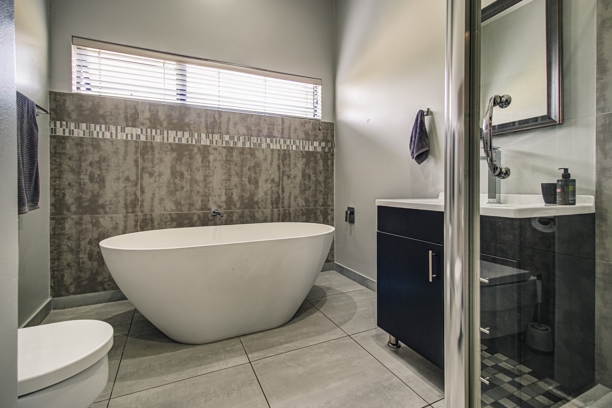

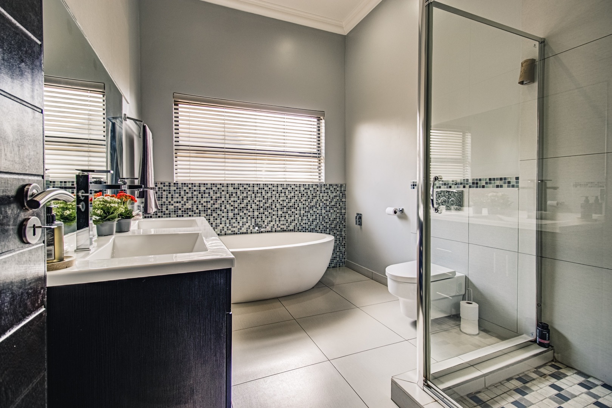
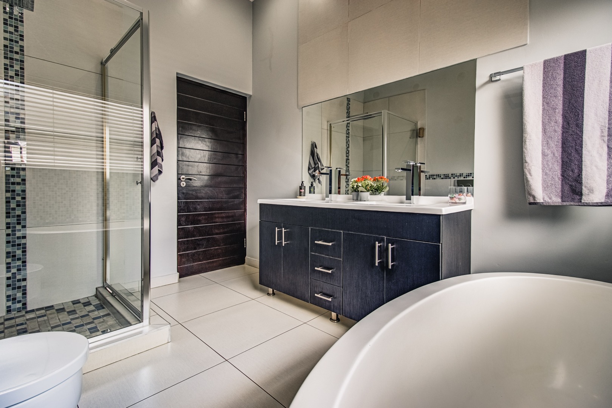
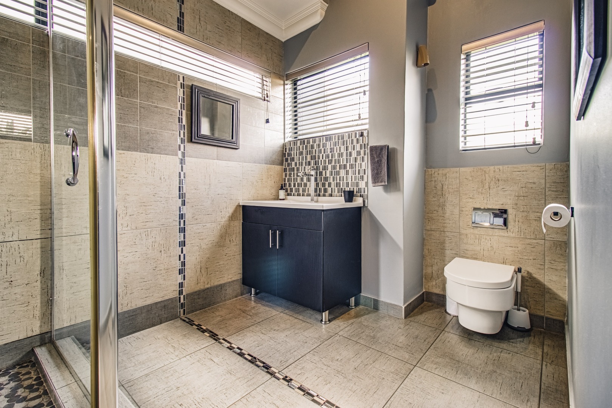

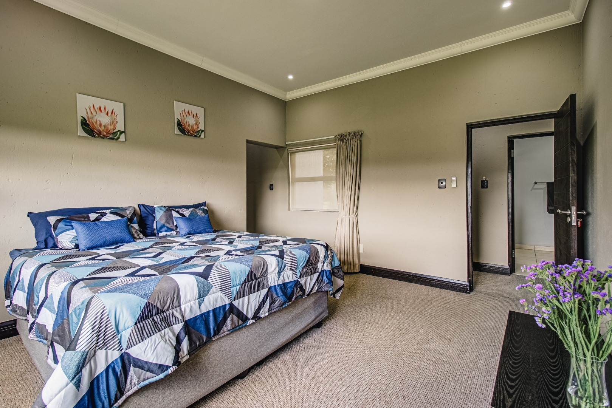
- Main Residence: 5 bedrooms with 4 en-suite ensuring complete private luxury for every family member, plus 2 conveniently located guest toilets for seamless entertaining.

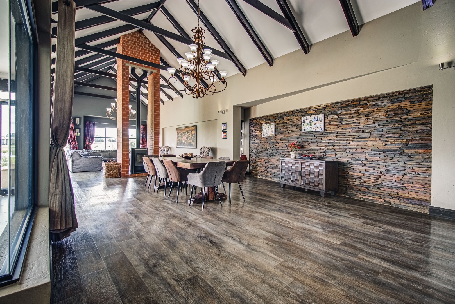
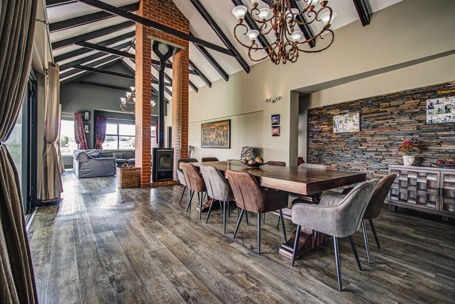
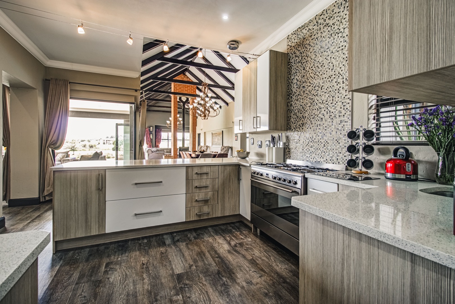

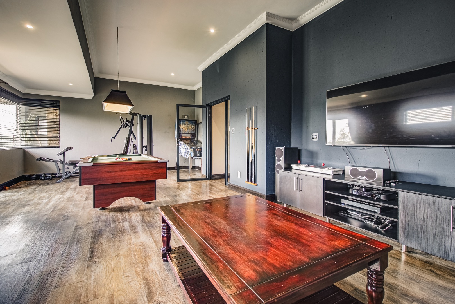
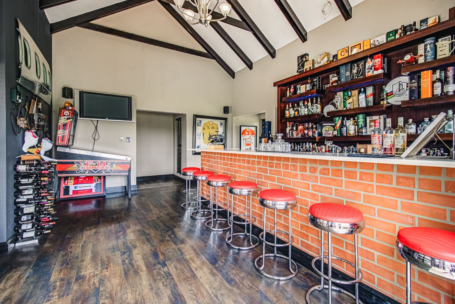
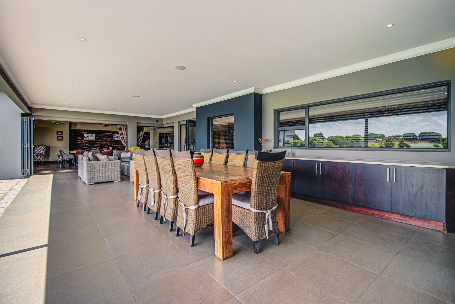
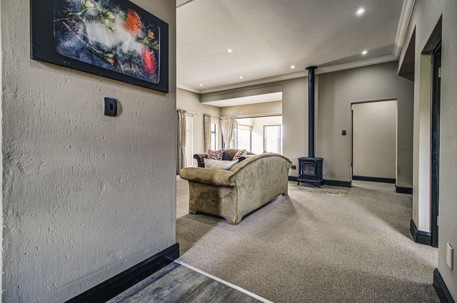
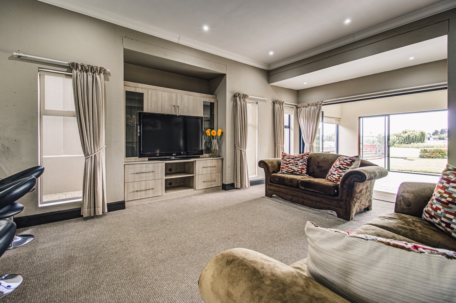
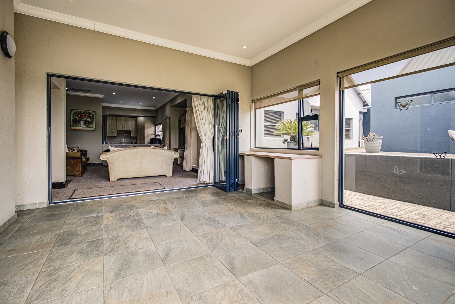
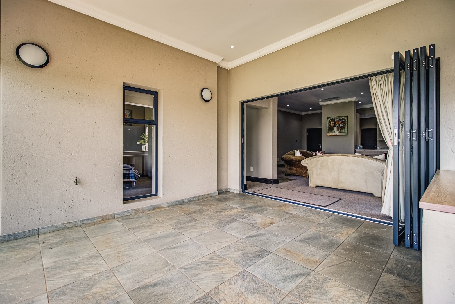

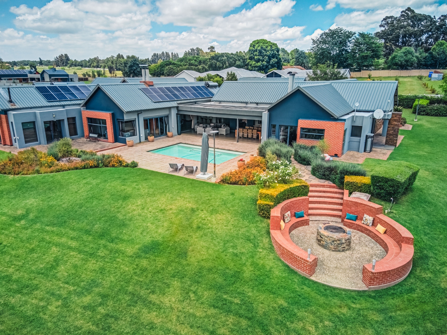
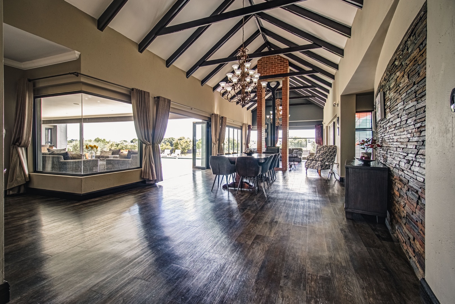
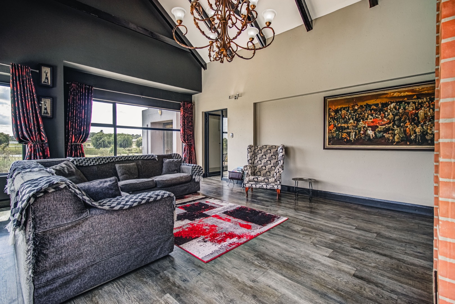


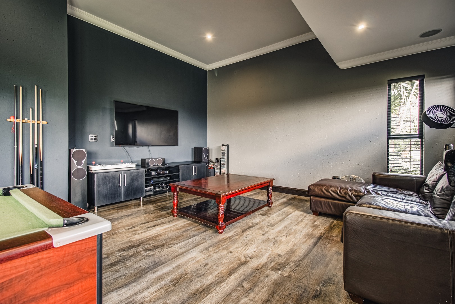
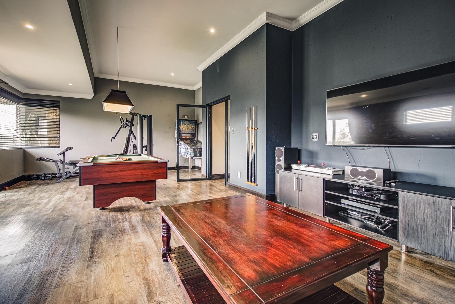
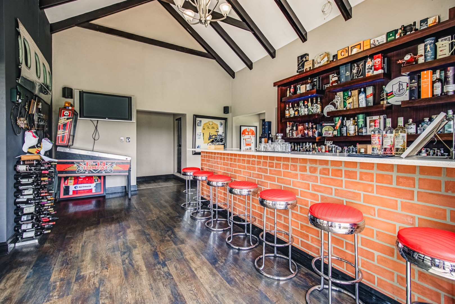
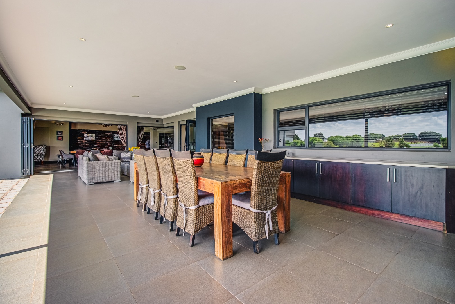
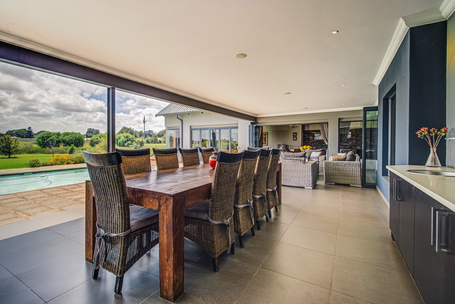
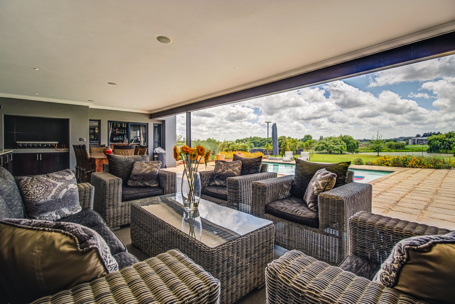
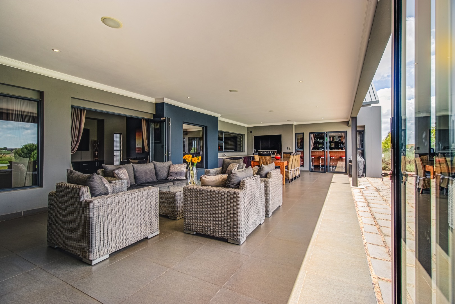
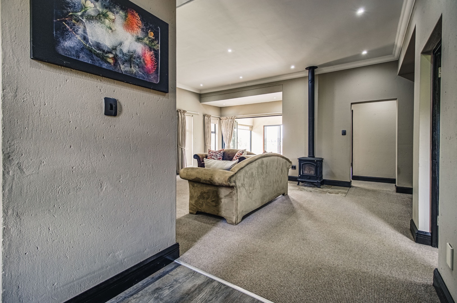
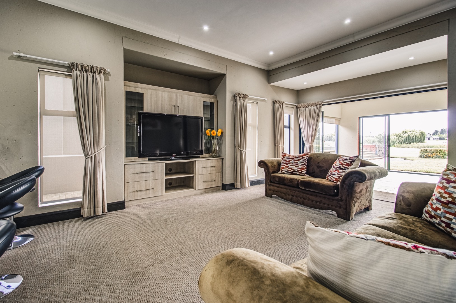
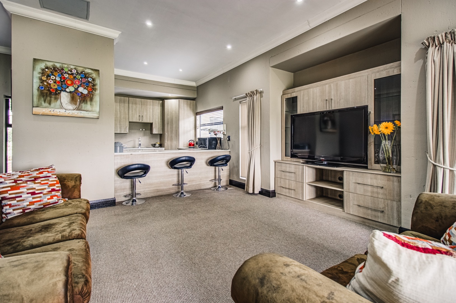
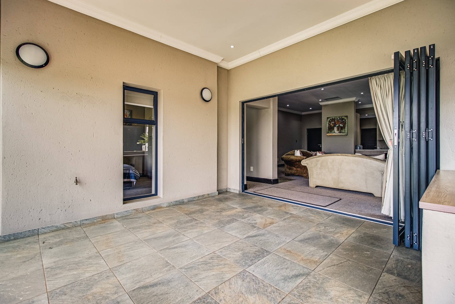
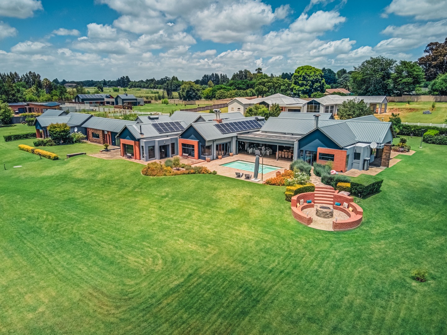
- Soaring Living Areas: Double-volume open-plan receptions with exposed timber beams, dedicated bar lounge, glass stacker doors opening to the patio, sparkling pool, and a boma fire pit.
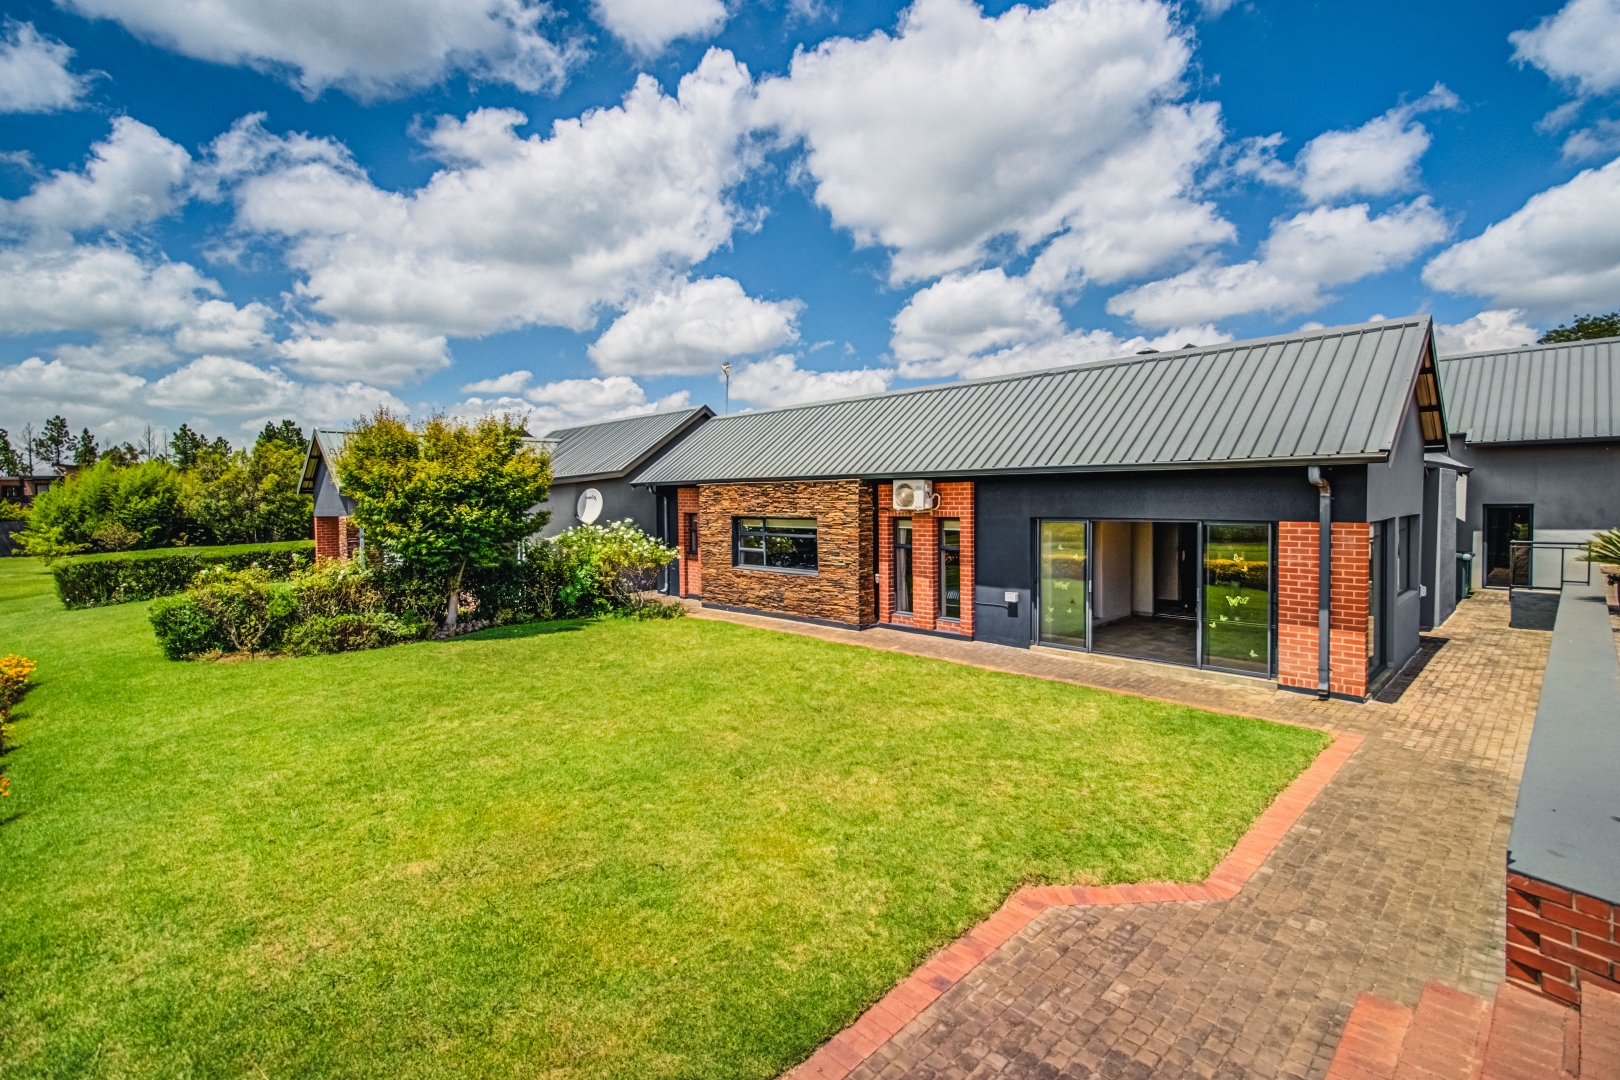
- Independent 2-Bed Cottage: Fully self-contained residence ideal for extended family, live-in parents, or long-term guests.
- Private 1-Bed Flatlet: Excellent remote executive workspace, quiet studio, or private suite.
- 2-Bed Staff Quarters: Comfortable live-in accommodations to manage the 8,200+ m² grounds.
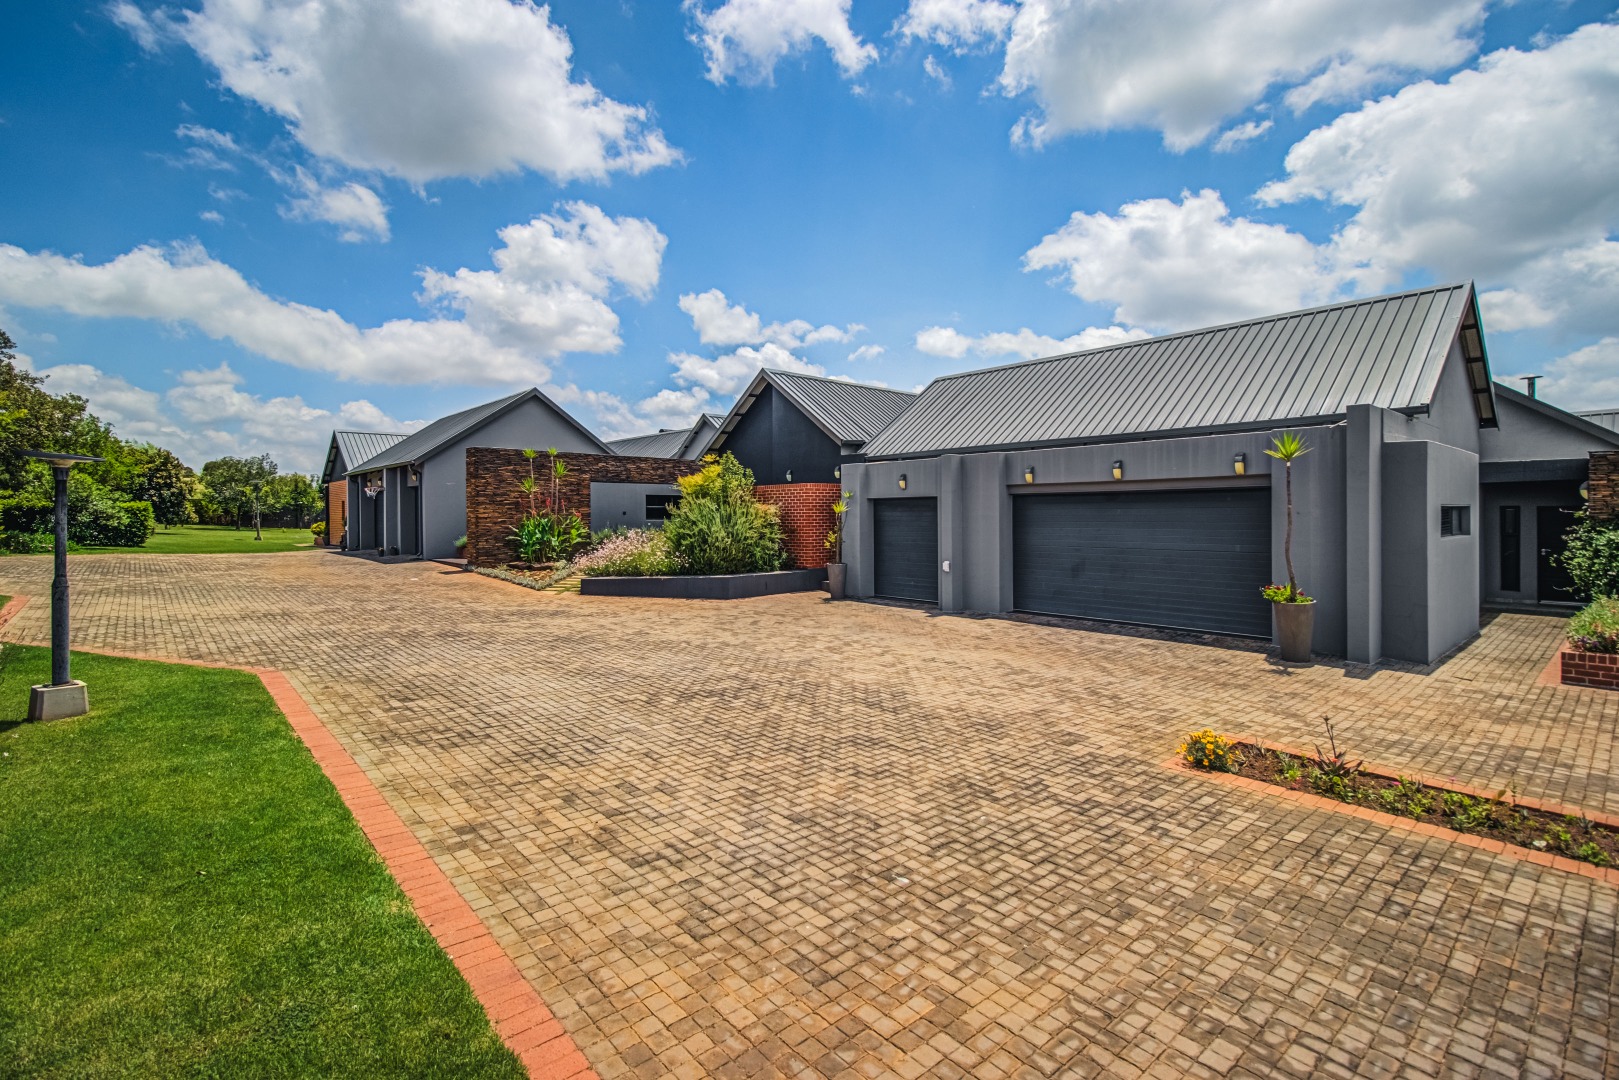
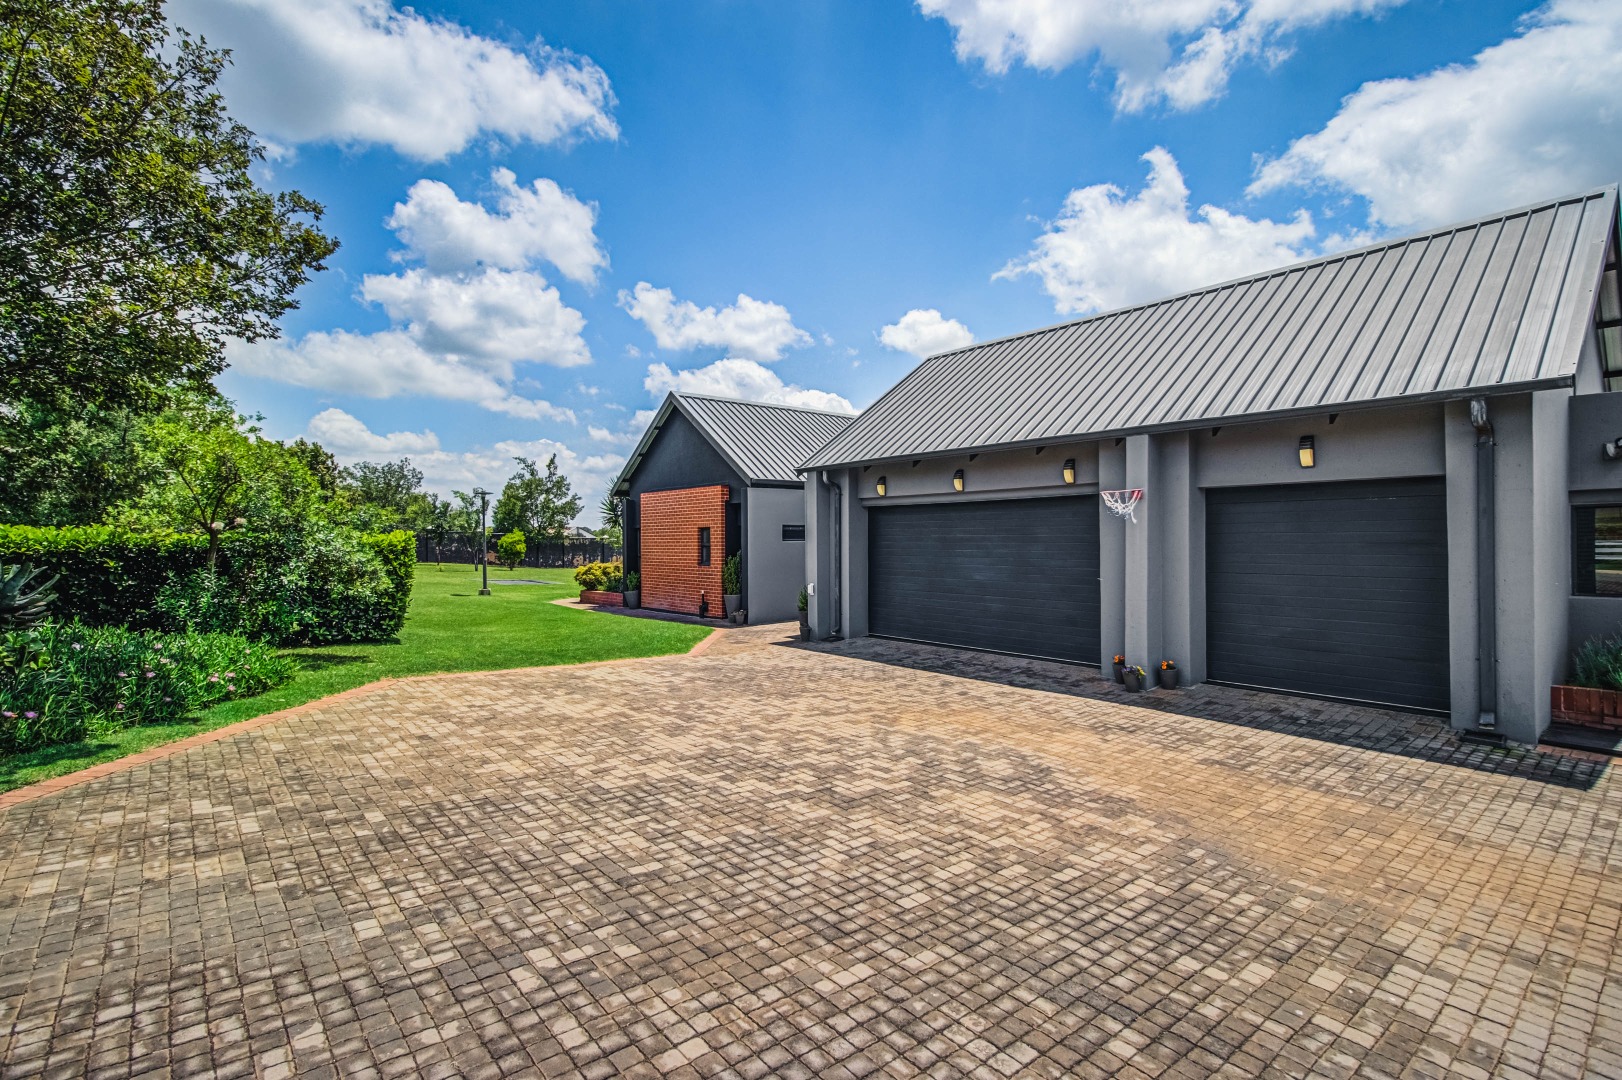
- Eco and Security Features: Turnkey off-grid solar power system, 6 automated garages, extensive paved visitor parking, and 24/7 estate perimeter security.
Contact Christien for a private, pre-qualified VIP viewing.
Property Details
- 8 Bedrooms
- 9 Bathrooms
- 6 Garages
- 3 Ensuite
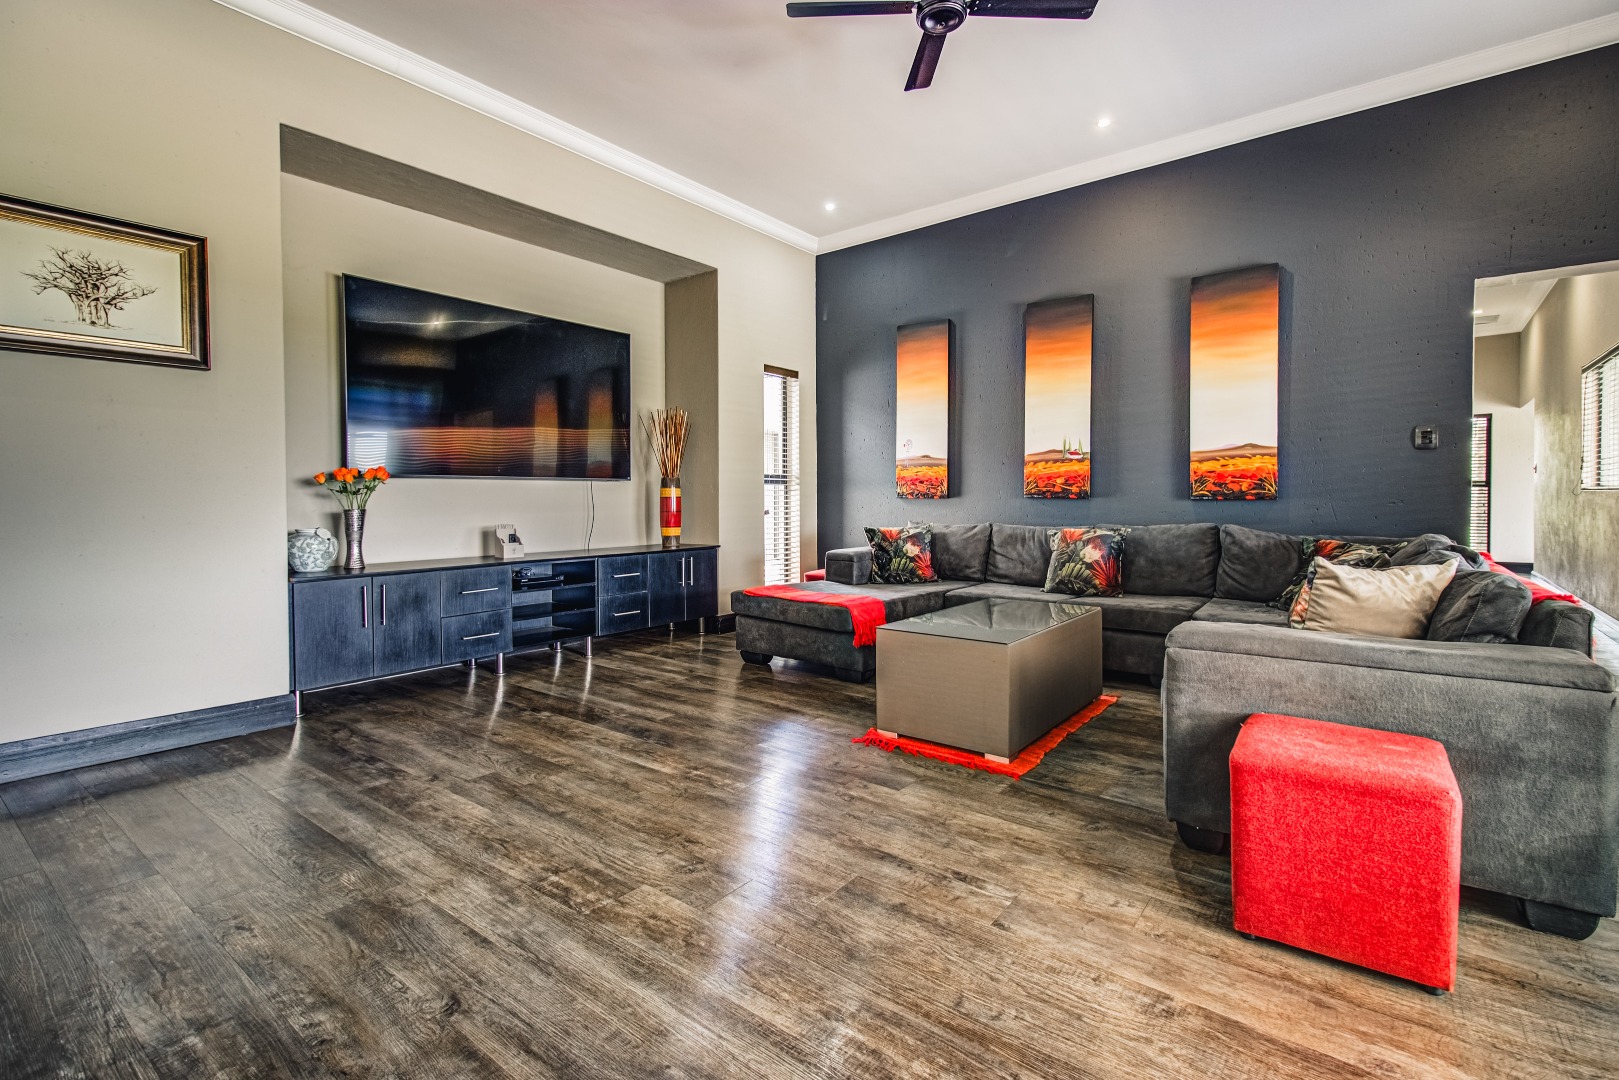
- 5 Lounges
- 1 Dining Area
Property Features
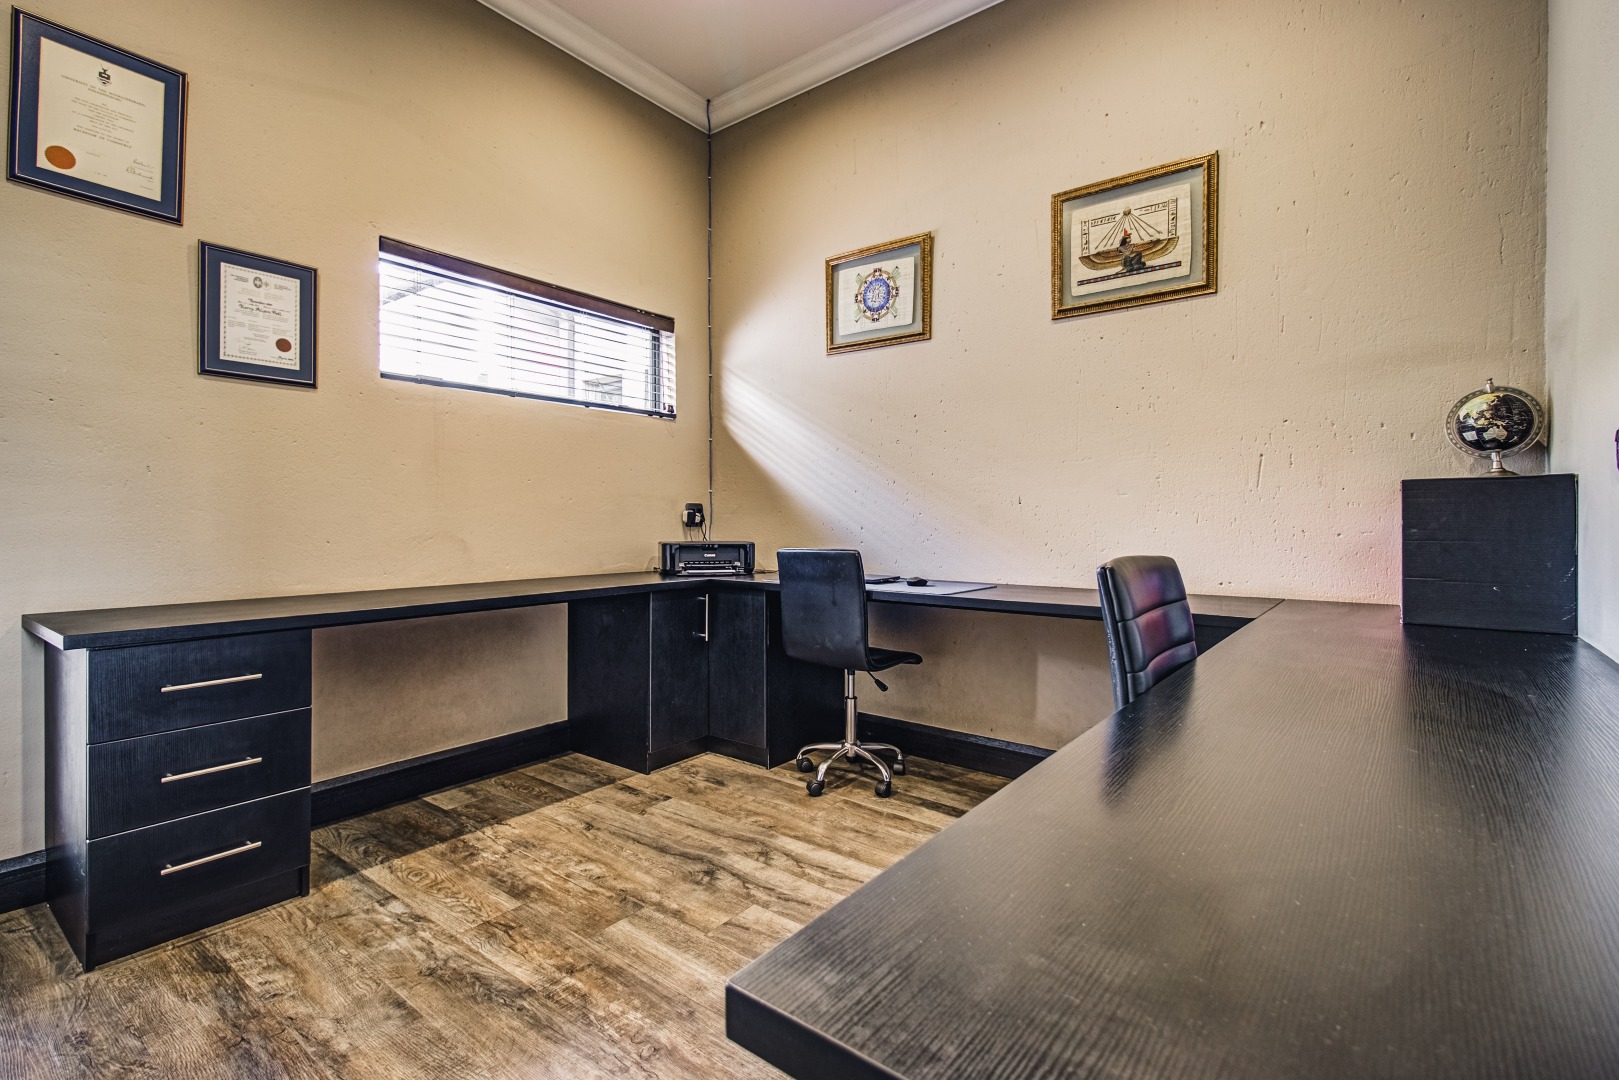
- Study
- Patio
- Pool
- Gym
- Staff Quarters
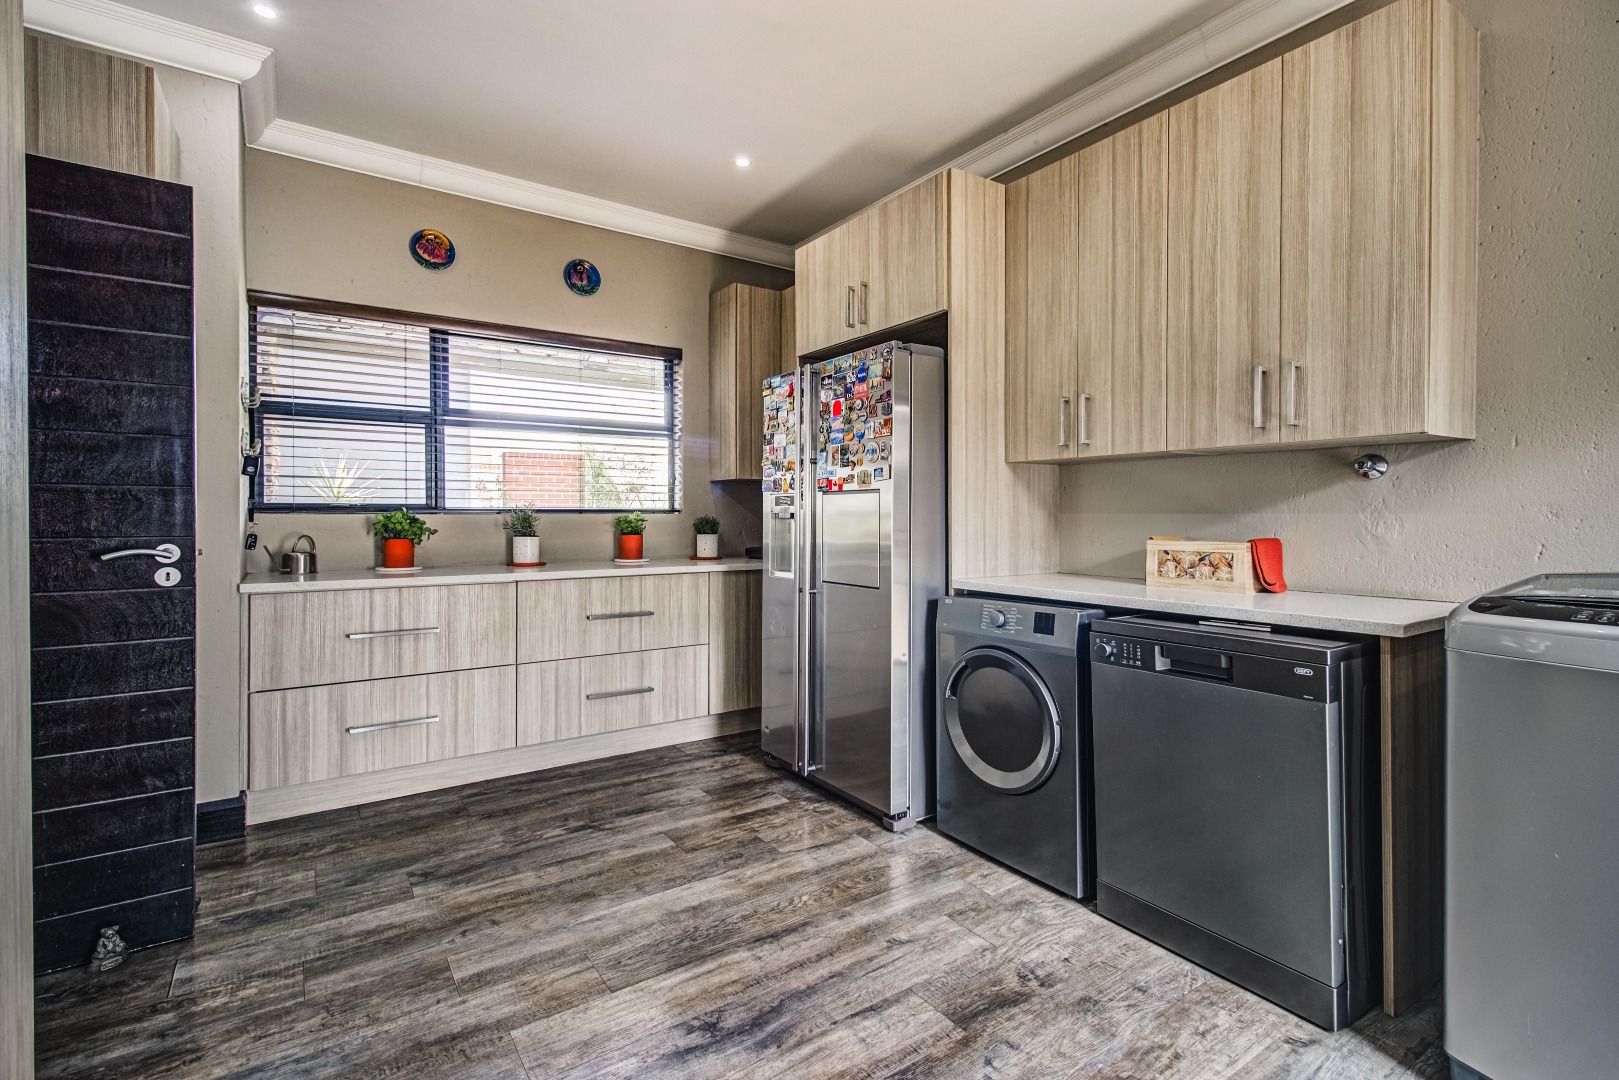
- Laundry
- Wheelchair Friendly
- Pets Allowed
- Access Gate
- Scenic View
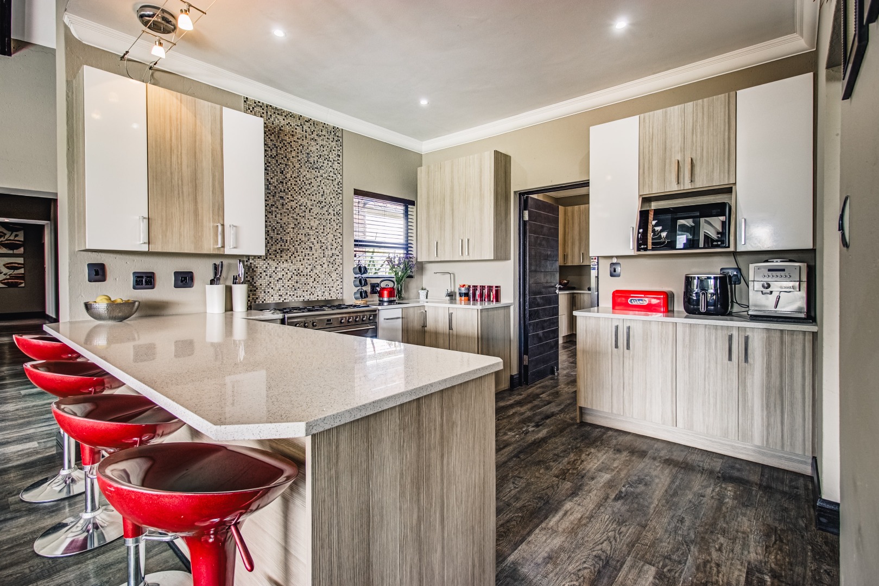
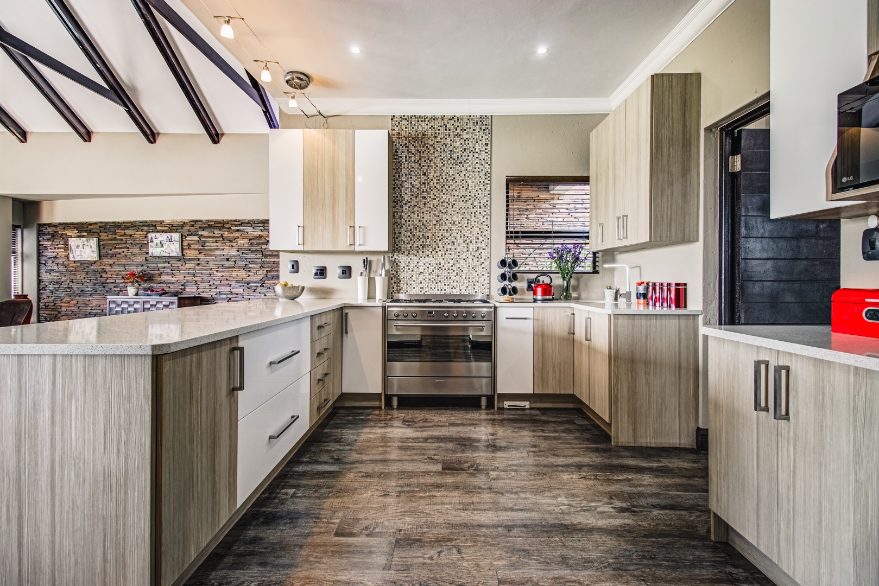
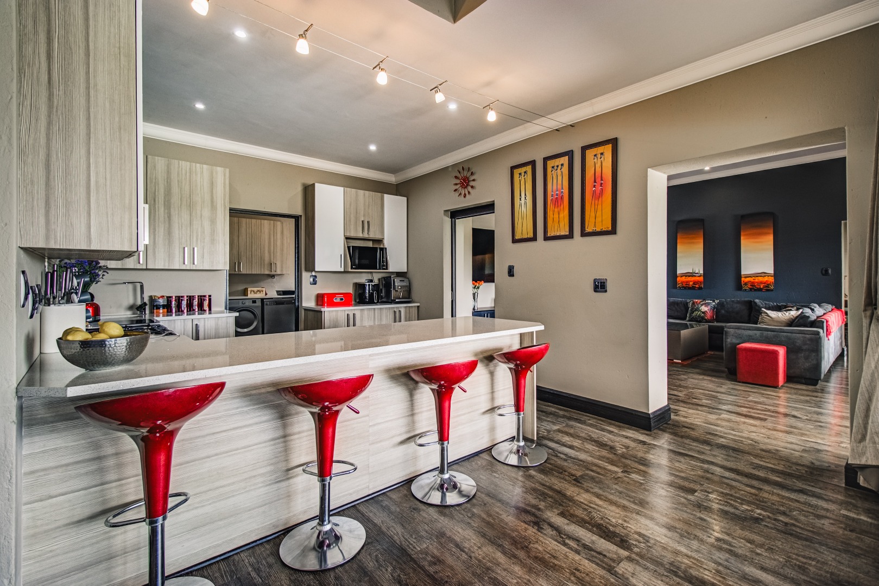
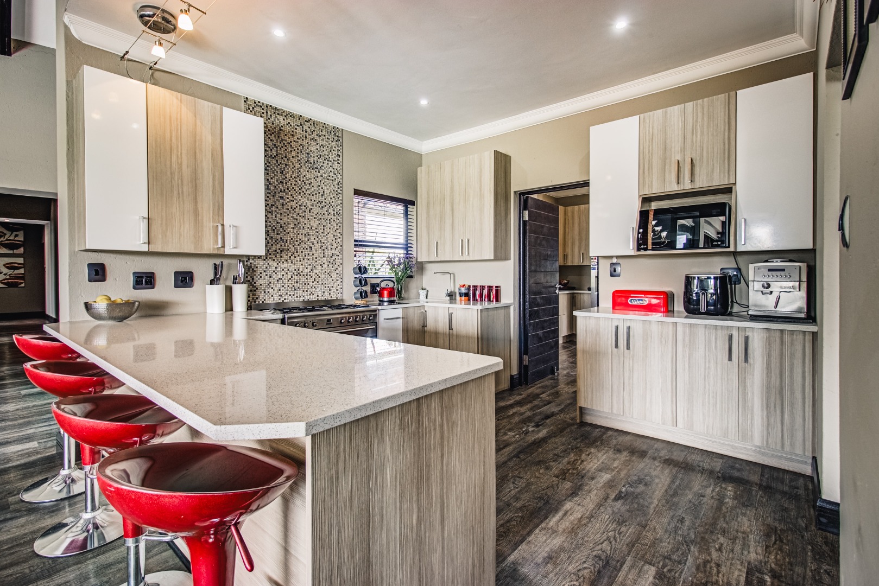
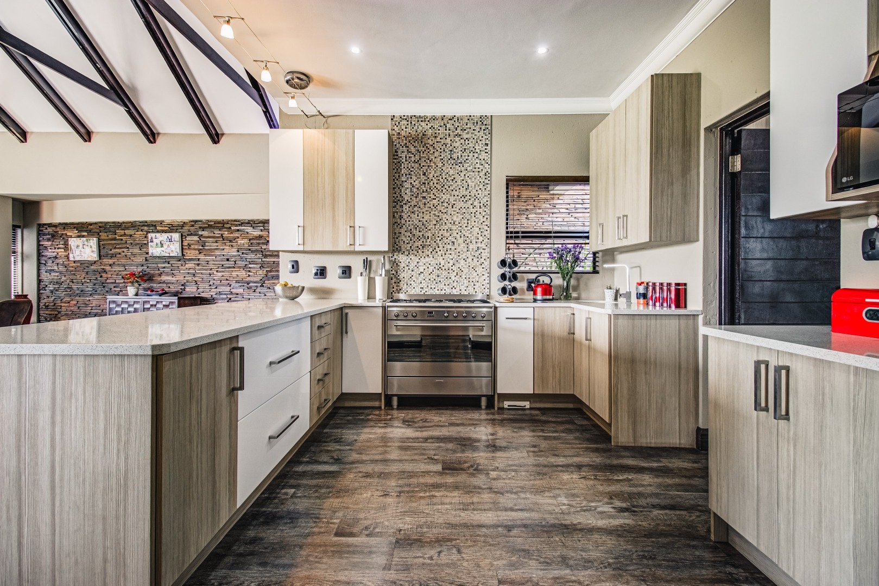
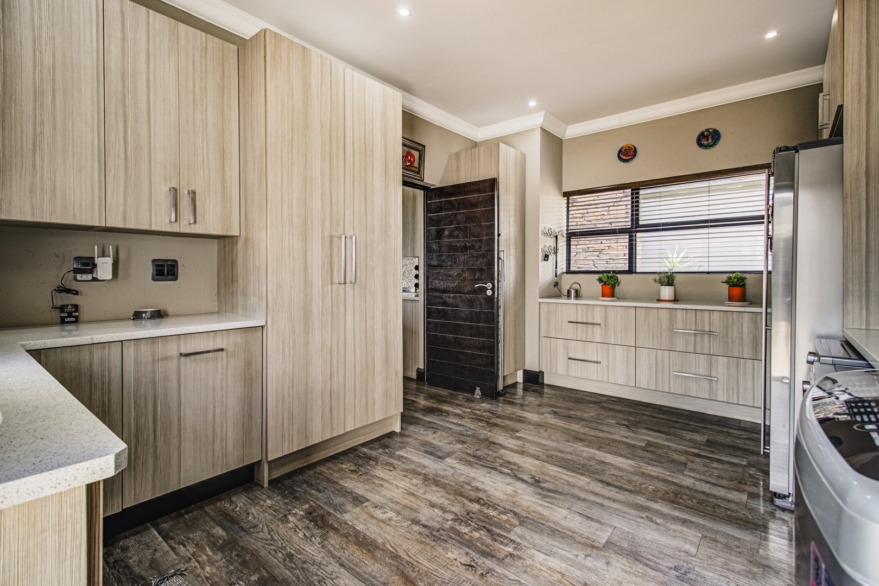
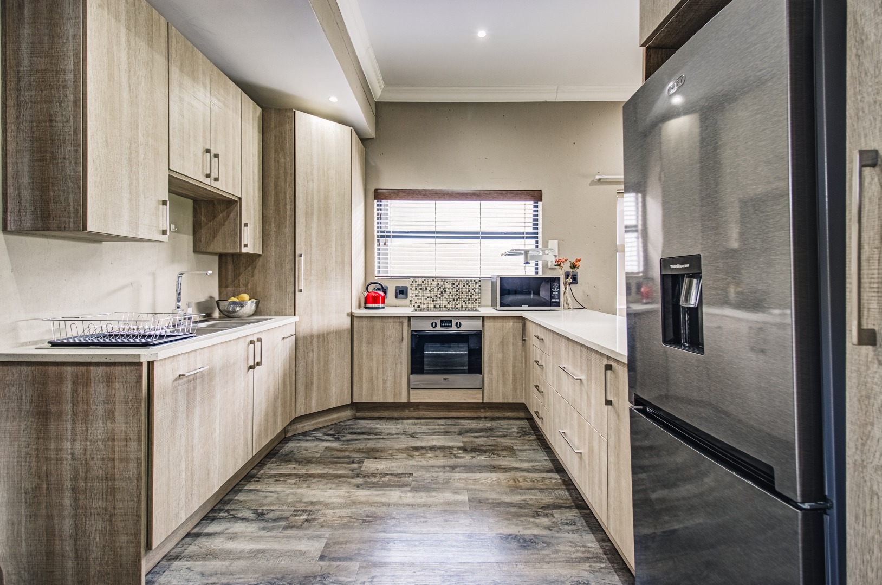
- Kitchen
- Built In Braai
- Fire Place
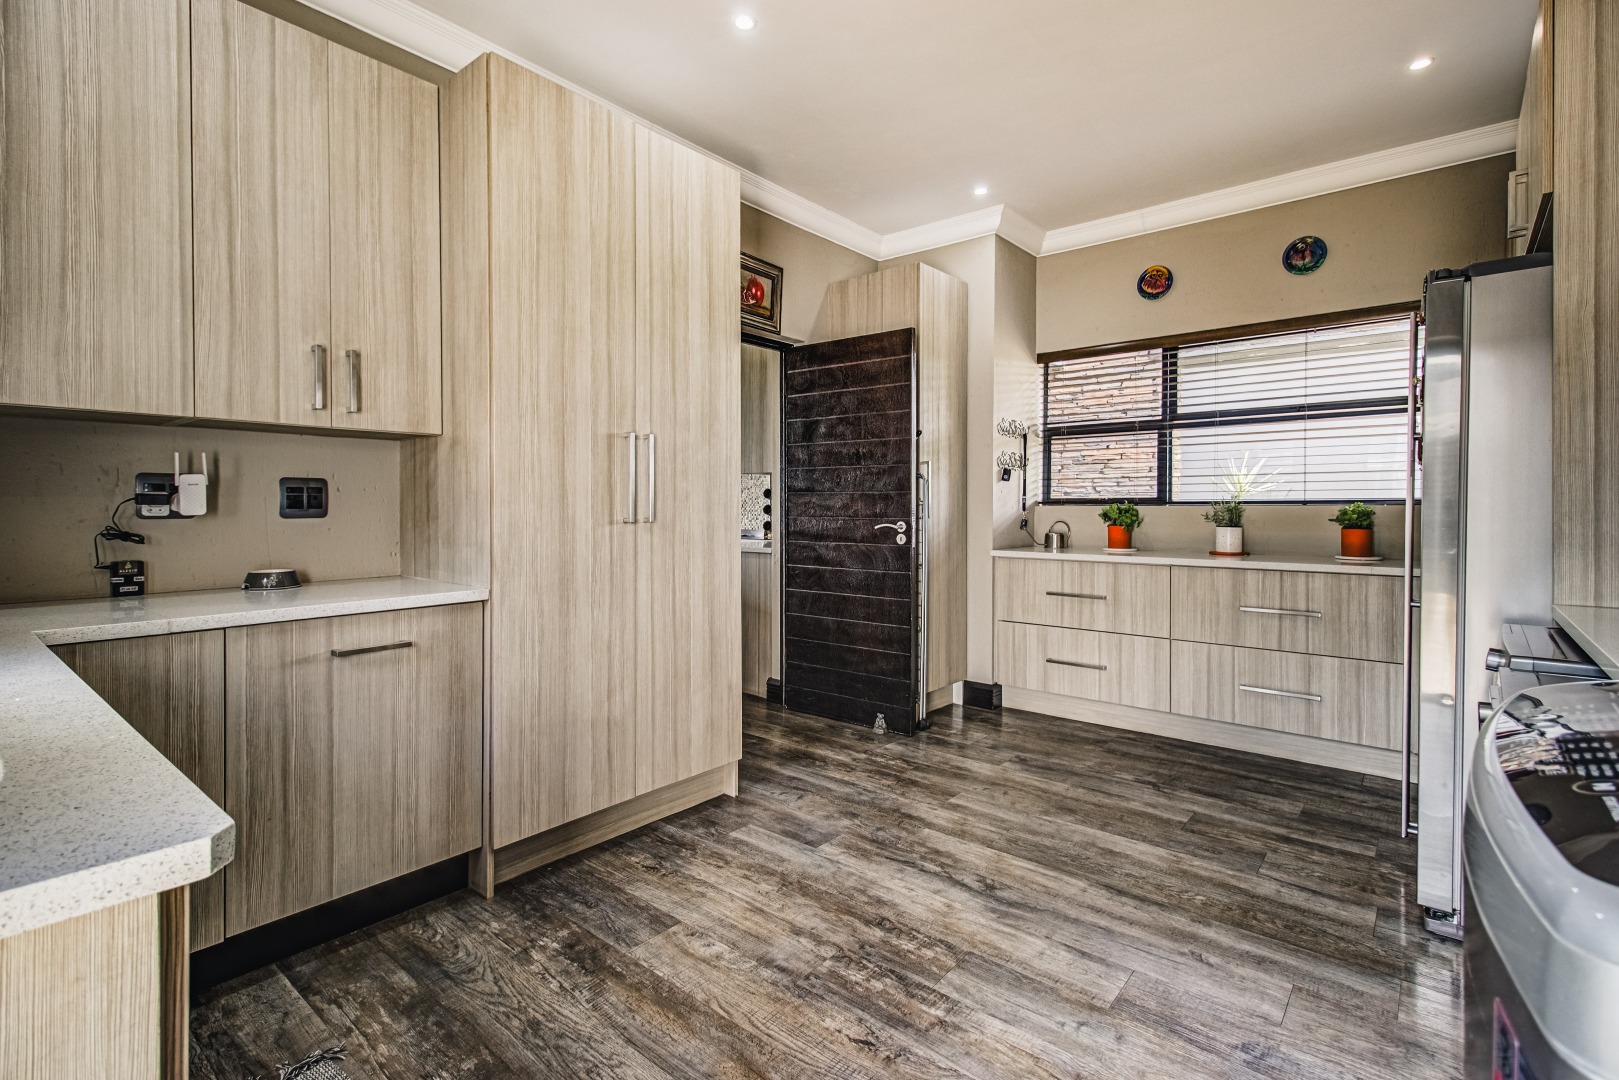
- Pantry
- Guest Toilet
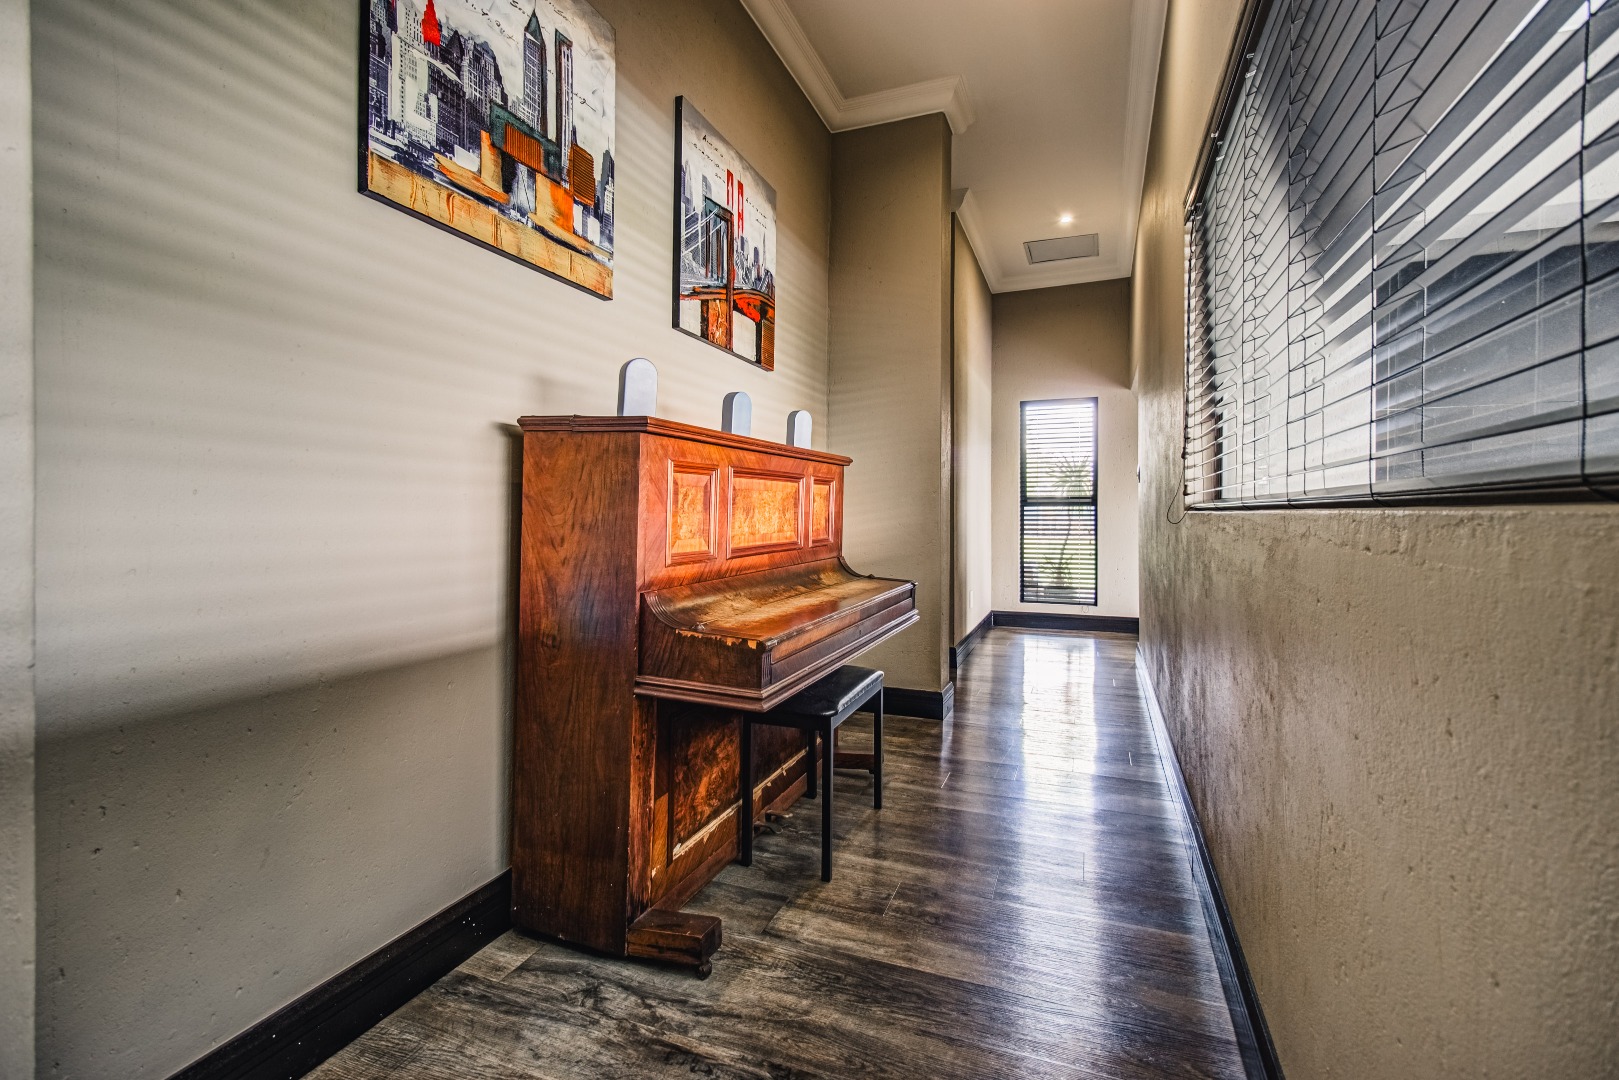
- Entrance Hall
- Irrigation System
- Paving
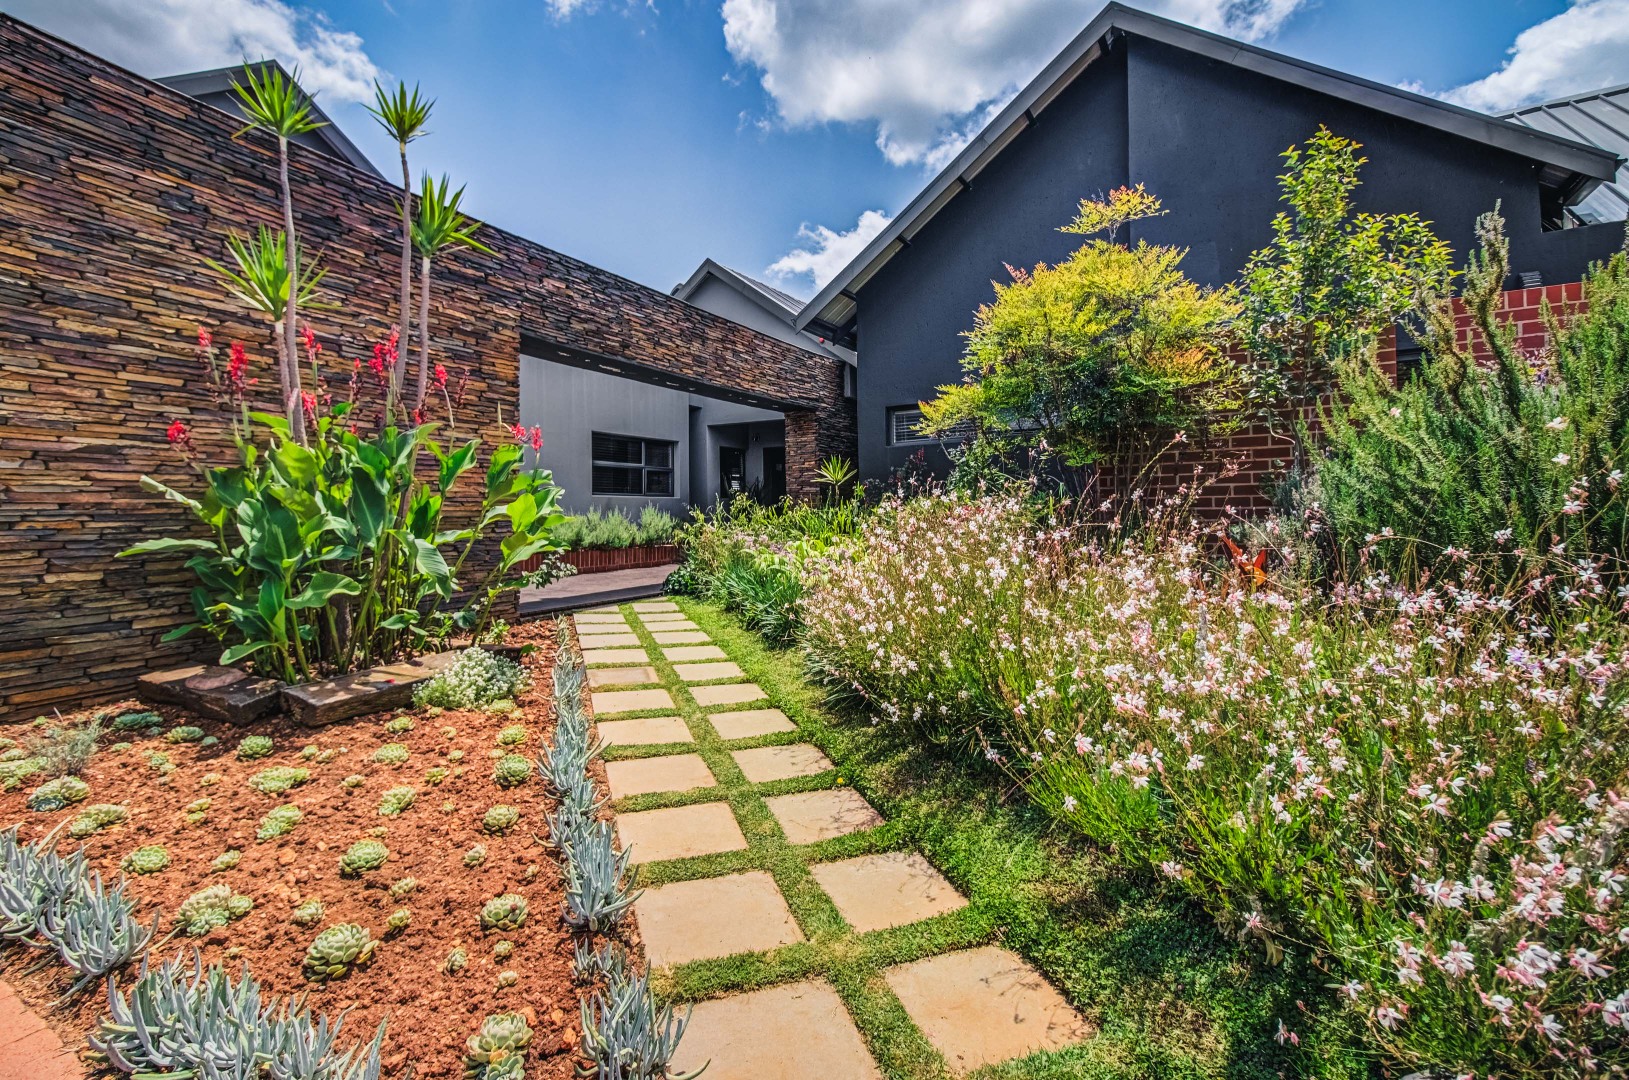
- Garden
- Family TV Room
Video
| Bedrooms | 8 |
| Bathrooms | 9 |
| Garages | 6 |
| Floor Area | 1 200 m2 |
| Erf Size | 8 203.0 m2 |
Contact the Agent

Christien Van Niekerk
Full Status Property Practitioner