- 3
- 2
- 1
- 329 m2
- 1 245.0 m2
Monthly Costs
Monthly Bond Repayment ZAR .
Calculated over years at % with no deposit. Change Assumptions
Affordability Calculator | Bond Costs Calculator | Bond Repayment Calculator | Apply for a BondBond Calculator

Disclaimer: The estimates contained on this webpage are provided for general information purposes and should be used as a guide only. While every effort is made to ensure the accuracy of the calculator, RE/MAX of Southern Africa cannot be held liable for any loss or damage arising directly or indirectly from the use of this calculator, including any incorrect information generated by this calculator, and/or arising pursuant to your reliance on such information.
Property description
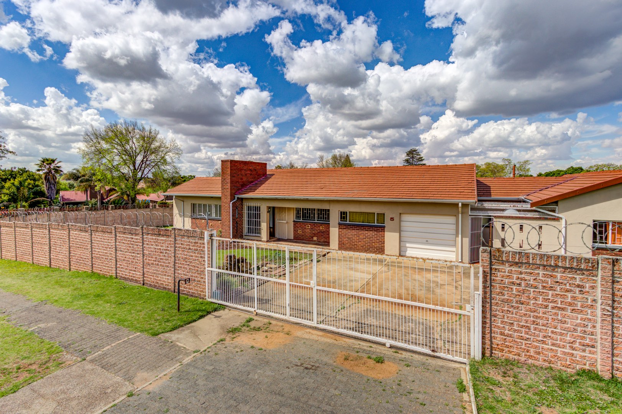
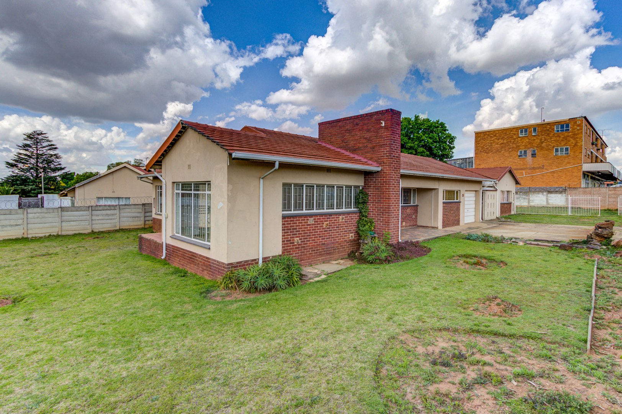
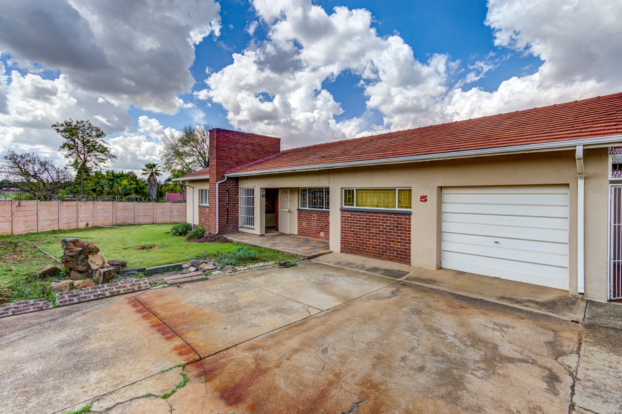
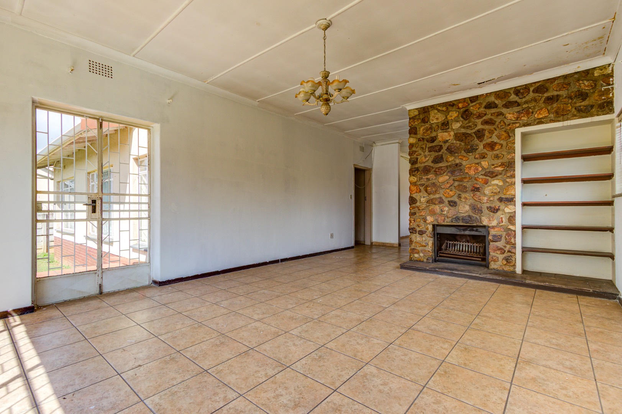
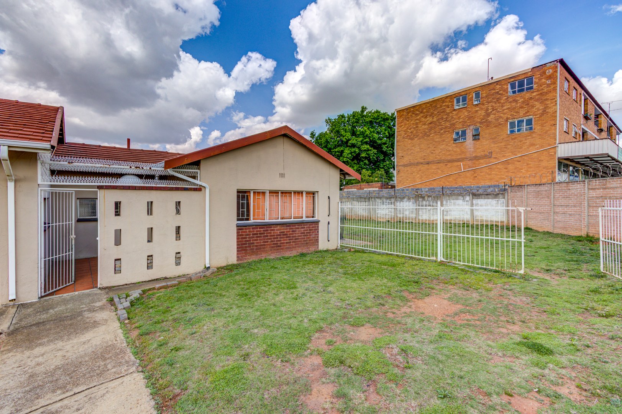
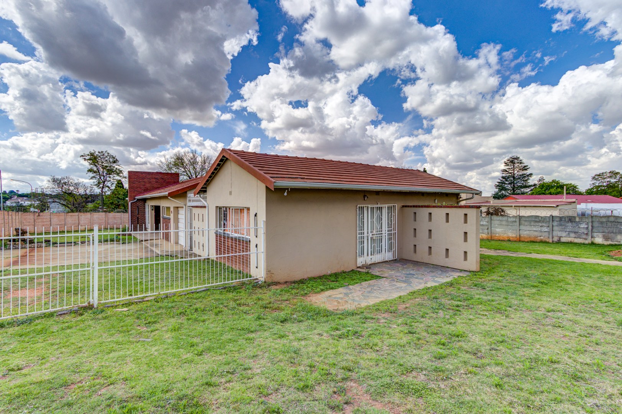
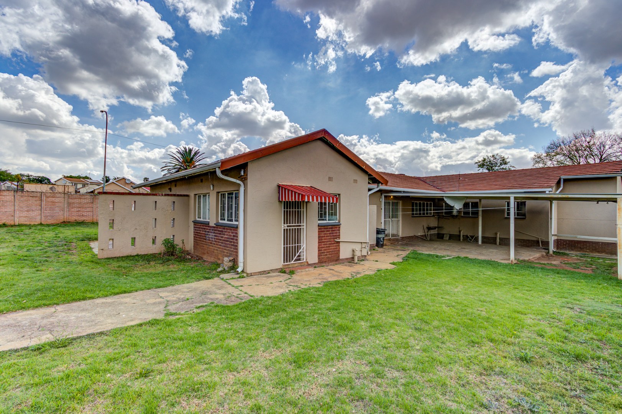
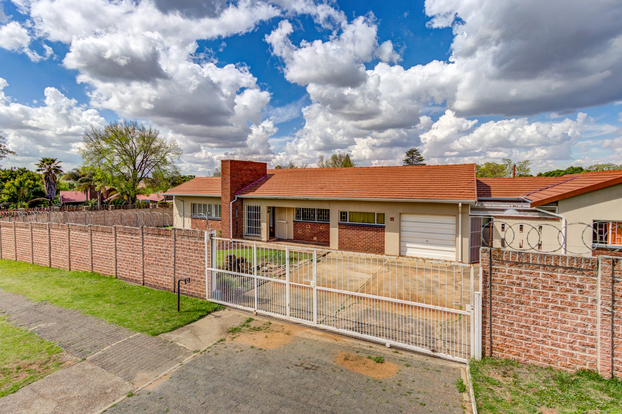
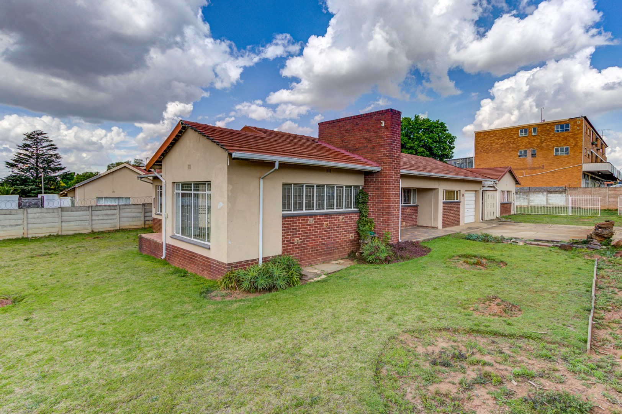
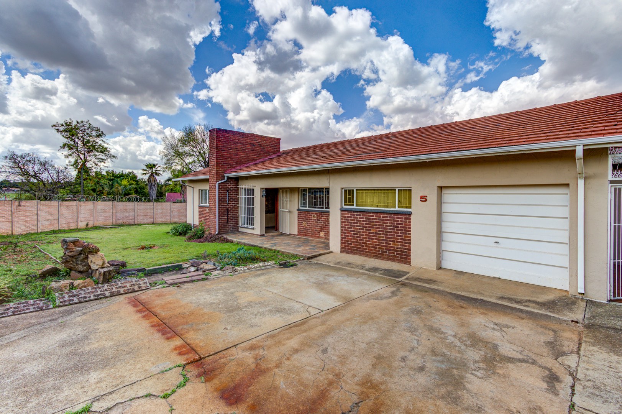
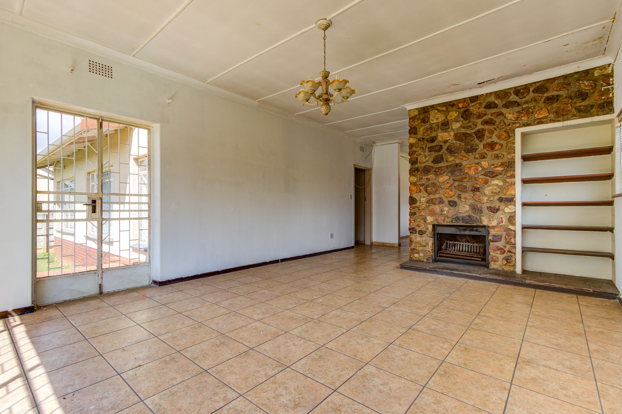
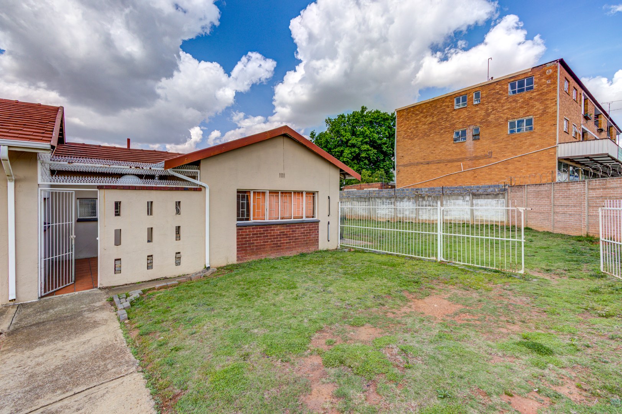
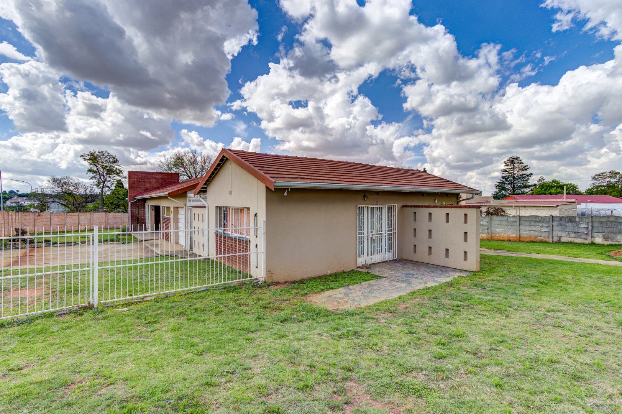
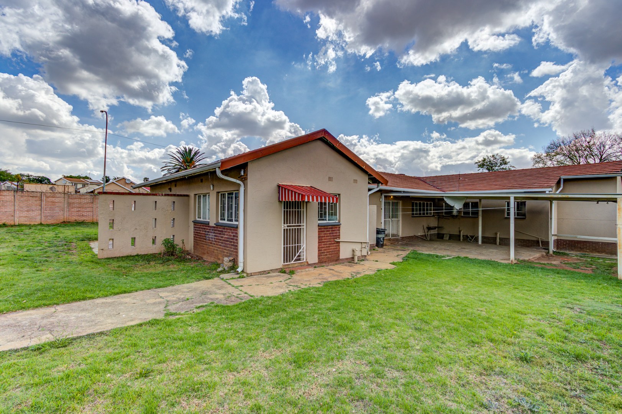
A substantial stone fireplace, a large covered patio and an attached granny flat give this Edleen property its character and versatility. Set on a 1,245 m² erf, with an estimated floor area of 329 m², the home offers generous accommodation and scope for buyers to bring their own ideas to its next chapter.
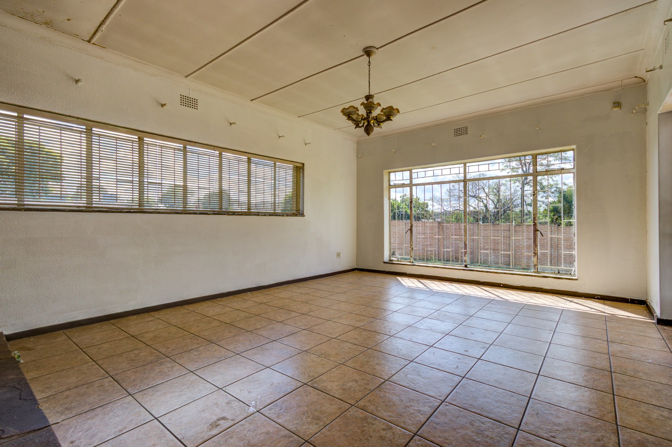
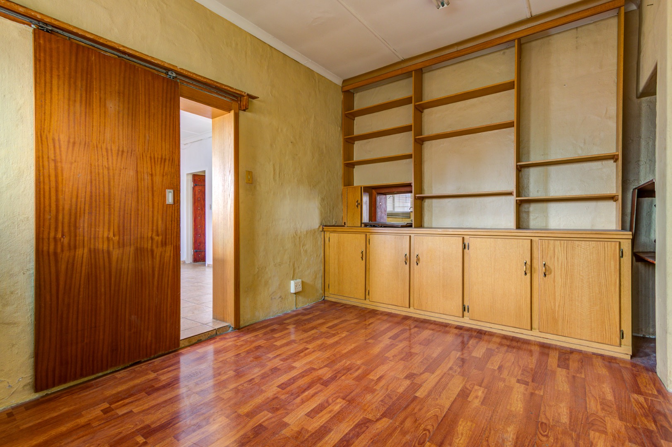
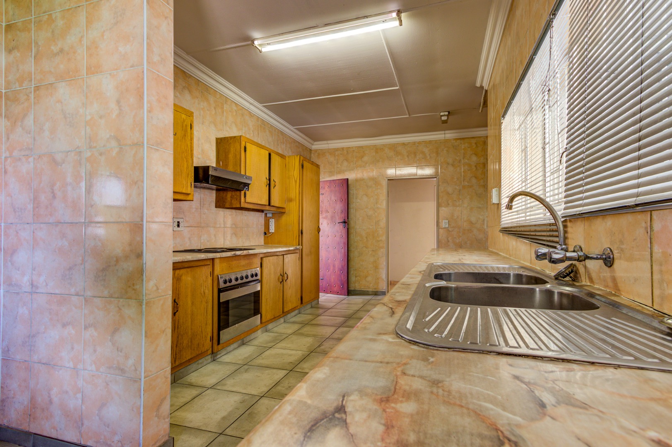
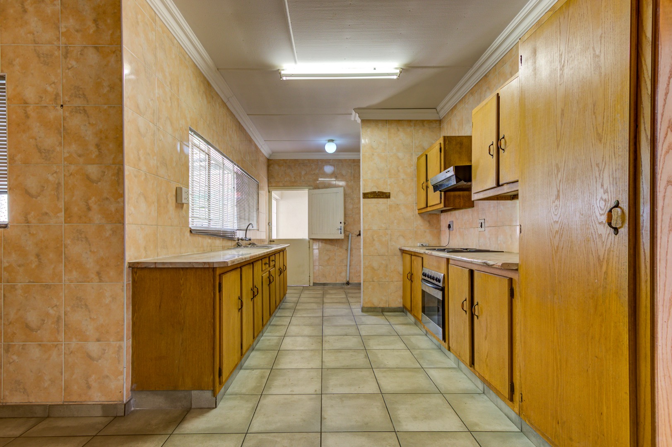
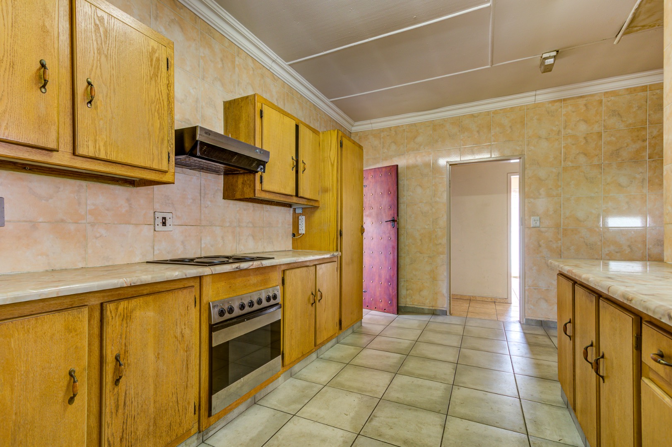
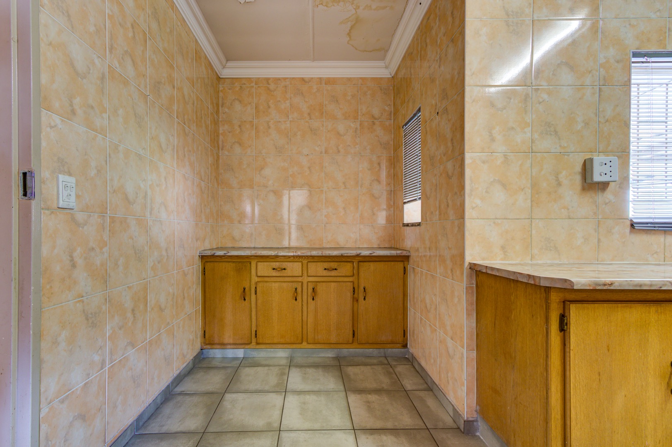
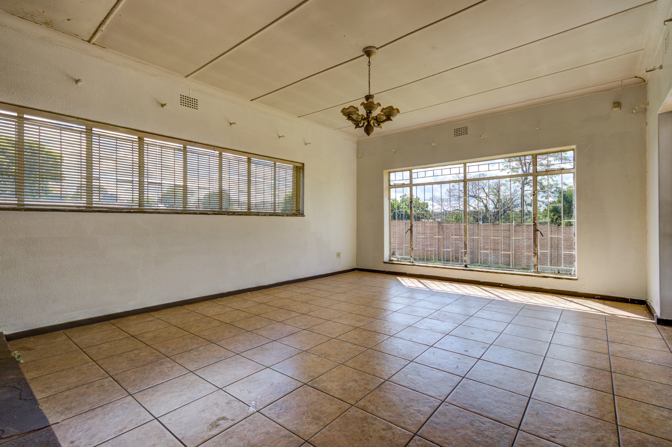
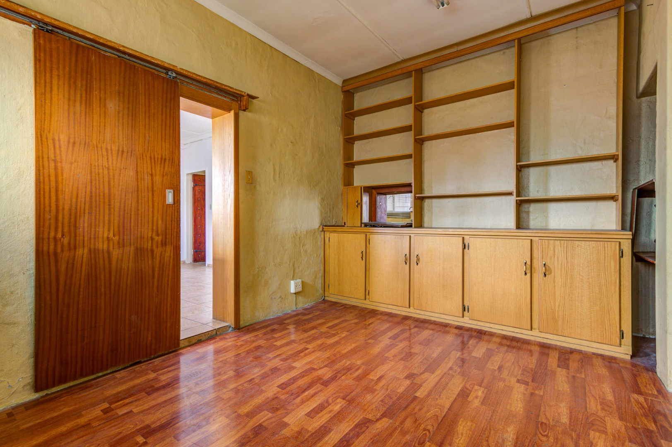
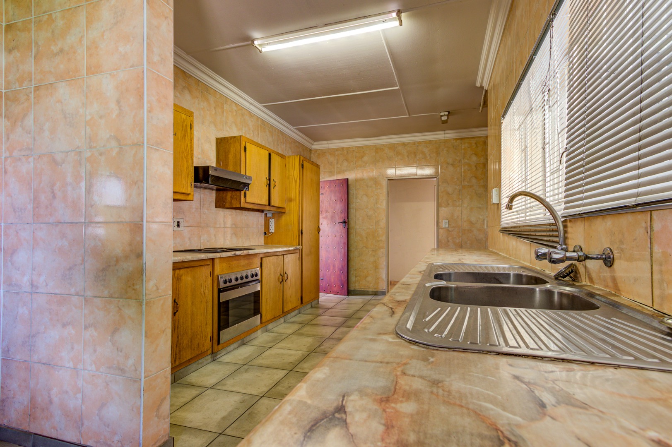
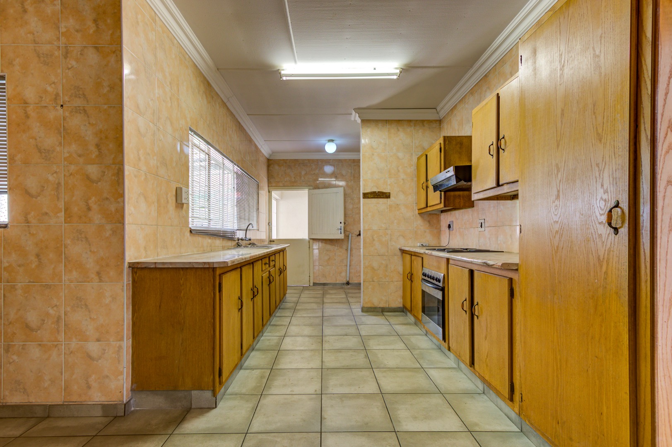
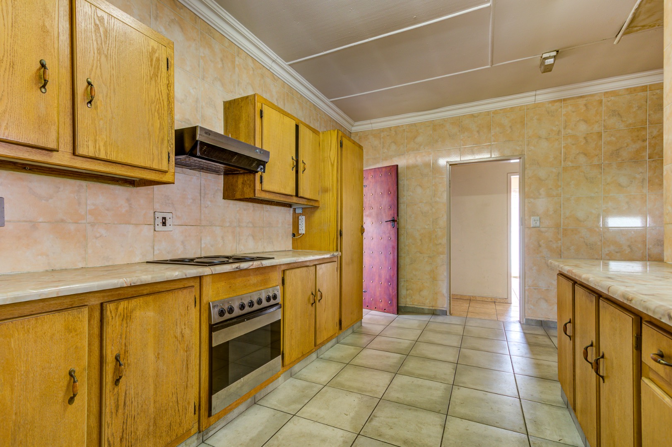
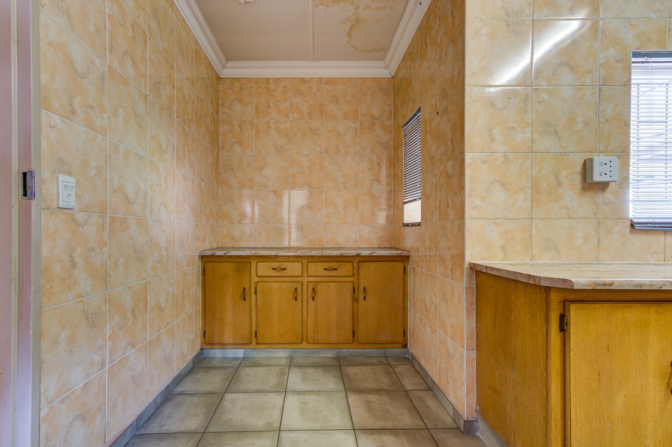
The lounge centres around the fireplace, creating a welcoming setting for cooler evenings, while the dining room provides space to gather over meals. The kitchen offers ample cupboard and worktop space, with an oven, hob and extractor. A study with fitted shelving adds a useful place for working from home, reading or keeping household paperwork organised.
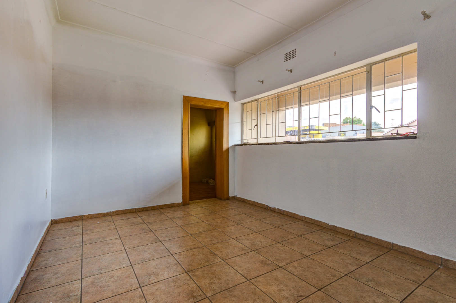
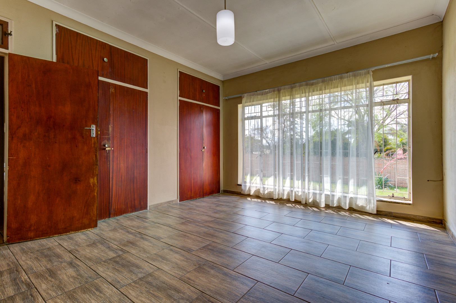
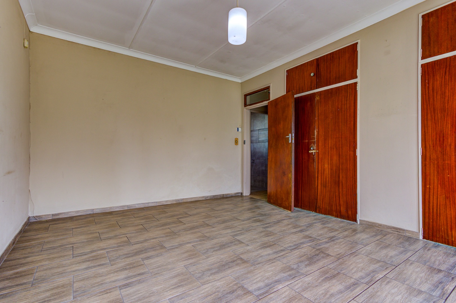
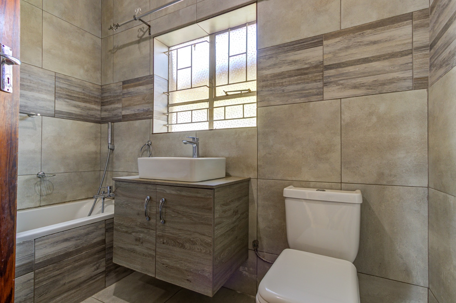
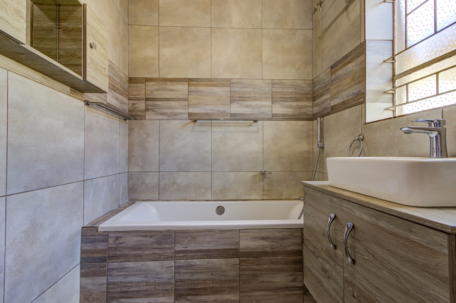
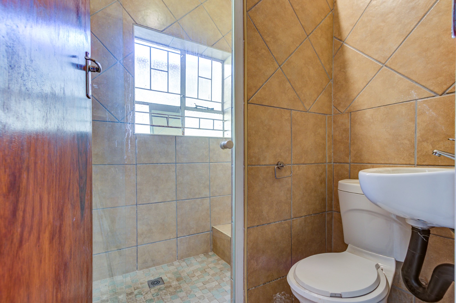
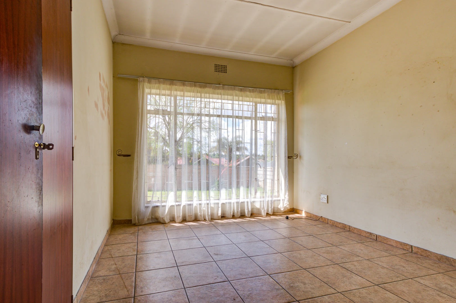
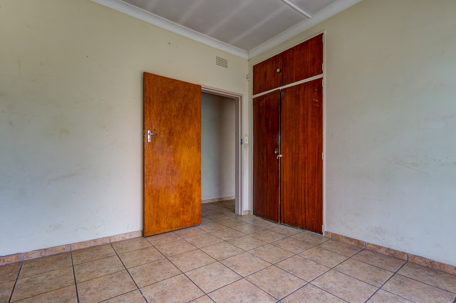
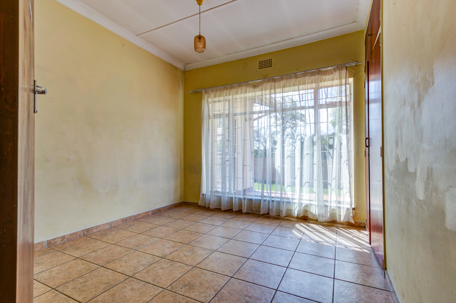
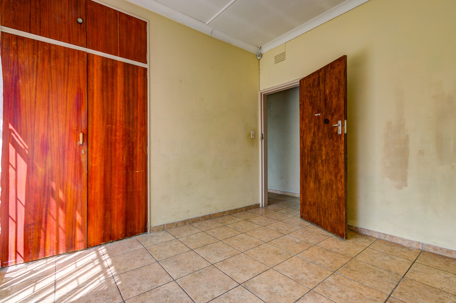
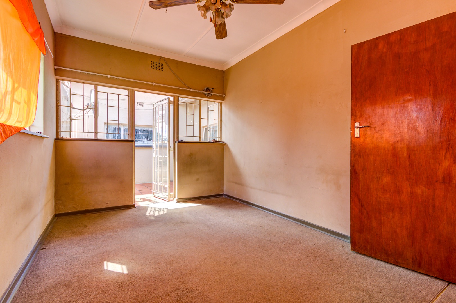
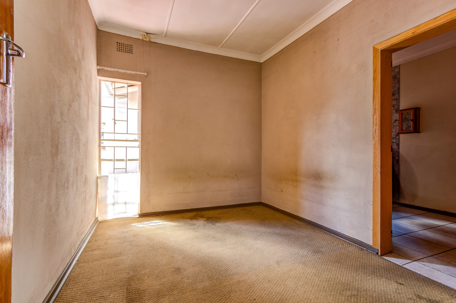
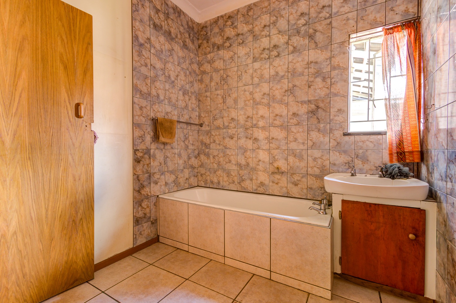
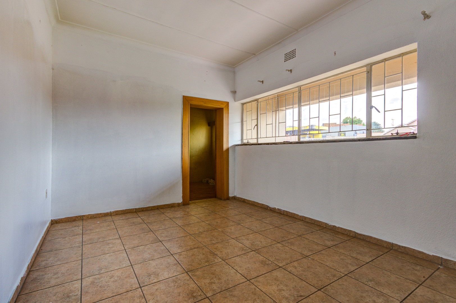
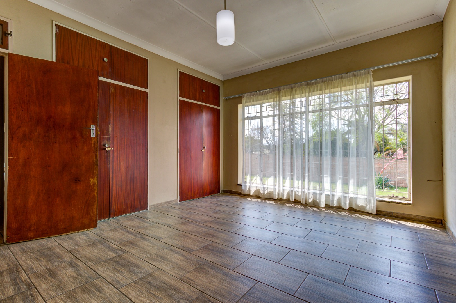
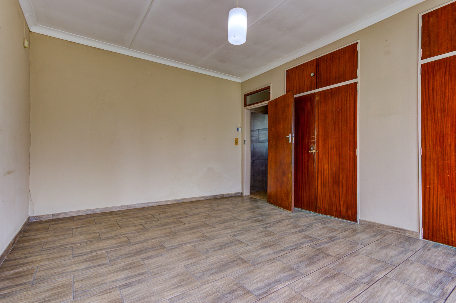
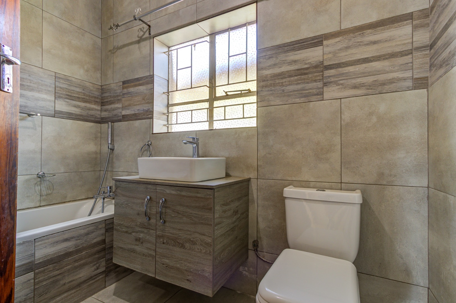
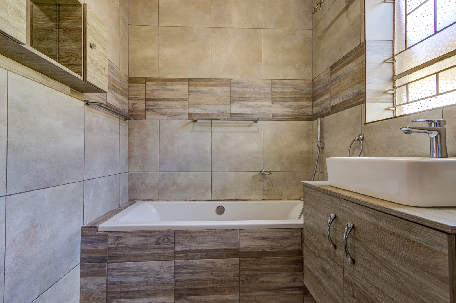
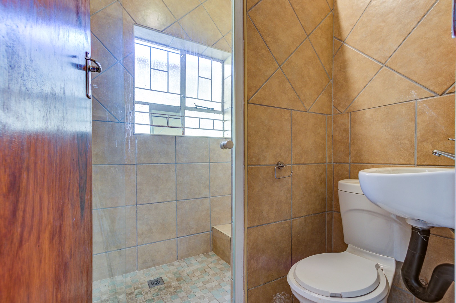
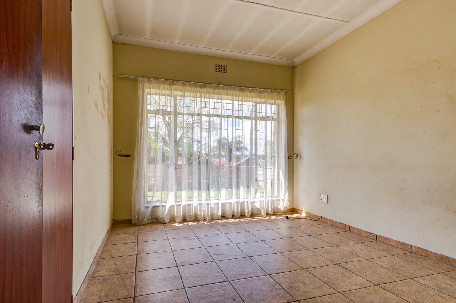
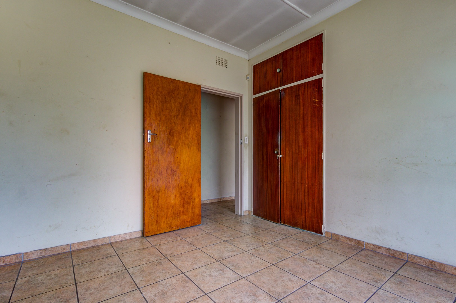
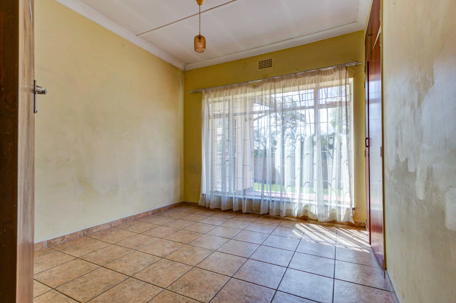
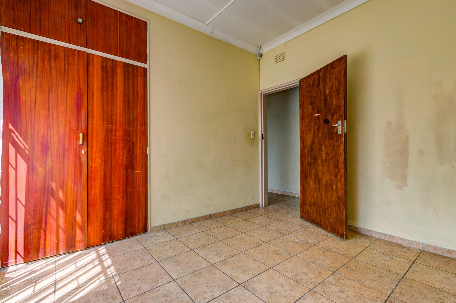
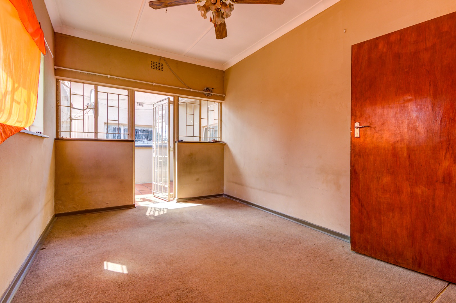
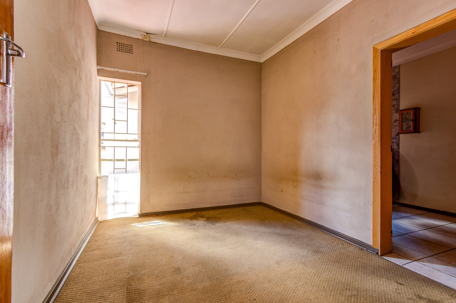
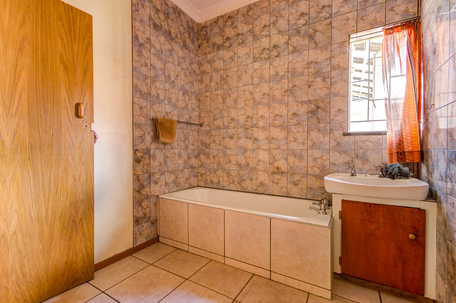
Three bedrooms with built-in cupboards accommodate the main household, supported by two bathrooms with bath and shower facilities. Tiled floors feature throughout the main living areas and bedrooms, providing a practical foundation for everyday living.
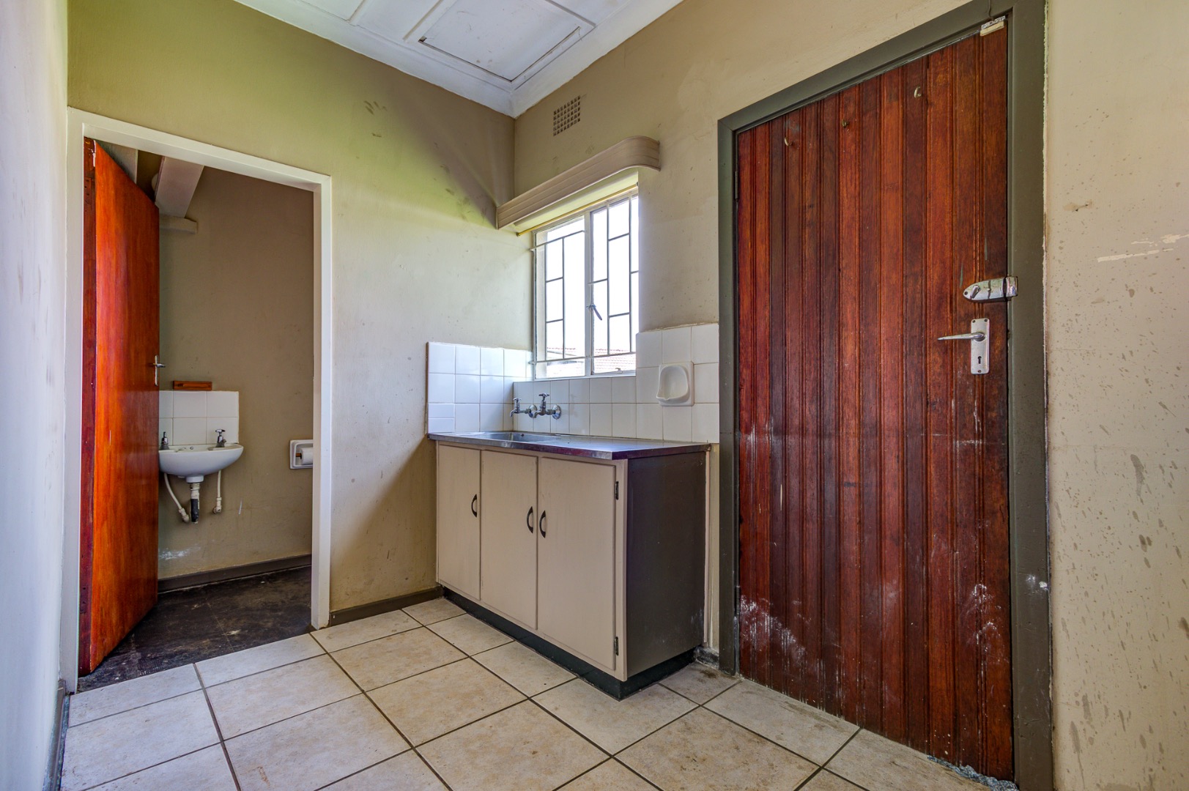
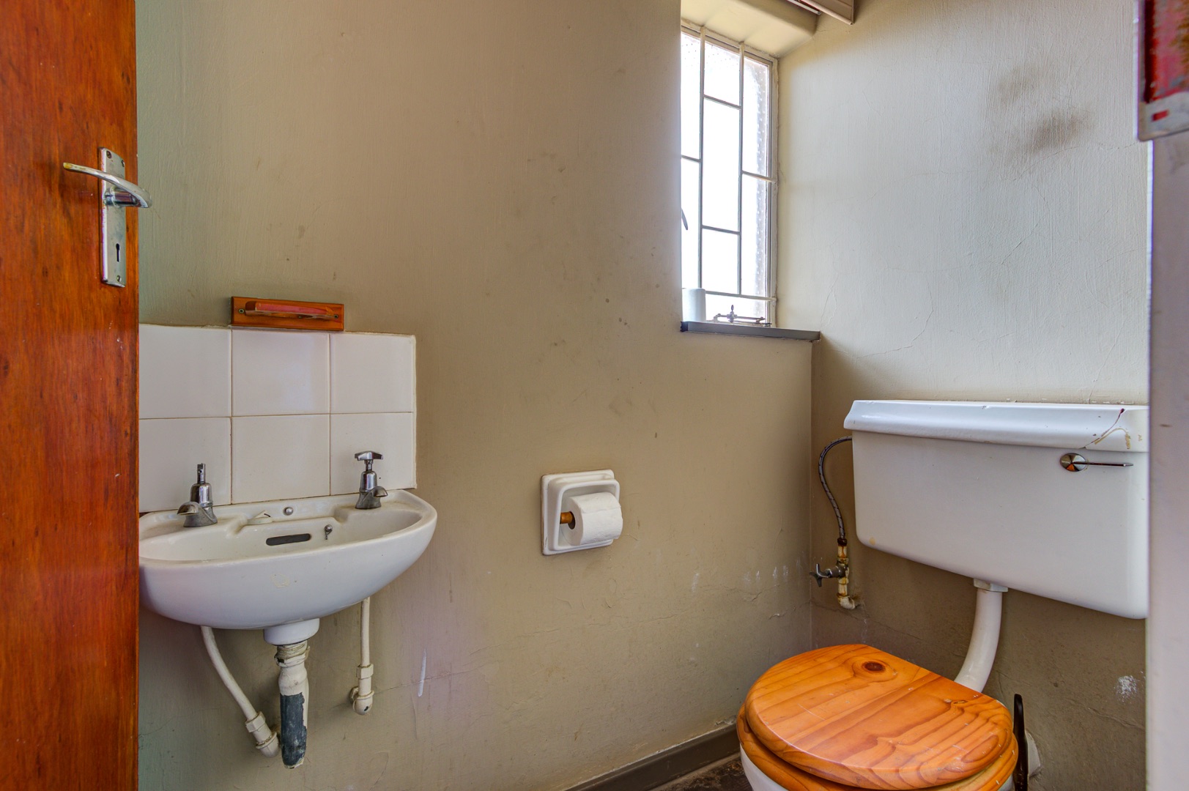
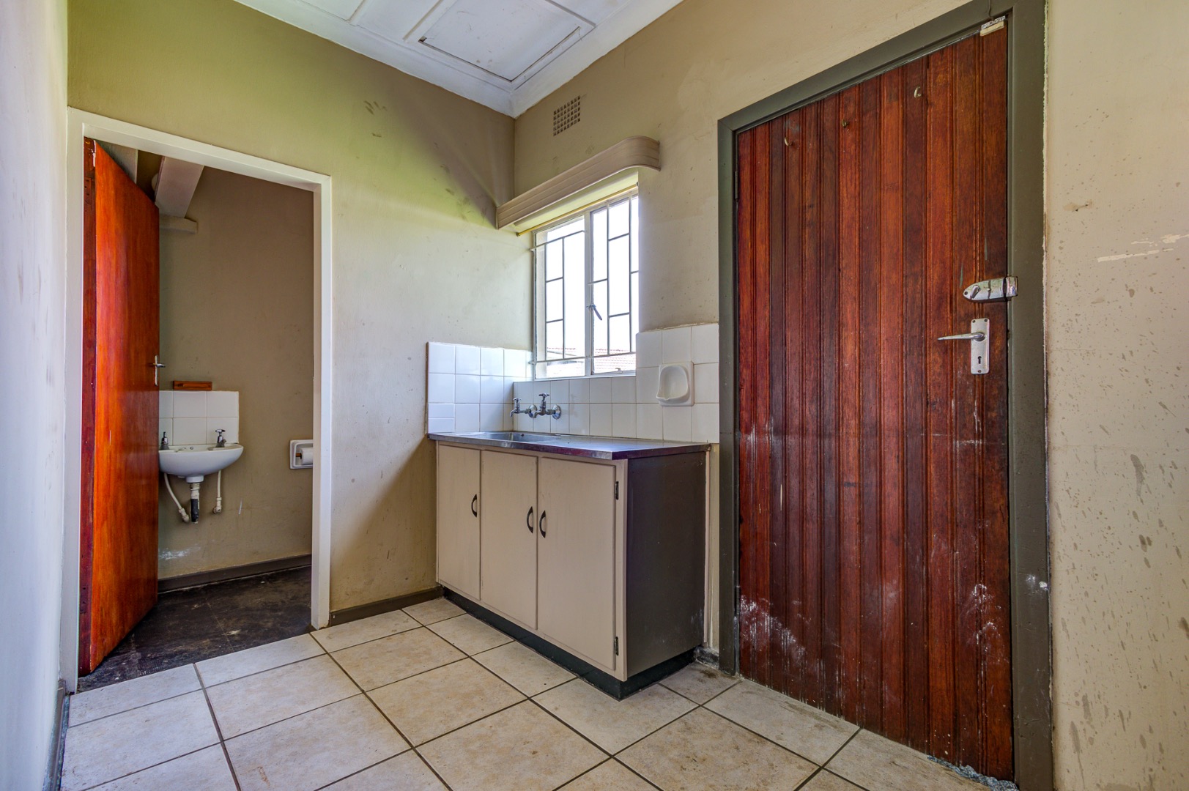
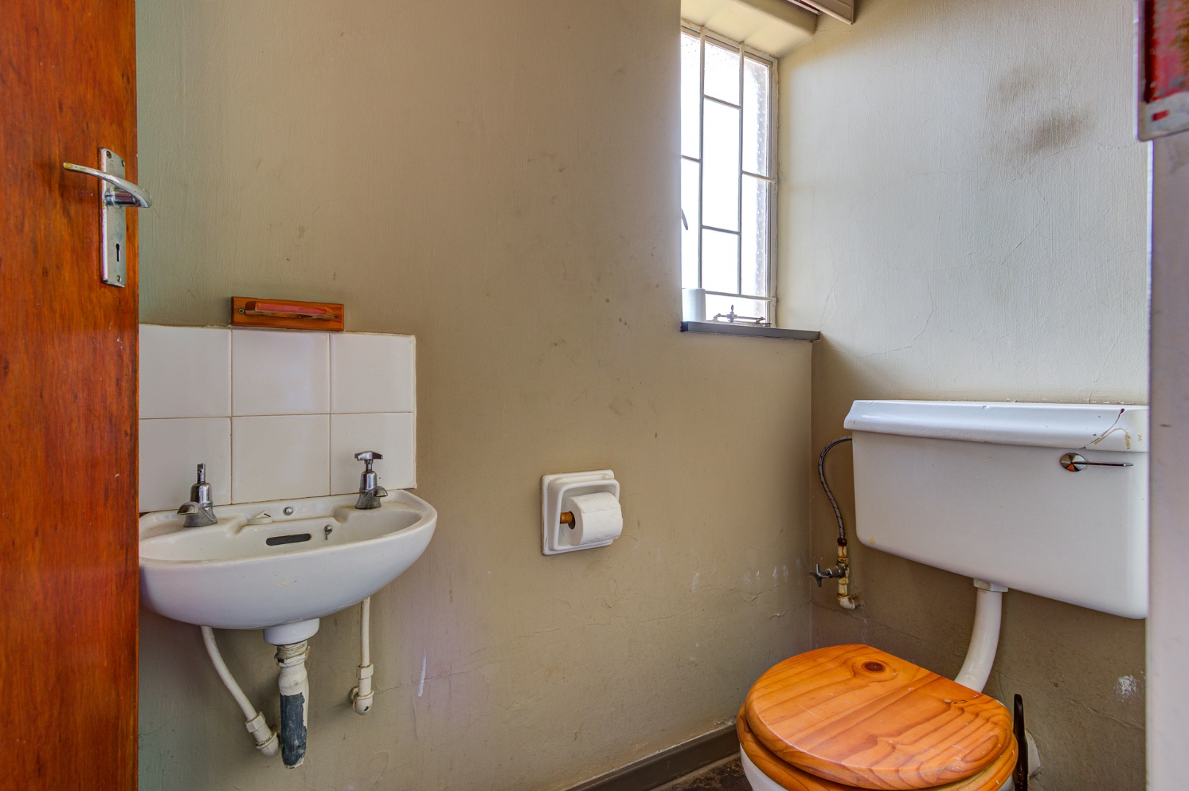
The attached granny flat adds a room, lounge, kitchen and guest toilet, offering additional space for an extended household. A staff room with a shower and a single garage add to the property's practical features.
Outside, the large covered patio provides a sheltered setting for relaxed meals and weekend gatherings, overlooking the garden. Maintenance and updating are needed in places, giving buyers an opportunity to refresh the home to their own taste. Contact us to arrange a viewing and explore the space for yourself.
Property Details
- 3 Bedrooms
- 2 Bathrooms
- 1 Garages
- 1 Lounges
- 1 Dining Area
Property Features
- Study
- Patio
- Staff Quarters
- Laundry
- Storage
- Pets Allowed
- Kitchen
- Pantry
- Guest Toilet
- Entrance Hall
- Paving
- Garden
| Bedrooms | 3 |
| Bathrooms | 2 |
| Garages | 1 |
| Floor Area | 329 m2 |
| Erf Size | 1 245.0 m2 |
