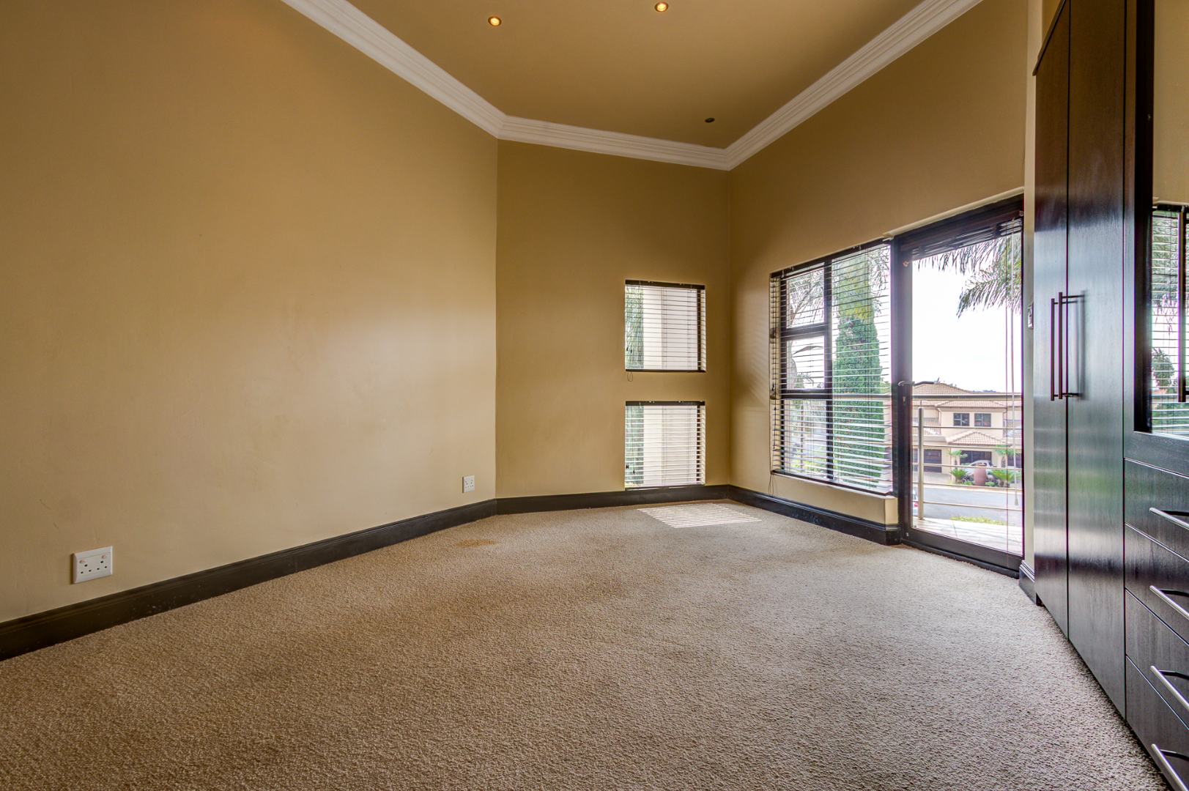
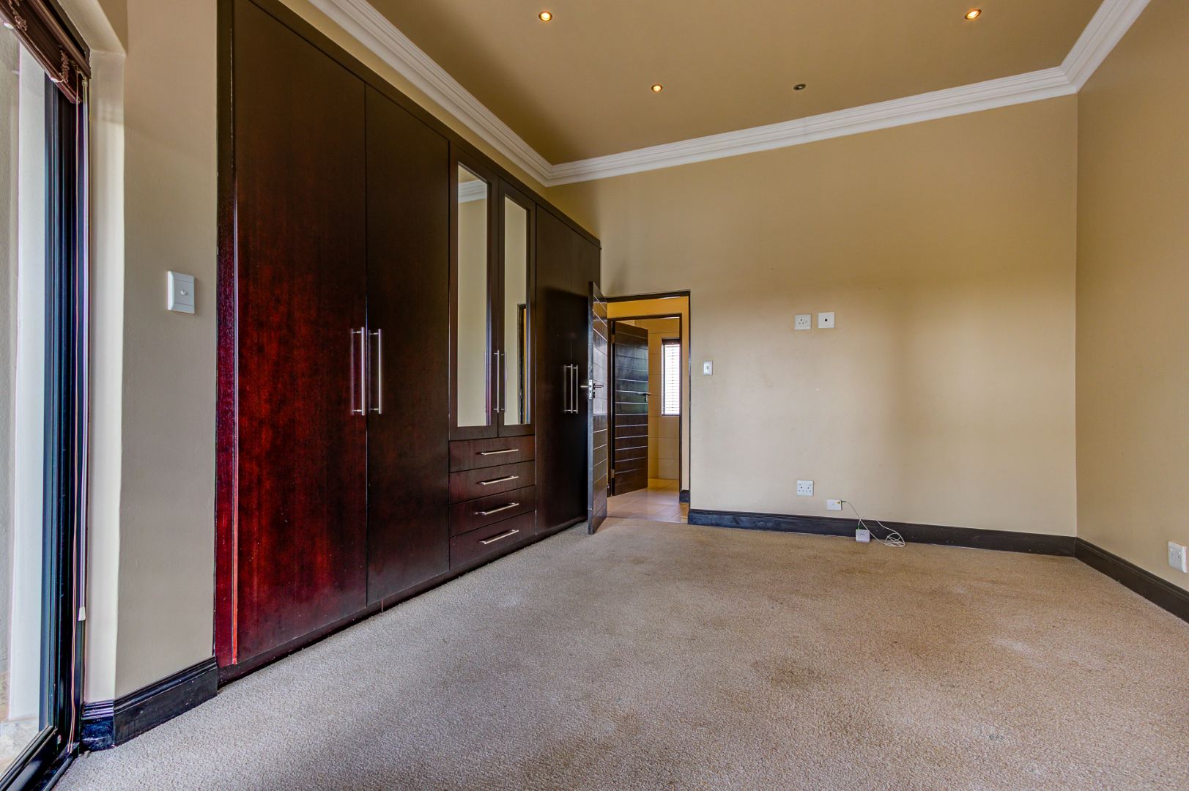
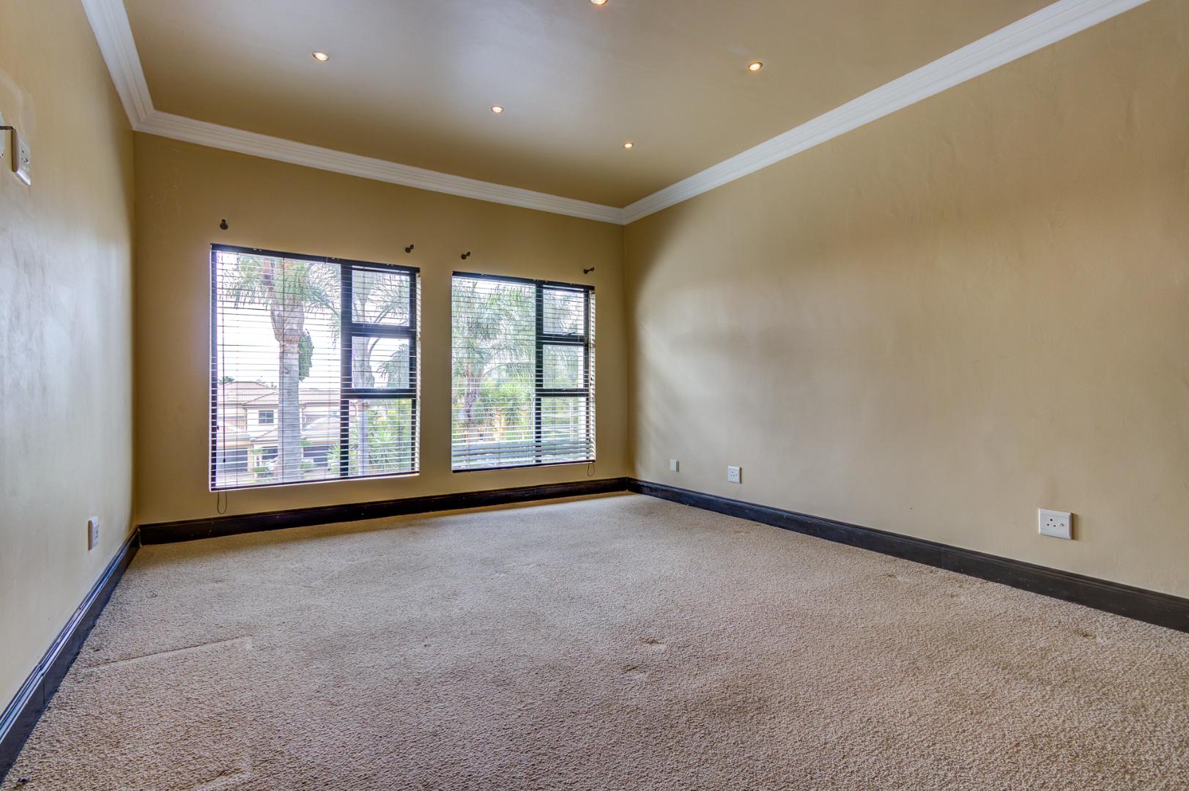
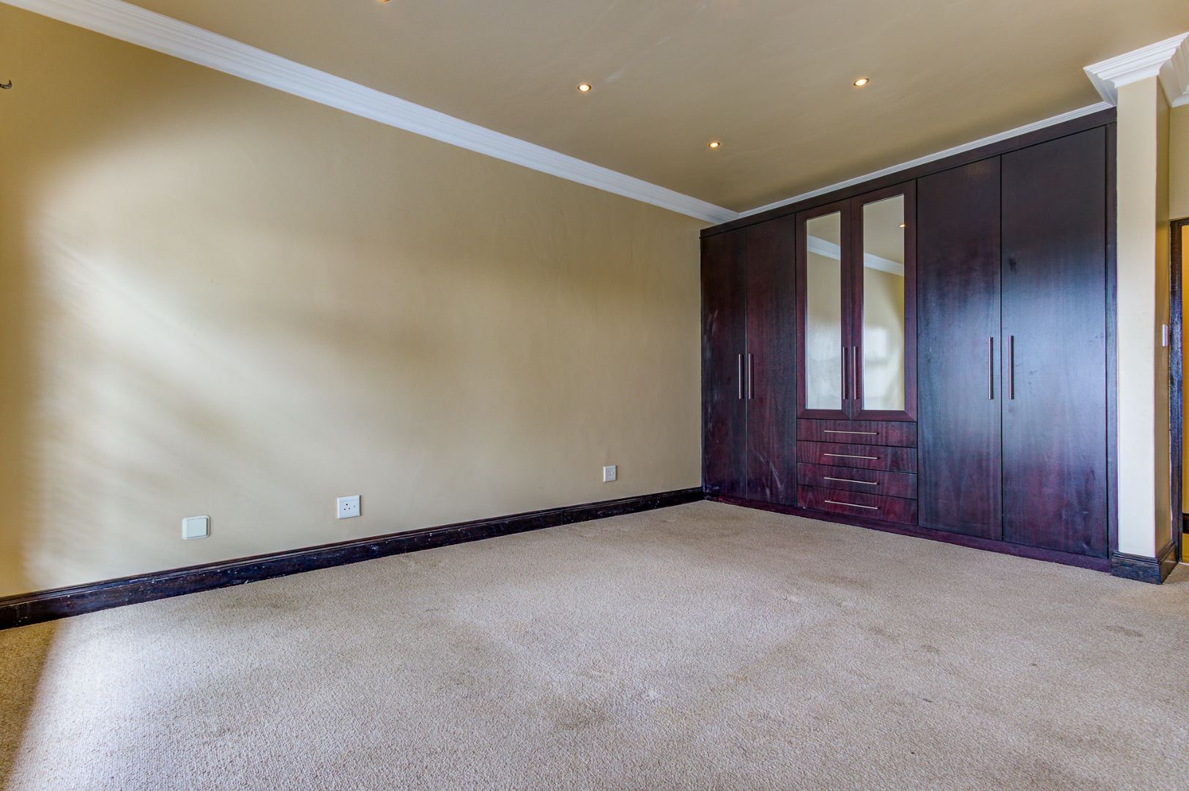
- 4
- 4
- 3
- 574 m2
- 755.0 m2
Monthly Costs
Monthly Bond Repayment ZAR .
Calculated over years at % with no deposit. Change Assumptions
Affordability Calculator | Bond Costs Calculator | Bond Repayment Calculator | Apply for a BondBond Calculator

Disclaimer: The estimates contained on this webpage are provided for general information purposes and should be used as a guide only. While every effort is made to ensure the accuracy of the calculator, RE/MAX of Southern Africa cannot be held liable for any loss or damage arising directly or indirectly from the use of this calculator, including any incorrect information generated by this calculator, and/or arising pursuant to your reliance on such information.
Mun. Rates & Taxes: ZAR 4806.00
Monthly Levy: ZAR 2754.00
Property description
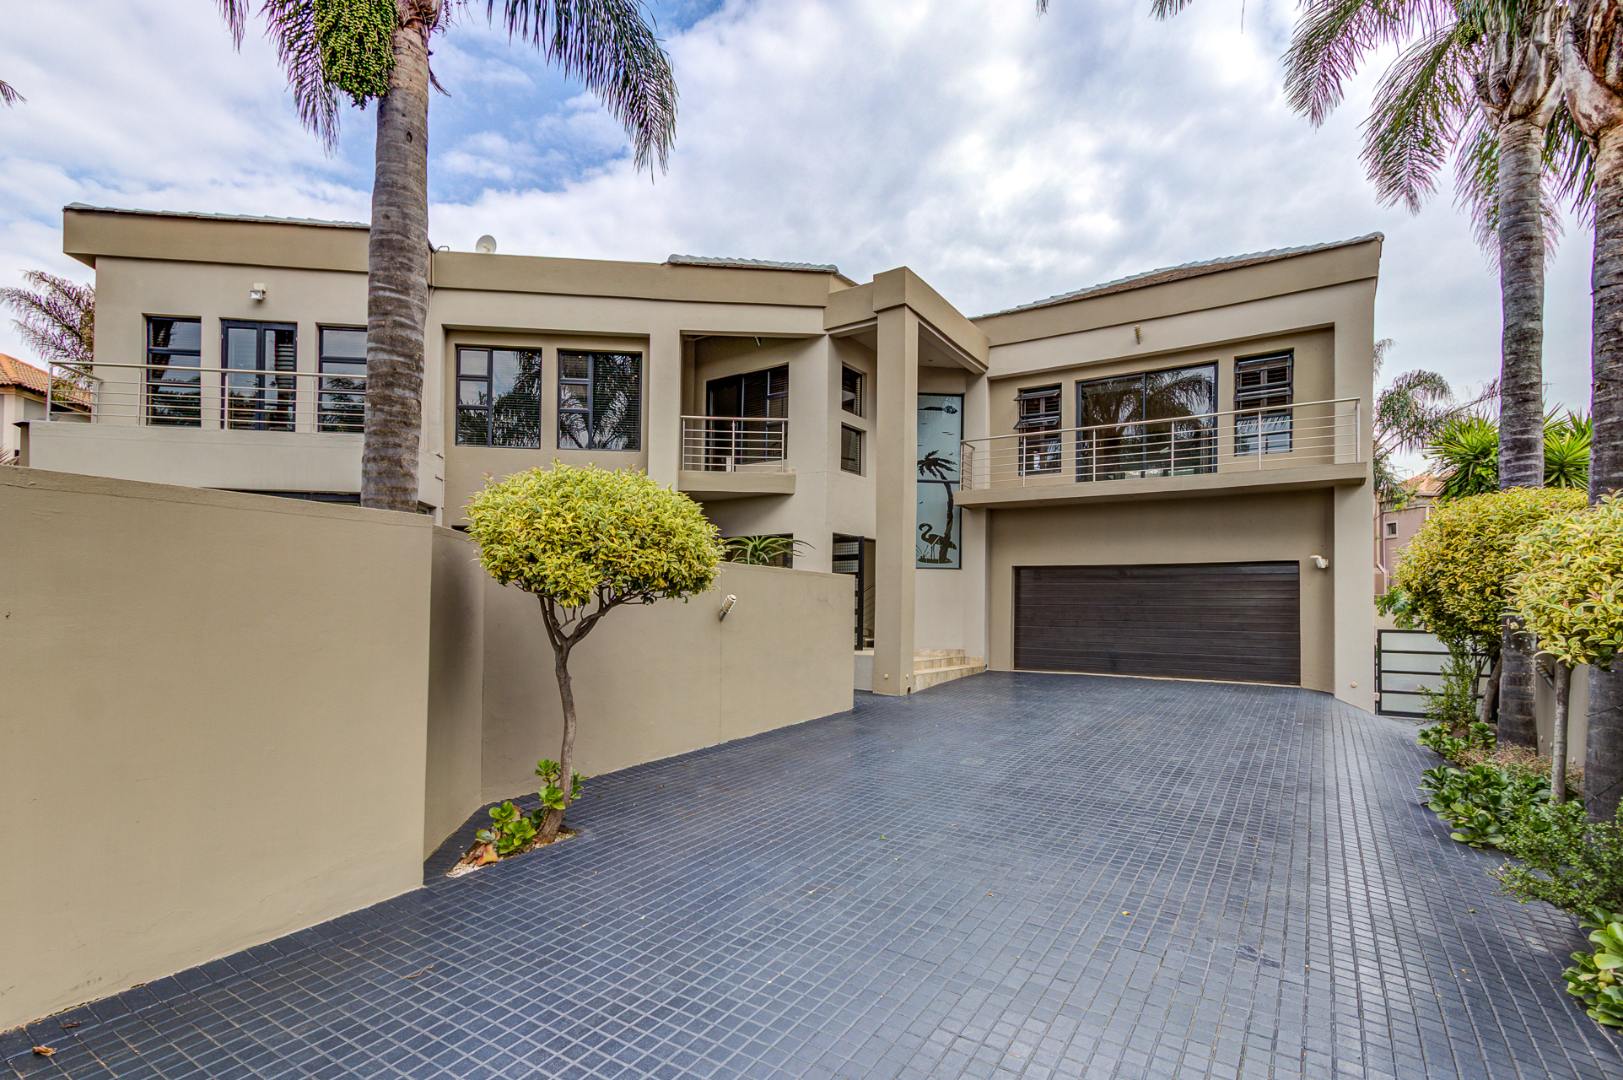
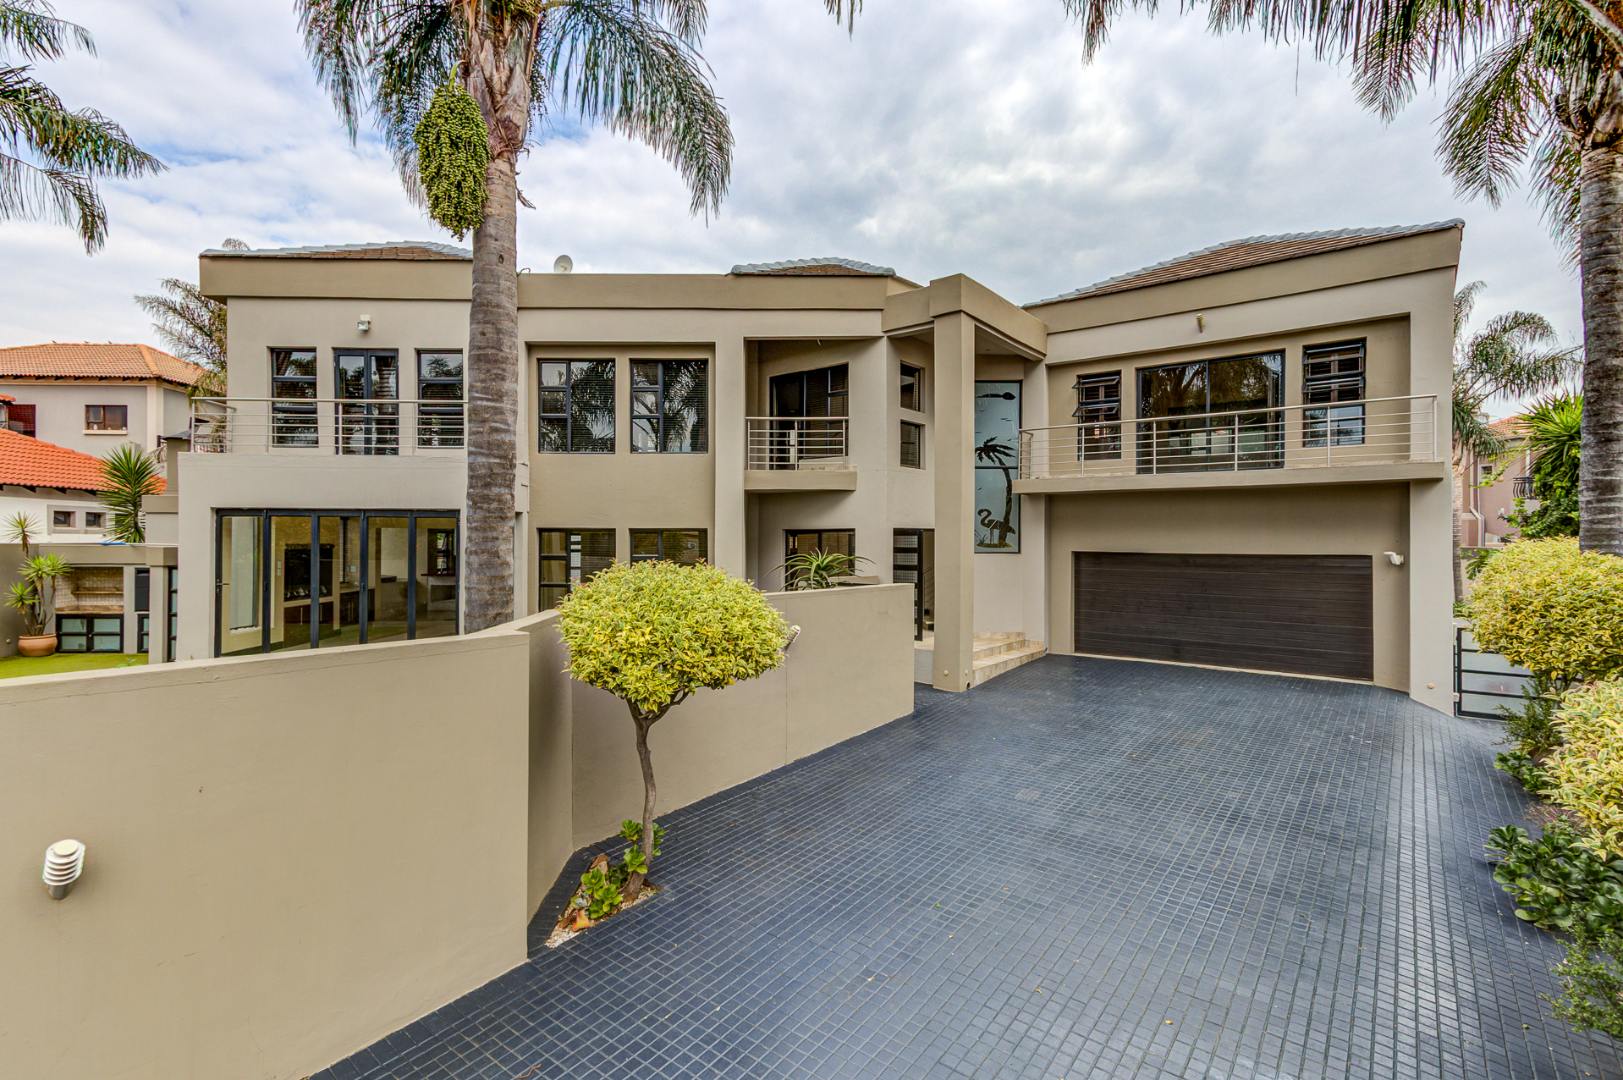
Luxurious Double-Storey Family Sanctuary in Glen Erasmia
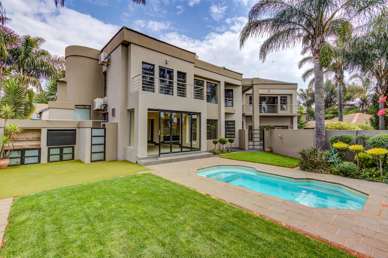
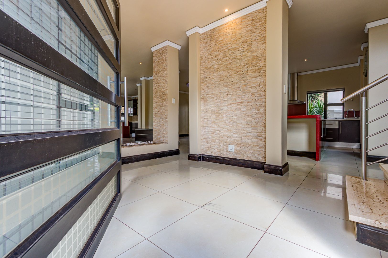
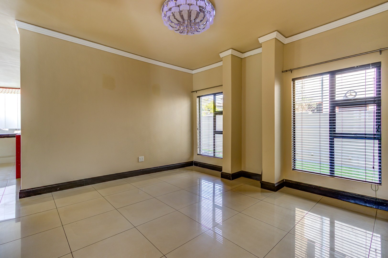
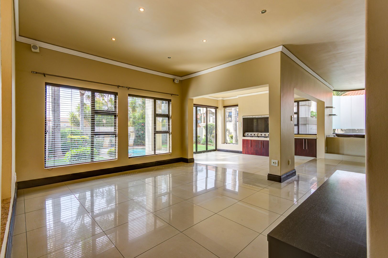
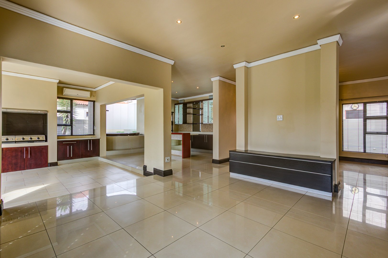
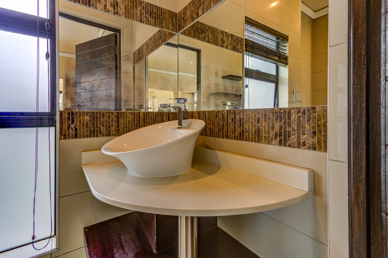
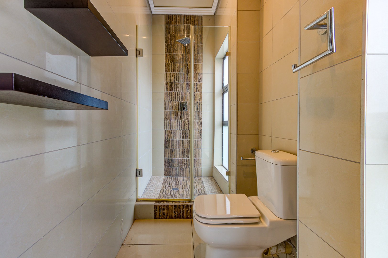
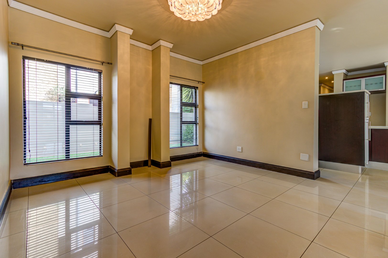
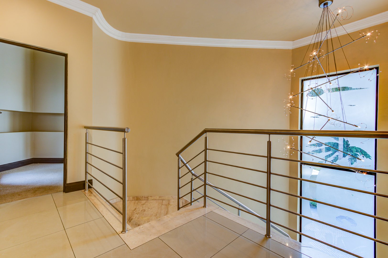
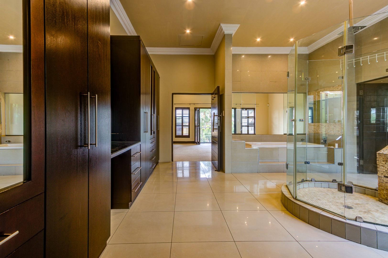
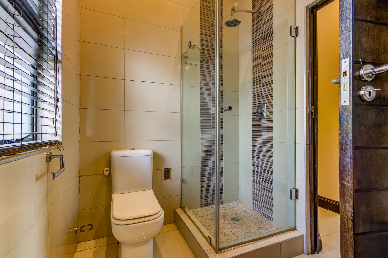
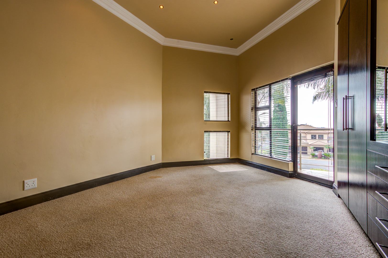
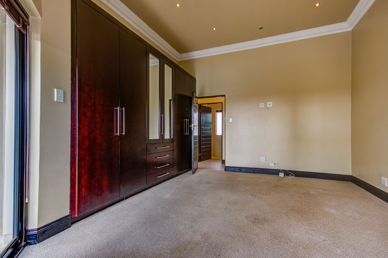
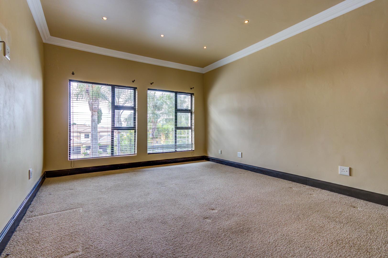
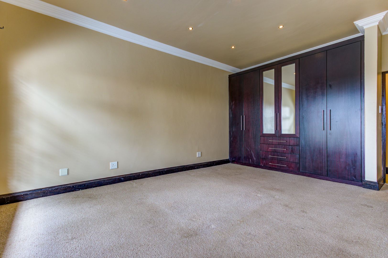
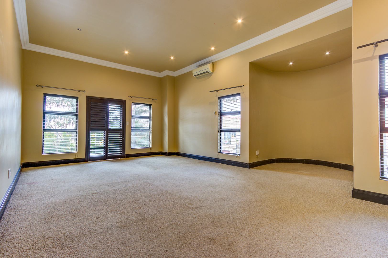
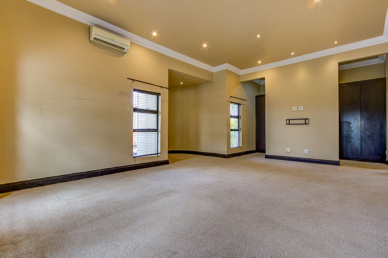
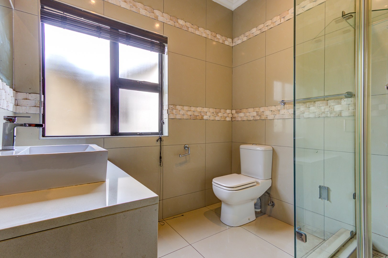
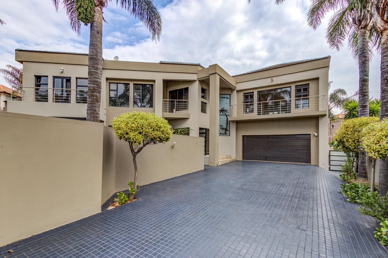
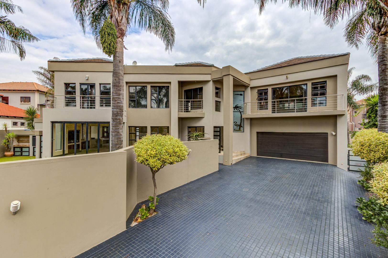
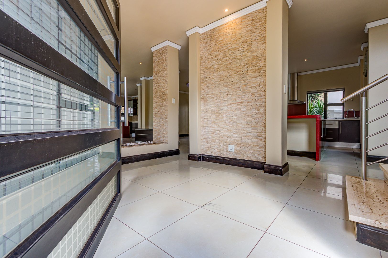
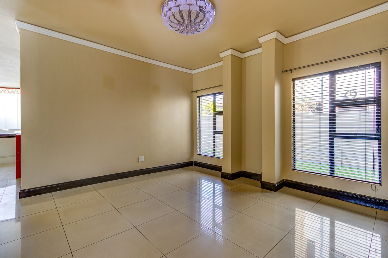
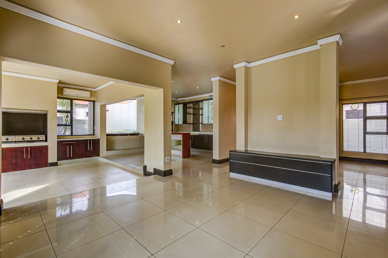
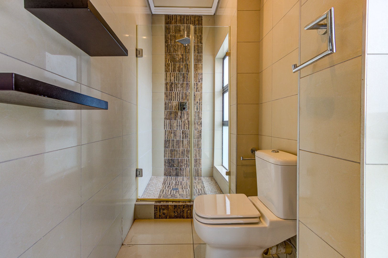
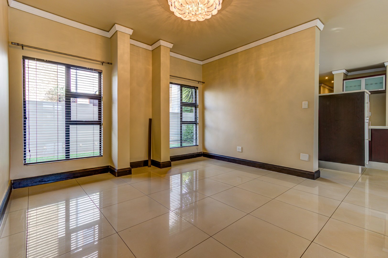
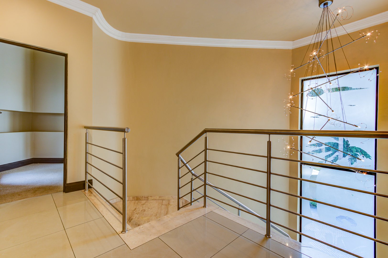
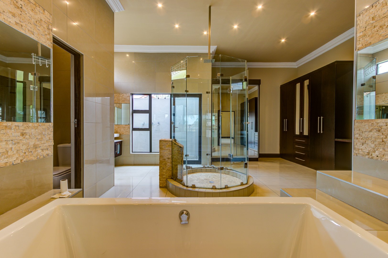
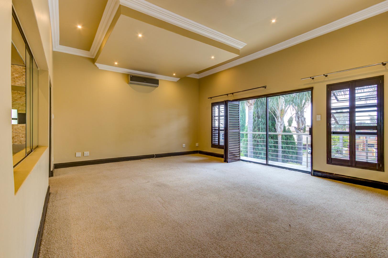
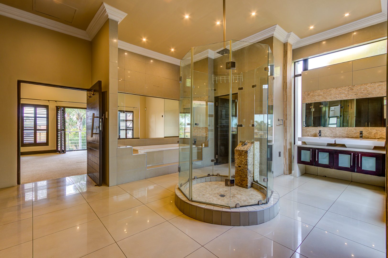
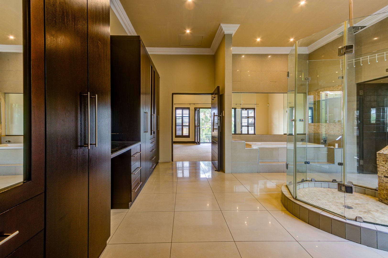
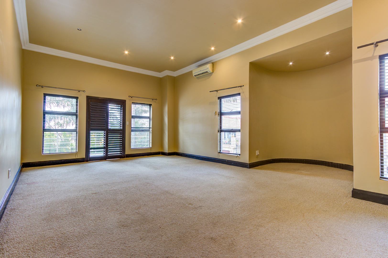
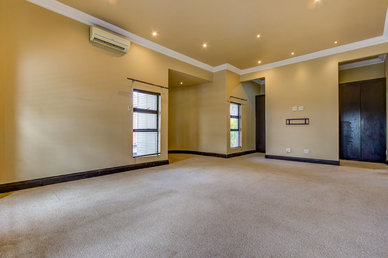
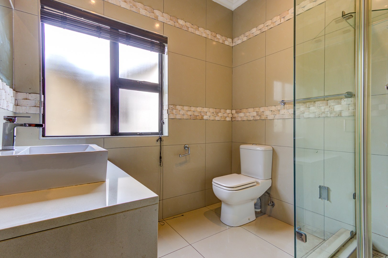
Step into refined elegance at this exceptional 4-bedroom, 4-bathroom residence nestled within the prestigious security estate of Glen Erasmia, Kempton Park. Spanning 574 square metres of meticulously designed living space, this double-storey home seamlessly blends contemporary architecture with timeless sophistication. The entrance hall welcomes you with soaring ceilings and architectural columns, whilst polished tile flooring throughout creates an air of understated luxury. Natural light floods the interiors, illuminating the thoughtfully proportioned rooms and creating an atmosphere of serene grandeur.
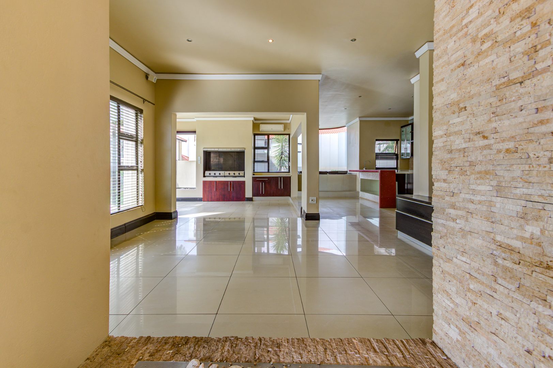
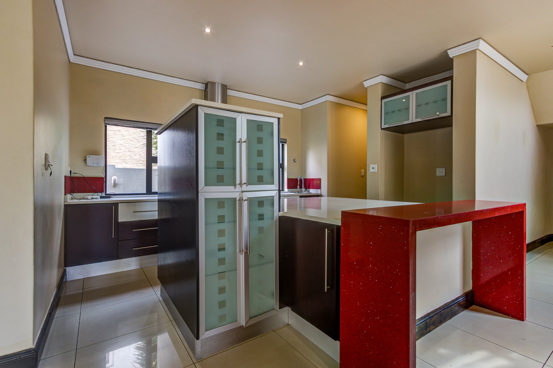
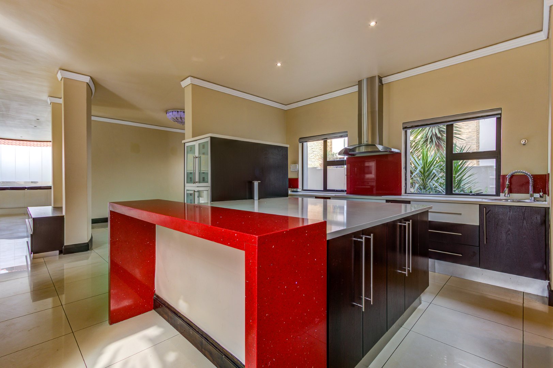
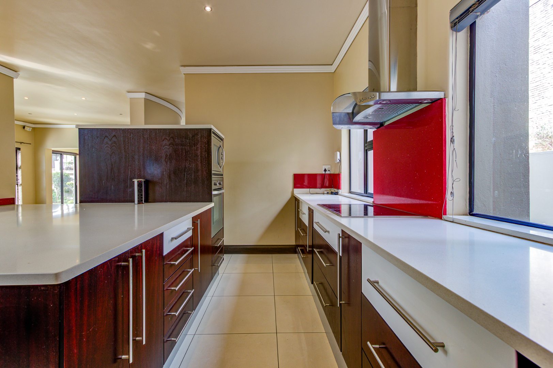
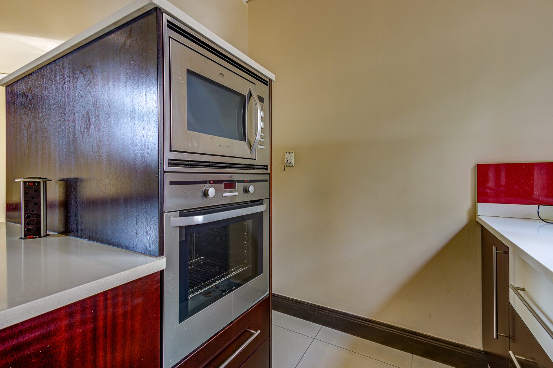
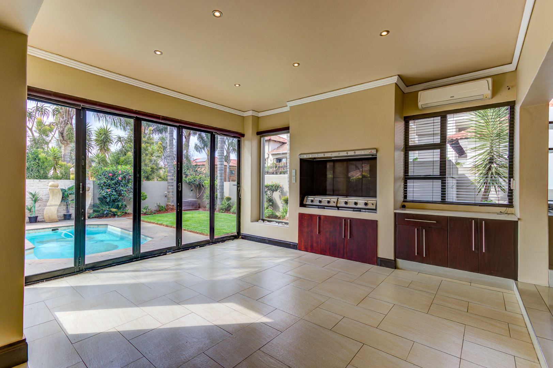
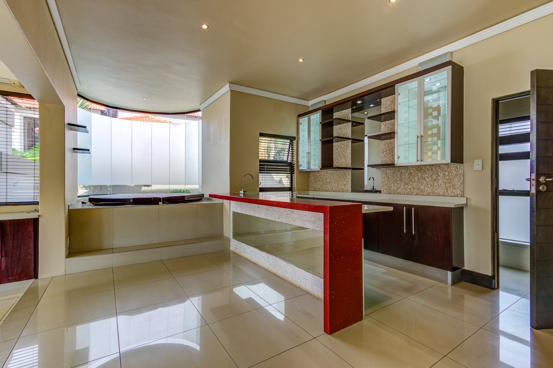
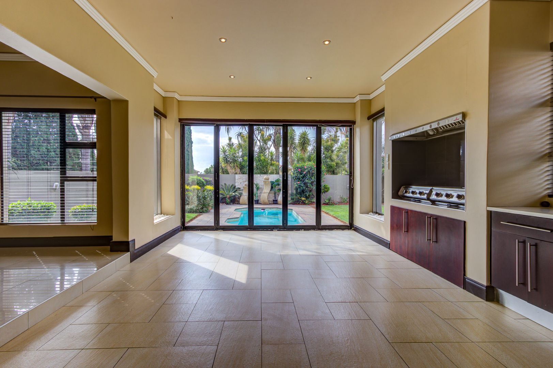
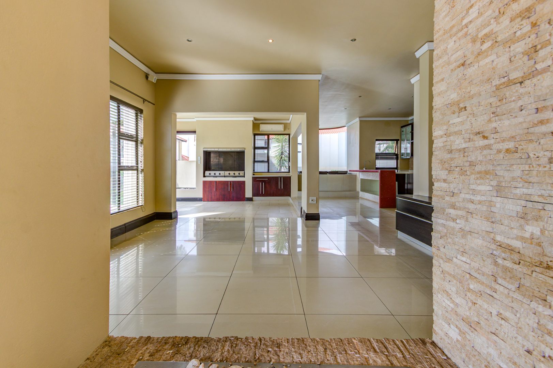
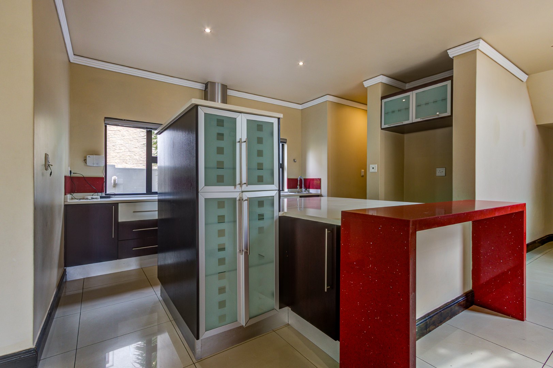
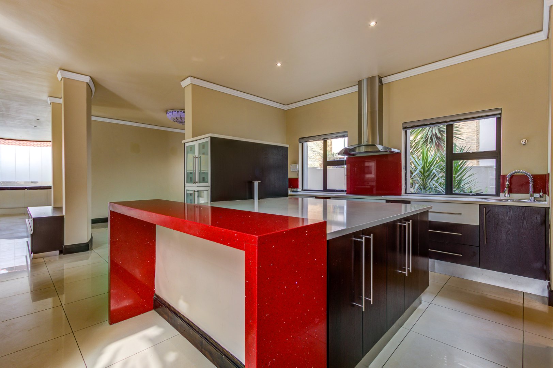
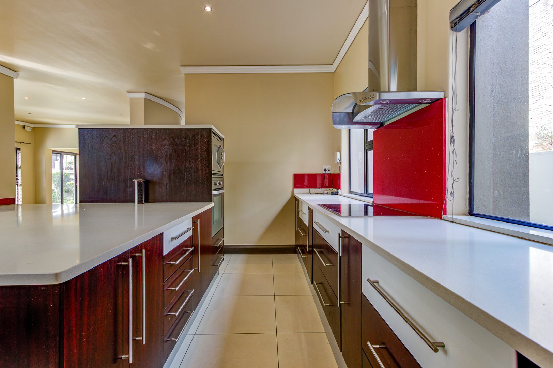
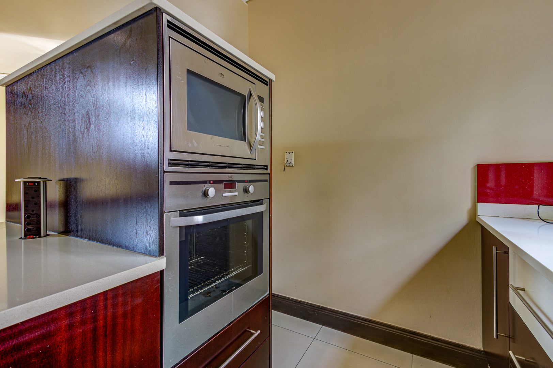
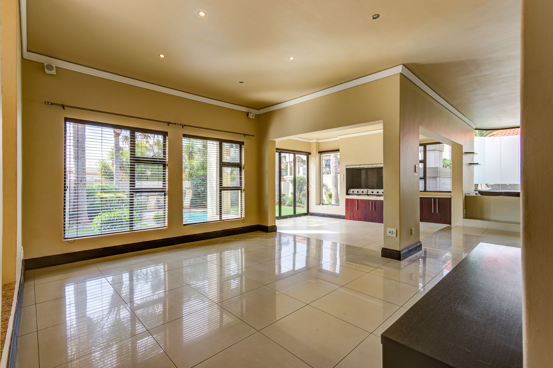
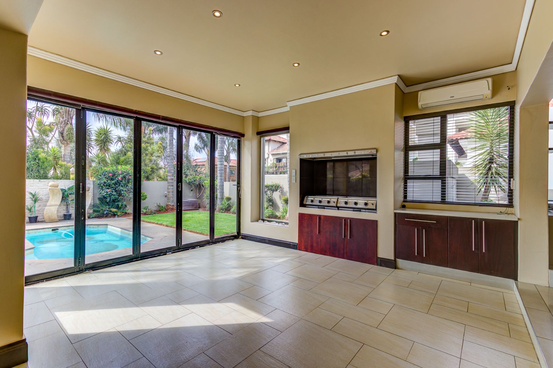
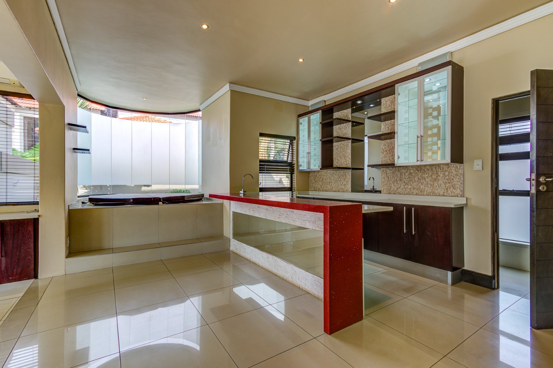
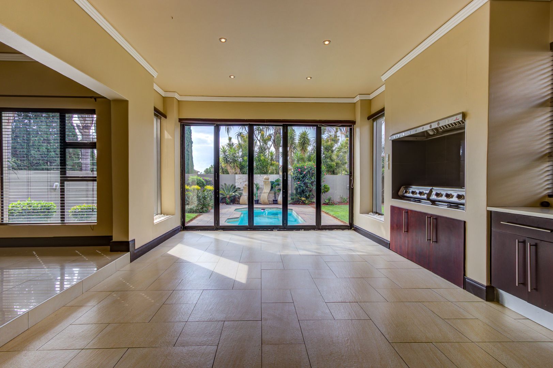
The heart of this residence is an expansive open-plan kitchen and living domain, where a striking red quartz island anchors the space with dramatic flair. Premium cabinetry in rich burgundy tones, stainless steel appliances, and abundant counter space cater to the discerning chef. The adjoining lounge and dining areas flow effortlessly, ideal for intimate gatherings or lavish entertaining. Multiple windows frame verdant garden vistas, whilst a built-in bar and braai room extend the lifestyle experience. Air conditioning ensures year-round comfort throughout the residence.
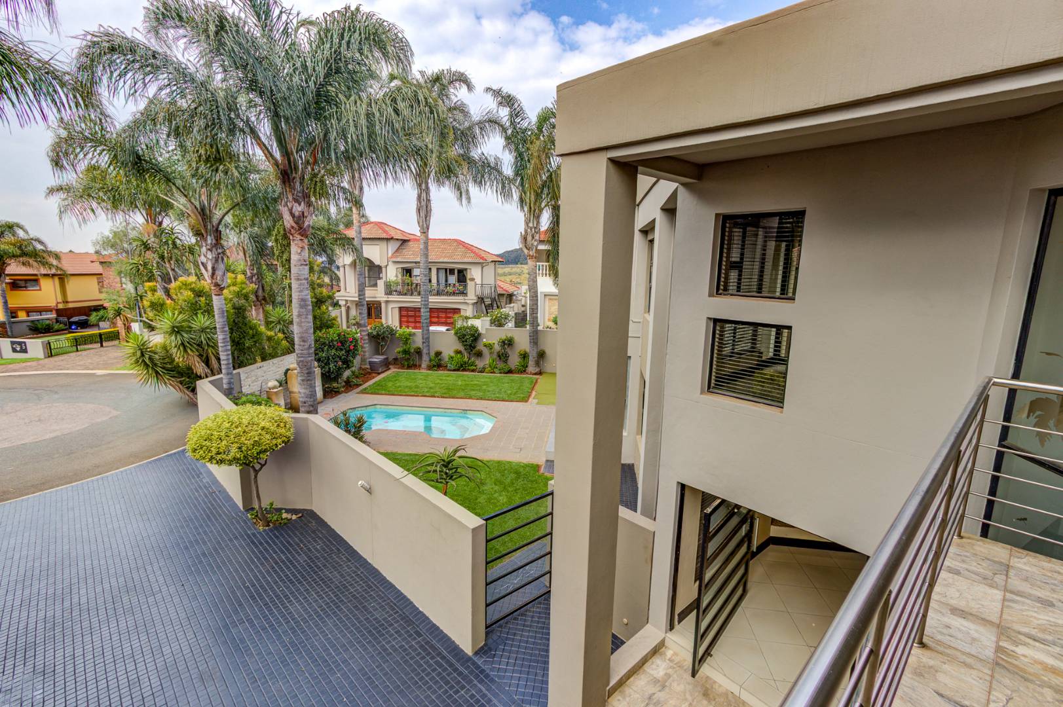
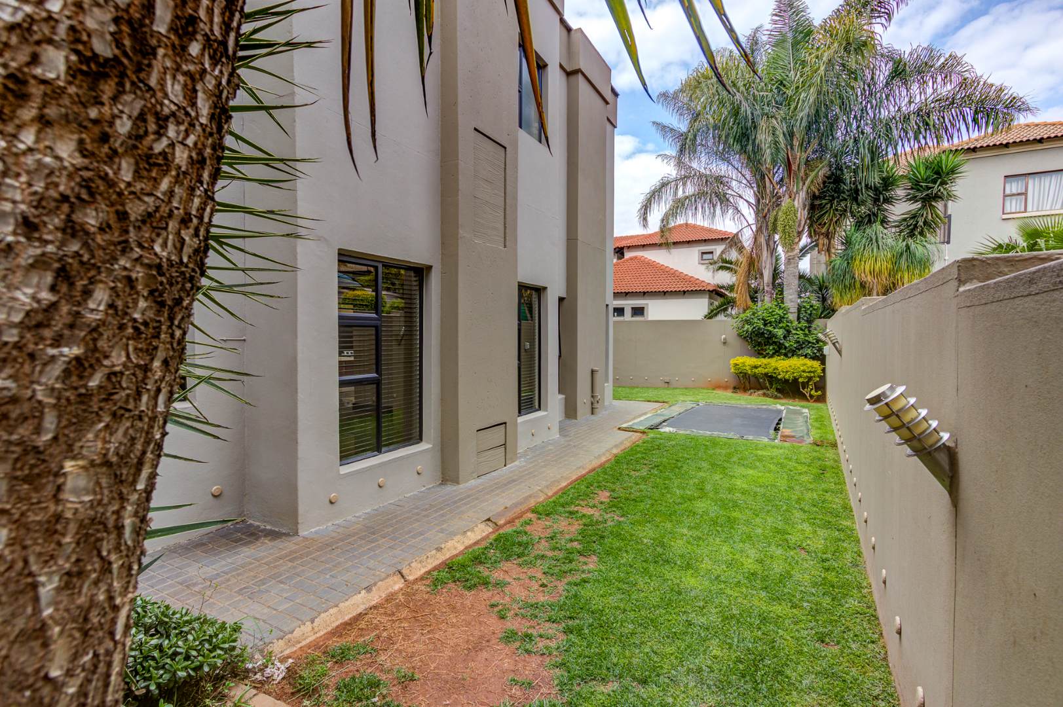
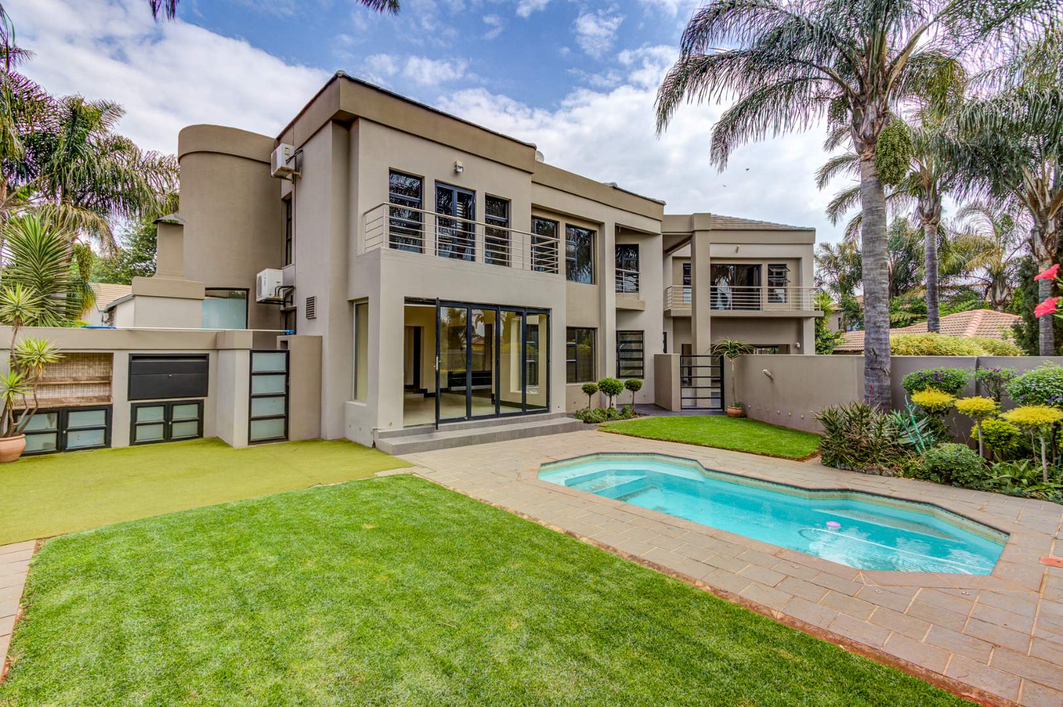
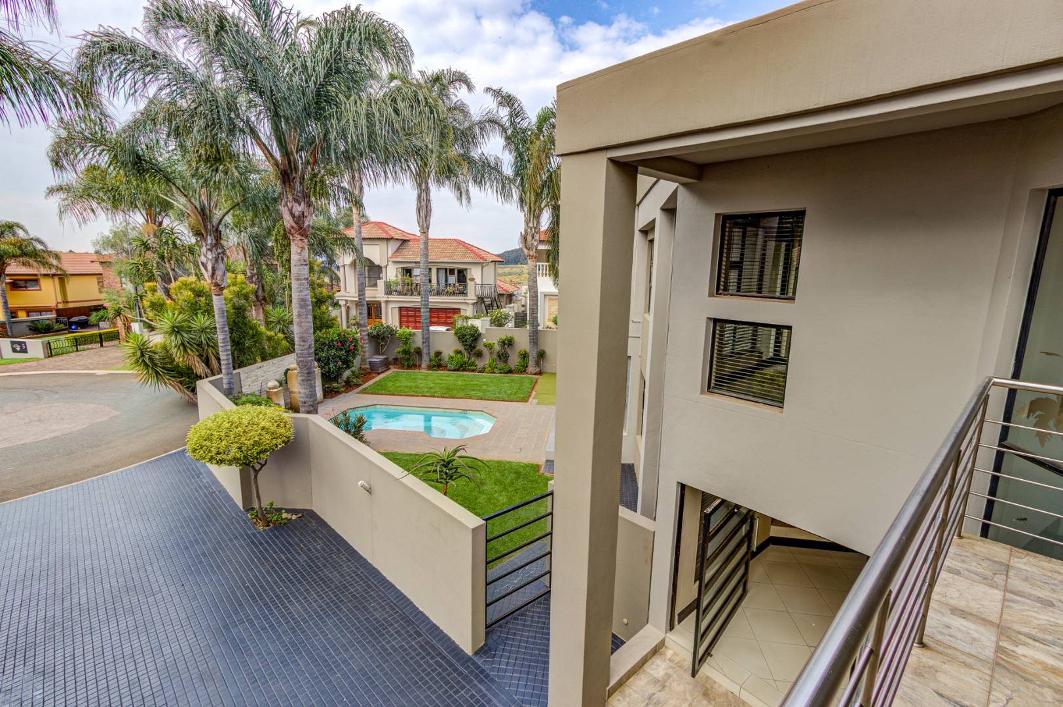
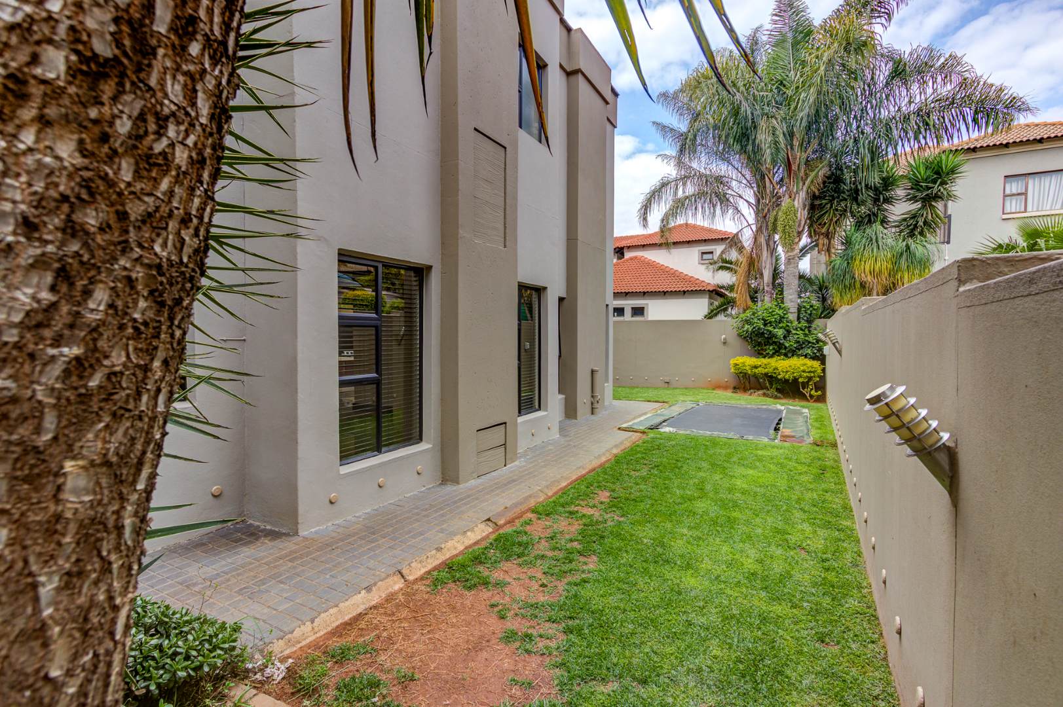
Outdoor living reaches its pinnacle with a sparkling swimming pool and jacuzzi set against manicured lawns and sophisticated paving. The triple garage accommodates vehicles with ease, whilst staff quarters provide practical convenience. Security is paramount: electric fencing, CCTV surveillance, 24-hour estate security, intercom systems, and alarm technology create a fortified sanctuary. Fibre connectivity, central vacuum system, and a comprehensive laundry facility complete this extraordinary offering. Pets are welcome in this gated community haven.
Key Features
4 Bedrooms with 2 Ensuites
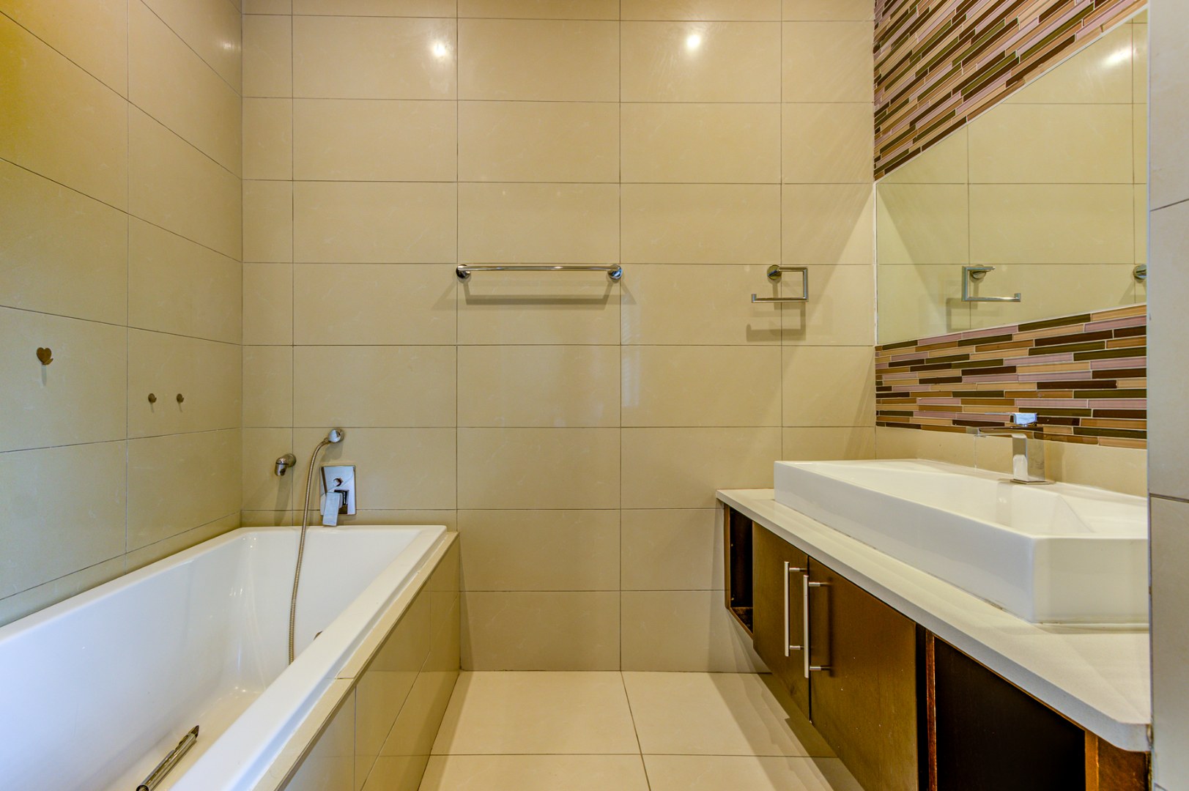
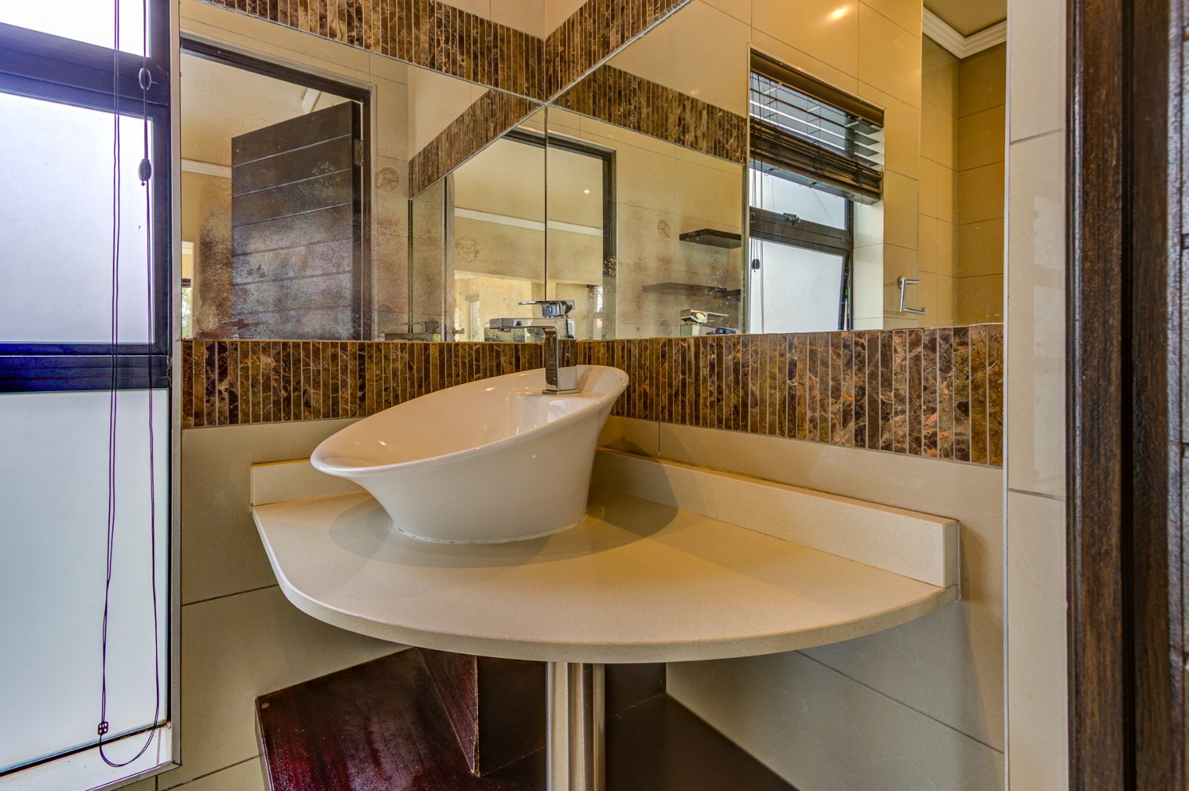
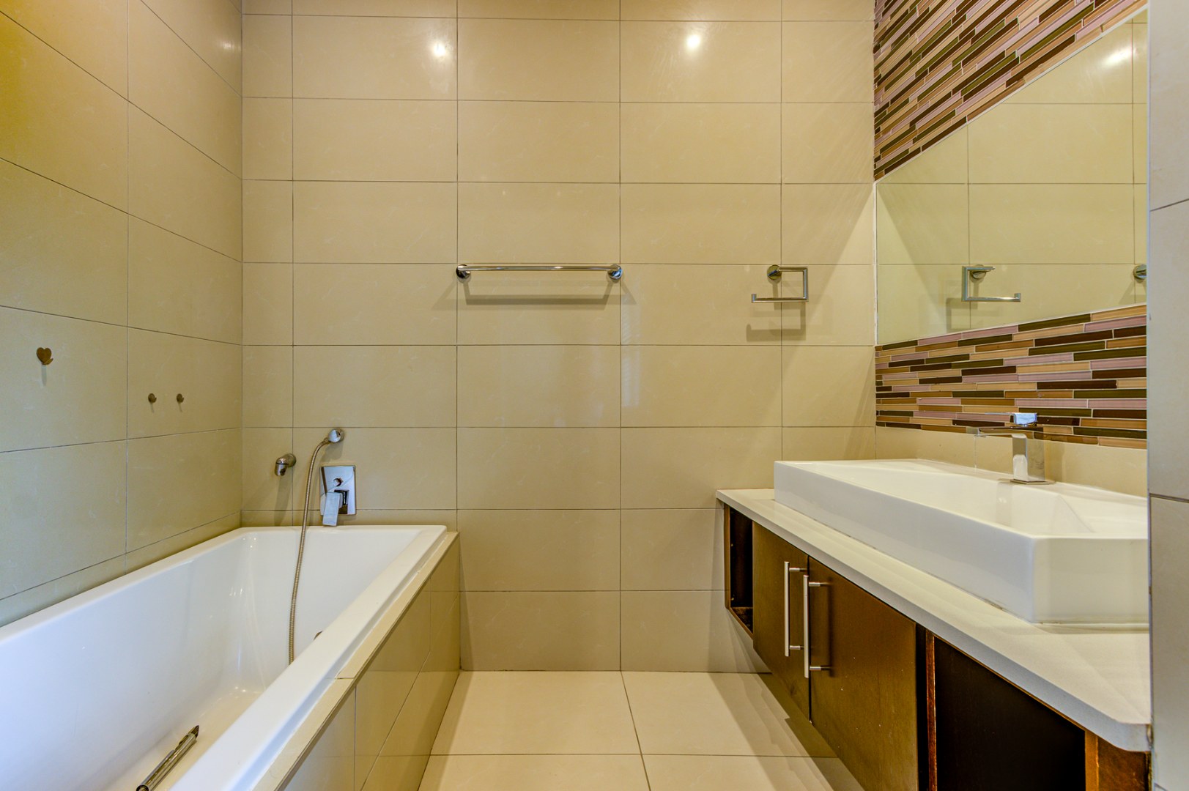
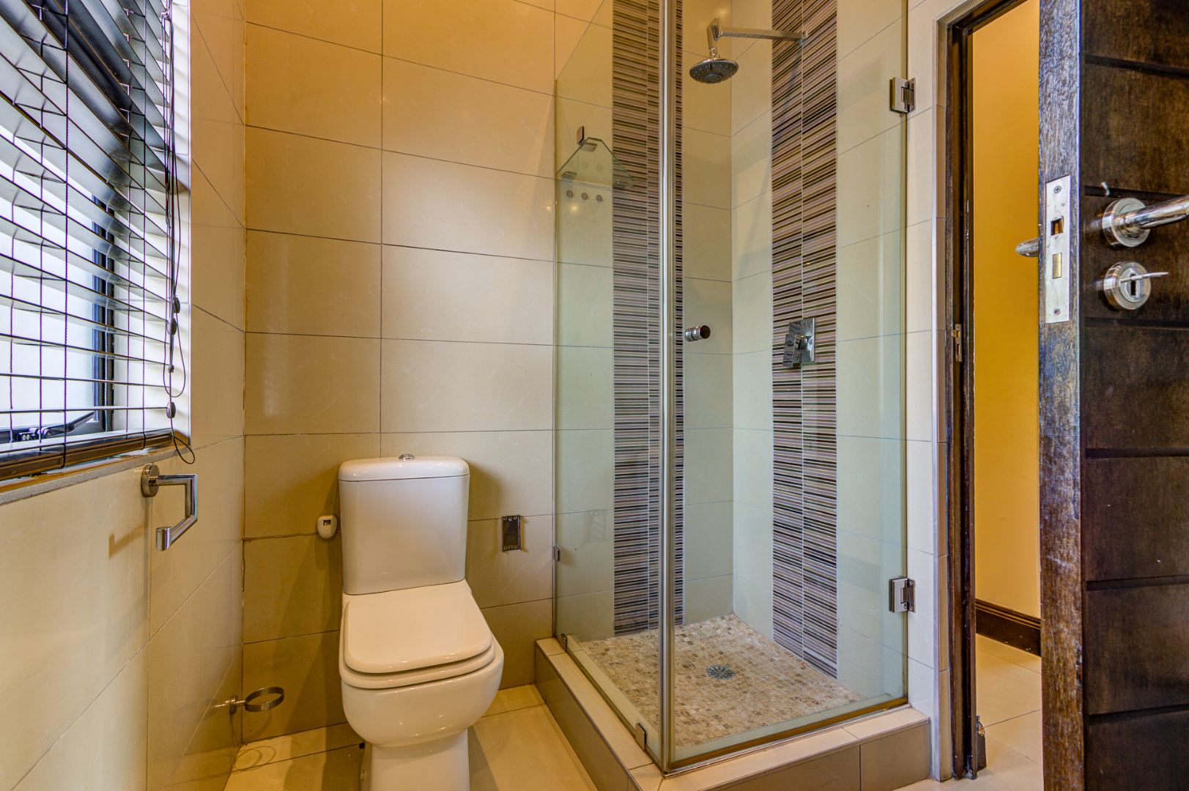
4 Full Bathrooms
Swimming Pool and Jacuzzi
Triple Garage and Staff Quarters
24-Hour Security Estate
Fibre Internet and Central Vacuum
Book your private viewing before this exceptional property is claimed by another discerning buyer.
Property Details
- 4 Bedrooms
- 4 Bathrooms
- 3 Garages
- 2 Ensuite
- 1 Lounges
- 1 Dining Area
Property Features
- Balcony
- Patio
- Pool
- Staff Quarters
- Laundry
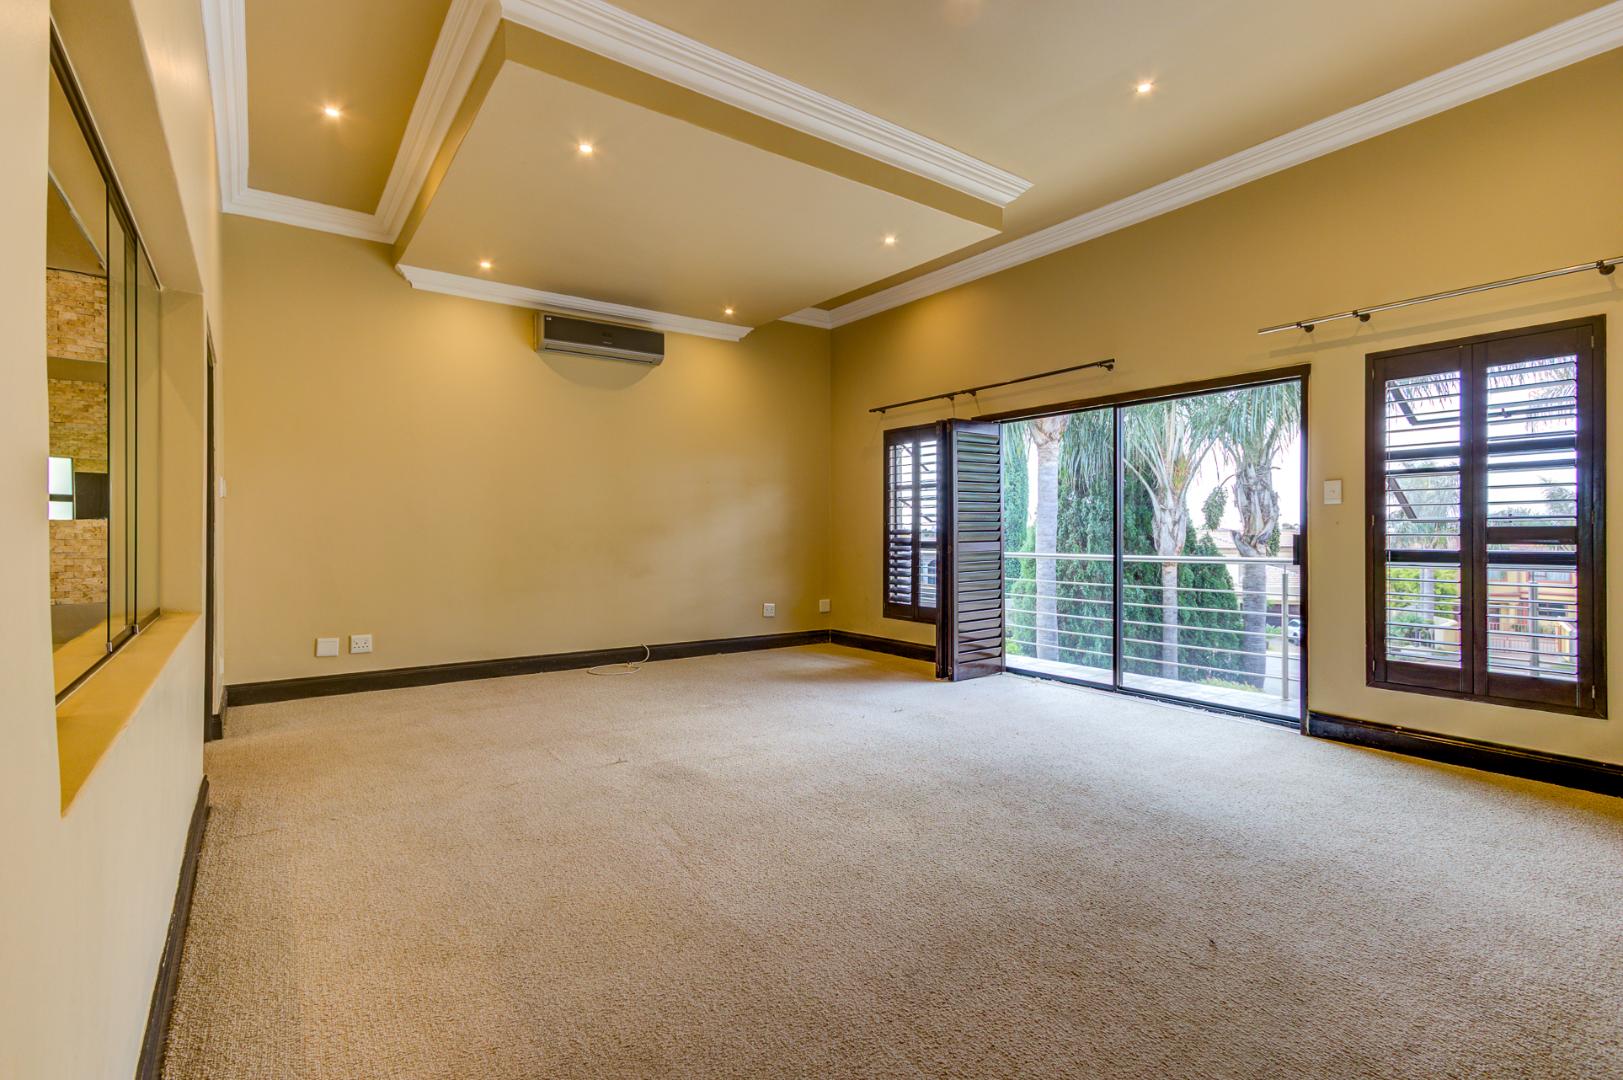
- Aircon
- Pets Allowed
- Security Post
- Access Gate
- Alarm
- Kitchen
- Built In Braai
- Fire Place
- Pantry
- Entrance Hall
- Paving
- Garden
- Intercom
- Barroom
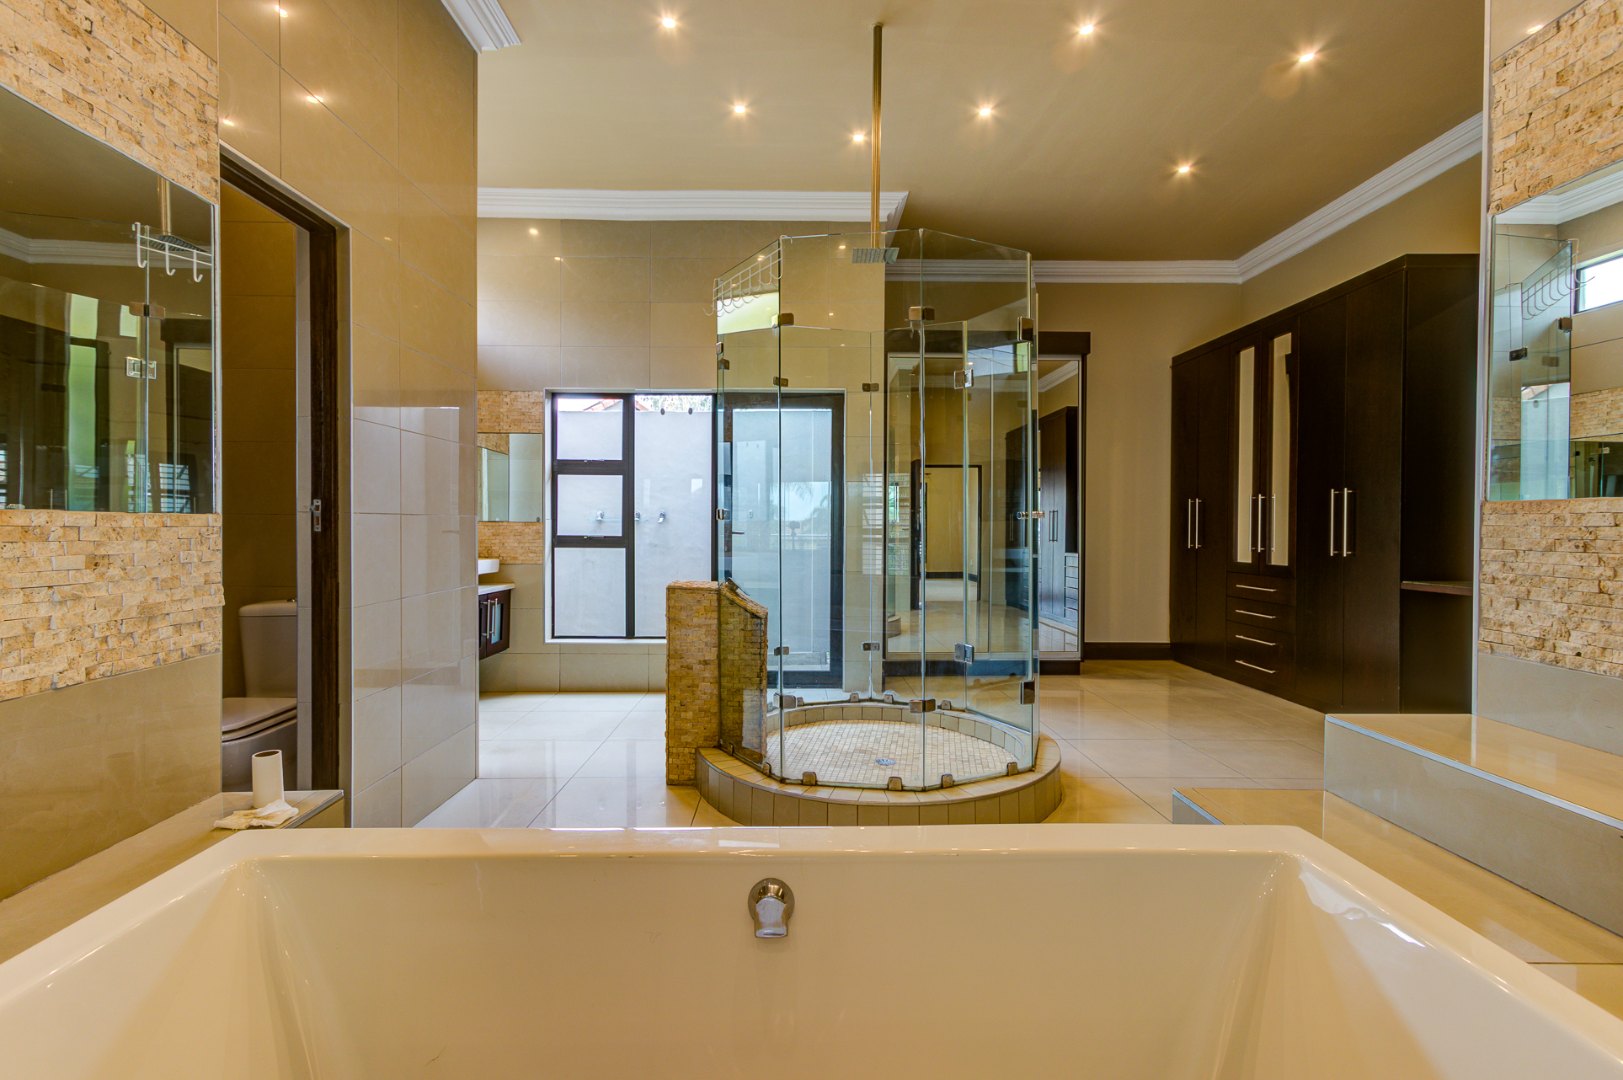
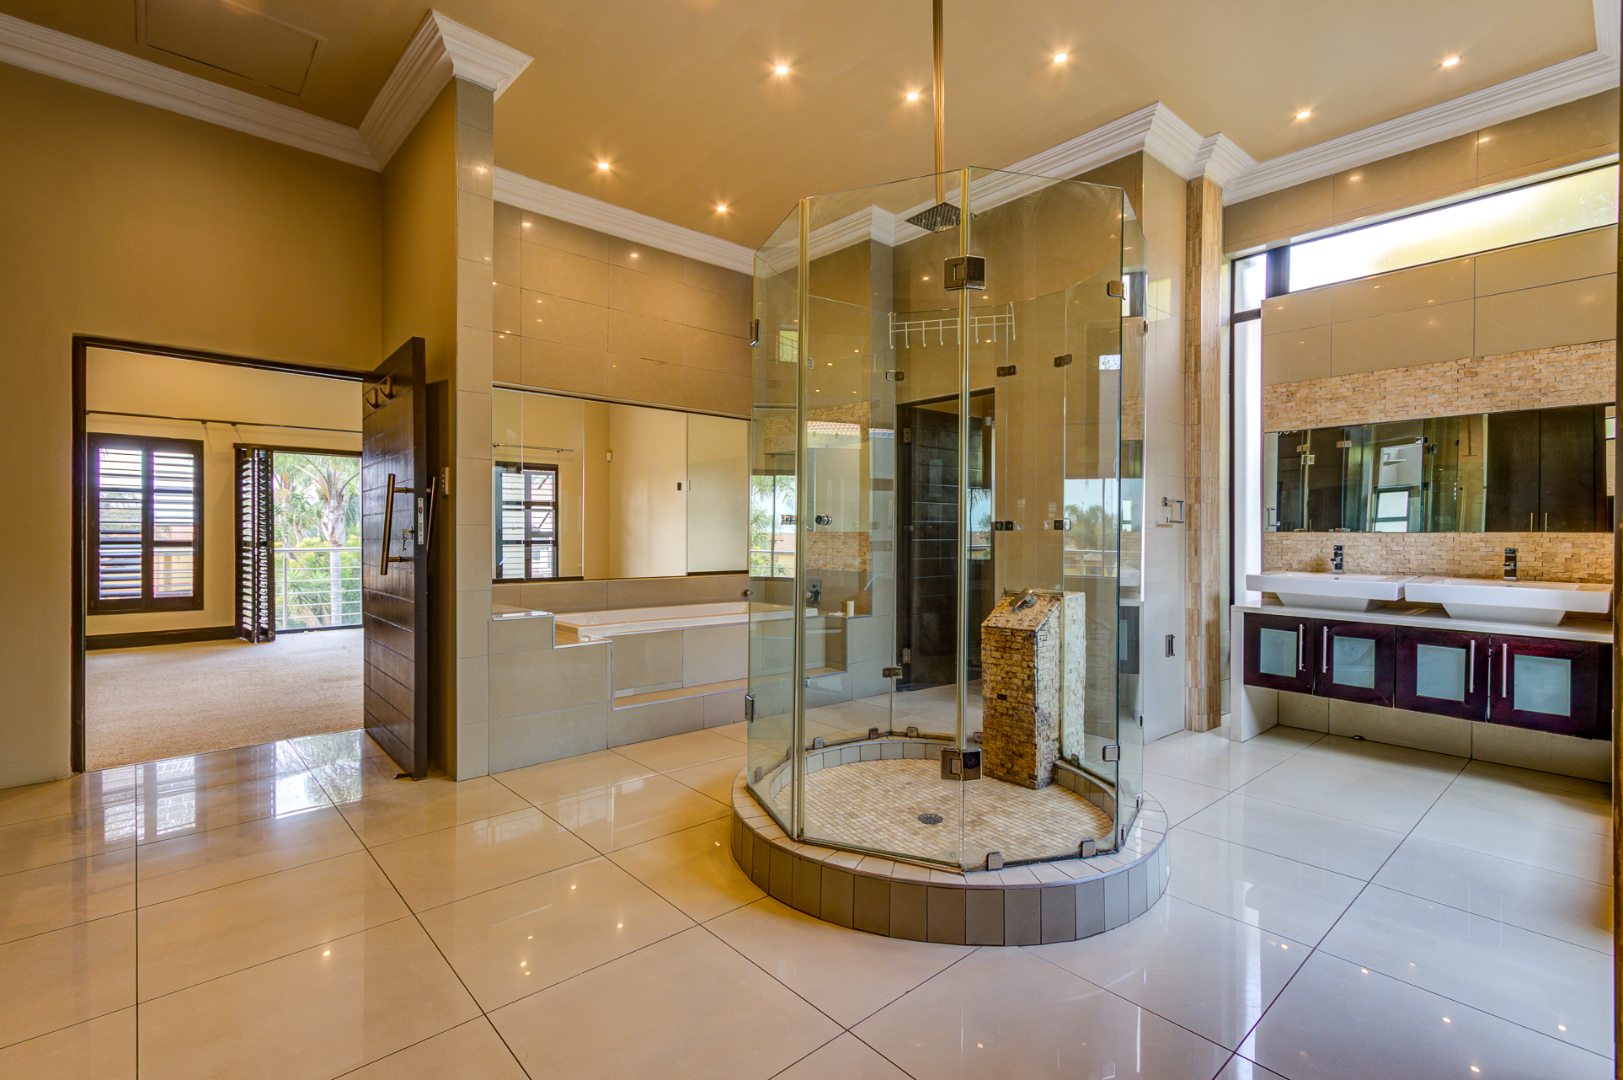
- Outdoor Shower (Main Bedroom)
- Fitted Mirrors
- Swimming Pool (Auto Cleaner and Safety Net)
- Staff Quarters (Room, Toilet, Basin and Shower)
- Scullery (Dishwasher and Double Sink)
- Pantry
- Garden (Landscaped and Private)
- Armed Response
- Built-In Gas Braai (Indoors)
- Built-In Trampoline (Outdoors)
- Built-In Braai (Outdoors)
- Built-in speakers
- Playgrounds
- Walkways
| Bedrooms | 4 |
| Bathrooms | 4 |
| Garages | 3 |
| Floor Area | 574 m2 |
| Erf Size | 755.0 m2 |
Contact the Agent

Lee-Ann Coetzee
Full Status Property Practitioner