- 3
- 3
- 2
- 383 m2
- 1 016.0 m2
Monthly Costs
Monthly Bond Repayment ZAR .
Calculated over years at % with no deposit. Change Assumptions
Affordability Calculator | Bond Costs Calculator | Bond Repayment Calculator | Apply for a BondBond Calculator

Disclaimer: The estimates contained on this webpage are provided for general information purposes and should be used as a guide only. While every effort is made to ensure the accuracy of the calculator, RE/MAX of Southern Africa cannot be held liable for any loss or damage arising directly or indirectly from the use of this calculator, including any incorrect information generated by this calculator, and/or arising pursuant to your reliance on such information.
Mun. Rates & Taxes: ZAR 2580.00
Monthly Levy: ZAR 2000.00
Property description
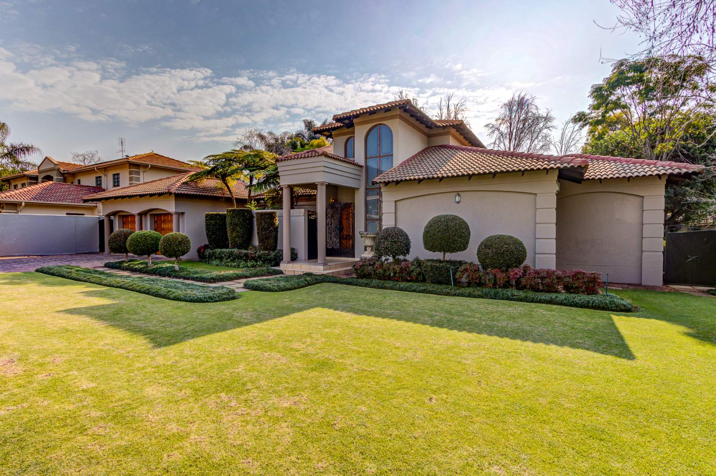
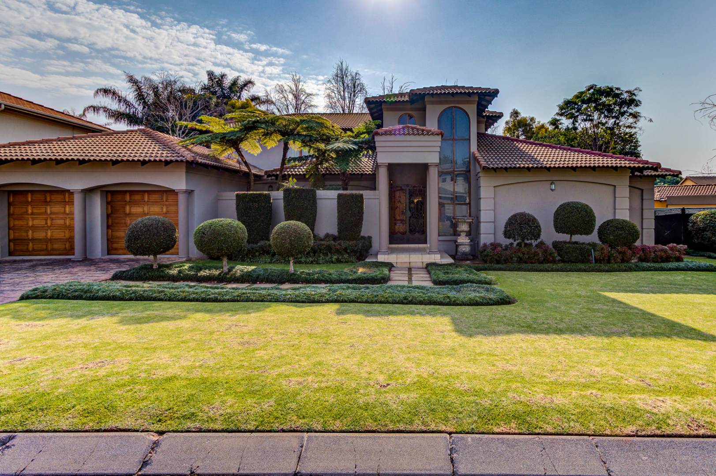
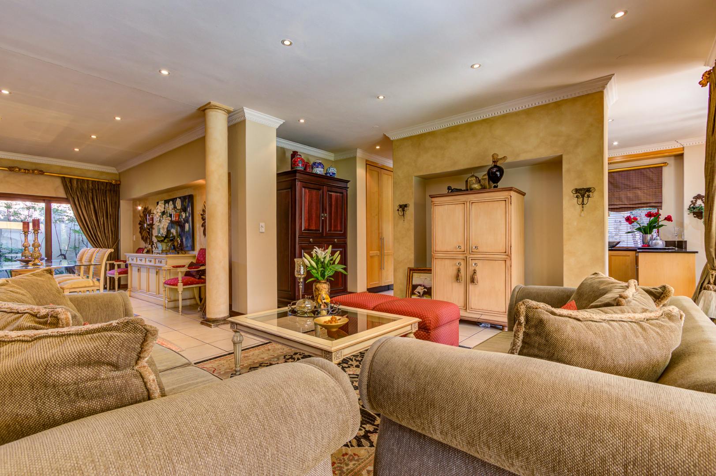
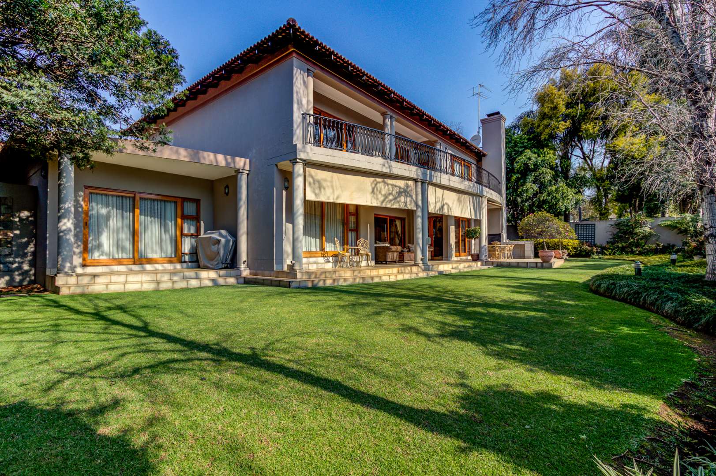
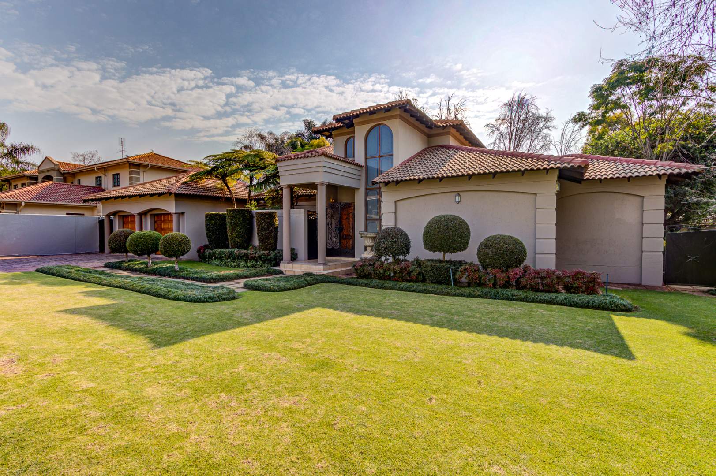
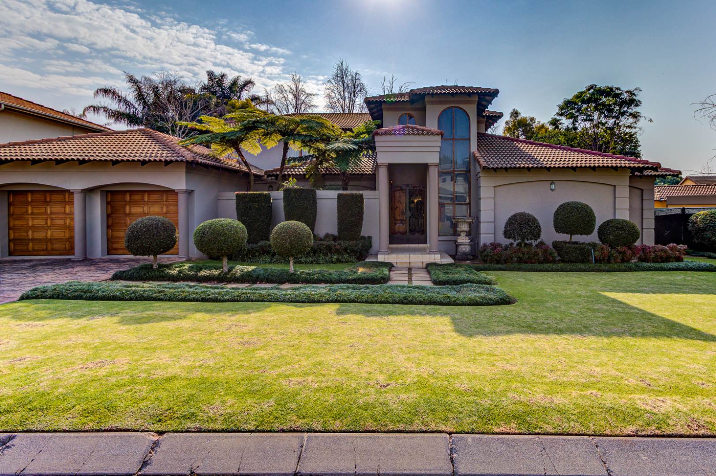
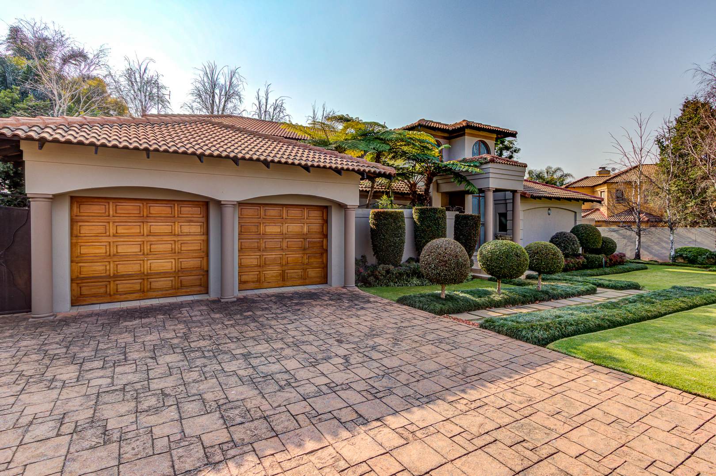
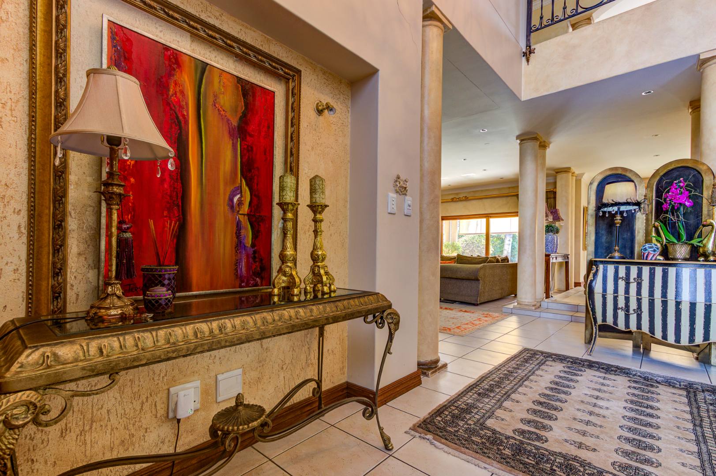
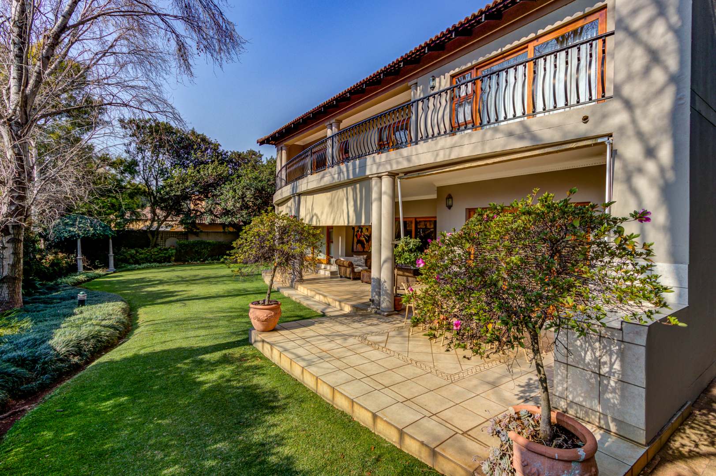
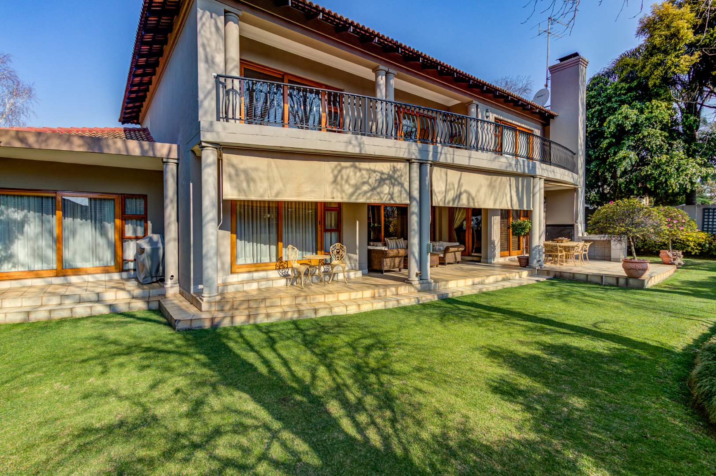
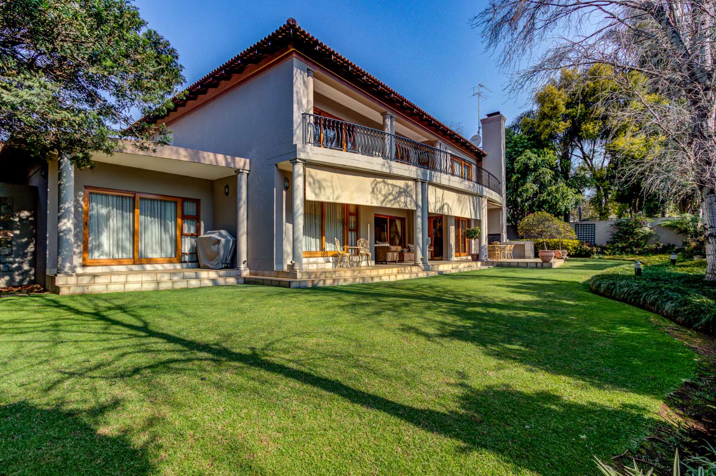
An exceptional family residence where timeless elegance, generous proportions, and effortless entertaining come together in perfect harmony.
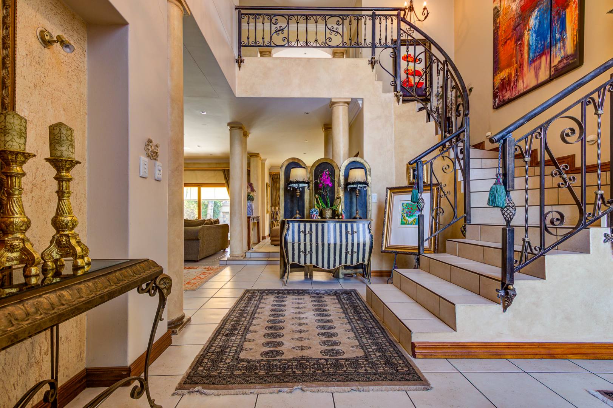
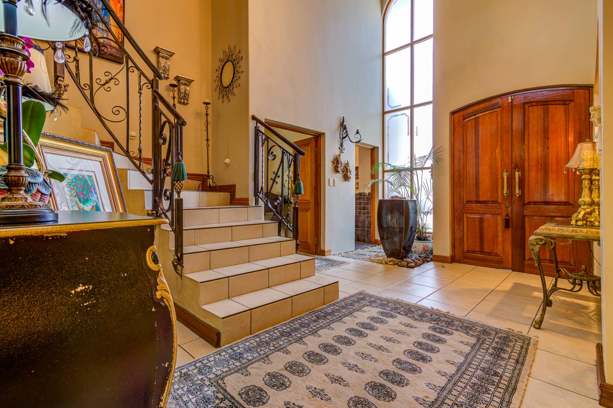
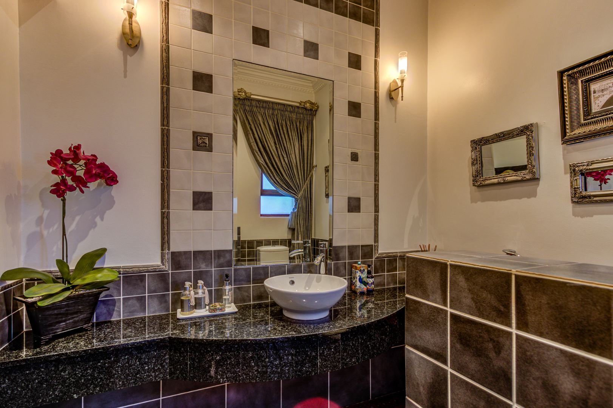
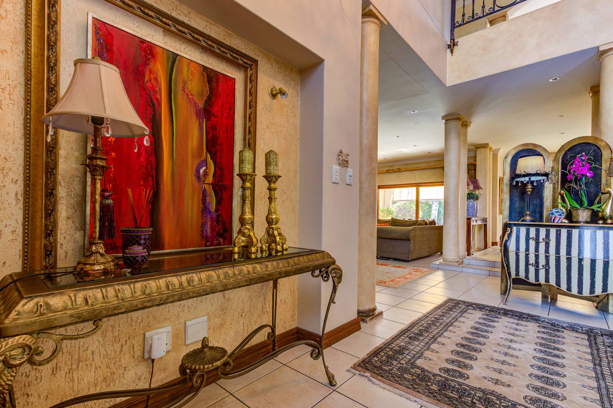
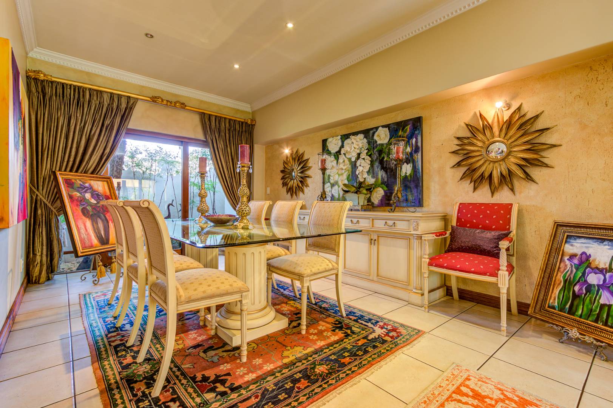
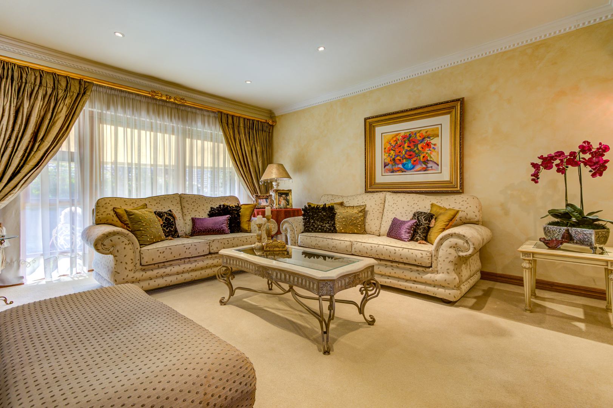
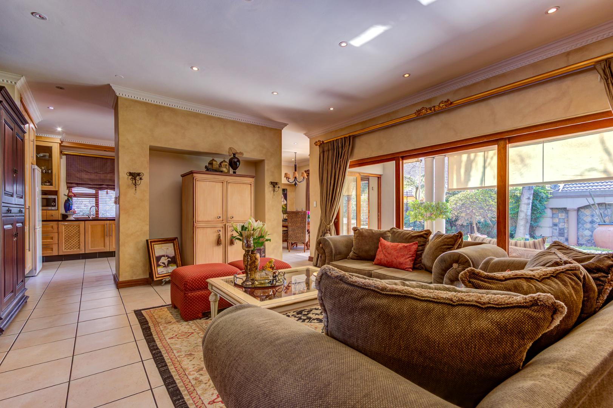
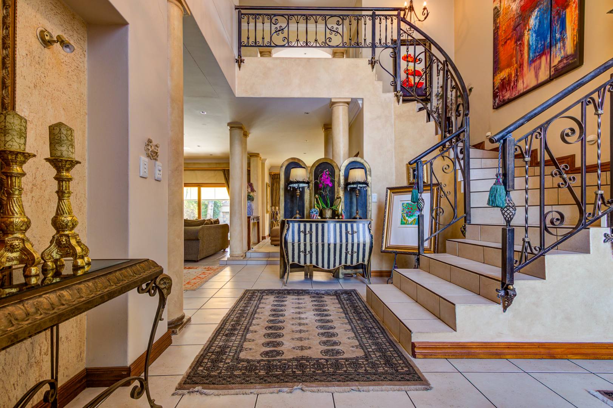
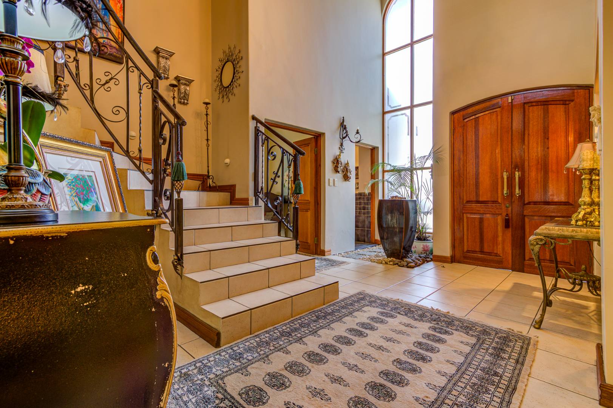
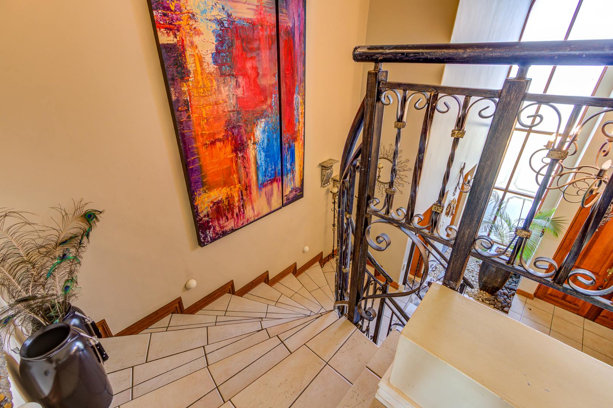
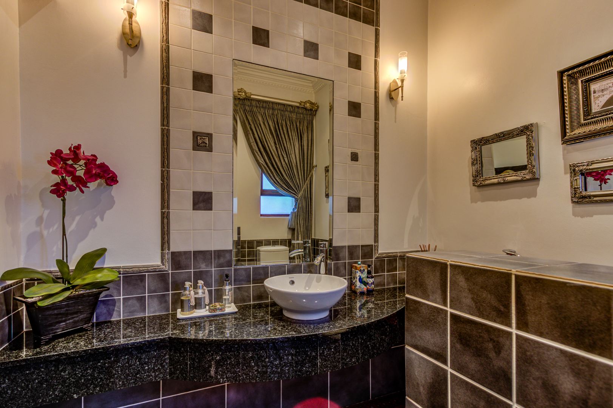
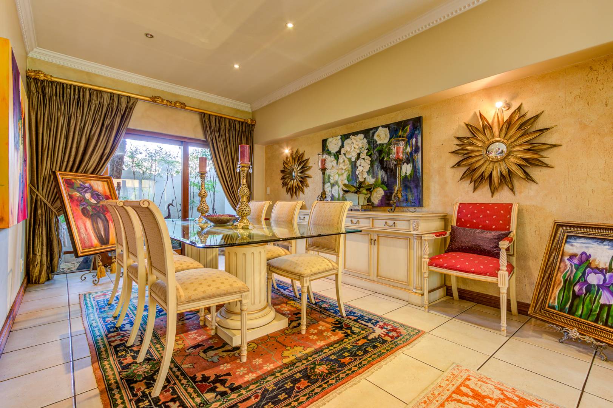
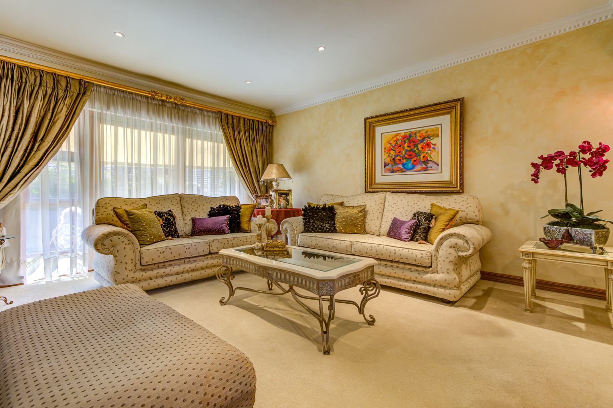
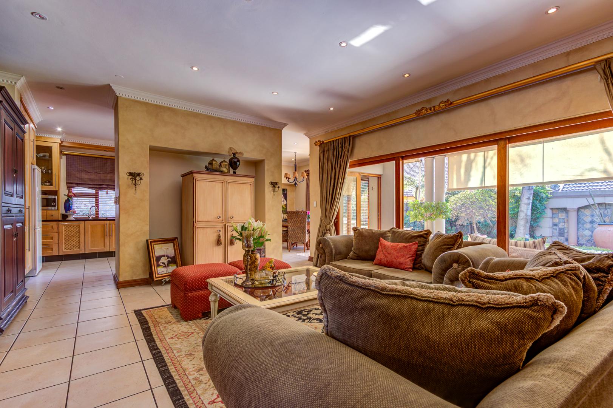
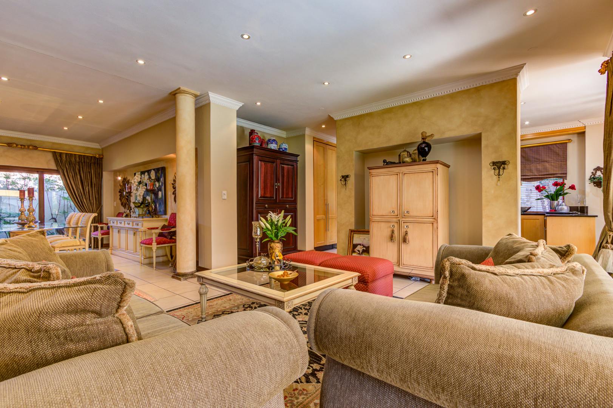
From the moment you enter, the home creates an immediate sense of space and sophistication. Two beautifully appointed Lounges provide distinct areas for relaxed family living and elegant entertaining, while the formal Dining room offers an inviting setting for memorable dinners and special occasions. An elegant guest toilet and bathroom facilities compliment these areas.
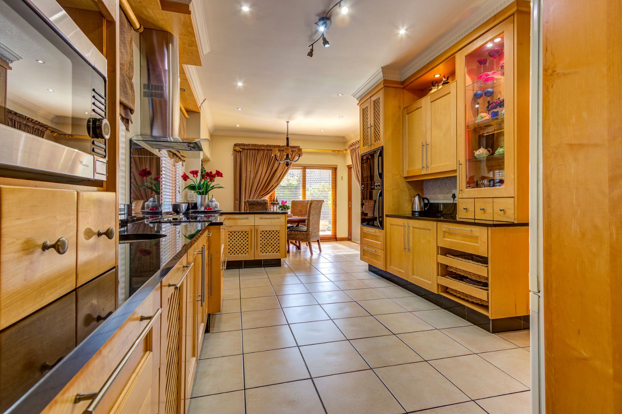
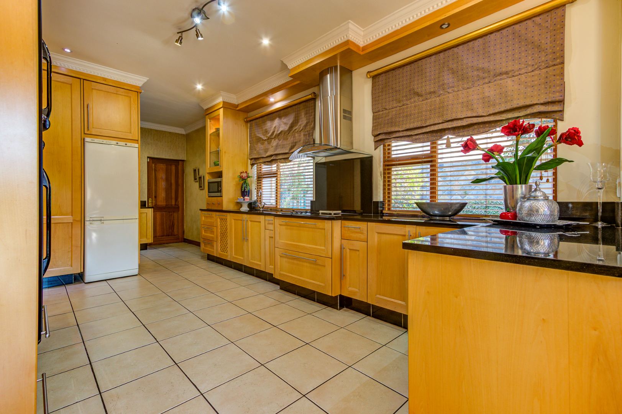
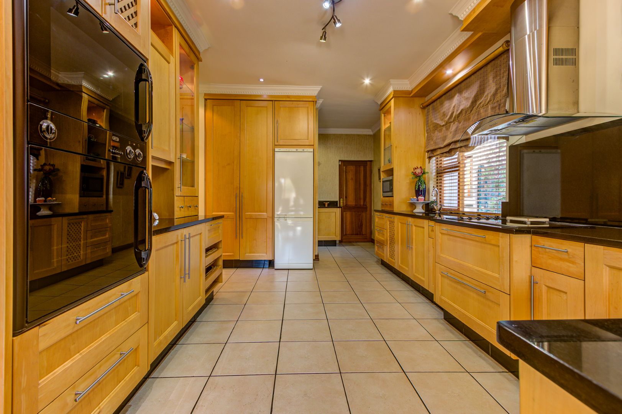
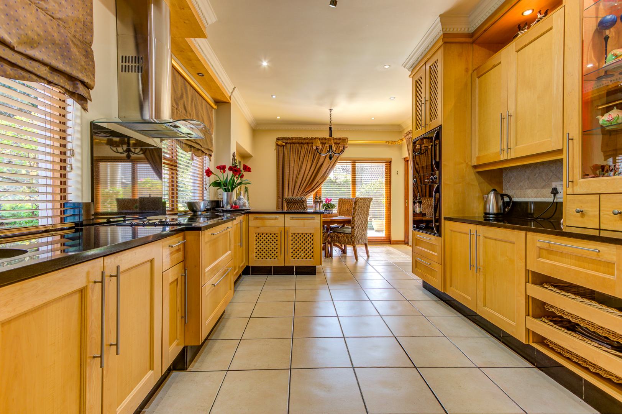
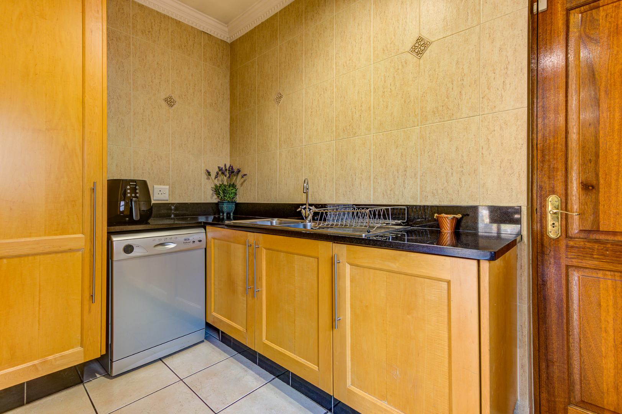
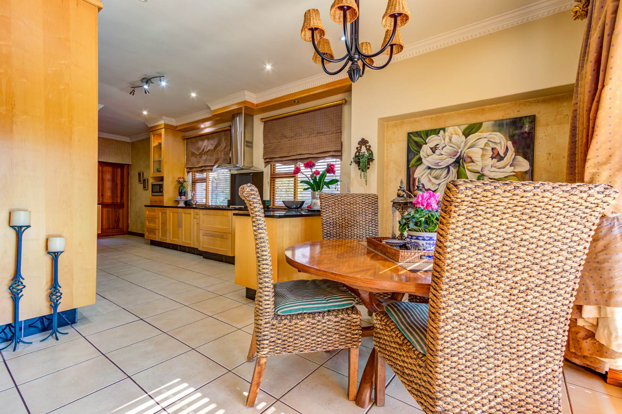
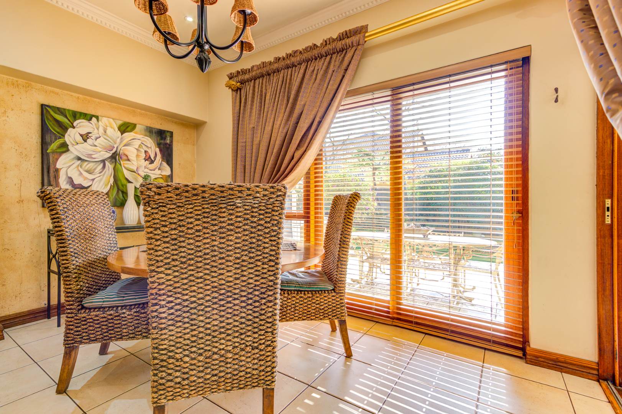
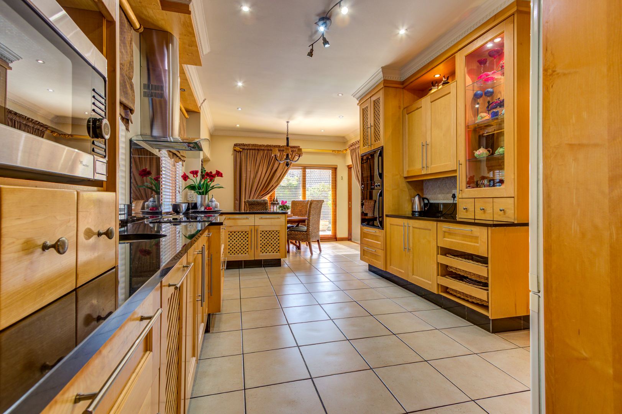
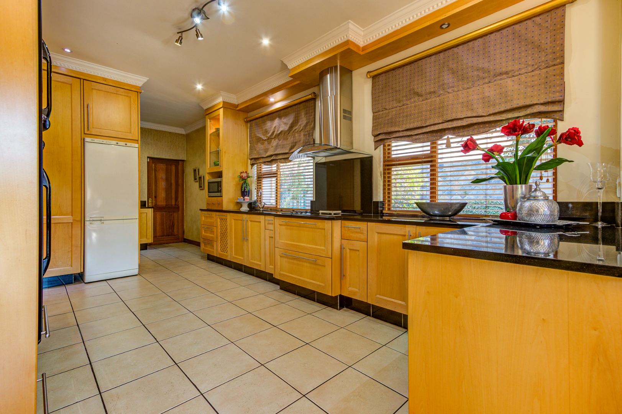
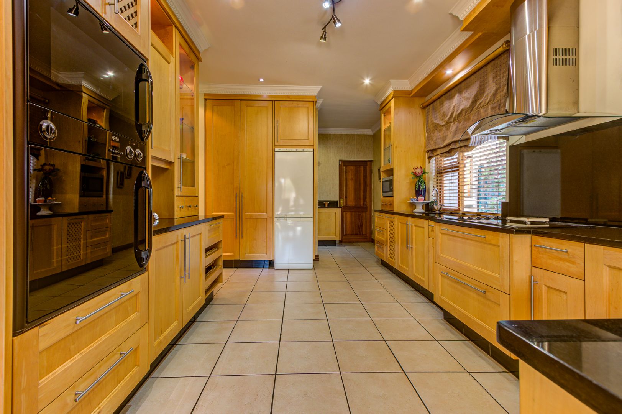
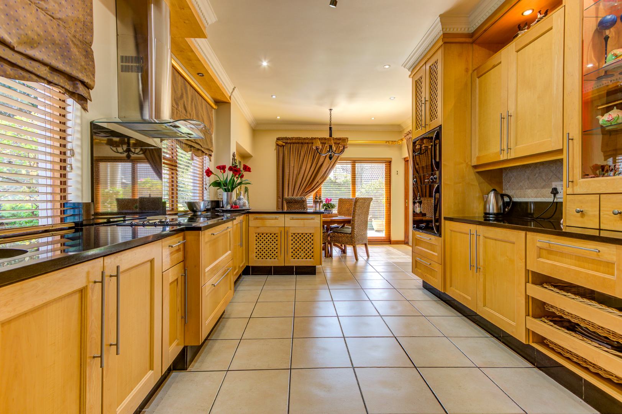
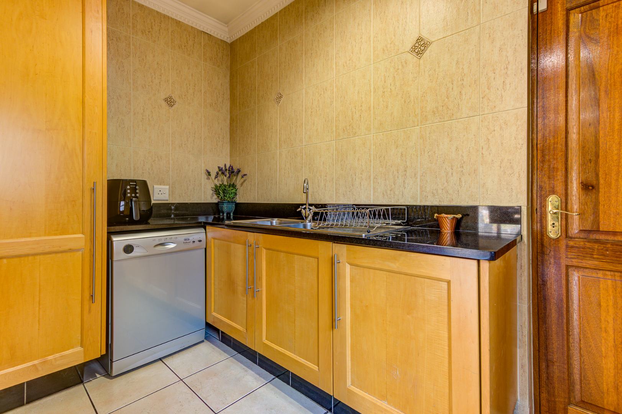
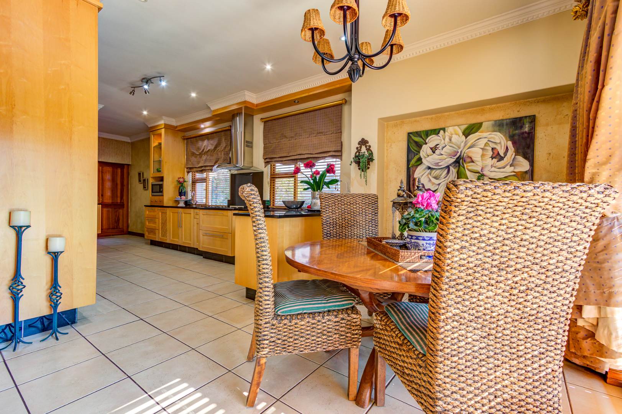
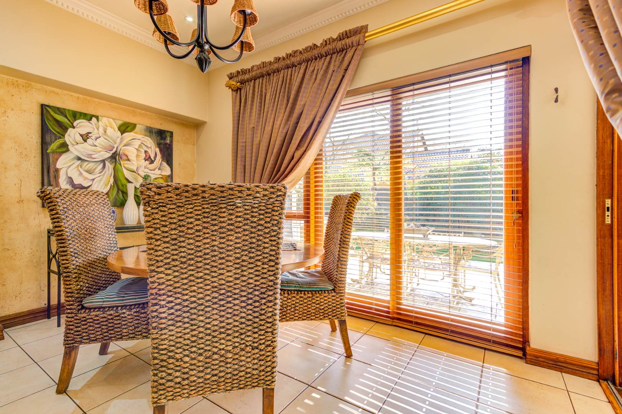
At the heart of the home is a stylish gourmet kitchen, thoughtfully designed with ample cabinetry, generous preparation space, separate scullery and everything required for both everyday living and impressive hosting. Added to this is another breakfast Dining for those morning teas overlooking the garden.
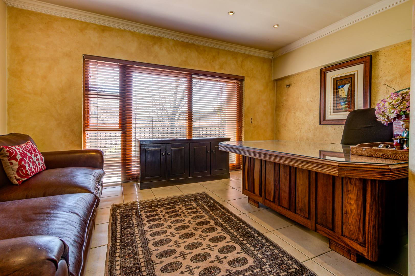
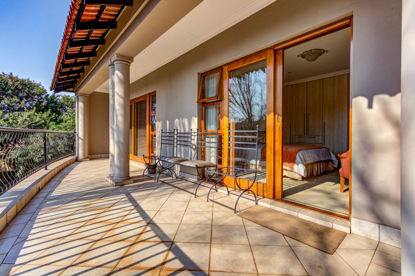
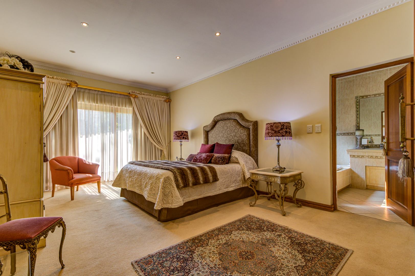
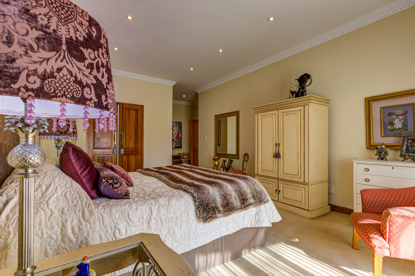
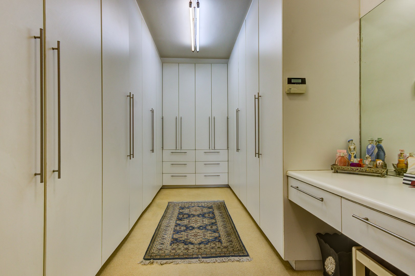
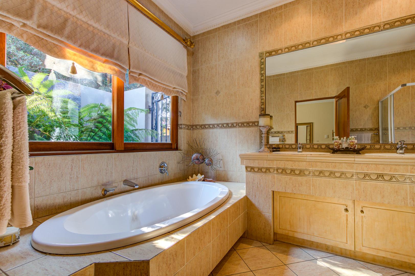
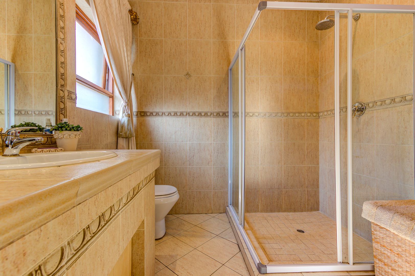
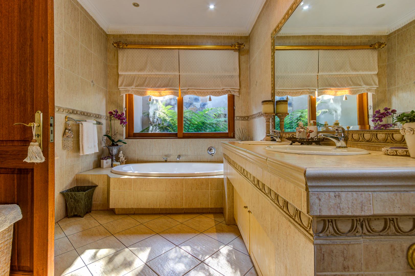
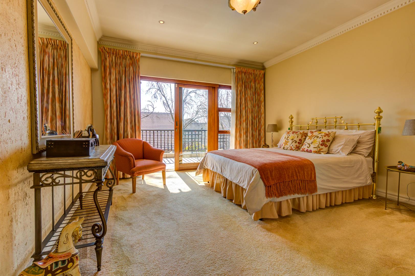
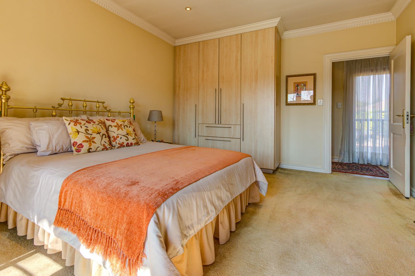
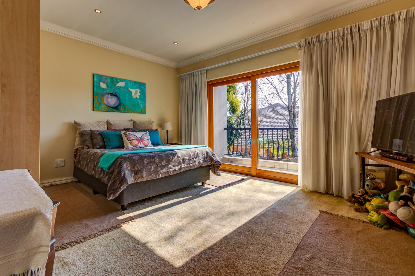
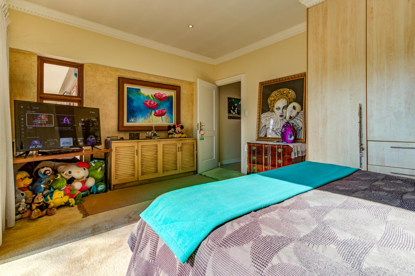
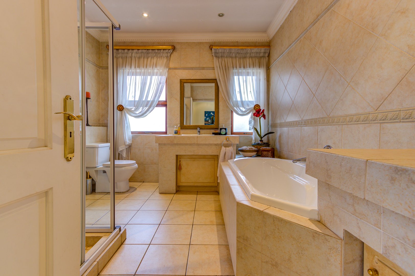
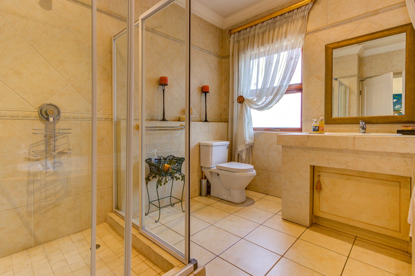
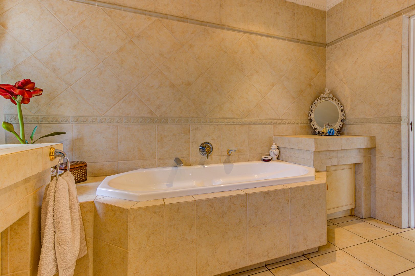
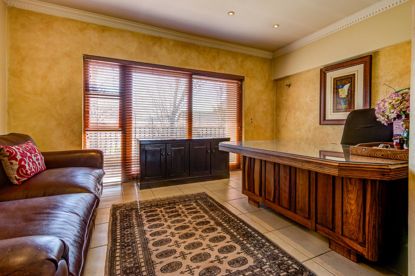
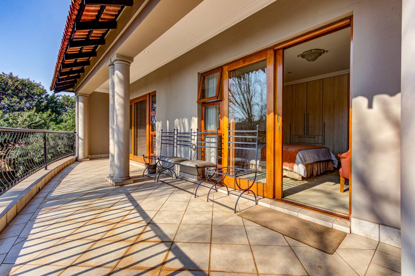
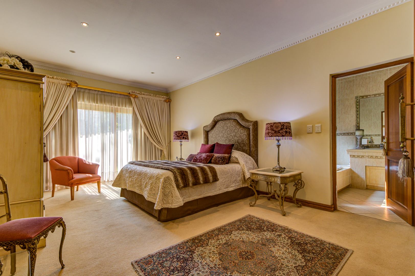
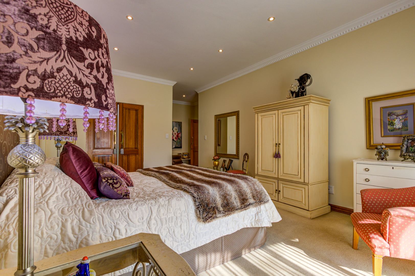
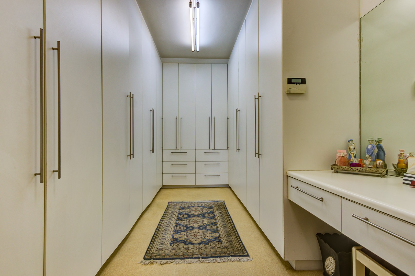
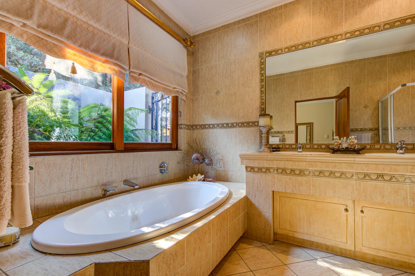
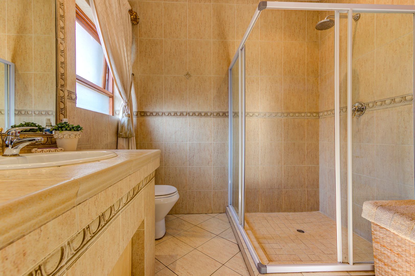
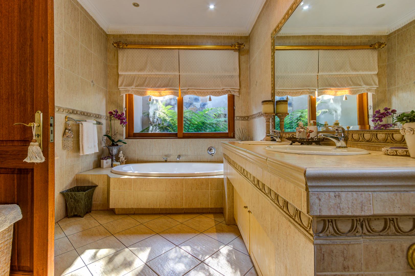
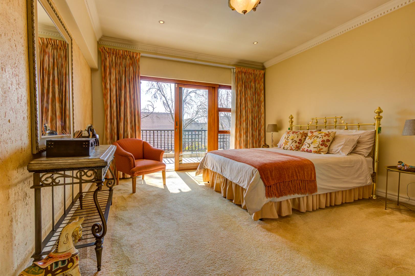
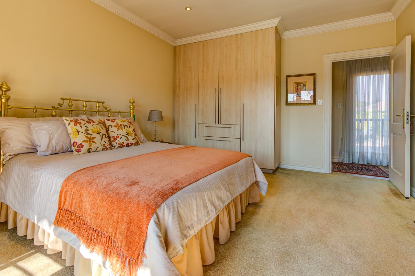
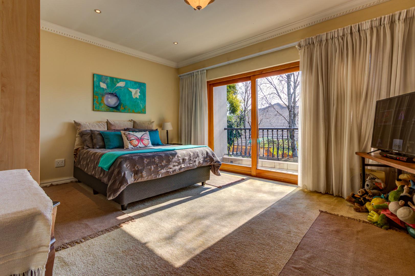
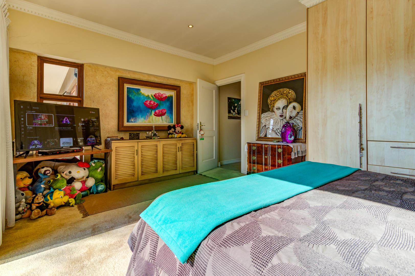
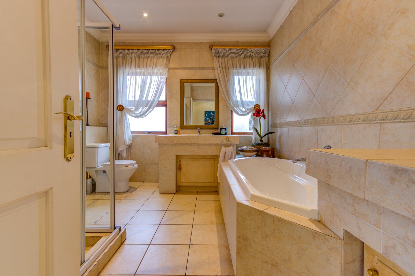
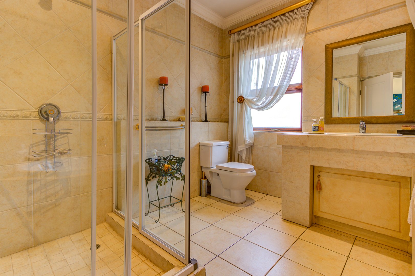
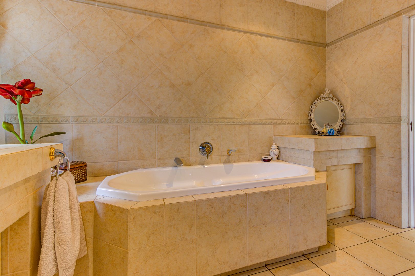
The residence offers three spacious bedrooms, each fitted with built-in cupboards, complemented by two beautifully finished contemporary bathrooms. A private study adds further versatility and may easily be transformed into a luxurious fourth bedroom, guest suite, or dedicated home office.
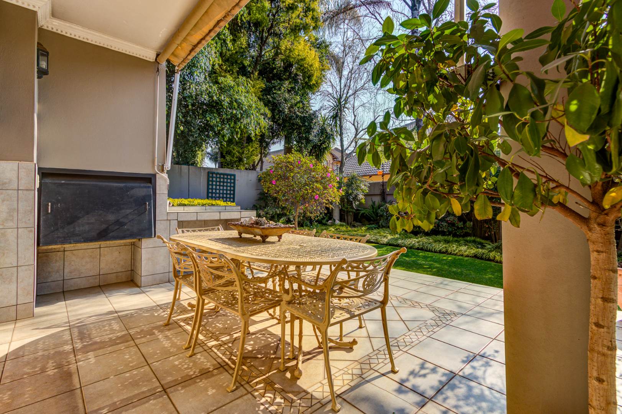
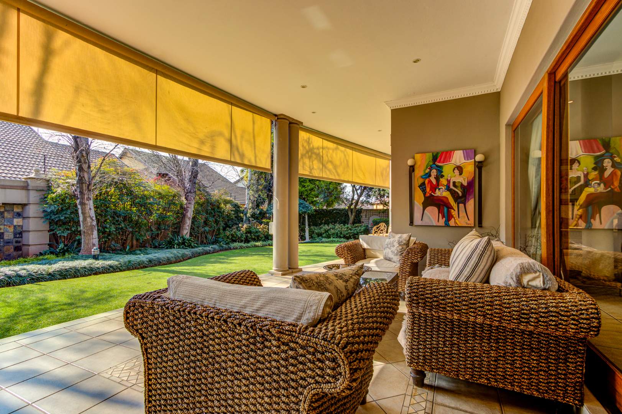
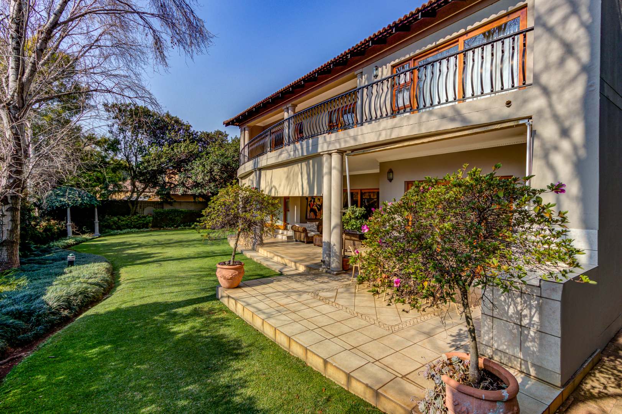
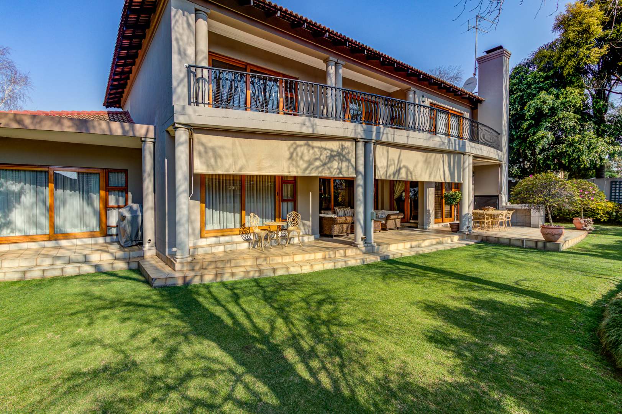
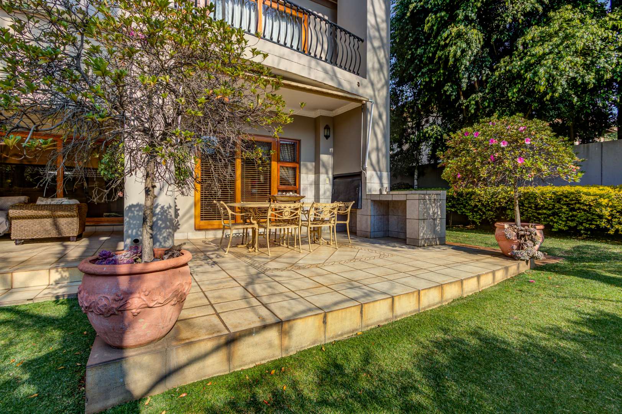
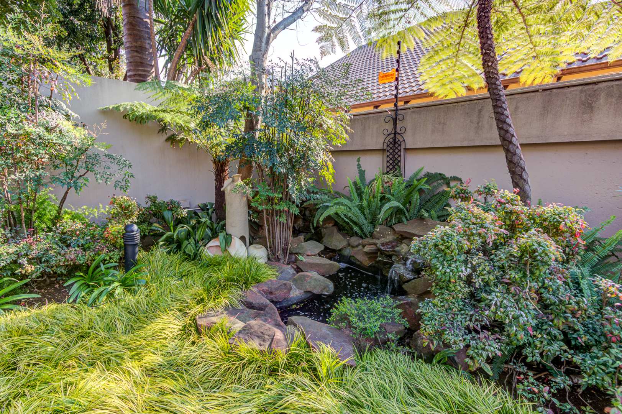
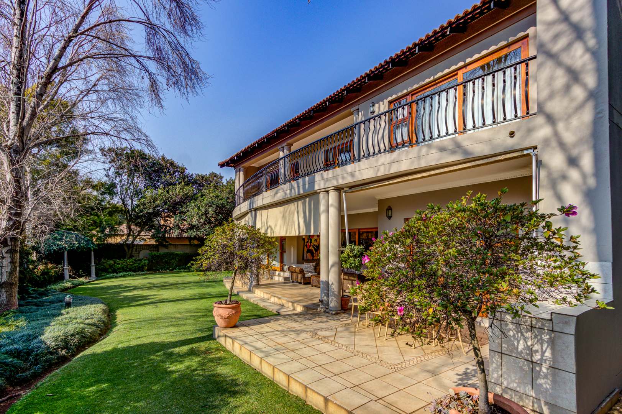
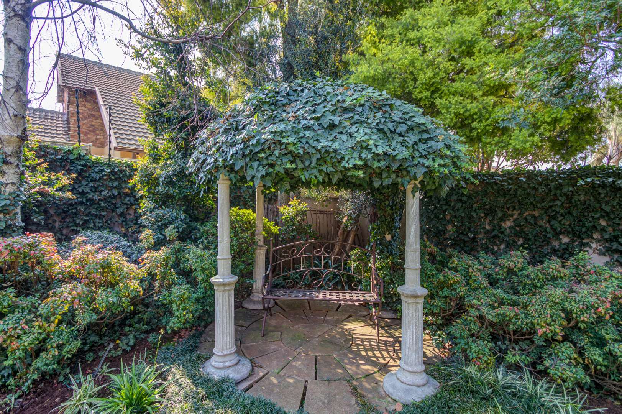
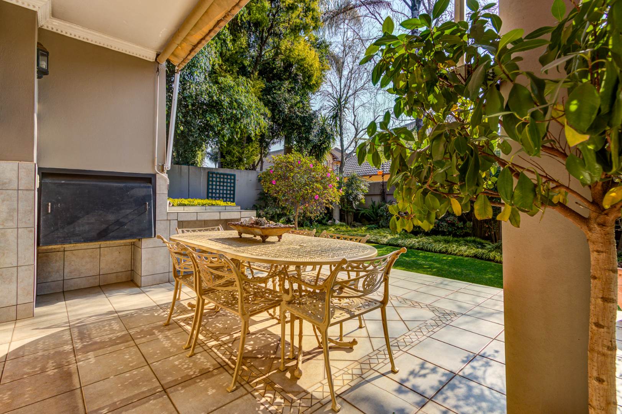
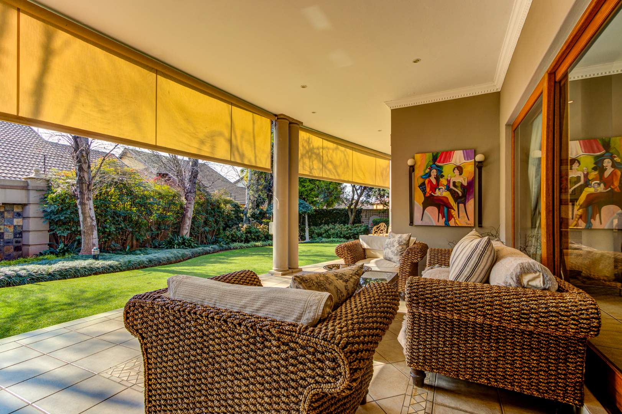
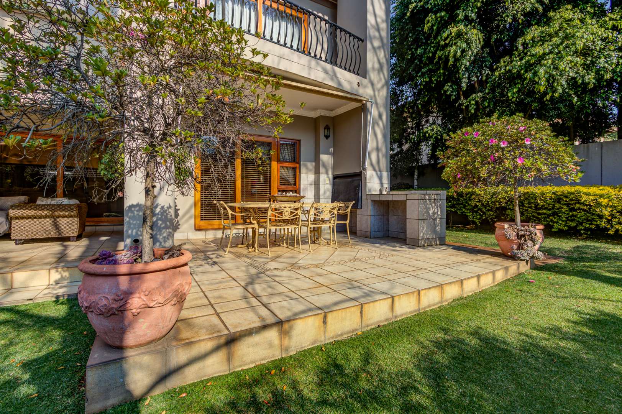
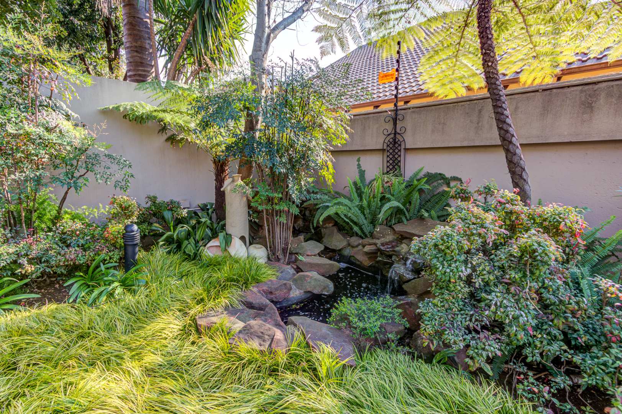
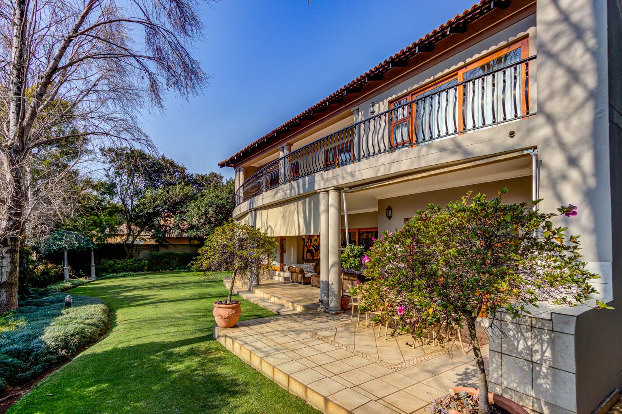
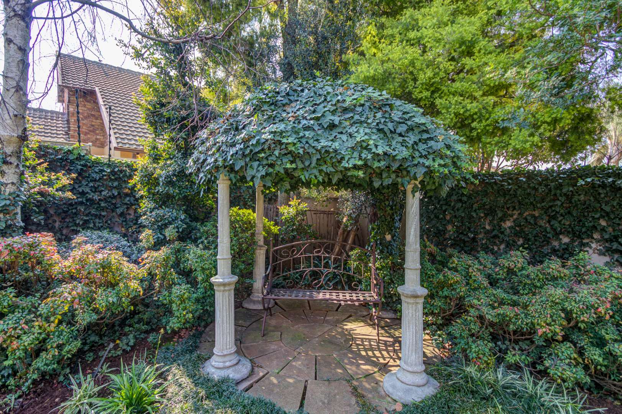
The indoor living spaces extend seamlessly onto a covered entertainment Patio with a built-in braai, overlooking an expansive, immaculately maintained garden. This tranquil outdoor setting provides the perfect backdrop for refined entertaining, relaxed family afternoons, or quiet moments surrounded by greenery.
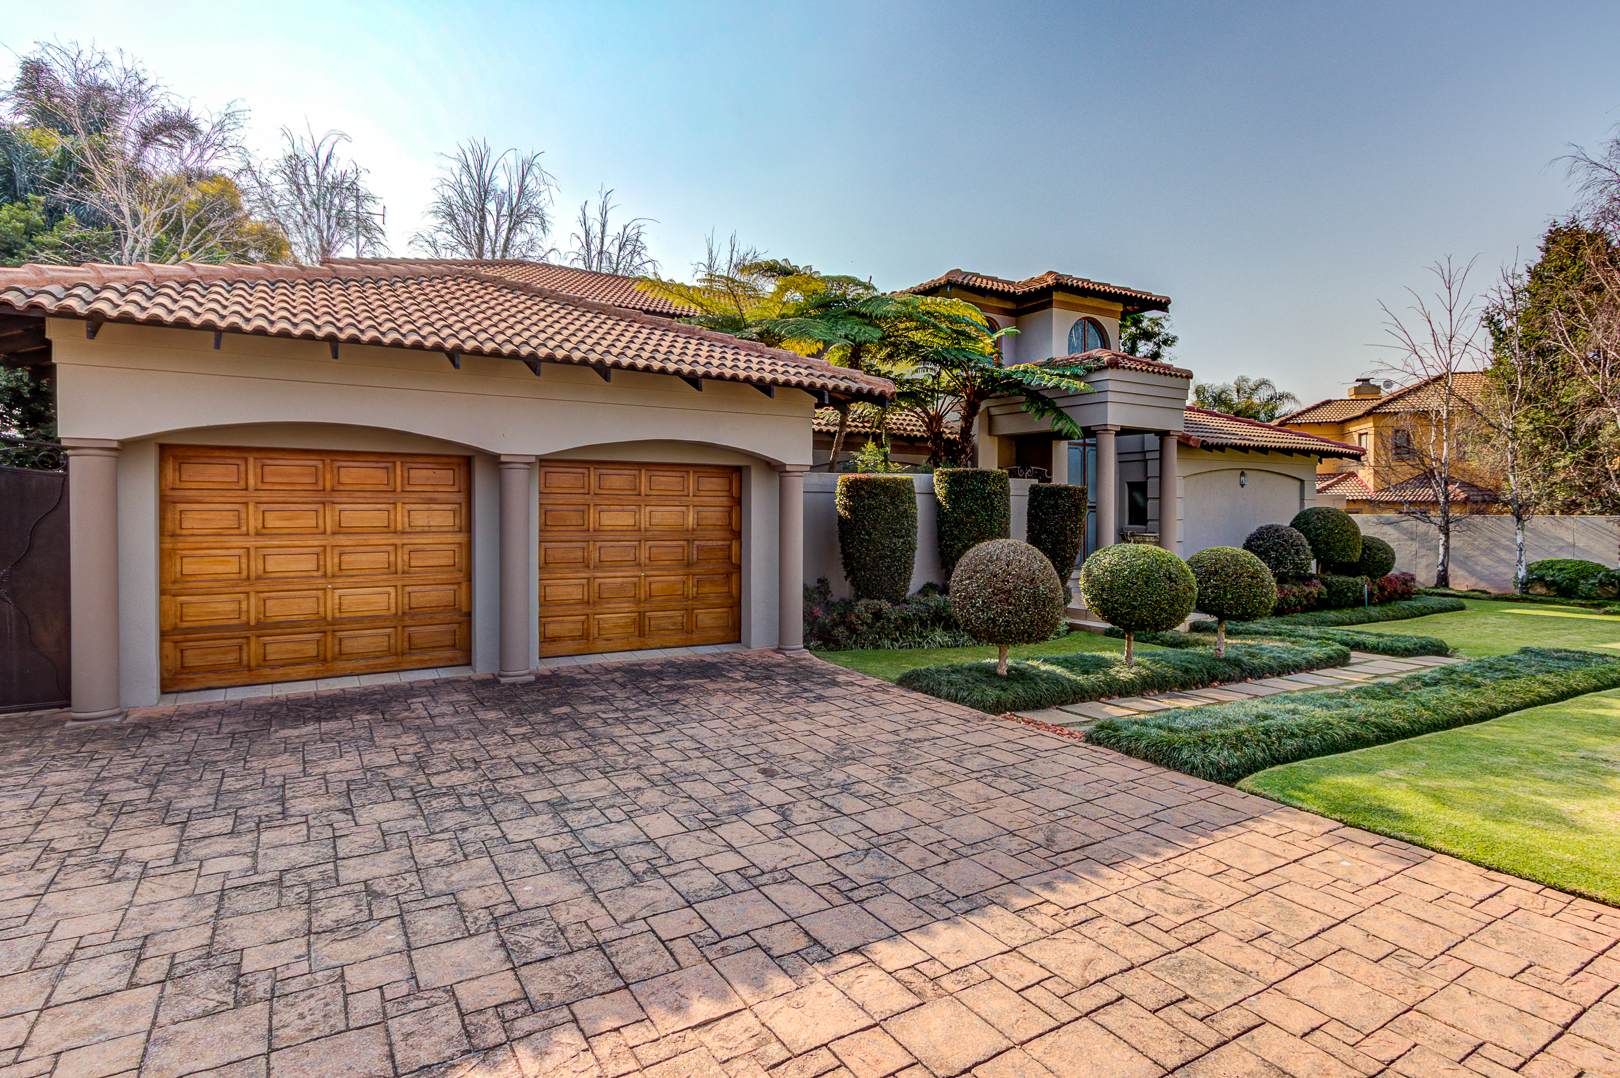
A Double Garage offers secure parking and additional storage, while all curtains and selected additional items are included in the sale, adding further value and convenience.
Added extras can be negotiated:
· Formal Dining room was specially made for this area
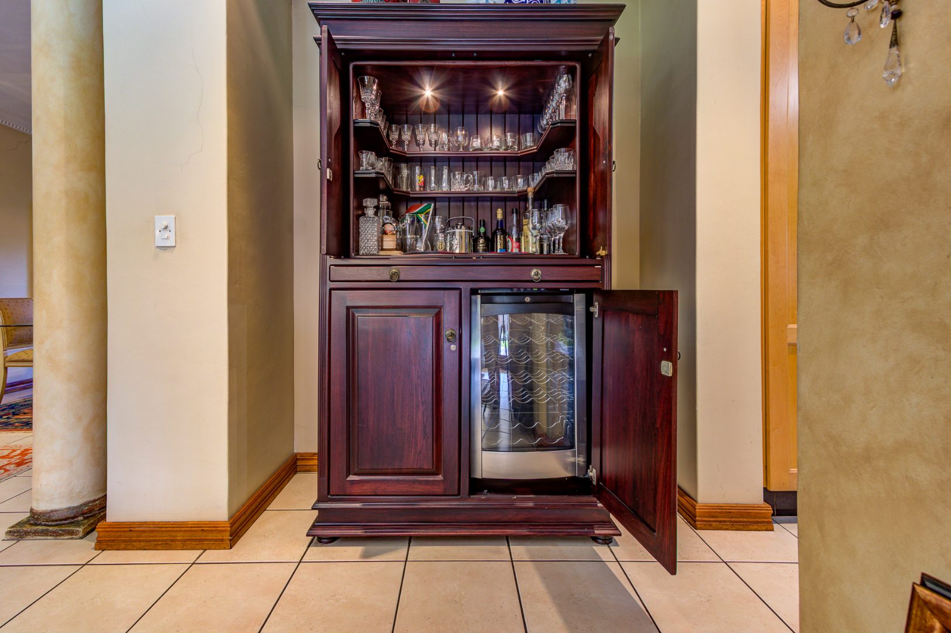
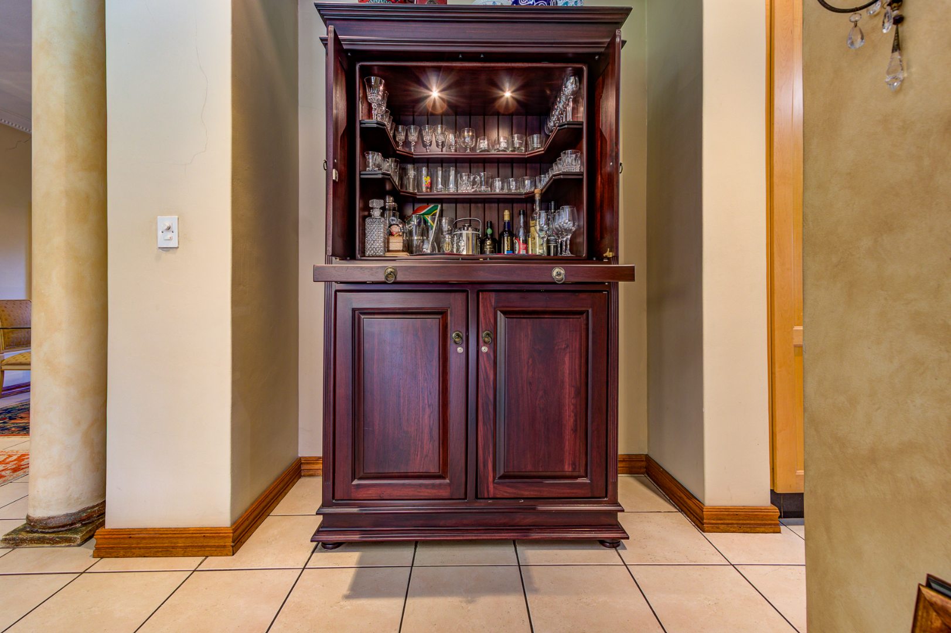
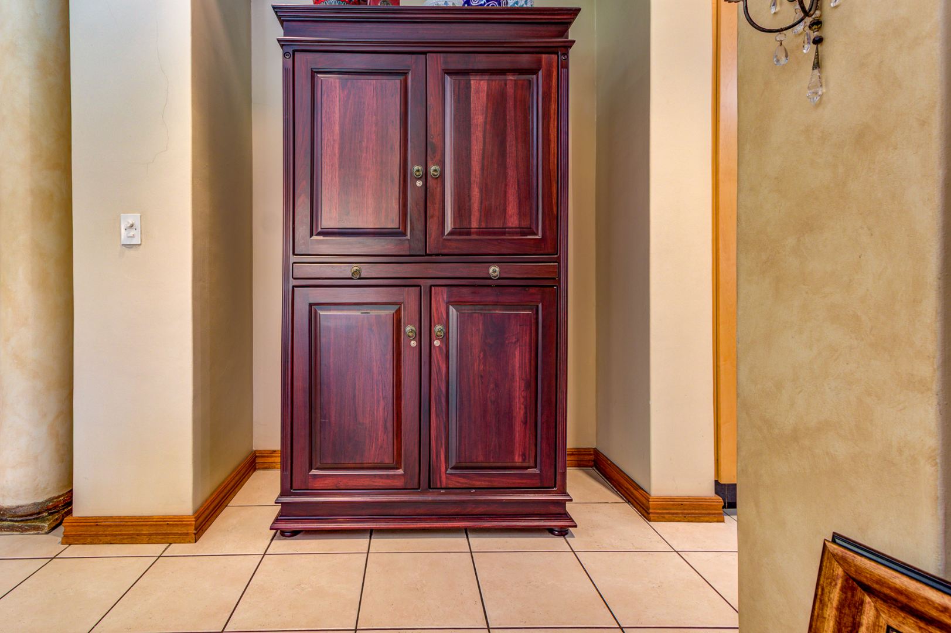
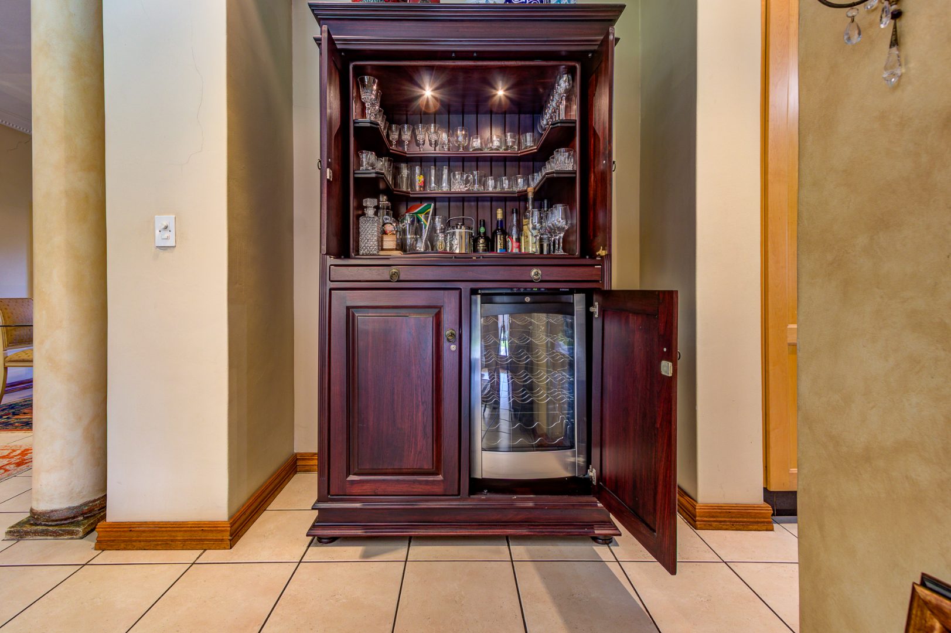
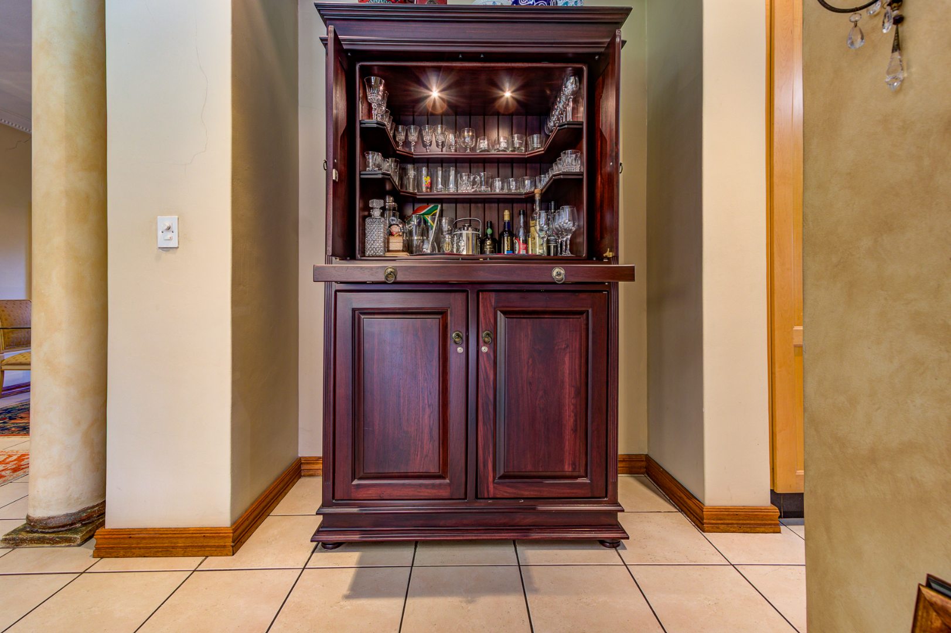
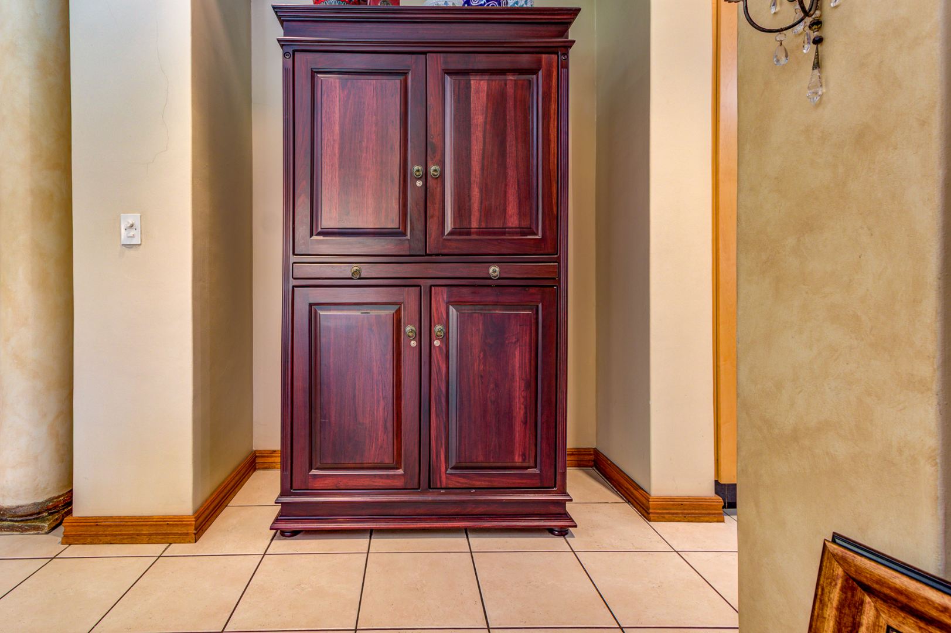
· Rich mahogany solid Freestanding cocktail, drinks and bar cabinet, complete with ambient display lighting, glassware shelving, generous bottle storage, and concealed lower cupboards with a small bar fridge.
· Curtains and selected additional items included
Perfectly positioned in the highly desirable suburb of Glen Marais, this distinguished residence presents a rare opportunity to enjoy refined family living in a home designed to impress. A small and sought after Estate.
Call Gillian today to arrange your exclusive viewing.
Property Details
- 3 Bedrooms
- 3 Bathrooms
- 2 Garages
- 1 Ensuite
- 2 Lounges
- 2 Dining Area
Property Features
- Study
- Balcony
- Patio
- Spa Bath
- Laundry
- Storage
- Wheelchair Friendly
- Pets Allowed
- Access Gate
- Alarm
- Kitchen
- Built In Braai
- Pantry
- Guest Toilet
- Entrance Hall
- Paving
- Garden
- Family TV Room
| Bedrooms | 3 |
| Bathrooms | 3 |
| Garages | 2 |
| Floor Area | 383 m2 |
| Erf Size | 1 016.0 m2 |
Contact the Agent

Gillian Watts
Candidate Property Practitioner