- 4
- 3
- 2
- 458 m2
- 93.0 m2
Monthly Costs
Monthly Bond Repayment ZAR .
Calculated over years at % with no deposit. Change Assumptions
Affordability Calculator | Bond Costs Calculator | Bond Repayment Calculator | Apply for a BondBond Calculator

Disclaimer: The estimates contained on this webpage are provided for general information purposes and should be used as a guide only. While every effort is made to ensure the accuracy of the calculator, RE/MAX of Southern Africa cannot be held liable for any loss or damage arising directly or indirectly from the use of this calculator, including any incorrect information generated by this calculator, and/or arising pursuant to your reliance on such information.
Mun. Rates & Taxes: ZAR 1200.00
Property description
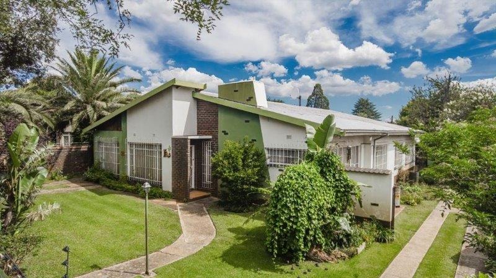
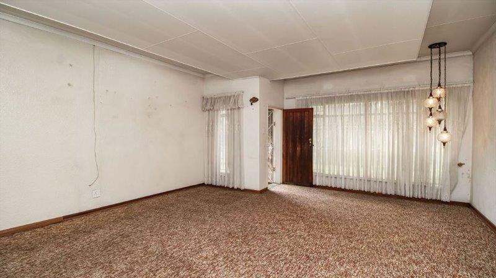
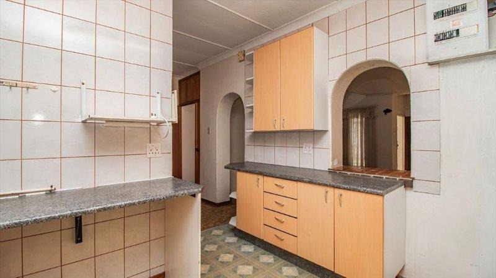
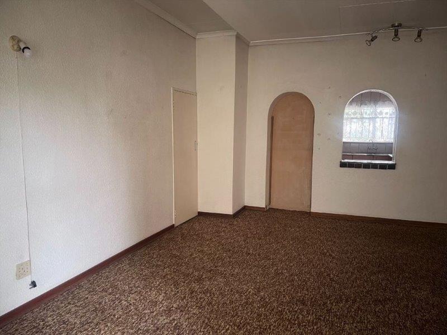
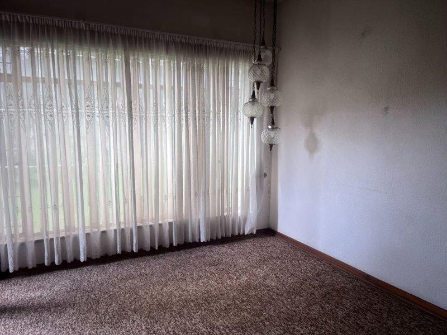
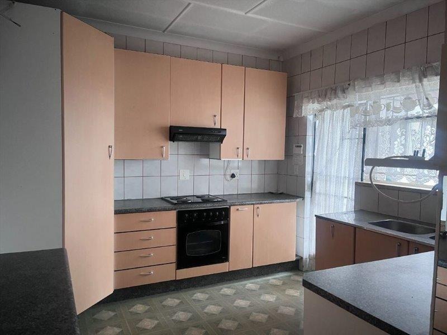
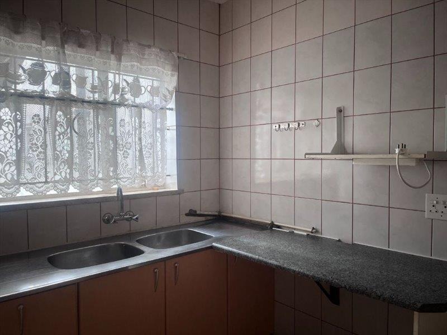
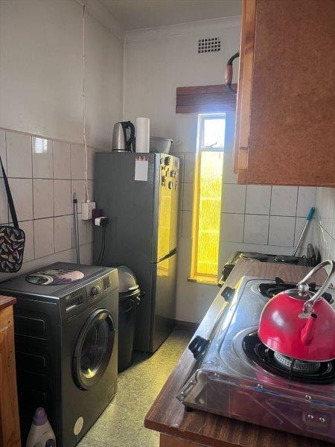
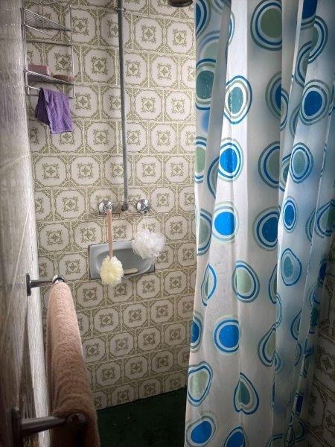
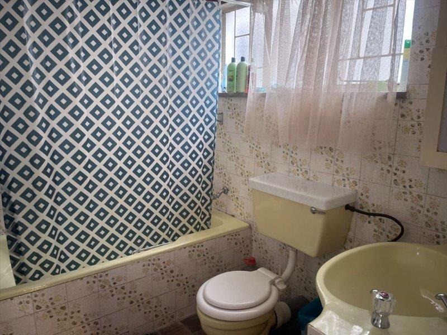
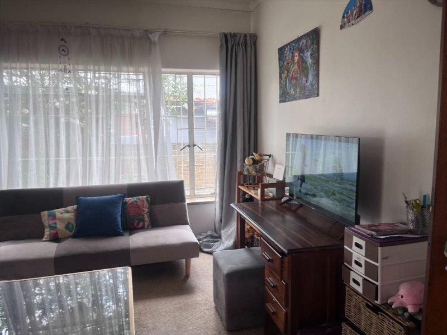
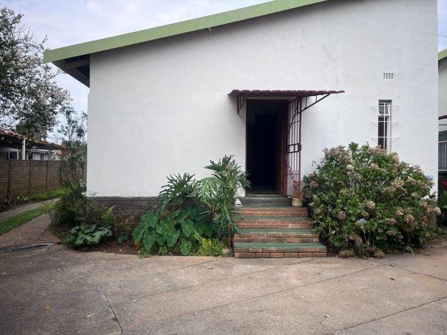
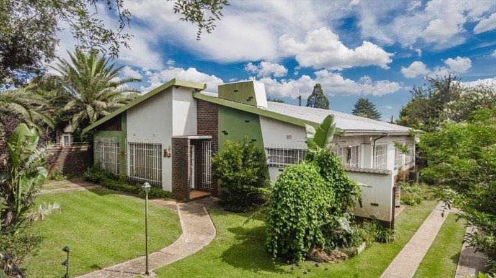
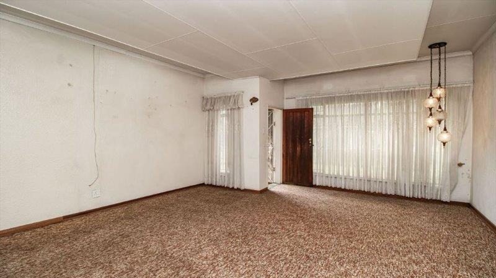
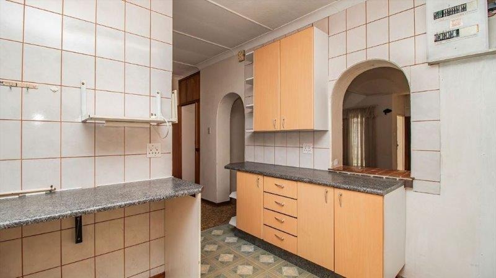
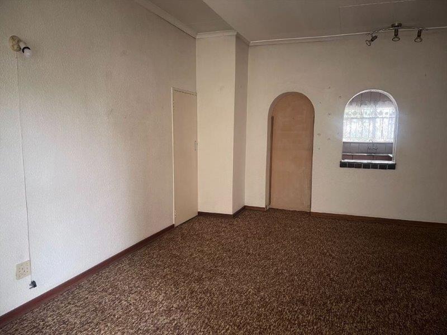
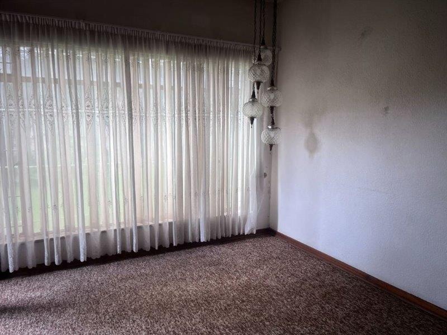
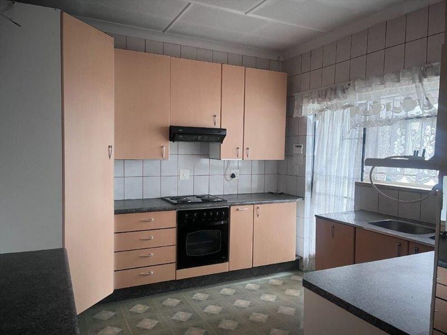
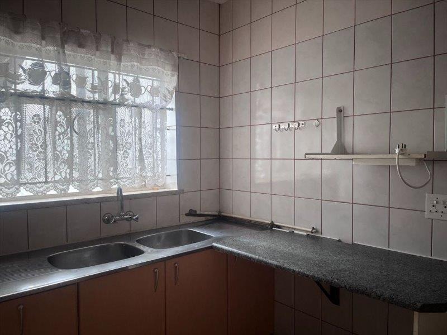
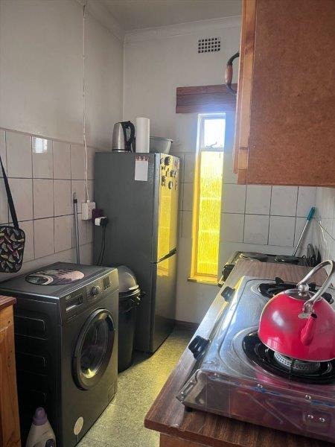
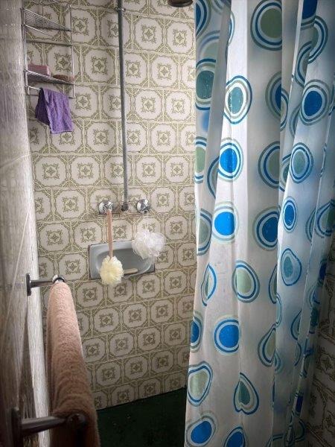
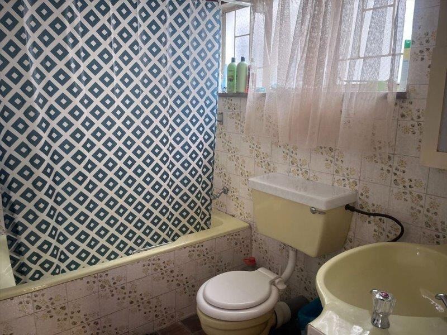
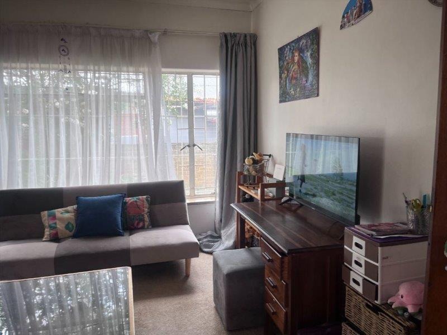
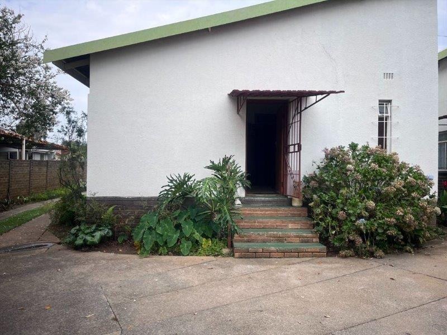
Spacious home that was divided into 3 flats. Each with own entrance, living room, kitchen, bedroom and bathroom Located inside Kempton Park Ext 4, secure enclosed area. 24 Hour access security guards. Walking distance to Kempton Parks top High school and primary school. This property provides peace of mind and a strong sense of community.
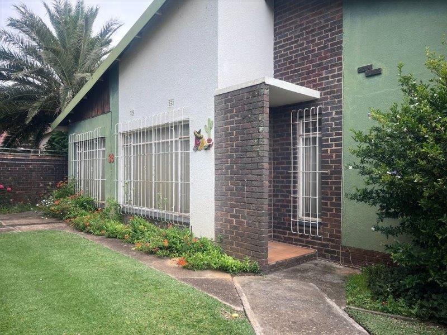
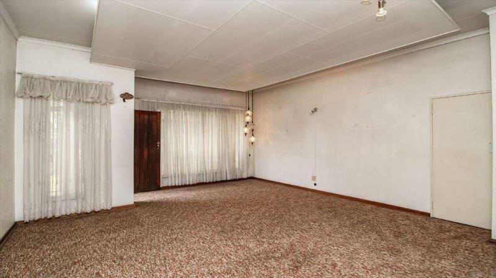
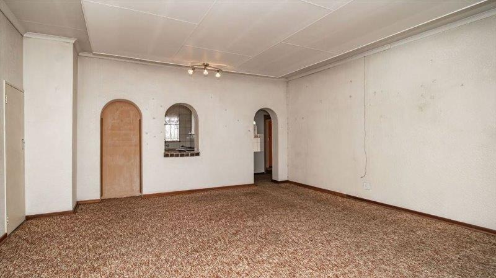
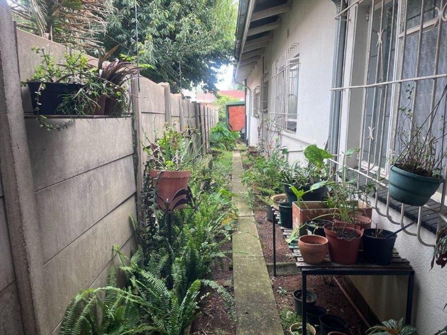
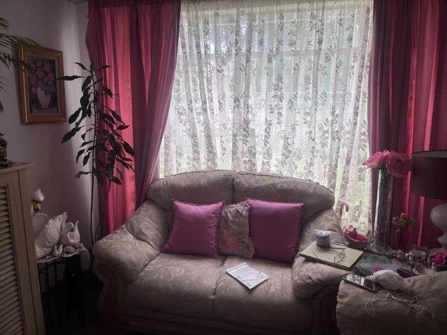
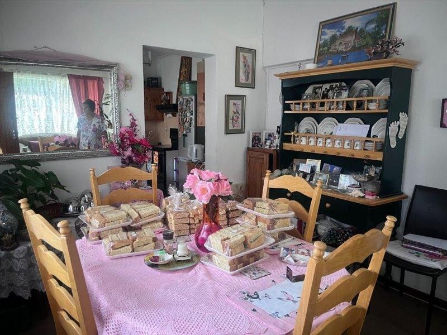
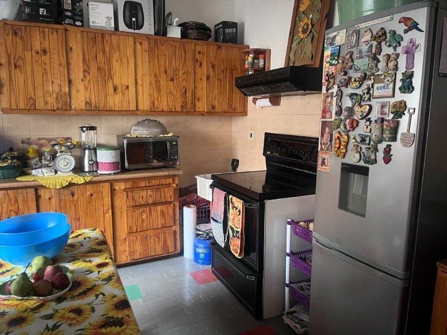
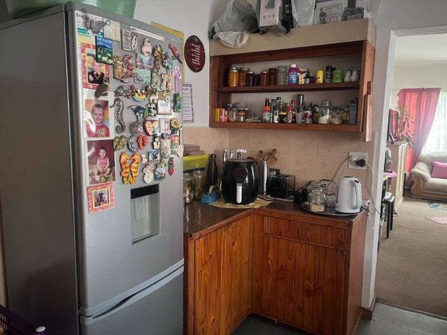
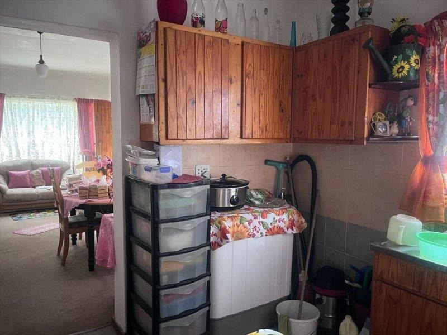
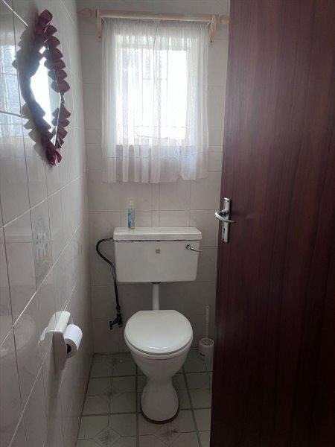
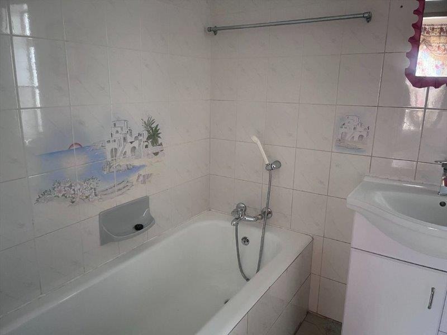
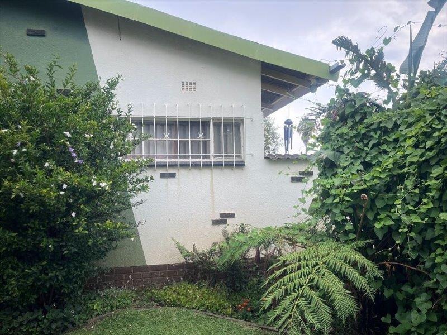
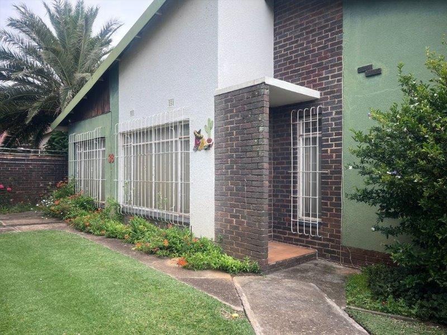
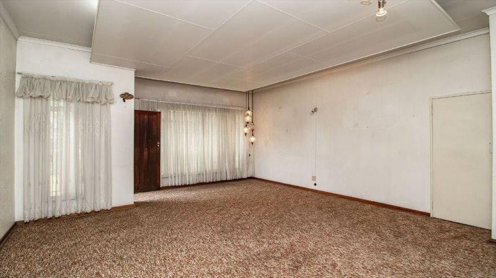
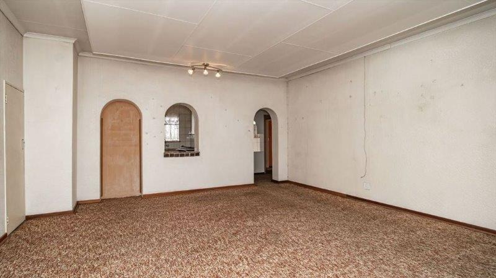
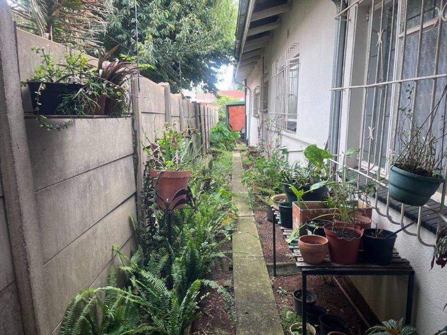
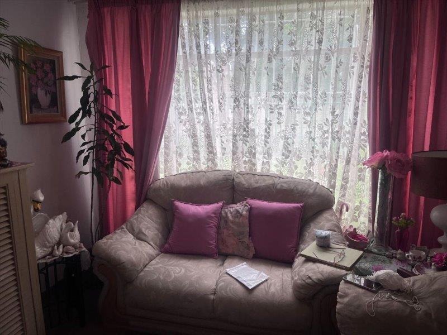
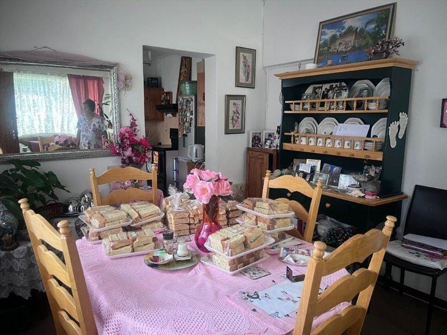
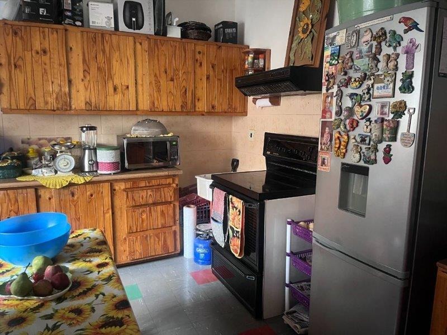
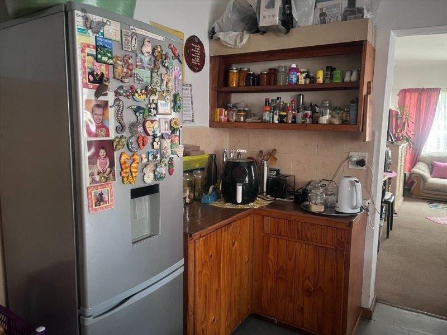
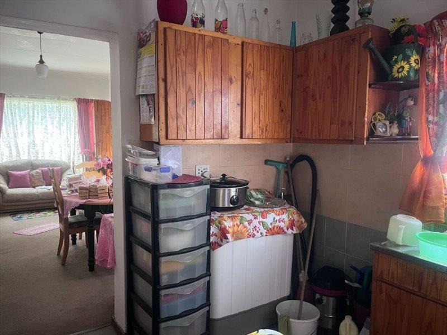
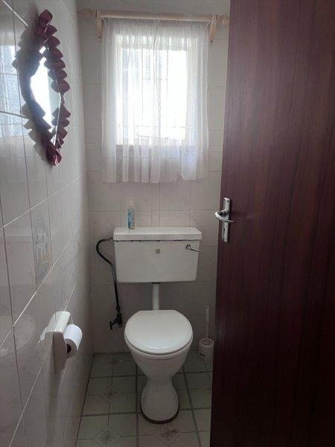
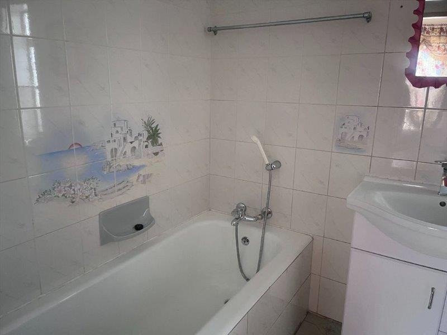
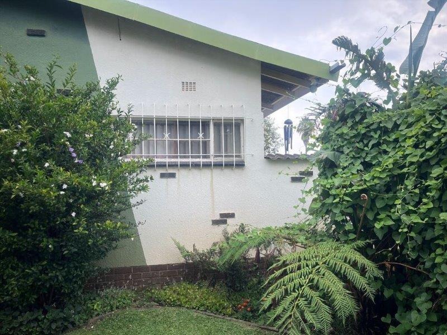
This substantial home offers 4 bedrooms, 3 bathrooms. Featuring two lounges, a dining room, 3 staff quarters, and a neat garden on the 934 square meter yard, while the impressive 458 square meter floor area ensures comfortable living for the entire family or for potential tenants. The generous yard, provides outdoor space. Step inside to find a thoughtfully designed interior featuring an inviting open-plan layout. The residence boasts spacious lounges for each living area. A dedicated dining room, perfect for both relaxed family gatherings and formal entertaining. The kitchens, all caters to all culinary needs. Dedicated laundry area. Enjoy the warmth of a fireplace during cooler evenings. A well-maintained garden, complete with paving and a private driveway leading to the double garage and carports in the back yard. Pets are welcome, making this an ideal environment for animal lovers. Security is paramount, palisades in the front entrance, burglar bars, and a security gates ensuring a safe living environment.
This property also features a borehole. It represents a fantastic opportunity to acquire a substantial family home in a sought-after, secure location. Arrange a viewing today to experience the comfort and security this home has to offer.
Key Features
- 4 Bedrooms, 3 Bathrooms (2 En-suite)
- Secure Enclosed Area with Security guards
- Spacious Lounges and Dining Room
- Staff Quarters and Laundry
- Large 935 sqm Erf with Garden and Paved Driveway
- Open-Plan Living
Property Details
- 4 Bedrooms
- 3 Bathrooms
- 2 Garages
- 2 Ensuite
- 2 Lounges
- 1 Dining Area
Property Features
- Staff Quarters
- Laundry
- Pets Allowed
- Access Gate
- Kitchen
- Fire Place
- Paving
- Garden
| Bedrooms | 4 |
| Bathrooms | 3 |
| Garages | 2 |
| Floor Area | 458 m2 |
| Erf Size | 93.0 m2 |
Contact the Agent

Stefanie van der Walt
Full Status Property Practitioner