- 4
- 2
- 315 m2
- 1 414.0 m2
Monthly Costs
Monthly Bond Repayment ZAR .
Calculated over years at % with no deposit. Change Assumptions
Affordability Calculator | Bond Costs Calculator | Bond Repayment Calculator | Apply for a BondBond Calculator

Disclaimer: The estimates contained on this webpage are provided for general information purposes and should be used as a guide only. While every effort is made to ensure the accuracy of the calculator, RE/MAX of Southern Africa cannot be held liable for any loss or damage arising directly or indirectly from the use of this calculator, including any incorrect information generated by this calculator, and/or arising pursuant to your reliance on such information.
Mun. Rates & Taxes: ZAR 1617.00
Property description
Massive Family Home with Exceptional Business Potential in Kempton Park
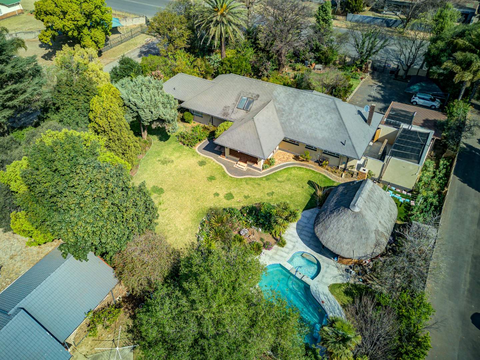
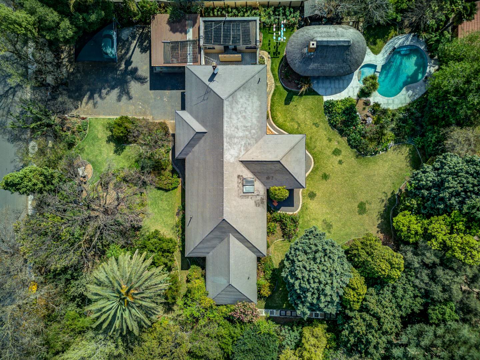
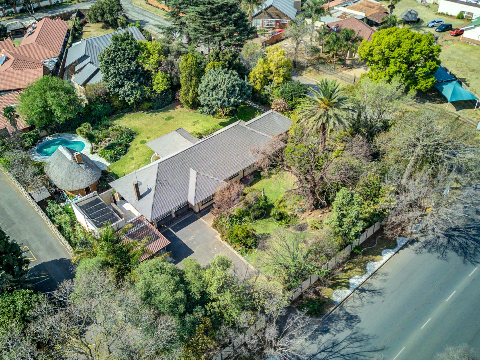
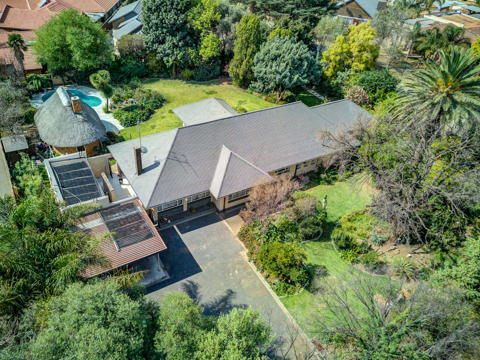
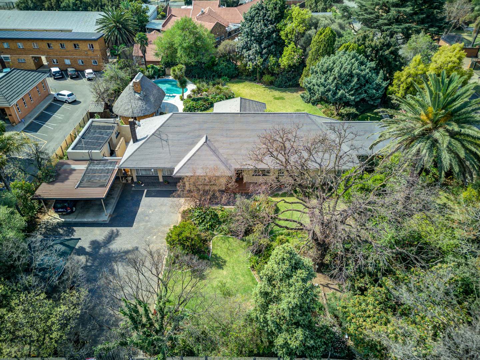
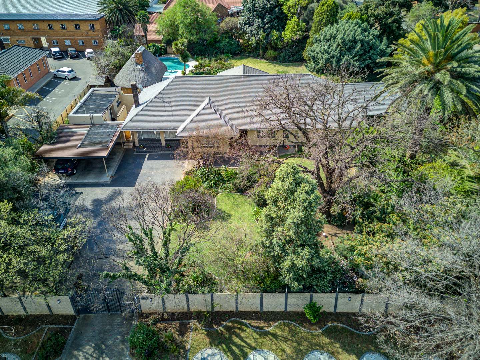
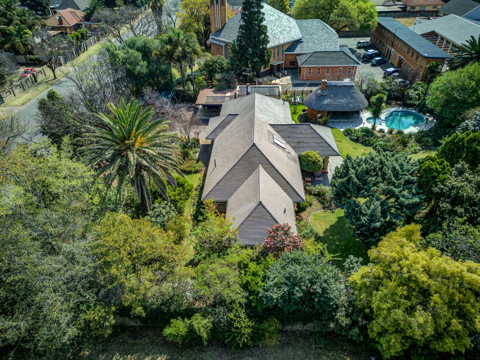
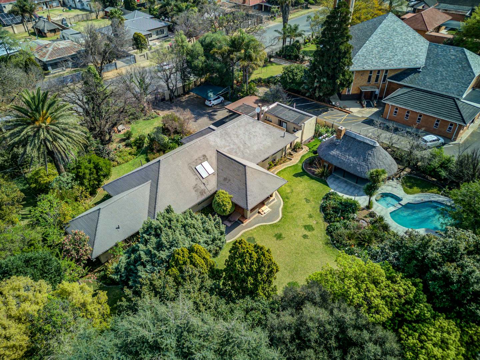
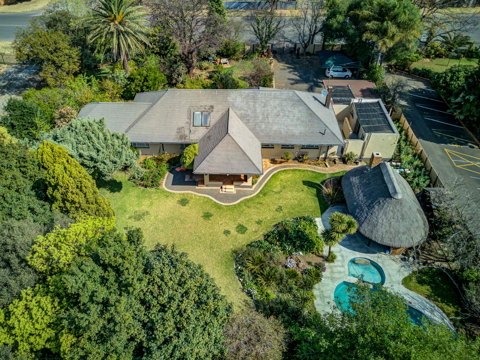
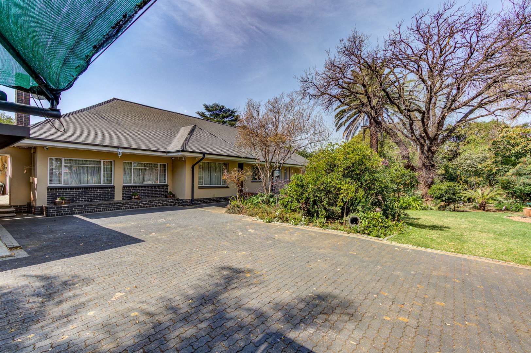
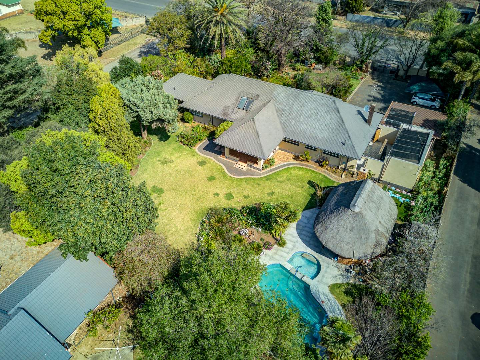
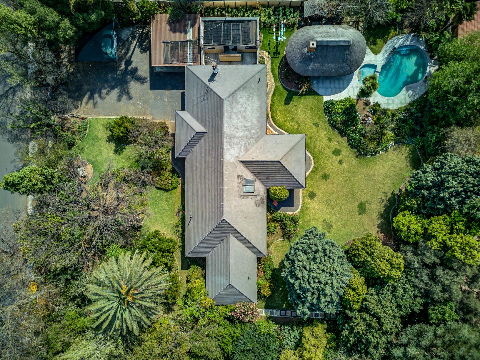
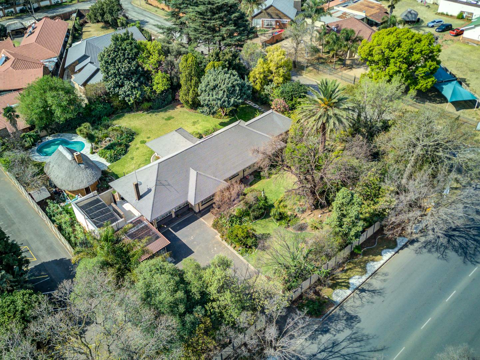
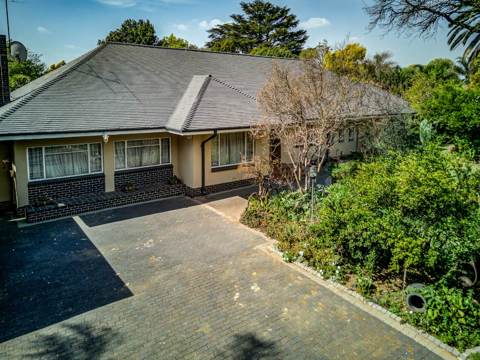
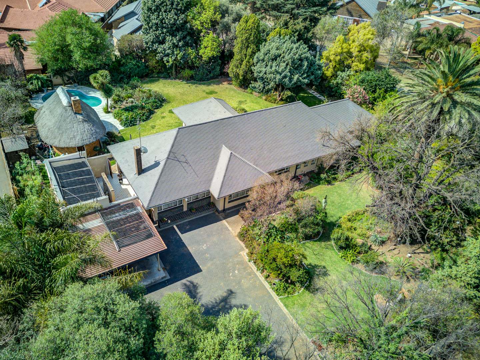
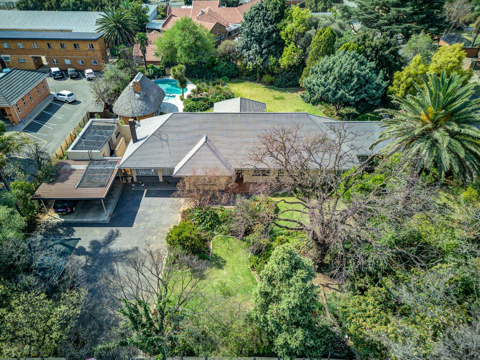
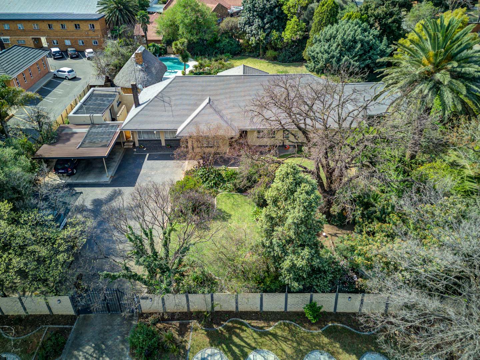
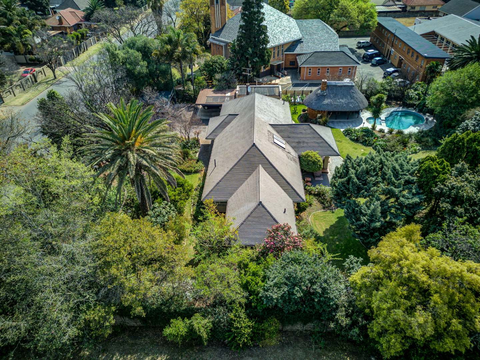
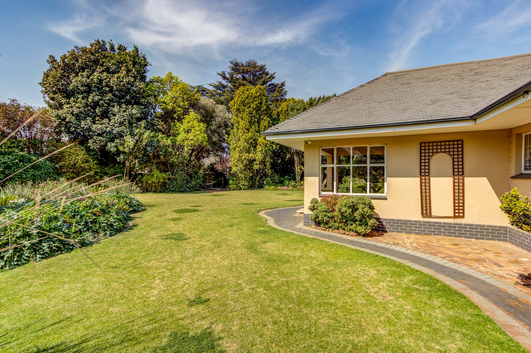
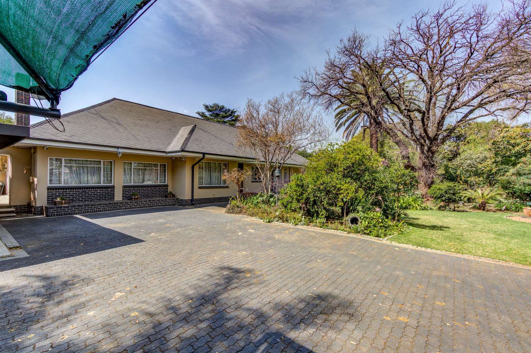
This impressive corner stand property spans 1,414 square metres and offers outstanding visibility on a busy road in Kempton Park Extension 4. The location provides easy access to major highways and proximity to all essential amenities, making it ideal as a luxury family residence or for business conversion subject to municipal approval.
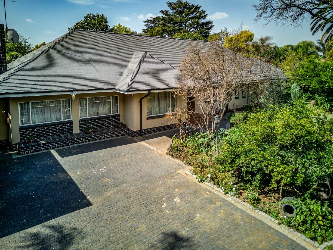
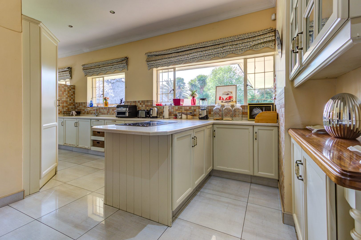
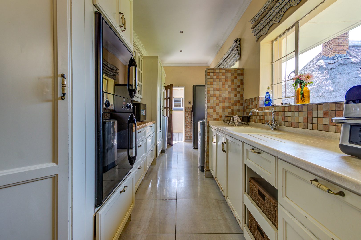
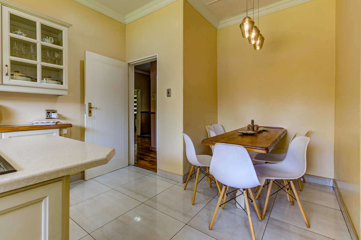
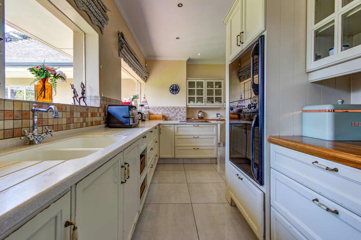
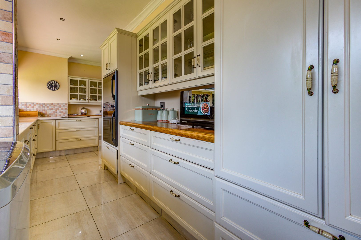
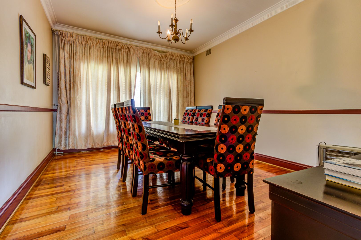
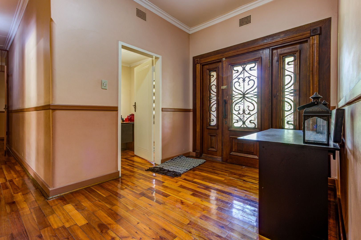
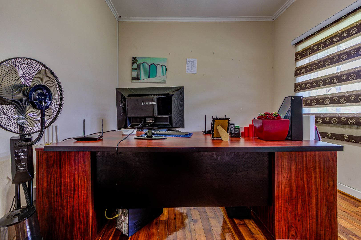
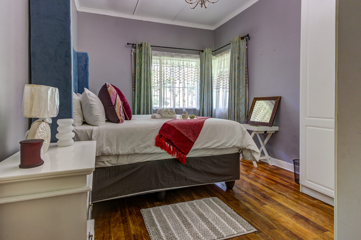
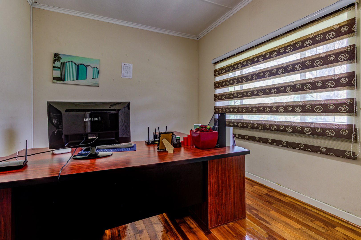
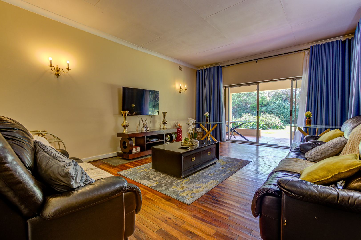
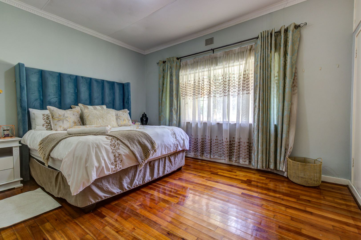
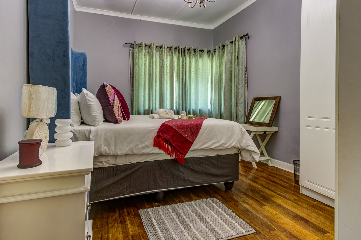
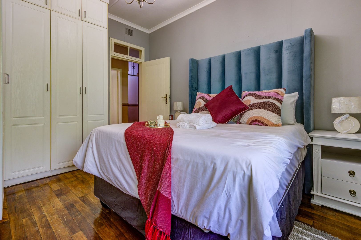
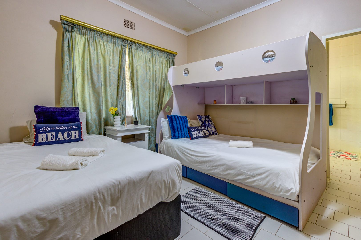
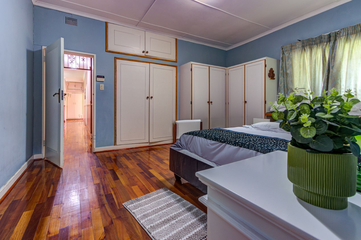
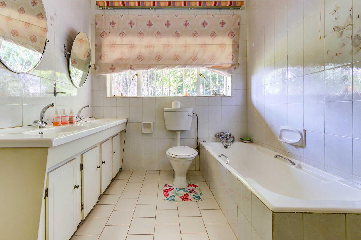
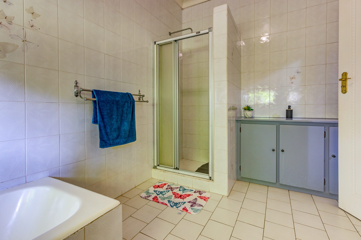
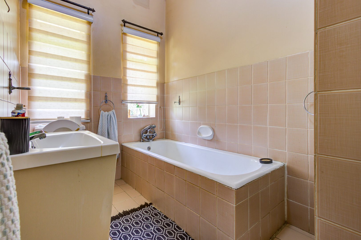
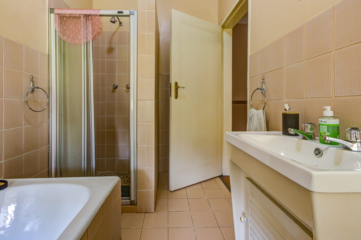
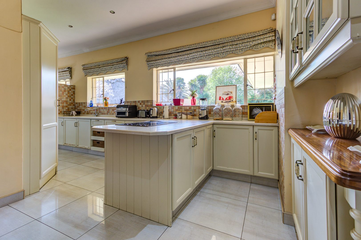
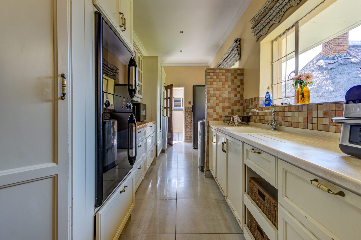
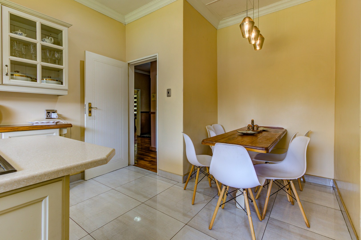
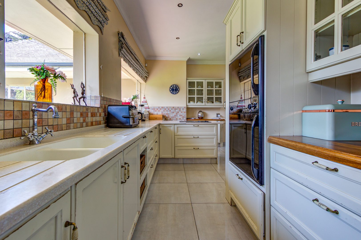
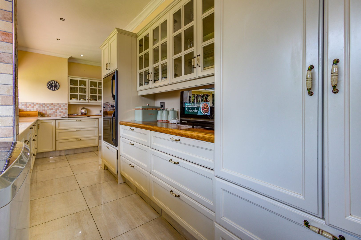
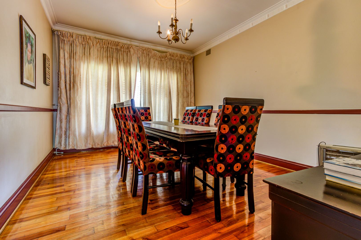
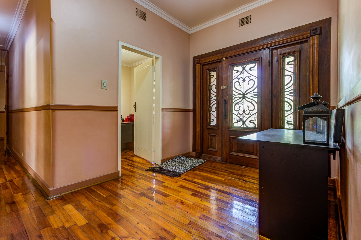
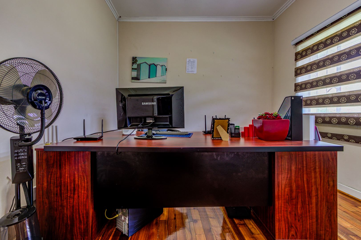
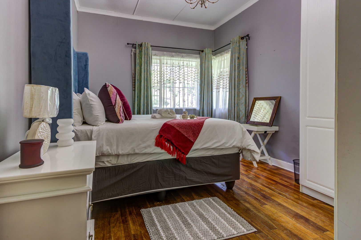
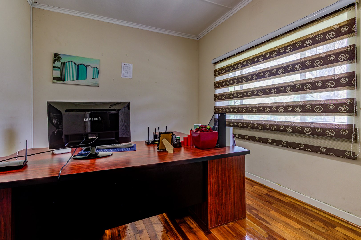
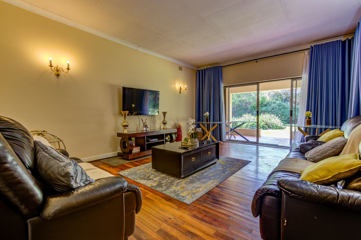
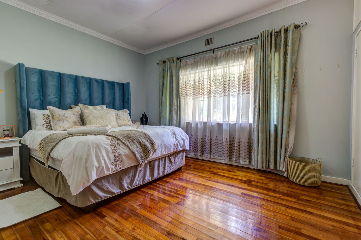
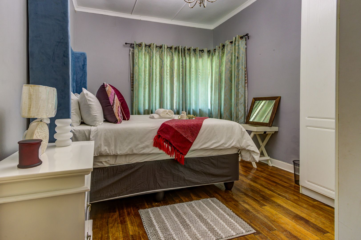
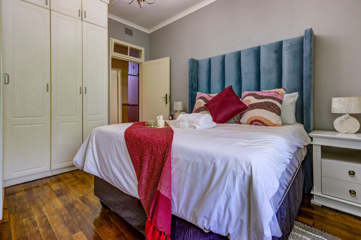
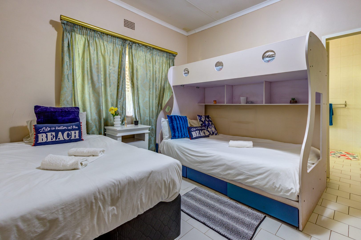
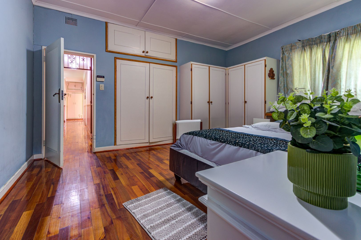
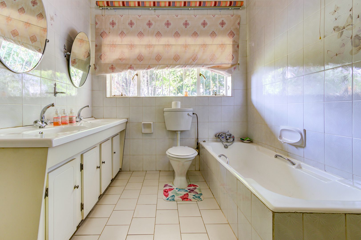
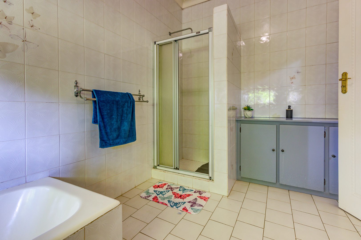
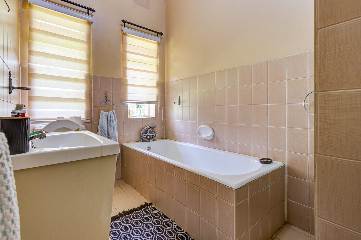
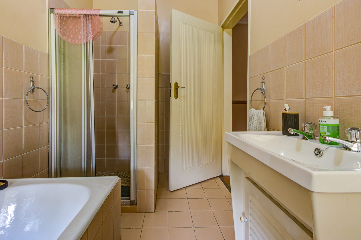
The main residence features four spacious bedrooms, two bathrooms, and a grand entrance hall that sets an impressive tone. The home includes a dedicated study for home office use, two separate lounges, and a formal dining room, providing flexible living spaces for families or professional use. The well-appointed kitchen accommodates fitted appliances and connects seamlessly to the living areas. An ensuite bathroom serves the master bedroom, whilst a guest toilet provides additional convenience.
Key Features
1,414 sqm corner stand with excellent road exposure
Four bedrooms and two bathrooms
Study, two lounges, and separate dining room
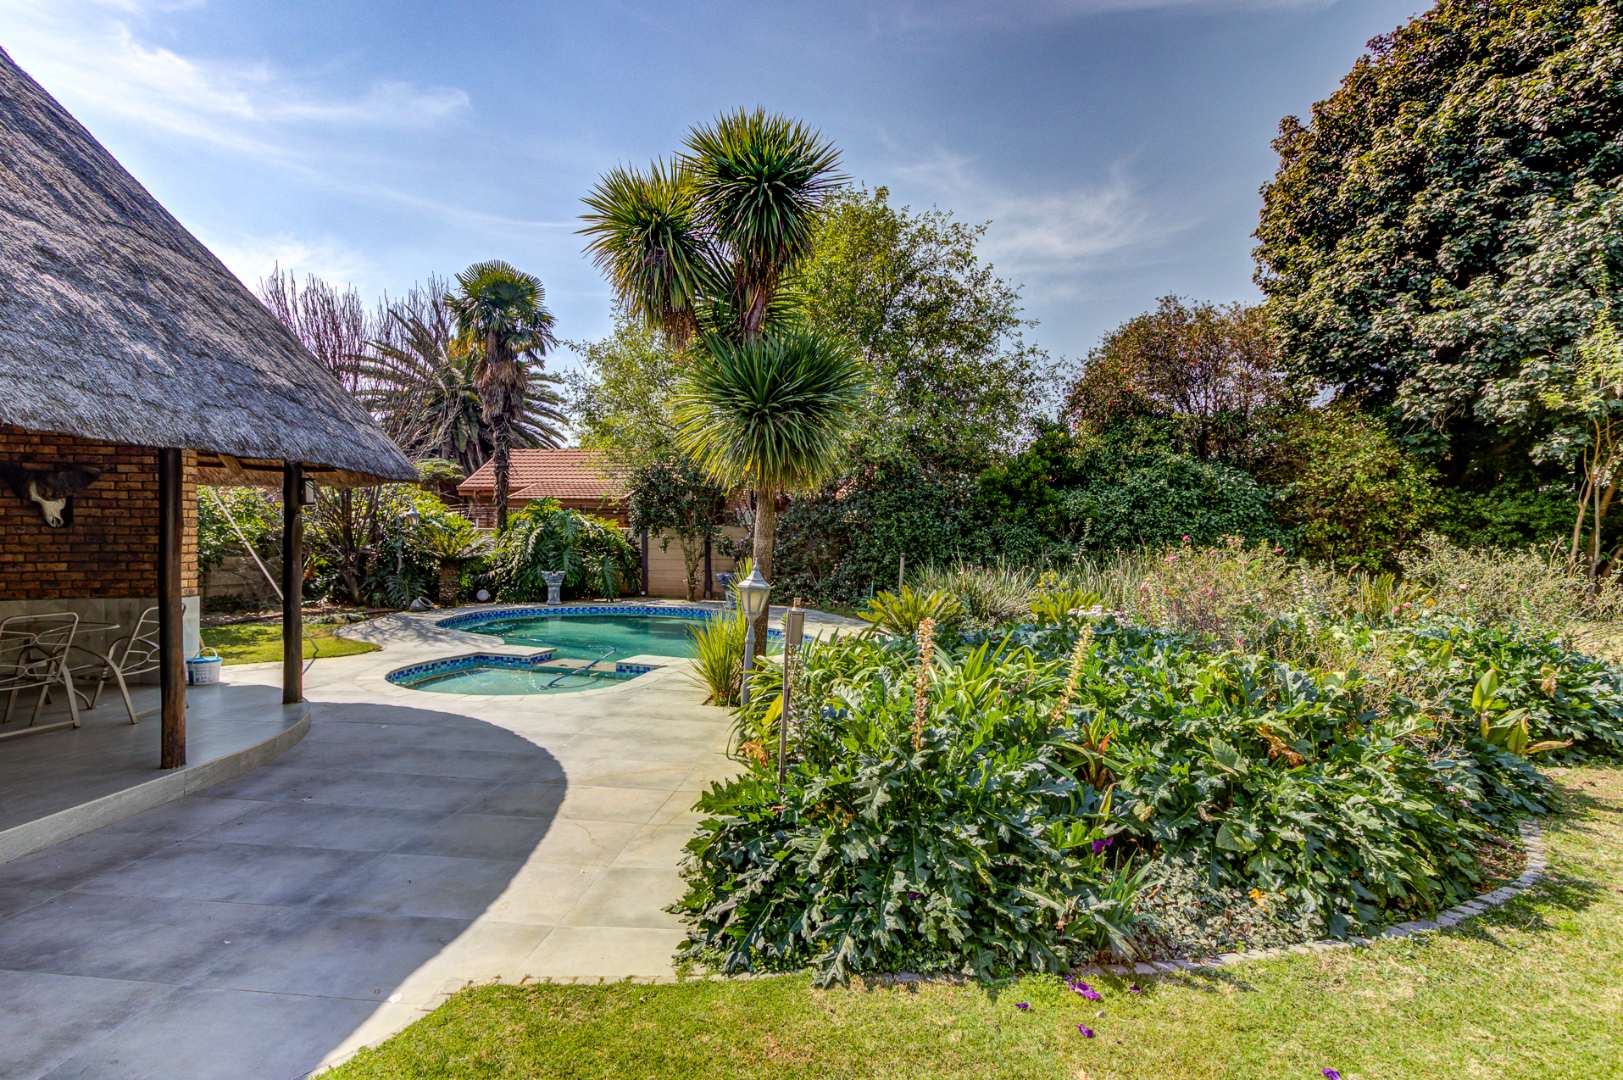
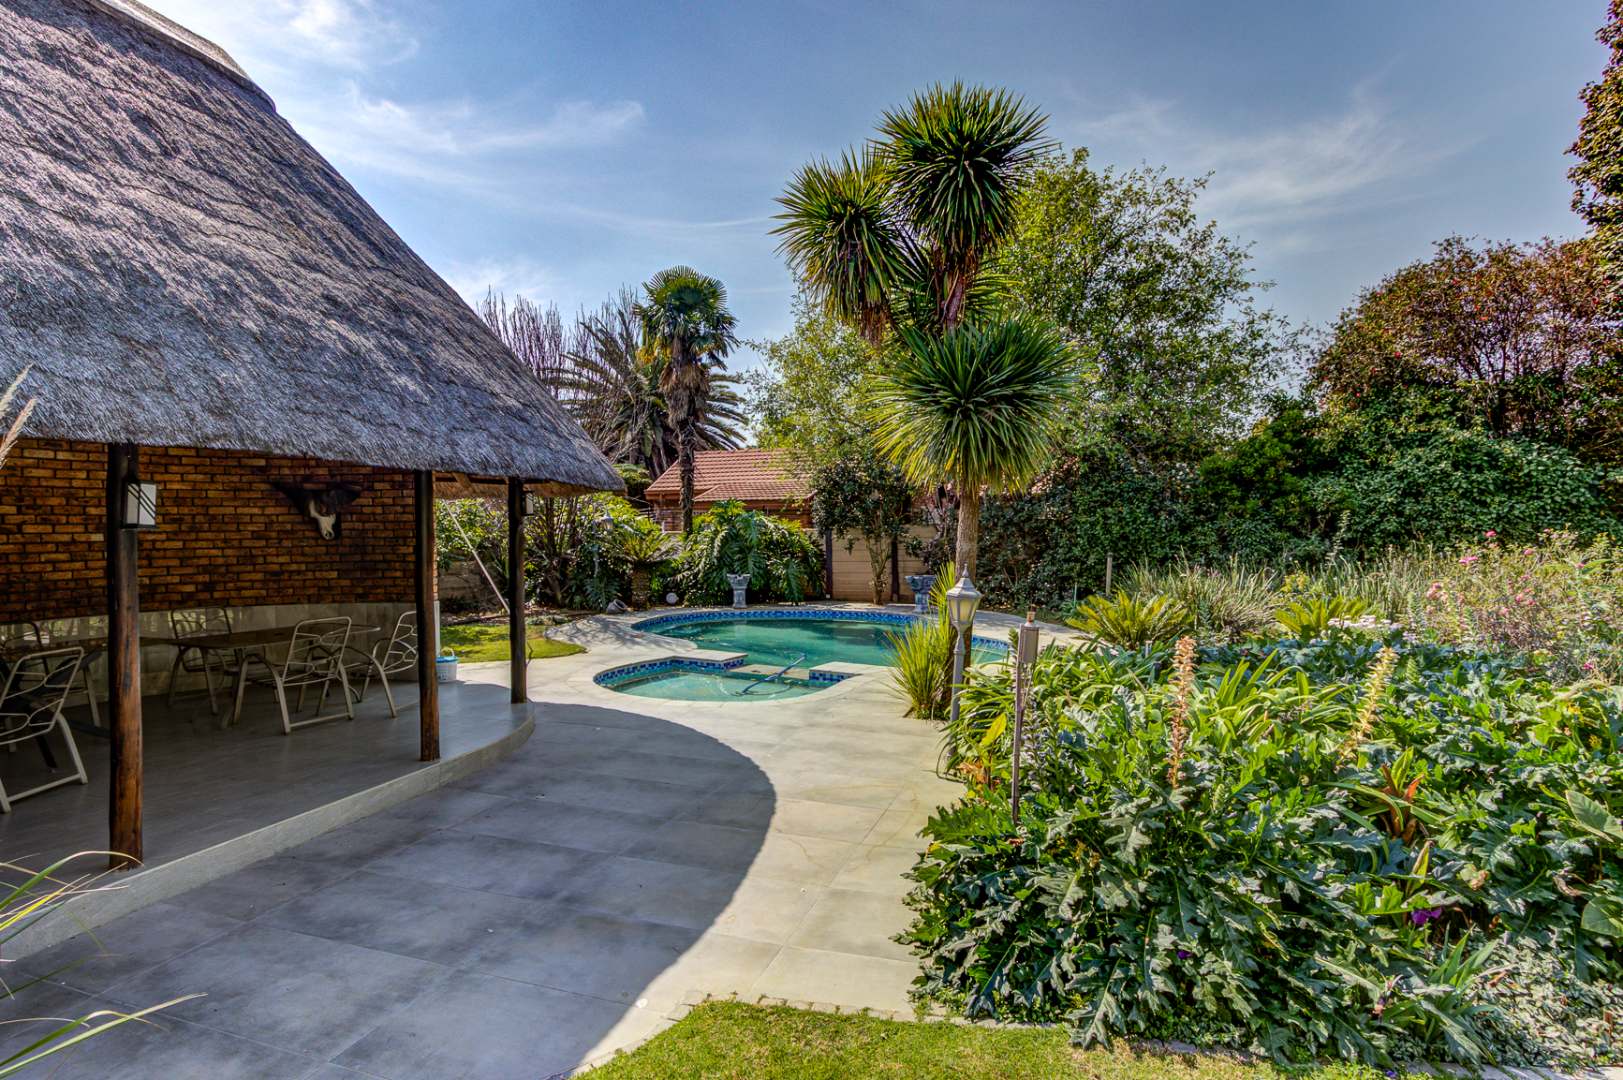
Swimming pool suitable for families
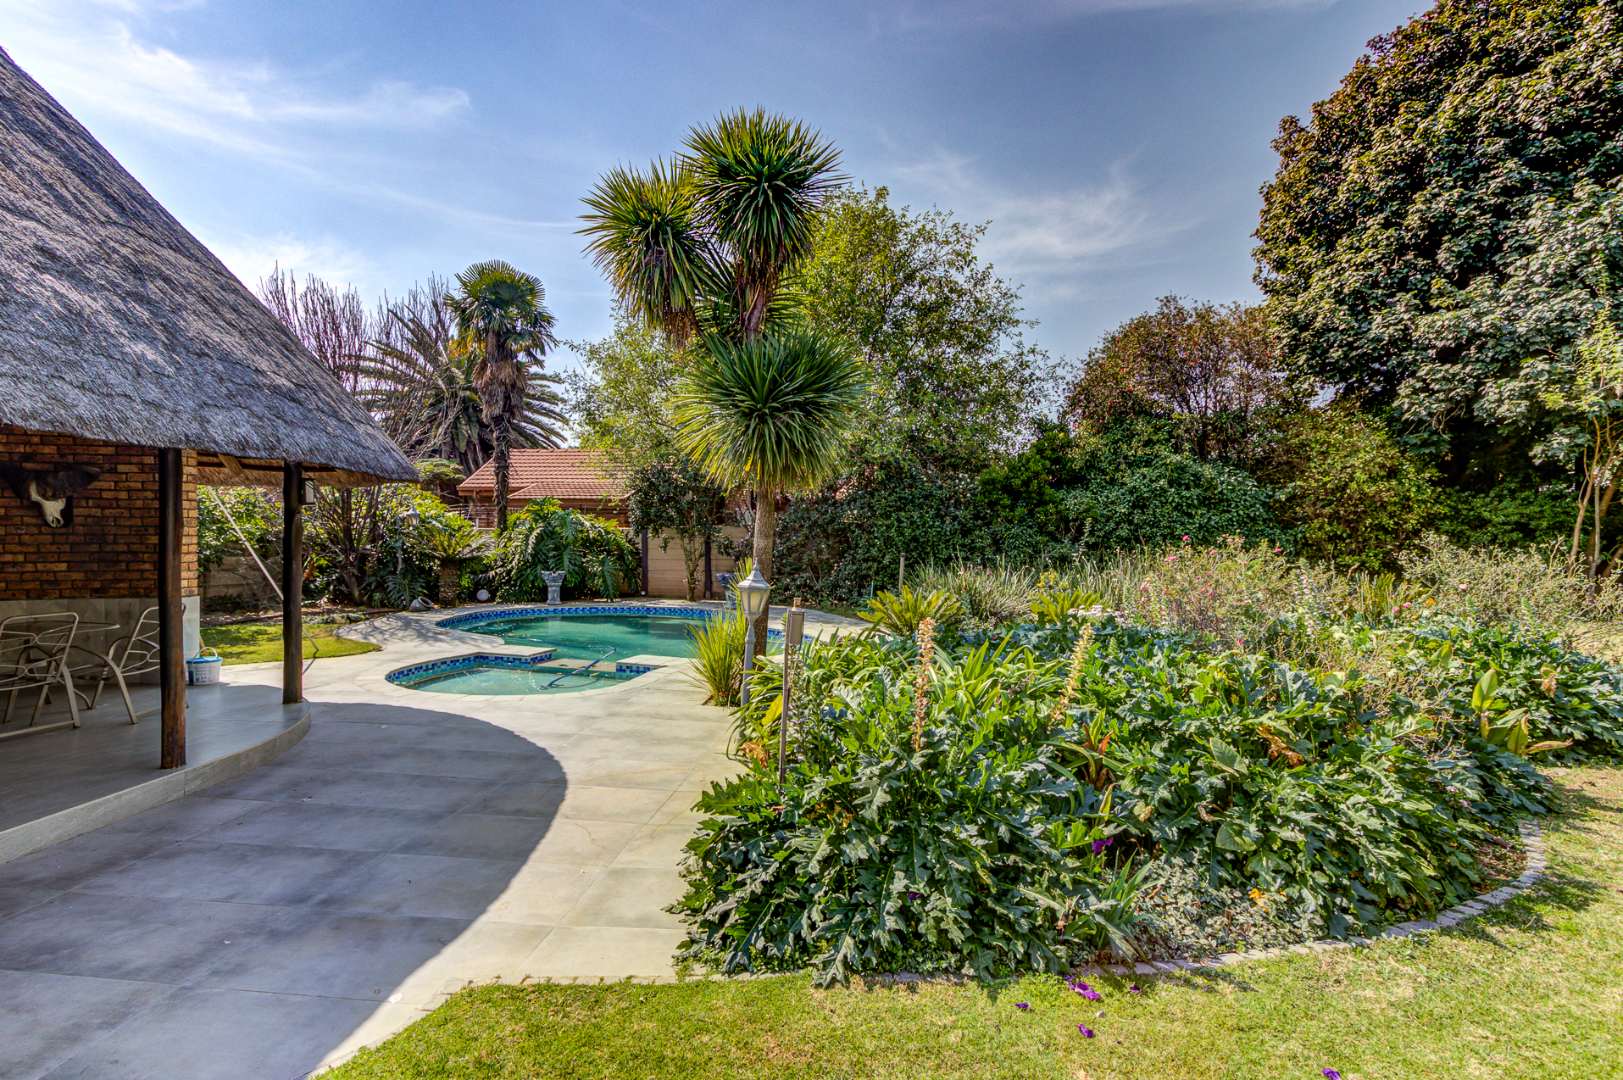
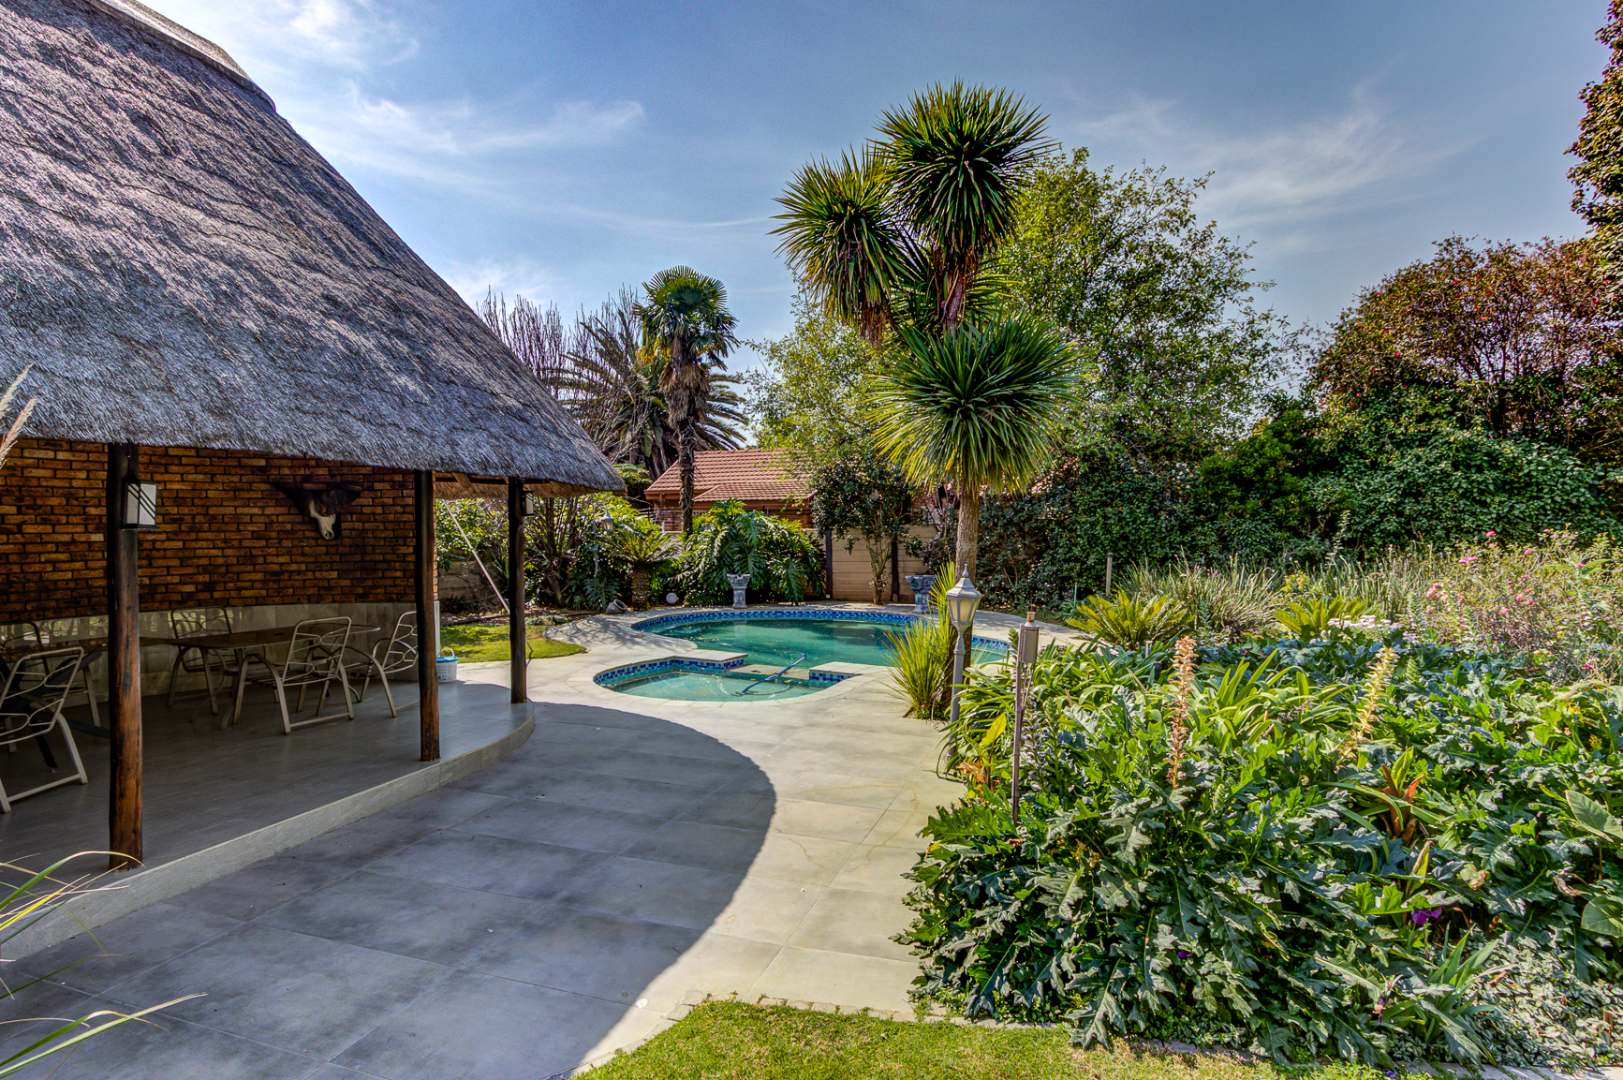
Lapa with built-in braai and entertainment area
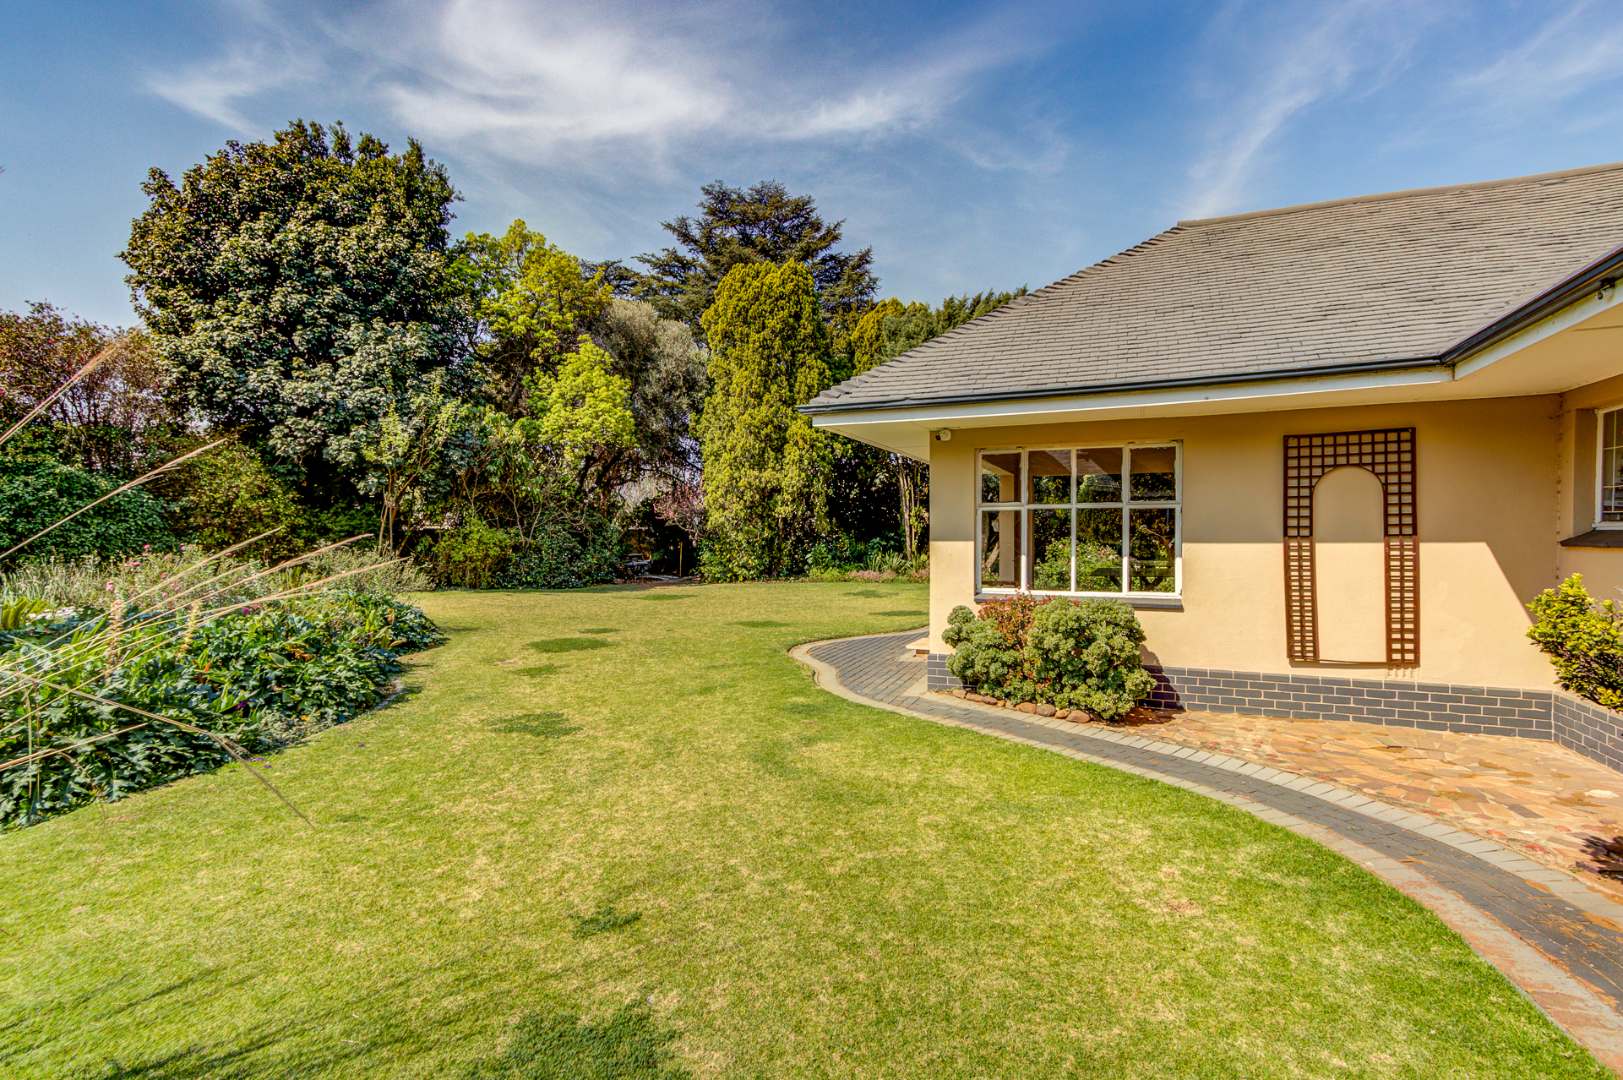
Private patio and established garden
Staff quarters with separate facilities
Borehole, irrigation system, and storage facilities
Fully walled property with paving
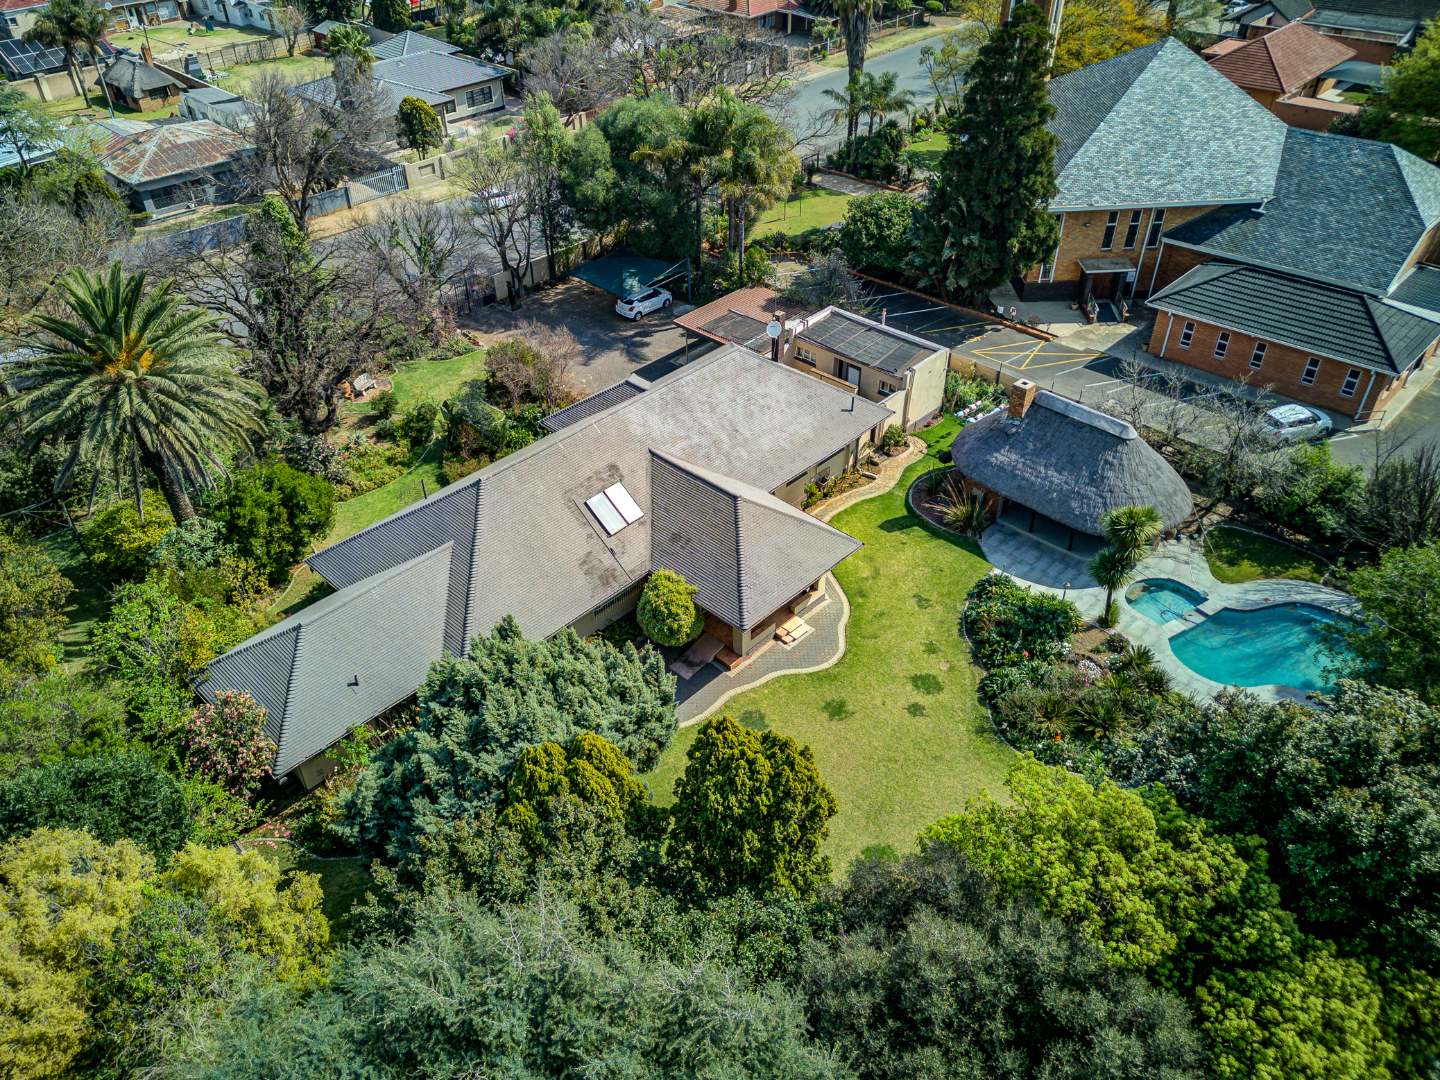
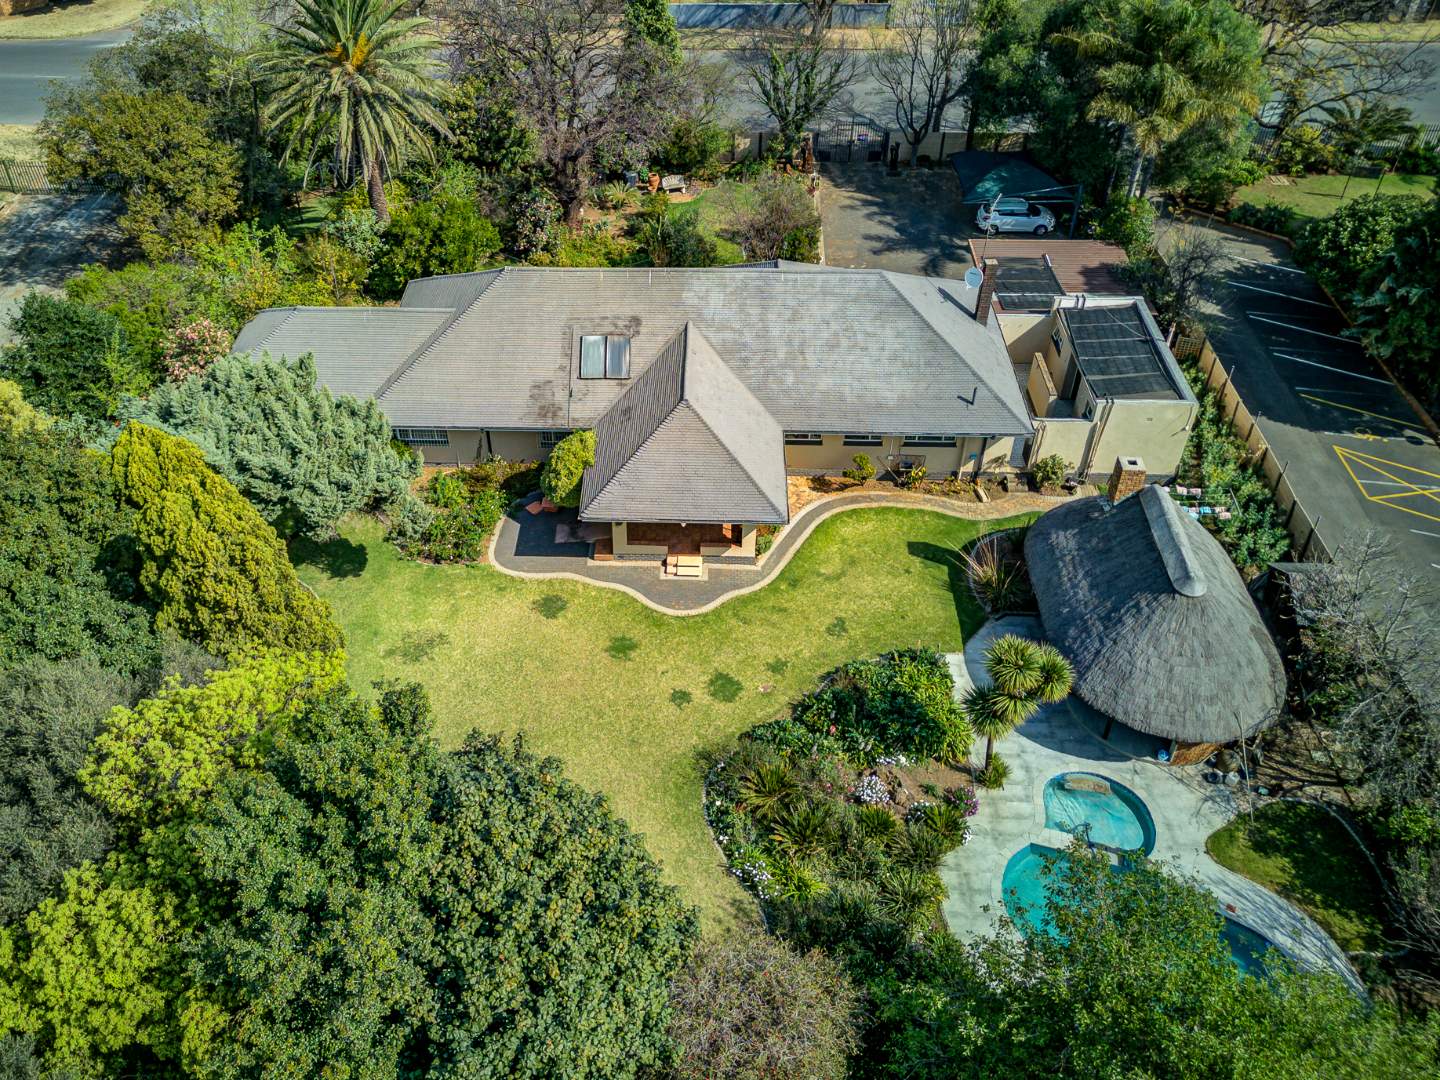
Outdoor spaces include a private patio ideal for relaxation, a beautiful entertainment area, and a lapa featuring a built-in braai. The swimming pool suits both children and adults, whilst the established garden offers vegetable growing space. Additional structures include a storeroom, wendy house, and separate staff quarters with shower and toilet facilities. The property benefits from a borehole, irrigation system, and comprehensive paving. This rare opportunity combines substantial residential comfort with significant commercial potential for guest houses, medical practices, wellness centres, or professional offices. Contact us today to arrange your exclusive viewing.
Property Details
- 4 Bedrooms
- 2 Bathrooms
- 1 Ensuite
- 2 Lounges
- 1 Dining Area
Property Features
- Study
- Patio
- Pool
- Staff Quarters
- Laundry
- Storage
- Lapa
- Built In Braai
- Guest Toilet
- Entrance Hall
- Irrigation System
- Paving
- Garden
| Bedrooms | 4 |
| Bathrooms | 2 |
| Floor Area | 315 m2 |
| Erf Size | 1 414.0 m2 |