- 3
- 3
- 3
- 420 m2
- 1 003.0 m2
Monthly Costs
Monthly Bond Repayment ZAR .
Calculated over years at % with no deposit. Change Assumptions
Affordability Calculator | Bond Costs Calculator | Bond Repayment Calculator | Apply for a BondBond Calculator

Disclaimer: The estimates contained on this webpage are provided for general information purposes and should be used as a guide only. While every effort is made to ensure the accuracy of the calculator, RE/MAX of Southern Africa cannot be held liable for any loss or damage arising directly or indirectly from the use of this calculator, including any incorrect information generated by this calculator, and/or arising pursuant to your reliance on such information.
Monthly Levy: ZAR 4950.00
Property description
Architectural Family Home in Serengeti Golf Estate, Kempton Park
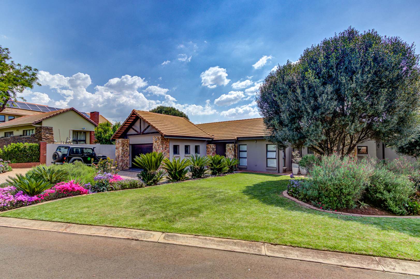
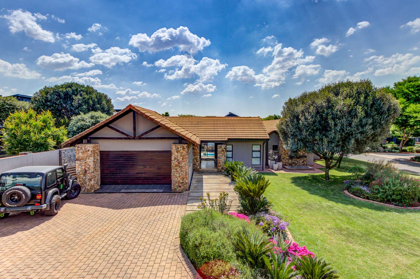
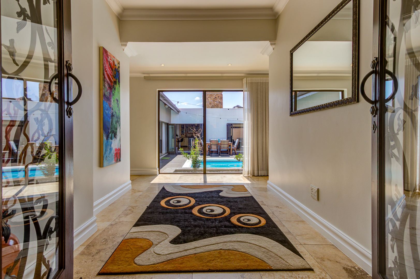
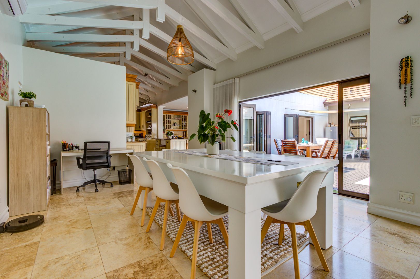
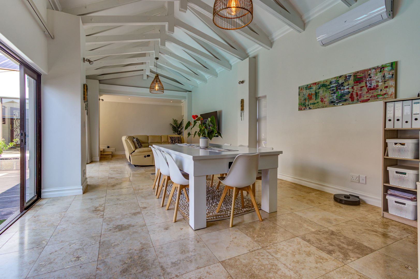
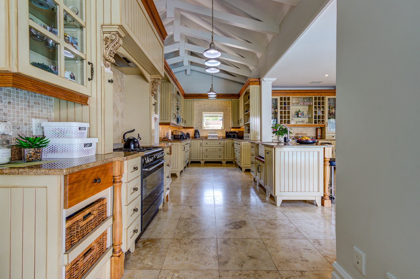
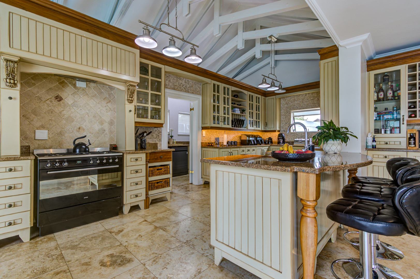
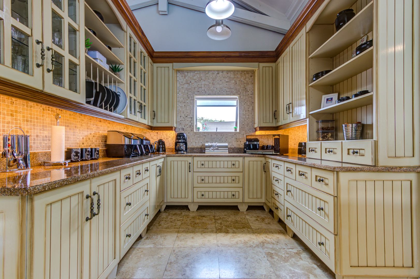
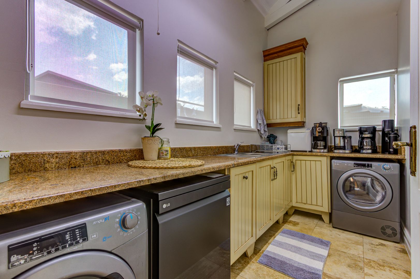
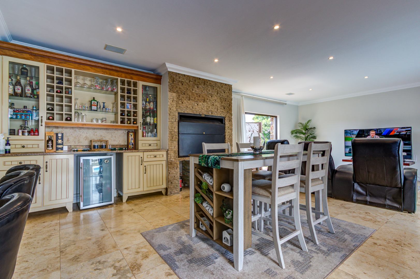
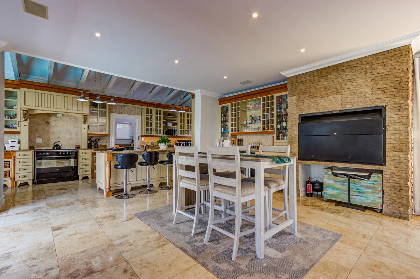
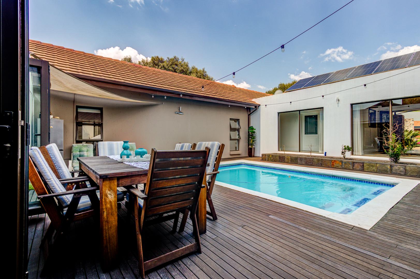
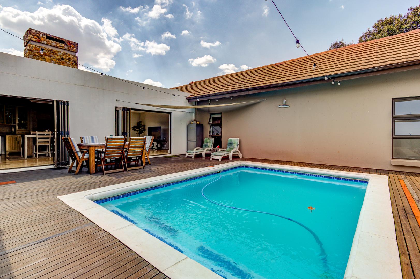
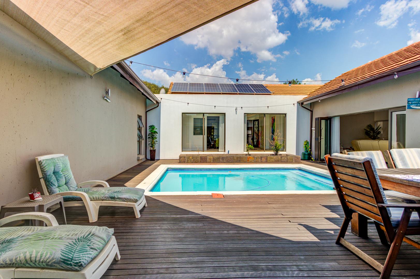
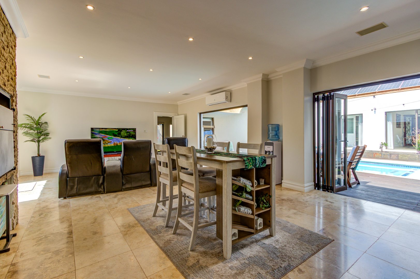
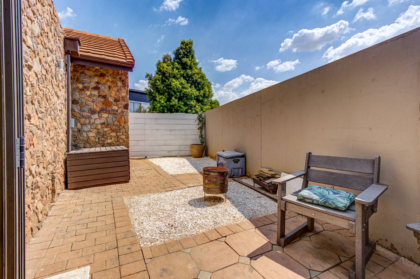
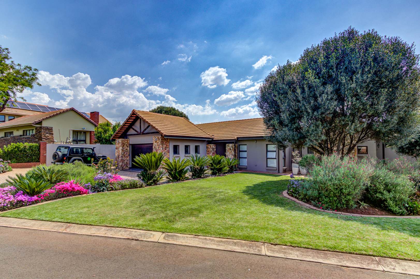
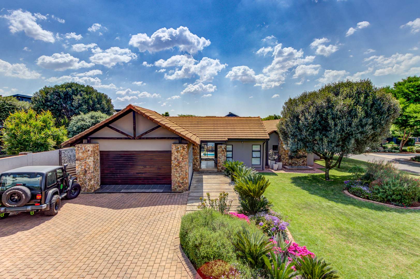
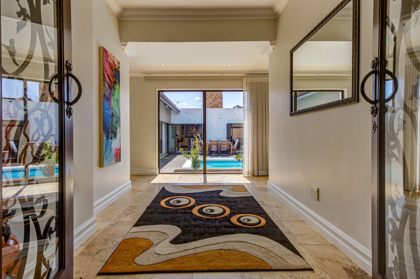
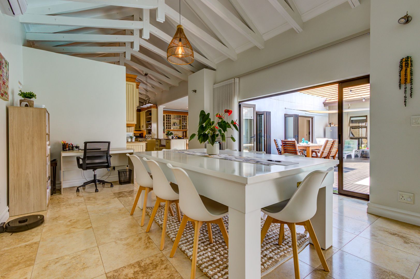
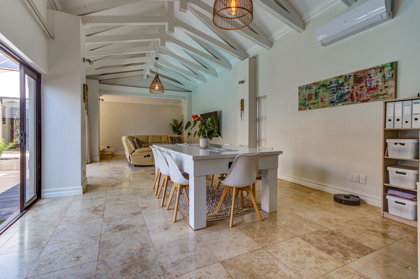
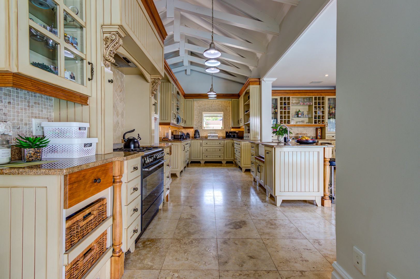
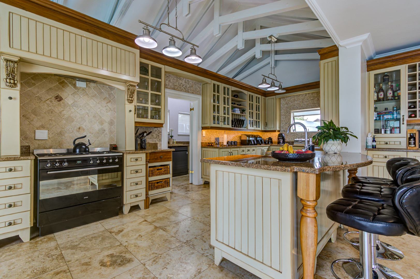
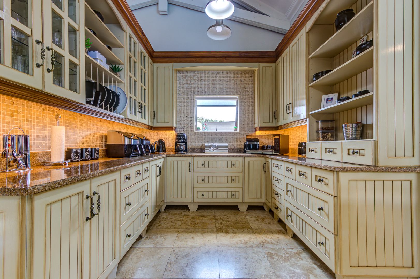
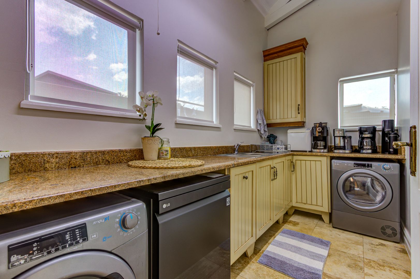
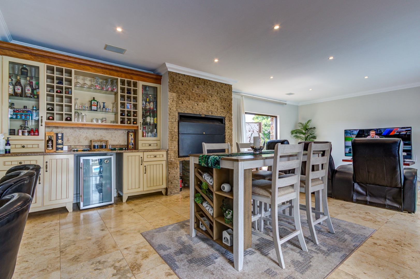
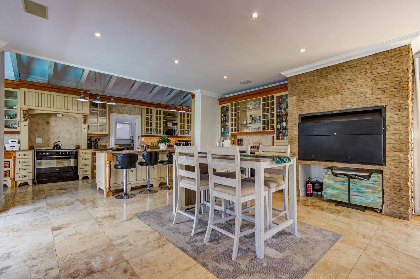
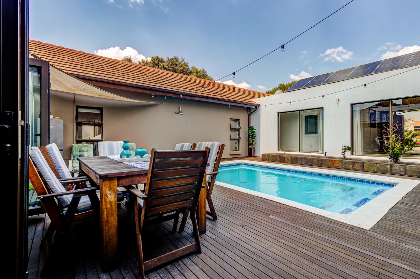
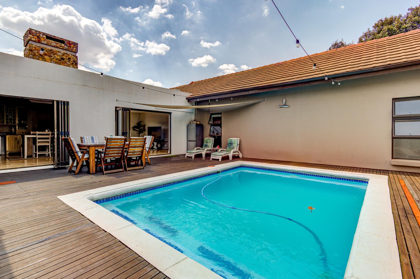
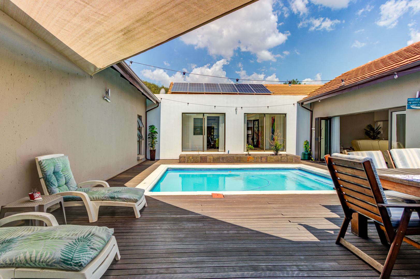
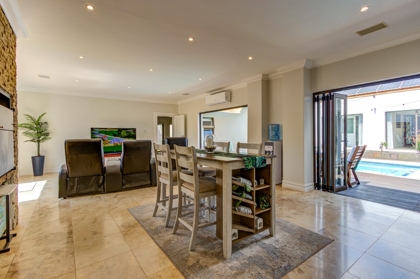
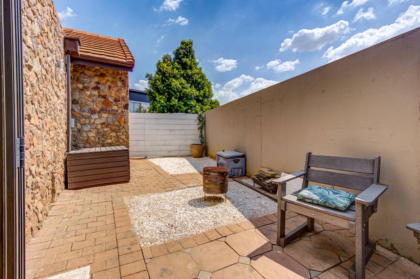
This architecturally designed family home sits within the Serengeti Golf Estate in Kempton Park. The open plan layout separates the entertaining area from the quieter lounge and dining room. A built-in braai and a fully enclosed swimming pool make the outdoor space ideal for gatherings. The kitchen forms the heart of the home, with a separate scullery for added practicality. Light-filled living areas and warm, natural finishes create a welcoming atmosphere throughout.
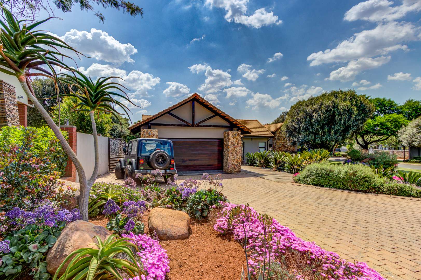
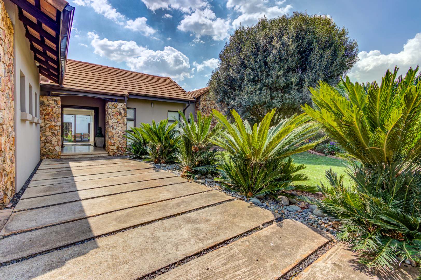
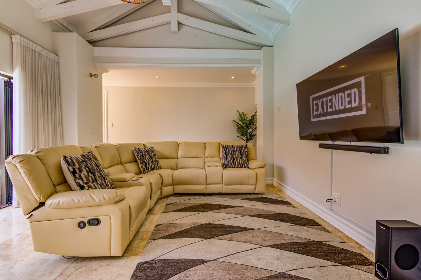
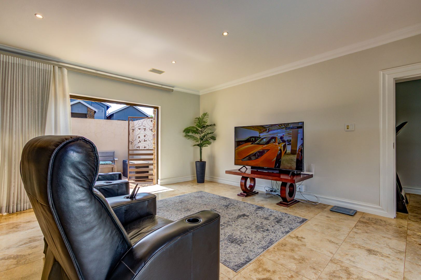
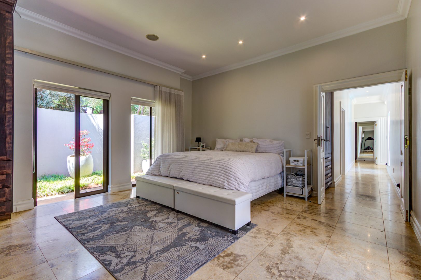
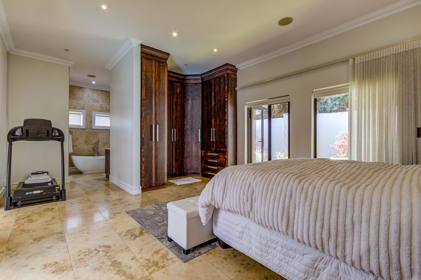
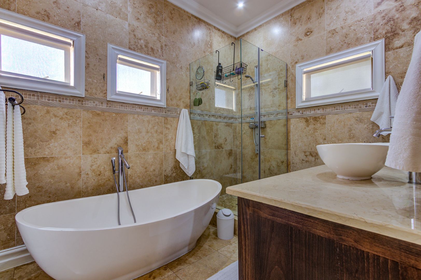
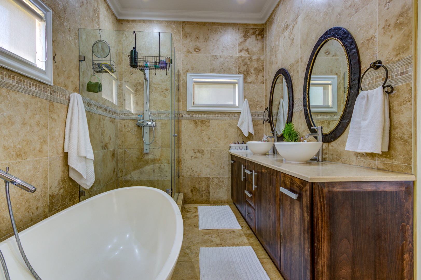
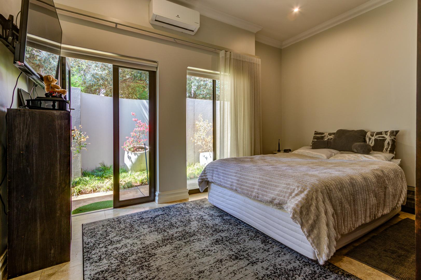
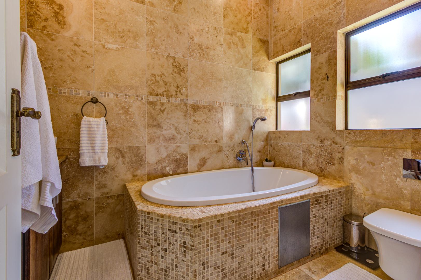
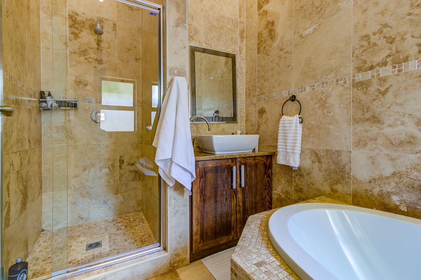
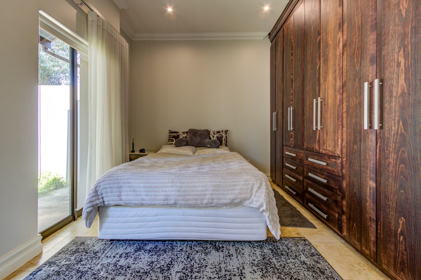
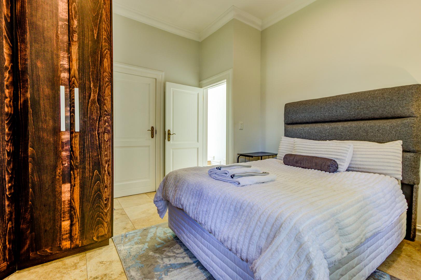
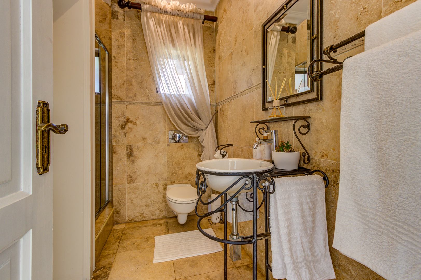
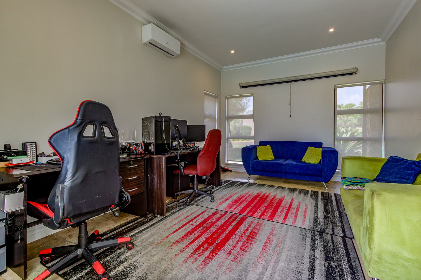
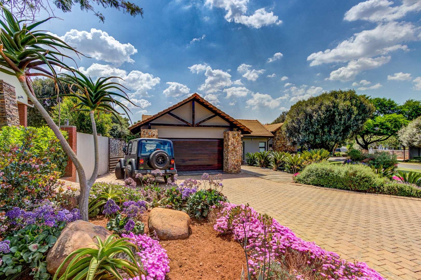
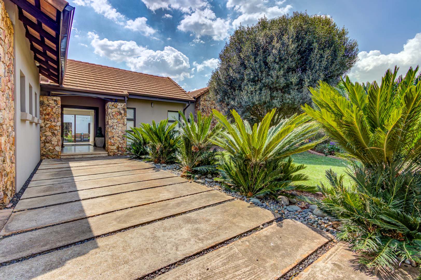
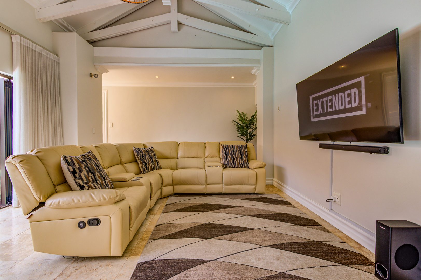
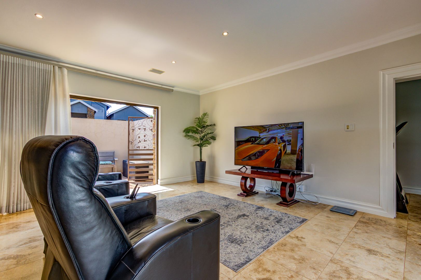
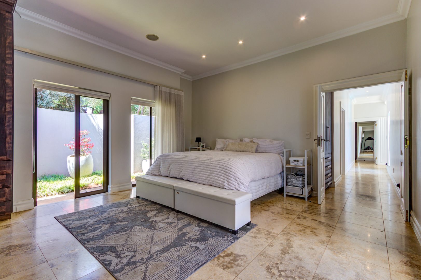
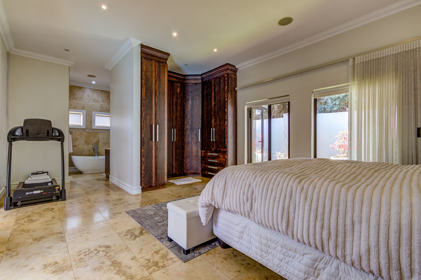
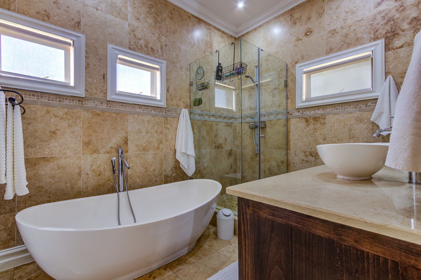
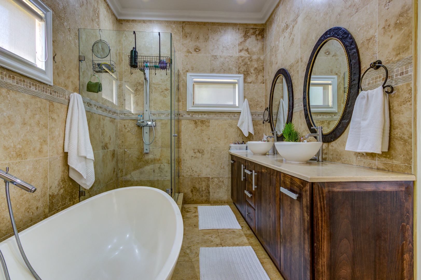
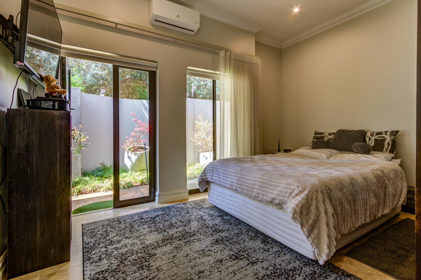
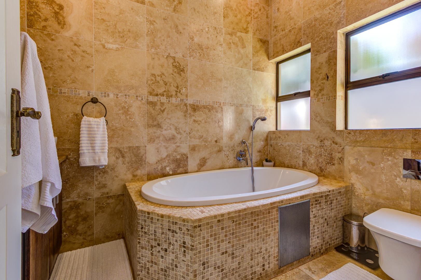
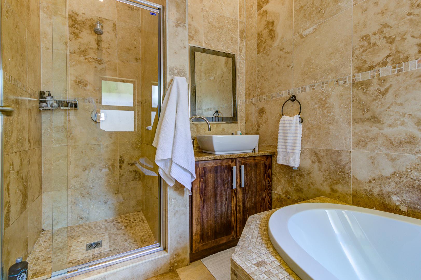
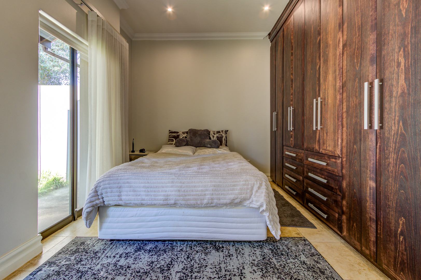
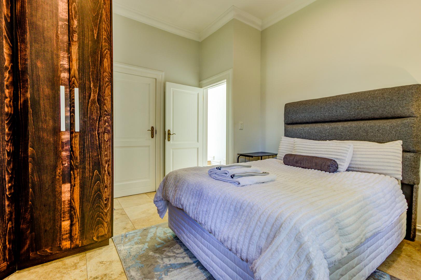
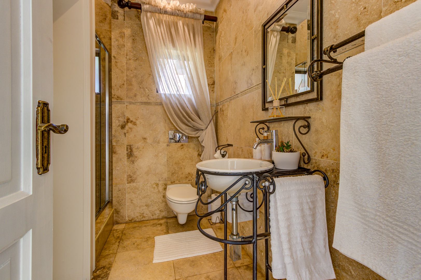
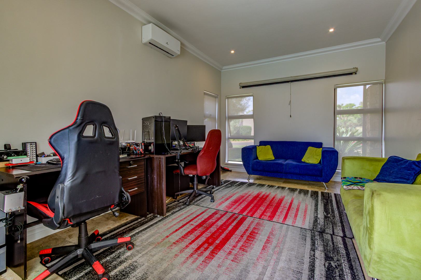
The home offers three bedrooms, two of them en suite, along with three bathrooms in total. A study that can double as a movie room adds flexibility for work or leisure. Three garages and four parking bays provide generous space for vehicles and storage. Travertine-style flooring, crisp white walls and exposed timber beams give the interiors a relaxed, contemporary character. Mature landscaping and a neat lawn frame the front of the property, adding to its kerb appeal.
Practical features include battery inverter backup, solar panels, a water storage tank with an electric pump and fiber connectivity. Air conditioning, a pantry and irrigation further support comfortable everyday living. The estate offers a golf course, clubhouse and gym for residents who enjoy an active lifestyle. Kempton Park provides convenient access to surrounding amenities. This is a home best appreciated in person, so visit to see how spacious and inviting it truly feels.
Key Features
Open plan entertaining area
Built-in braai and pool
Separate scullery and chef's kitchen
Solar panels and battery backup
Three garages and four parkings
Get in touch to find out more.
Property Details
- 3 Bedrooms
- 3 Bathrooms
- 3 Garages
- 2 Ensuite
- 1 Lounges
- 1 Dining Area
Property Features
- Study
- Patio
- Pool
- Deck
- Gym
- Golf Course
- Club House
- Aircon
- Pets Allowed
- Security Post
- Kitchen
- Built In Braai
- Fire Place
- Pantry
- Guest Toilet
- Entrance Hall
- Irrigation System
- Paving
- Garden
- Family TV Room
| Bedrooms | 3 |
| Bathrooms | 3 |
| Garages | 3 |
| Floor Area | 420 m2 |
| Erf Size | 1 003.0 m2 |
Contact the Agent

John Smook
Full Status Property Practitioner

Engela Timcke
Full Status Property Practitioner