- 4
- 4
- 4
- 452 m2
- 1 052.0 m2
Monthly Costs
Monthly Bond Repayment ZAR .
Calculated over years at % with no deposit. Change Assumptions
Affordability Calculator | Bond Costs Calculator | Bond Repayment Calculator | Apply for a BondBond Calculator

Disclaimer: The estimates contained on this webpage are provided for general information purposes and should be used as a guide only. While every effort is made to ensure the accuracy of the calculator, RE/MAX of Southern Africa cannot be held liable for any loss or damage arising directly or indirectly from the use of this calculator, including any incorrect information generated by this calculator, and/or arising pursuant to your reliance on such information.
Mun. Rates & Taxes: ZAR 4800.00
Monthly Levy: ZAR 4600.00
Property description
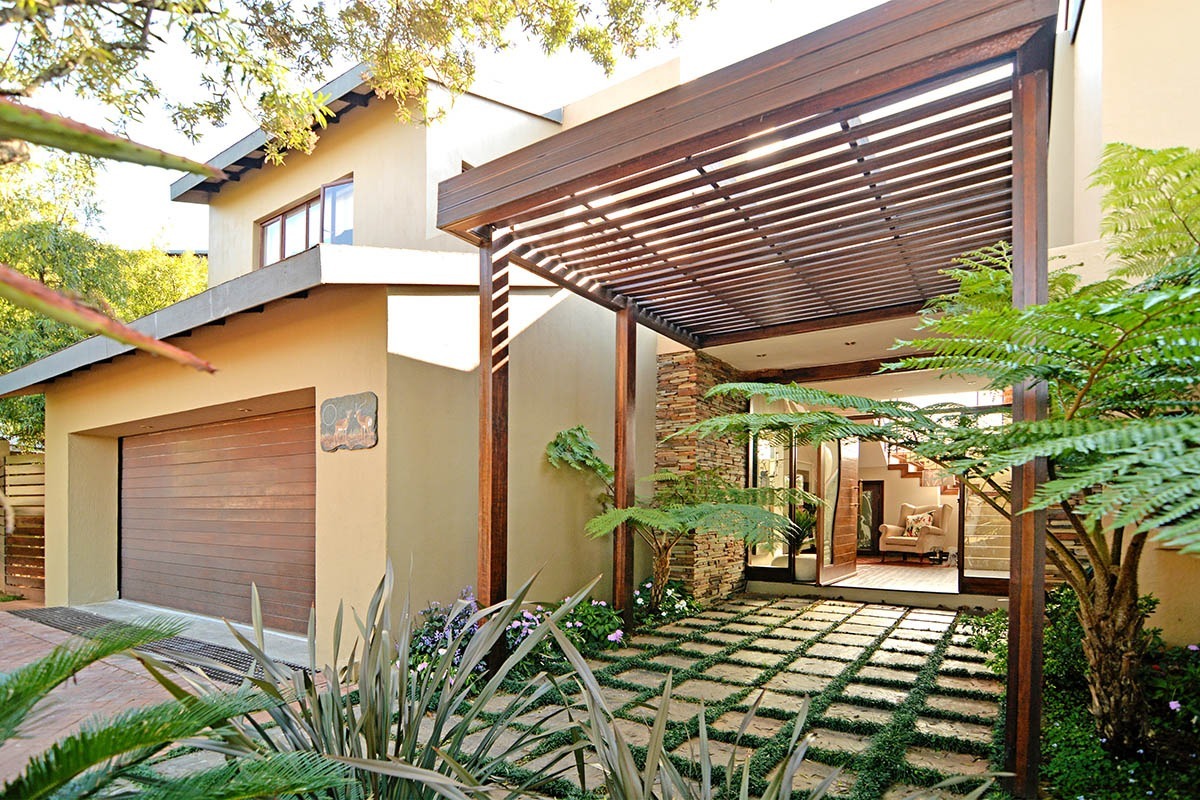
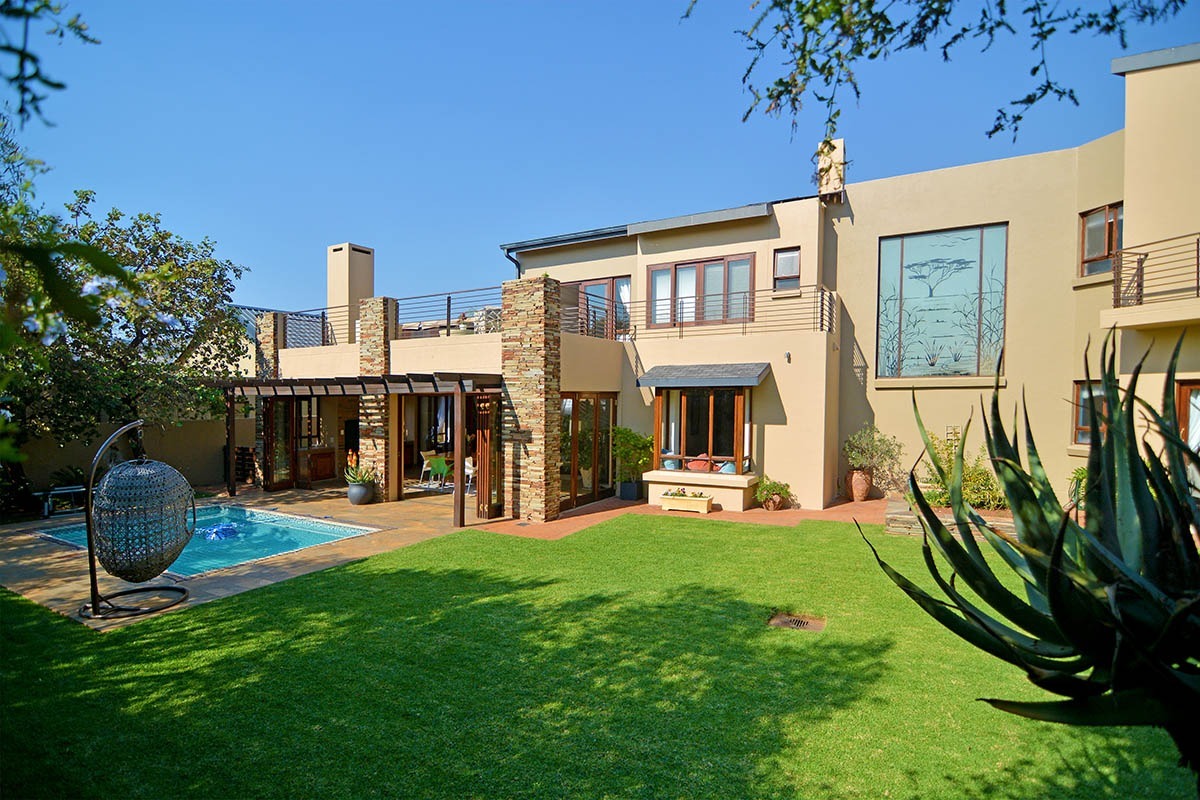
Spacious Double-Storey Family Home in Serengeti Estate
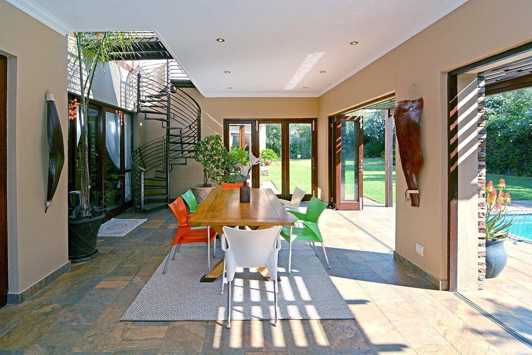
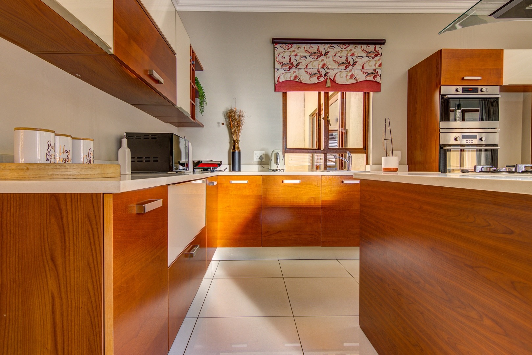
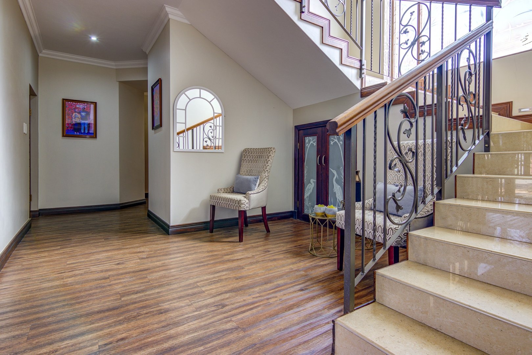
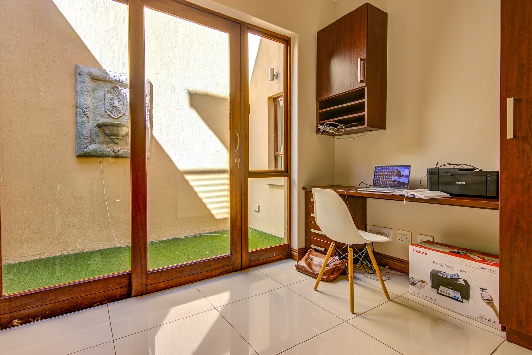
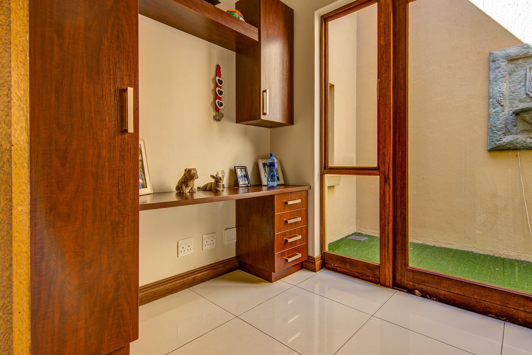
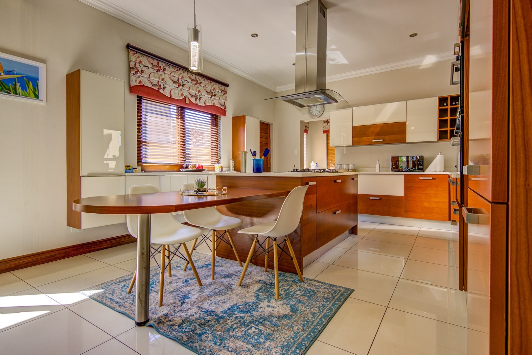
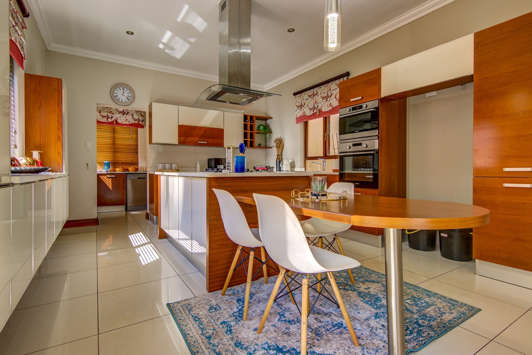
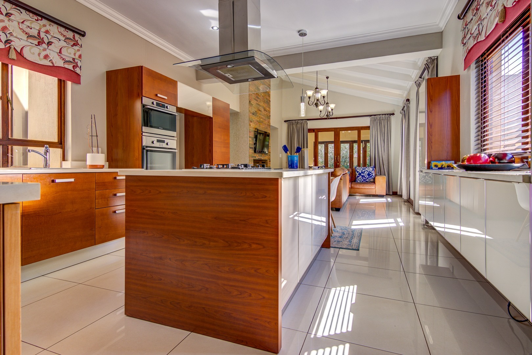
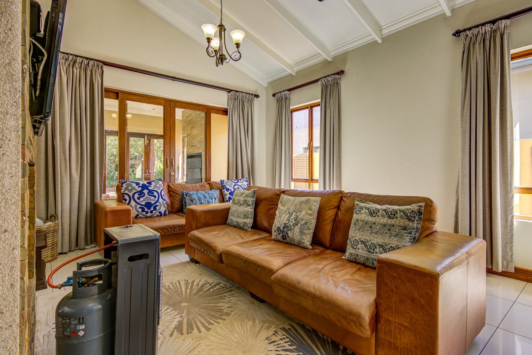
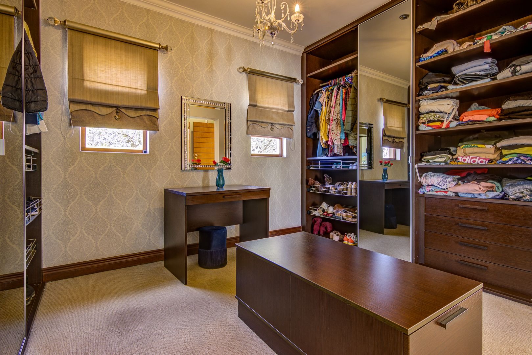
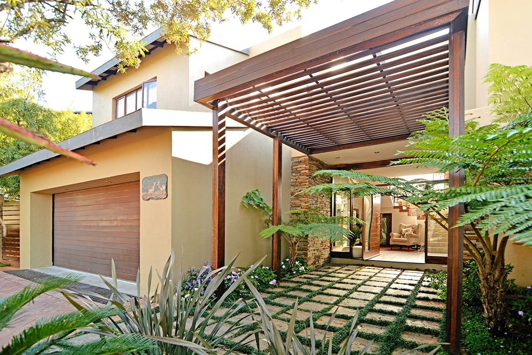
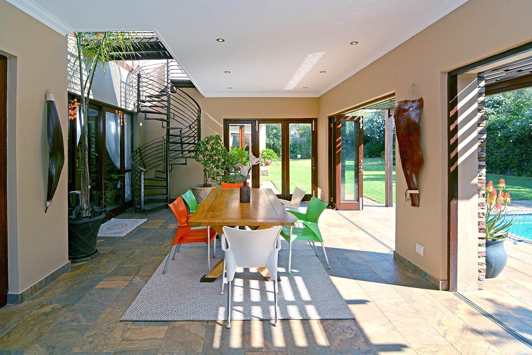
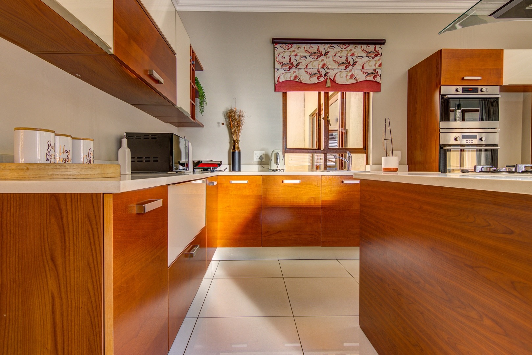
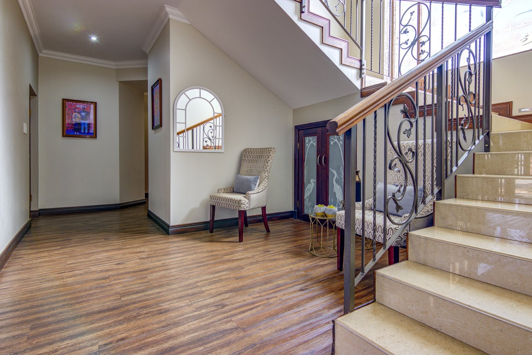
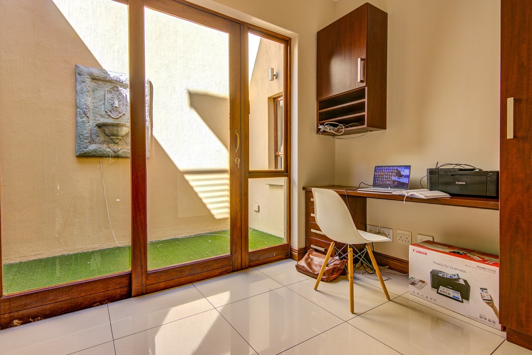
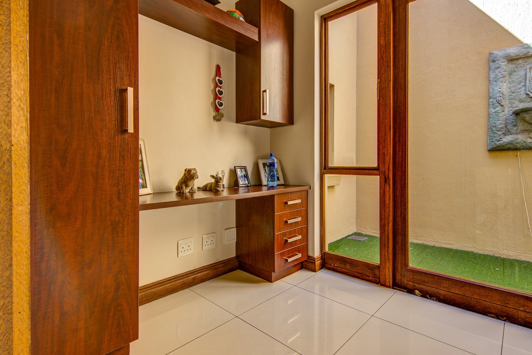
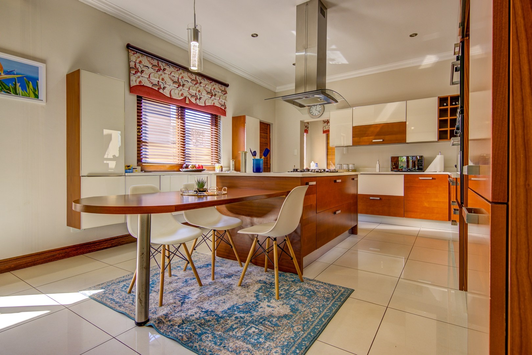
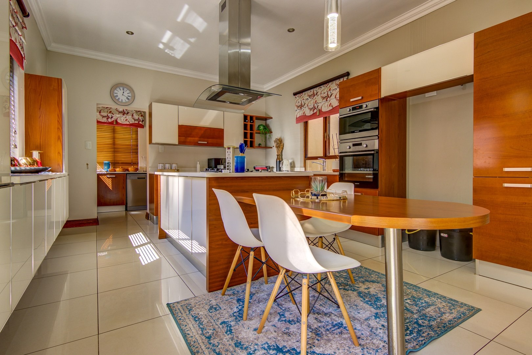
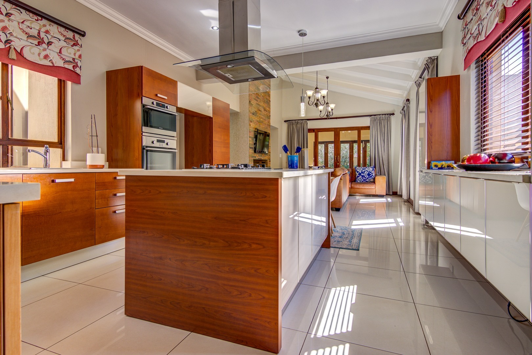
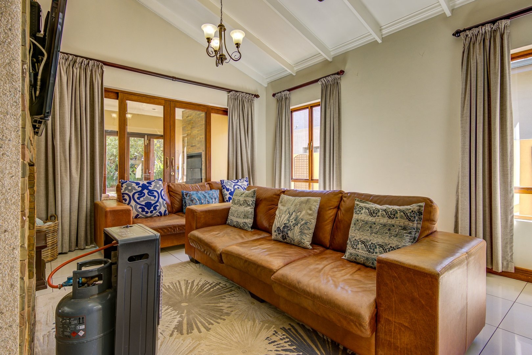
This double-storey family home in Serengeti Lifestyle Estate, Kempton Park, offers 452 square metres of living space on a 1052 square metre erf. A large entrance hall welcomes you through the garden. A private lounge leads into the dining area, with a spacious family room beside it. The open-plan kitchen has a separate walk-in pantry and scullery, and a study with fitted cupboards adds a practical touch.
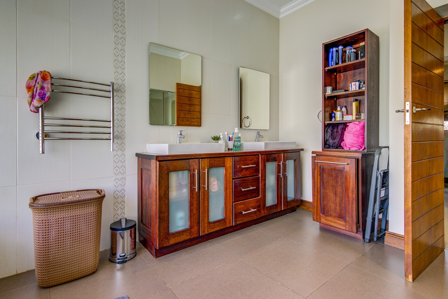
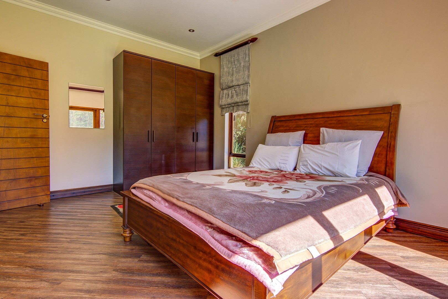
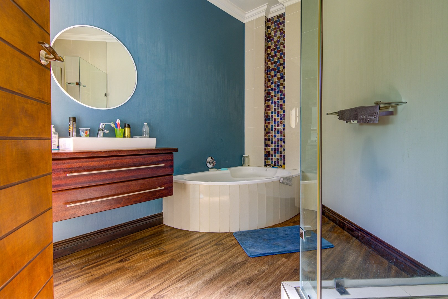
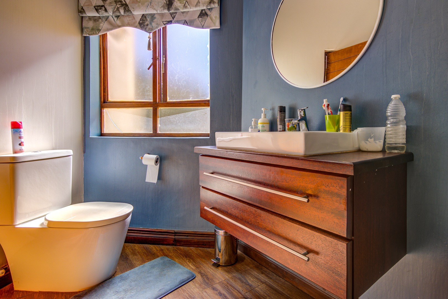
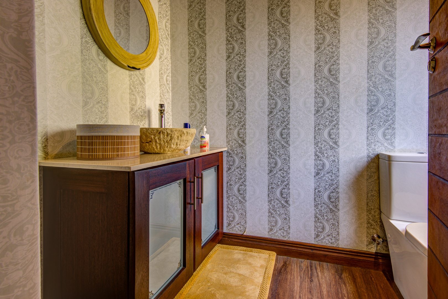
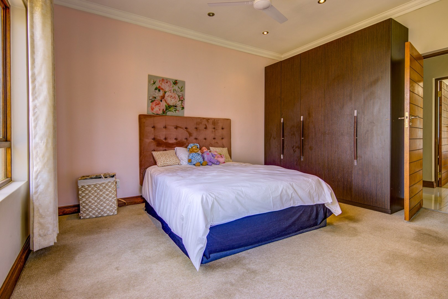
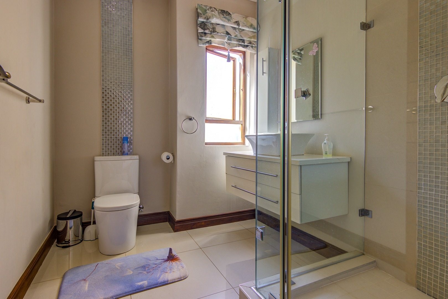
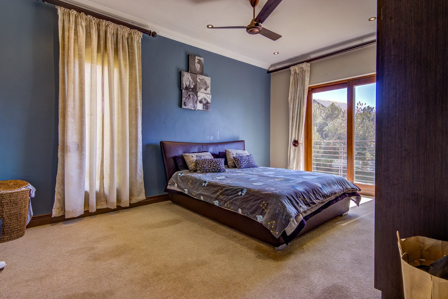
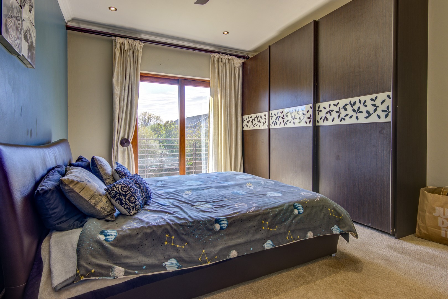
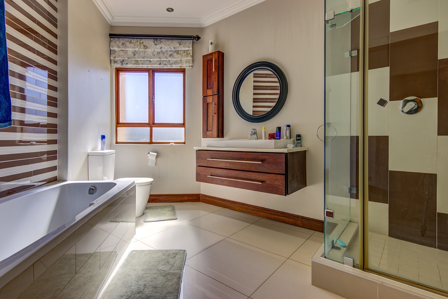
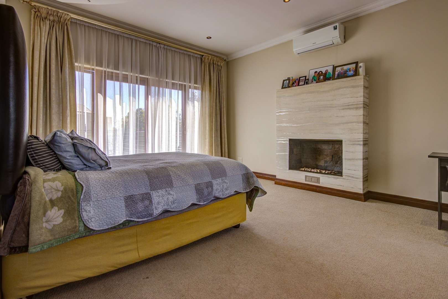
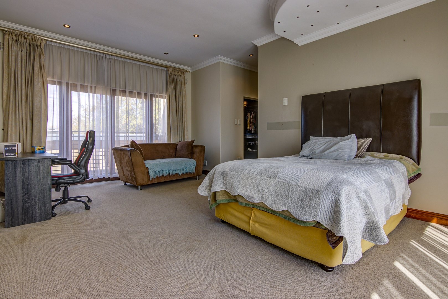
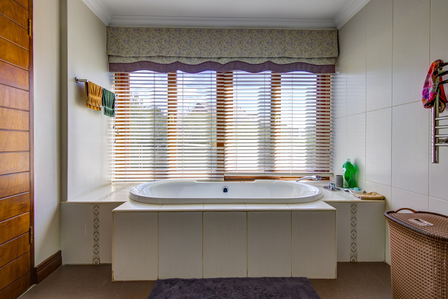
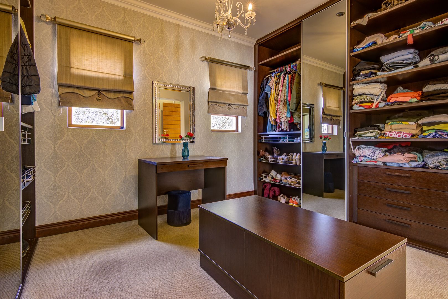
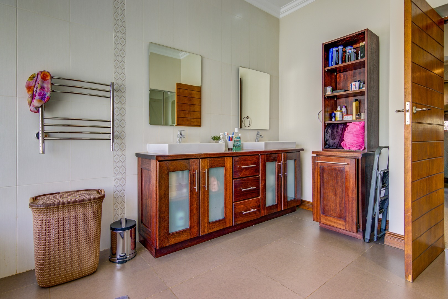
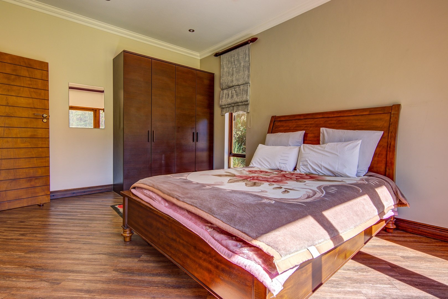
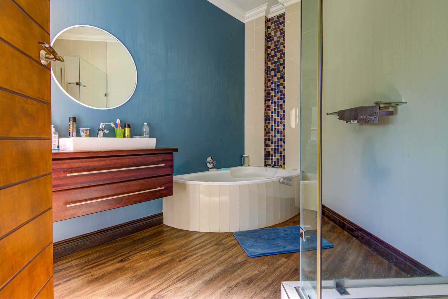
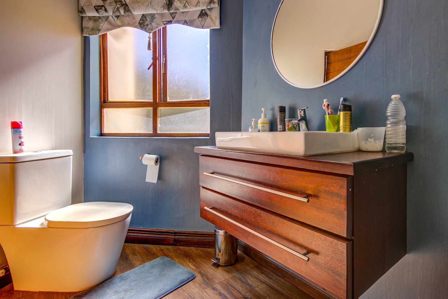
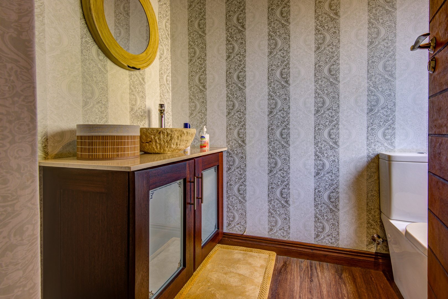
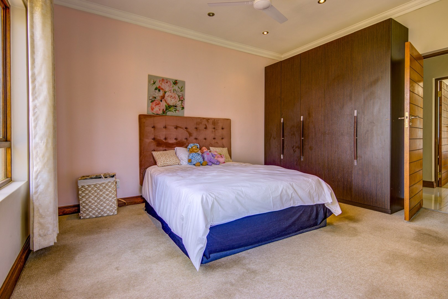
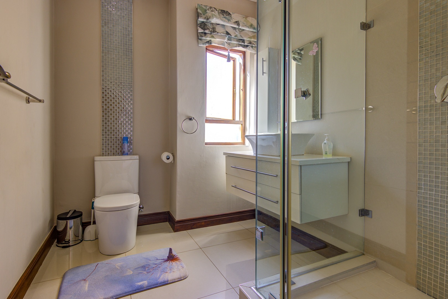
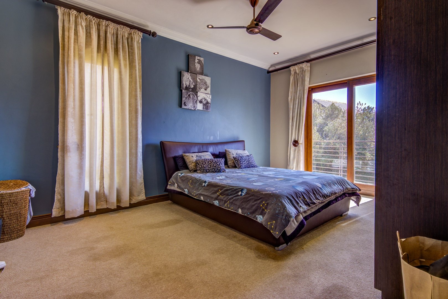
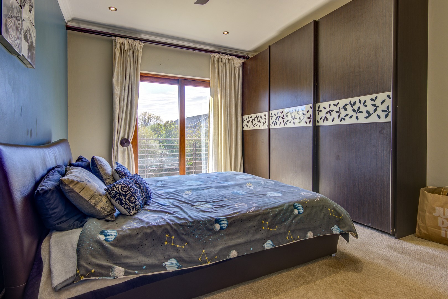
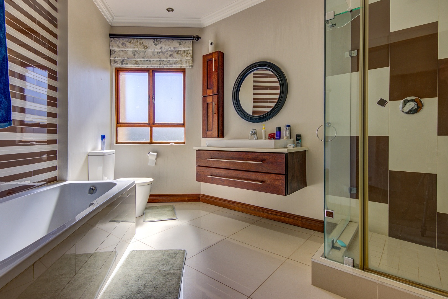
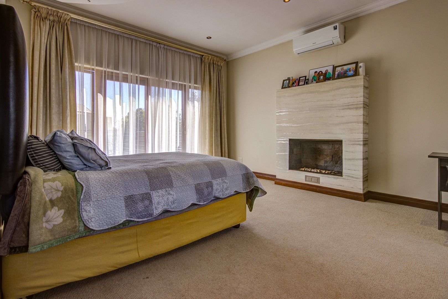
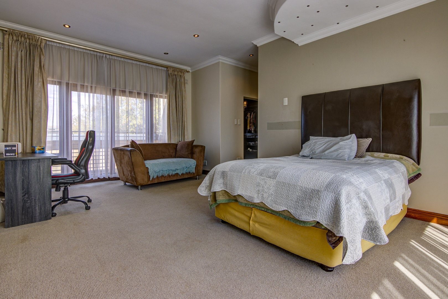
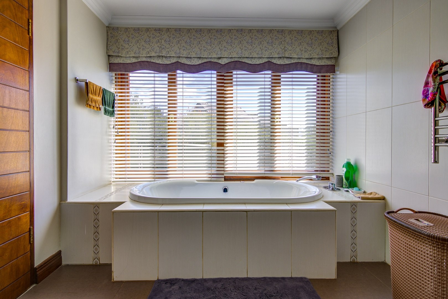
The family room opens onto a covered, sunny patio that is ideal for everyday living and entertaining. There are four bedrooms, all with en-suite bathrooms, and one of them is a ground-floor guest suite. Underfloor heating features in the bedrooms, and the main bedroom balcony has a jacuzzi. A guest toilet adds convenience for visitors.
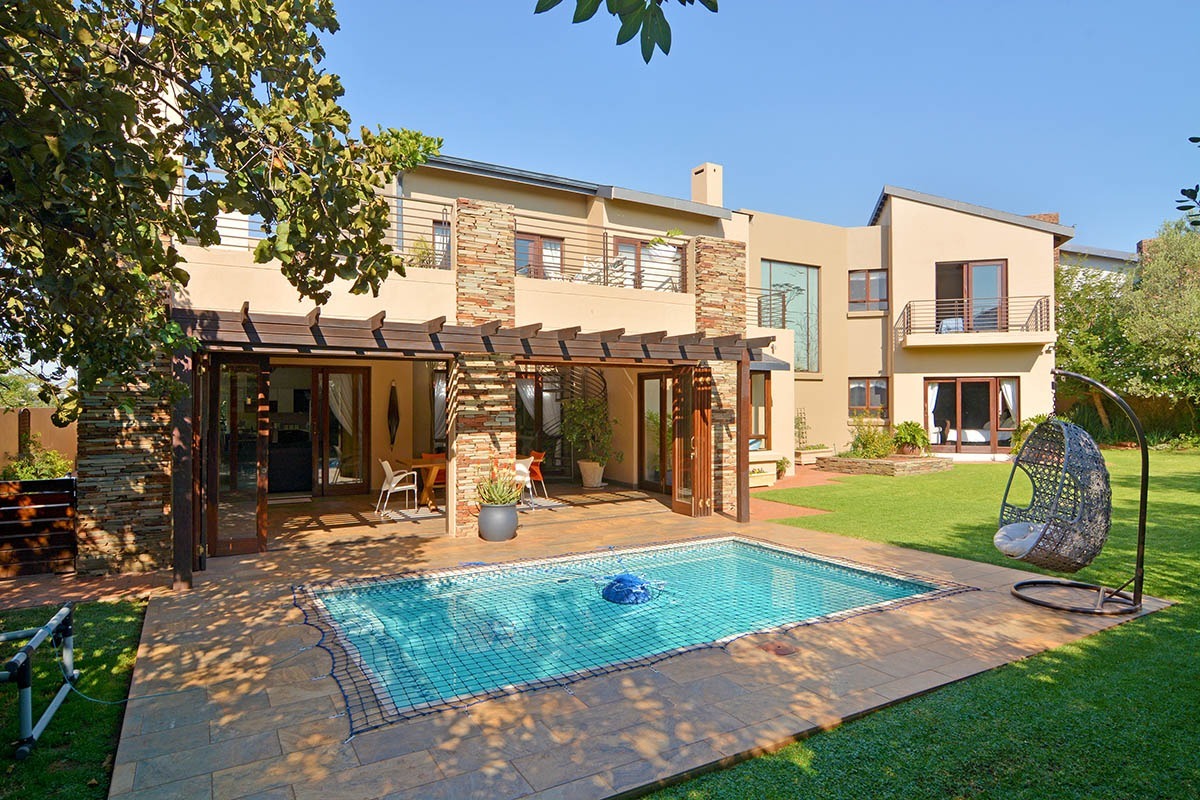
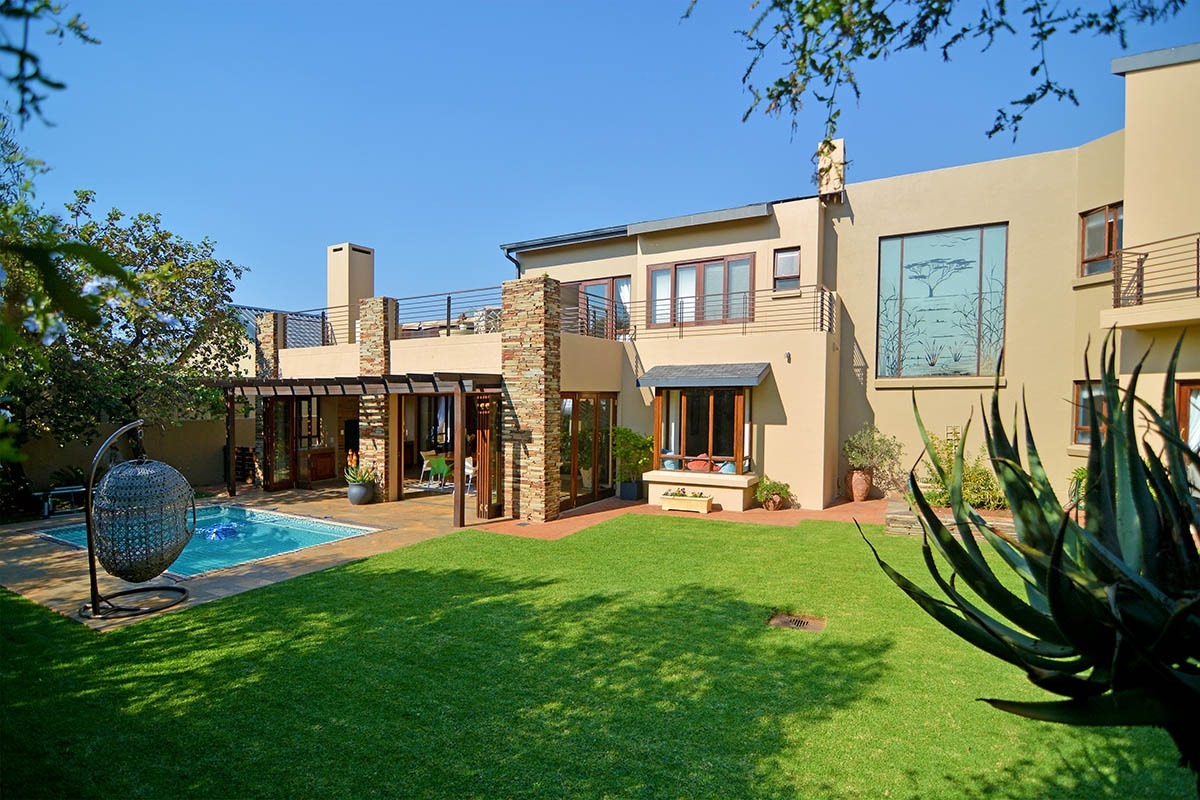
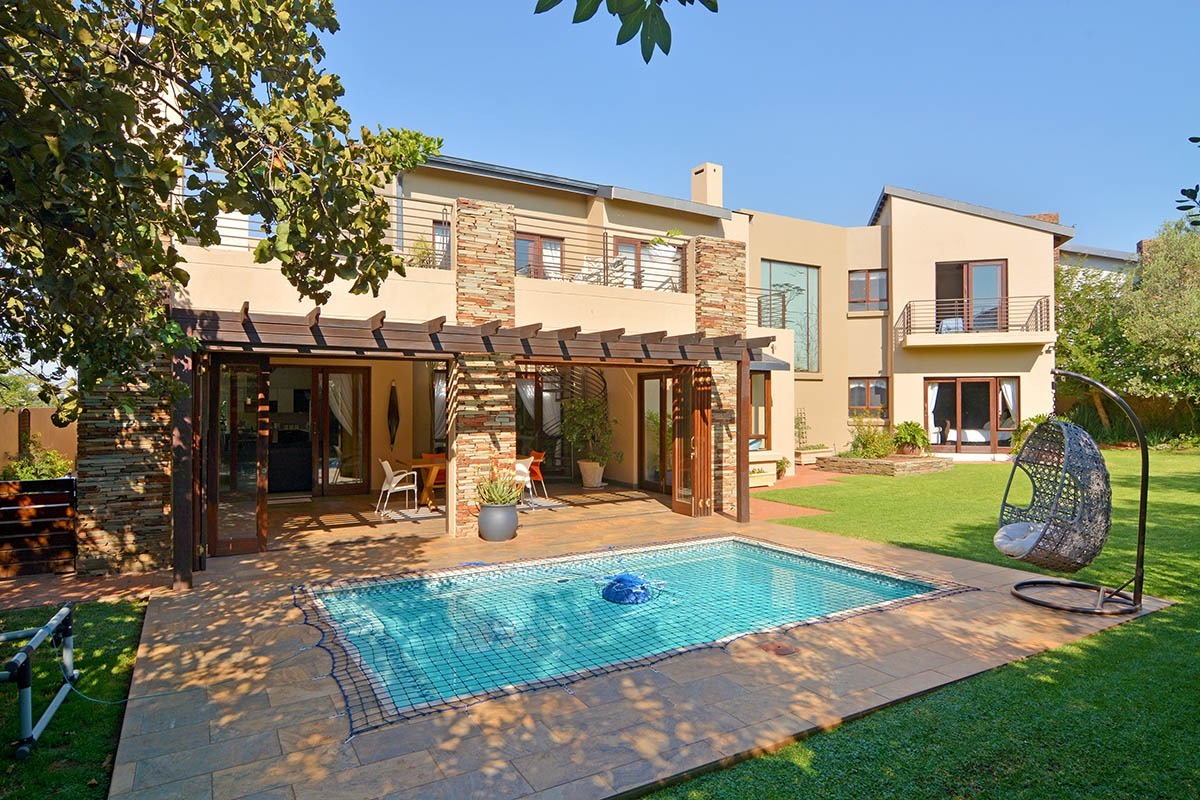
Outdoors, the swimming pool sits within the garden. Three garages and a large maid's quarters provide parking and storage. The estate setting adds to the appeal, with golf, wellness and club house facilities available to residents. The home suits a family looking for generous space and comfortable outdoor living.
Key Features
Four en-suite bedrooms
Open-plan gourmet kitchen
Covered sunny patio
Swimming pool and garden
Three garages and maid's quarters
Contact us today to arrange a viewing.
Property Details
- 4 Bedrooms
- 4 Bathrooms
- 4 Garages
- 4 Ensuite
- 2 Lounges
- 1 Dining Area
Property Features
- Study
- Balcony
- Patio
- Pool
- Club House
- Staff Quarters
- Storage
- Pets Allowed
- Built In Braai
- Fire Place
- Pantry
- Guest Toilet
- Family TV Room
| Bedrooms | 4 |
| Bathrooms | 4 |
| Garages | 4 |
| Floor Area | 452 m2 |
| Erf Size | 1 052.0 m2 |
Contact the Agent

Engela Timcke
Full Status Property Practitioner