- 3
- 4
- 2
- 1 152.0 m2
Monthly Costs
Monthly Bond Repayment ZAR .
Calculated over years at % with no deposit. Change Assumptions
Affordability Calculator | Bond Costs Calculator | Bond Repayment Calculator | Apply for a BondBond Calculator

Disclaimer: The estimates contained on this webpage are provided for general information purposes and should be used as a guide only. While every effort is made to ensure the accuracy of the calculator, RE/MAX of Southern Africa cannot be held liable for any loss or damage arising directly or indirectly from the use of this calculator, including any incorrect information generated by this calculator, and/or arising pursuant to your reliance on such information.
Mun. Rates & Taxes: ZAR 1920.00
Property description
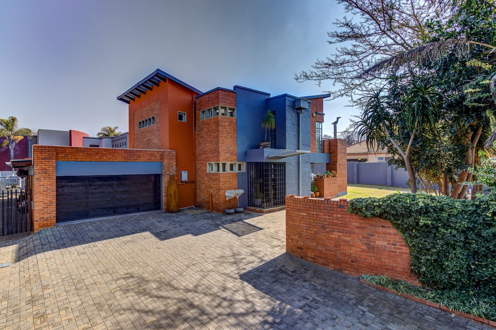
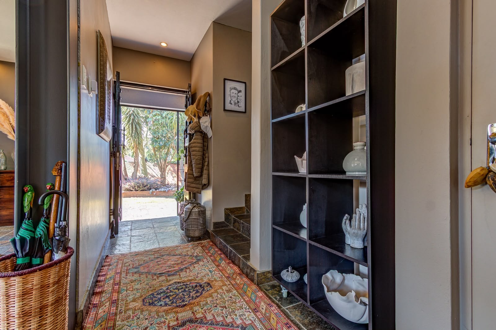
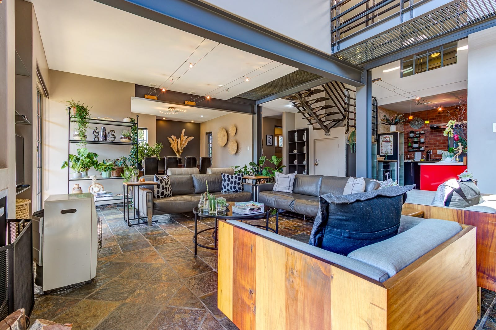
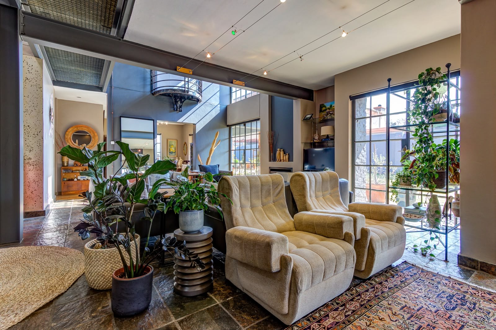
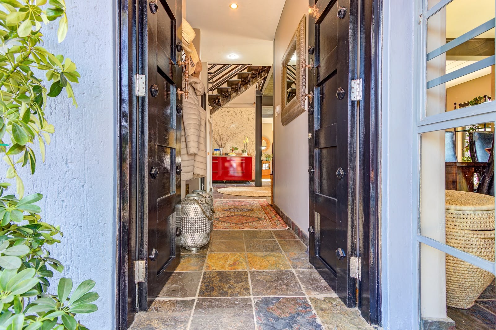
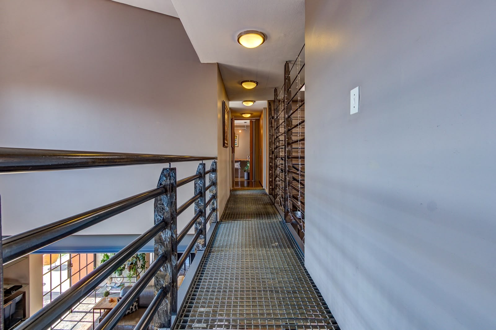
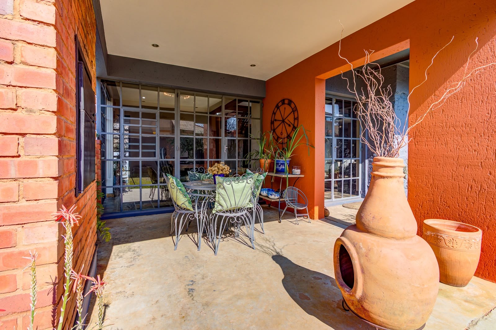
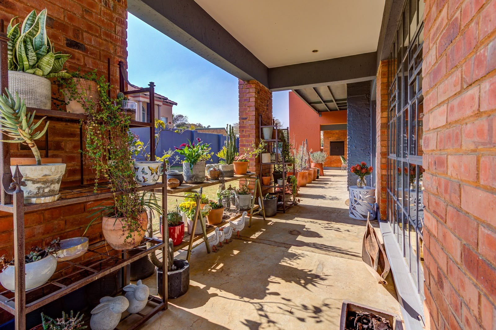
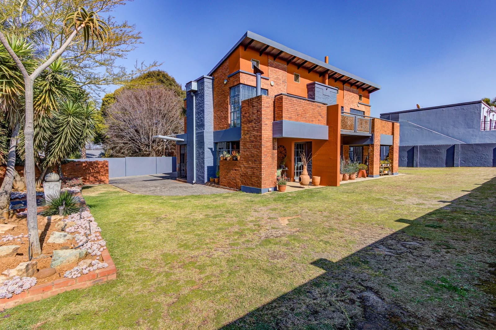
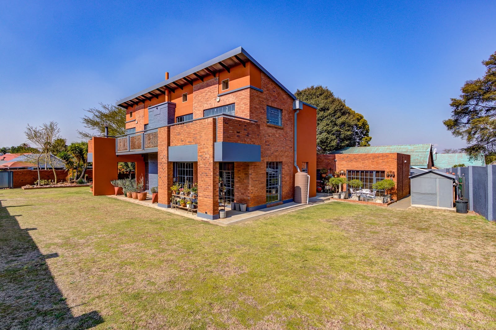
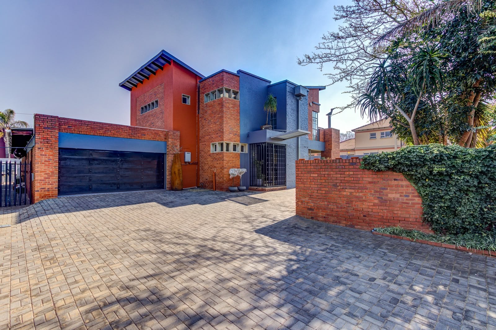
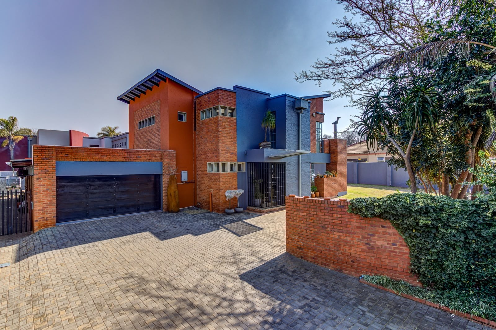
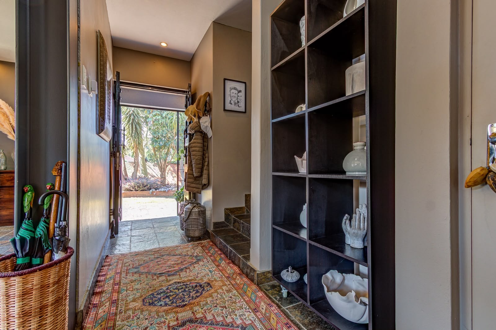
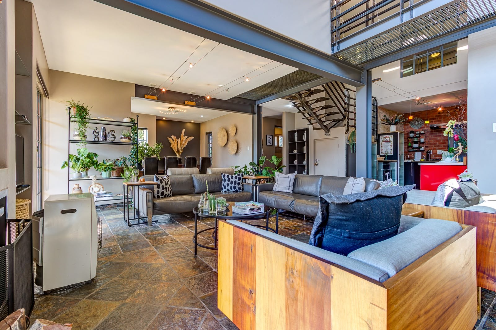
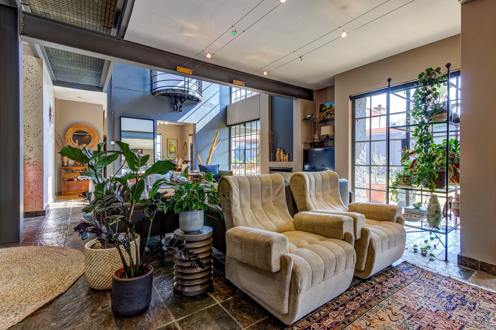
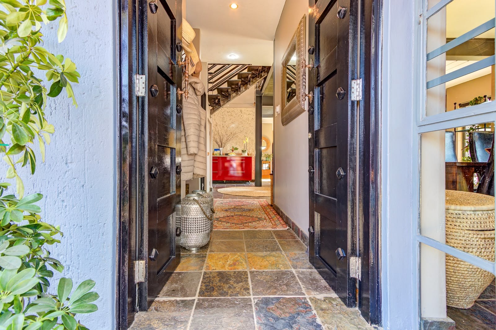
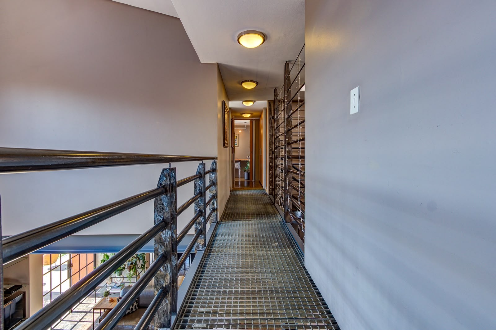
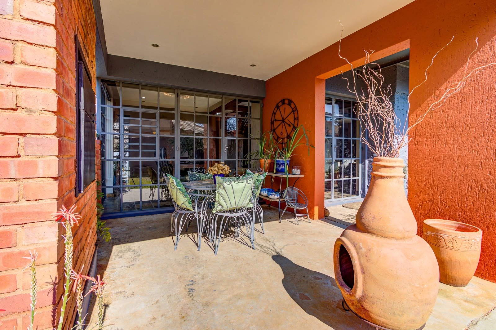
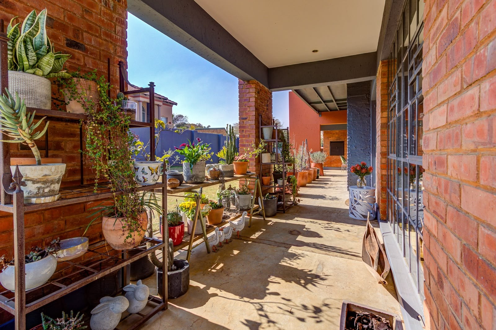
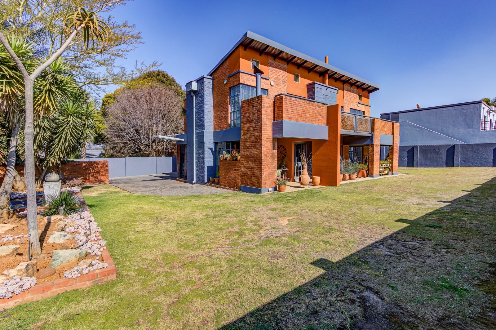
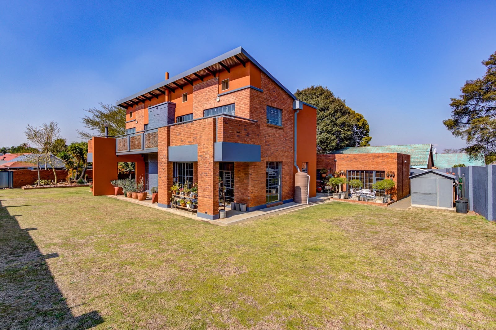
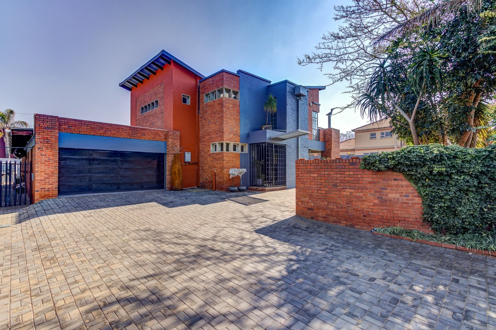
From the moment you arrive, the bold face brick exterior, steel features and clean architectural lines make a lasting impression. Step inside and you'll immediately appreciate the abundance of natural light pouring through oversized windows and strategically placed skylights, giving every room a bright and inviting atmosphere.
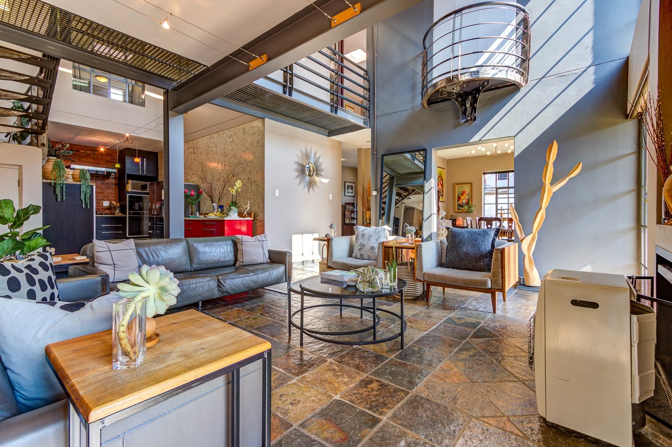
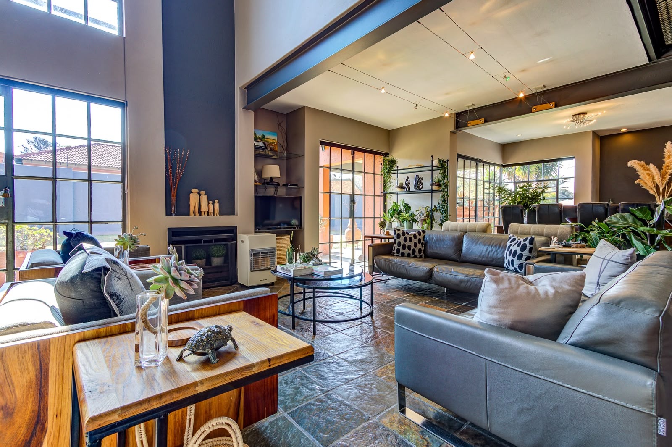
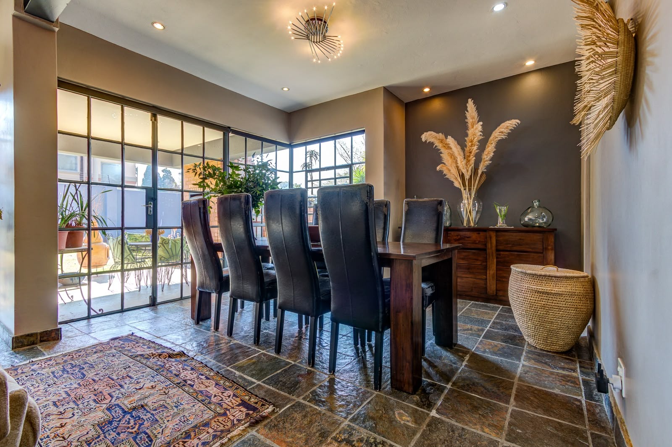
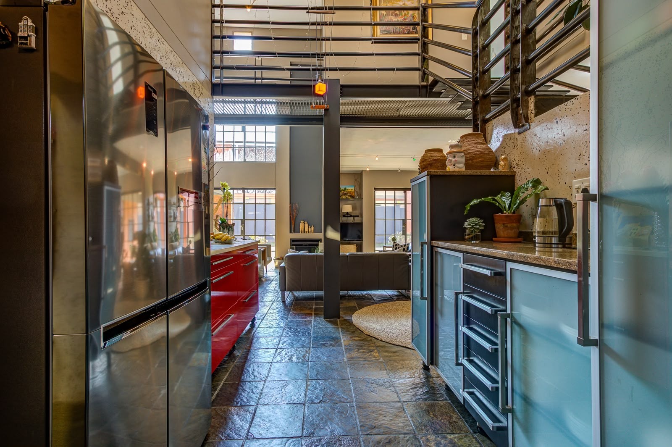
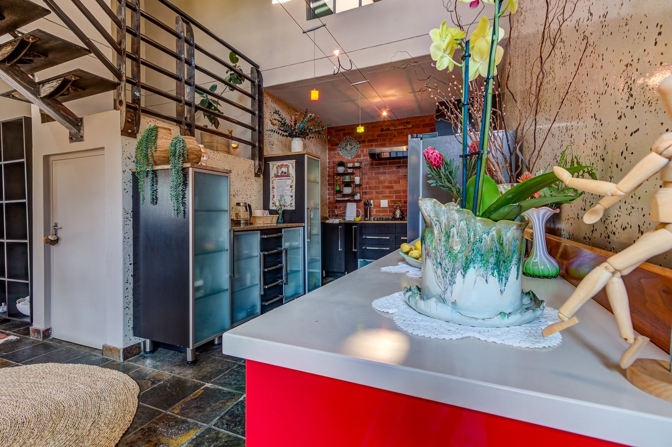
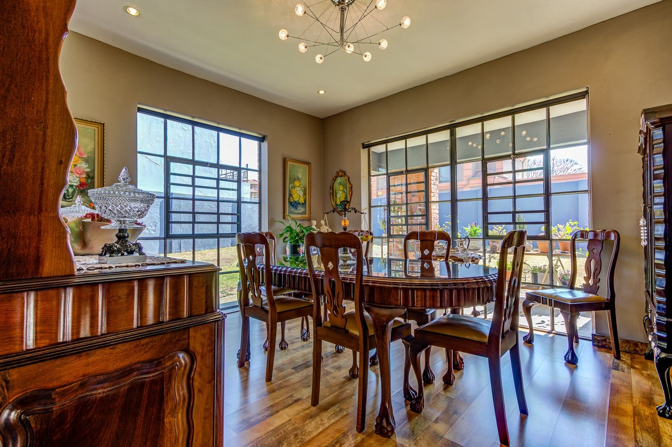
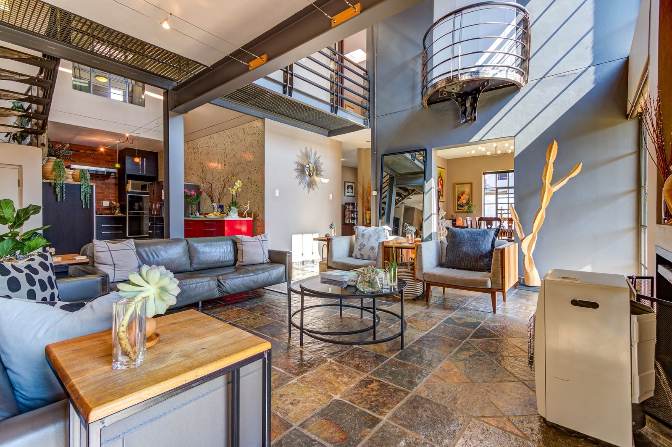
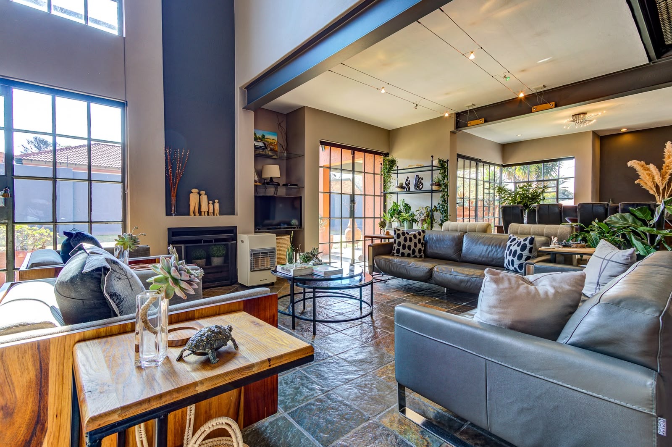
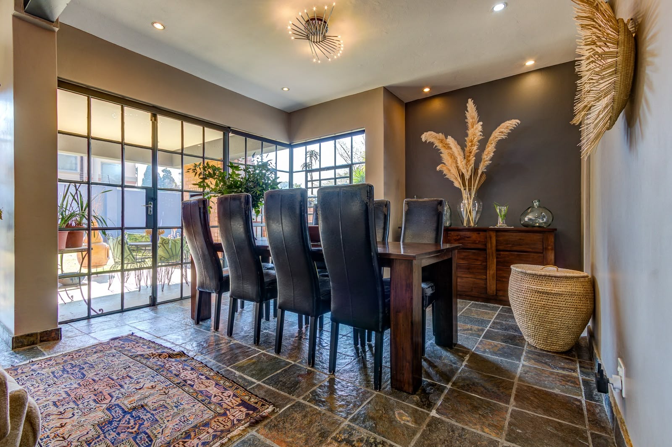
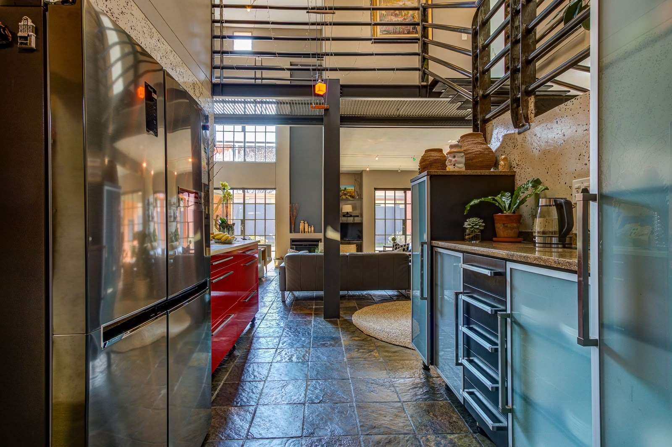
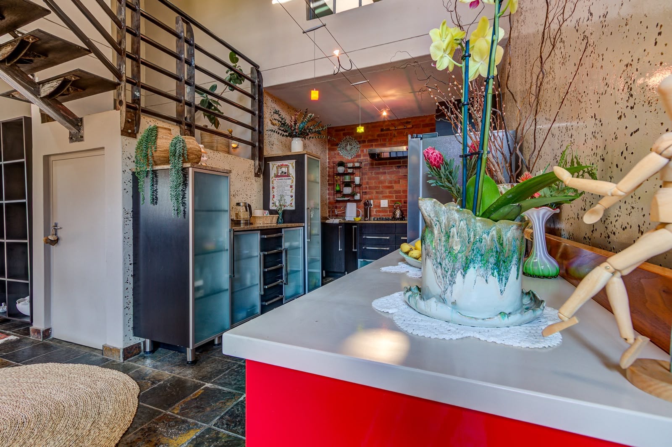
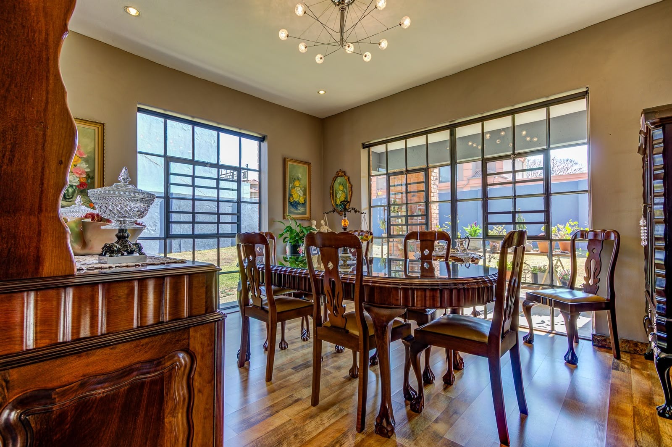
The heart of the home is the spectacular open plan living area where soaring elevated ceilings, exposed steel elements and generous proportions create a sense of space rarely found. The lounge, dining area and beautifully designed kitchen flow seamlessly together, making this the perfect place for everyday family living as well as entertaining guests.
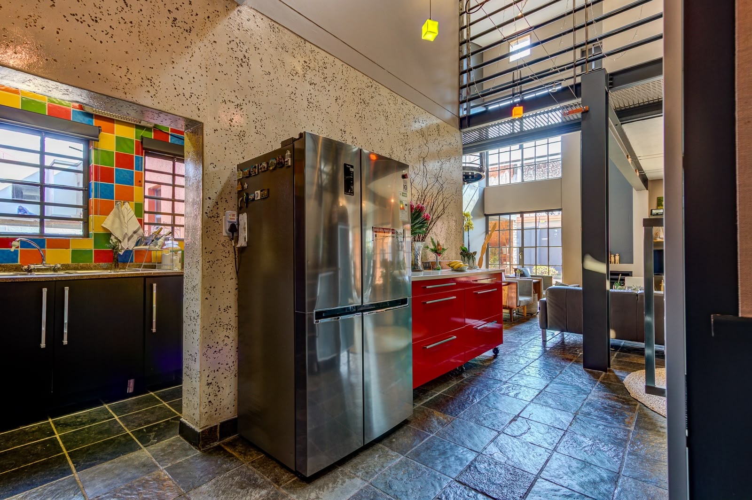
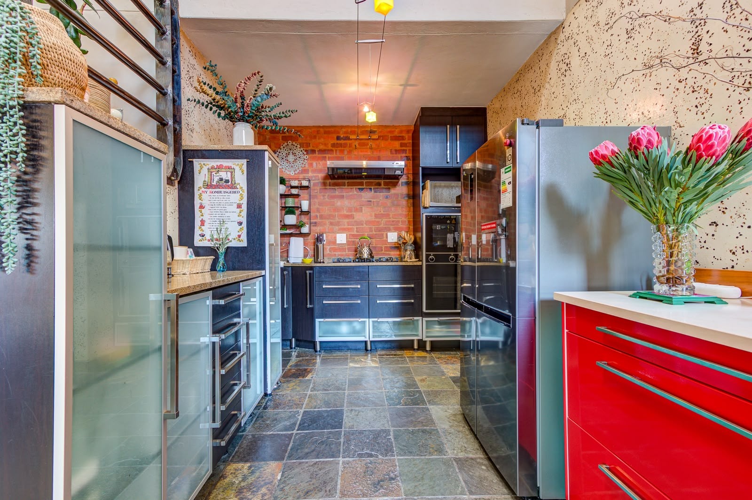
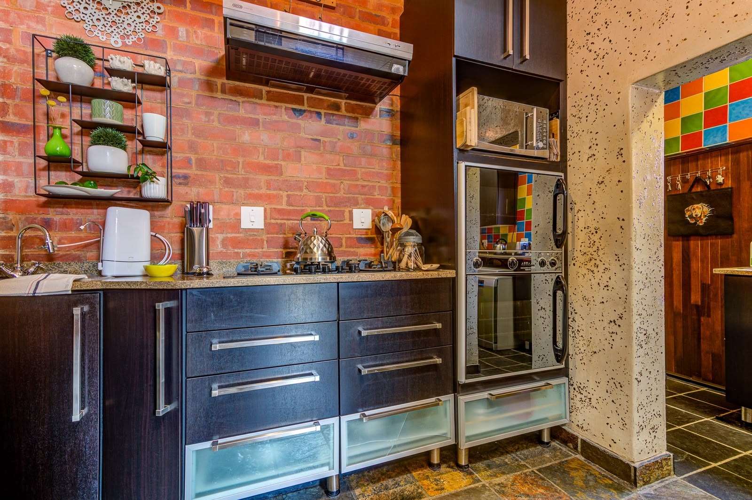
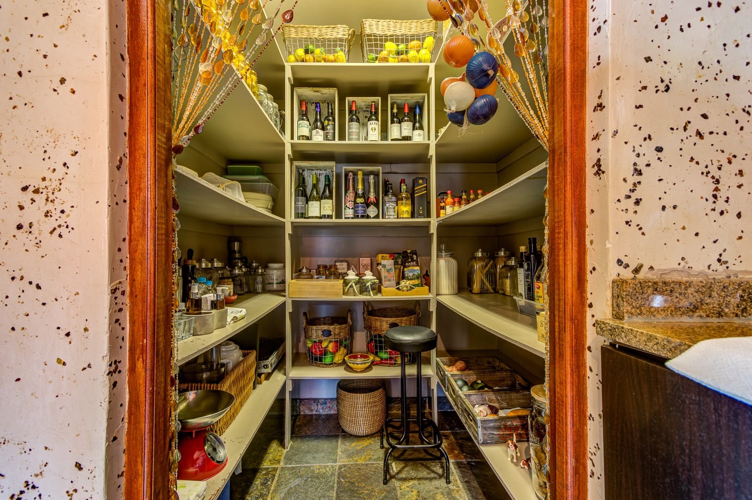
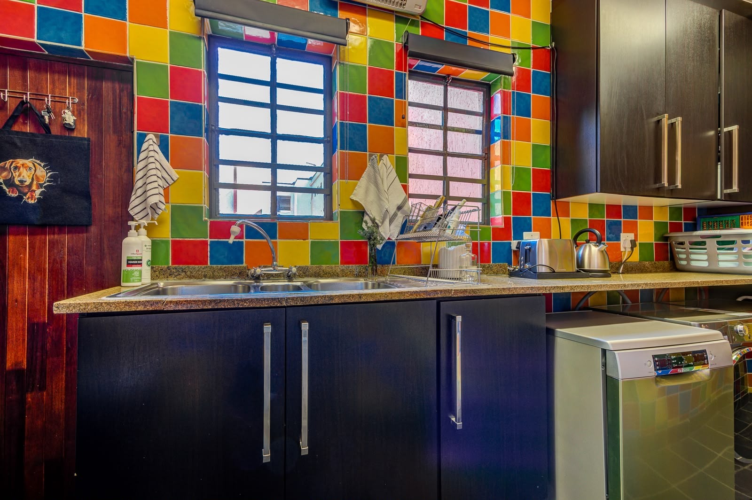
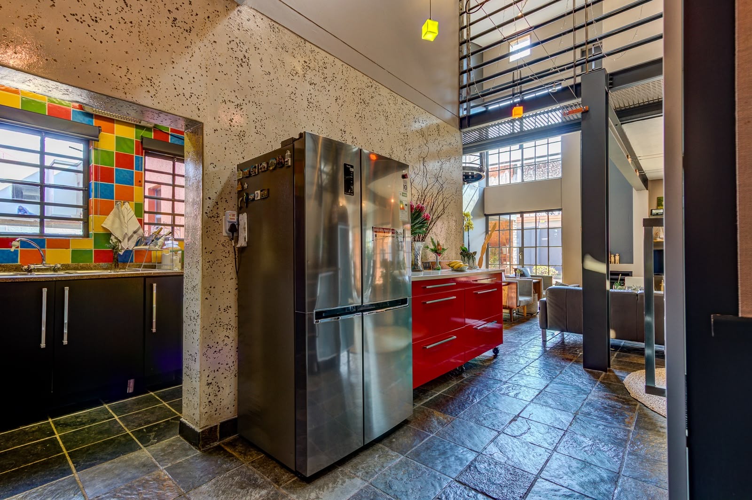
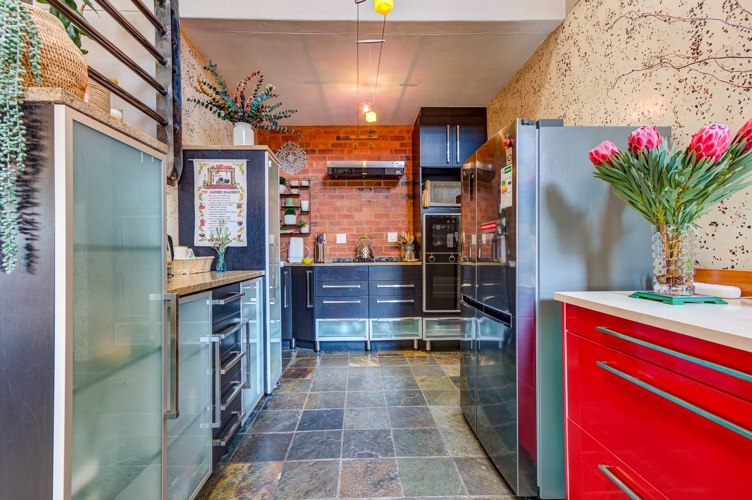
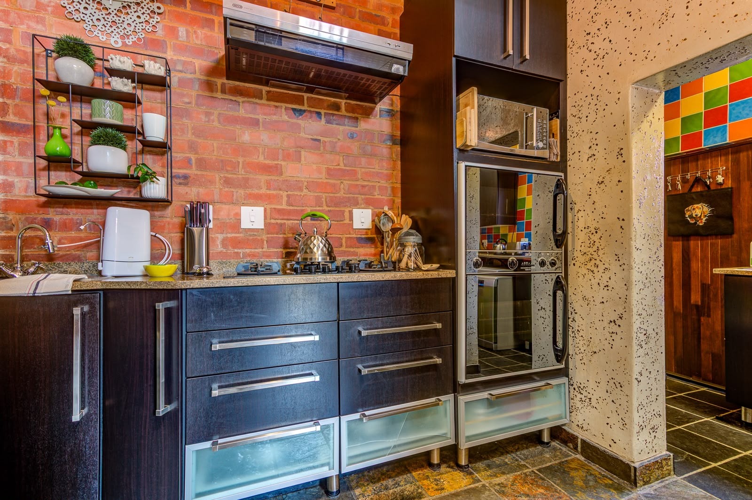
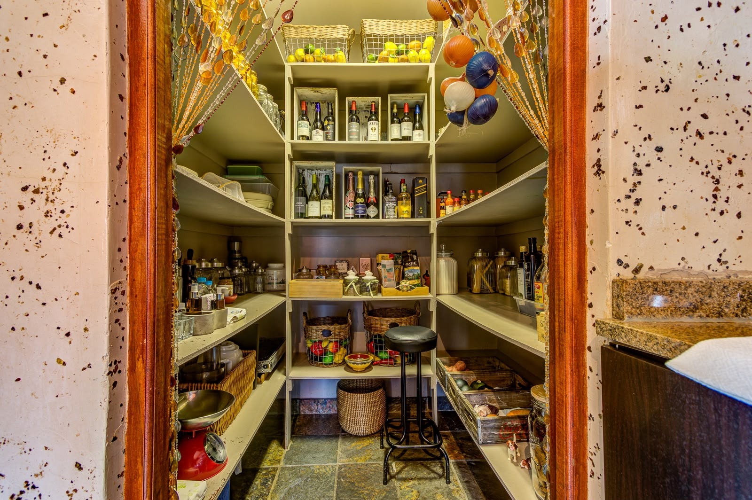
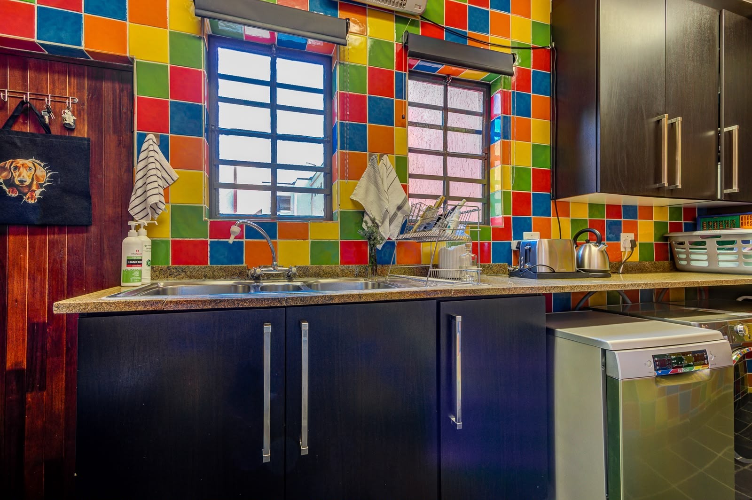
The kitchen has been thoughtfully designed with Caesarstone countertops, a gas hob, ample cabinetry, a spacious walk in pantry and a separate scullery with space for three appliances. Direct access from the extra length automated double garage adds everyday convenience.
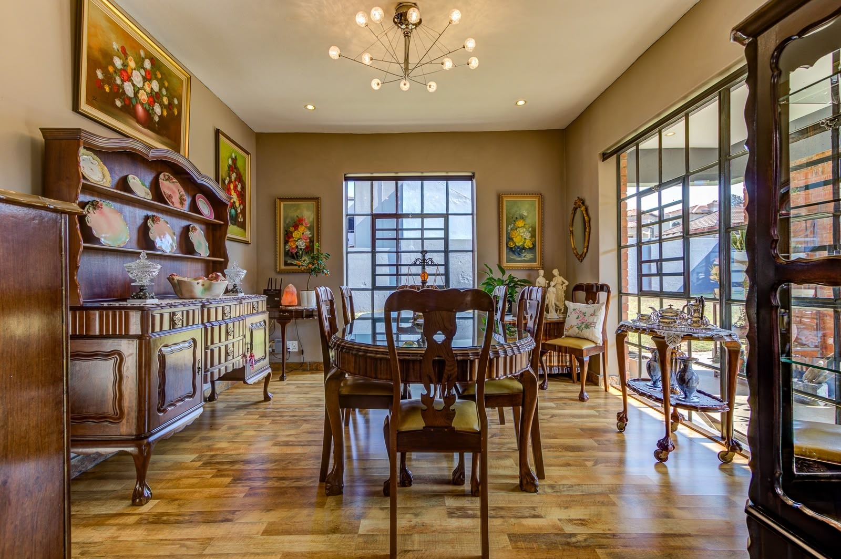
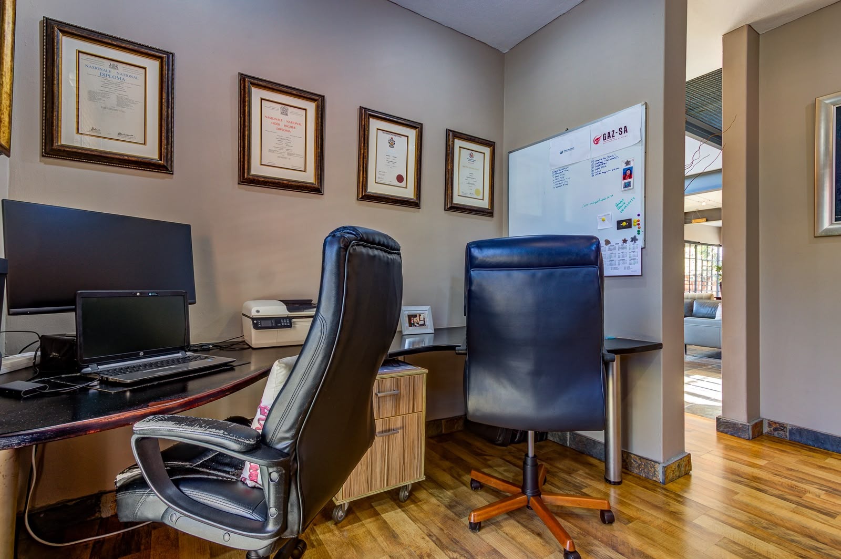
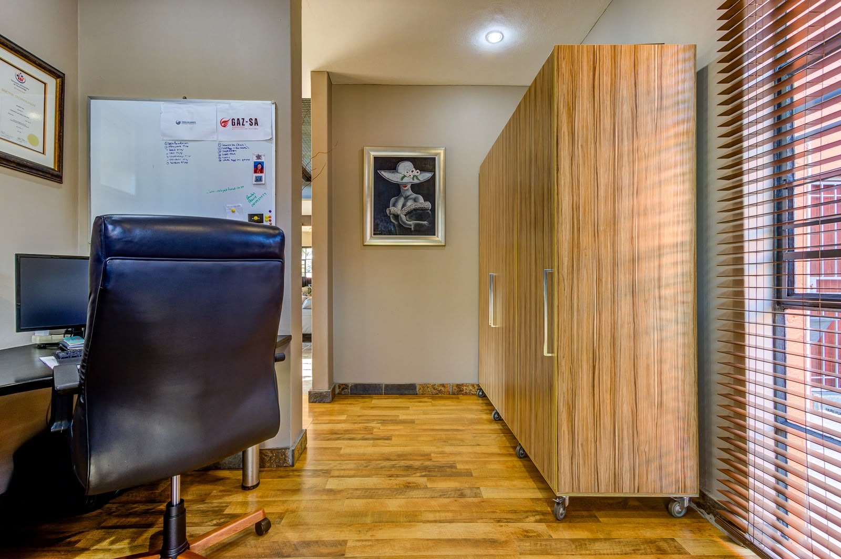
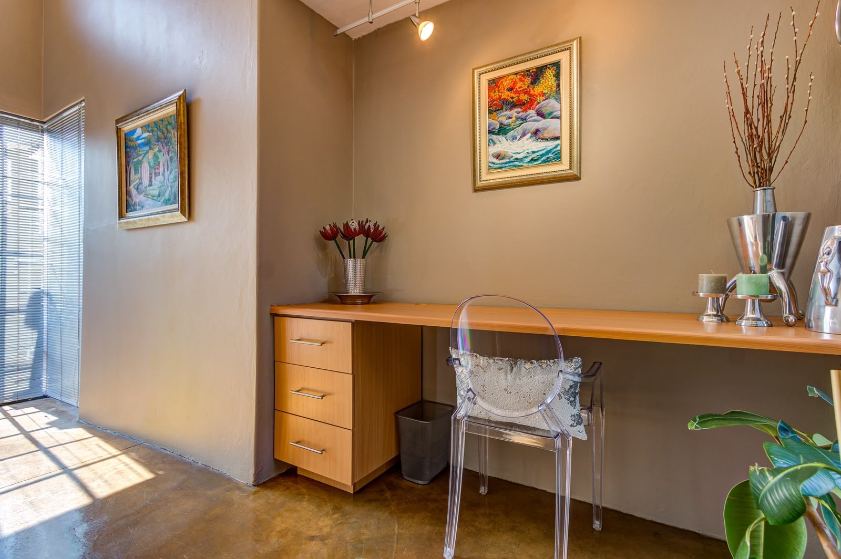
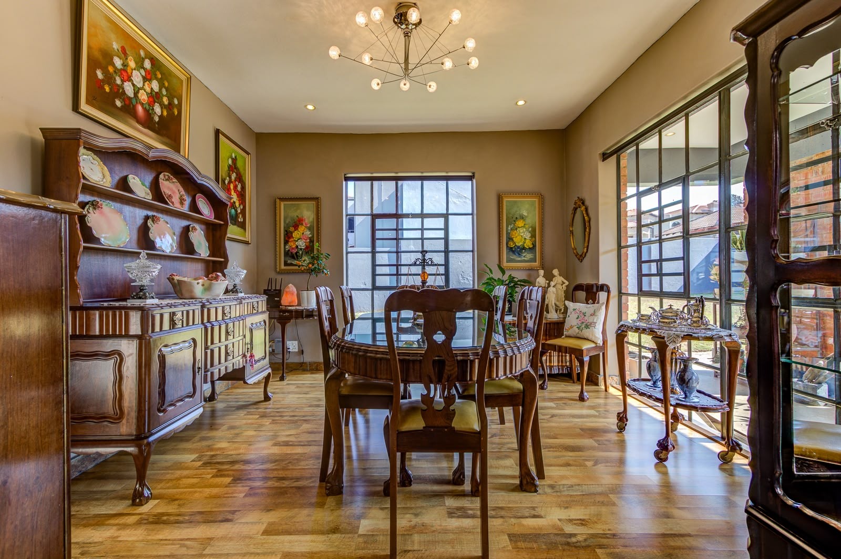
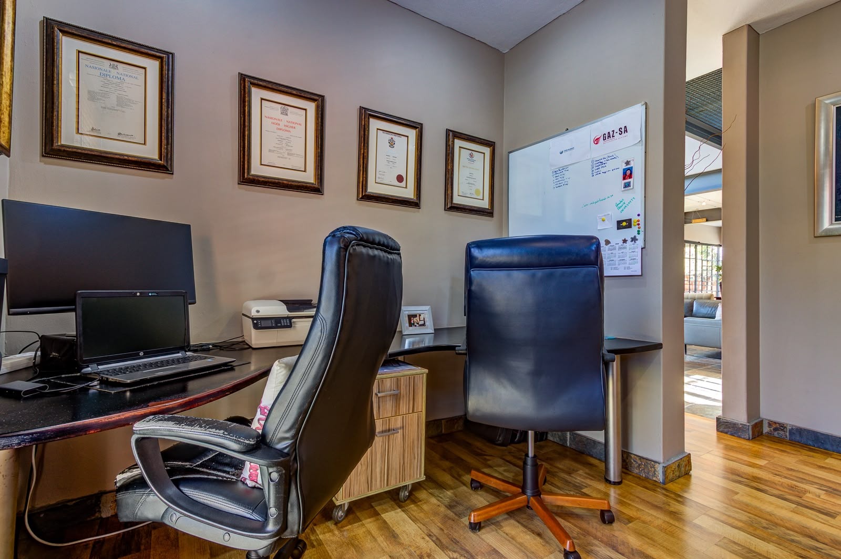
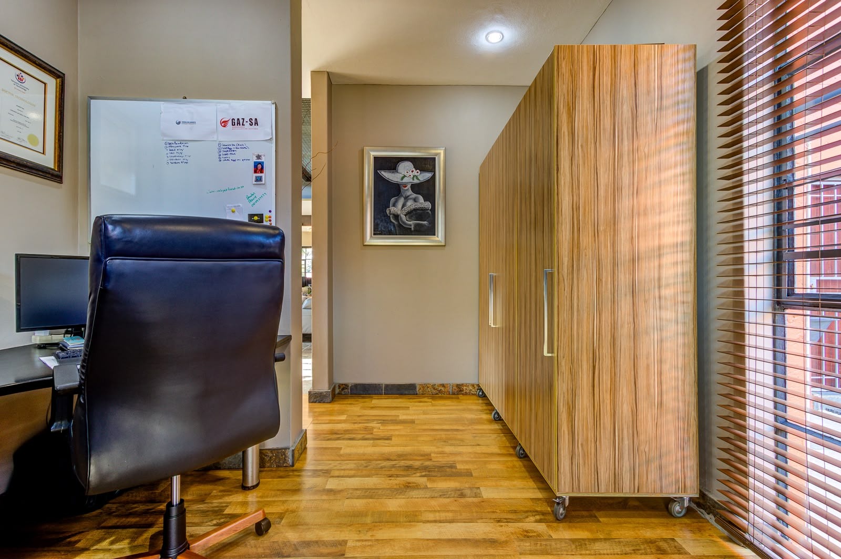
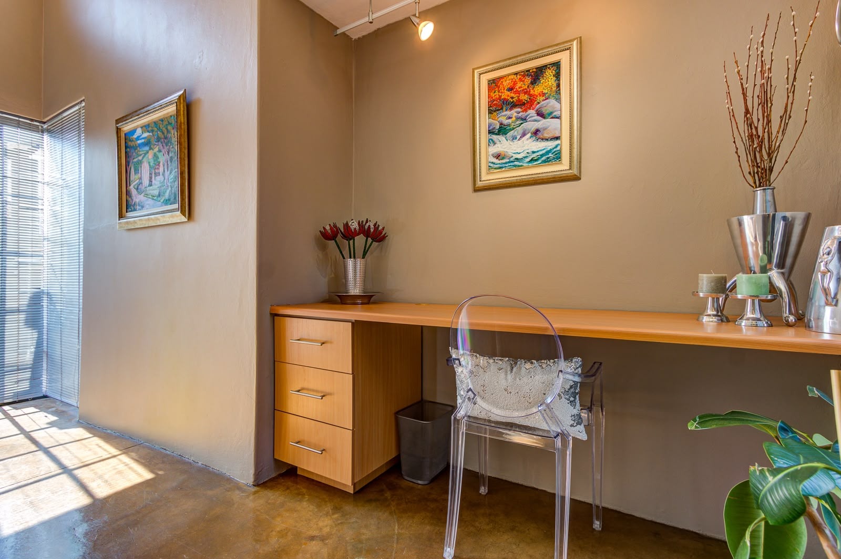
For those who work from home or simply enjoy additional living space, a private study and formal dining room offer versatility to suit your family's needs.
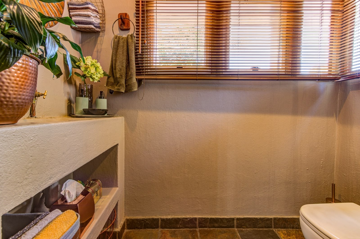
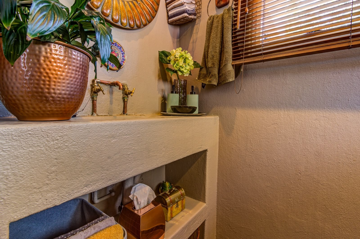
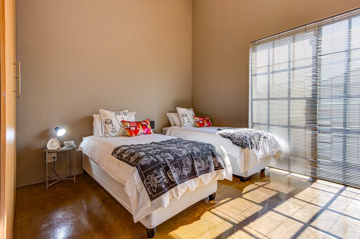
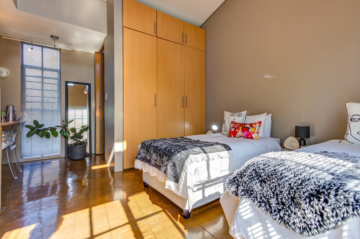
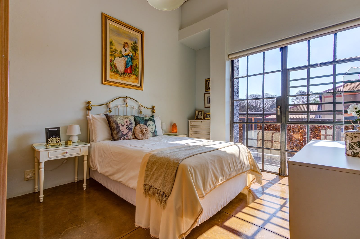
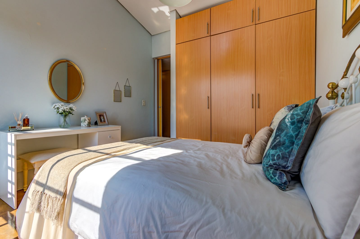
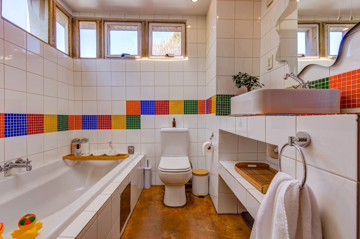
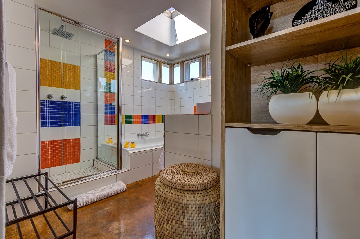
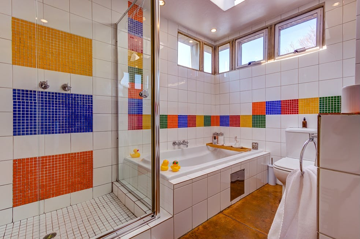
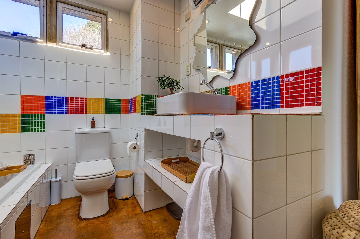
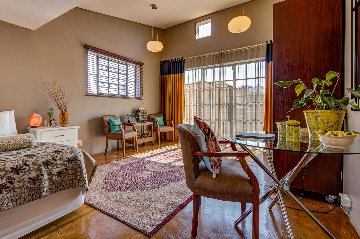
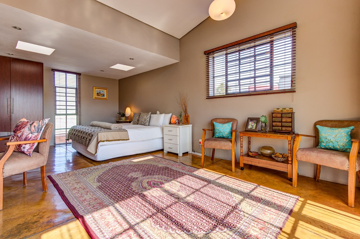
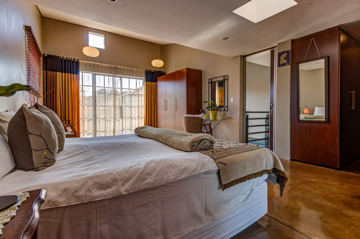
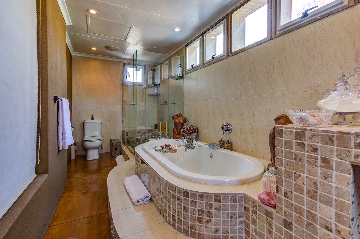
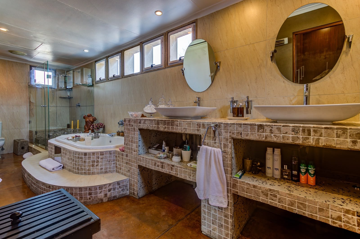
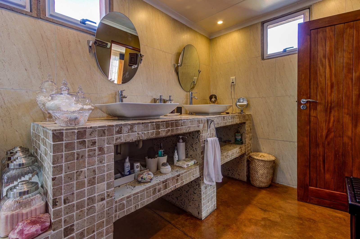
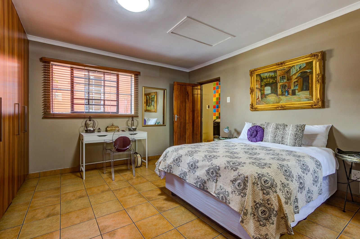
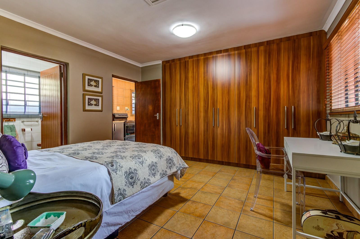
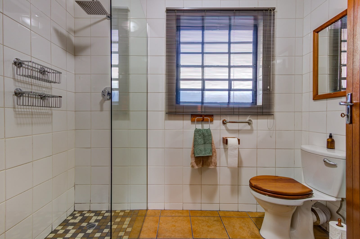
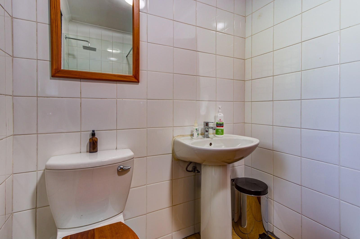
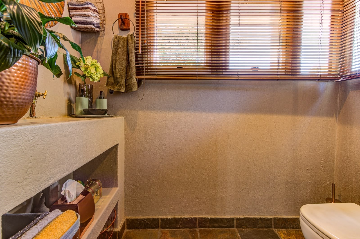
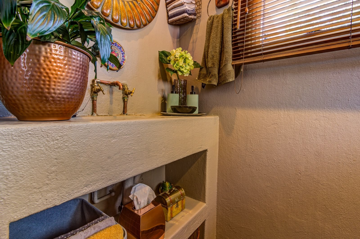
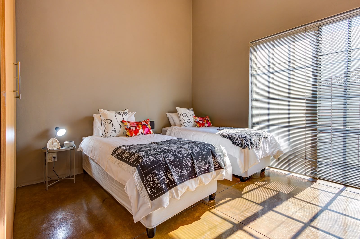
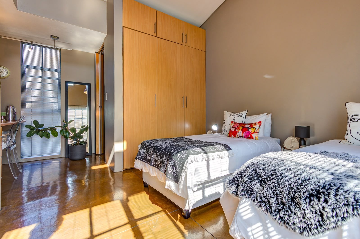
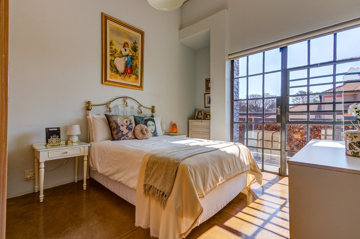
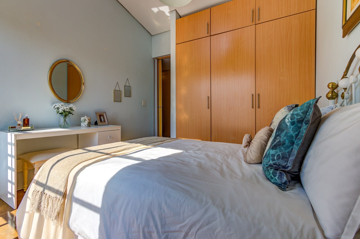
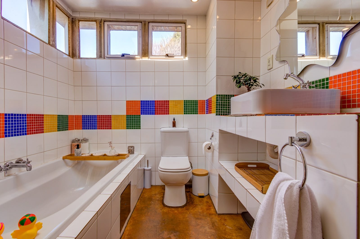
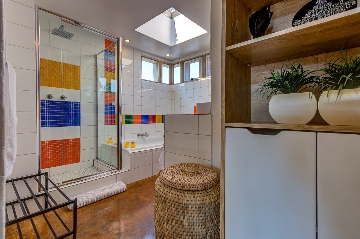
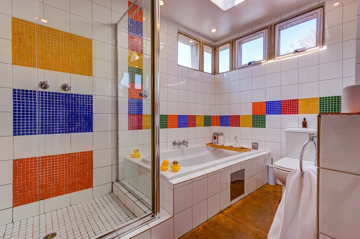
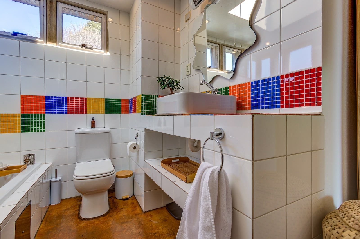
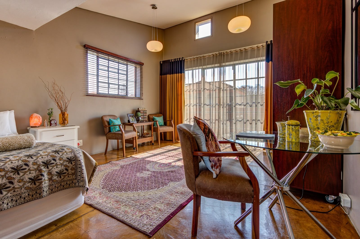
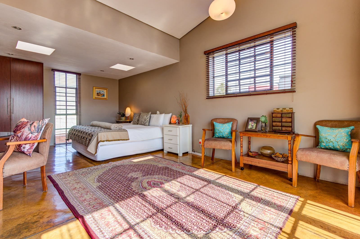
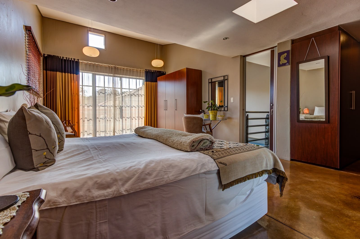
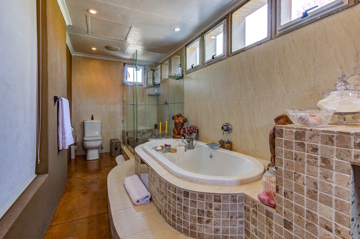
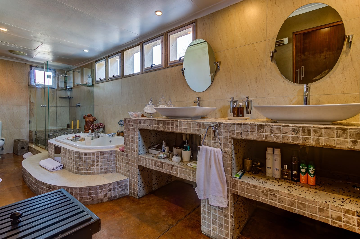
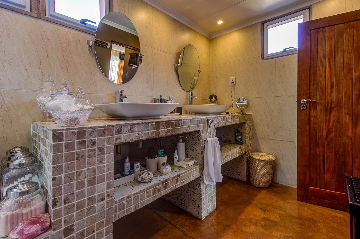
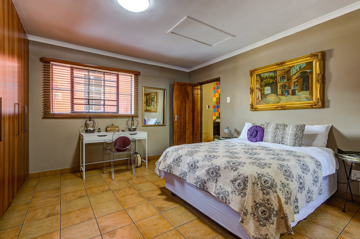
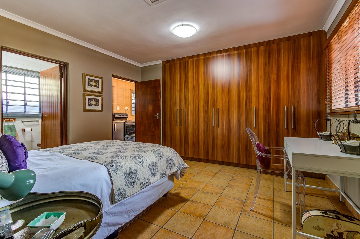
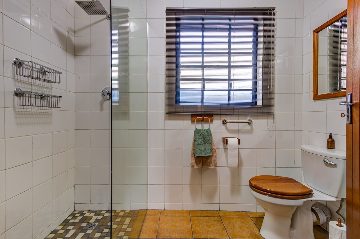
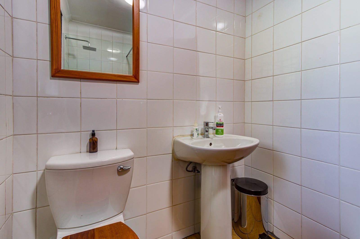
Upstairs you'll find three generously sized bedrooms, all finished with warm cement screed flooring and ample built-in cupboard. The main suite is a true retreat, offering exceptional space, an abundance of built in cupboards, a beautifully appointed full en suite bathroom and direct access to a large private balcony overlooking the tranquil garden. The second full bathroom features a unique and playful design, adding even more character to this exceptional home.
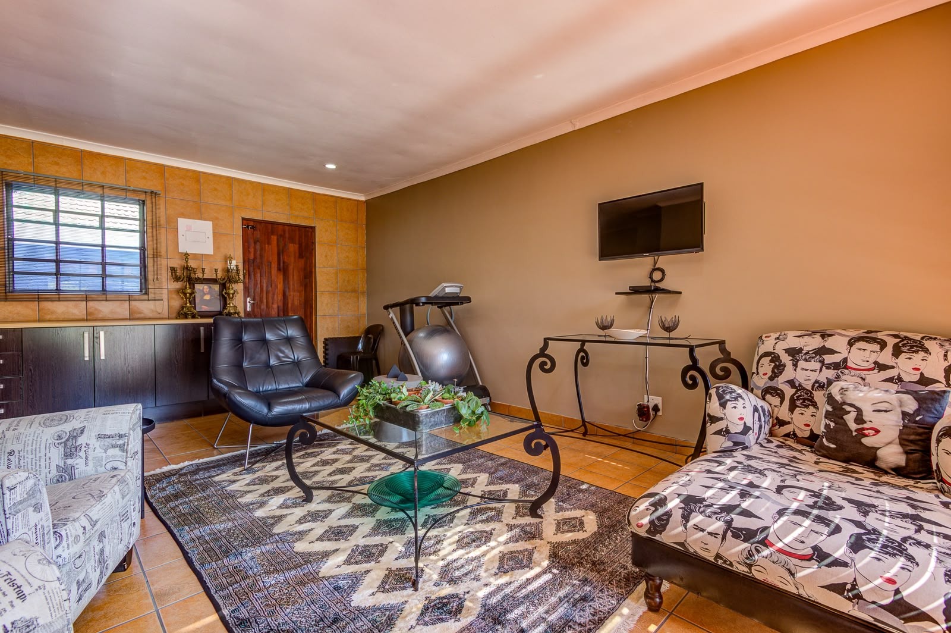
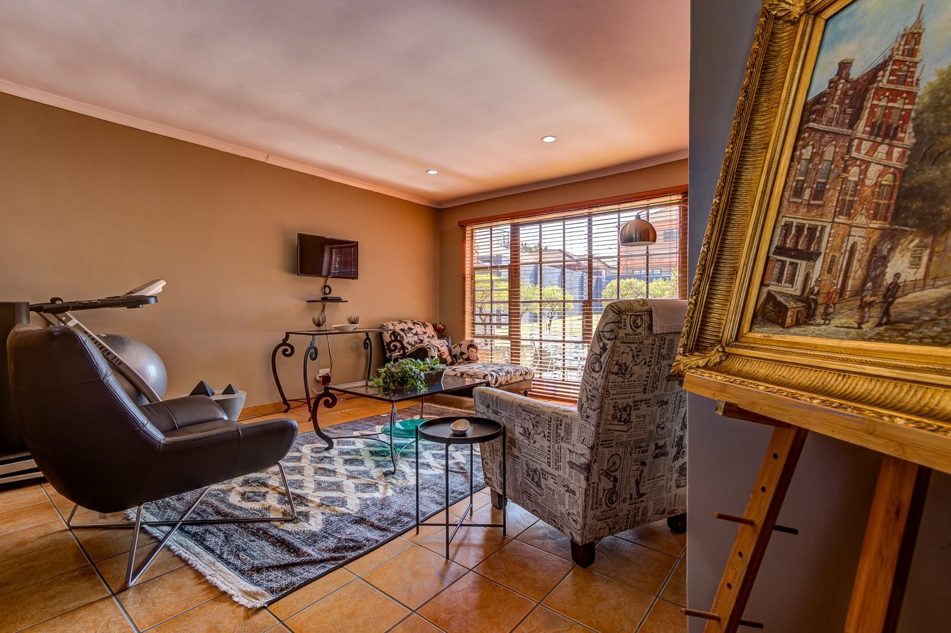
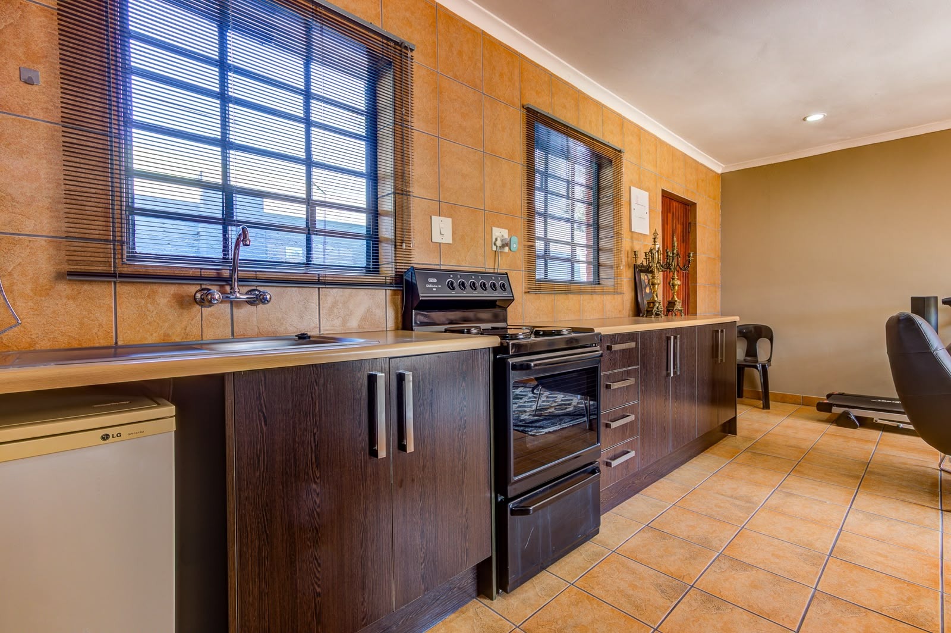
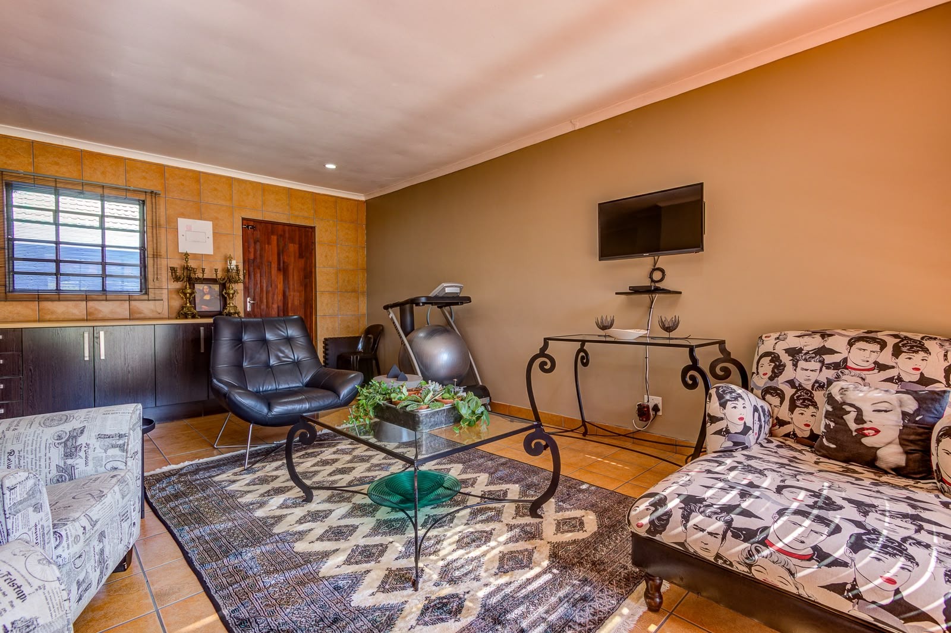
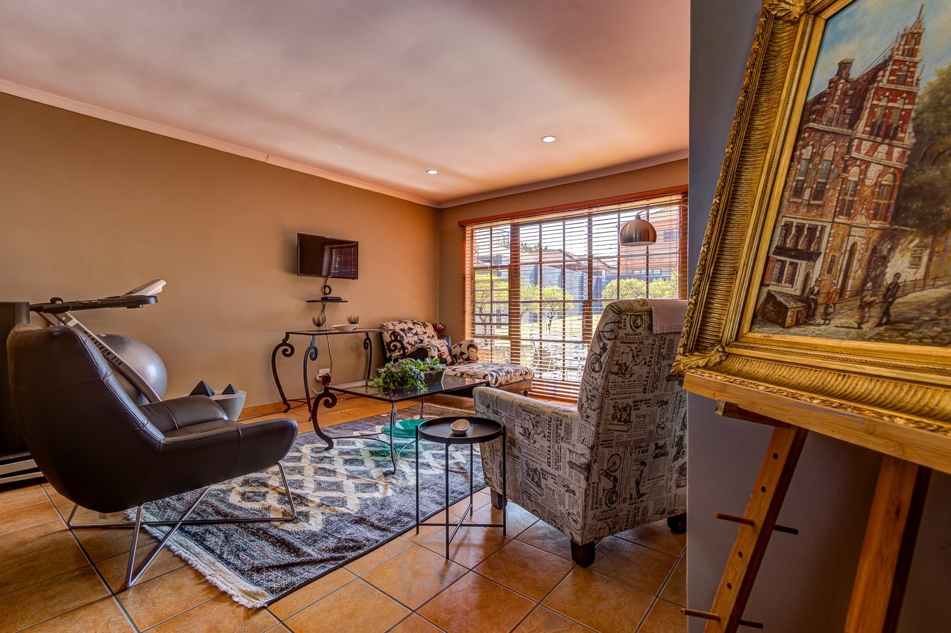
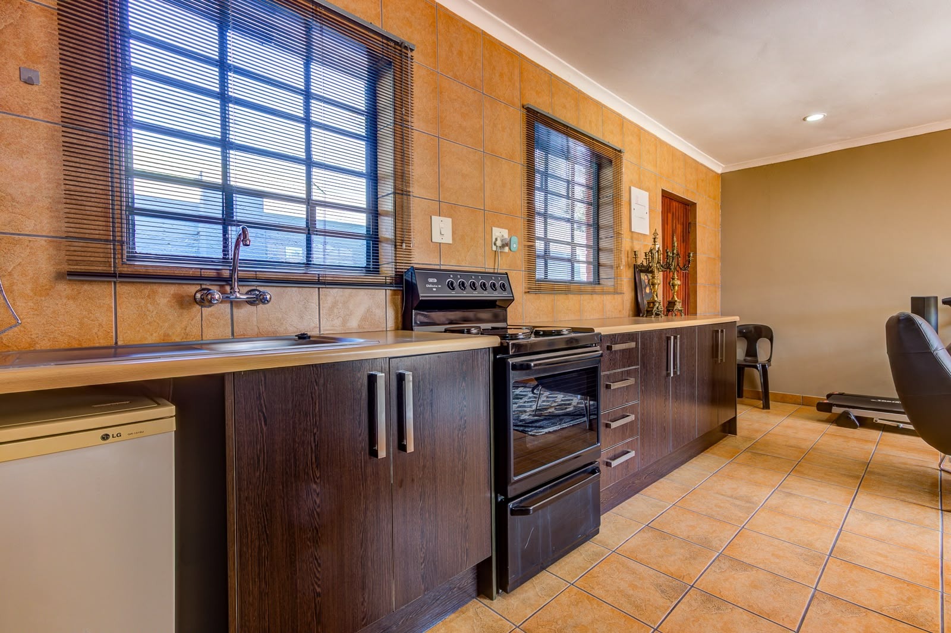
One of the property's standout features is the fully self contained one-bedroom flatlet. Complete with its own lounge, kitchen and en suite bathroom, it provides endless possibilities as accommodation for extended family, guests, a private home office or an additional rental income opportunity.
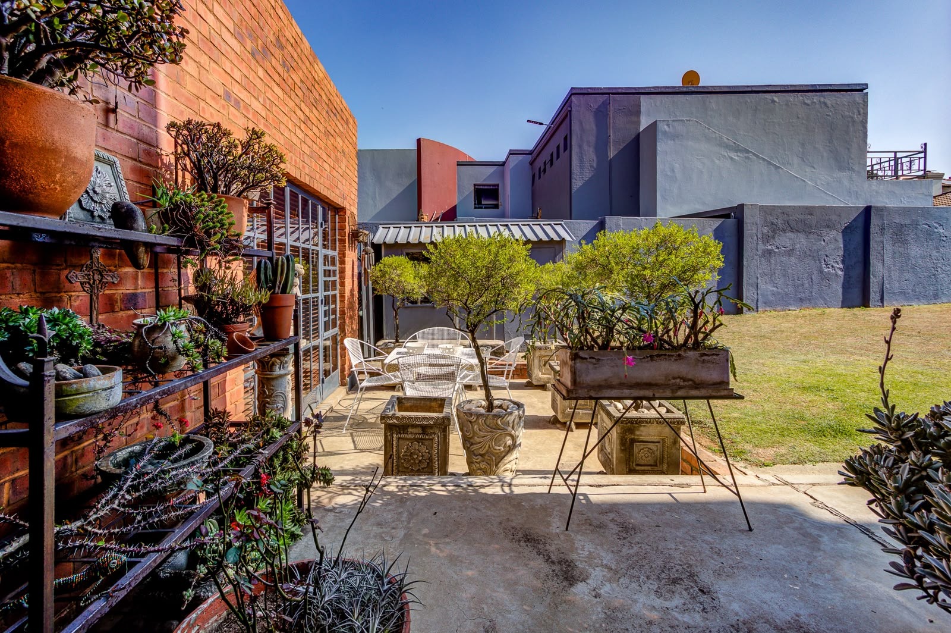
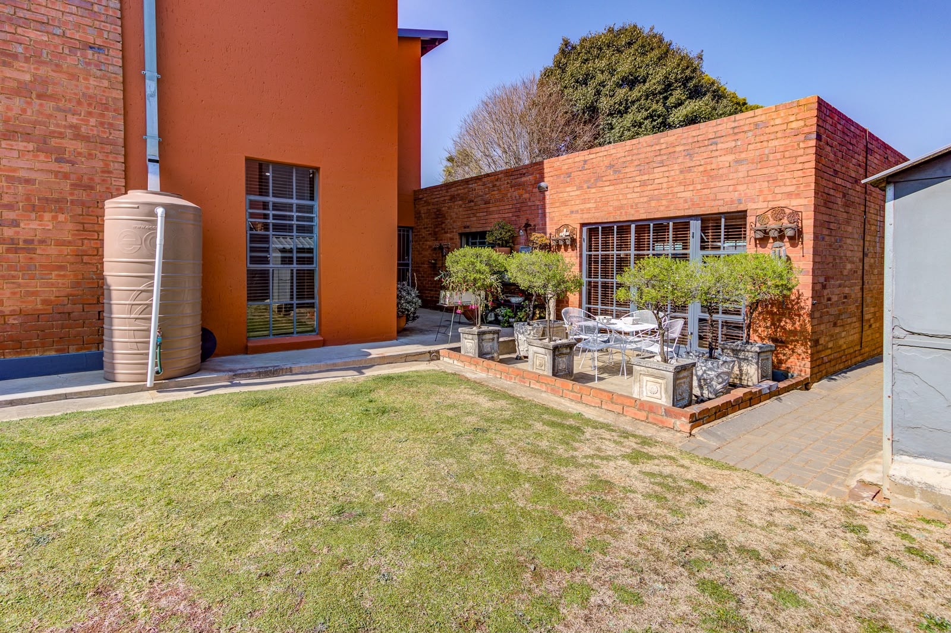
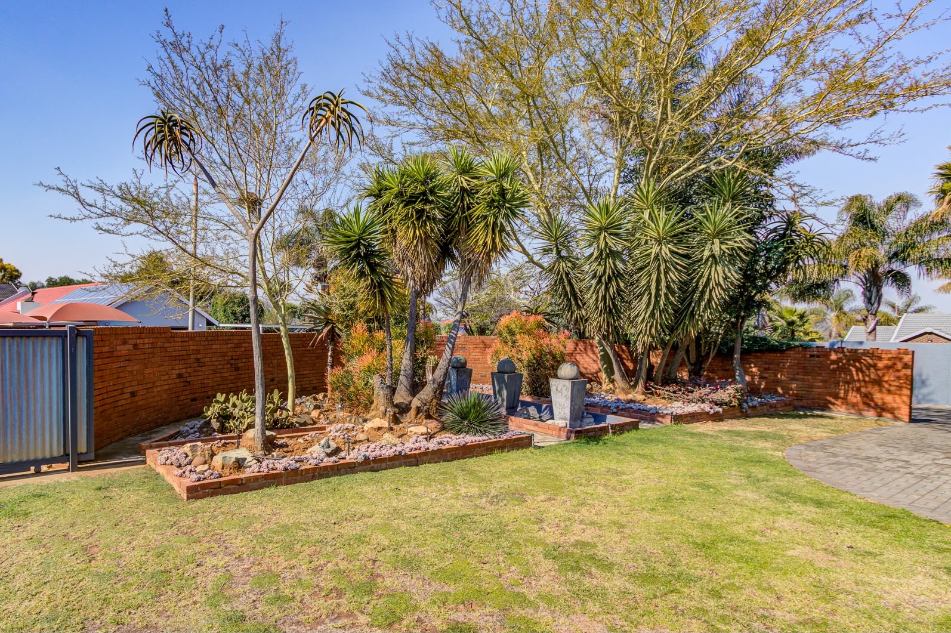
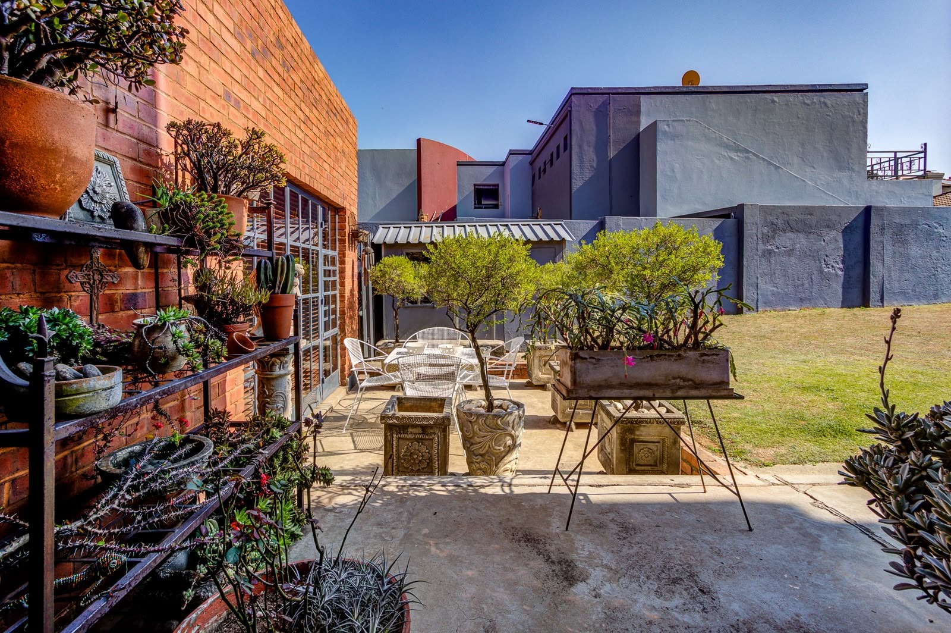
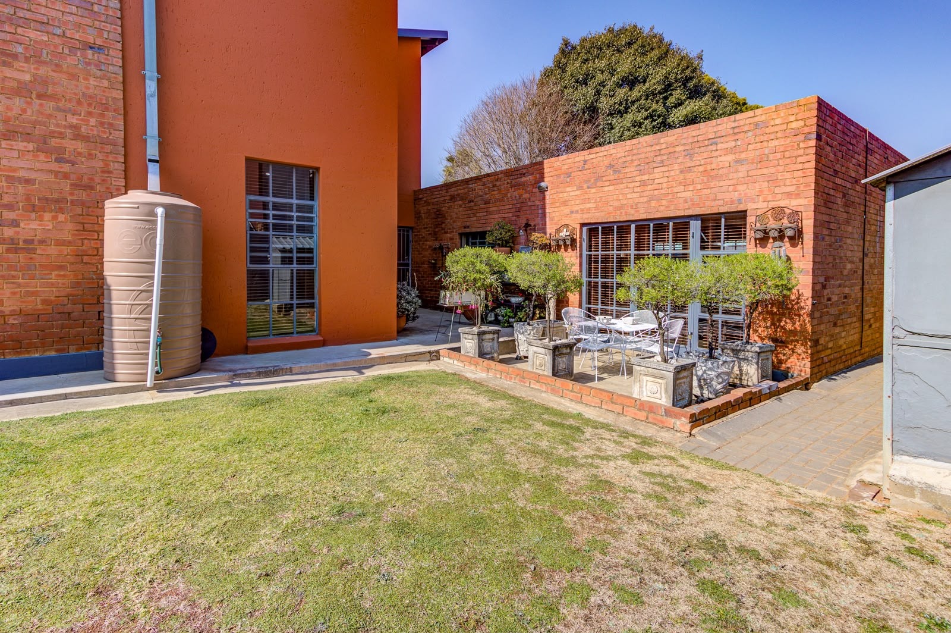
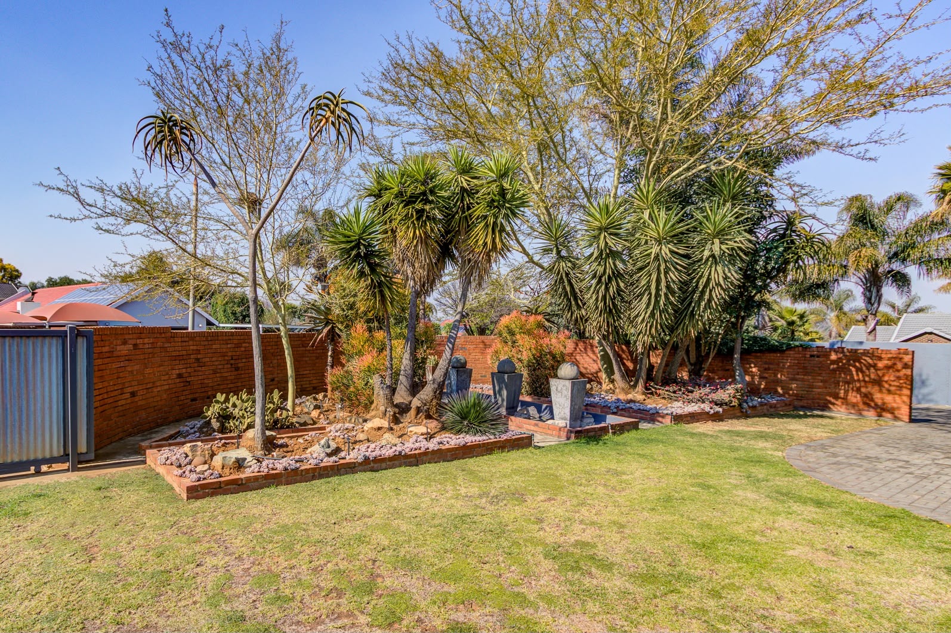
Outside, the beautifully established garden has been carefully curated with indigenous plants selected by the owners over the years, creating a peaceful, low maintenance outdoor space. A generous lawn offers plenty of room for children and pets to enjoy, while a rainwater harvesting tank and storage shed add further practicality. The home is also fitted with gas geysers, with the option of converting them back to conventional electric systems if desired.
Every corner of this home reflects the care, creativity and attention invested by its owners. Combining distinctive architecture, spacious interiors, practical living and excellent security, this is a home that offers something truly different in one of Van Riebeeck Park's most sought-after enclosed neighborhoods.
If you're looking for a property that breaks away from the ordinary while still feeling warm, functional and inviting, this exceptional home deserves your attention. It is one that simply has to be experienced in person
Property Details
- 3 Bedrooms
- 4 Bathrooms
- 2 Garages
- 2 Ensuite
- 2 Lounges
- 2 Dining Area
Property Features
- Study
- Balcony
- Patio
- Pets Allowed
- Security Post
- Access Gate
- Kitchen
- Built In Braai
- Fire Place
- Pantry
- Guest Toilet
- Paving
- Garden
Video
Virtual Tour
| Bedrooms | 3 |
| Bathrooms | 4 |
| Garages | 2 |
| Erf Size | 1 152.0 m2 |
Contact the Agent

Wean Van Der Westhuizen
Candidate Property Practitioner