- 3
- 1
- 110 m2
- 250.0 m2
Monthly Costs
Monthly Bond Repayment ZAR .
Calculated over years at % with no deposit. Change Assumptions
Affordability Calculator | Bond Costs Calculator | Bond Repayment Calculator | Apply for a BondBond Calculator

Disclaimer: The estimates contained on this webpage are provided for general information purposes and should be used as a guide only. While every effort is made to ensure the accuracy of the calculator, RE/MAX of Southern Africa cannot be held liable for any loss or damage arising directly or indirectly from the use of this calculator, including any incorrect information generated by this calculator, and/or arising pursuant to your reliance on such information.
Mun. Rates & Taxes: ZAR 800.00
Property description
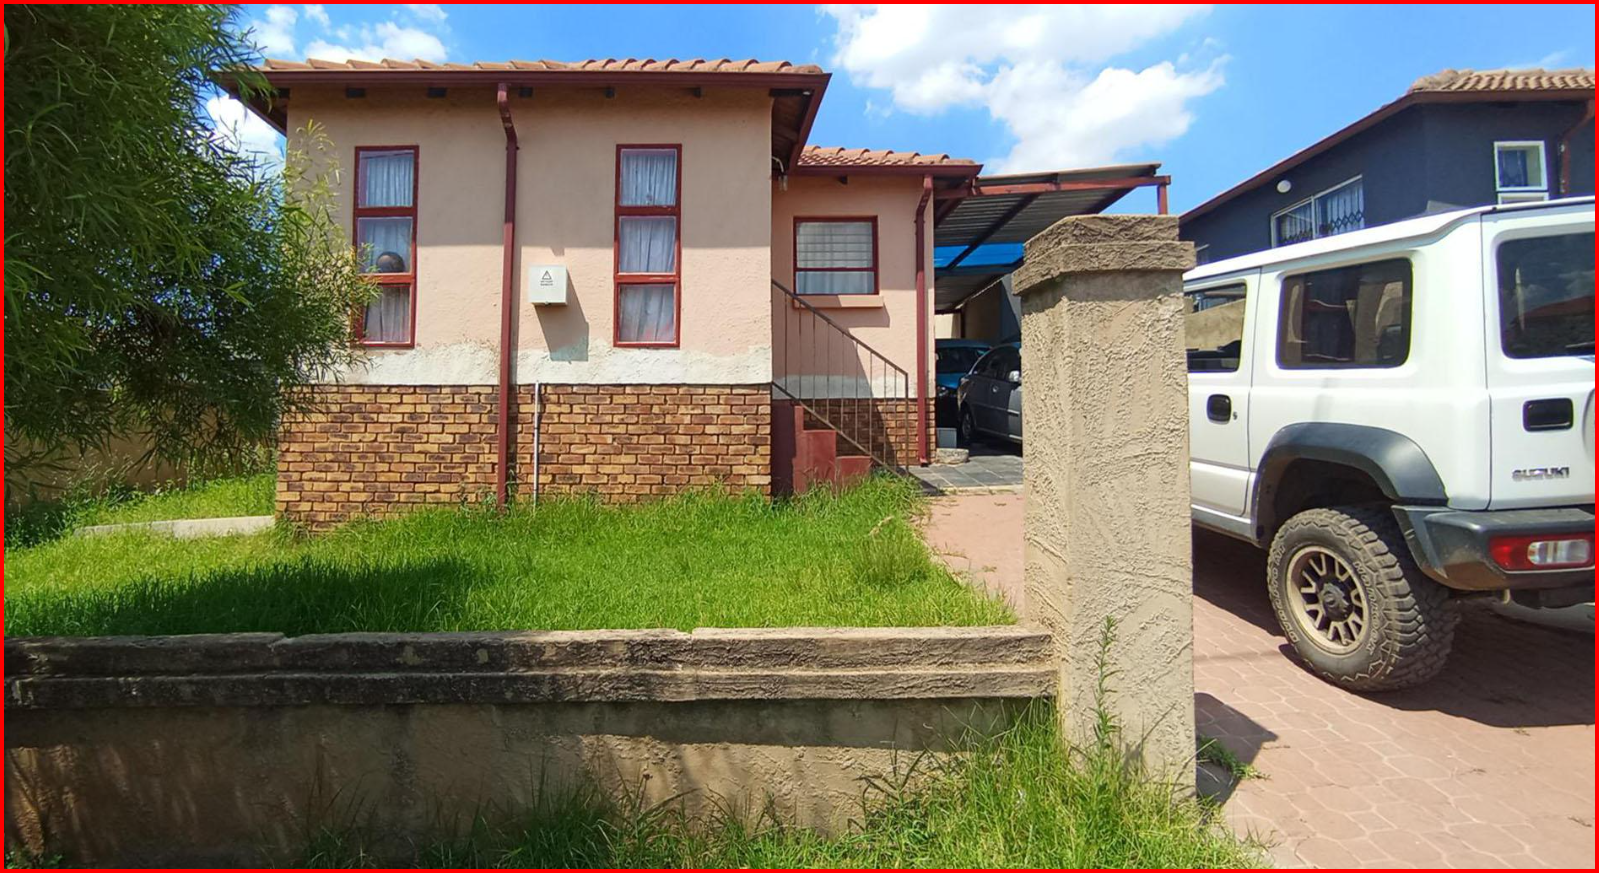
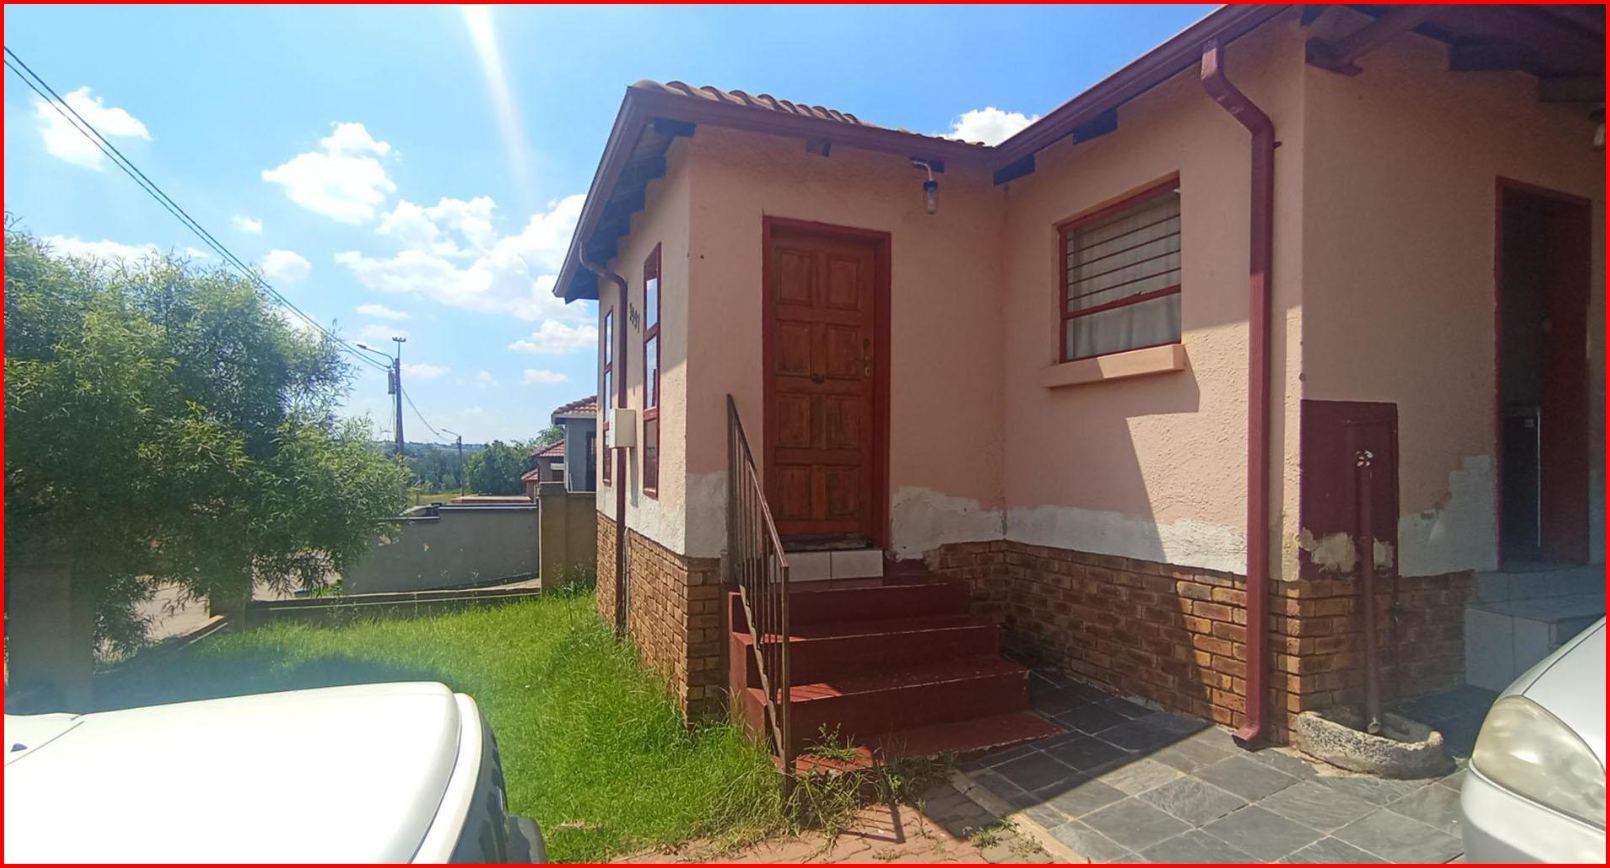
3-Bedroom Family Home in Clayville East
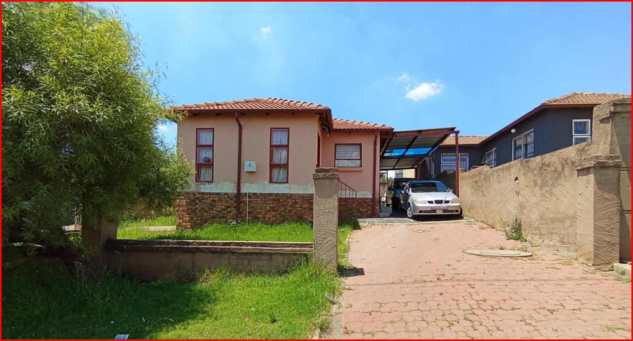
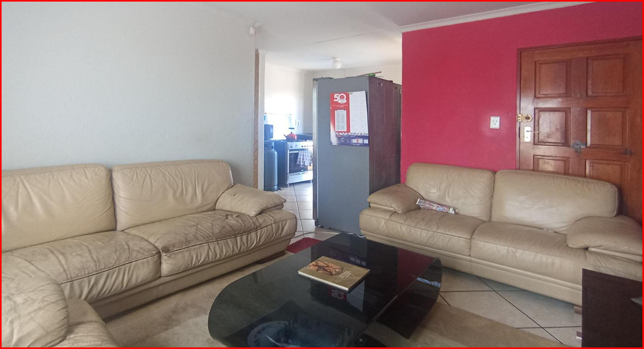
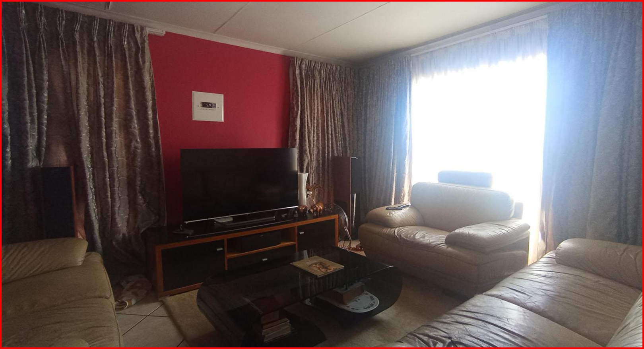
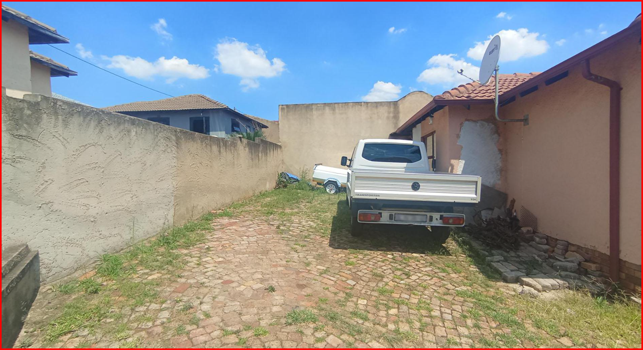
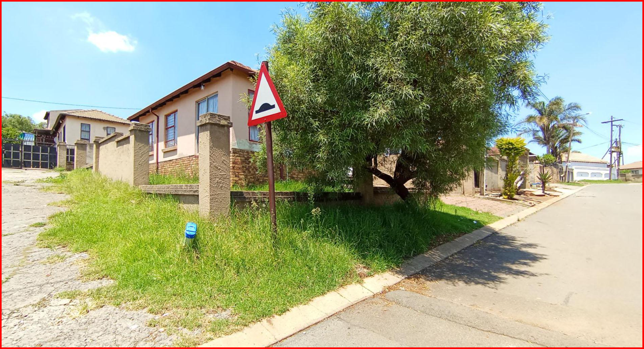
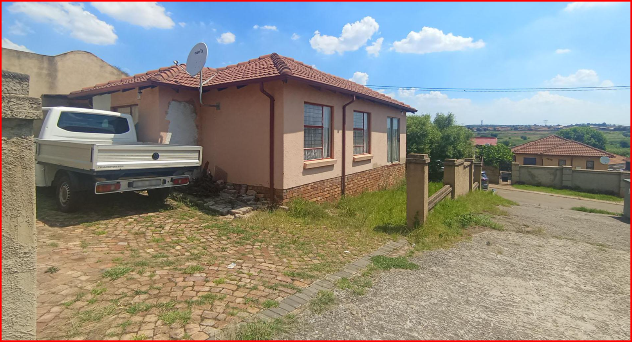
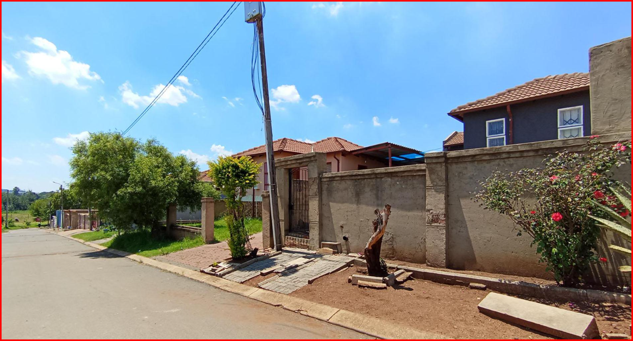
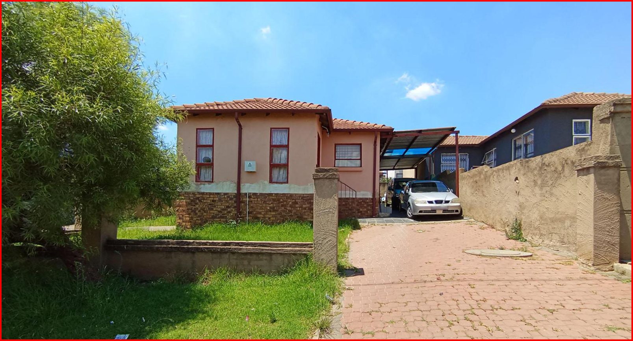
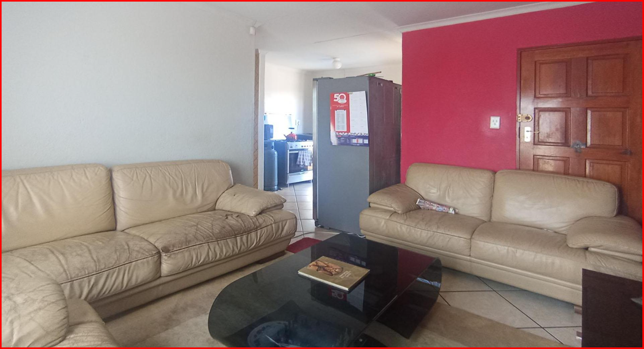
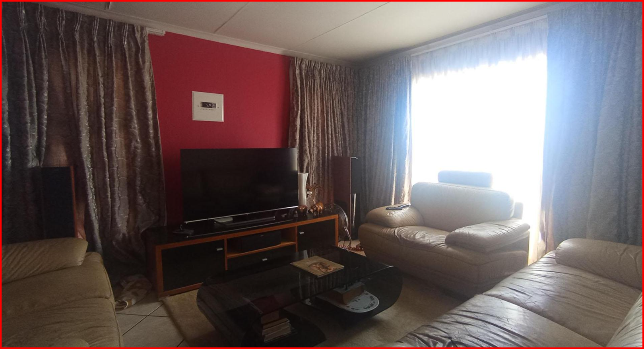
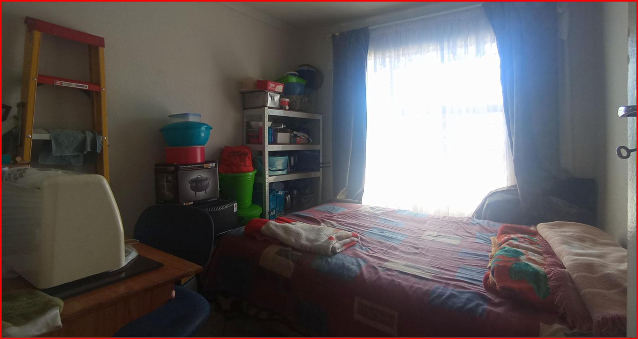
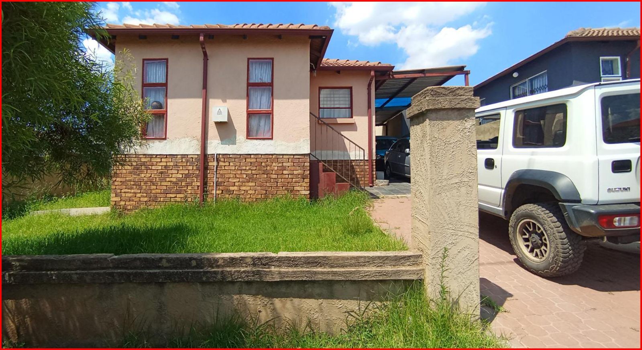
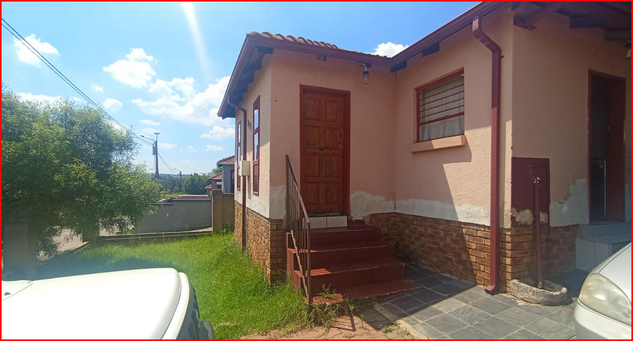
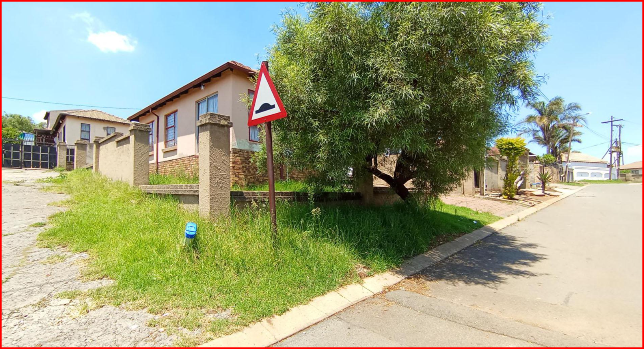
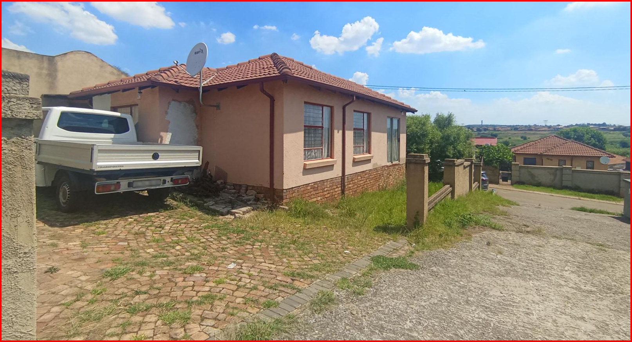
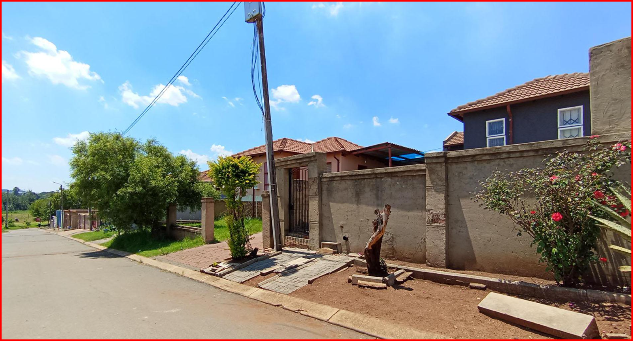
This freestanding house offers practical family living in Clayville East, Midrand. The home features three bedrooms and one bathroom across 110 square metres, with a 250-square-metre erf providing ample space for outdoor activities and potential garden development. The property includes a lounge, dining room, and kitchen, creating a functional layout for everyday living and entertaining.
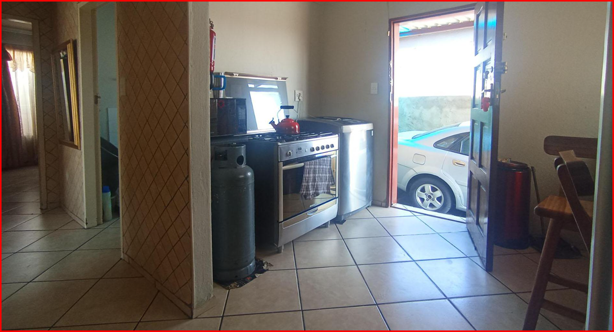
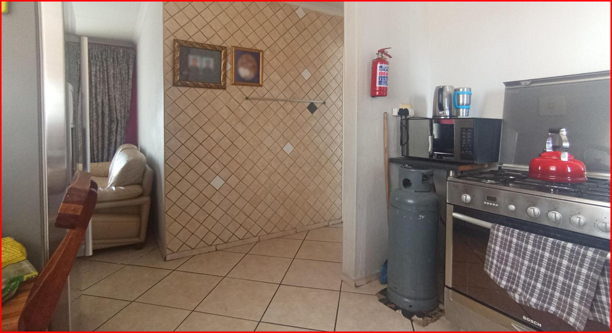
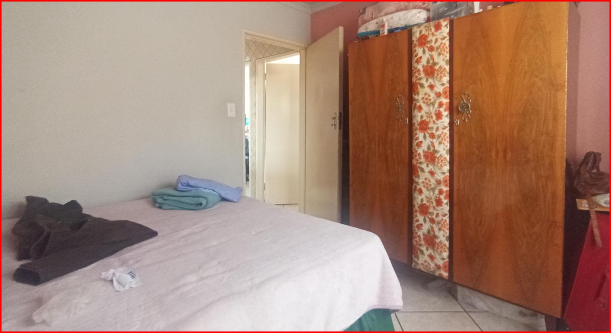
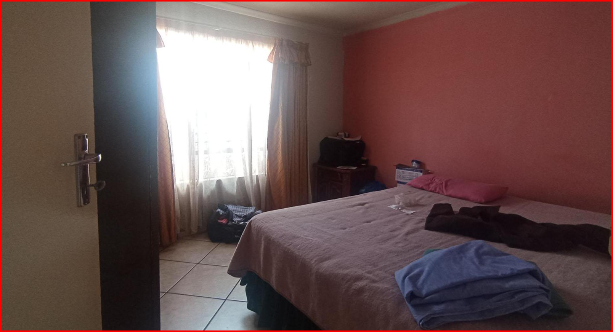
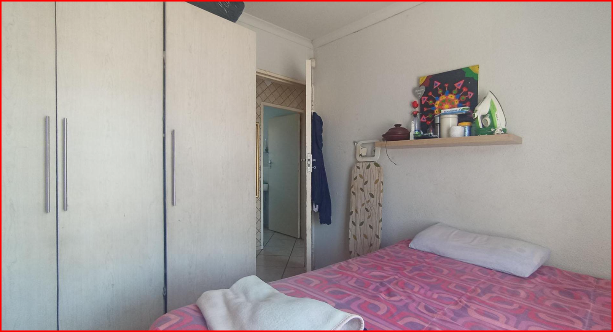
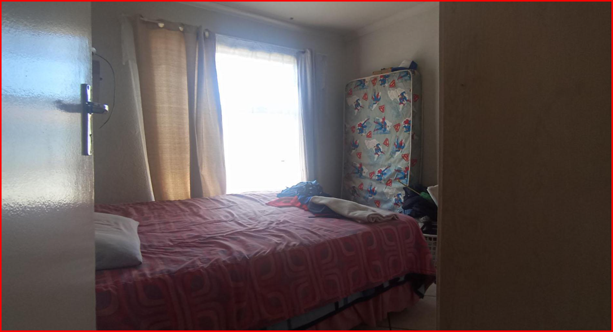
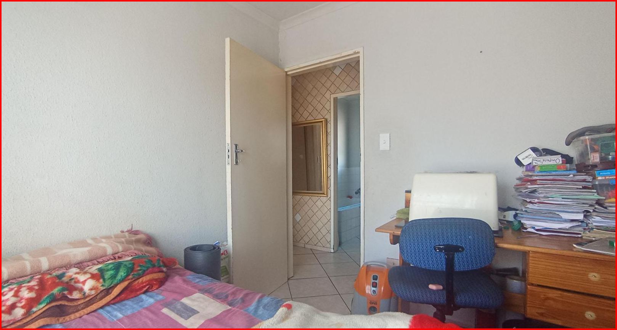
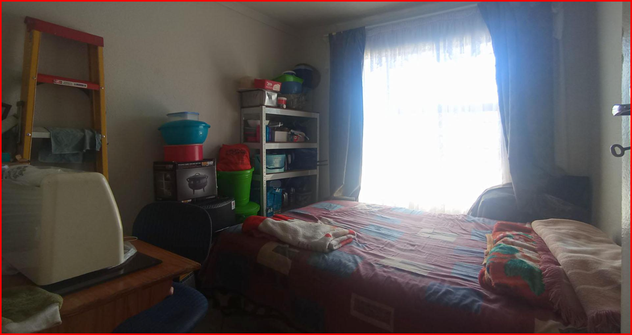
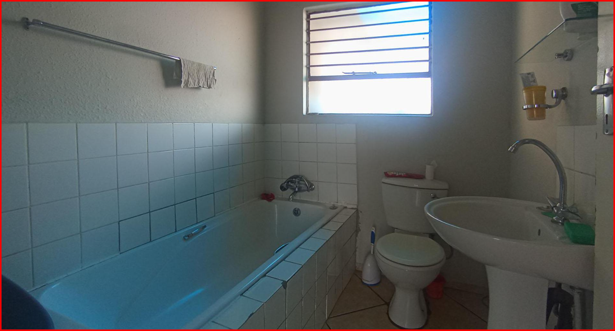
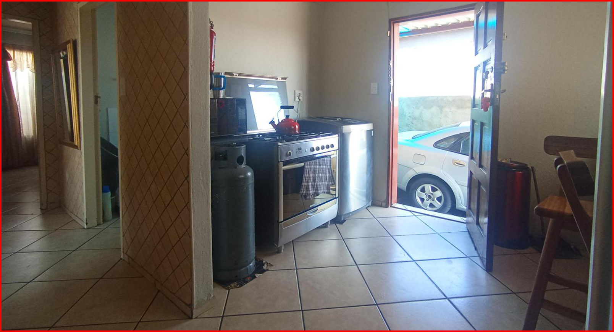
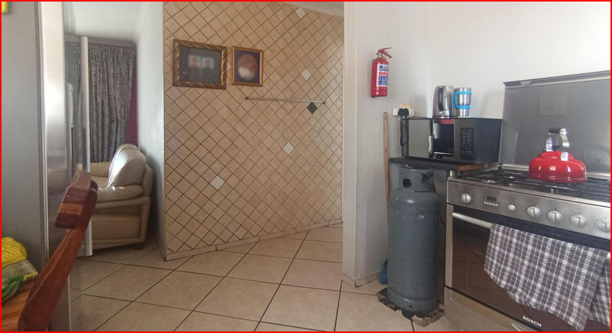
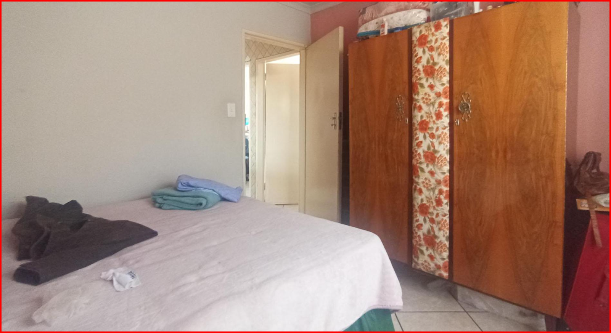
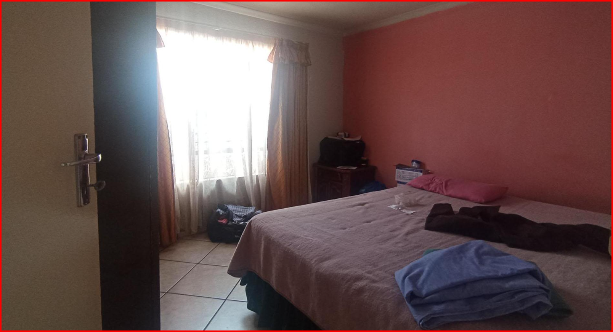
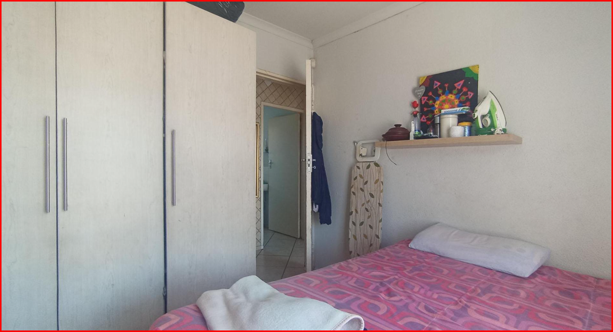
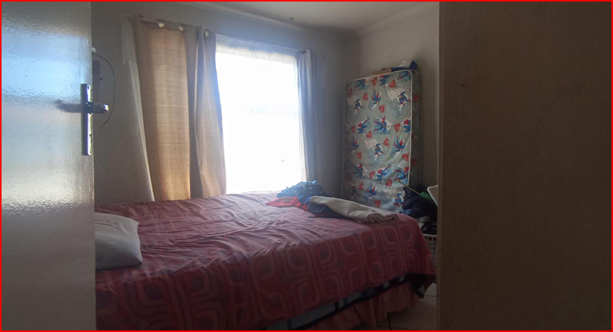
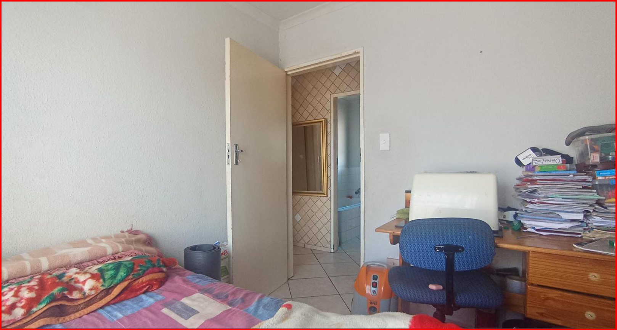
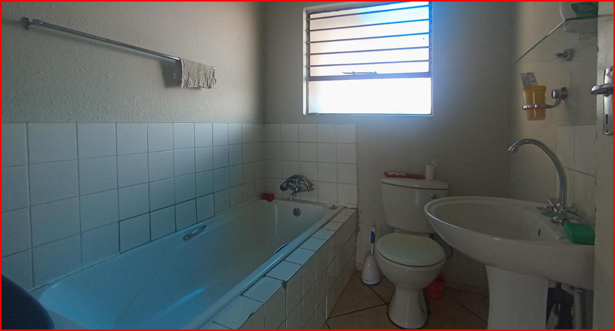
The kitchen is equipped with a stove and ample counter space, opening onto the driveway for convenient access and flow. Bedrooms are well-proportioned with built-in cupboards for storage, ensuring organised family living. The bathroom includes a bath and basin, while tiled flooring throughout the main living areas ensures easy maintenance and durability.
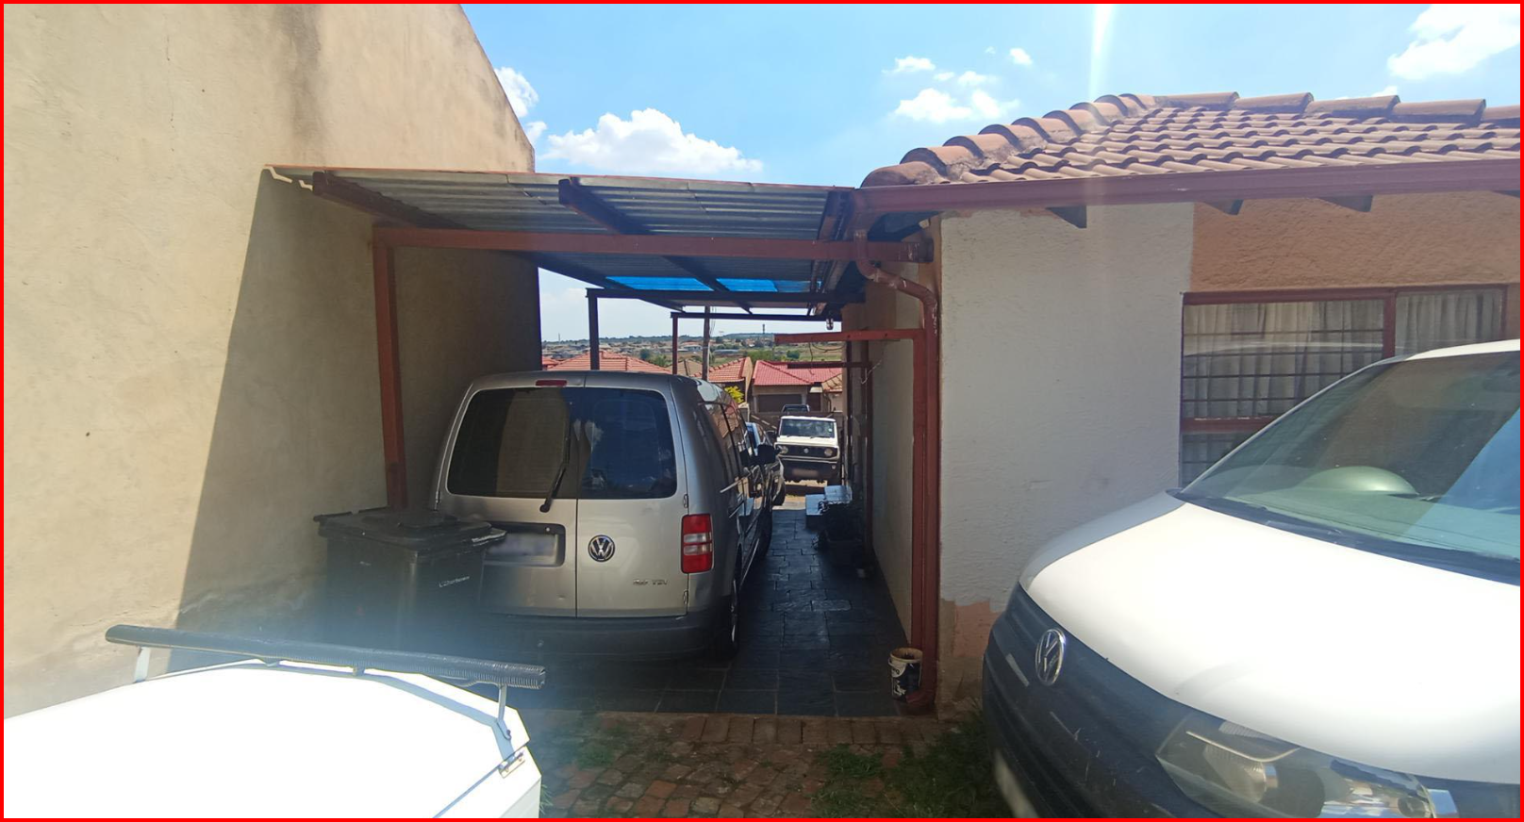
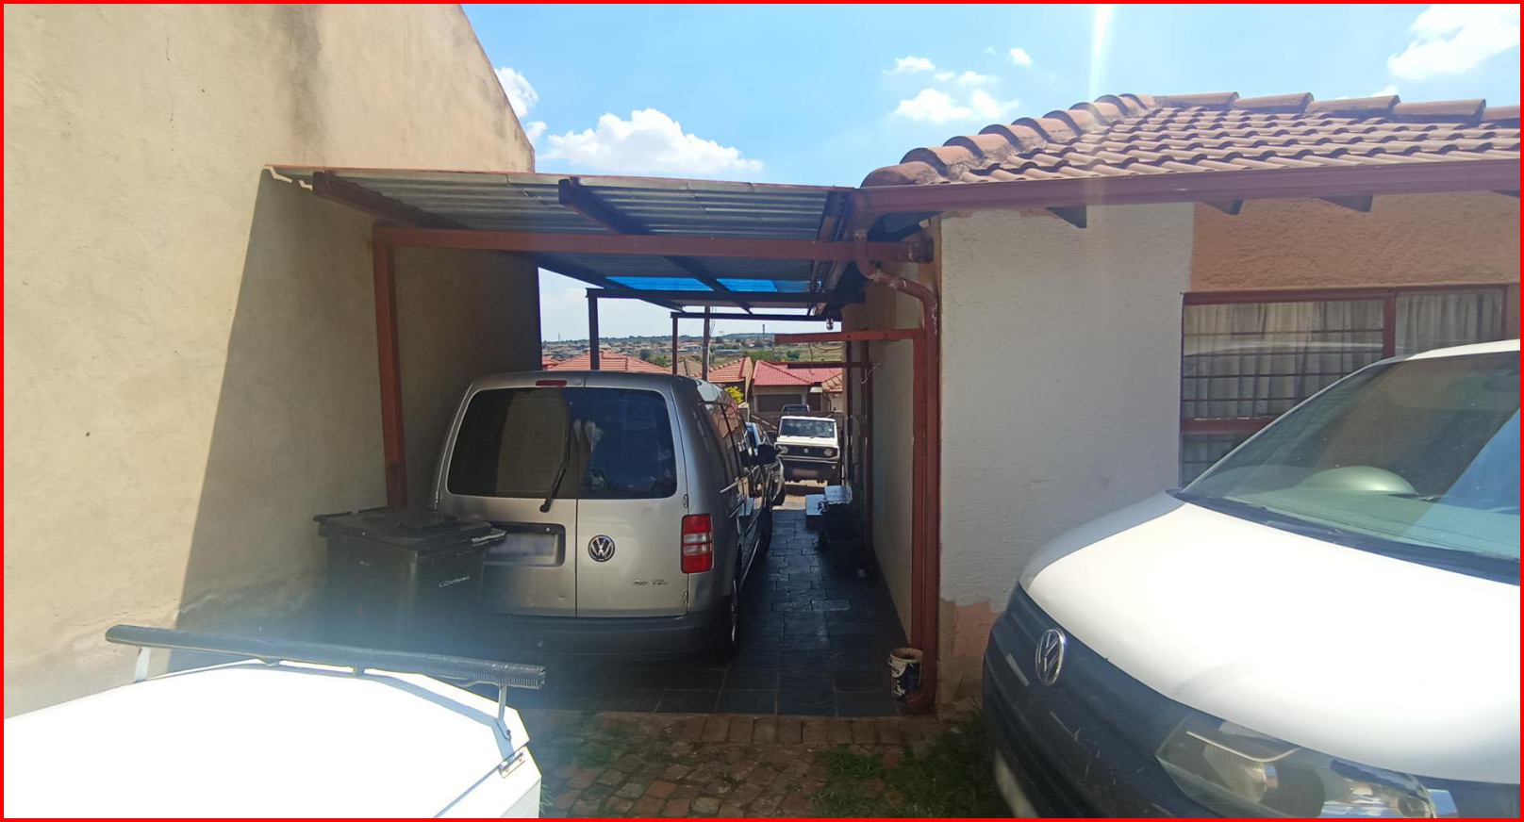
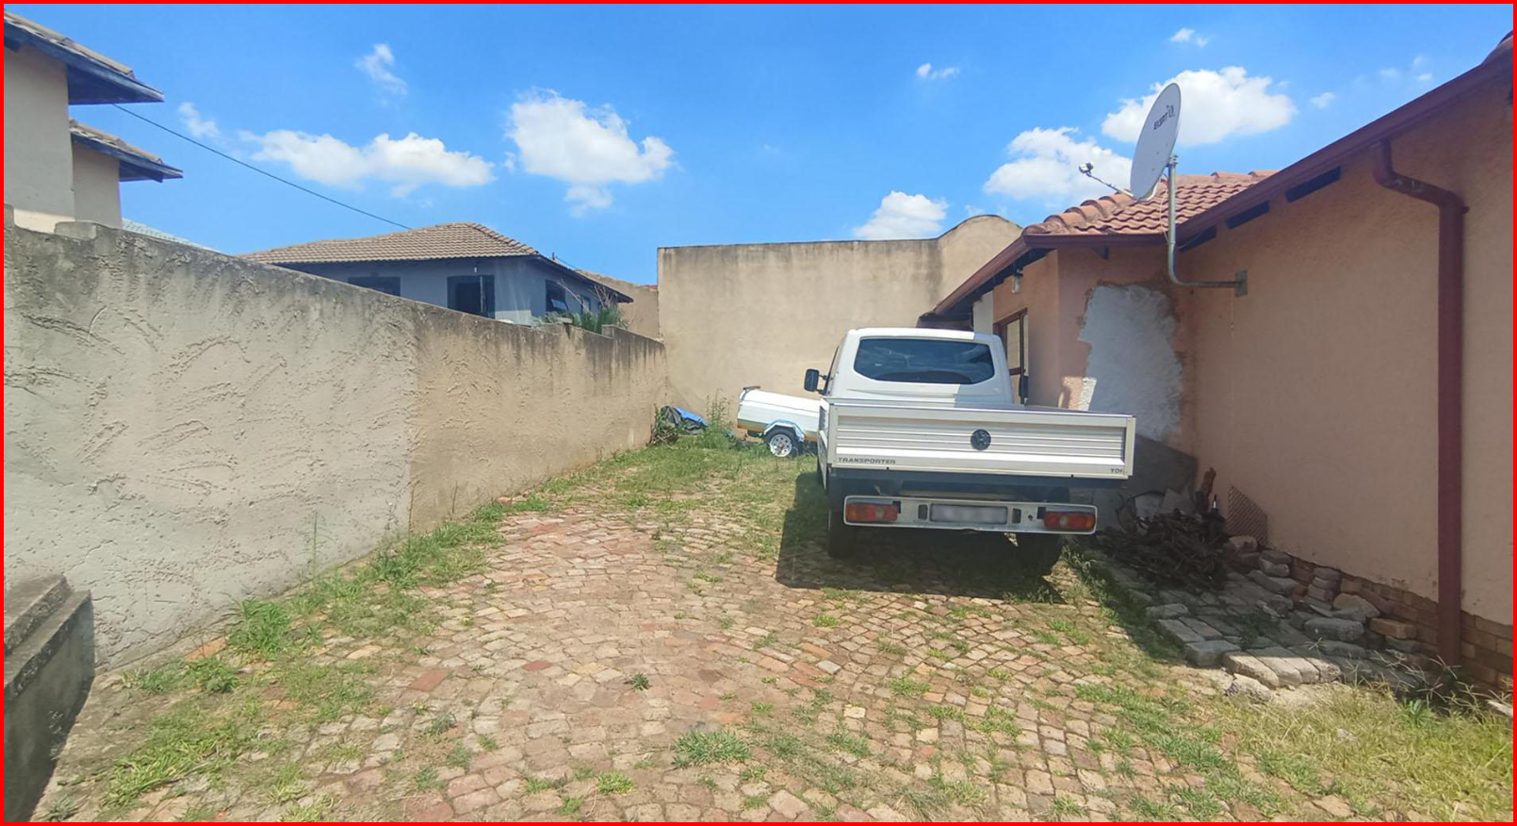
Natural light flows through multiple windows across the home, creating a bright and welcoming atmosphere. The property offers two parking spaces on the driveway, ideal for family vehicles and guests. Located in the suburban Clayville East area of Midrand, this home provides a solid foundation for families seeking accessible residential living with room to grow and entertain.
Key Features
Three bedrooms with built-in storage
One full bathroom with bath
Lounge and separate dining room
Two parking spaces on driveway
250-square-metre erf for expansion
Contact us today to arrange a viewing.
Property Details
- 3 Bedrooms
- 1 Bathrooms
- 1 Lounges
- 1 Dining Area
Property Features
| Bedrooms | 3 |
| Bathrooms | 1 |
| Floor Area | 110 m2 |
| Erf Size | 250.0 m2 |
Contact the Agent

Anthony Nxusani
Candidate Property Practitioner