- 3
- 2
- 70 m2
- 258.0 m2
Monthly Costs
Monthly Bond Repayment ZAR .
Calculated over years at % with no deposit. Change Assumptions
Affordability Calculator | Bond Costs Calculator | Bond Repayment Calculator | Apply for a BondBond Calculator

Disclaimer: The estimates contained on this webpage are provided for general information purposes and should be used as a guide only. While every effort is made to ensure the accuracy of the calculator, RE/MAX of Southern Africa cannot be held liable for any loss or damage arising directly or indirectly from the use of this calculator, including any incorrect information generated by this calculator, and/or arising pursuant to your reliance on such information.
Mun. Rates & Taxes: ZAR 850.00
Property description
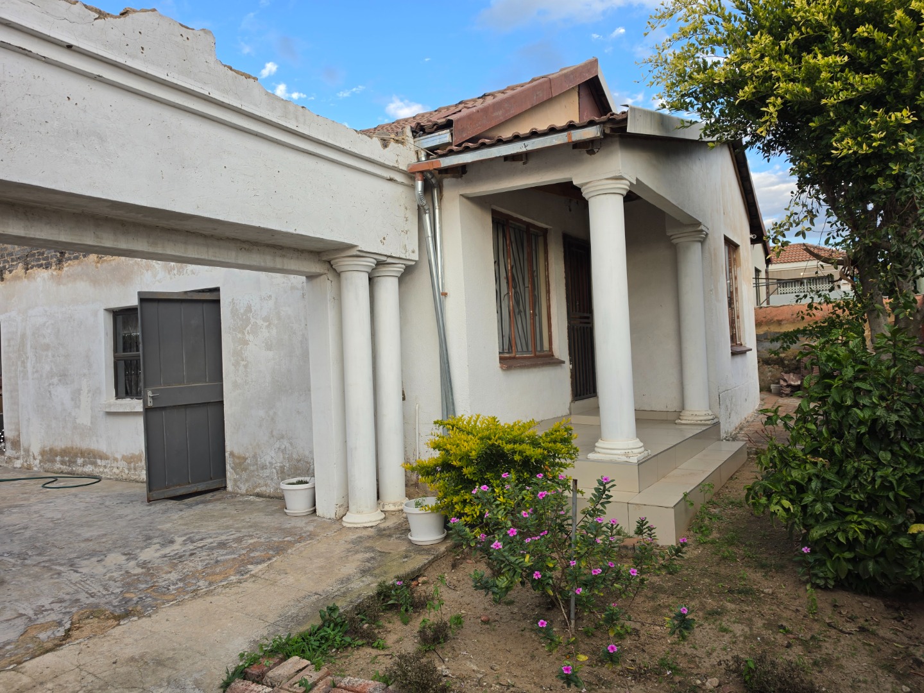
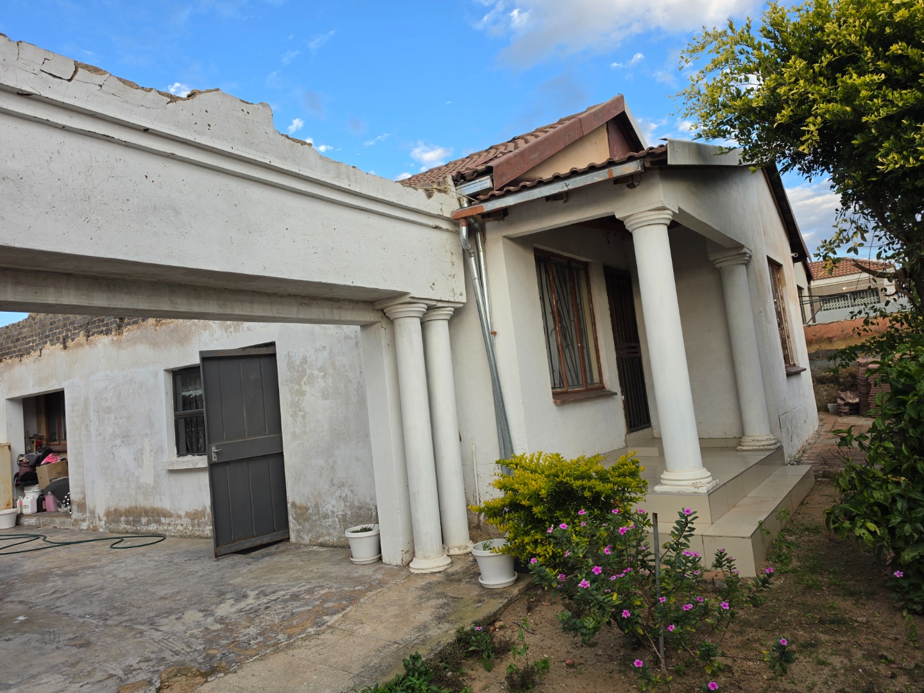
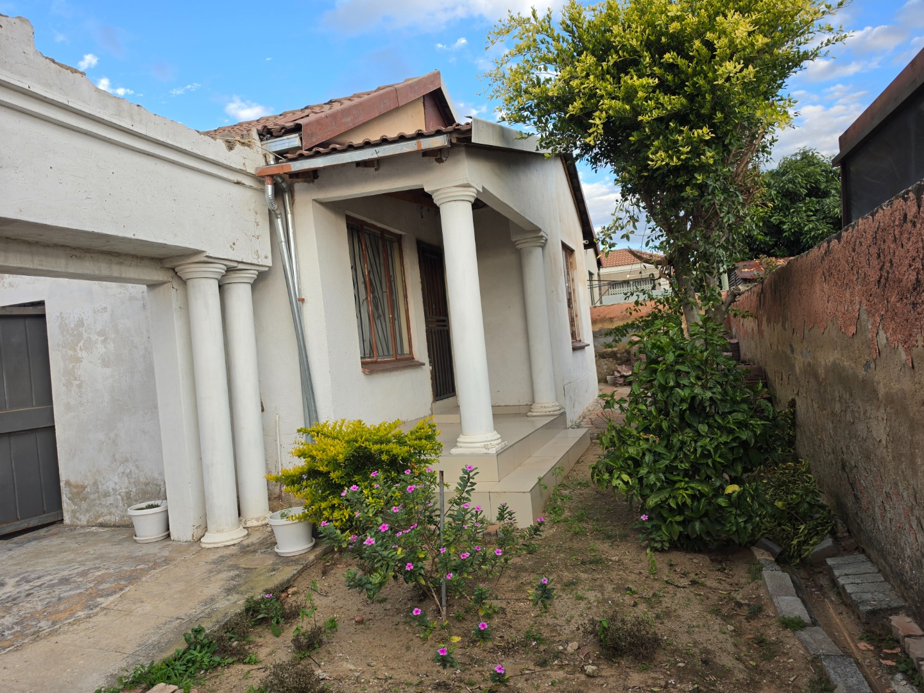
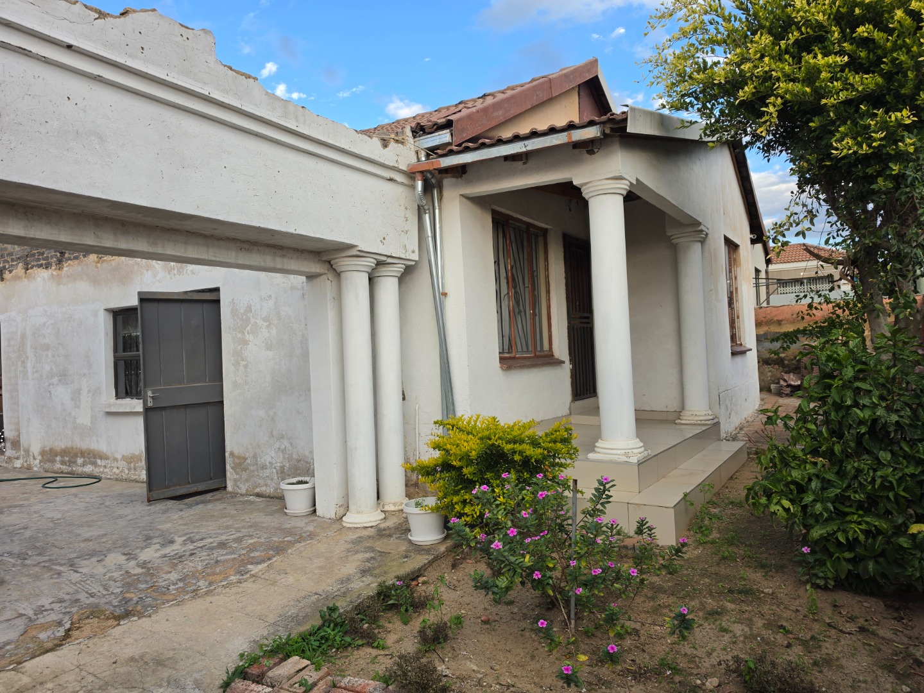
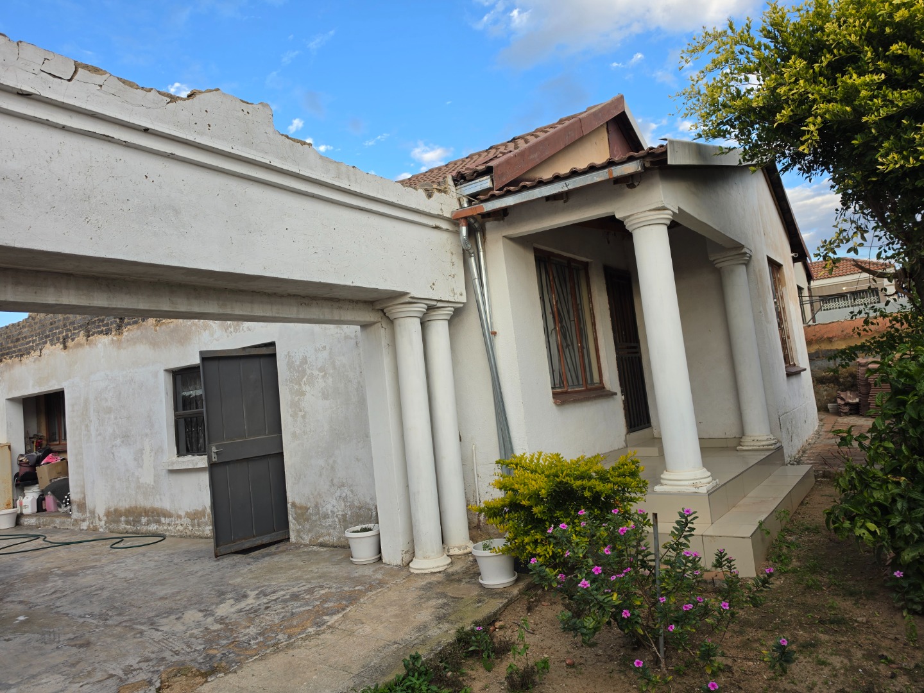
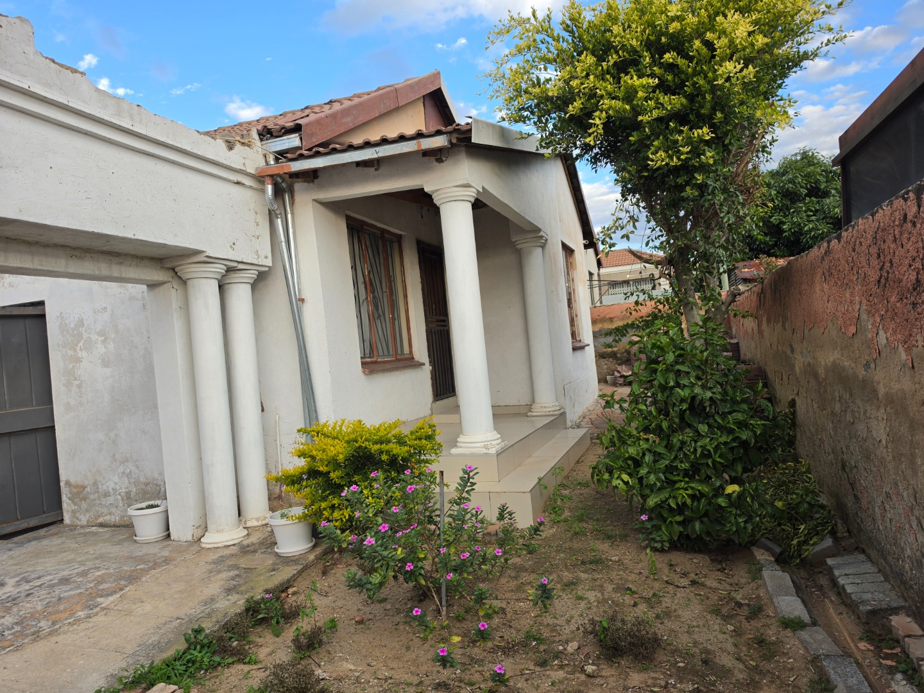
Three-Bedroom Home in Secure Klipfontein View, Midrand
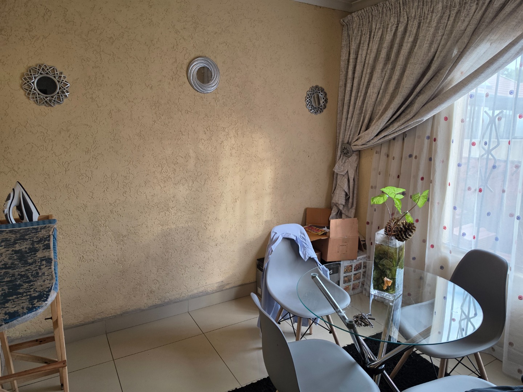
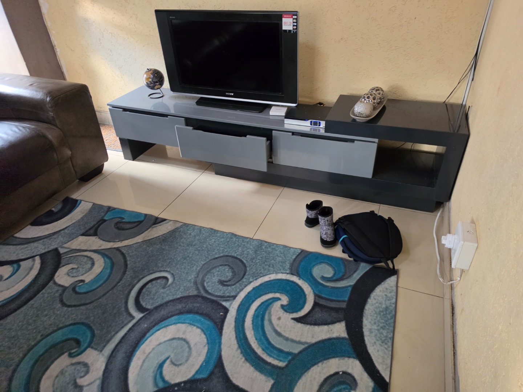
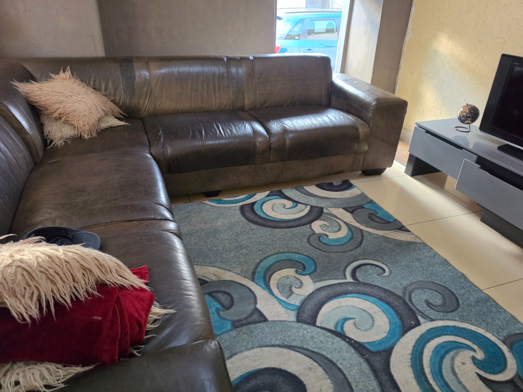
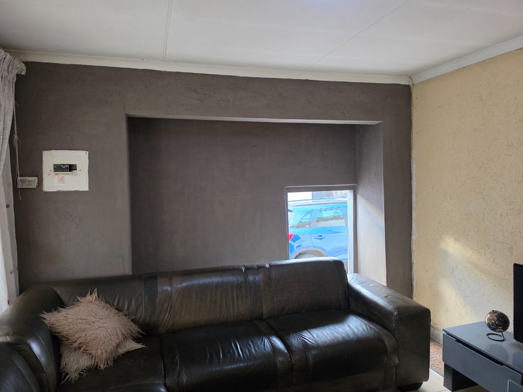
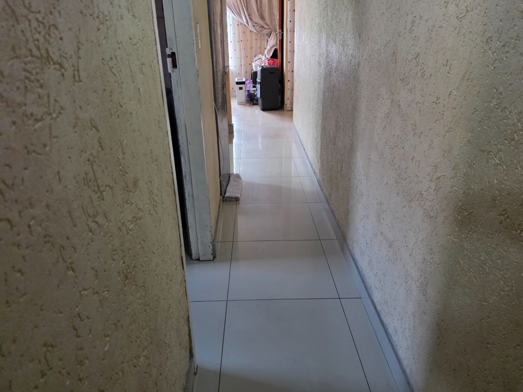
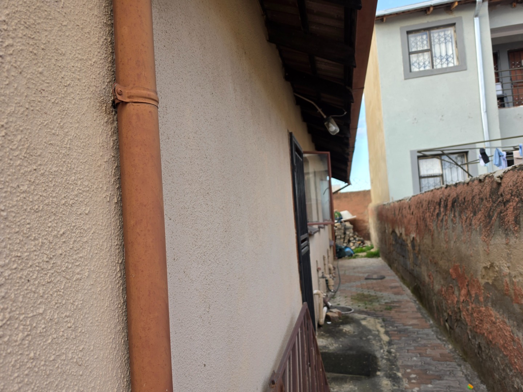
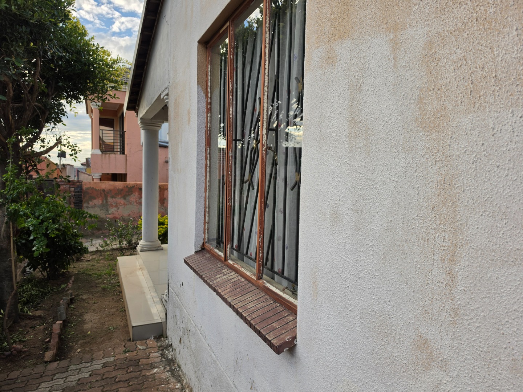
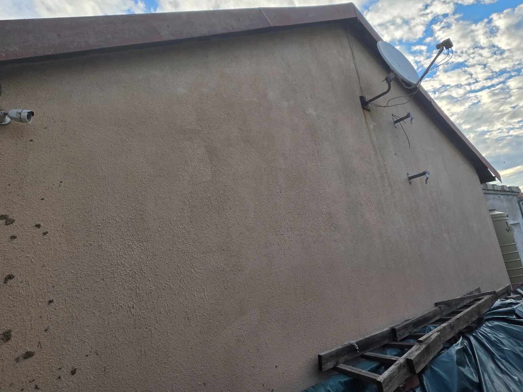
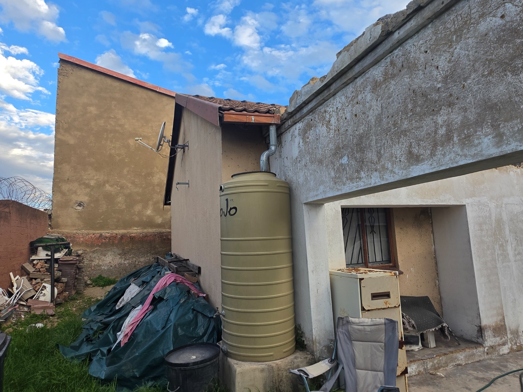
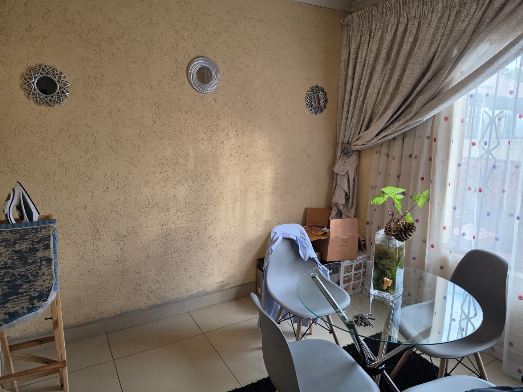
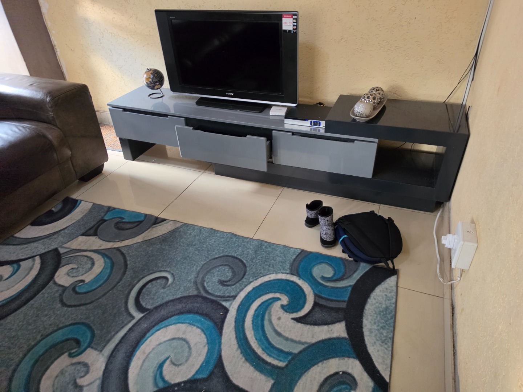
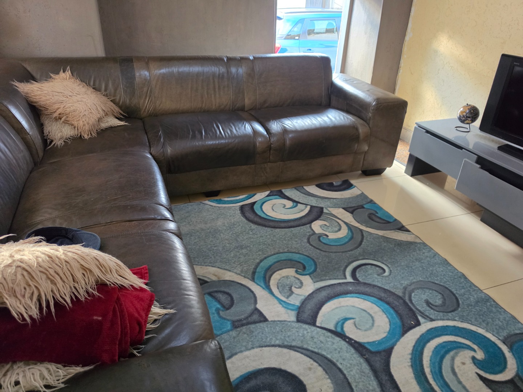
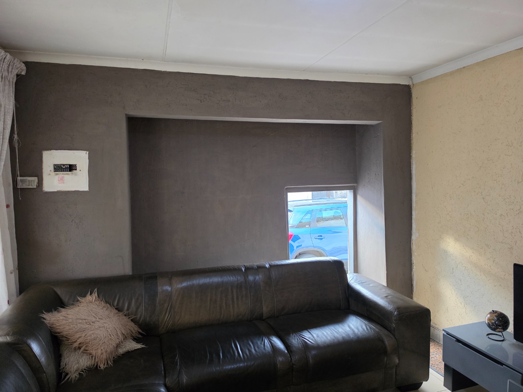
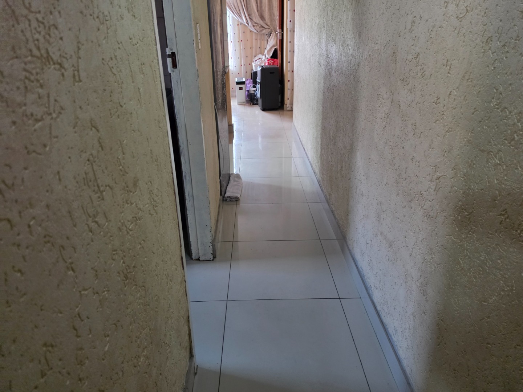
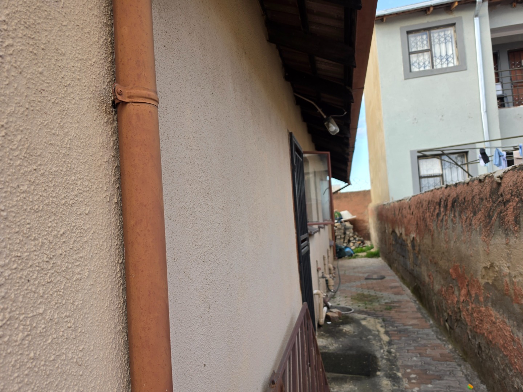
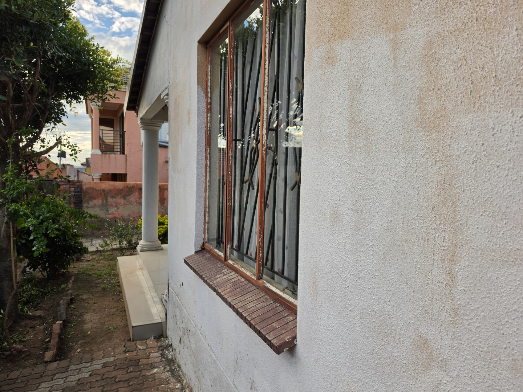
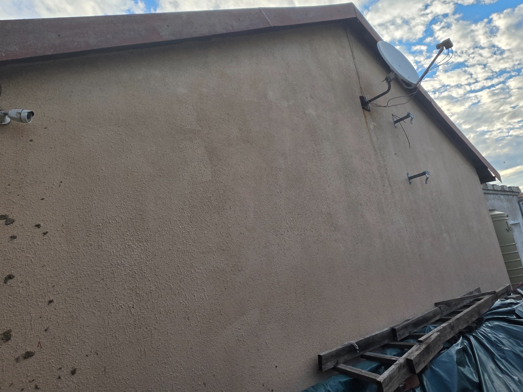
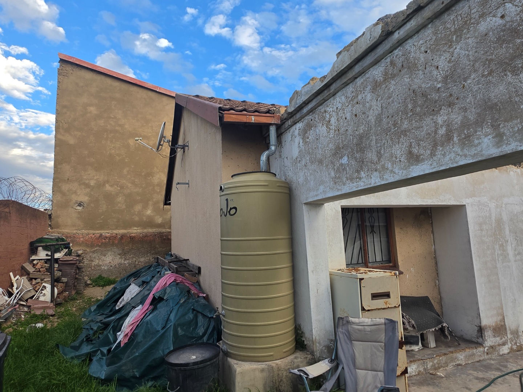
This three-bedroom residence in Klipfontein View offers comfortable living within a secure gated community. The property spans 70 square metres of thoughtfully designed interior space, set on a 258-square-metre erf. Ideal for families or professionals seeking a safe, convenient lifestyle, this home combines practical functionality with modern finishes. The open-plan layout promotes spacious living while maintaining distinct zones for relaxation and entertaining.
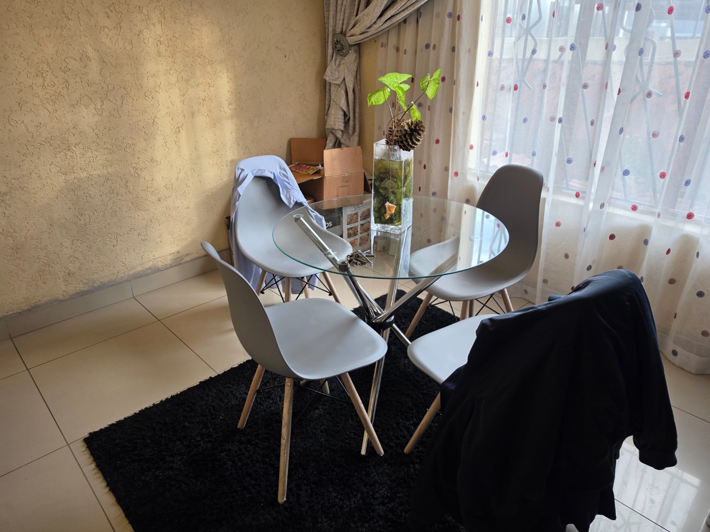
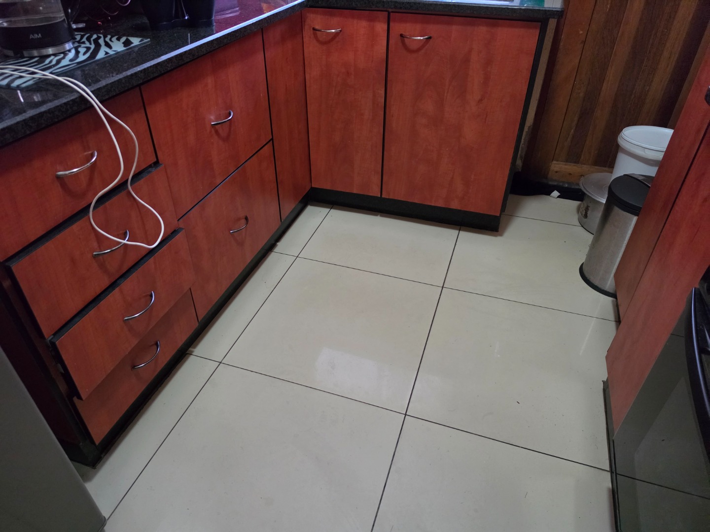
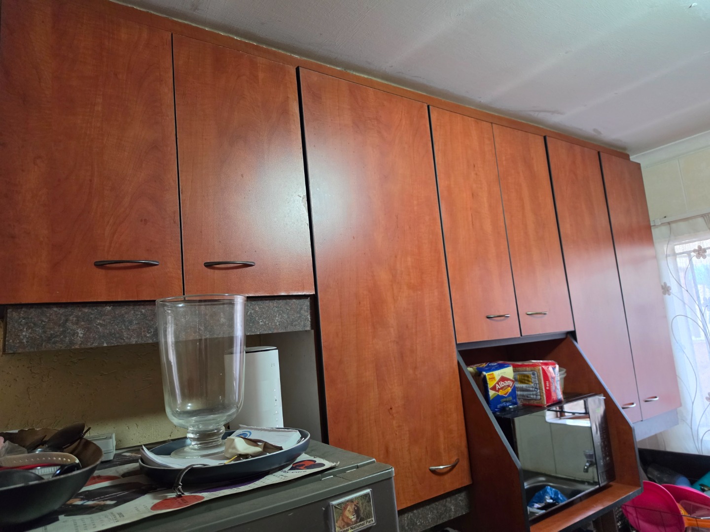
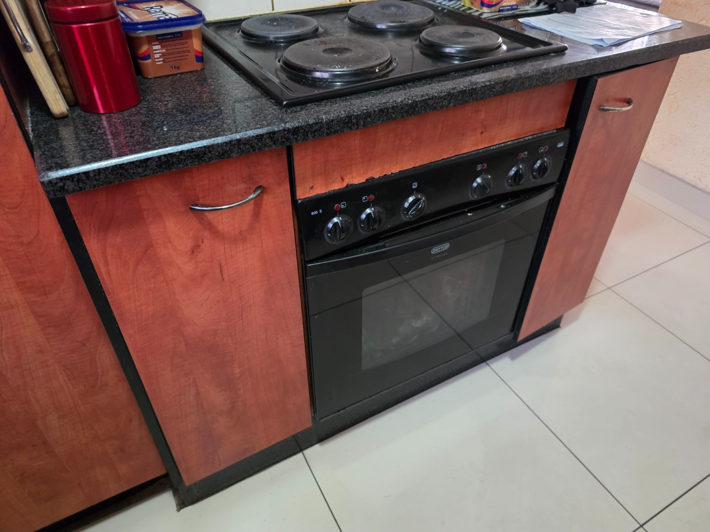
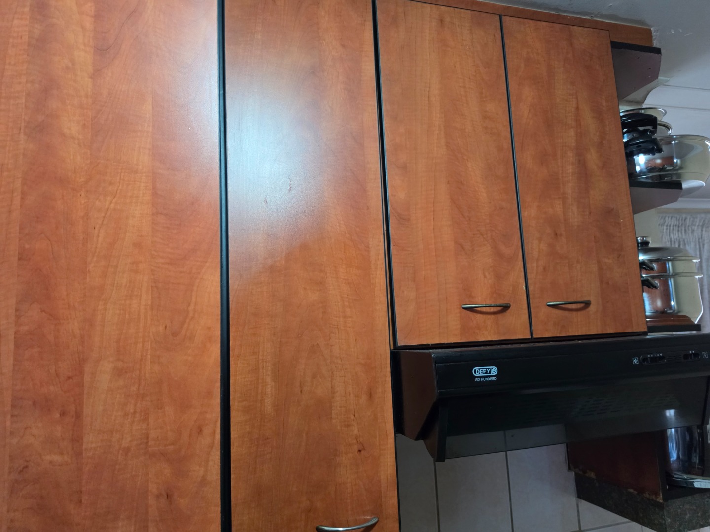
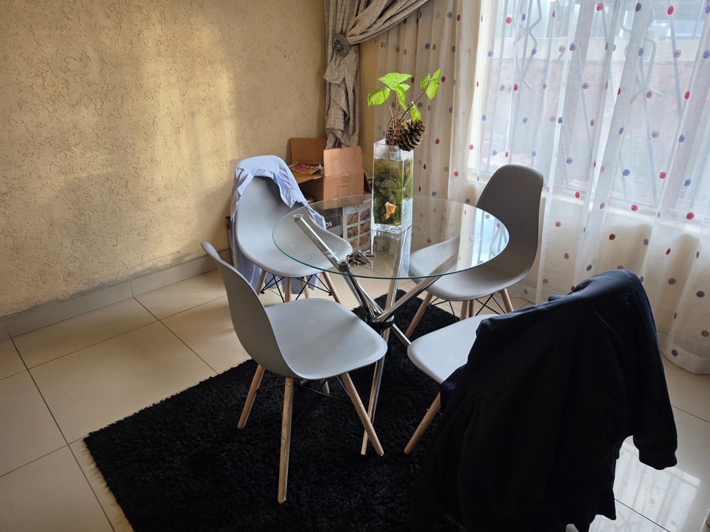
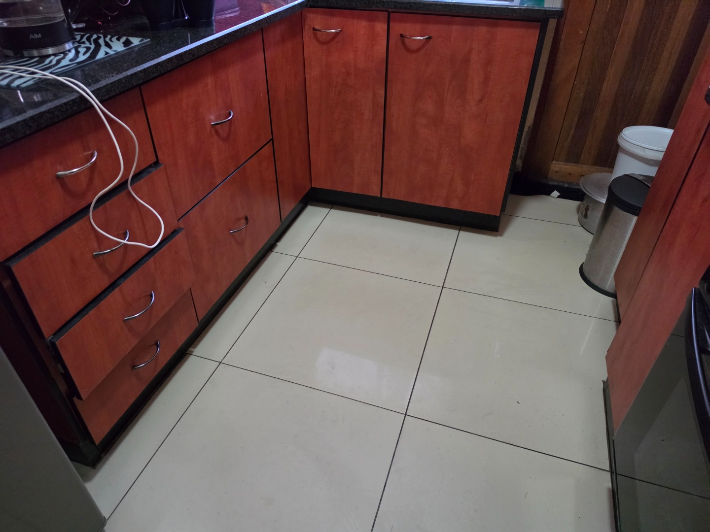
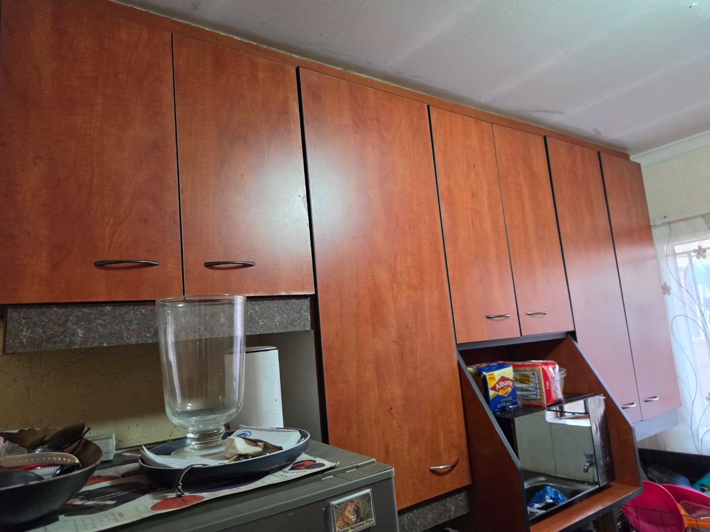
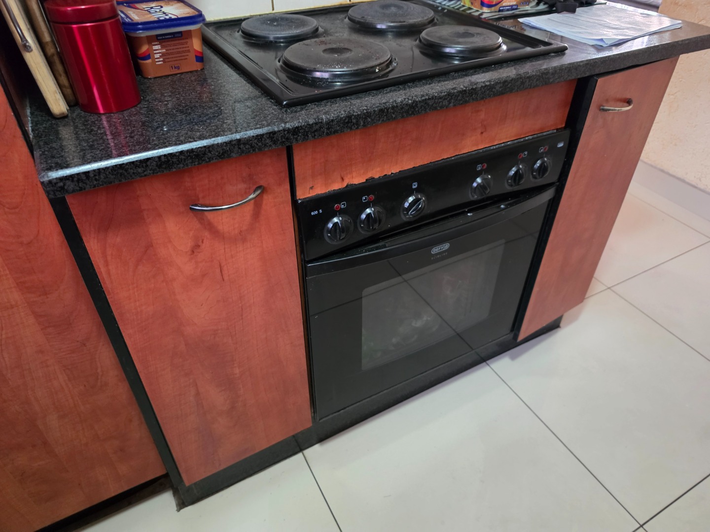
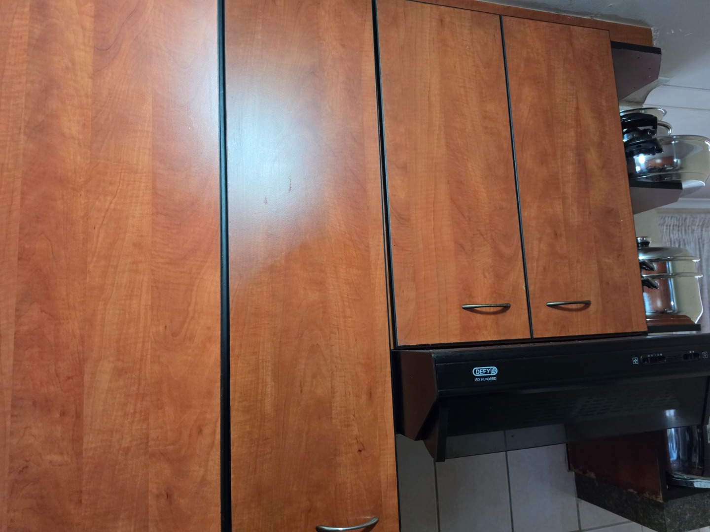
The heart of the home features an integrated lounge and dining room that flow seamlessly together, creating an inviting space for family gatherings and entertaining guests. A modern fitted kitchen provides ample storage and counter space for meal preparation, with quality cabinetry and practical design. The open-plan arrangement maximises natural light and creates a sense of connectivity throughout the living areas. This layout is ideal for contemporary family life and entertaining.
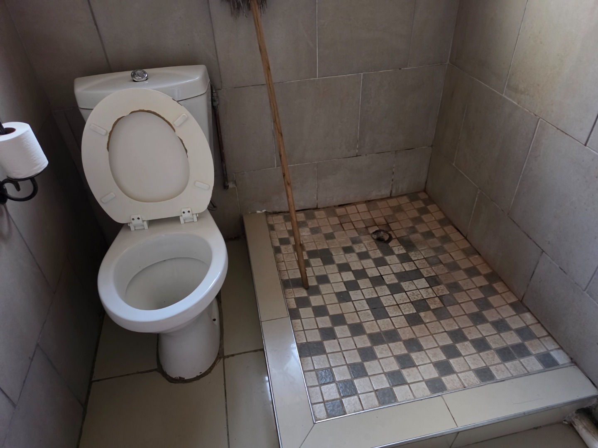
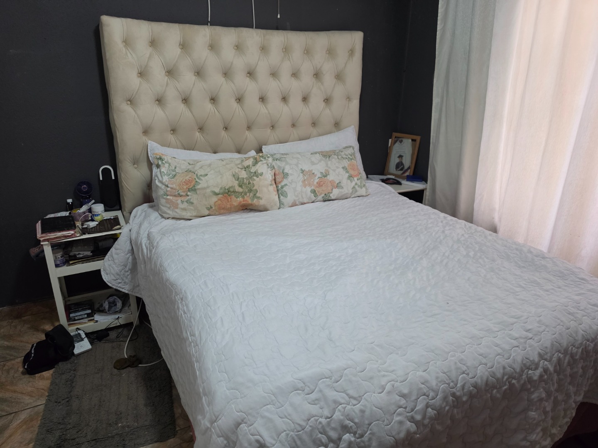
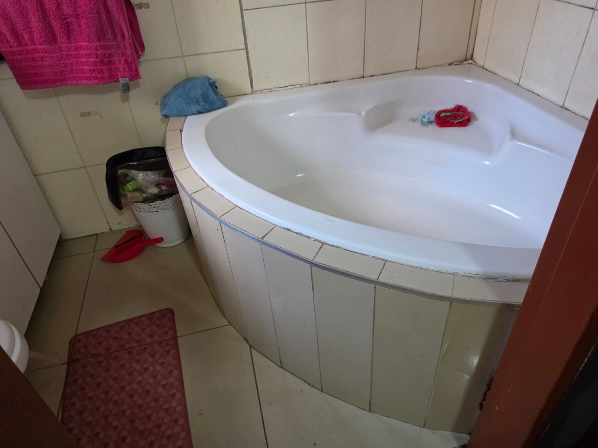
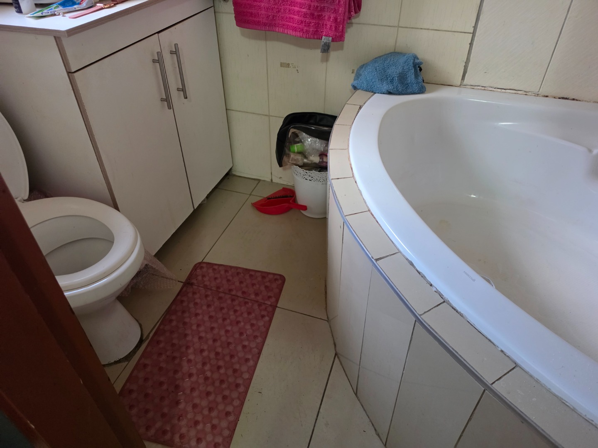
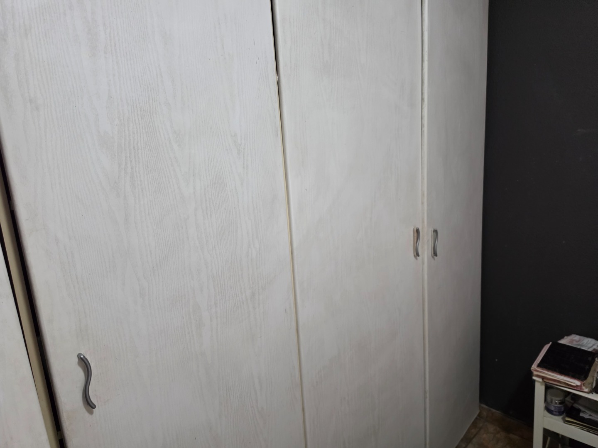
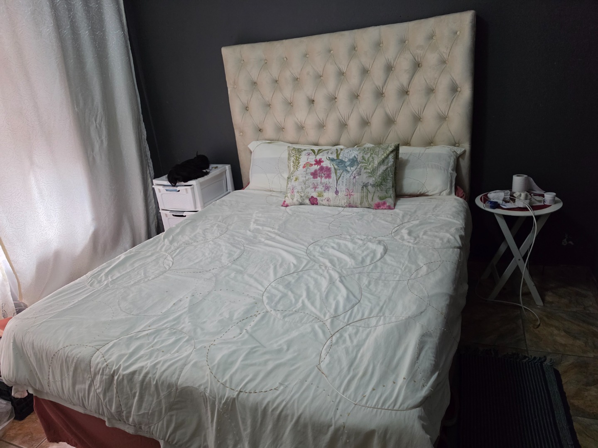
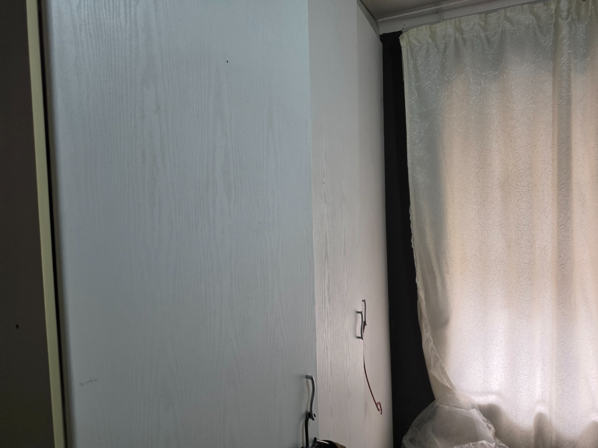
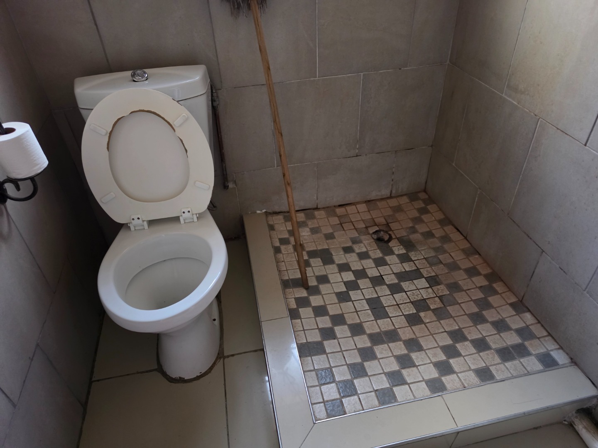
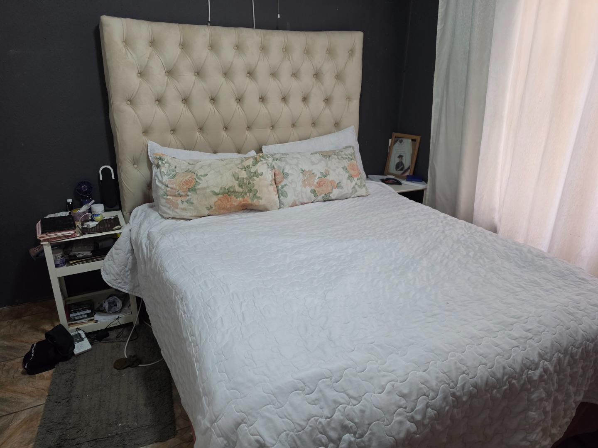
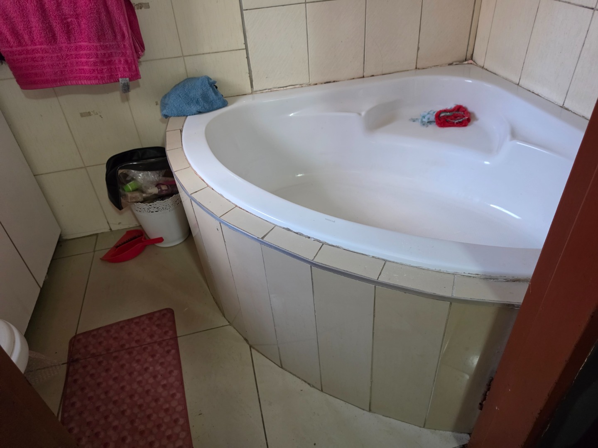
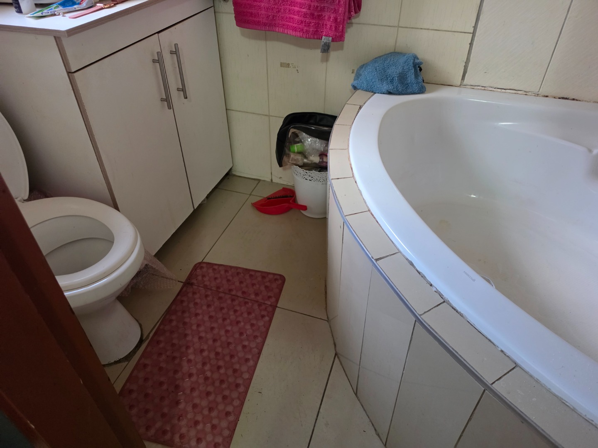
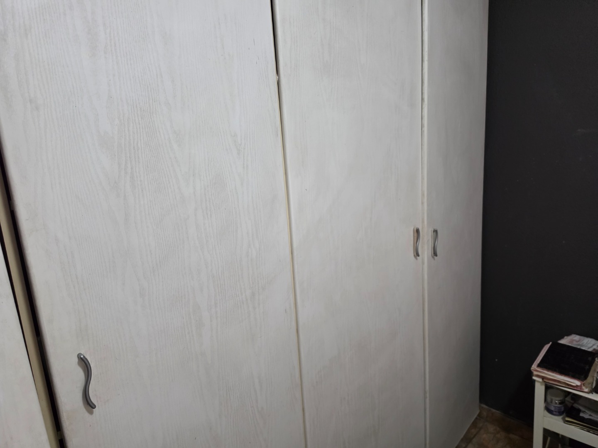
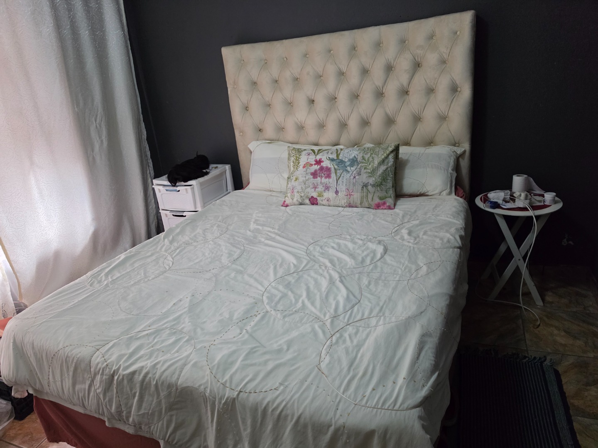
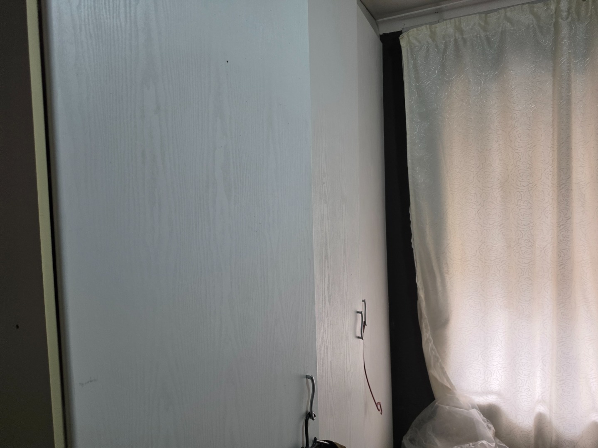
Three generously proportioned bedrooms provide comfortable private retreats for family members. The main bedroom includes an en-suite bathroom, offering convenience and privacy. All bedrooms feature fitted wardrobes, ensuring excellent storage and maintaining a neat, organised appearance throughout the home. A second well-appointed bathroom serves the additional bedrooms and guests, with practical tiling and functional fixtures.
The property includes two parking spaces within the secure complex, providing convenient vehicle storage and access. The gated community offers enhanced security and peace of mind for residents. Klipfontein View is a well-established suburban area with metropolitan amenities and good connectivity. The location provides access to local schools, clinics, and transport links for daily convenience.
The secure, enclosed nature of the community ensures a safe environment for families and professionals alike. The property's practical design and functional layout create an appealing living environment suited to modern needs. The combination of modern finishes, convenient parking, and community security features makes this an attractive residential choice. The home offers straightforward, comfortable living with the added benefit of gated community protection.
This three-bedroom residence in Klipfontein View presents a solid residential option for buyers seeking comfort, security, and practical accommodation. The open-plan design, fitted bedrooms, and secure location combine to create a functional family home. The property's layout and amenities support everyday living with ease and convenience. Contact us today to arrange a viewing.
Key Features
Three bedrooms with fitted wardrobes
Main bedroom with en-suite bathroom
Second full bathroom
Open-plan lounge and dining room
Modern fitted kitchen
Two parking spaces
Secure gated community
70 square metres interior space
258 square metre erf
Metropolitan suburban location
Contact us today to arrange a viewing.
Property Details
- 3 Bedrooms
- 2 Bathrooms
- 1 Lounges
- 1 Dining Area
Property Features
| Bedrooms | 3 |
| Bathrooms | 2 |
| Floor Area | 70 m2 |
| Erf Size | 258.0 m2 |
