- 3
- 2
- 181 m2
- 4 044.0 m2
Monthly Costs
Monthly Bond Repayment ZAR .
Calculated over years at % with no deposit. Change Assumptions
Affordability Calculator | Bond Costs Calculator | Bond Repayment Calculator | Apply for a BondBond Calculator

Disclaimer: The estimates contained on this webpage are provided for general information purposes and should be used as a guide only. While every effort is made to ensure the accuracy of the calculator, RE/MAX of Southern Africa cannot be held liable for any loss or damage arising directly or indirectly from the use of this calculator, including any incorrect information generated by this calculator, and/or arising pursuant to your reliance on such information.
Mun. Rates & Taxes: ZAR 650.00
Monthly Levy: ZAR 1650.00
Property description
Spacious Bryanston Townhouse With Open-Plan Living
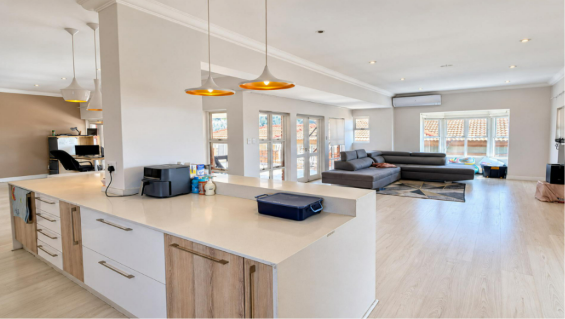
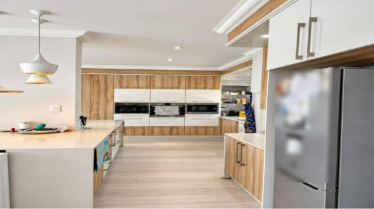
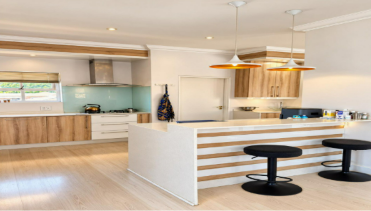
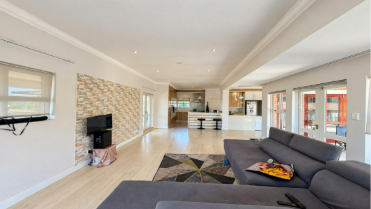
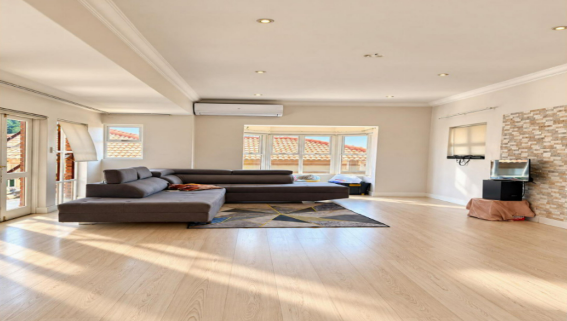
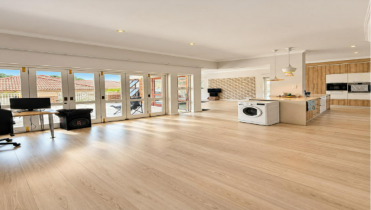
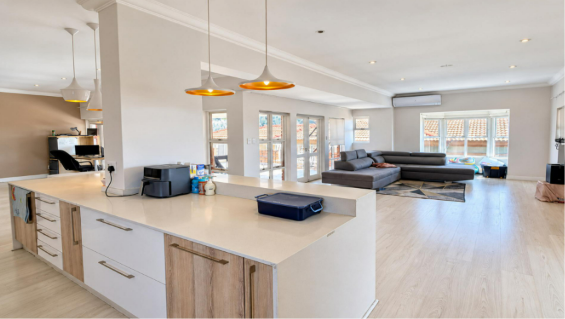
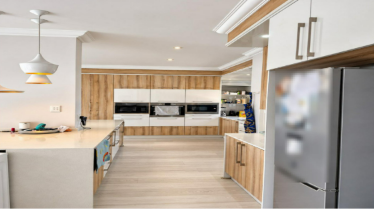
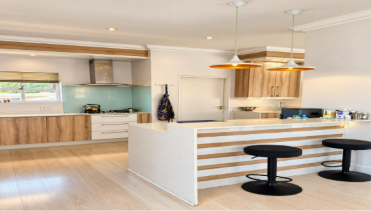
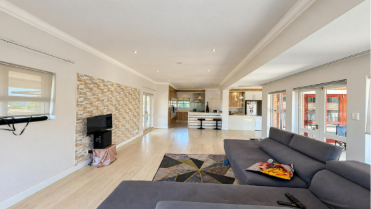
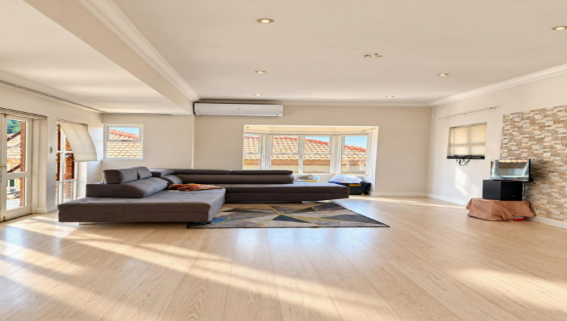
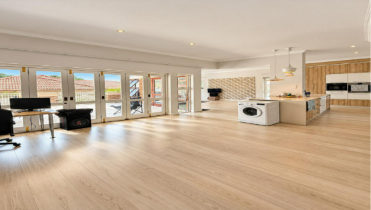
This 3 bedroom townhouse in Bryanston offers 181 square metres of living space. The home opens onto a bright, open-plan layout with light wood-look flooring throughout. A modern kitchen with white cabinetry, timber-look fronts and a central island anchors the living area. The lounge flows easily from the kitchen, with wide glass sliding doors that bring in plenty of natural light.
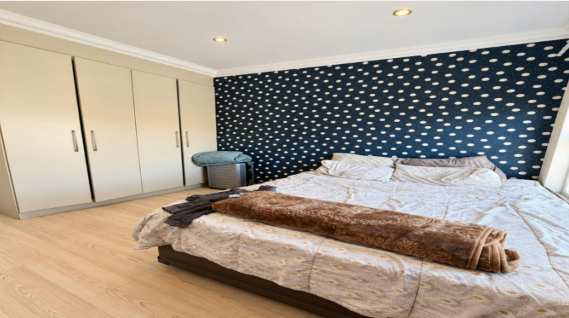
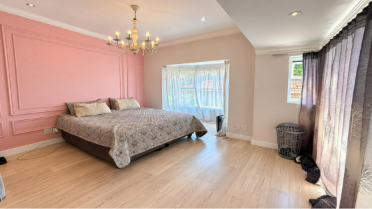
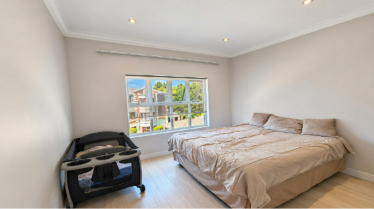
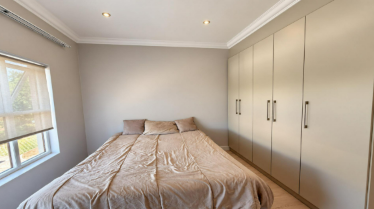
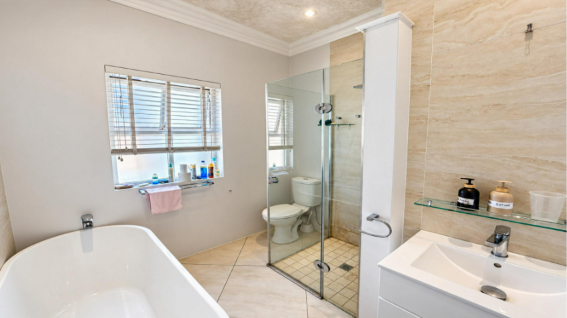
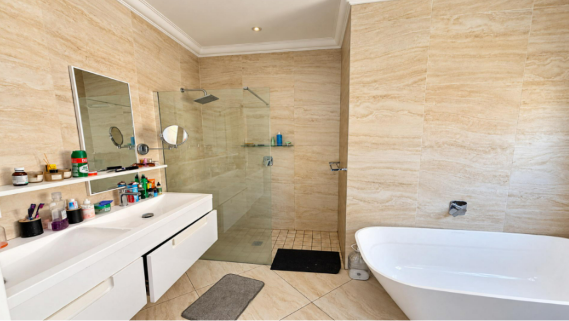
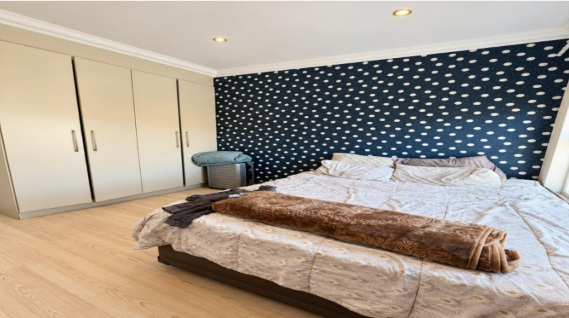
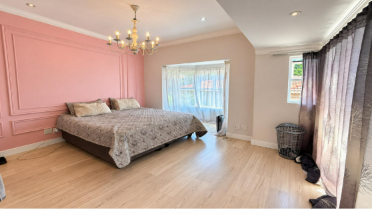
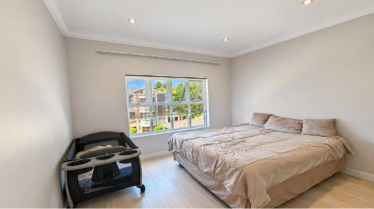
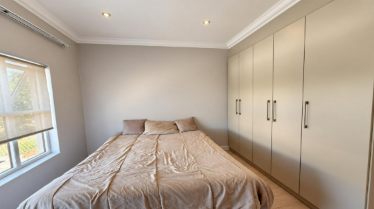
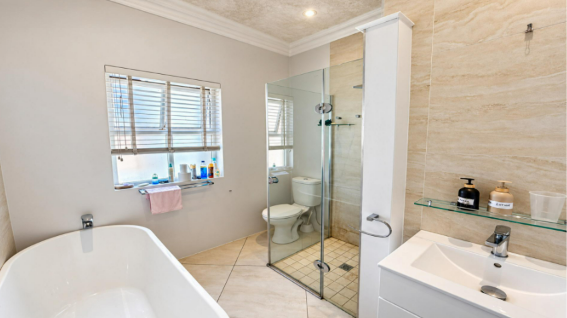
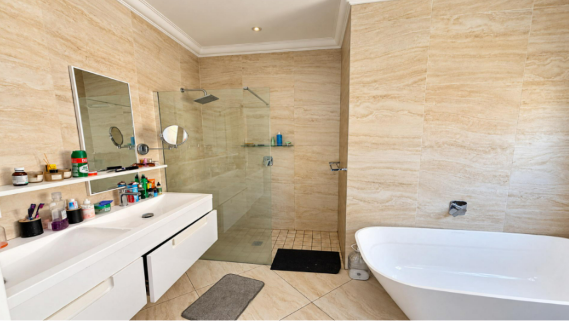
The bedrooms are generously sized and finished in a clean, neutral palette. The main bedroom includes built-in cupboards, a feature wall and its own ensuite bathroom. The second bathroom has a freestanding bath and a separate shower. There is ample built-in storage throughout the home.
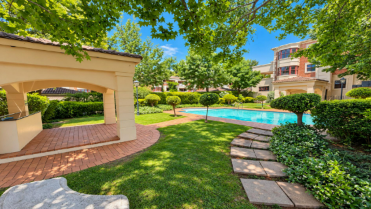
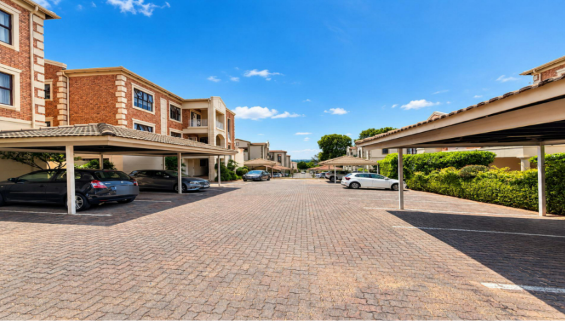
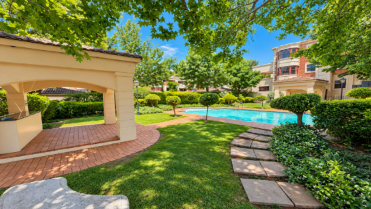
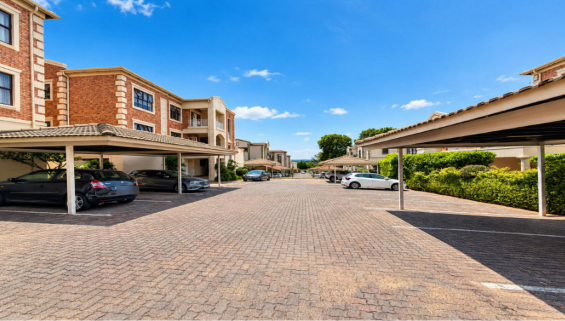
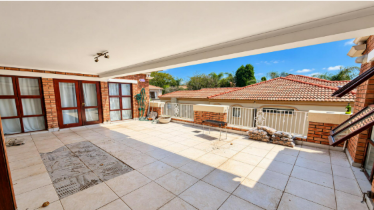
Outside, the complex offers landscaped gardens with a swimming pool and a paved walkway. Covered parking provides space for two vehicles. The townhouse sits within a security complex, which suits buyers who want a low-maintenance lifestyle.
Key Features
Three bedrooms, two bathrooms
Open-plan kitchen and lounge
Built-in cupboards and storage
Covered parking for two vehicles
Communal pool and landscaped gardens
Contact us today to arrange a viewing.
Property Details
- 3 Bedrooms
- 2 Bathrooms
- 1 Ensuite
- 1 Lounges
- 1 Dining Area
Property Features
- Kitchen
| Bedrooms | 3 |
| Bathrooms | 2 |
| Floor Area | 181 m2 |
| Erf Size | 4 044.0 m2 |