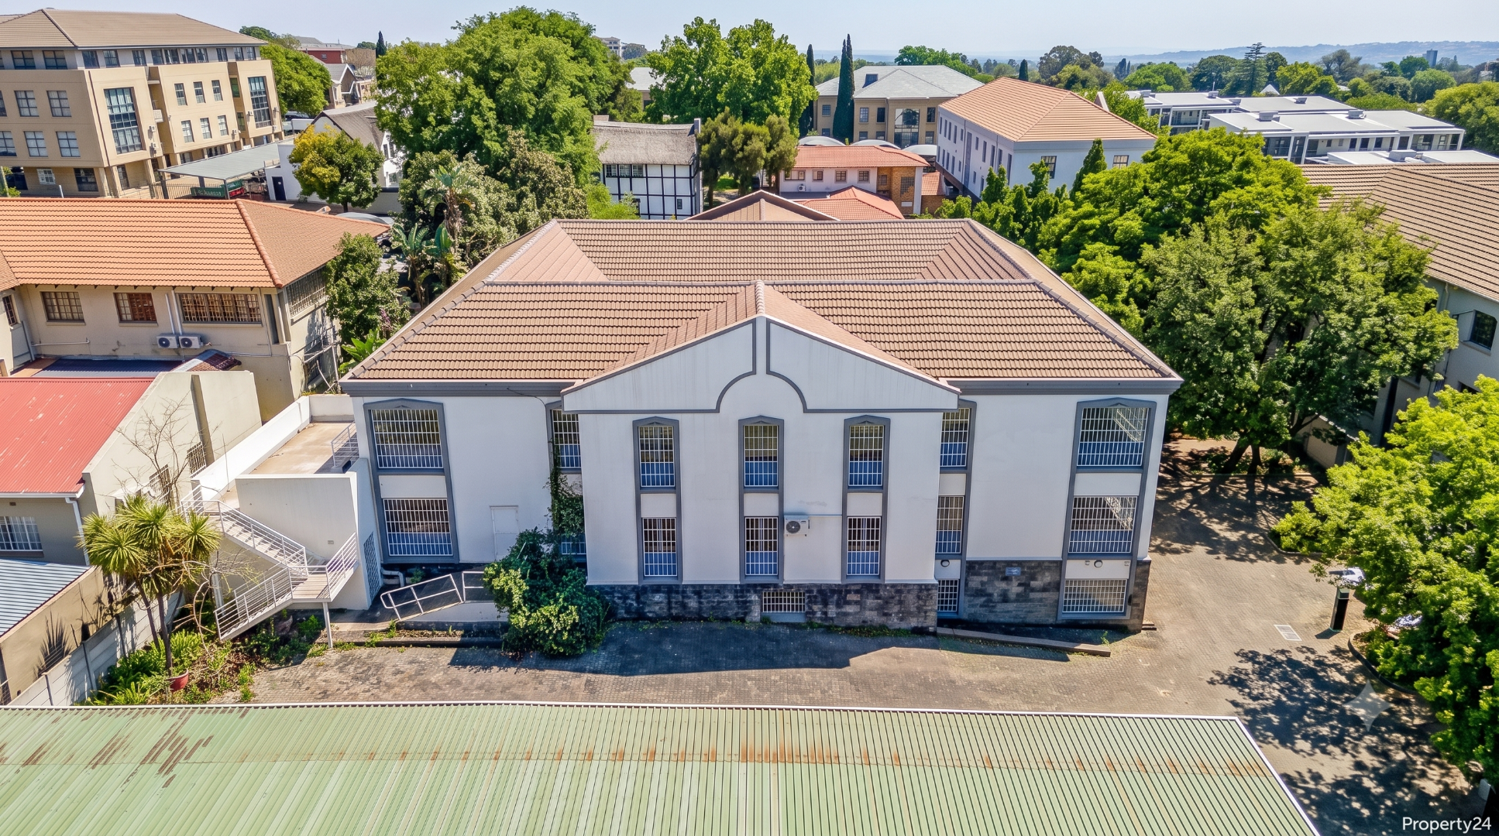
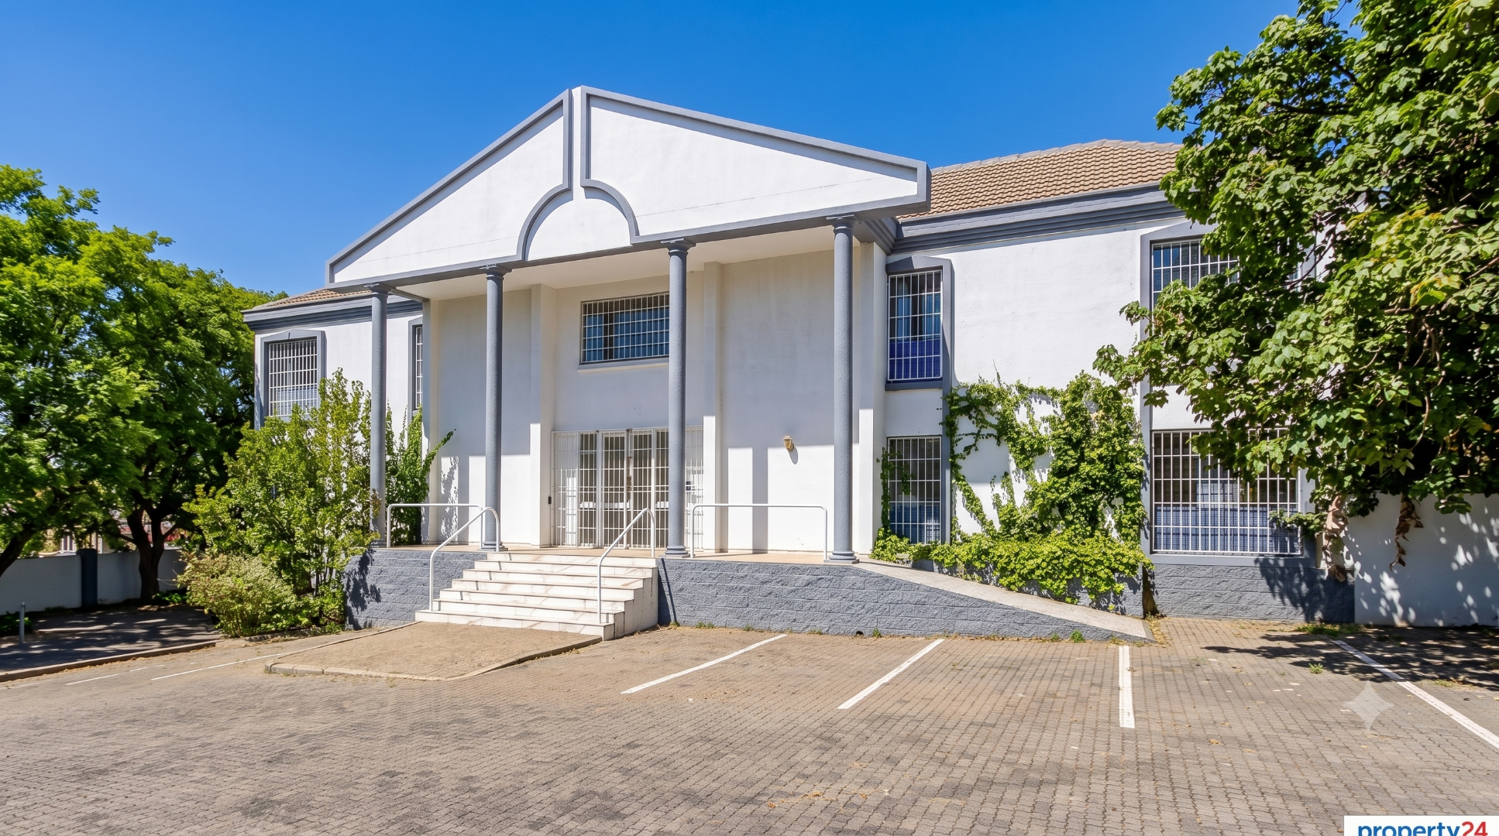
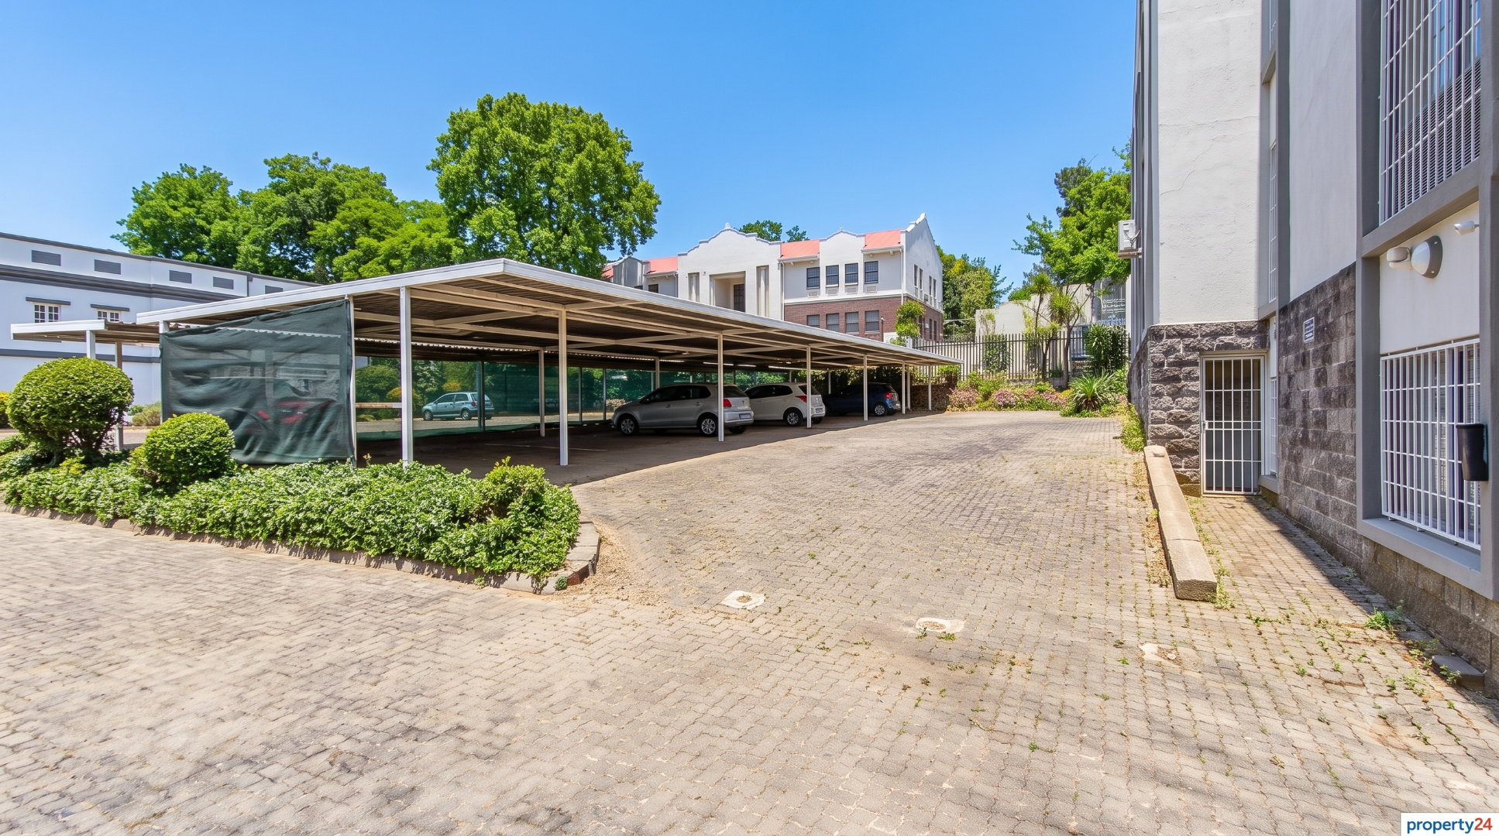
- 5
- 1 015 m2
- 2 015.0 m2
Monthly Costs
Monthly Bond Repayment ZAR .
Calculated over years at % with no deposit. Change Assumptions
Affordability Calculator | Bond Costs Calculator | Bond Repayment Calculator | Apply for a BondBond Calculator

Disclaimer: The estimates contained on this webpage are provided for general information purposes and should be used as a guide only. While every effort is made to ensure the accuracy of the calculator, RE/MAX of Southern Africa cannot be held liable for any loss or damage arising directly or indirectly from the use of this calculator, including any incorrect information generated by this calculator, and/or arising pursuant to your reliance on such information.
Property description
GROUND FLOOR
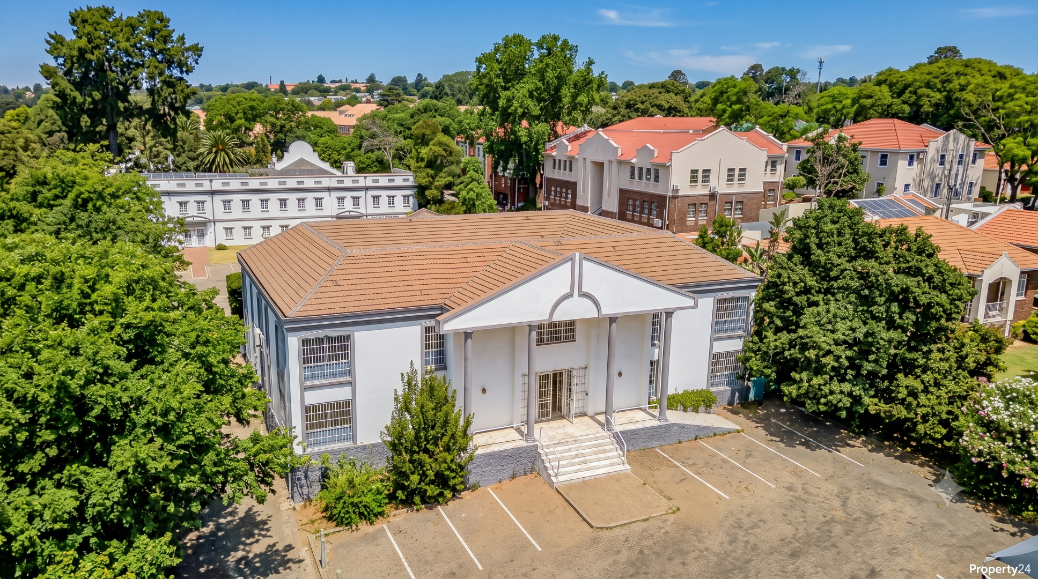
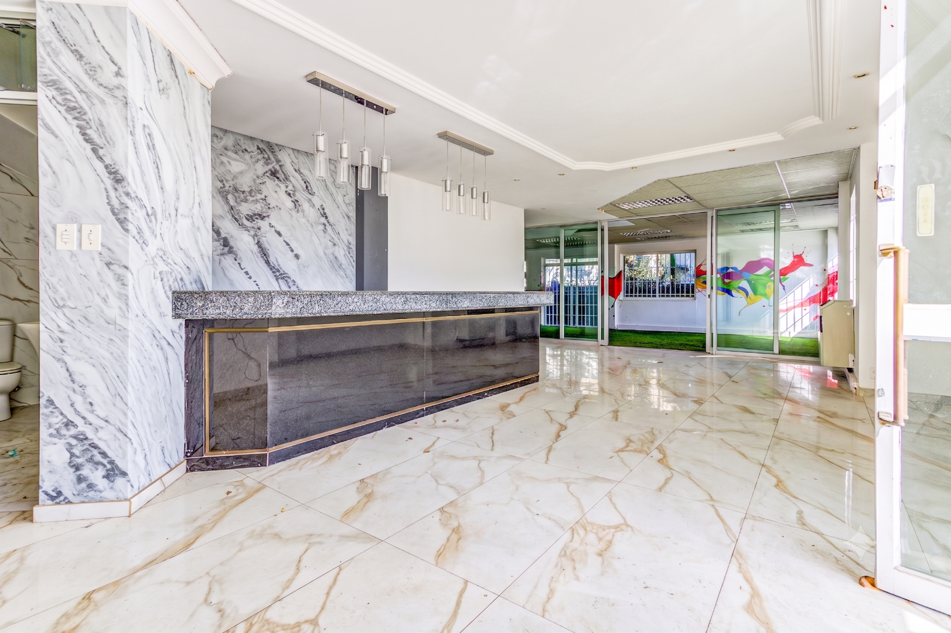
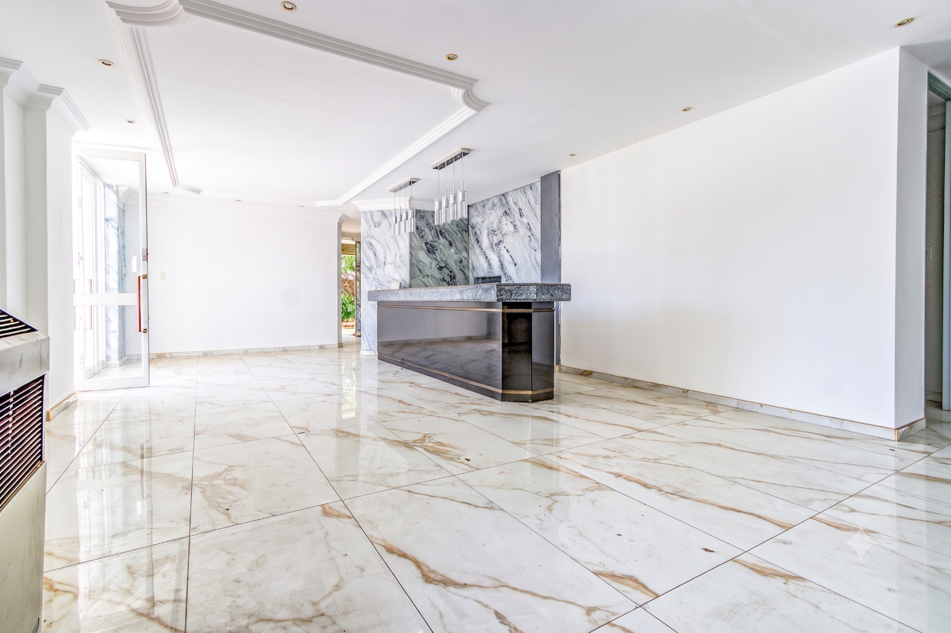
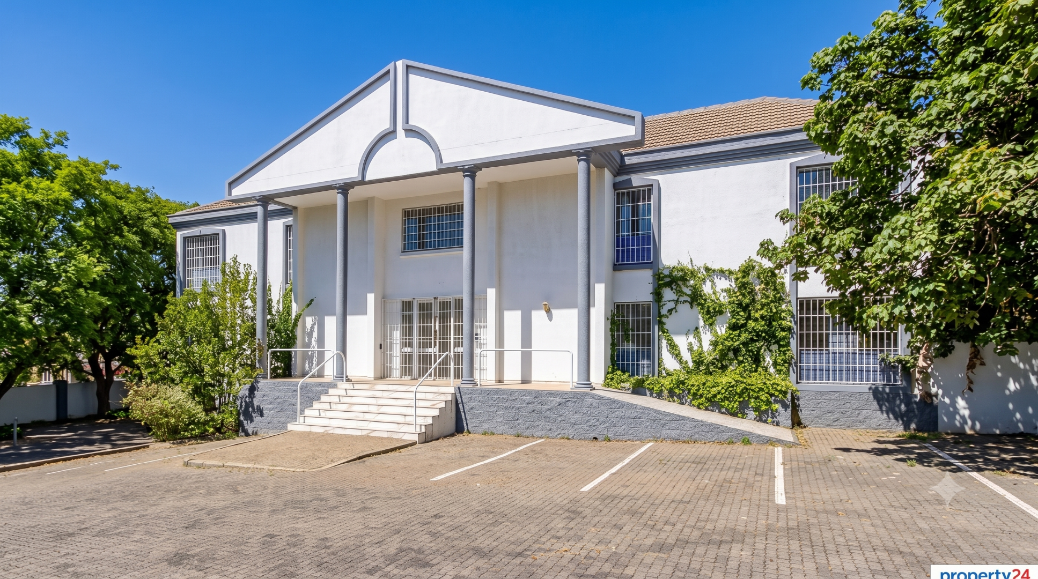
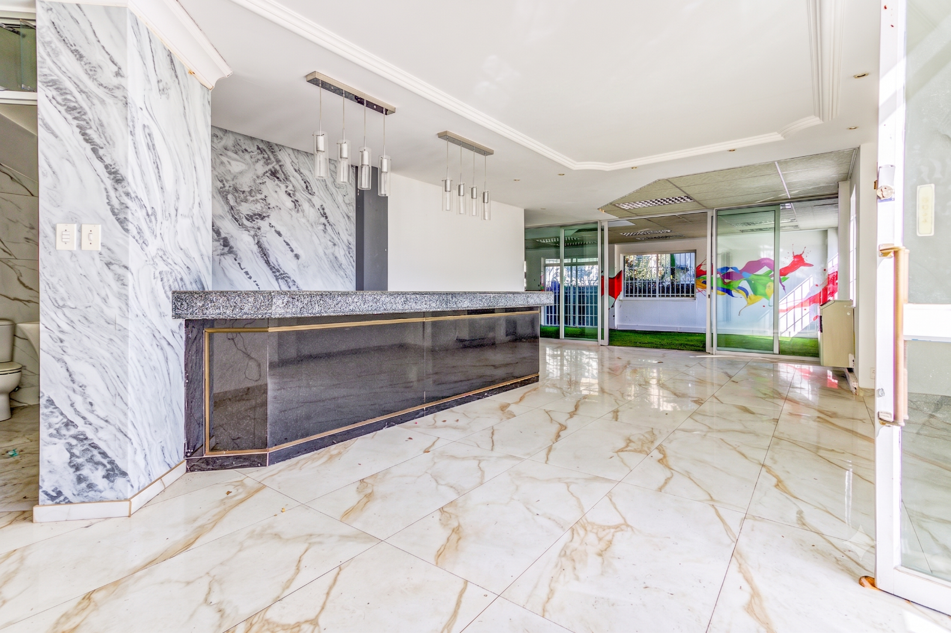
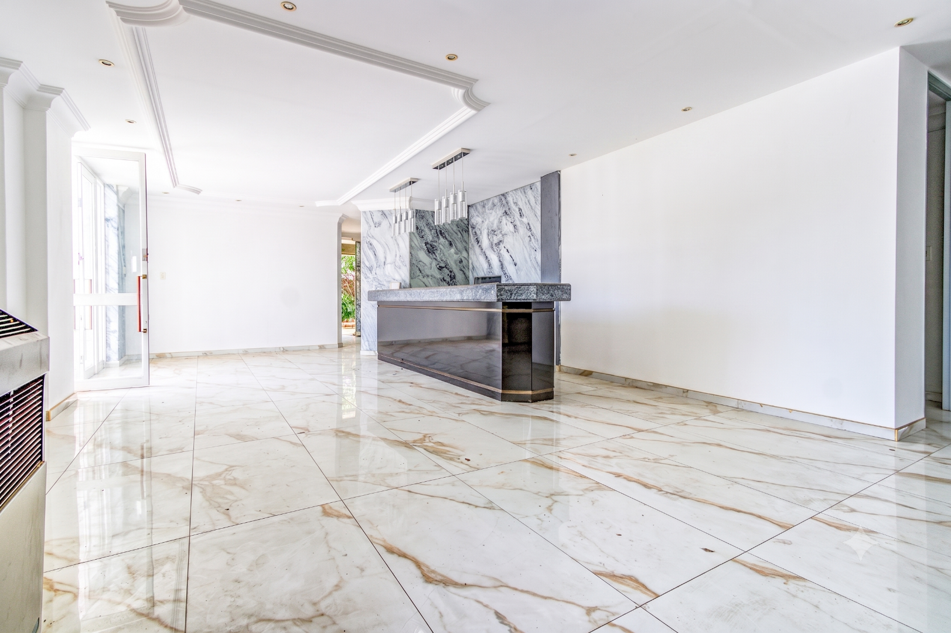
The welcoming entrance features a spacious, fully tiled reception area with a stylish granite top reception desk and air conditioning, creating a professional first impression.
The ground floor comprises:
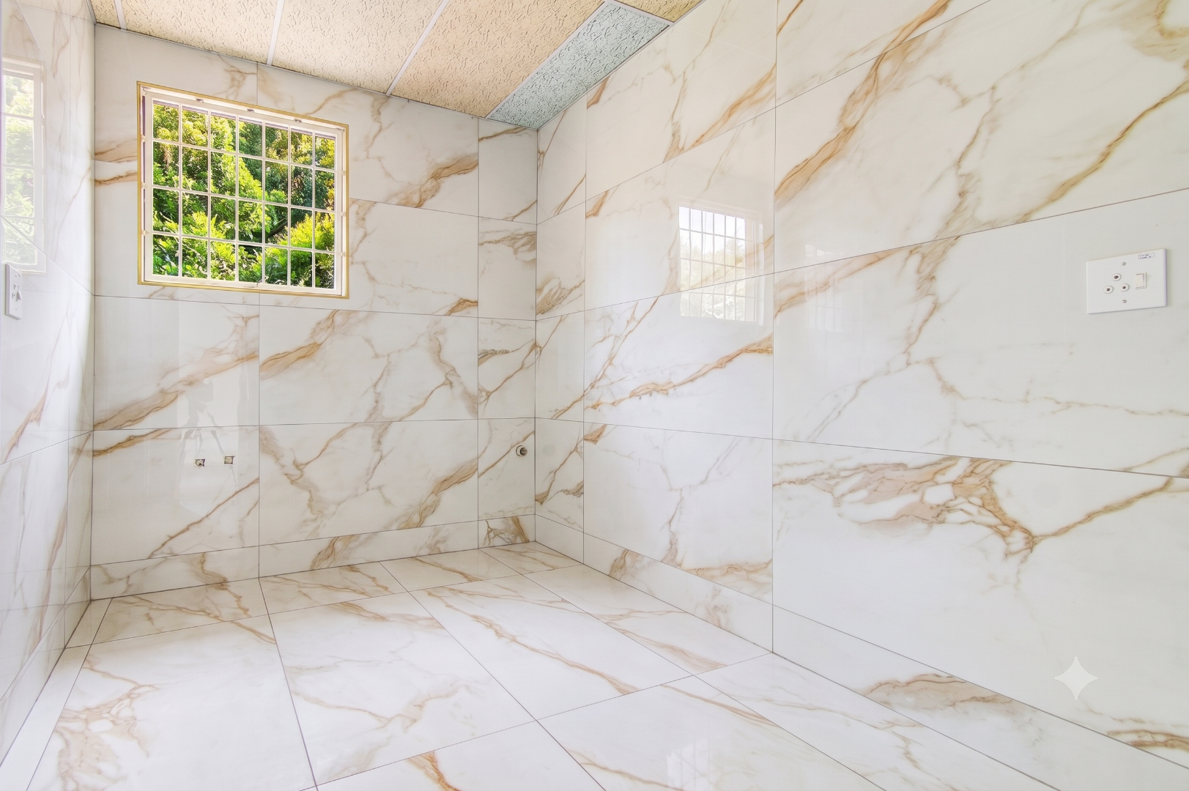
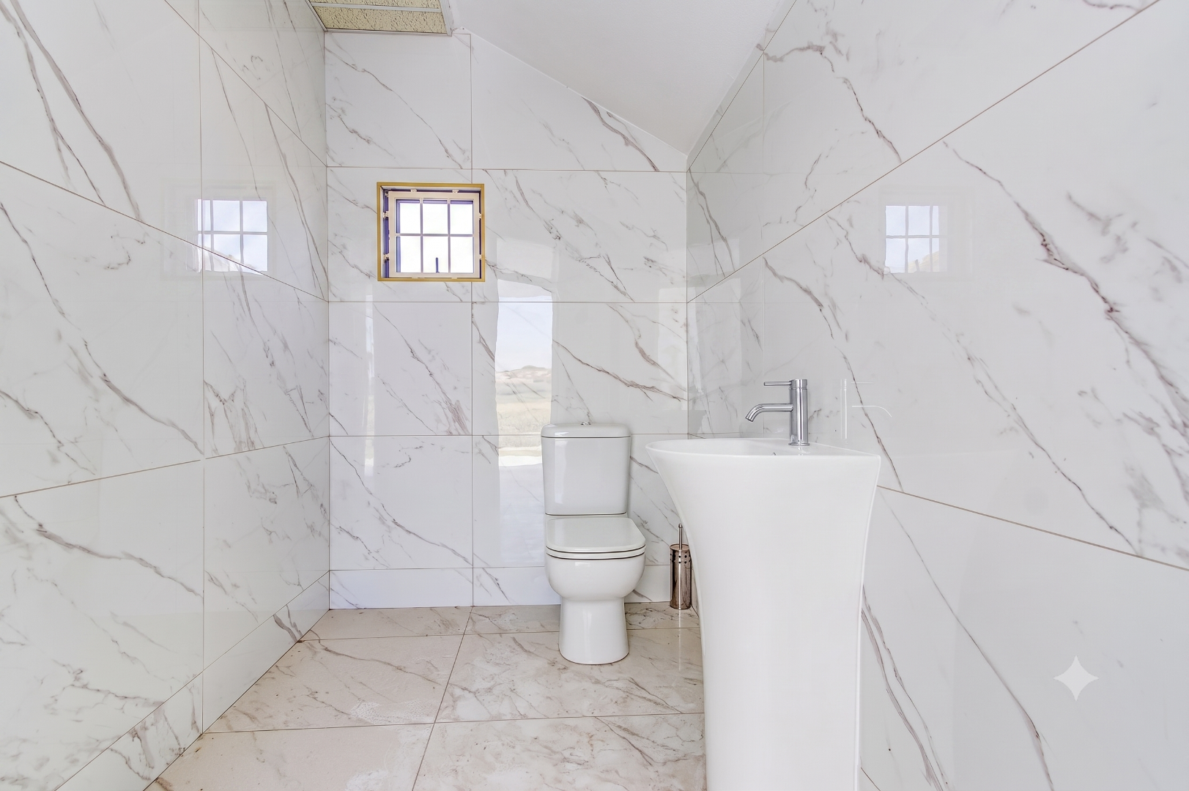
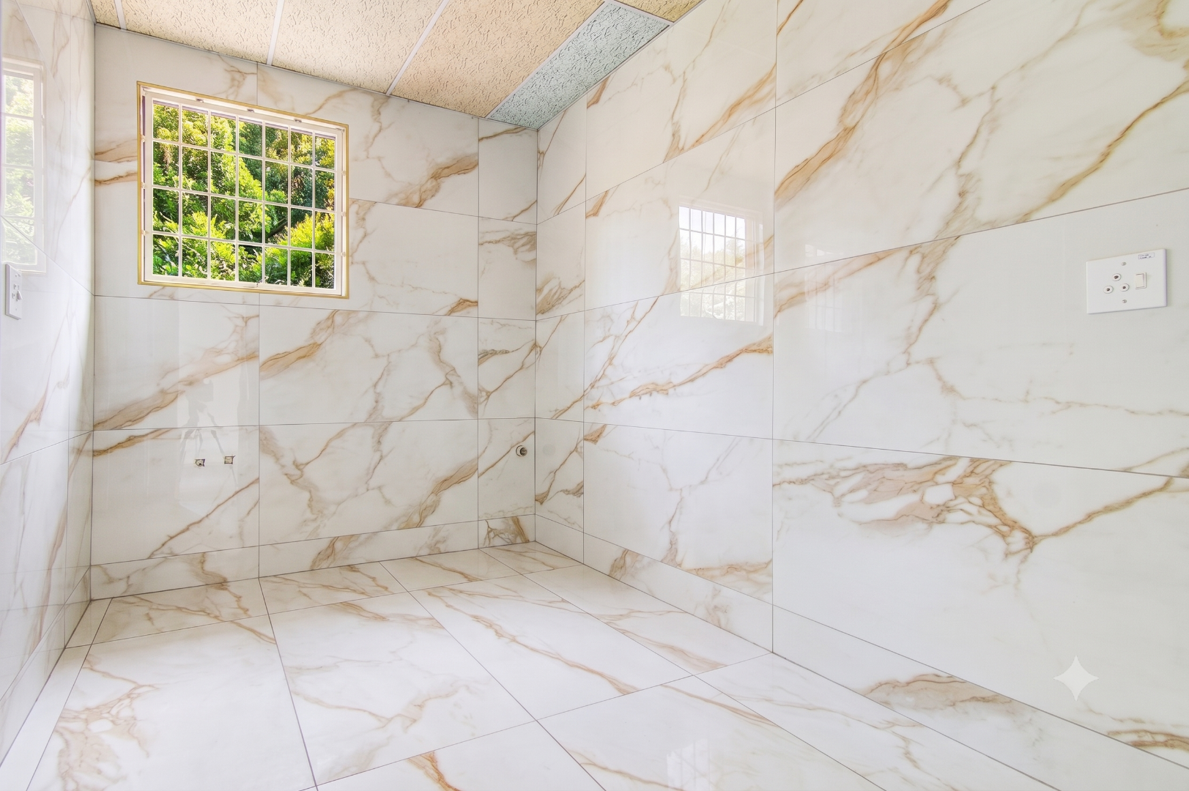
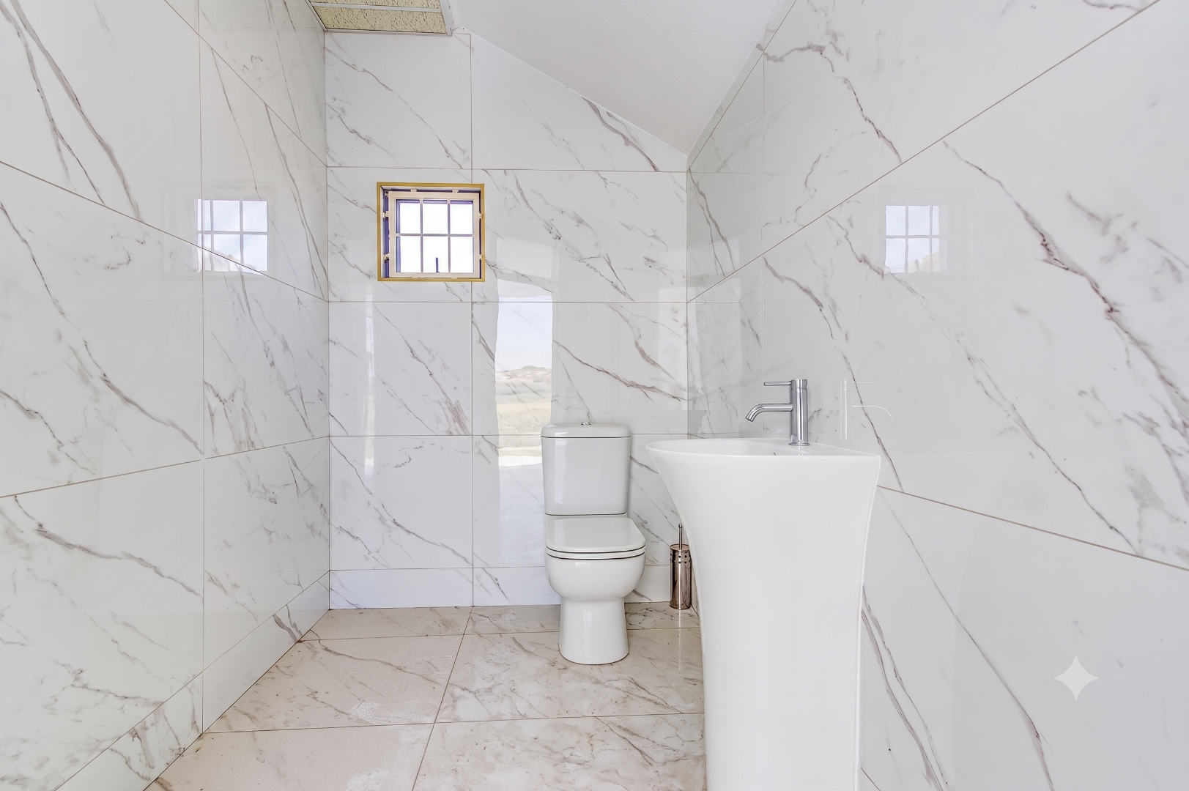
Ladies, gents and wheelchair-accessible bathrooms.
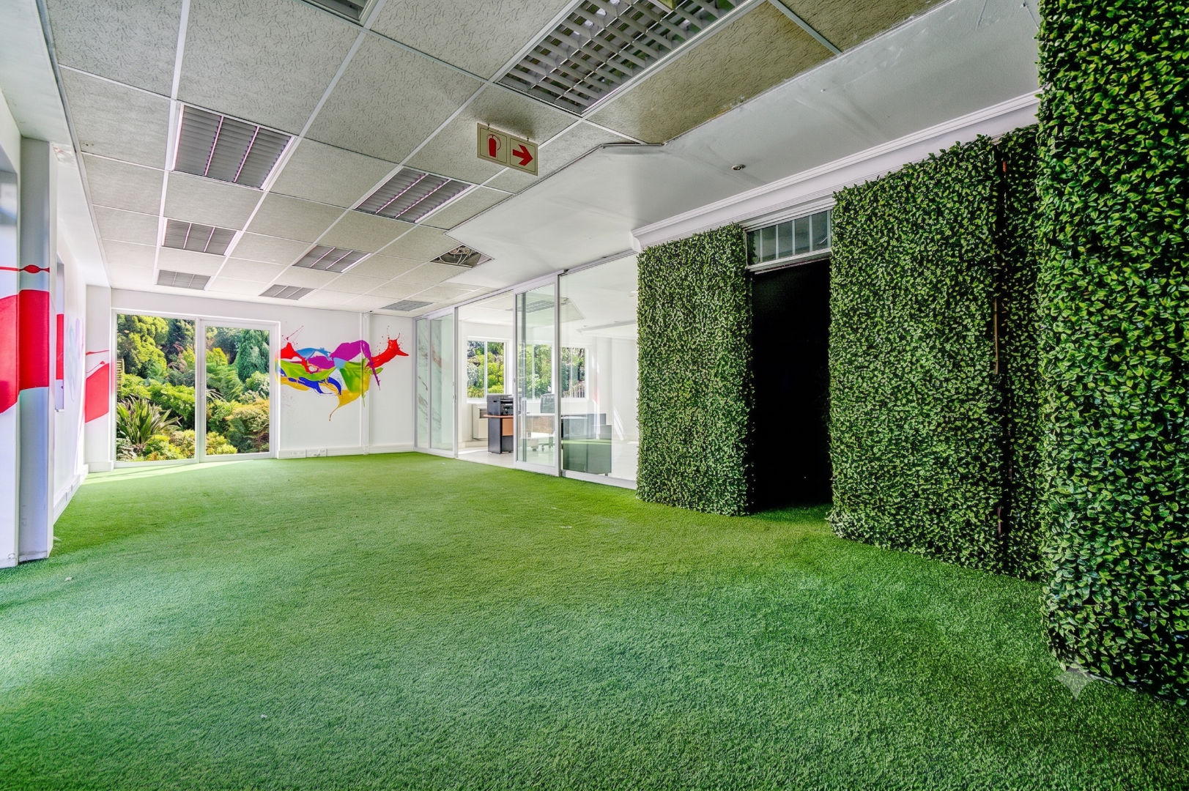
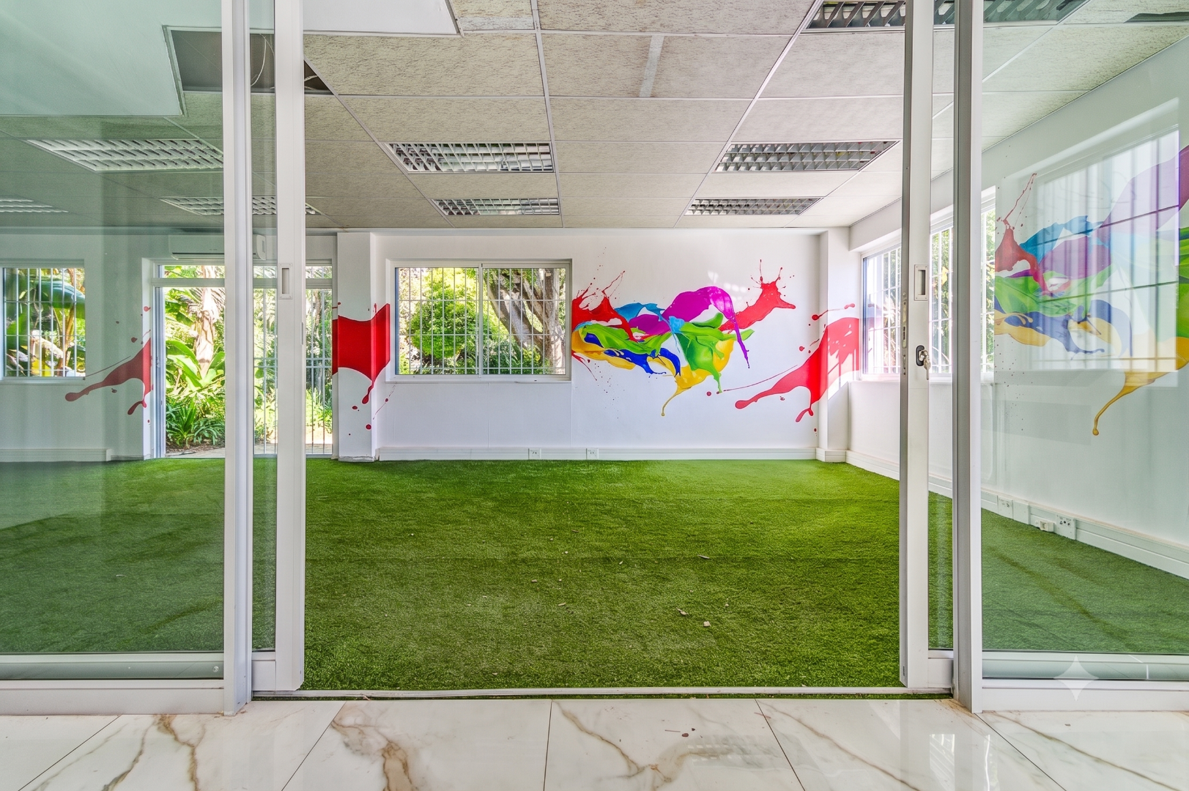
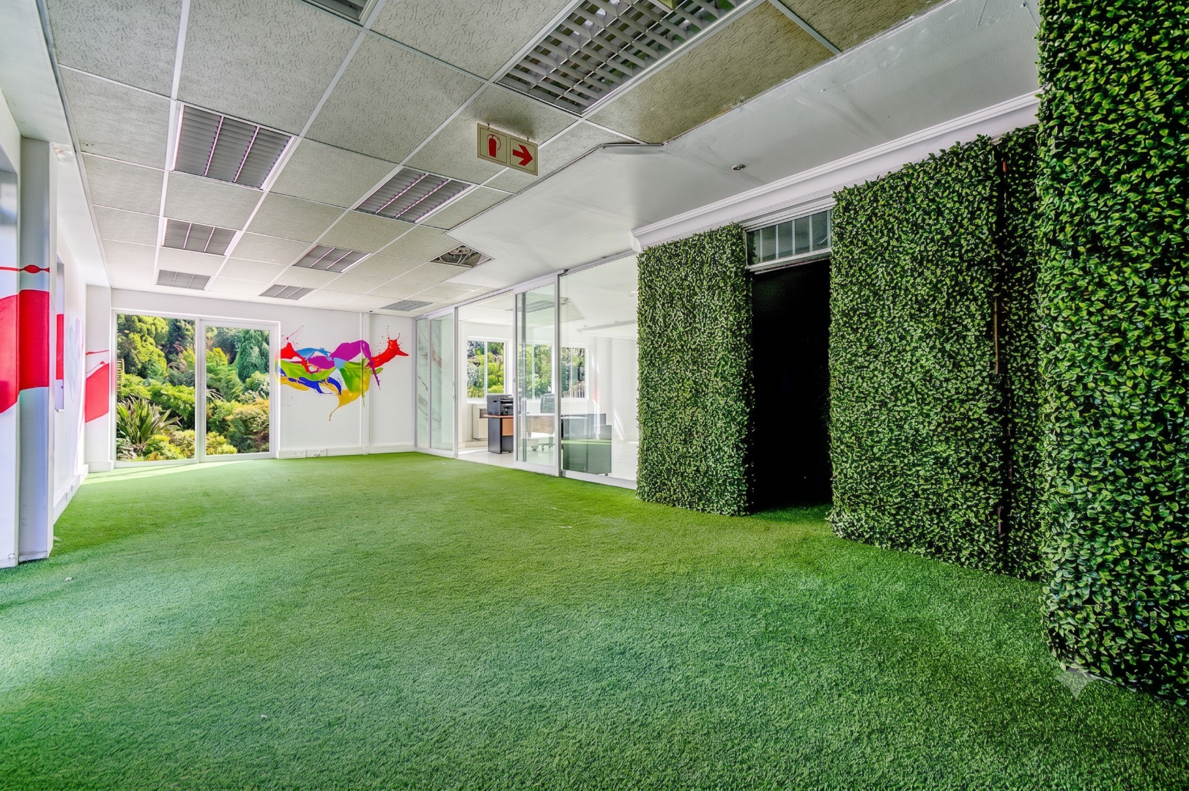
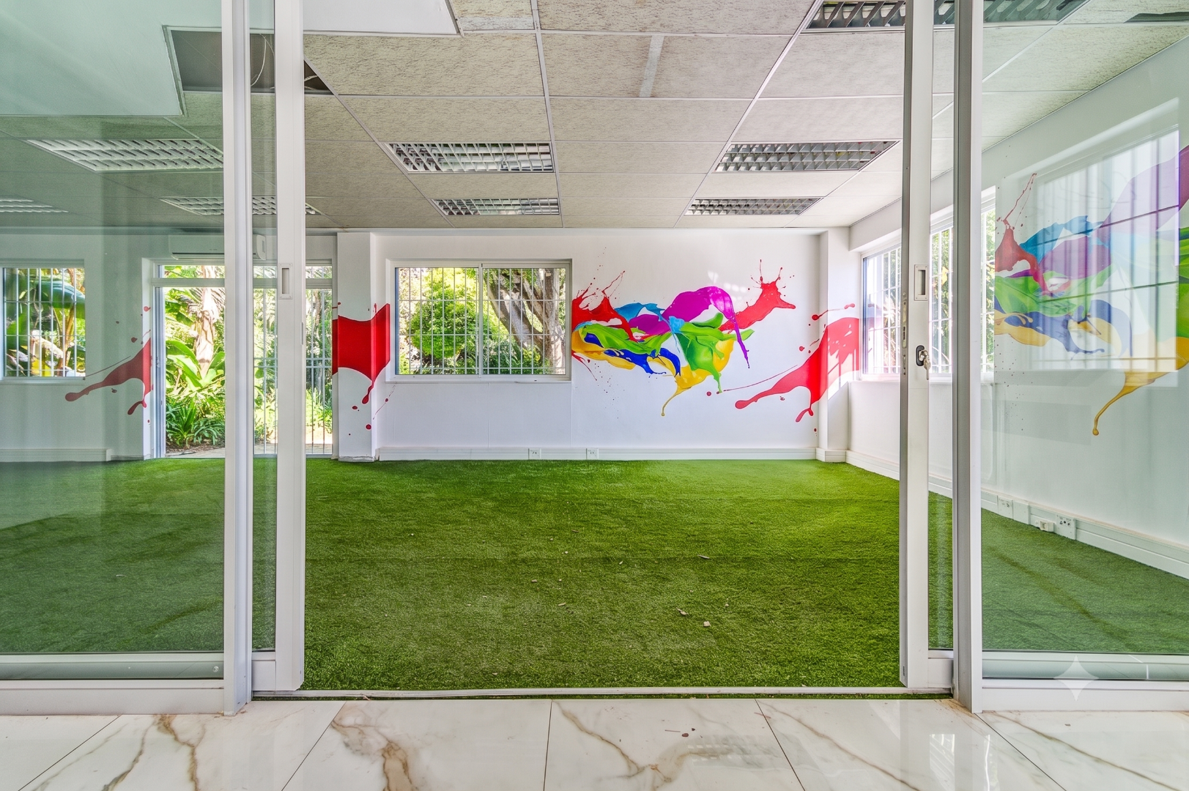
A large office, studio or boardroom with sliding doors leading outside. The floor is currently finished with Astro Turf, which can easily be removed and replaced with tiles if preferred.
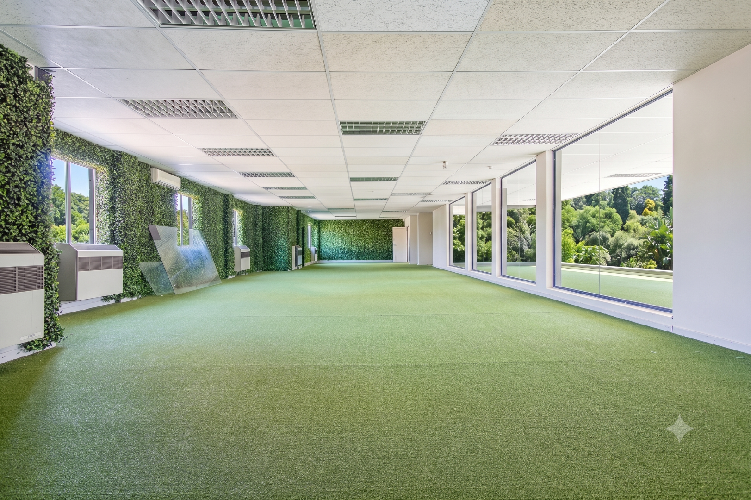
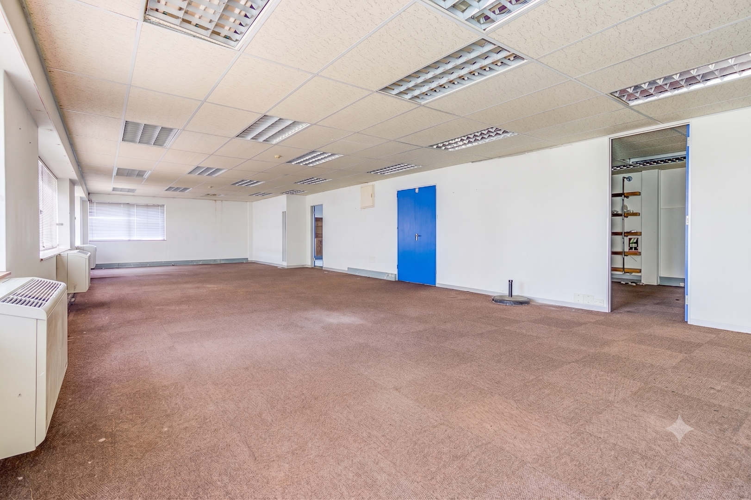
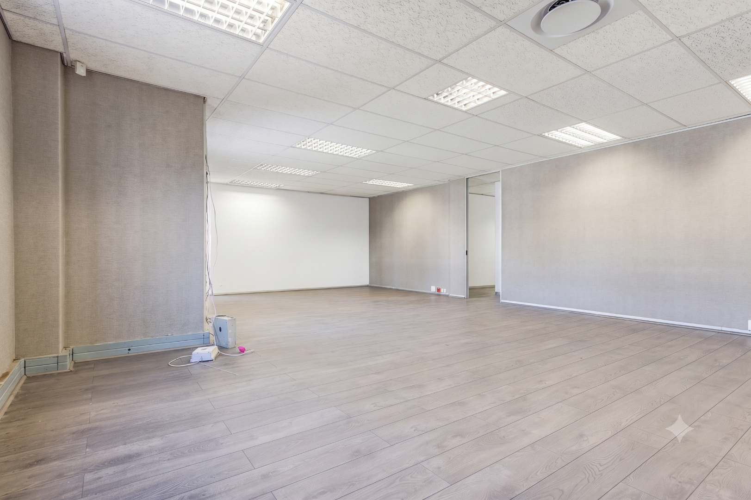
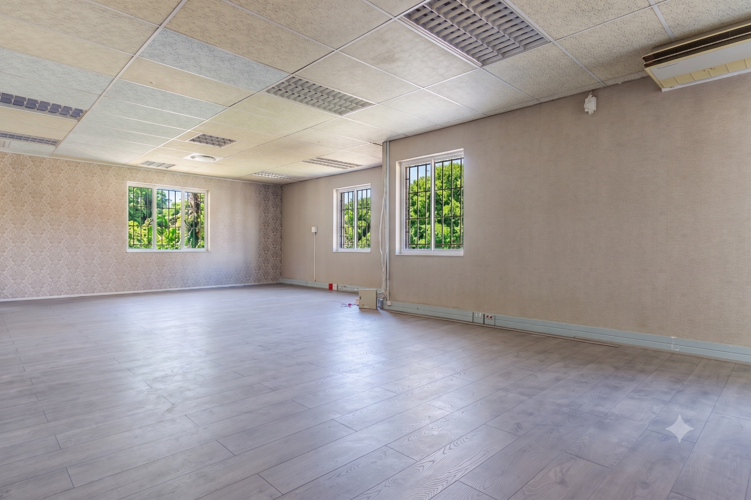
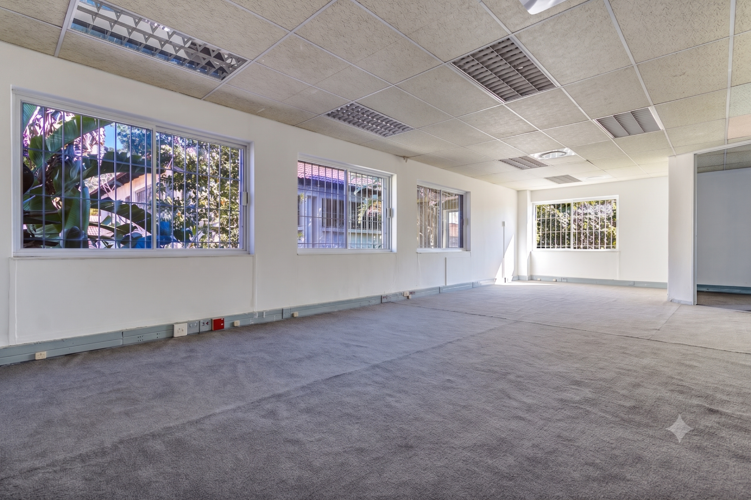
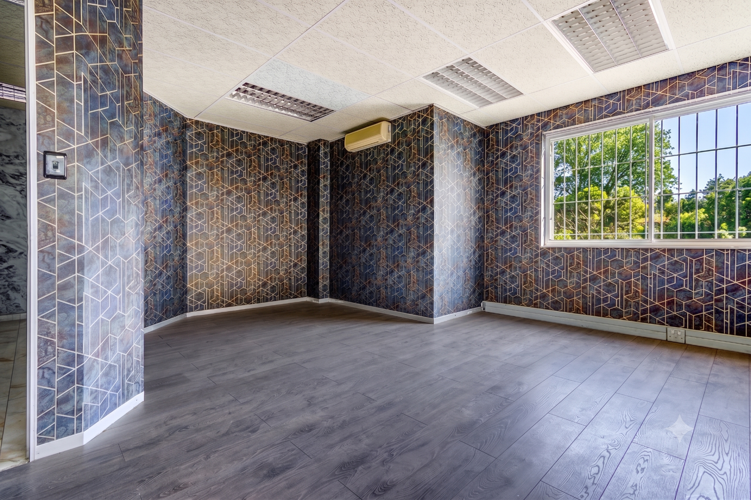
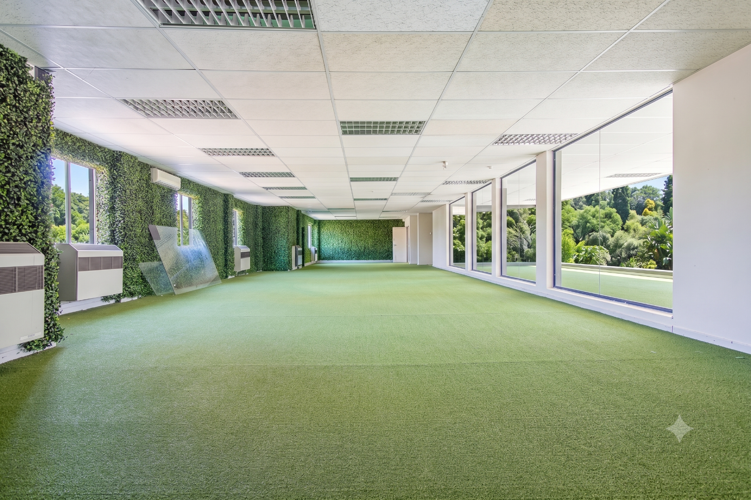
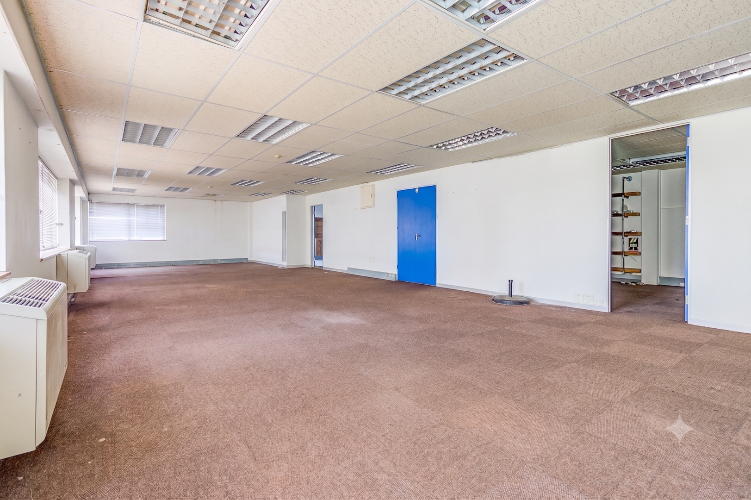
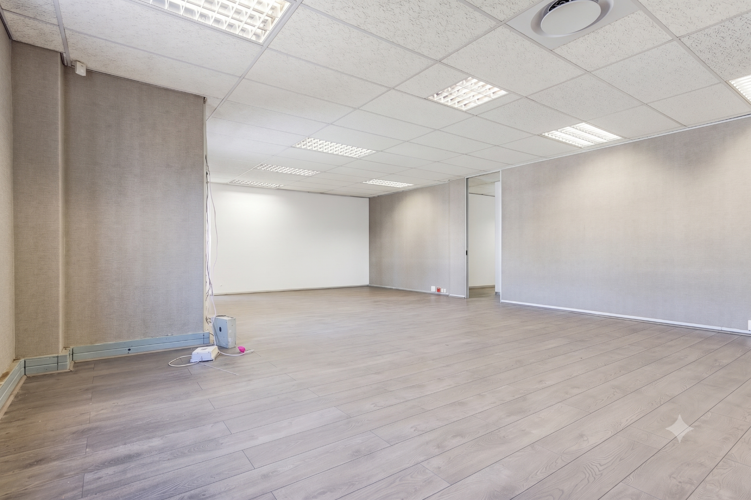
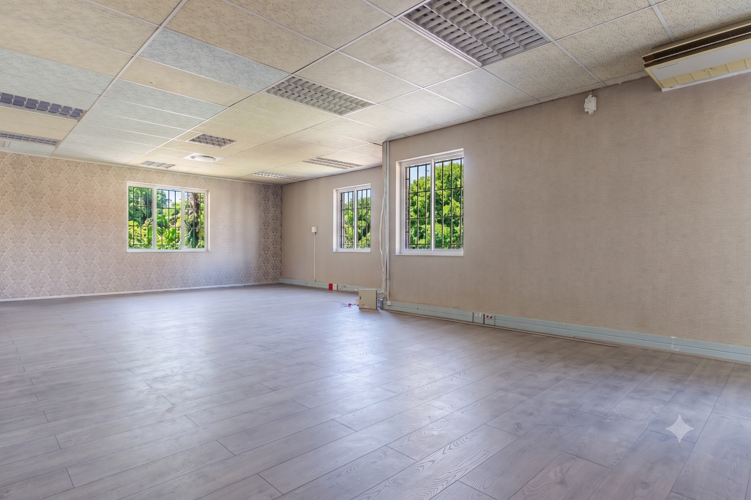
An exceptionally large open-plan office or studio offering excellent flexibility and the option to partition according to your business requirements. The space features six air conditioners and decorative artificial plant wall coverings, which can easily be removed to suit your own design preferences.
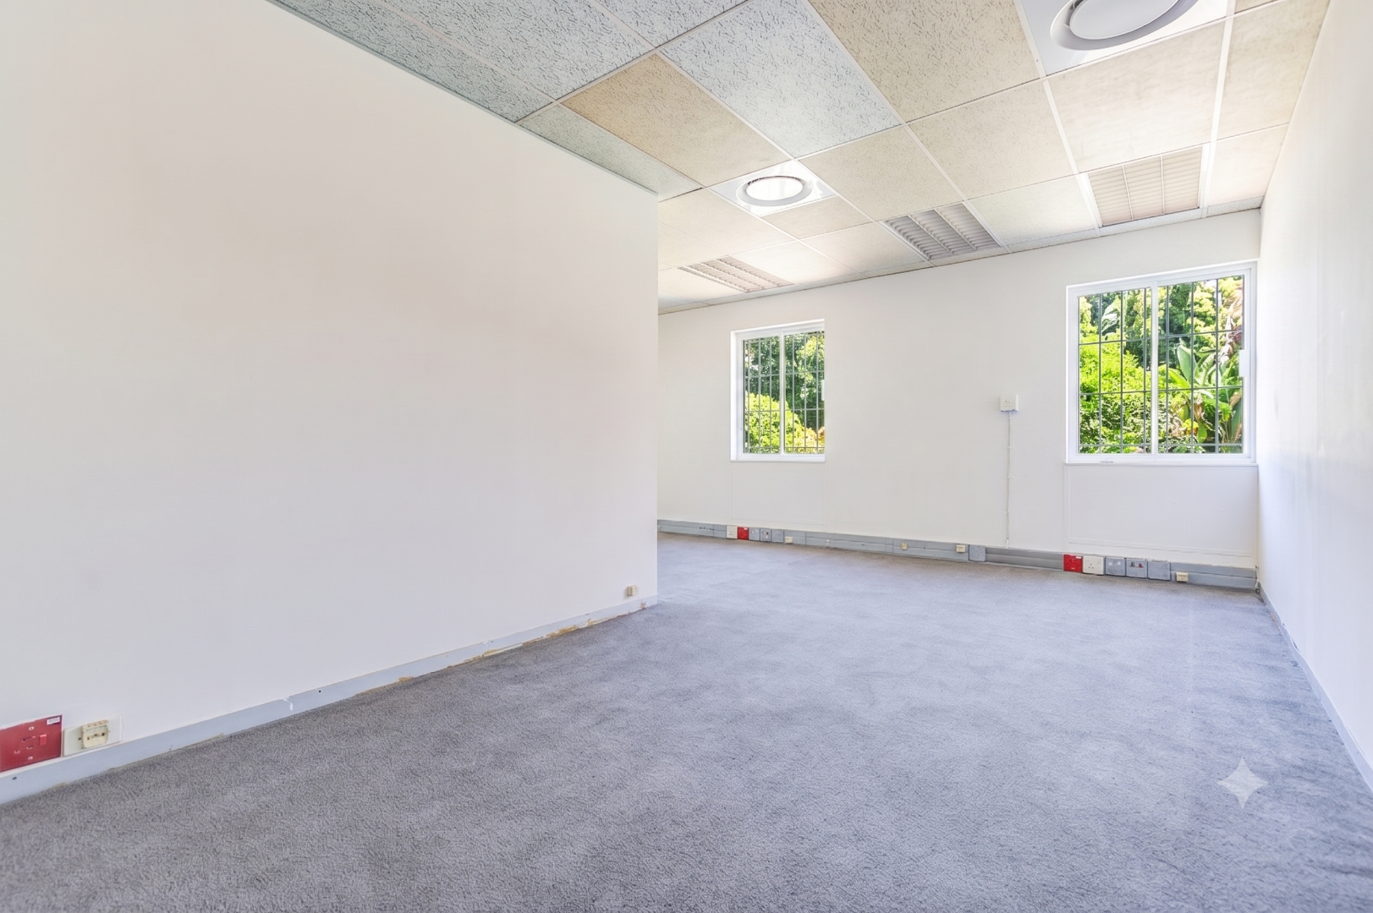
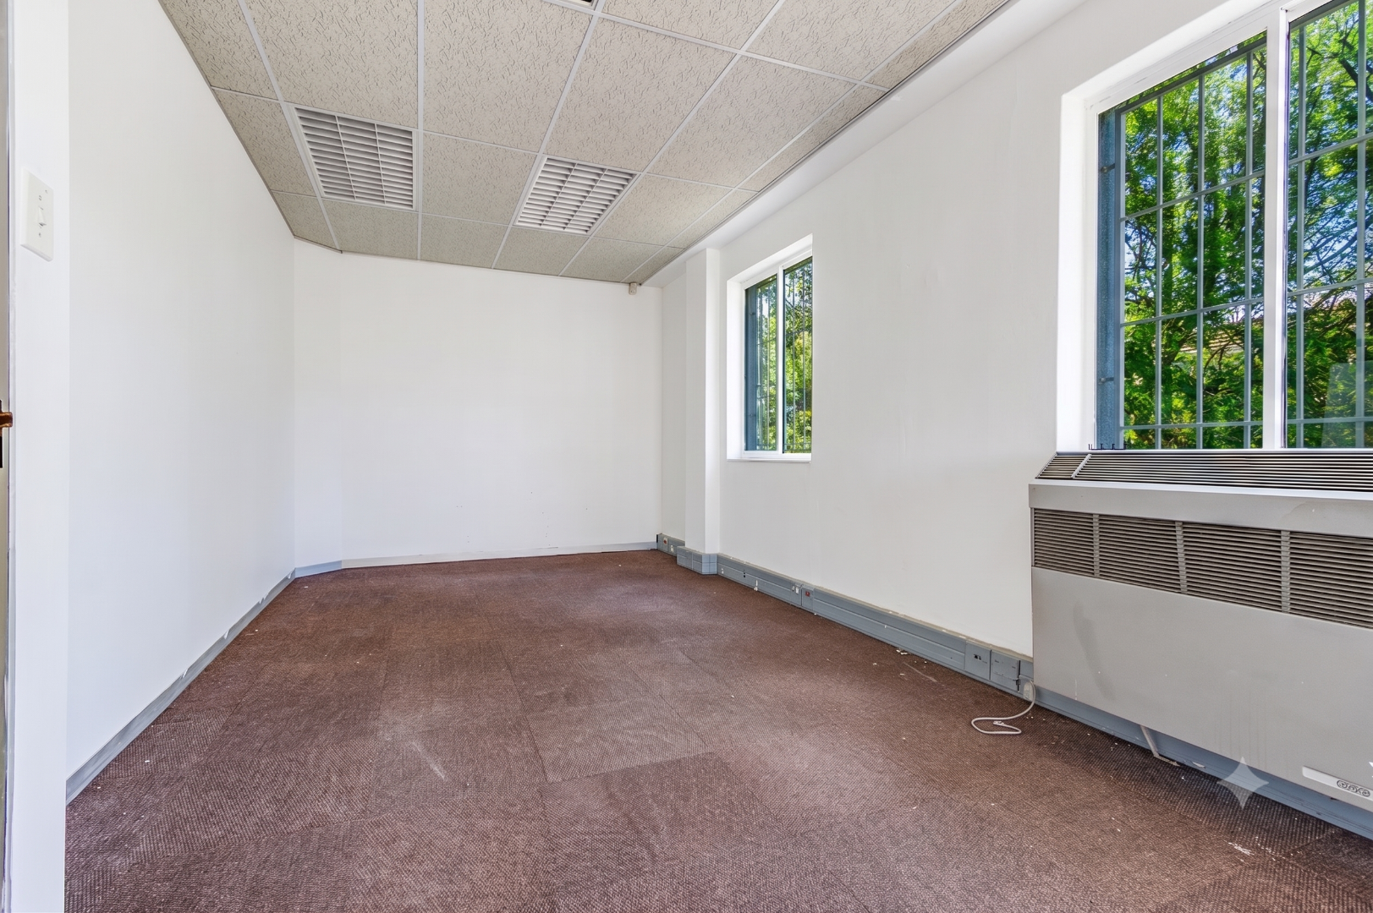
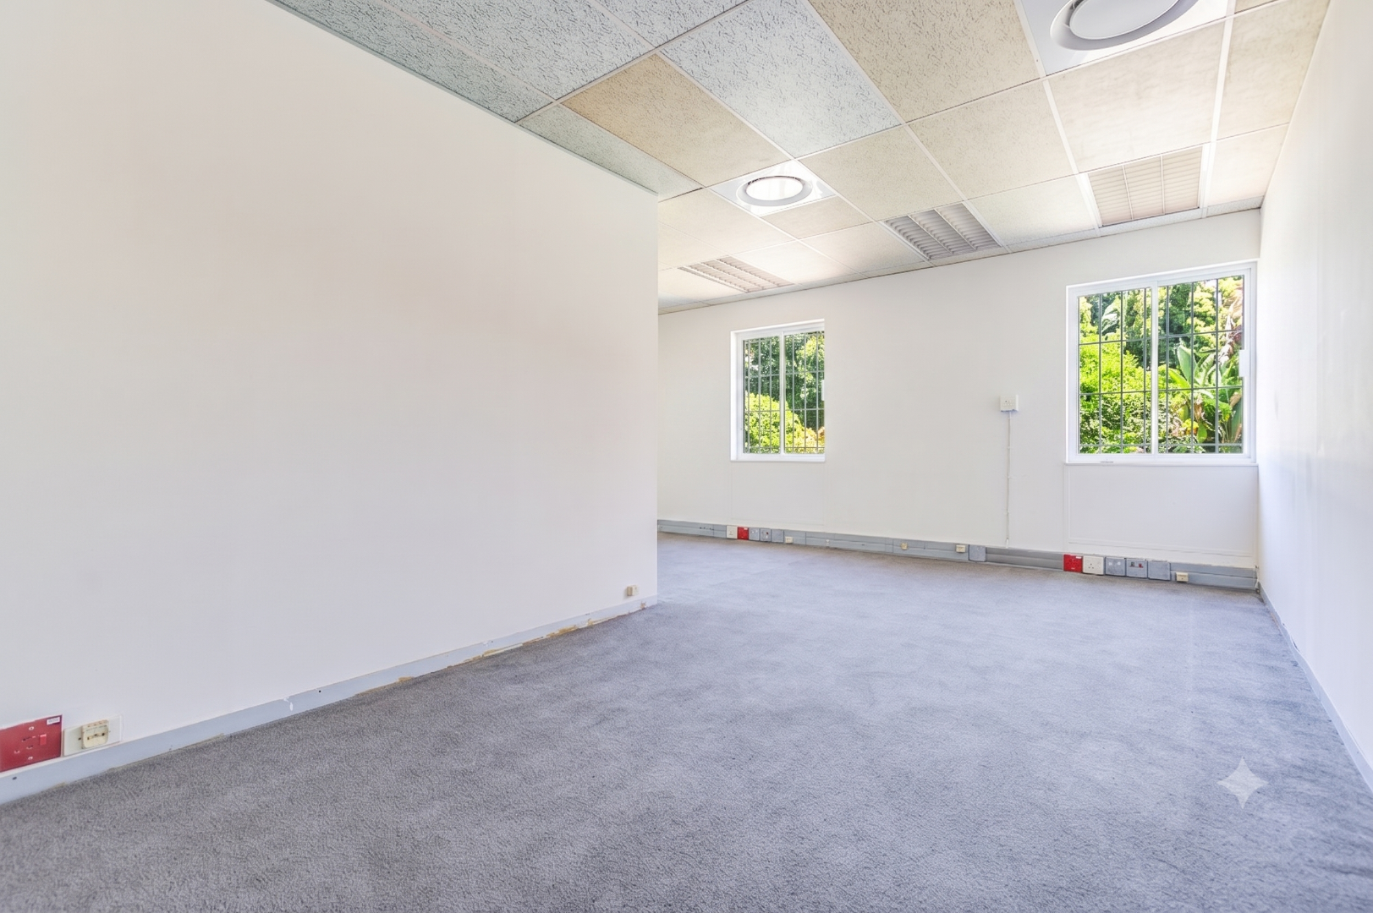
A carpeted private office with two air condiioning.
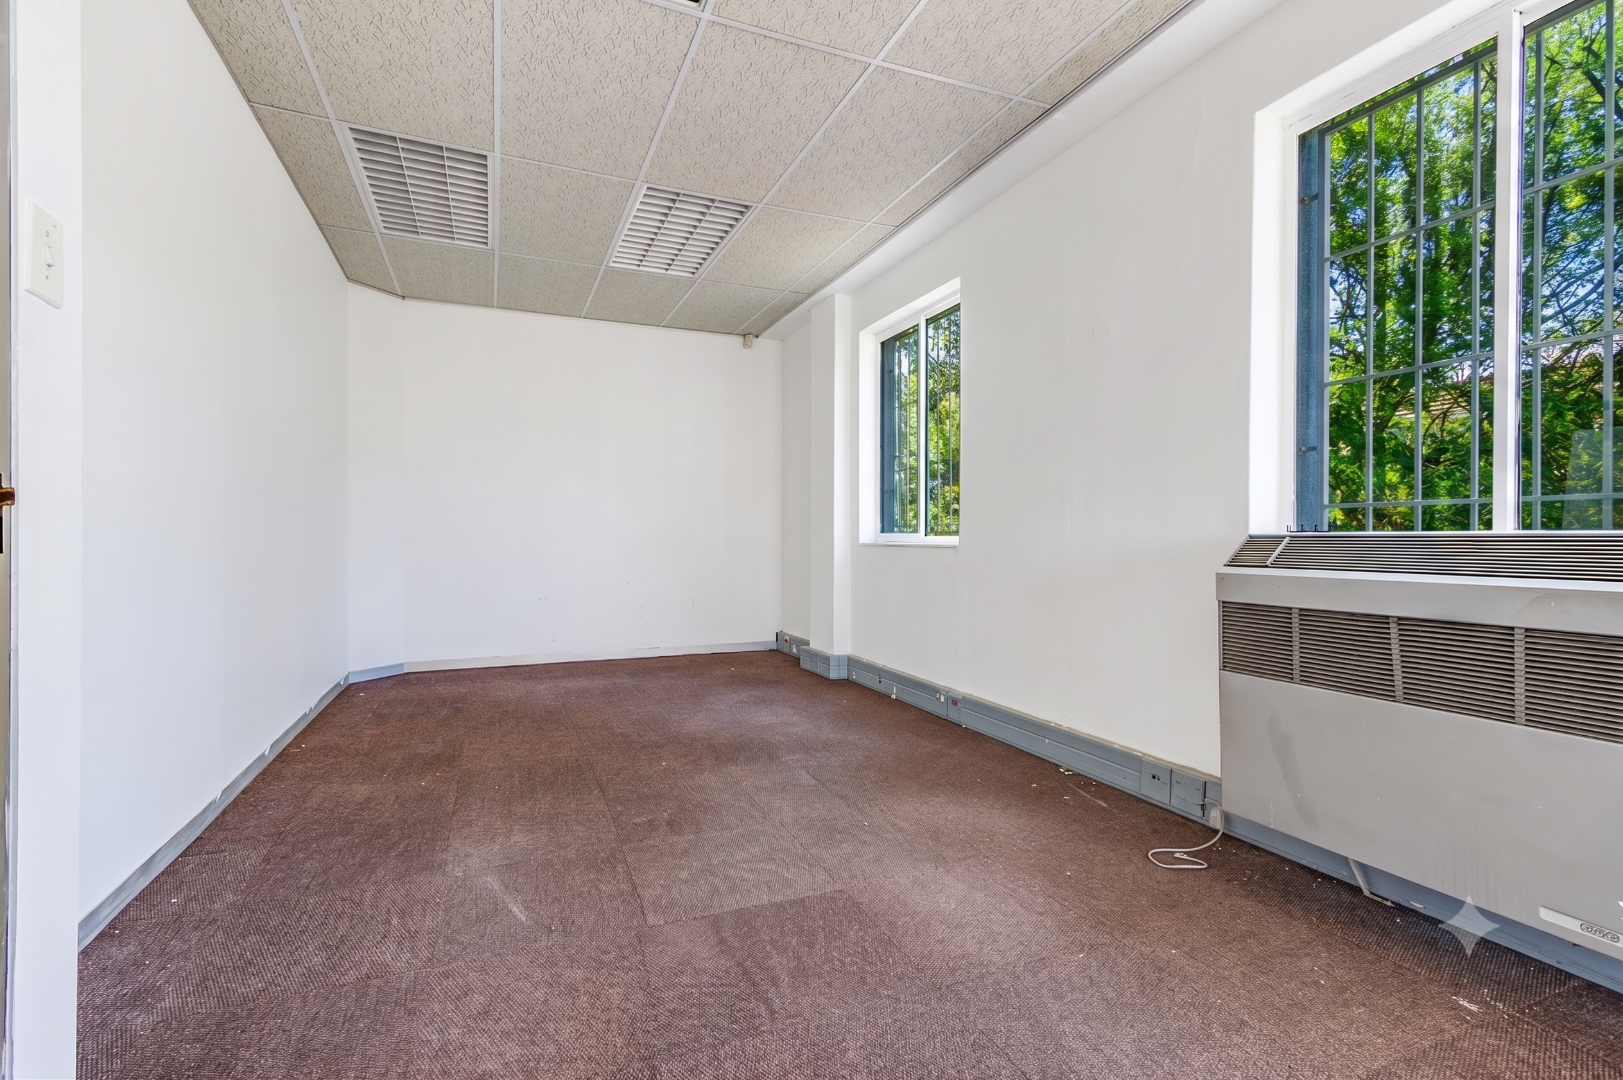
A smaller office or storage room requiring new flooring.
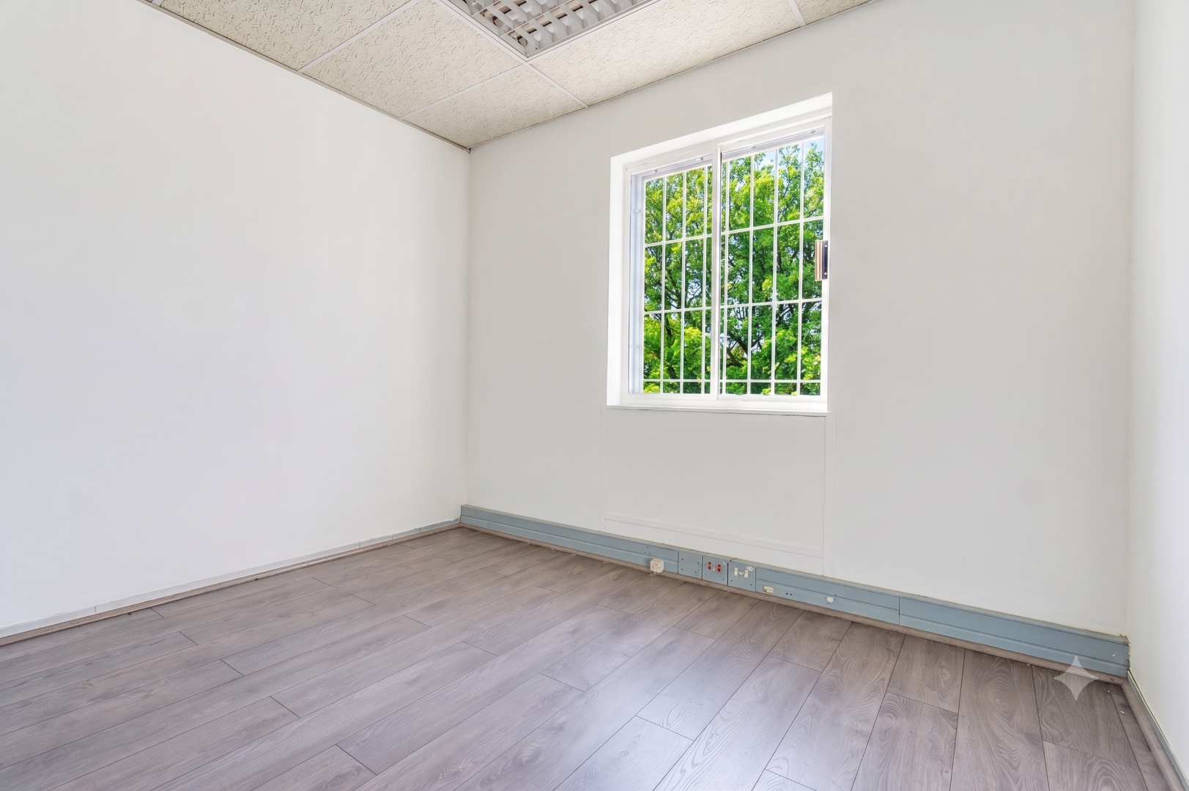
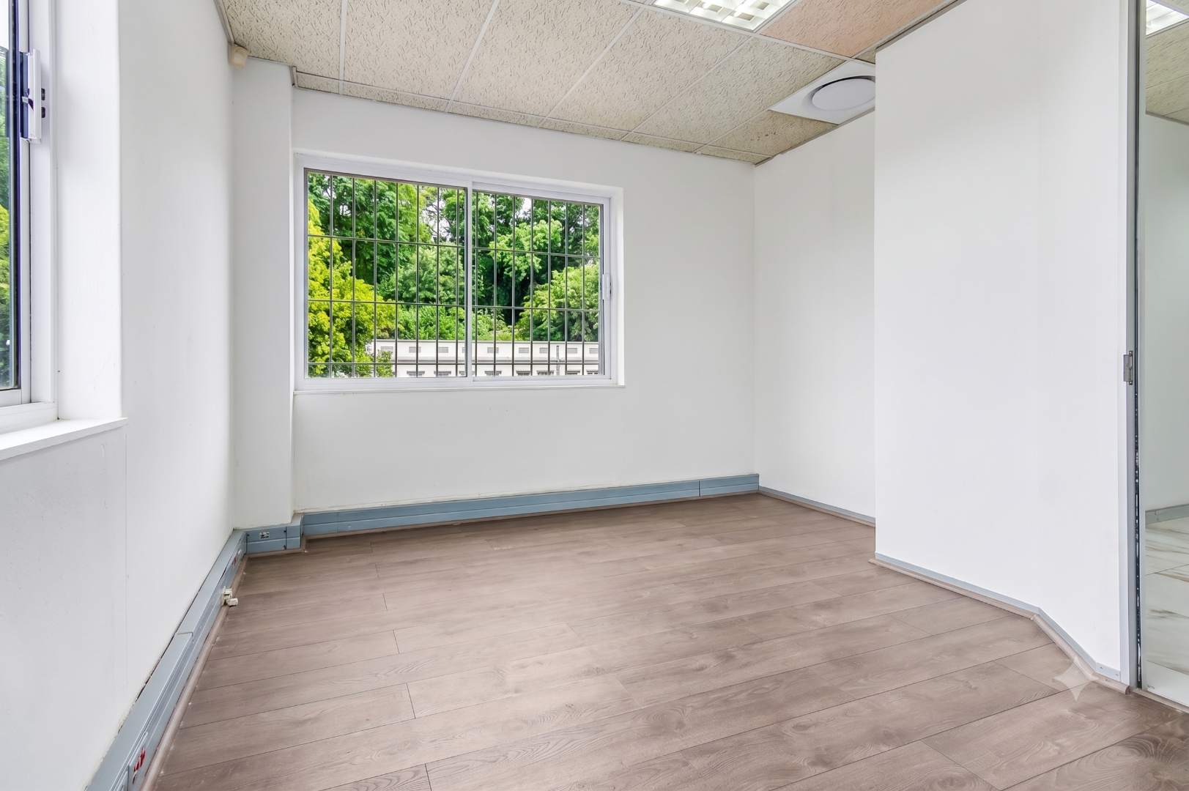
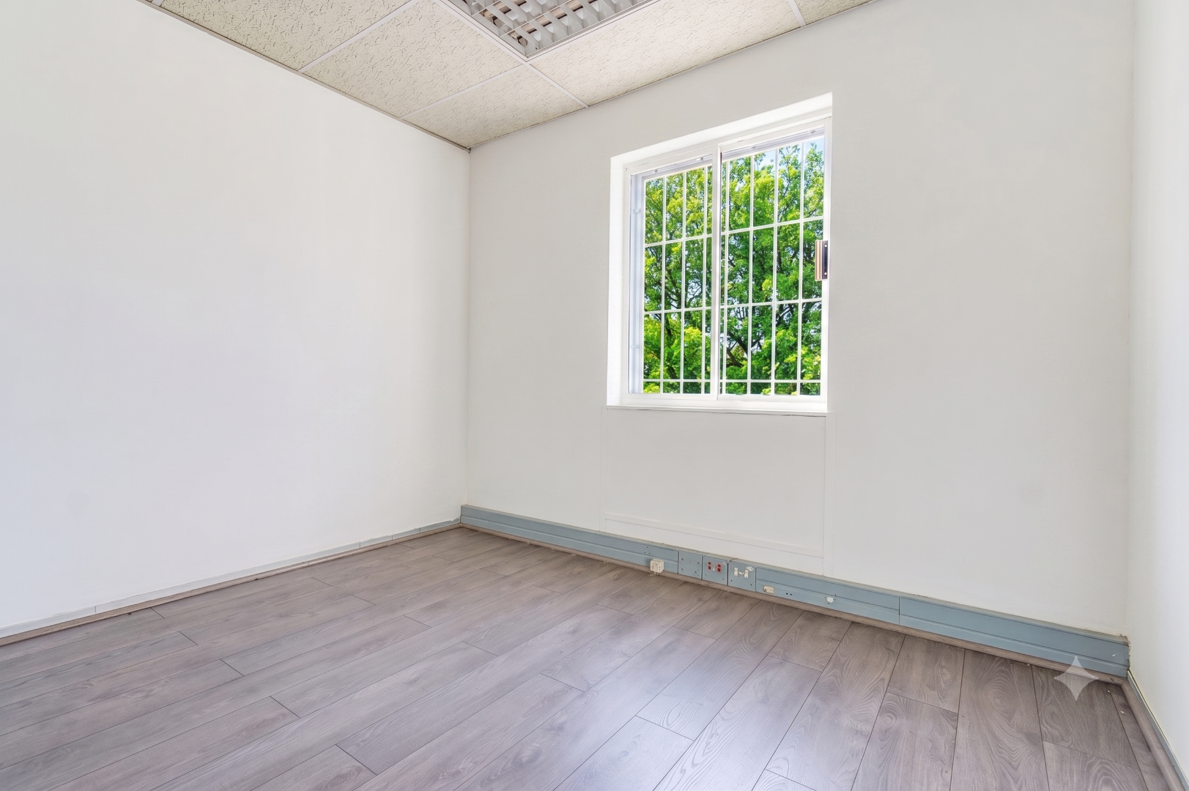
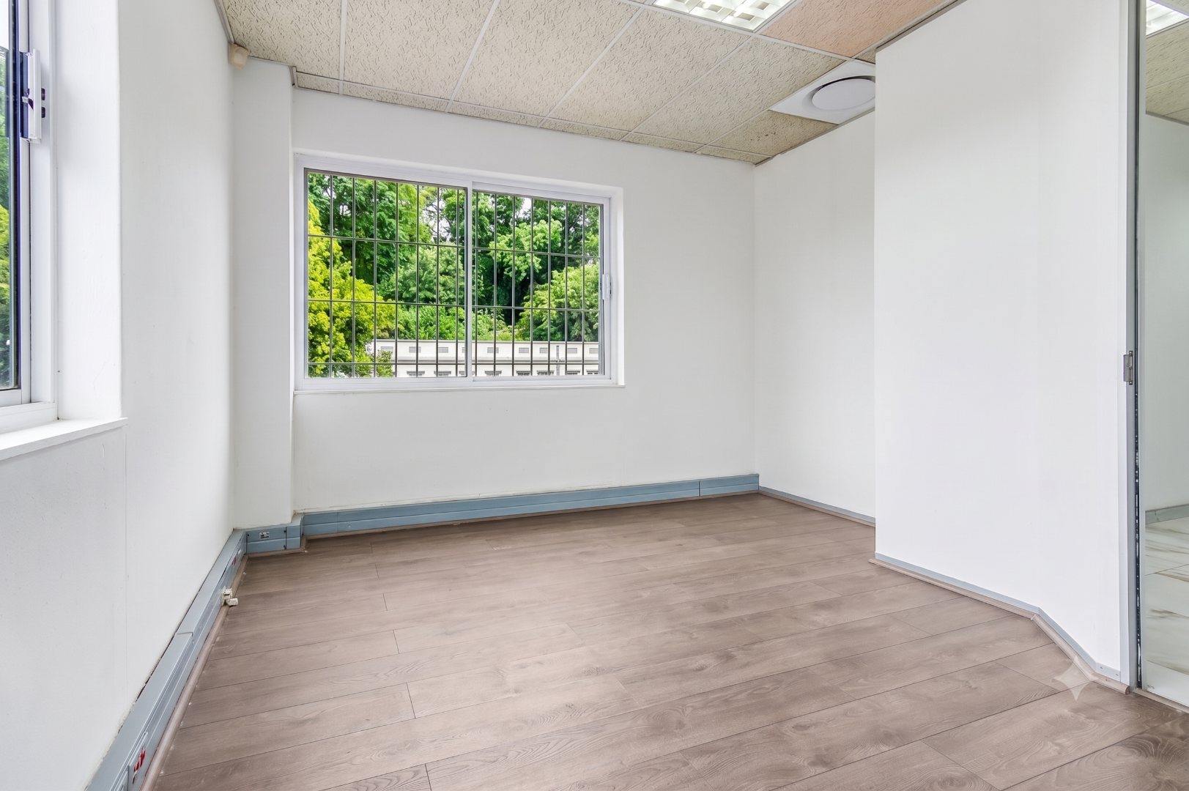
A spacious private office with laminate flooring and air conditioning.
FIRST FLOOR
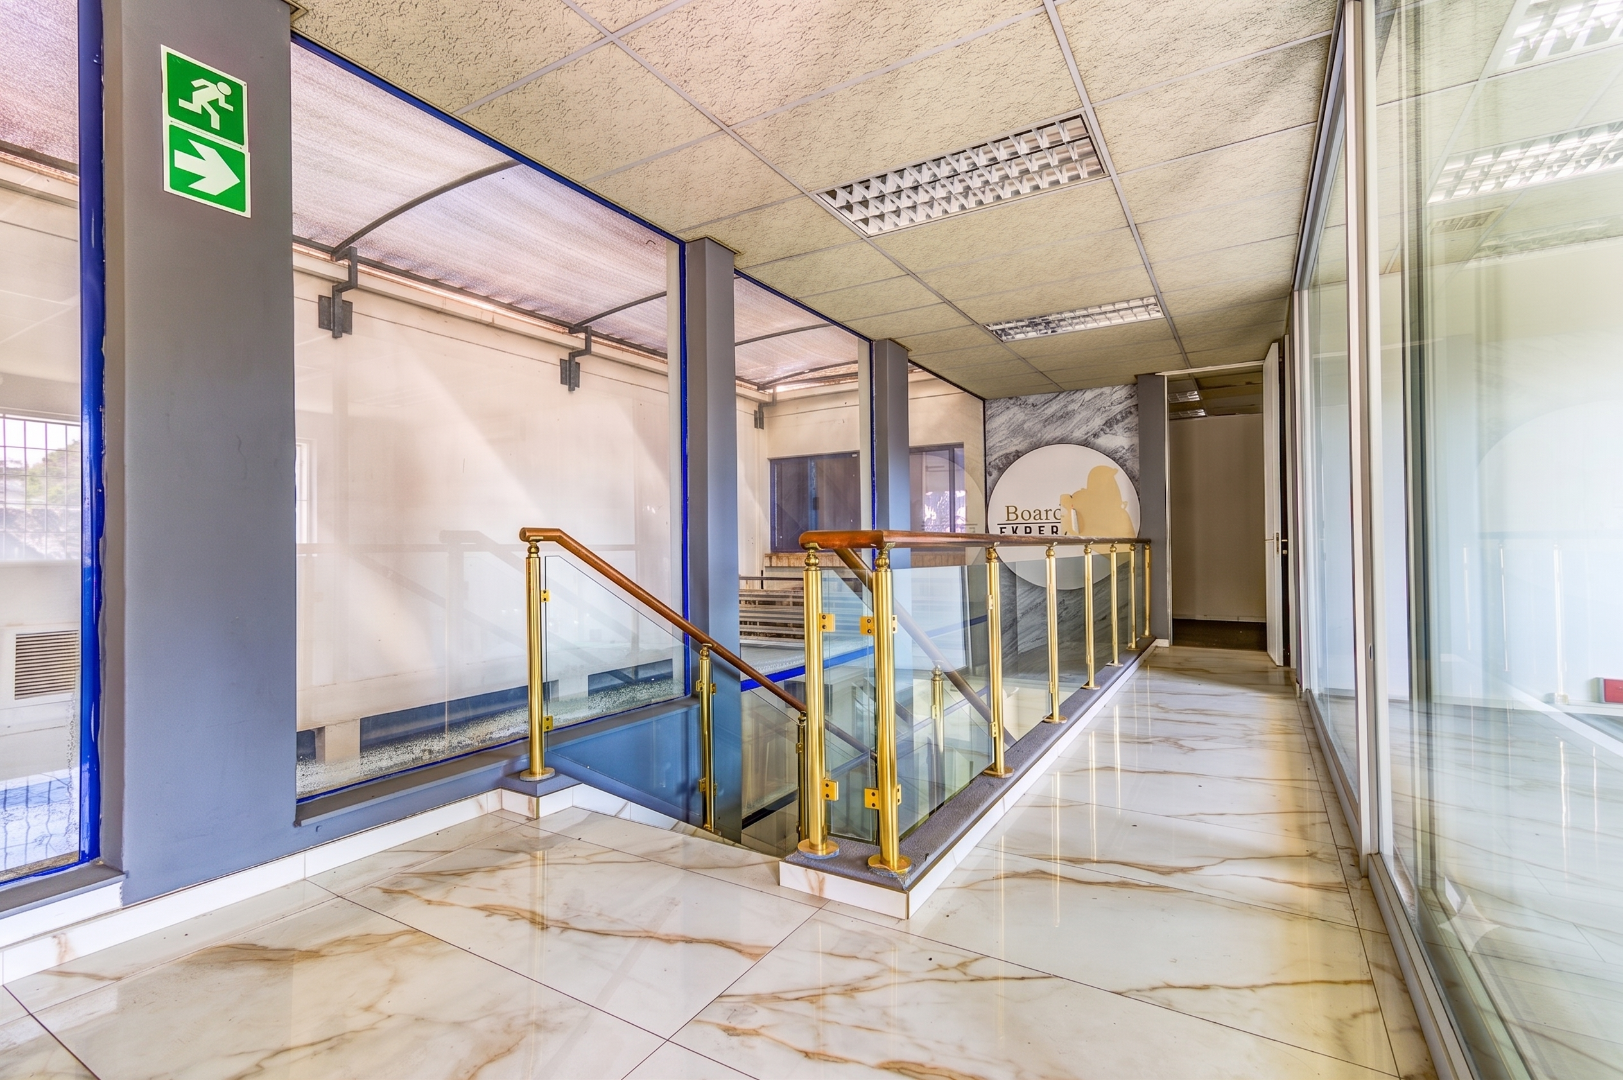
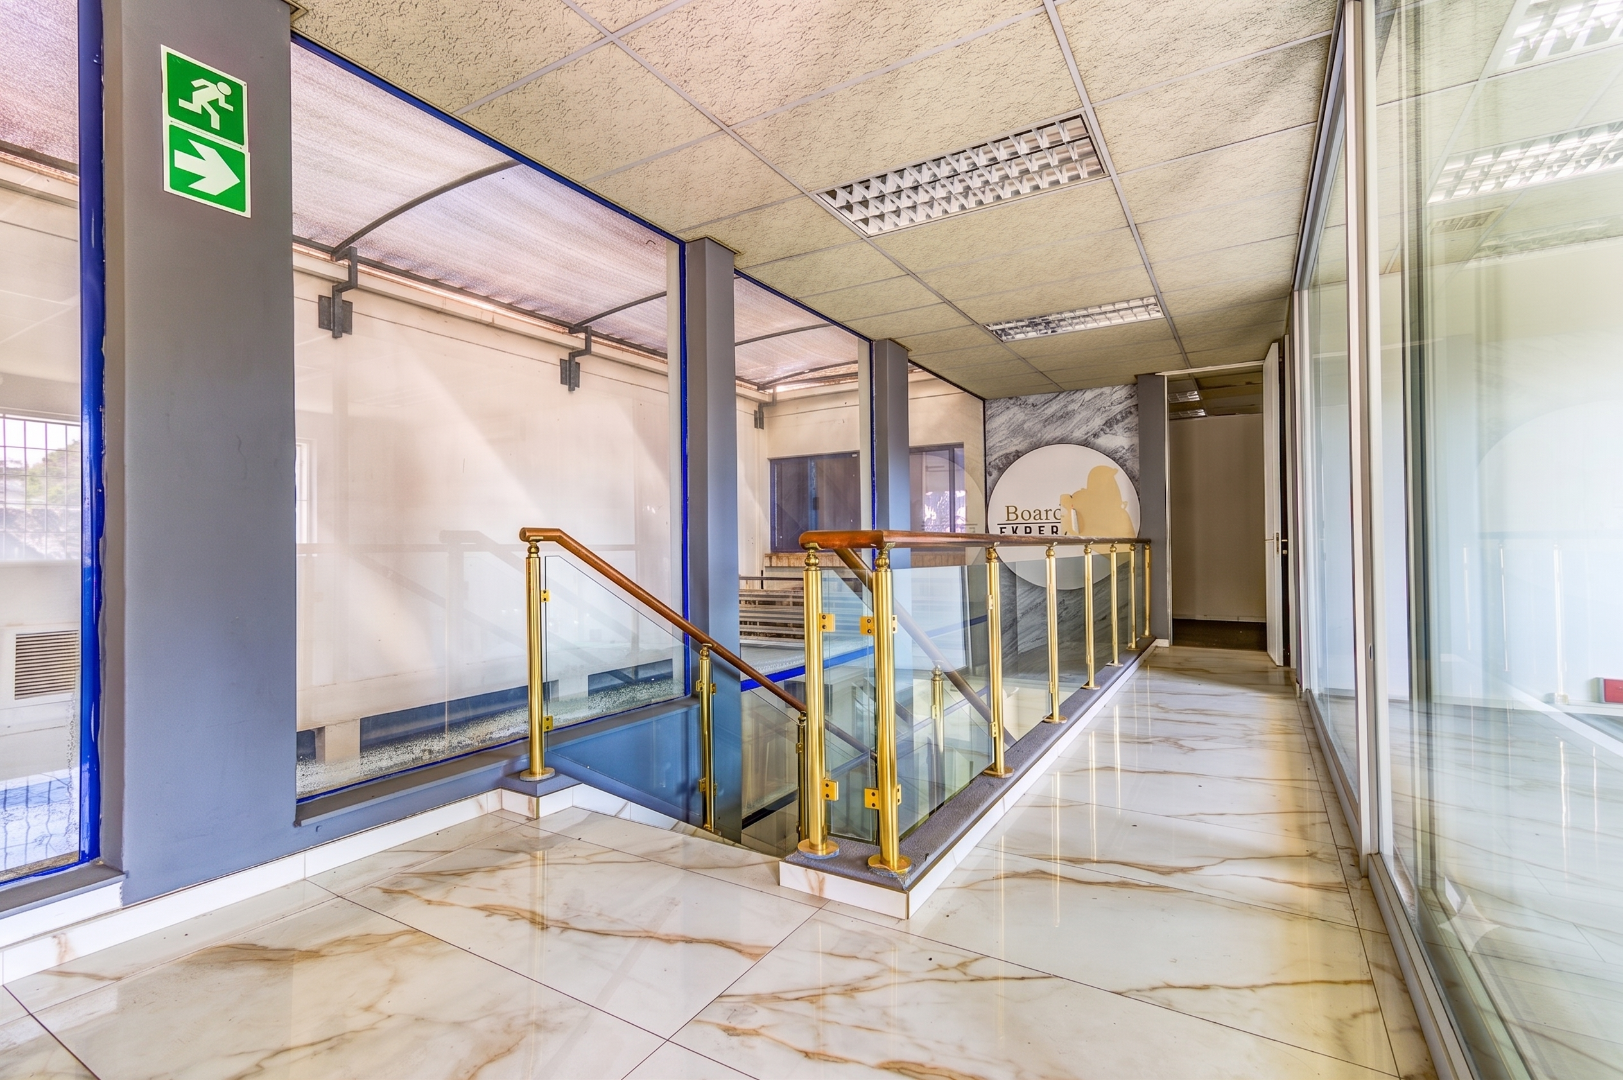
A neat, fully tiled staircase leads to the first floor, which accommodates eight offices and additional support facilities.
Features include:
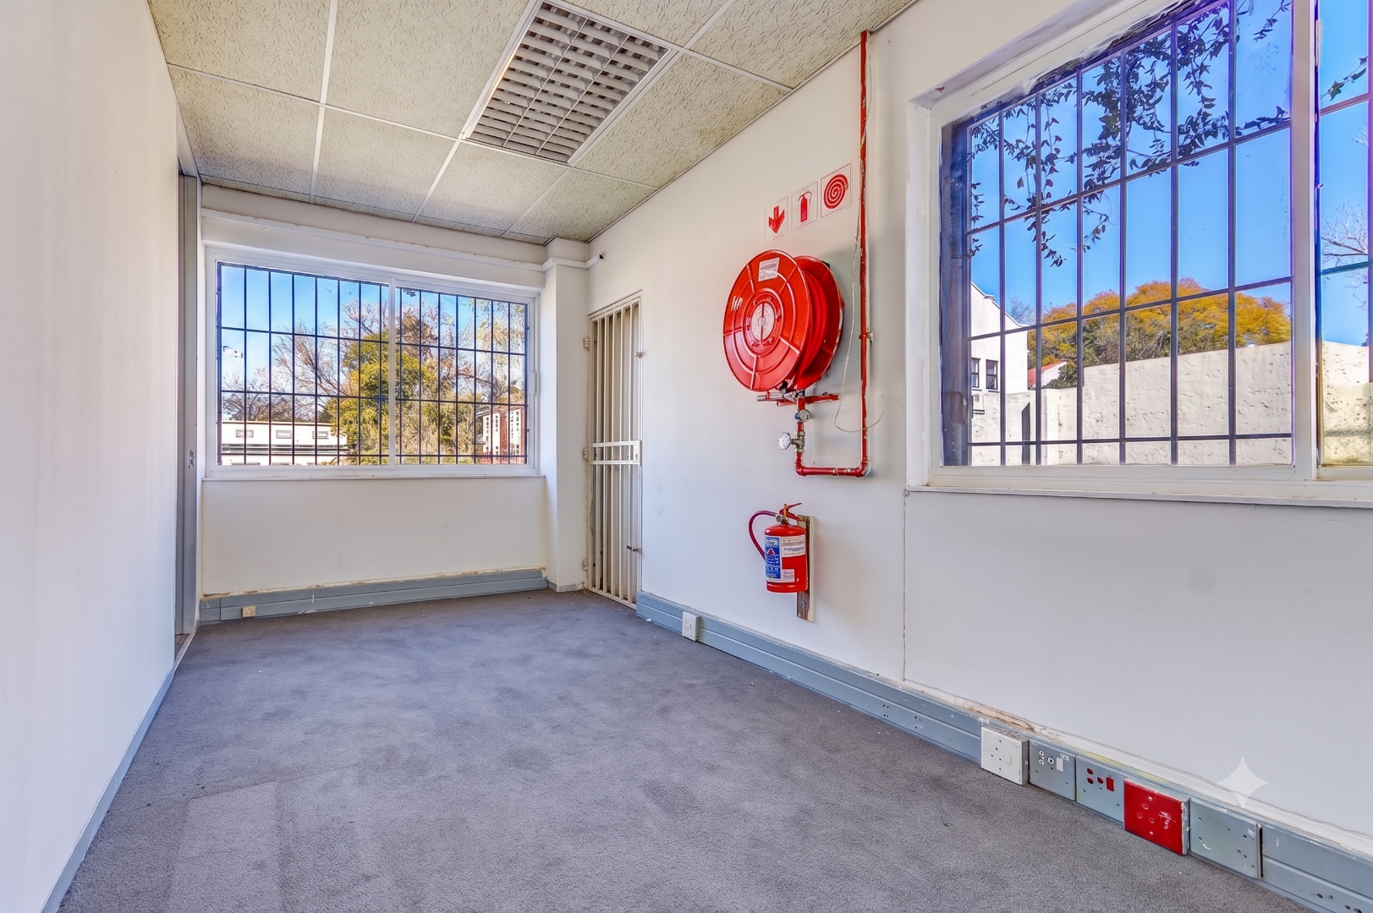
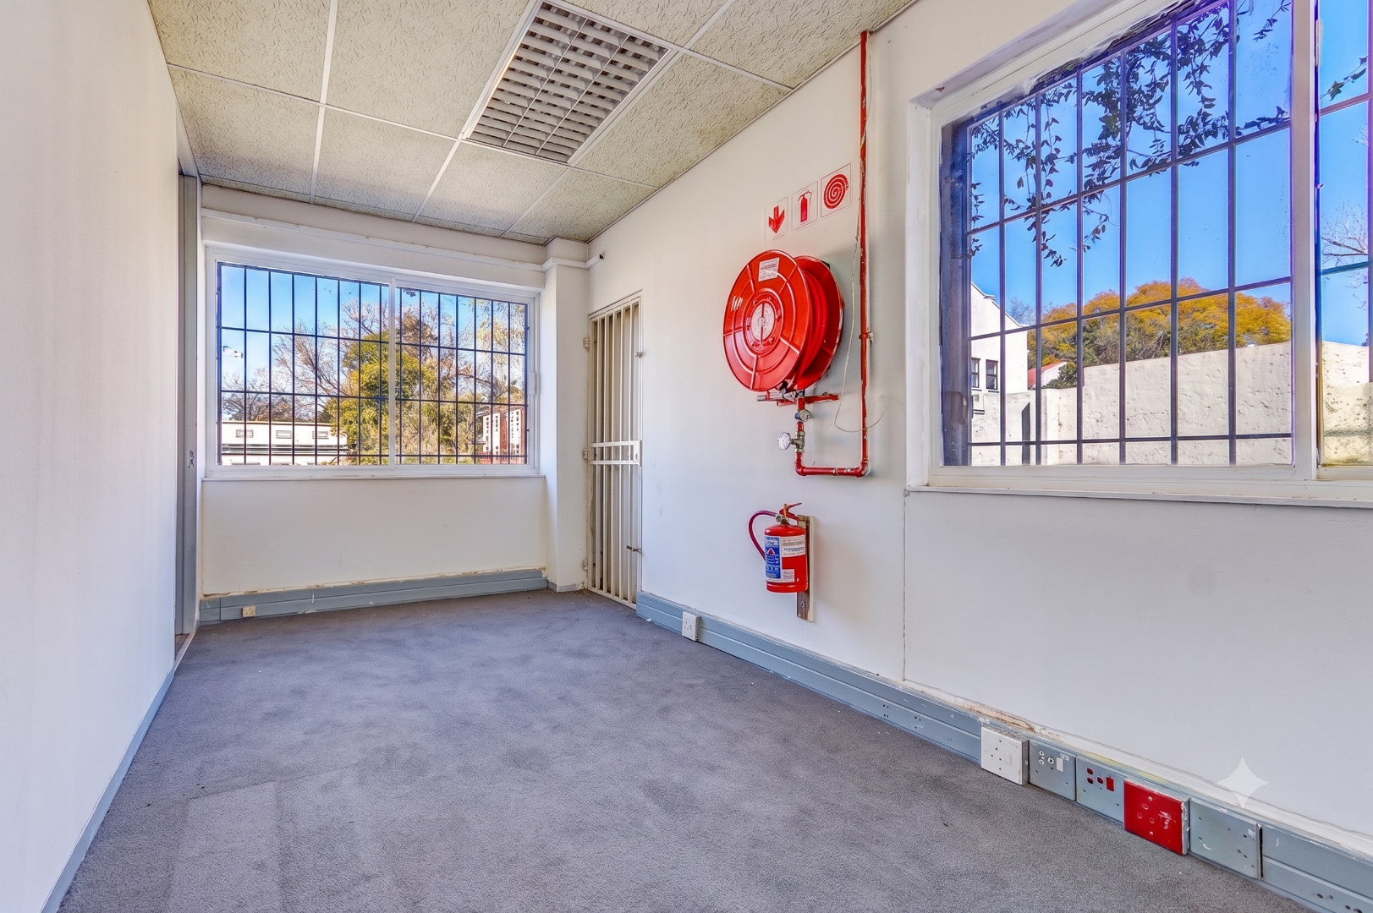
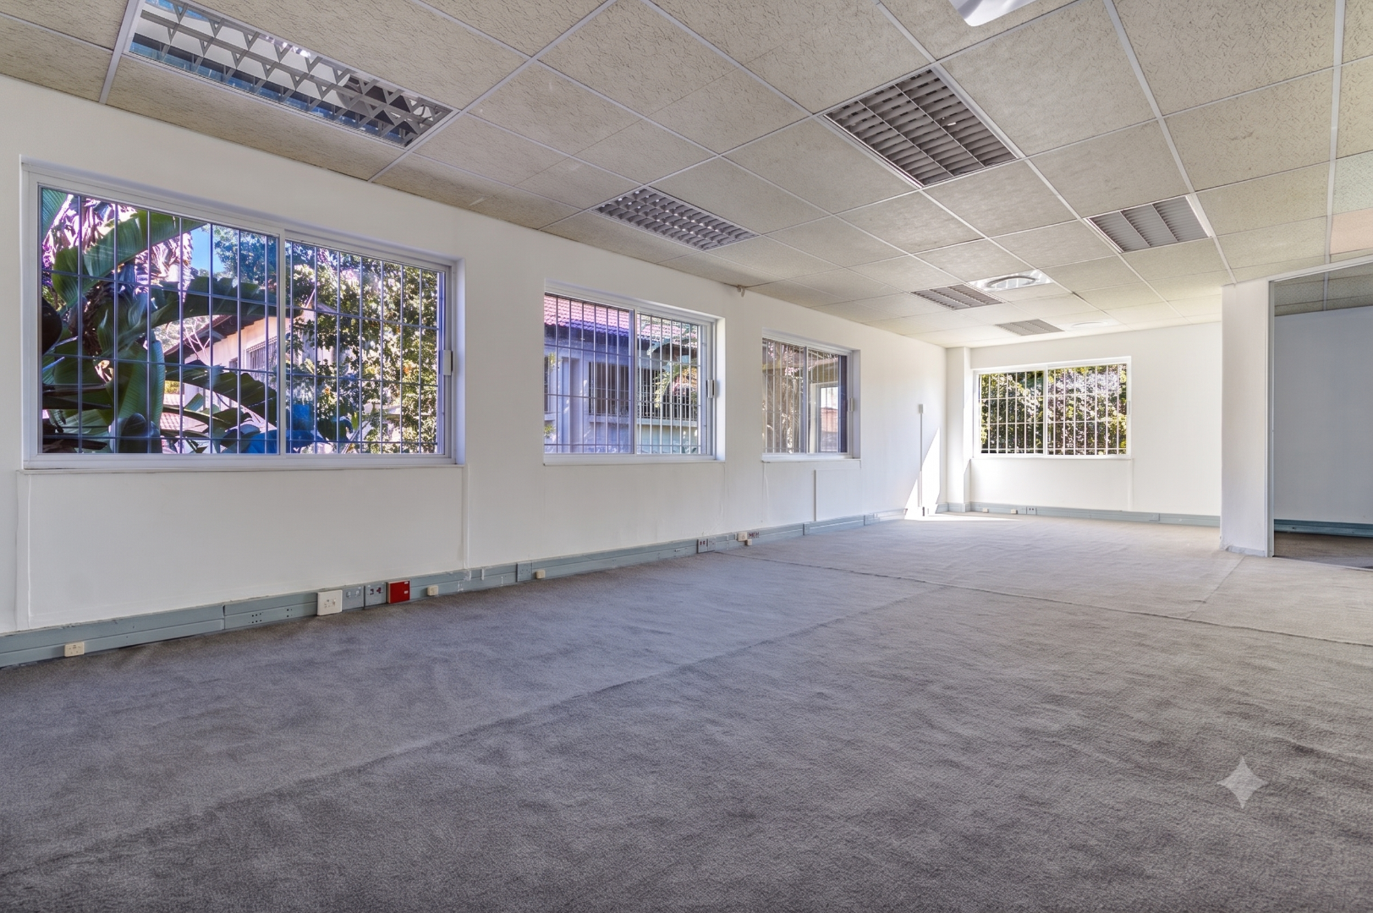
Two large executive offices, each with air conditioning and adjoining offices or boardrooms, all carpeted.
Office 3,4 and 5 with laminate flooring.
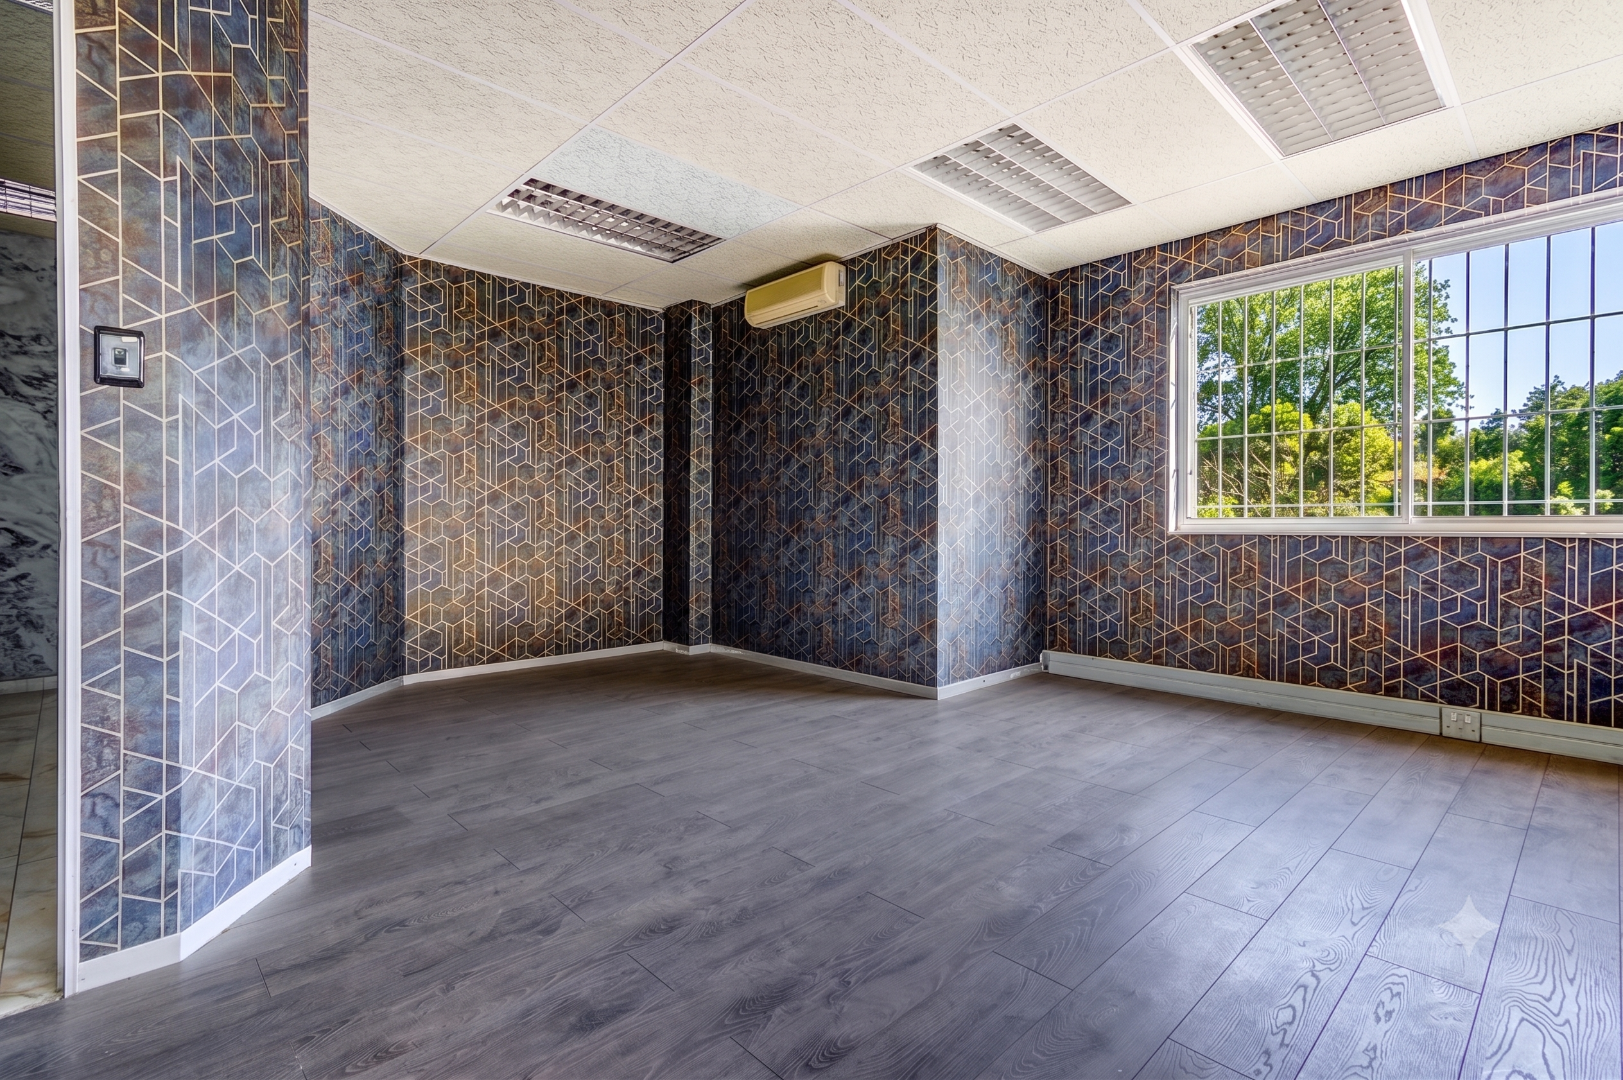
Office 6 with laminate flooring and air conditioning
Offices 7 and 8 with laminate flooring
Dedicated computer/mainframe room.
Ladies and gents bathrooms
Carpeted storage room.
Fully tiled kitchen with ample space, ready to be fitted to your own specifications.
BASEMENT:
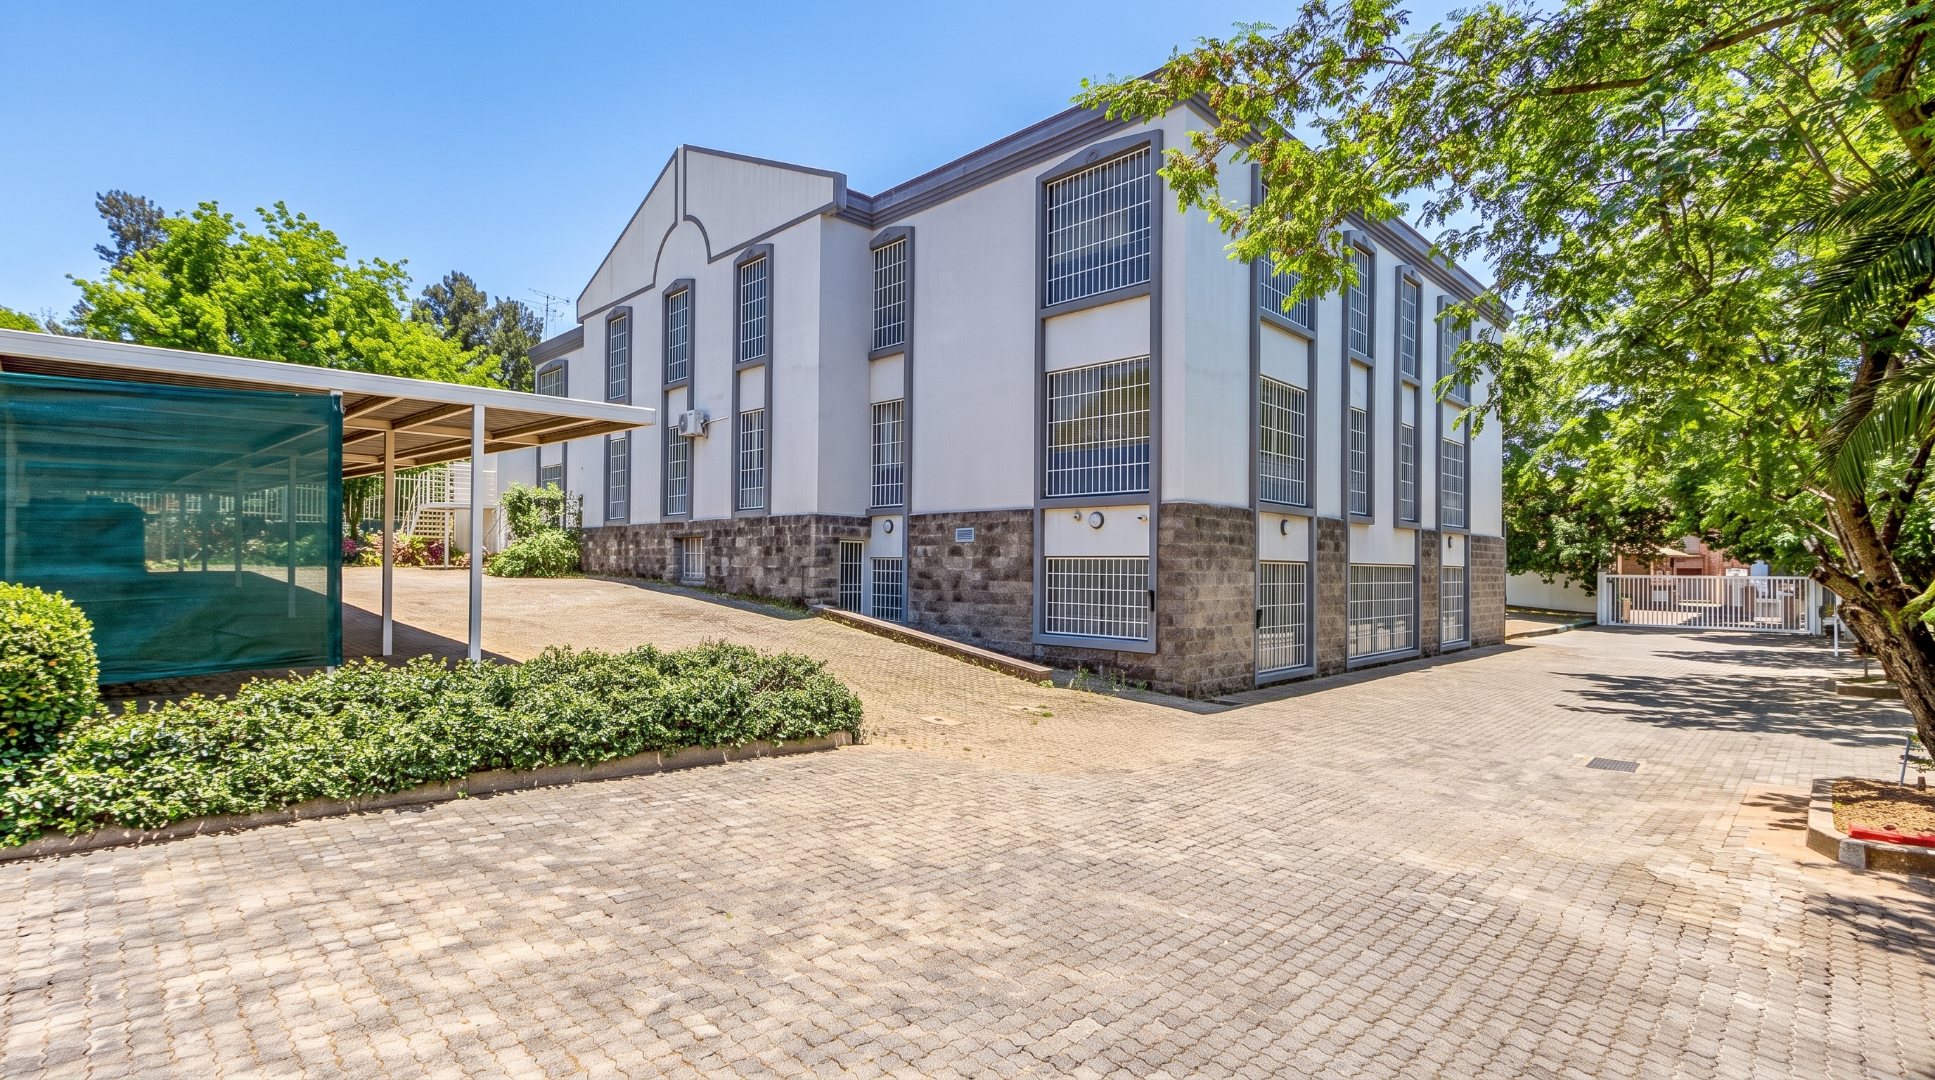
The basement provides additional office accommodation with natural light from external window, making it a practical extension of the workspace.
It offers:
Three air-conditioned, carpeted office areas.
A large office or computer room
Two additional carpeted offices.
A tiled office or boardroom with air conditioning.
Compact kitchenette.
Electrical distribution (DB) board securely housed within a lockable metal cupboard.
External Features:
An outside staff facility includes:
Change room
Toilets
Geyser
SUMMARY OF ALL LEVELS
20 Offices
4 Boardrooms
5 Bathrooms
Kitchen/kitchenette x2
Computer/server room x 2
2 Storage rooms
1 Reception area
Open-plan office areas x 1
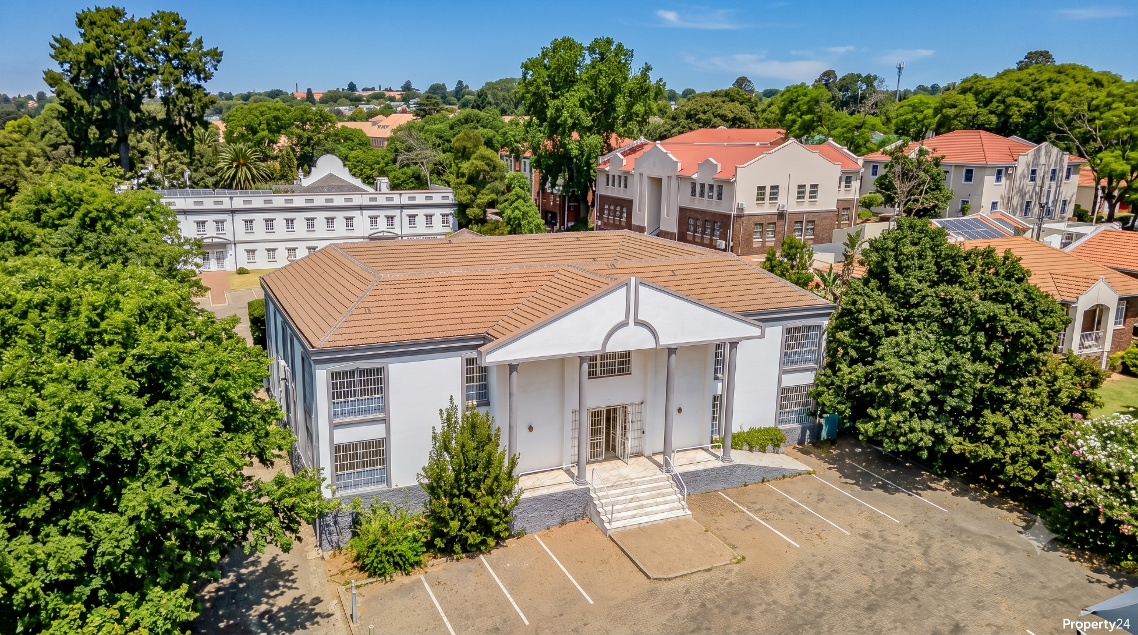
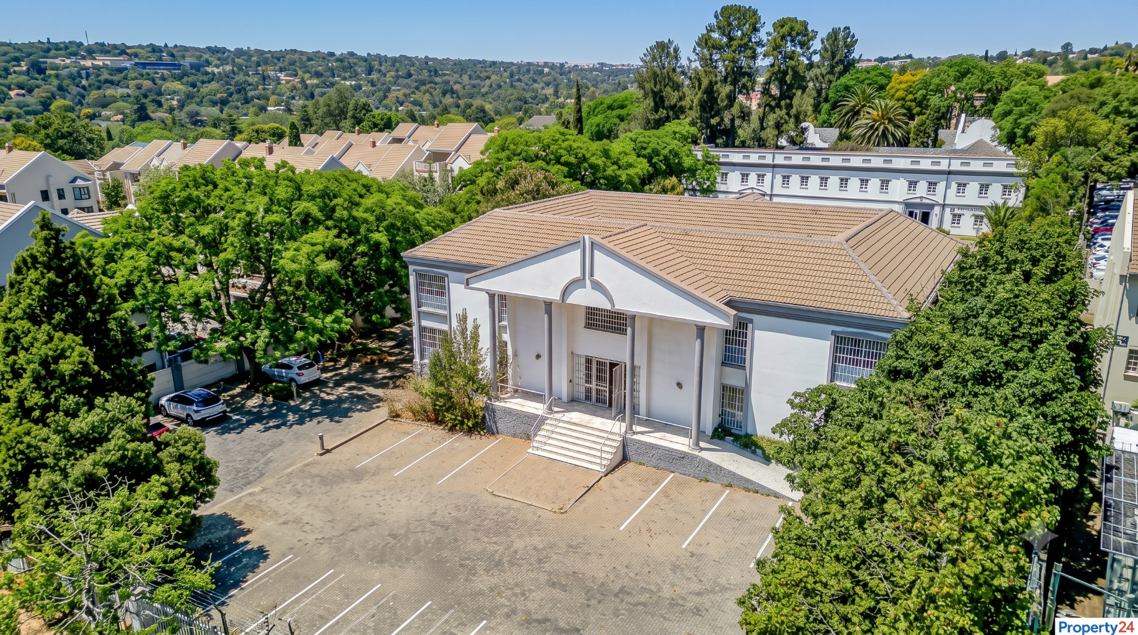
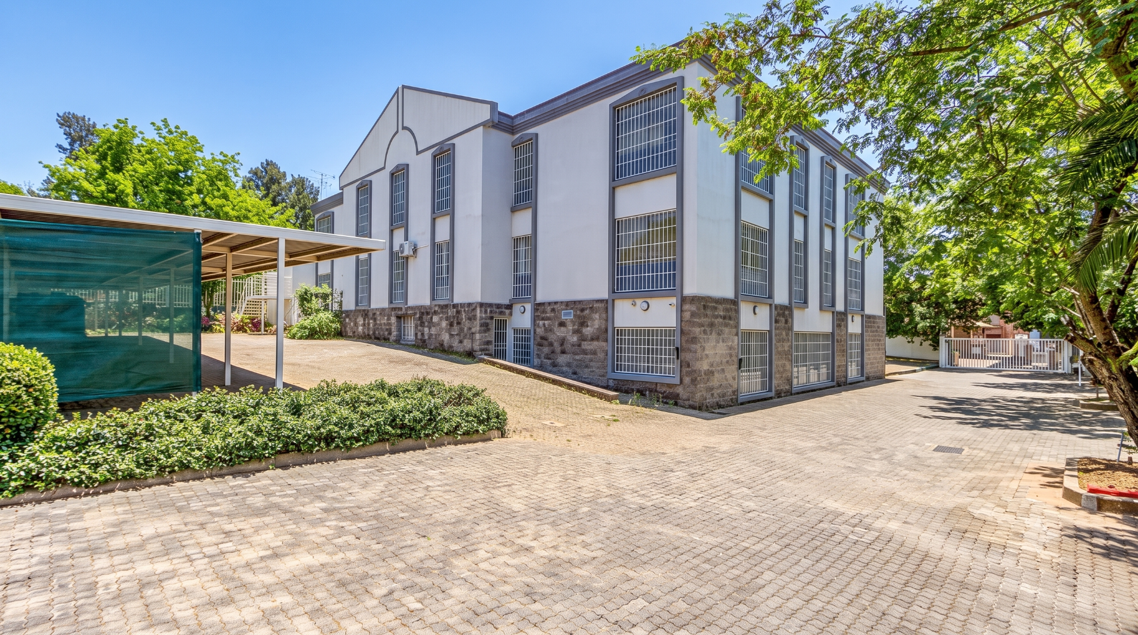
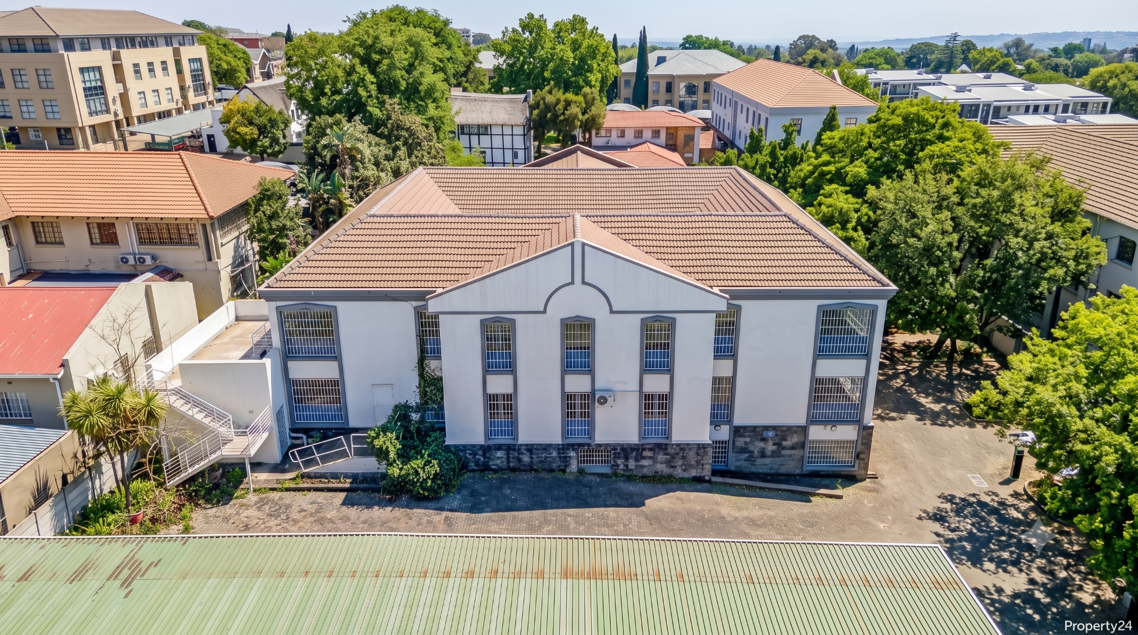
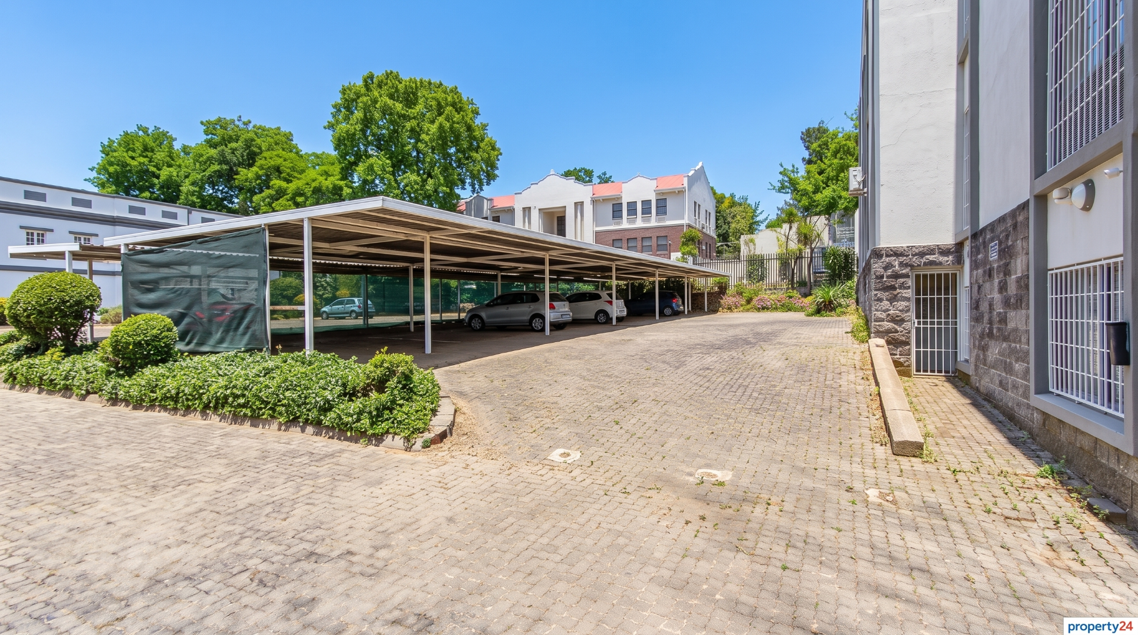
40 Parking bays
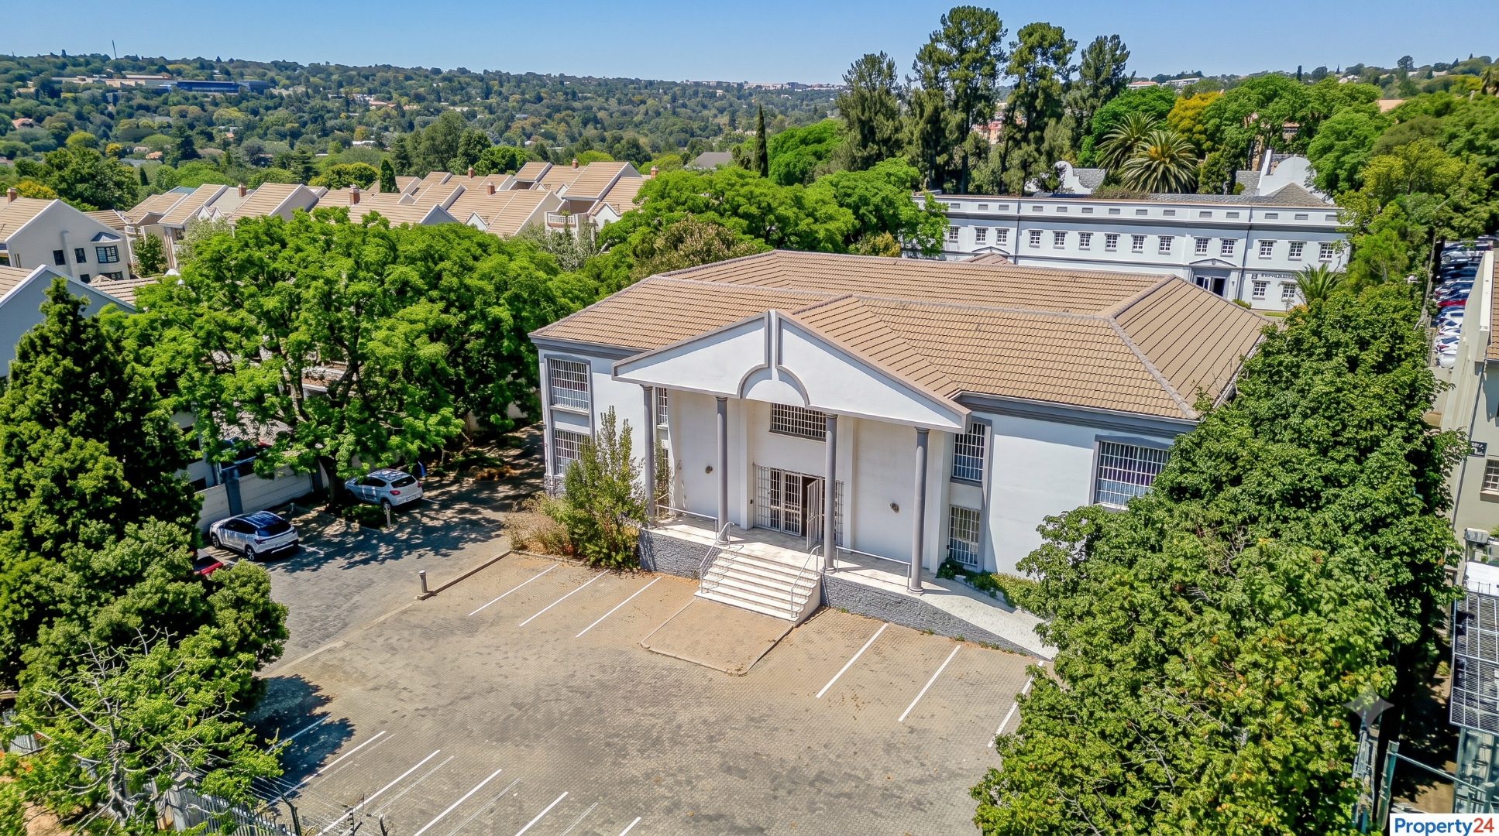
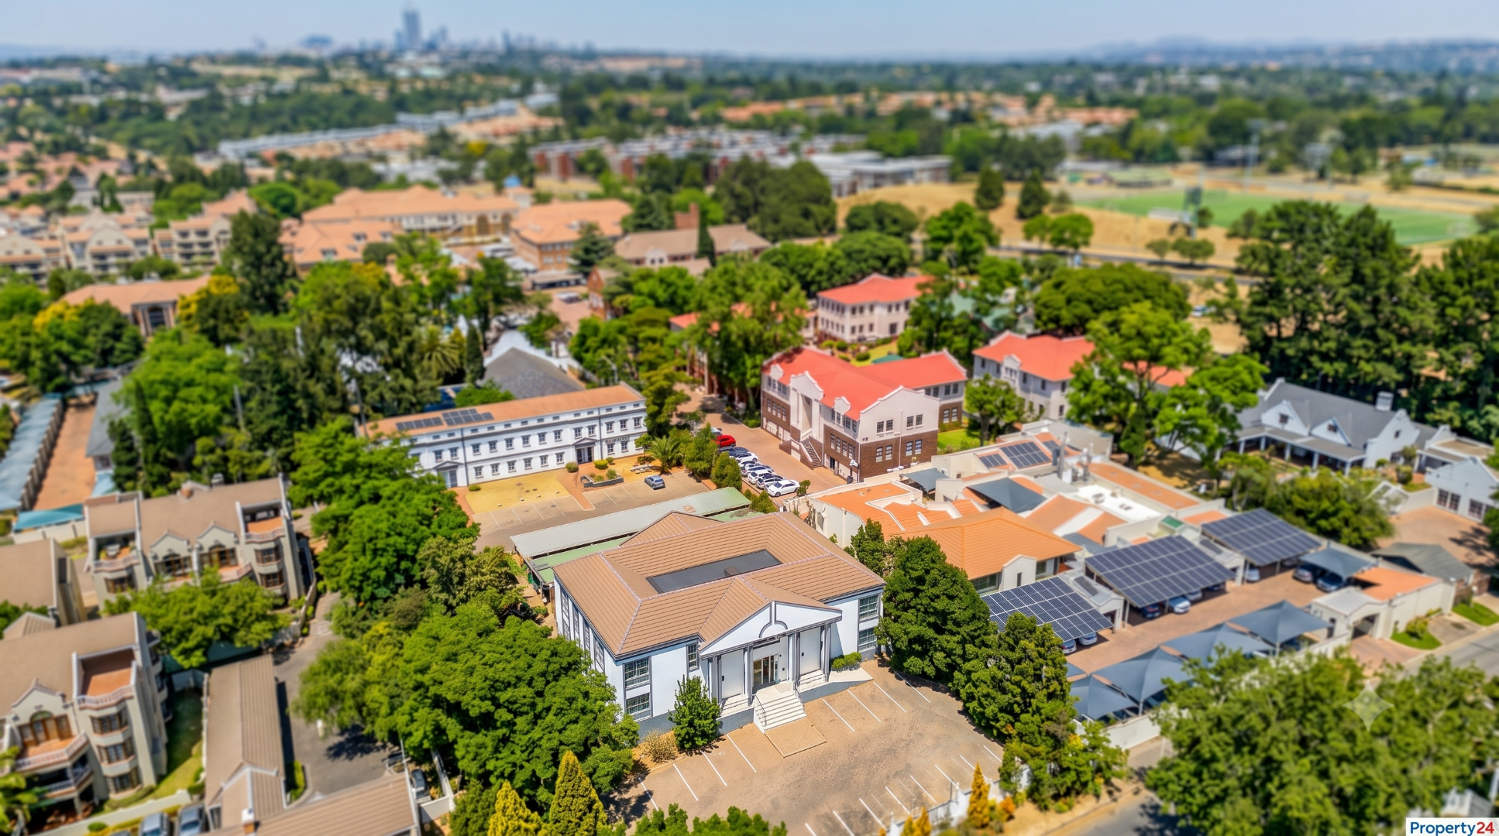
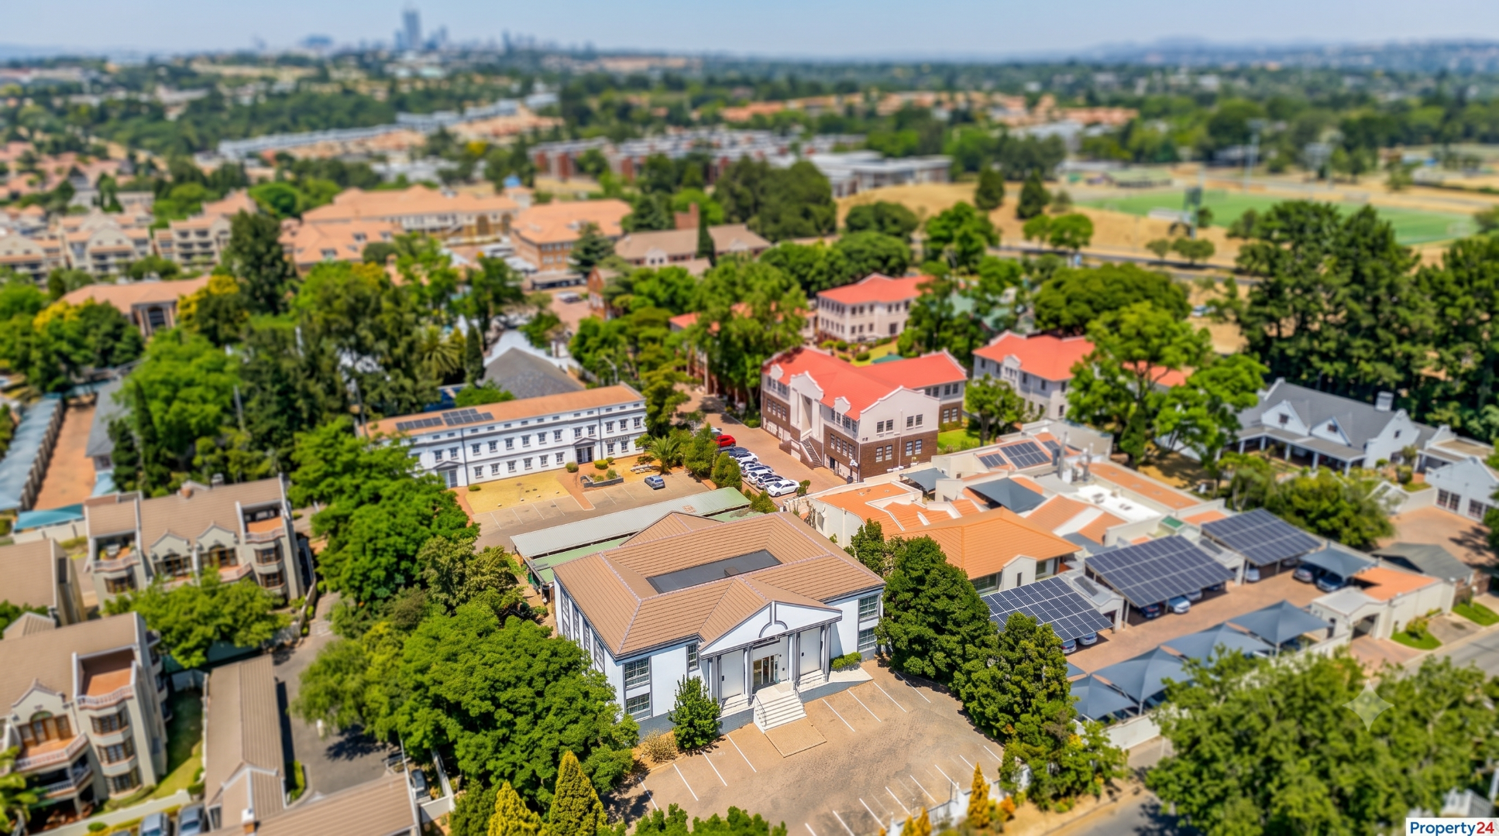
This adaptable commercial property provides an excellent balance of open-plan and private office space across three levels. With multiple air-conditioned offices, boardrooms, dedicated IT facilities and the flexibility to customise certain areas to suit your business requirements. This property presents an exceptional opportunity for a wide range of commercial operations.
Property Details
- 5 Bathrooms
Property Features
| Bathrooms | 5 |
| Floor Area | 1 015 m2 |
| Erf Size | 2 015.0 m2 |