- 2
- 1
- 183 m2
- 720.0 m2
Monthly Costs
Monthly Bond Repayment ZAR .
Calculated over years at % with no deposit. Change Assumptions
Affordability Calculator | Bond Costs Calculator | Bond Repayment Calculator | Apply for a BondBond Calculator

Disclaimer: The estimates contained on this webpage are provided for general information purposes and should be used as a guide only. While every effort is made to ensure the accuracy of the calculator, RE/MAX of Southern Africa cannot be held liable for any loss or damage arising directly or indirectly from the use of this calculator, including any incorrect information generated by this calculator, and/or arising pursuant to your reliance on such information.
Mun. Rates & Taxes: ZAR 2550.00
Property description
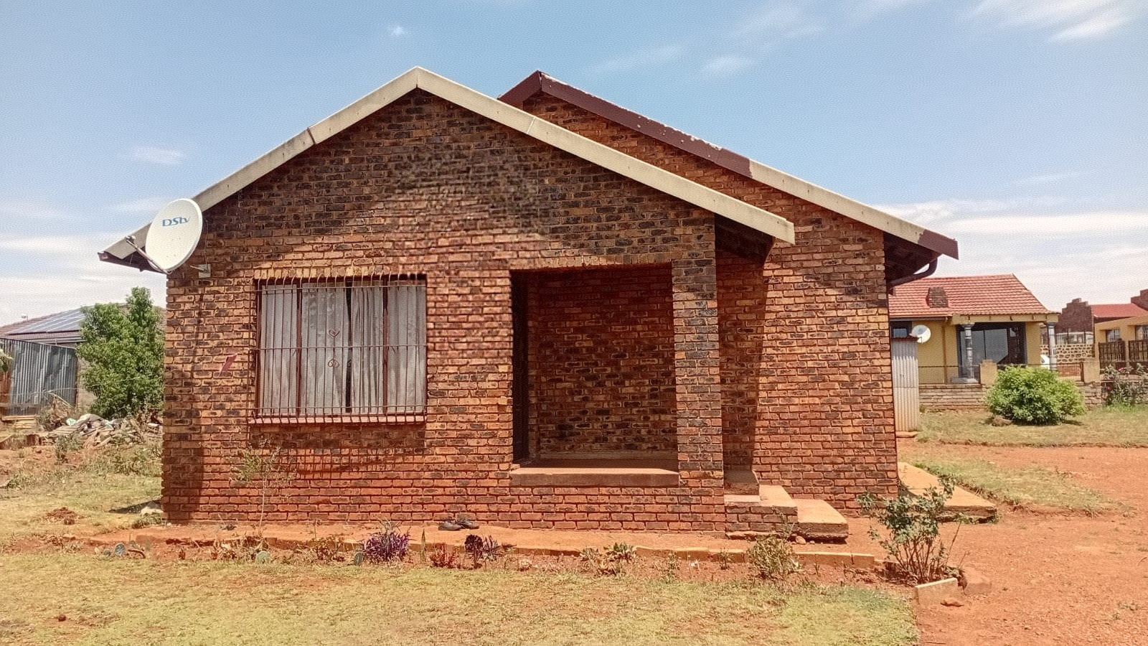
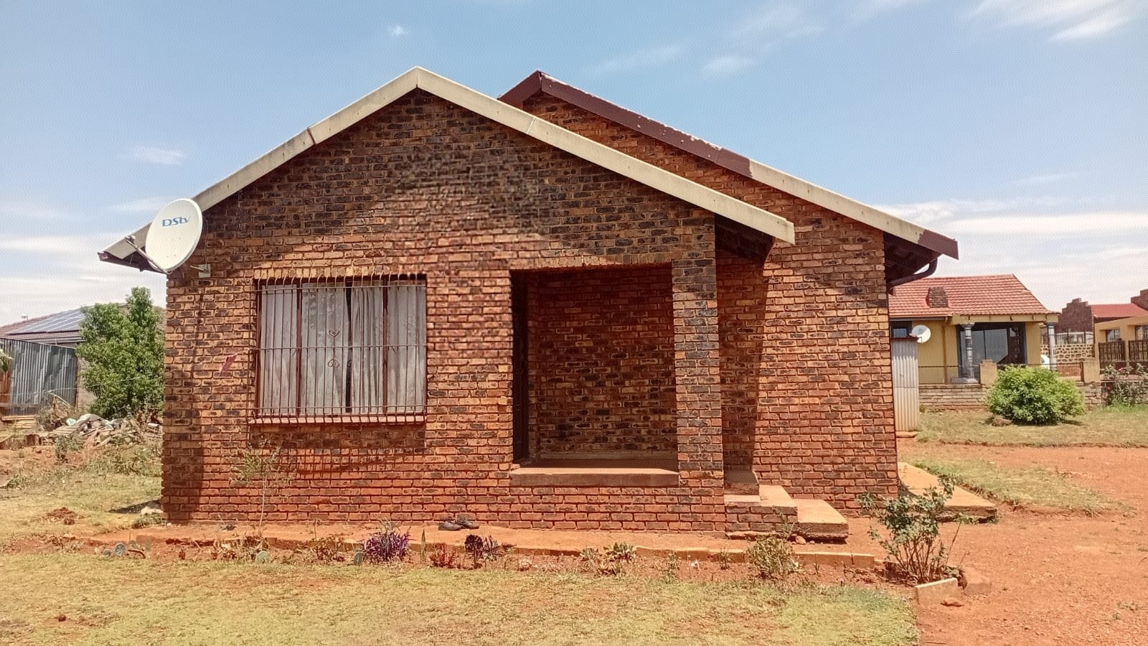
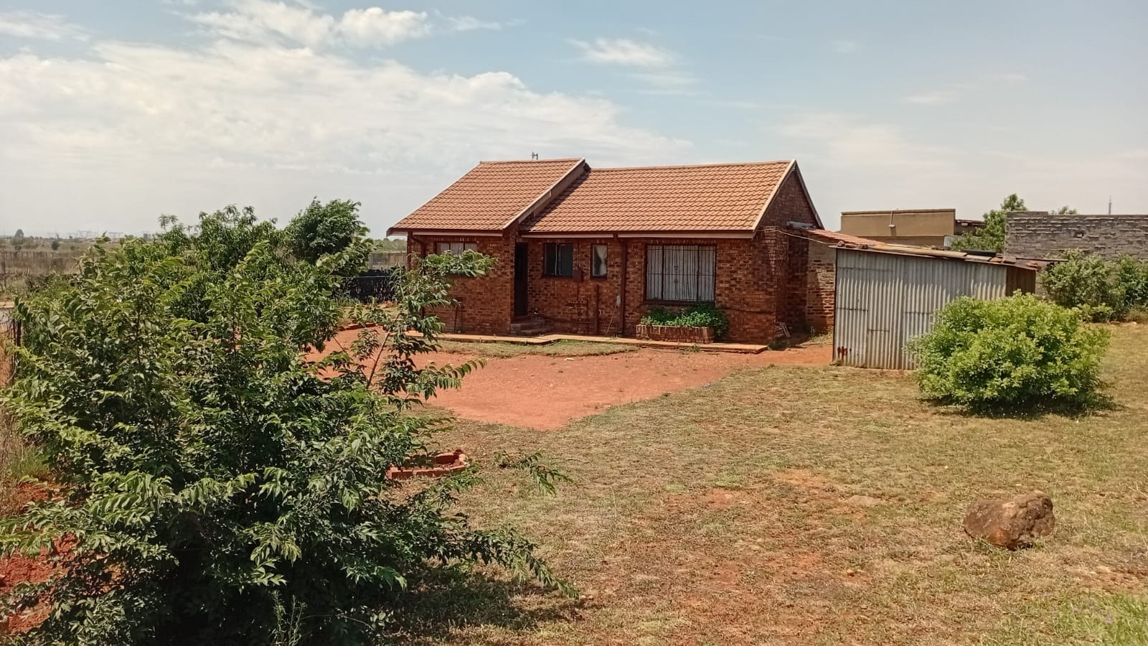
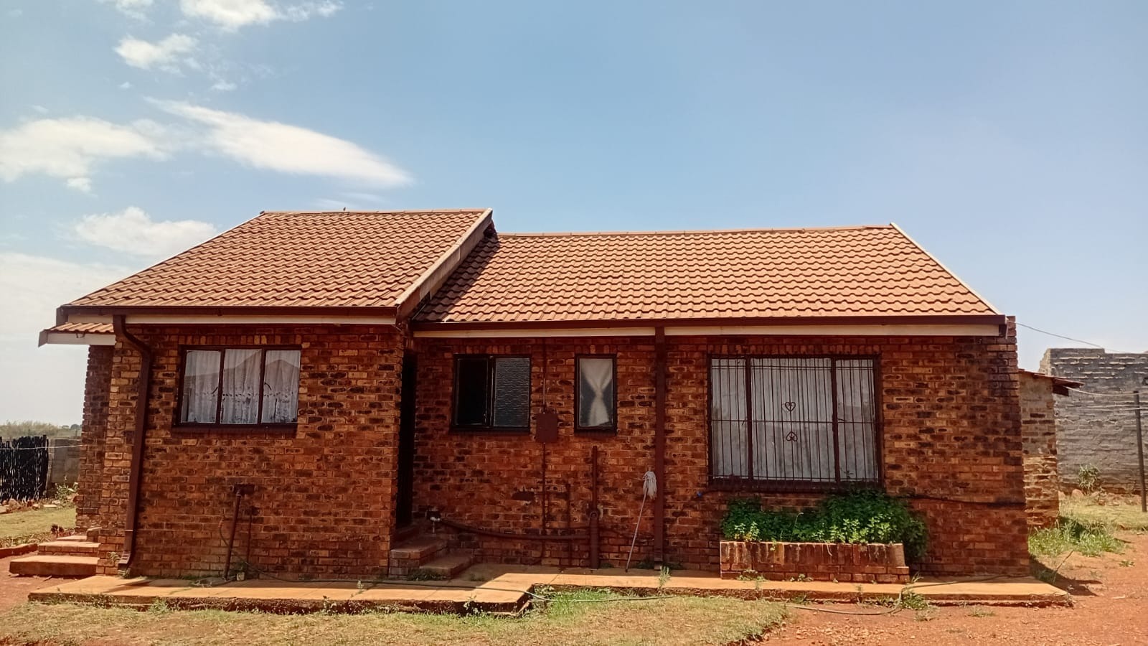
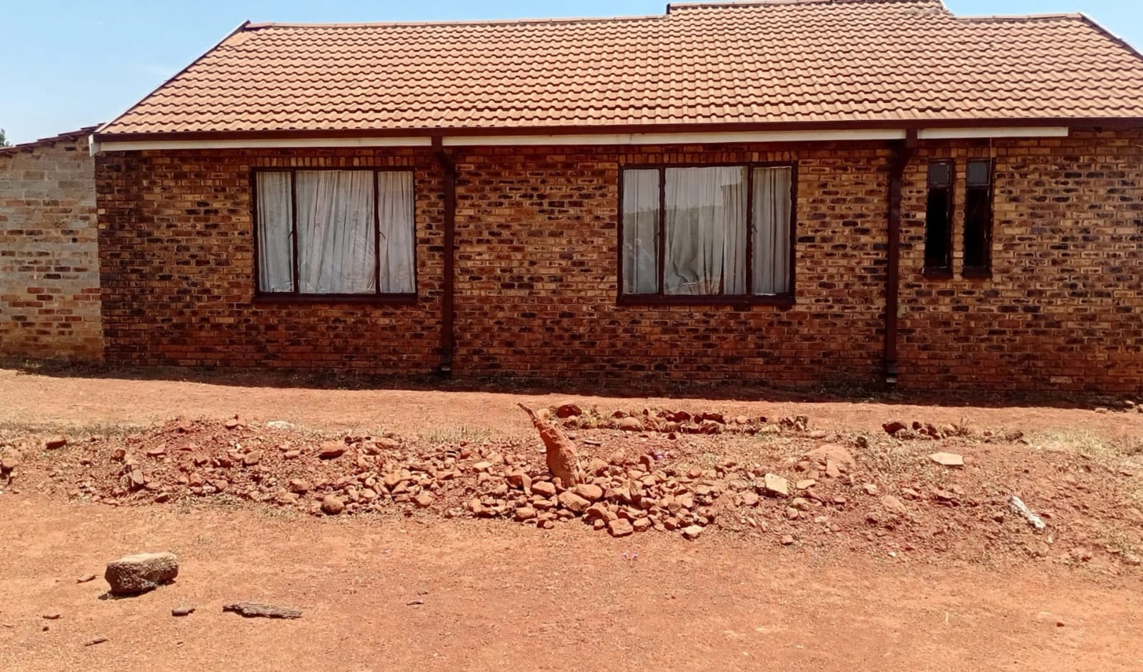
Facebrick Family Home on a Generous 720m² Stand in Sebokeng
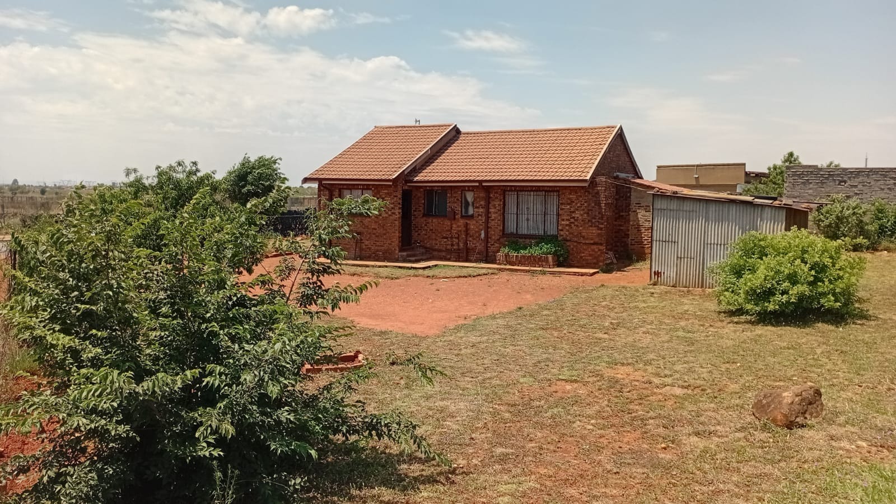
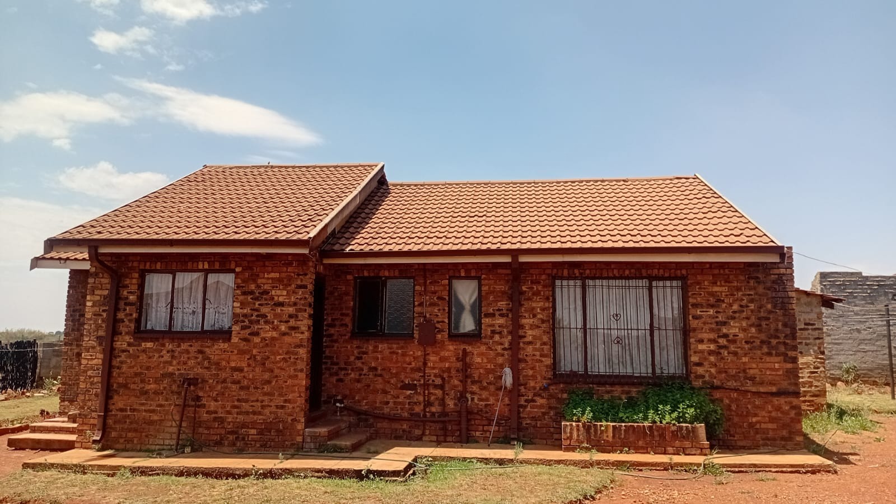
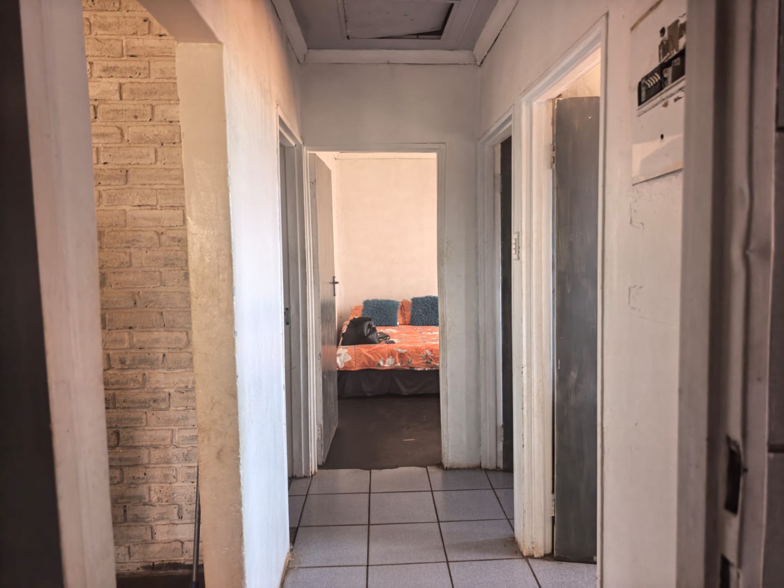
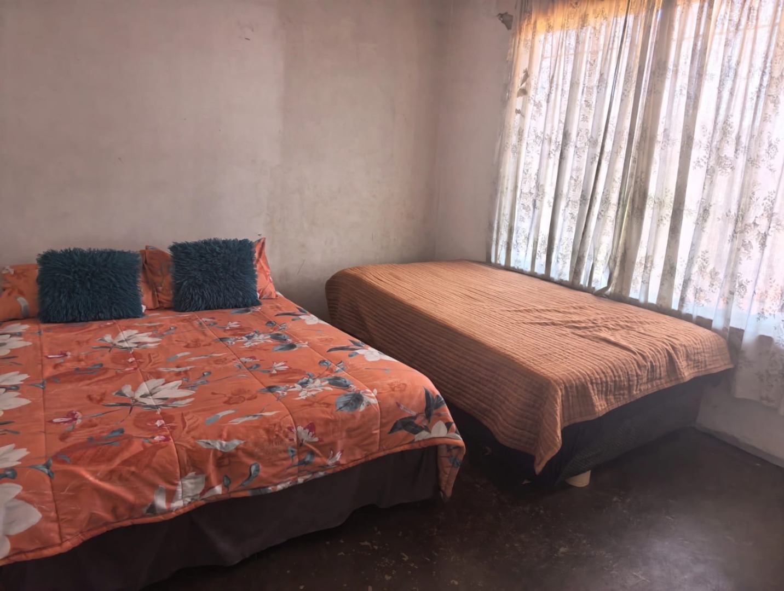
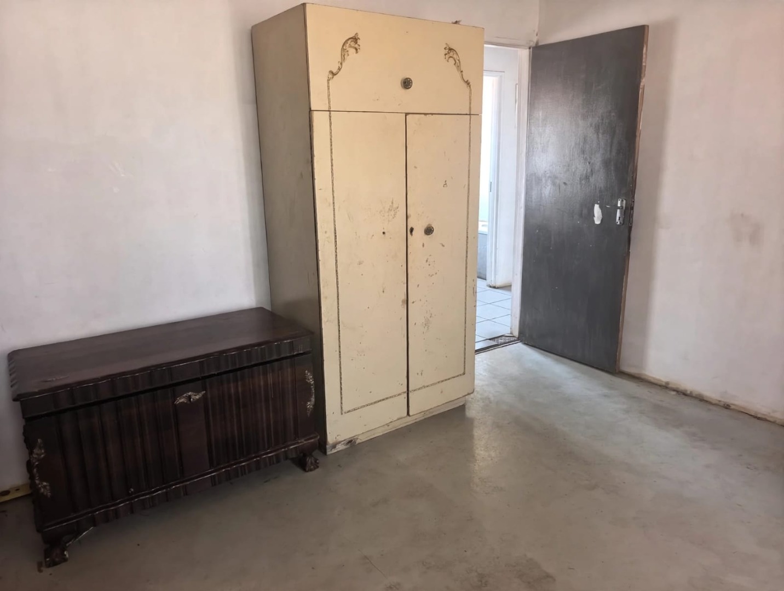
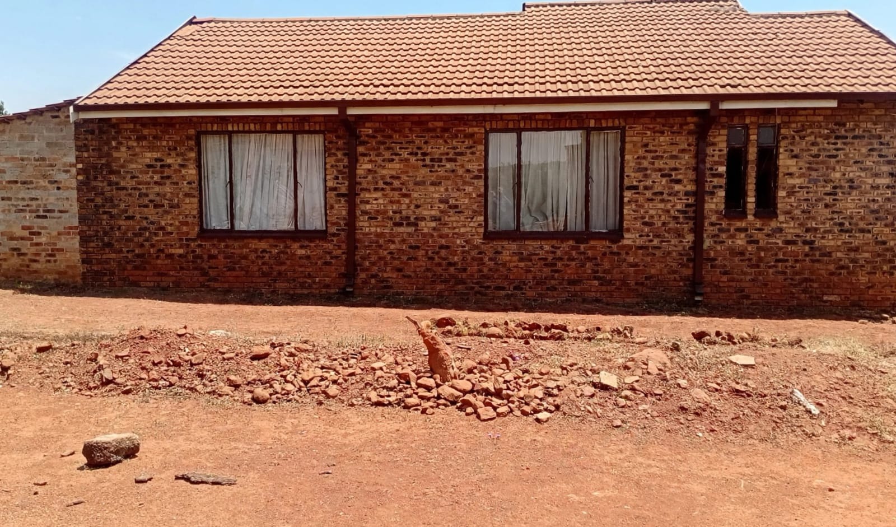
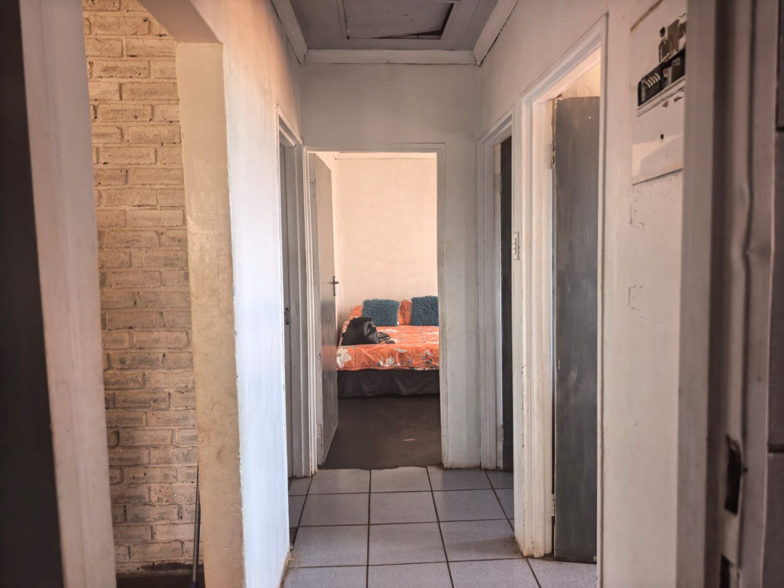
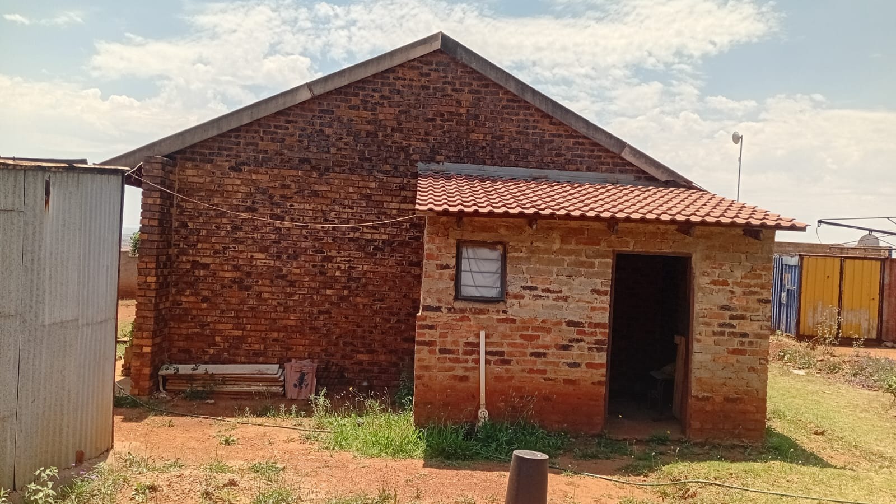
This solid facebrick house in Sebokeng Zone 10 sits on a spacious 720m² erf, offering a practical base for first-time buyers, investors or growing families. The home is 183m² in floor size and includes two bedrooms and one bathroom. Its low-maintenance brick exterior and open plan layout make everyday living straightforward. The property is a good fit for anyone ready to put their own stamp on a home.
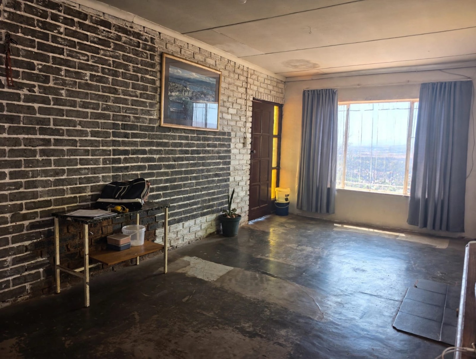
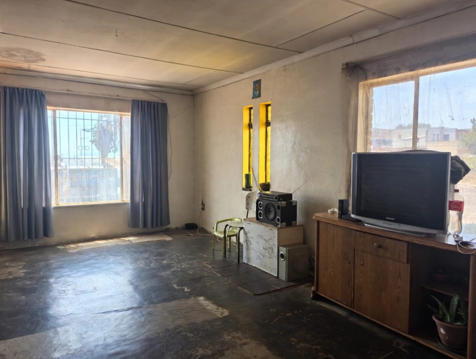
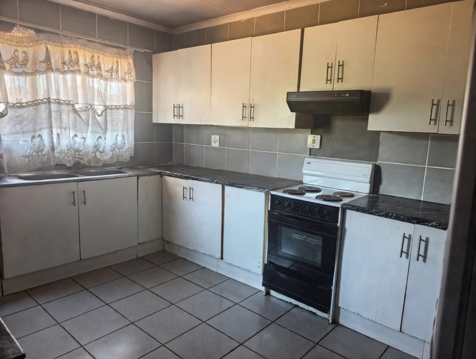
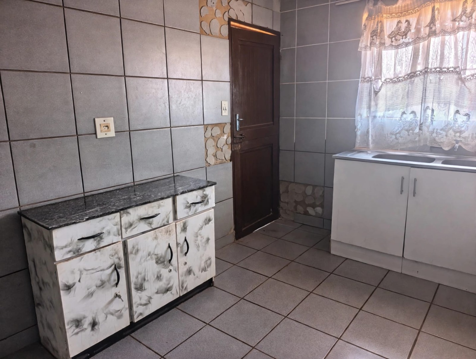
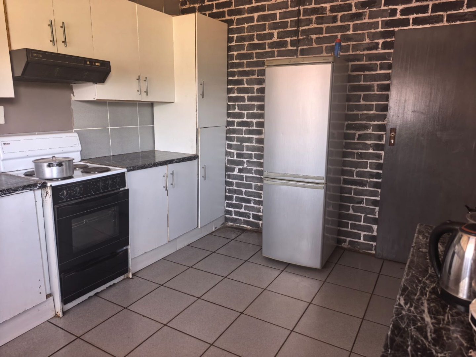
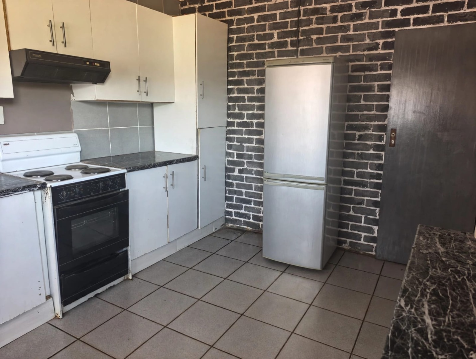
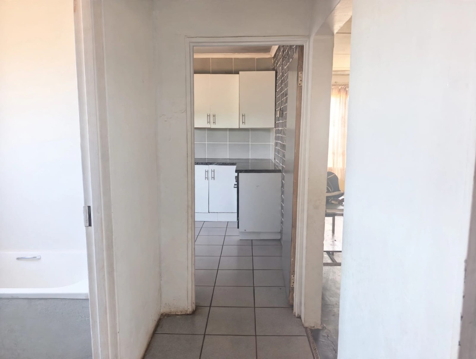
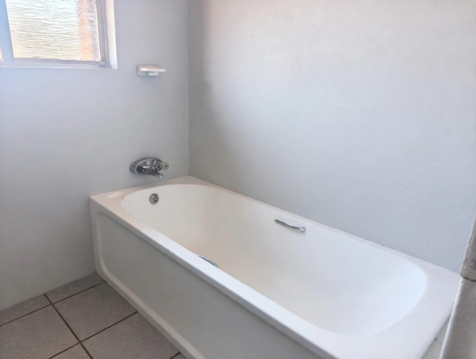
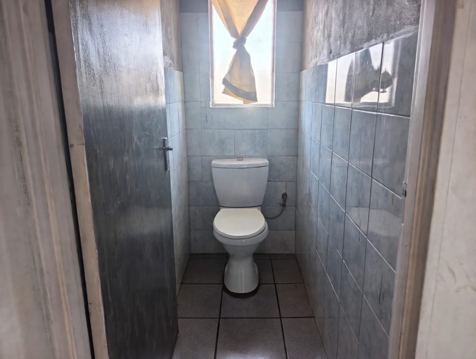
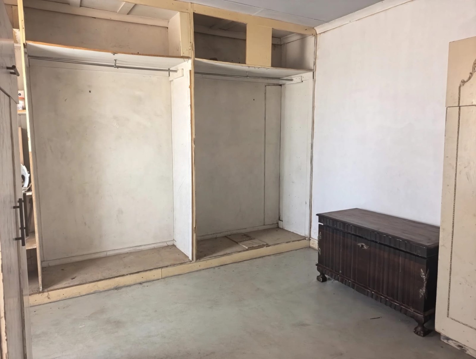
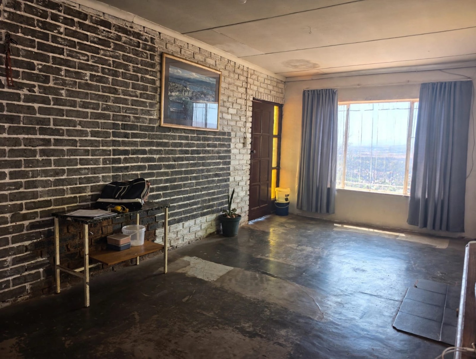
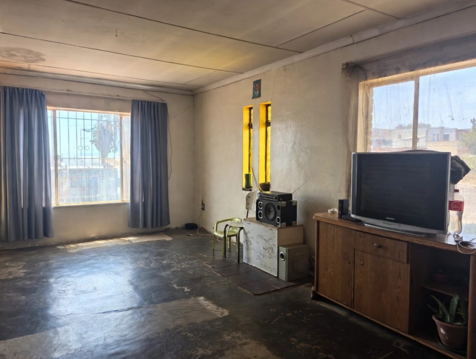
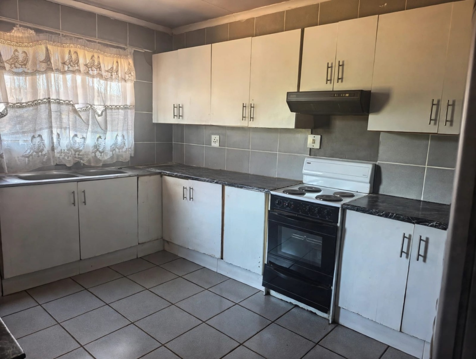
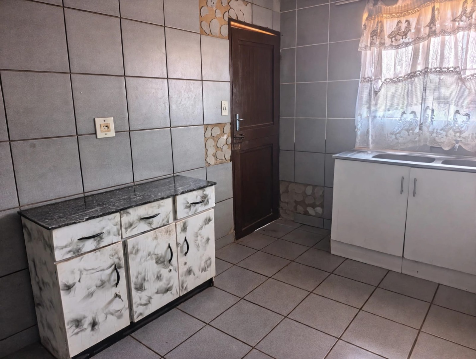
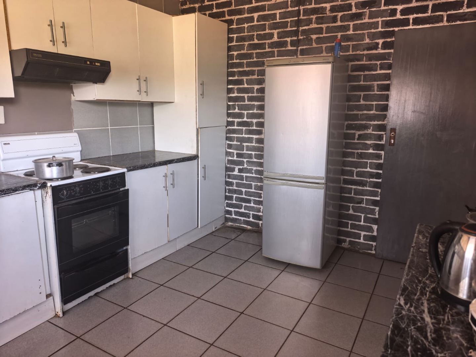
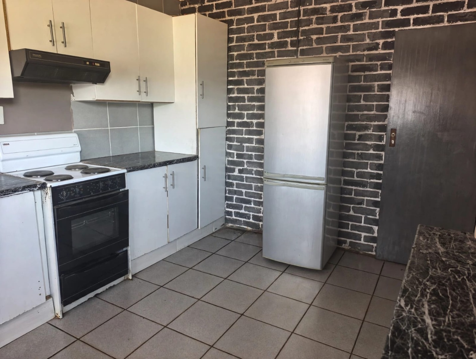
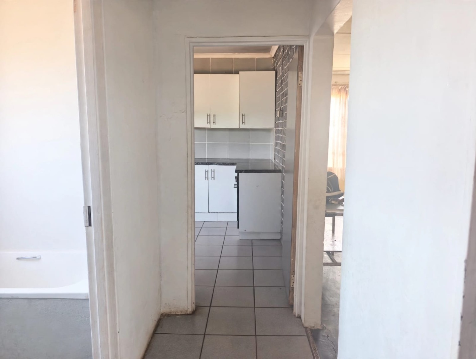
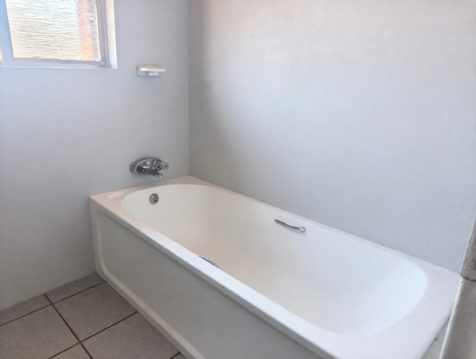
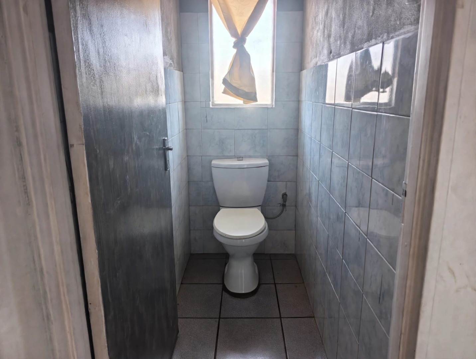
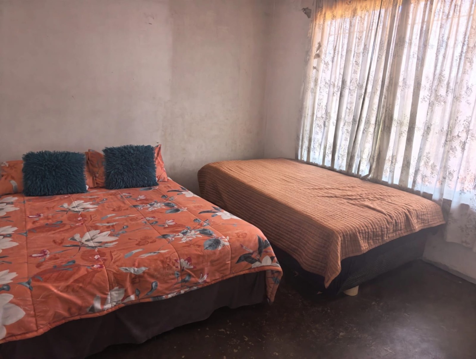
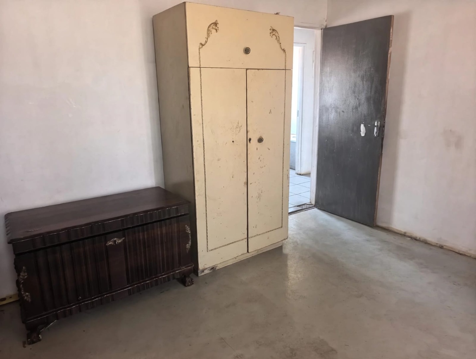
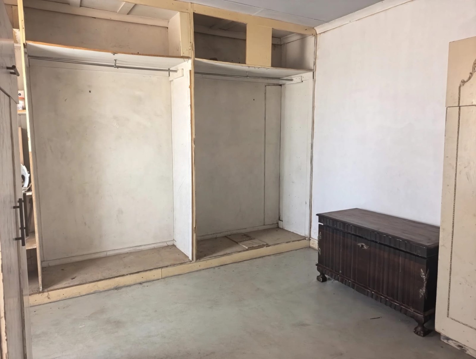
The open-plan lounge and dining area creates a comfortable space for family life and casual entertaining. Both bedrooms offer ample room for rest and storage. The bathroom is fitted with a bath and basin, and a separate toilet adds convenience for the household. Natural light comes through the main living area, which feels bright and open during the day. The kitchen offers functional cupboard space for daily meal preparation.
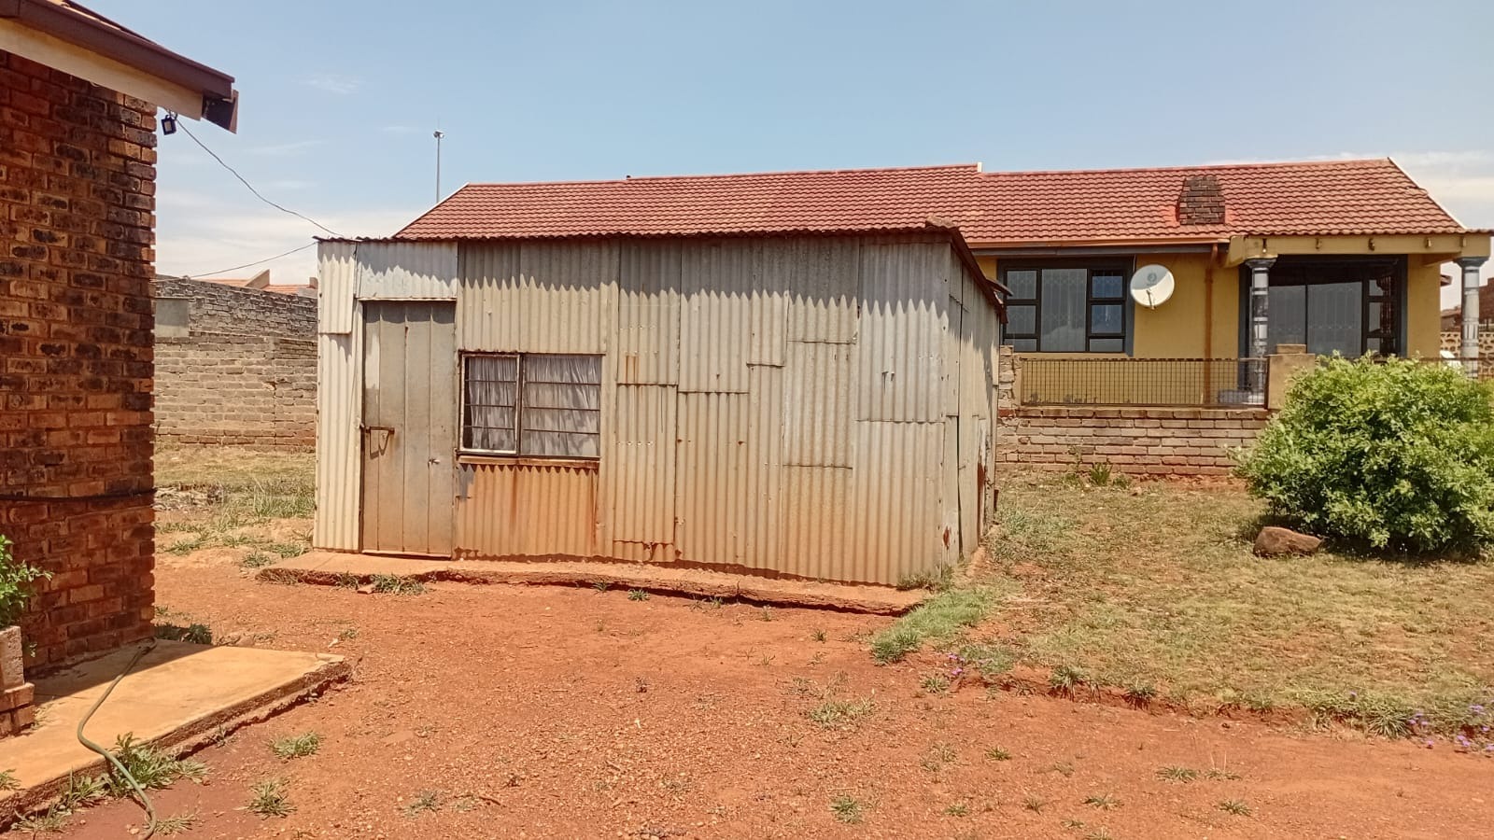
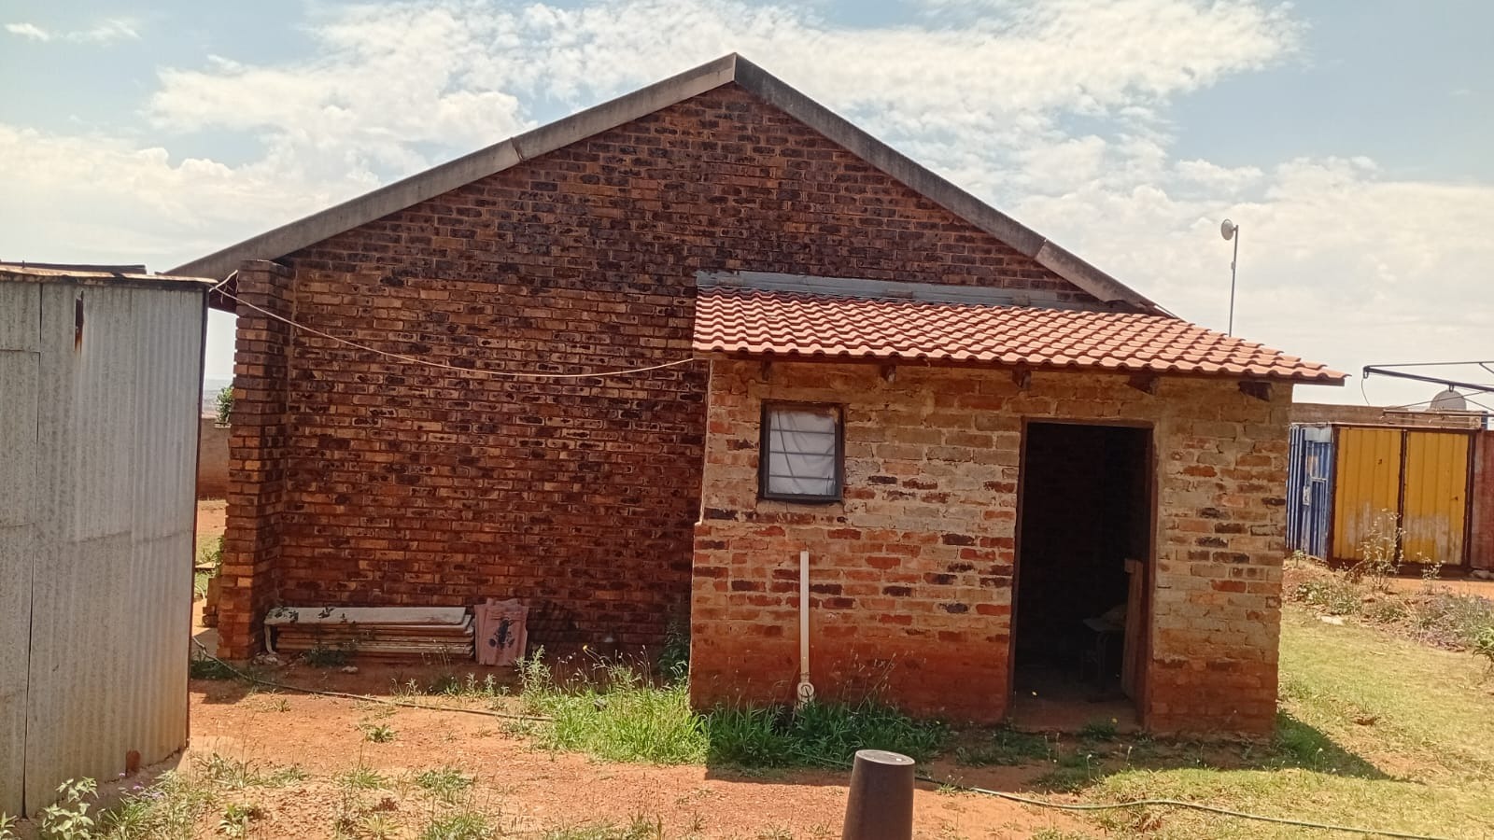
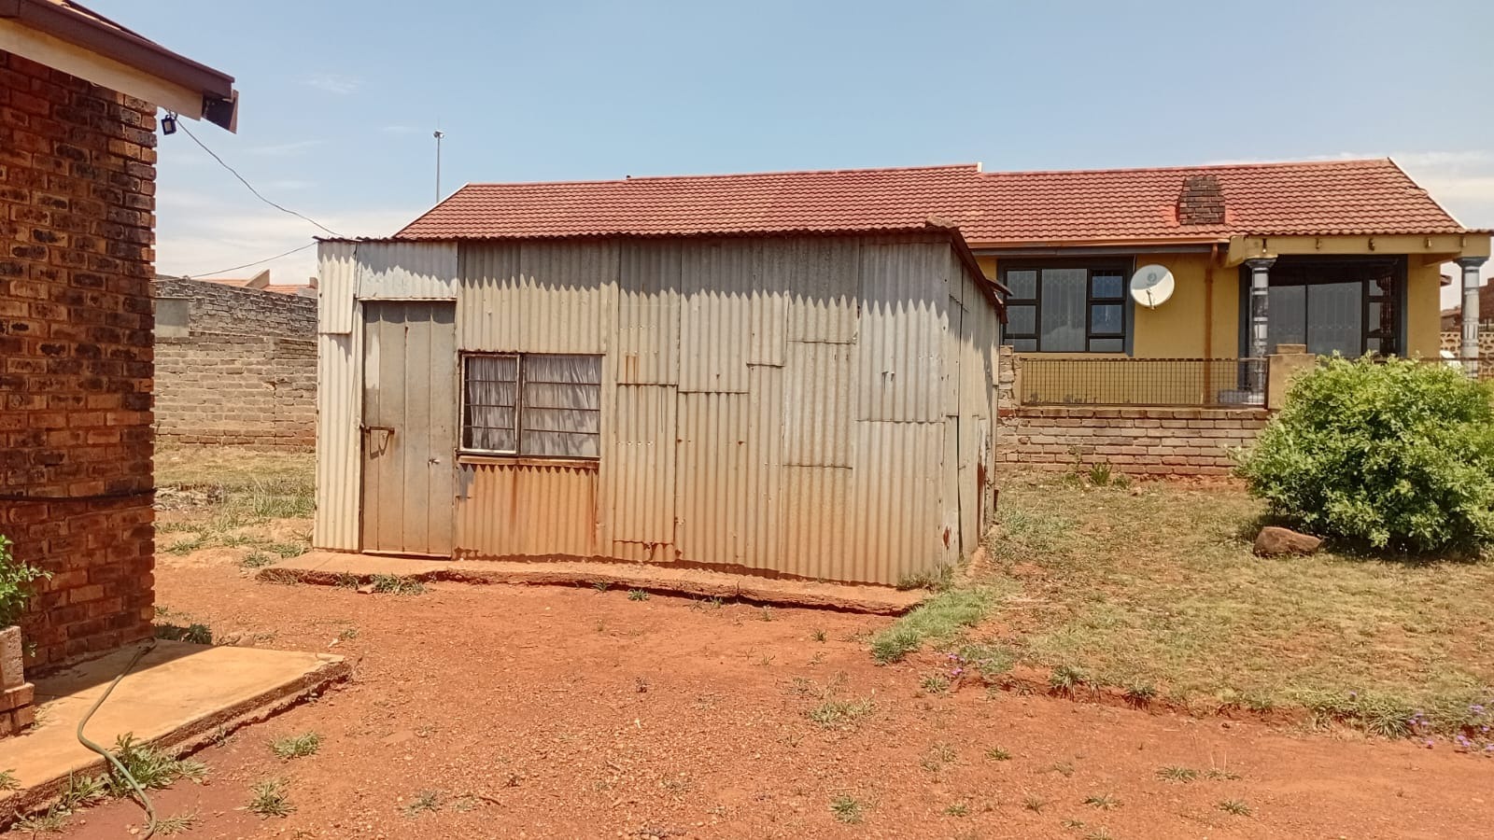
Outside, the property provides useful extra accommodation through an attached outside room. This could suit extended family, a home office or additional income. A separate storage shack gives space for tools and household items. The large stand leaves room for a garden and outdoor living. The plot also offers scope for future improvements, subject to your own plans and approvals.
Key Features
Facebrick exterior, low maintenance
Open-plan lounge and dining area
Two bedrooms and one bathroom
Attached outside room
Large 720m² stand with storage shack
Contact us today to arrange a viewing!
Property Details
- 2 Bedrooms
- 1 Bathrooms
- 1 Lounges
- 1 Dining Area
Property Features
- Storage
- Wheelchair Friendly
- Pets Allowed
- Access Gate
- Garden
| Bedrooms | 2 |
| Bathrooms | 1 |
| Floor Area | 183 m2 |
| Erf Size | 720.0 m2 |