- 3
- 1
- 80 m2
- 260.0 m2
Monthly Costs
Monthly Bond Repayment ZAR .
Calculated over years at % with no deposit. Change Assumptions
Affordability Calculator | Bond Costs Calculator | Bond Repayment Calculator | Apply for a BondBond Calculator

Disclaimer: The estimates contained on this webpage are provided for general information purposes and should be used as a guide only. While every effort is made to ensure the accuracy of the calculator, RE/MAX of Southern Africa cannot be held liable for any loss or damage arising directly or indirectly from the use of this calculator, including any incorrect information generated by this calculator, and/or arising pursuant to your reliance on such information.
Mun. Rates & Taxes: ZAR 750.00
Property description
Three Bedroom Freestanding House for Sale in Protea Glen
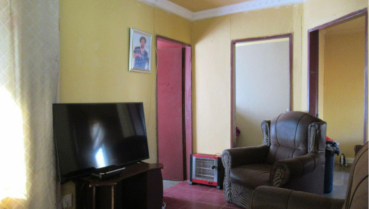
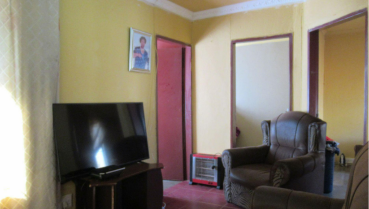
This freestanding house in Protea Glen offers three bedrooms and one bathroom across a floor size of 80 square metres. It sits on an erf of 260 square metres. The home has a kitchen and a lounge, giving the household a central living space. The layout is practical for everyday family life and suits a range of day-to-day routines.
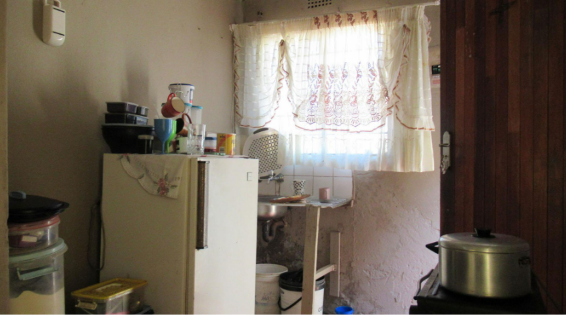
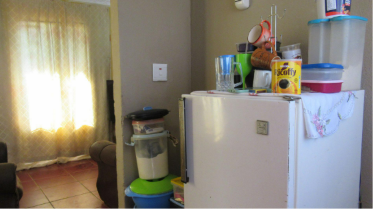
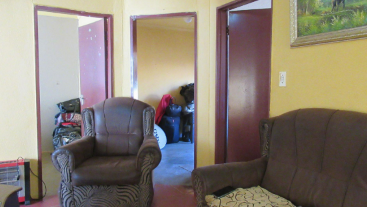
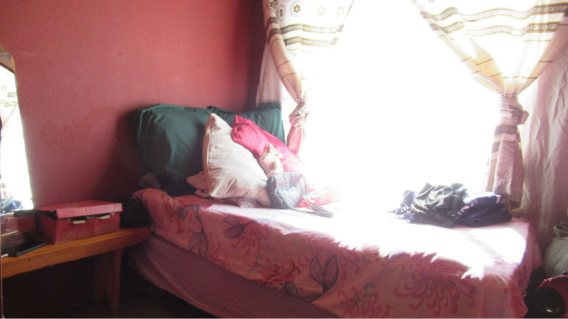
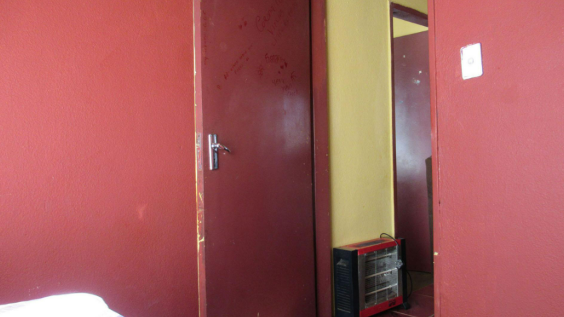
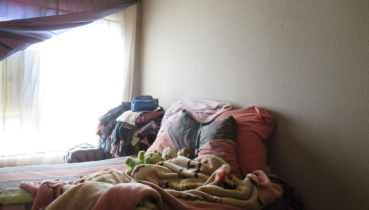
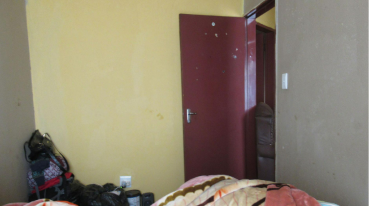
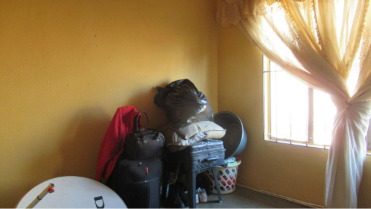
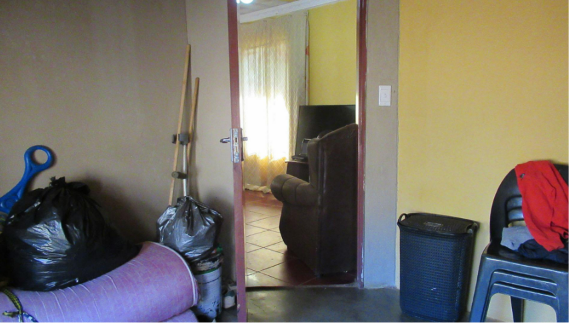
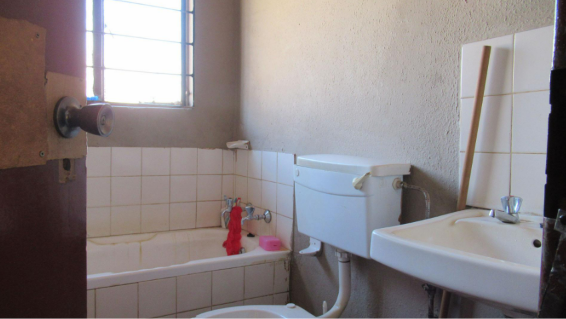
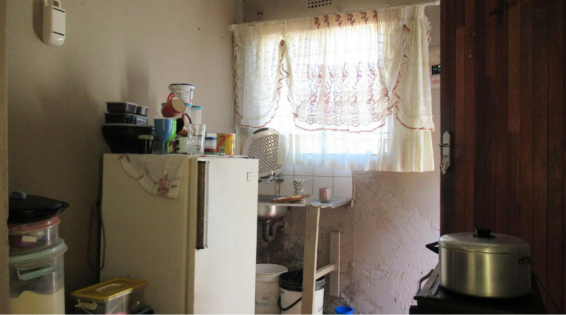
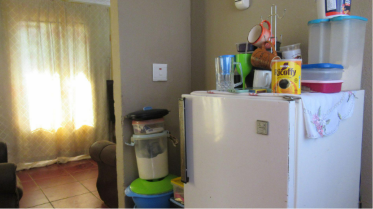
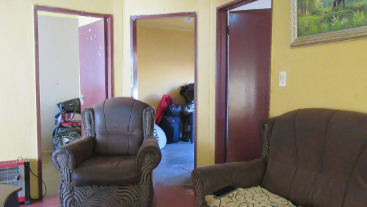
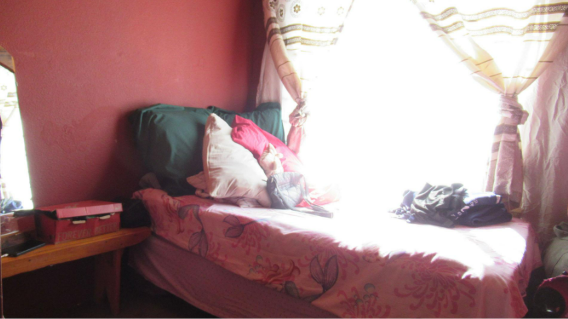
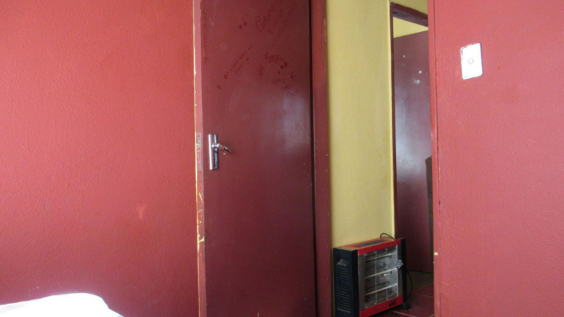
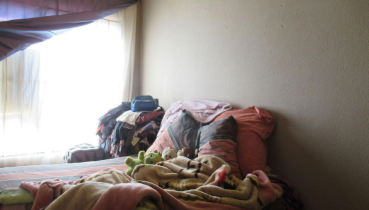
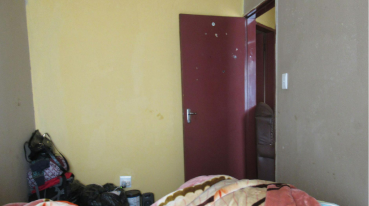
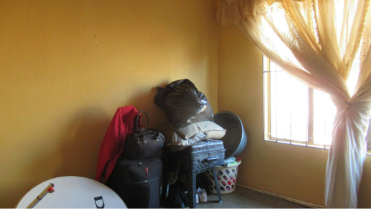
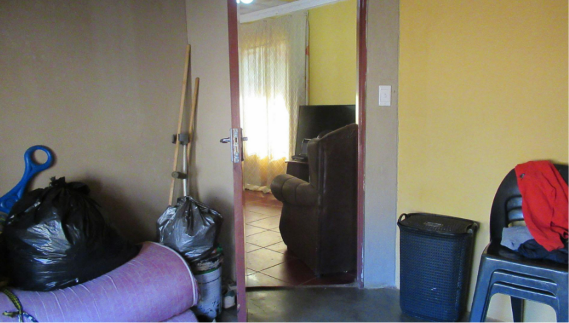
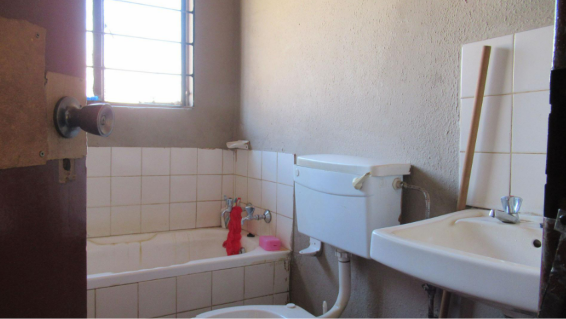
The kitchen is simple and functional, with a window that lets in natural light over the sink area. The lounge opens through to the main living spaces, with tiled flooring running through the open areas. The bedrooms are fitted with tiled and carpeted floors and window coverings. The bathroom includes a bath, a basin and a toilet.
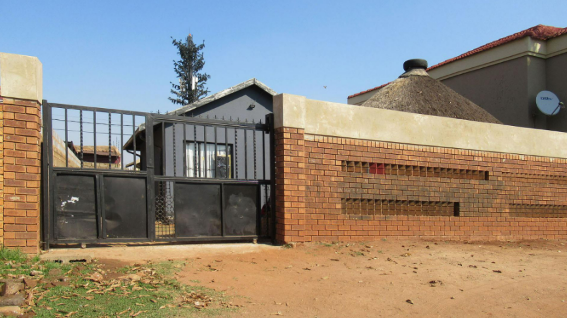
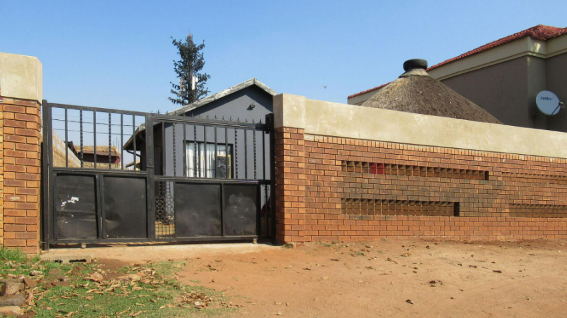
The property has a paved driveway and a walled front boundary. Pets are permitted and smoking is allowed, so the home suits a range of households. The erf size gives room for outdoor living and for future improvements. Protea Glen is an established residential suburb in Soweto, Gauteng.
Key Features
Three bedrooms
One bathroom
Freestanding house
Open plan lounge
Paved driveway
Contact us today to arrange a viewing.
Property Details
- 3 Bedrooms
- 1 Bathrooms
- 1 Lounges
Property Features
- Pets Allowed
- Kitchen
| Bedrooms | 3 |
| Bathrooms | 1 |
| Floor Area | 80 m2 |
| Erf Size | 260.0 m2 |