- 4
- 2
- 2
- 211 m2
- 298.0 m2
Monthly Costs
Monthly Bond Repayment ZAR .
Calculated over years at % with no deposit. Change Assumptions
Affordability Calculator | Bond Costs Calculator | Bond Repayment Calculator | Apply for a BondBond Calculator

Disclaimer: The estimates contained on this webpage are provided for general information purposes and should be used as a guide only. While every effort is made to ensure the accuracy of the calculator, RE/MAX of Southern Africa cannot be held liable for any loss or damage arising directly or indirectly from the use of this calculator, including any incorrect information generated by this calculator, and/or arising pursuant to your reliance on such information.
Mun. Rates & Taxes: ZAR 800.00
Property description
Four-Bedroom Family Home in Central Tembisa with Renovation Potential
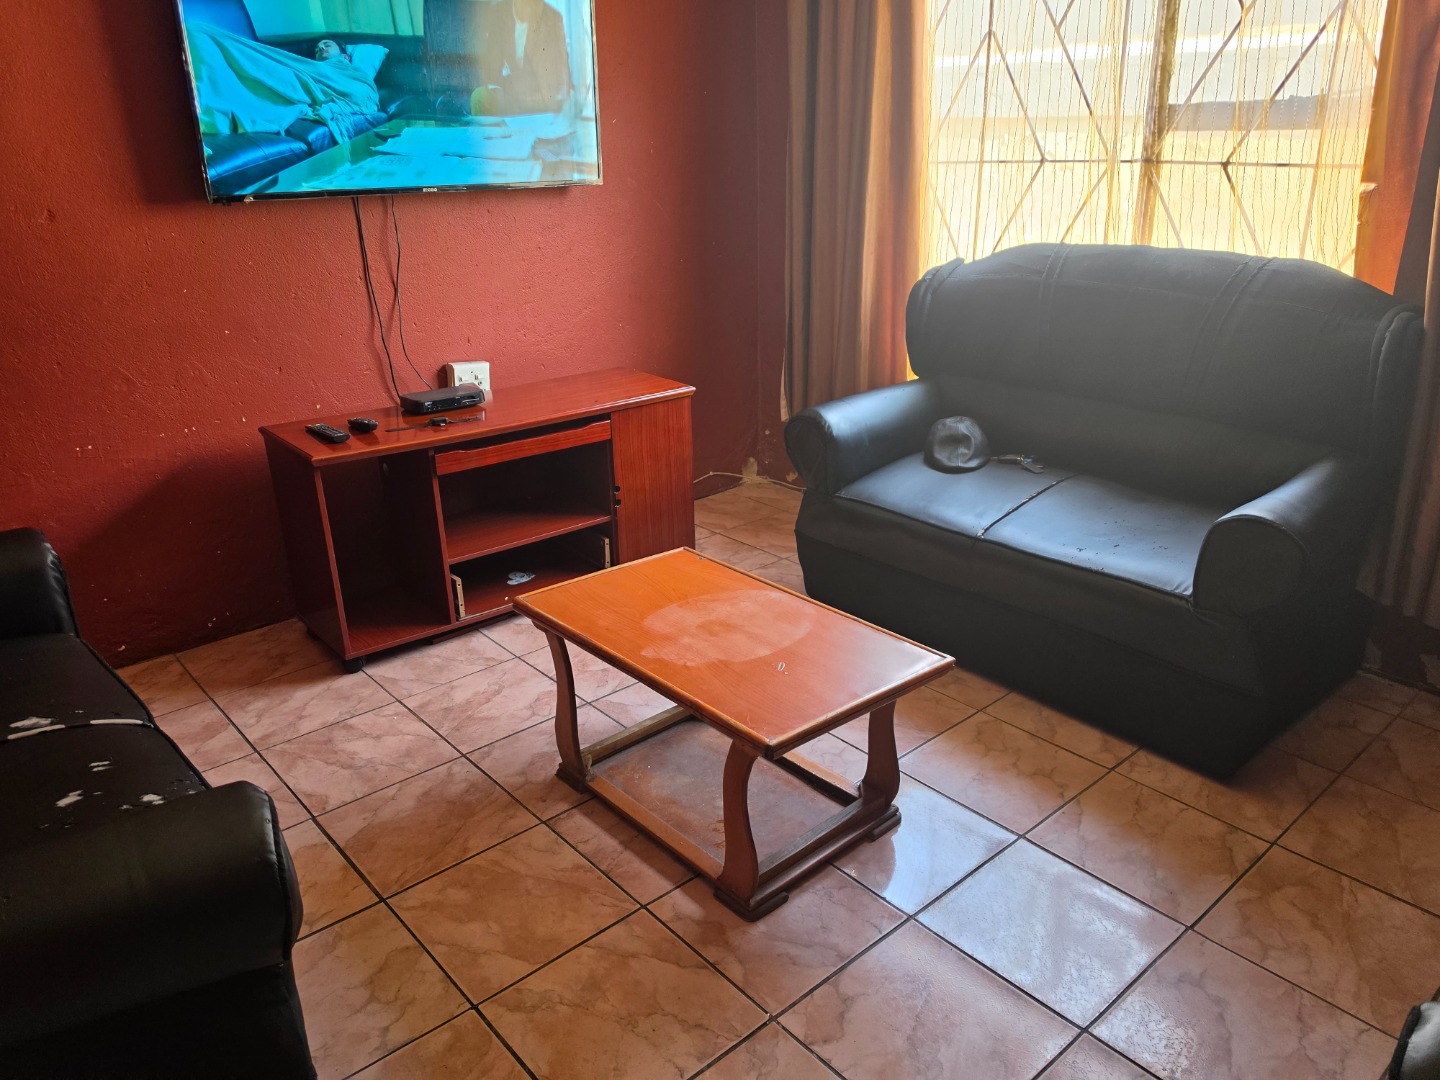
This substantial four-bedroom residence in Tembisa Central offers excellent potential for a growing family seeking space and convenience in a well-established residential area. Positioned within a secure gated community and quiet cul-de-sac setting, this home combines location convenience with residential comfort and security. The property presents a genuine opportunity to create a polished family sanctuary with well-proportioned living spaces and practical amenities designed for modern family living.
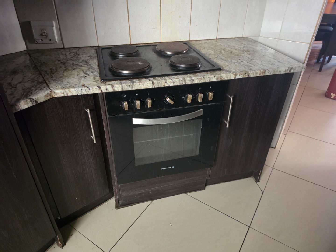
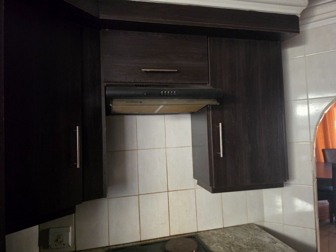
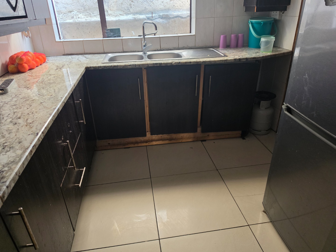
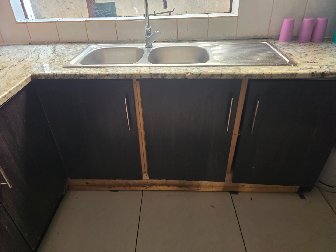
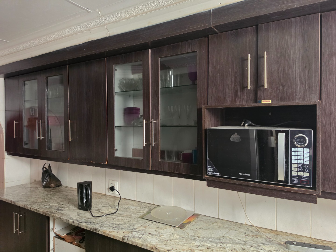
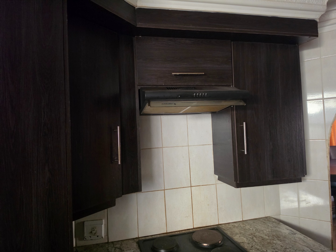
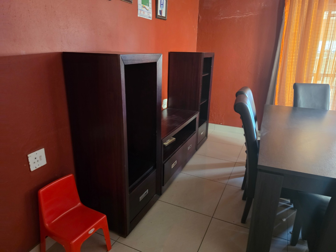
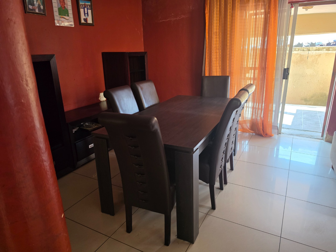
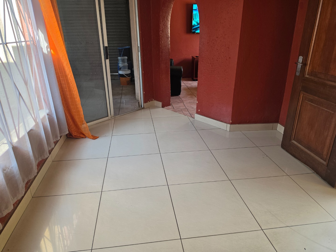
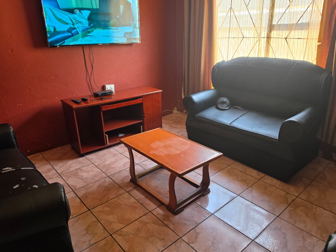
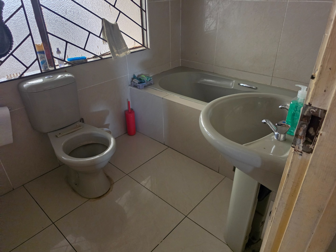
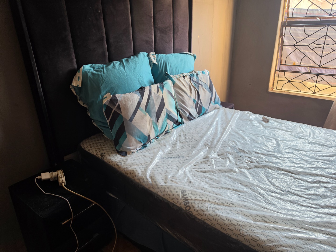
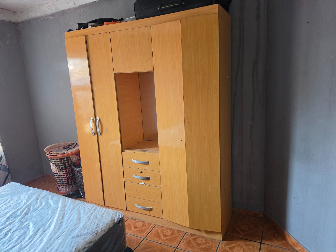
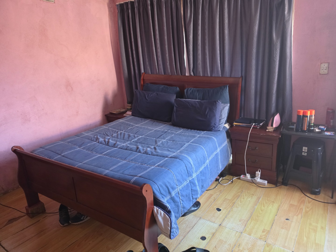
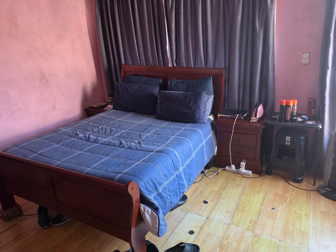
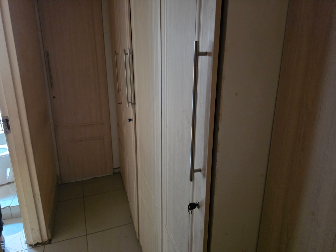
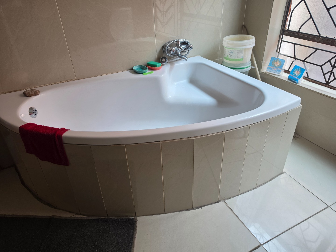
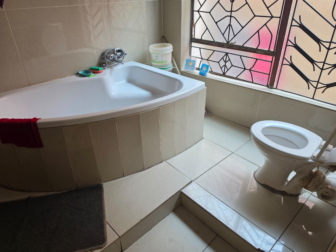
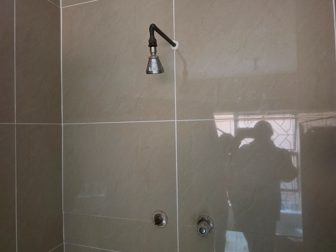
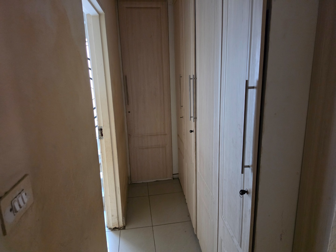
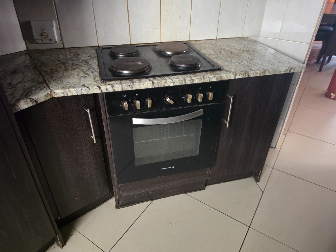
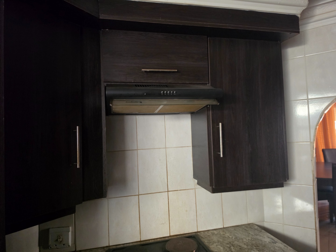
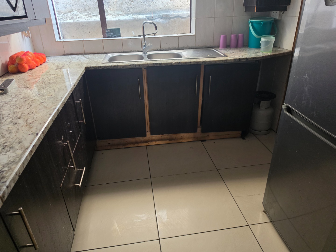
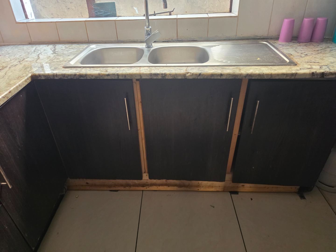
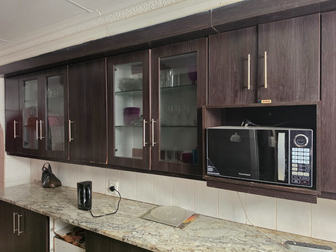
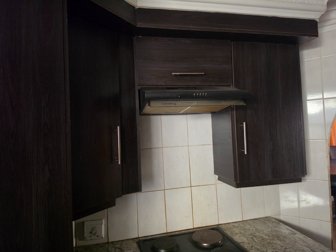
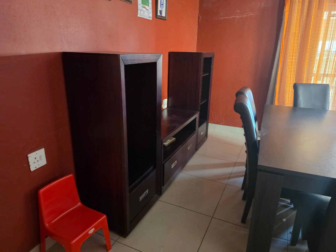
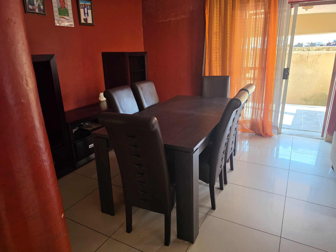
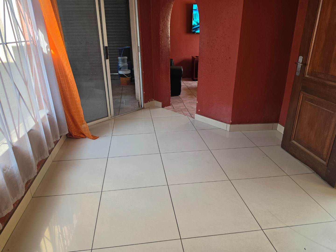
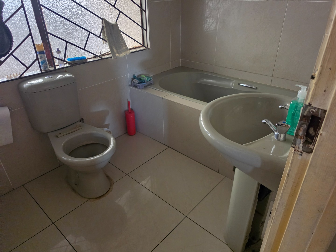
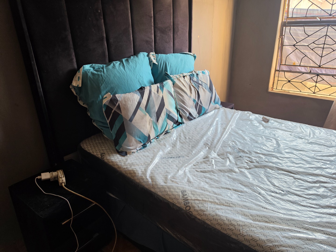
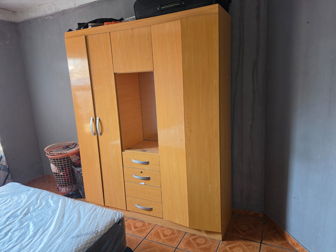
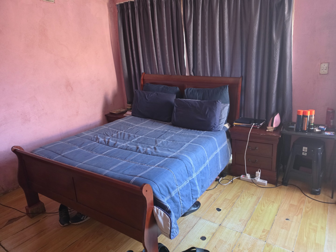
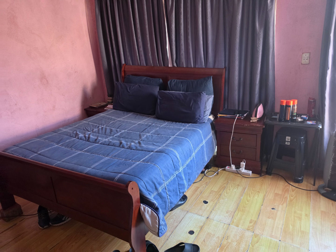
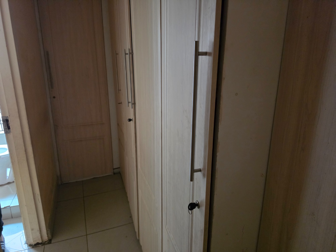
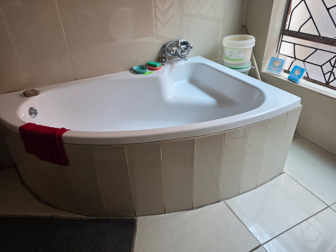
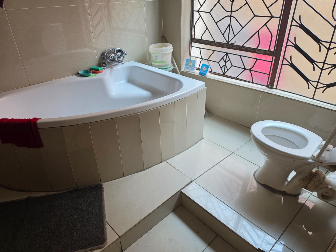
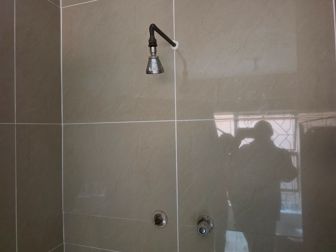
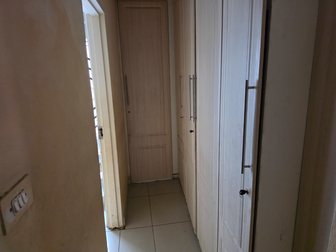
The master bedroom features an ensuite bathroom and walk-in wardrobe, providing private comfort and practicality for the primary occupants. Three additional well-proportioned bedrooms offer flexible space for children, guests, or home office requirements. A second complete bathroom serves the remaining bedrooms, ensuring family convenience and reducing morning congestion. The open-plan living area seamlessly connects the lounge, dining room, and fitted kitchen, creating an efficient layout ideal for contemporary family living and entertaining. This integrated design maximises natural light and facilitates easy movement between functional zones.
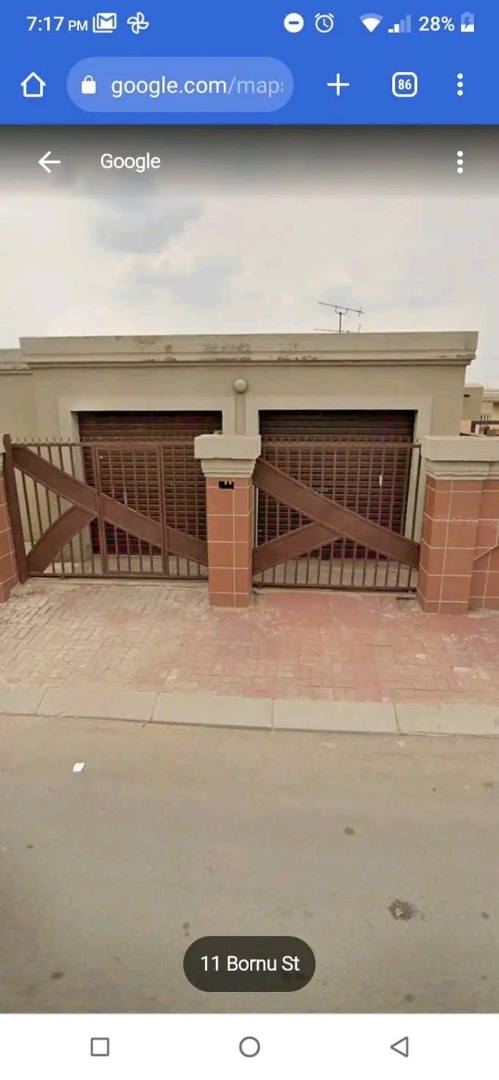
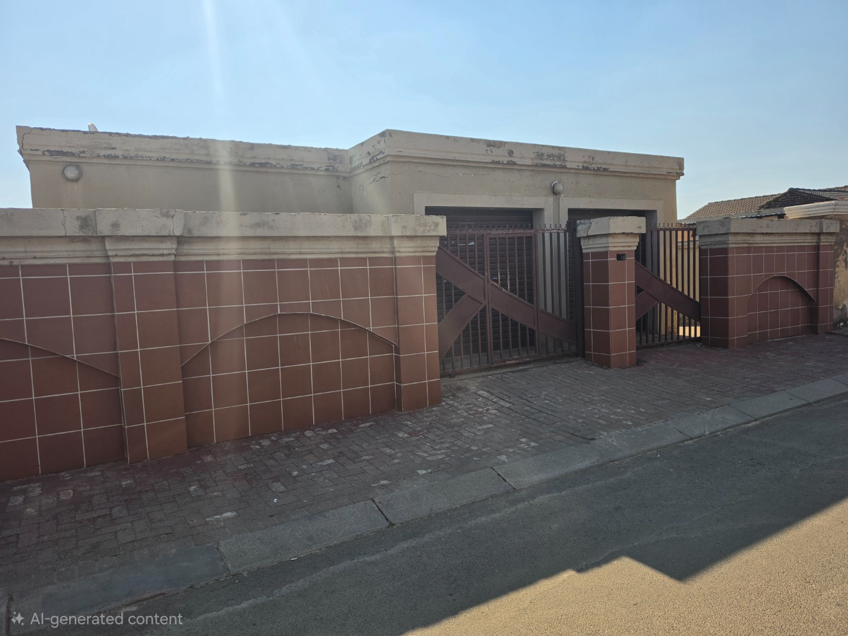
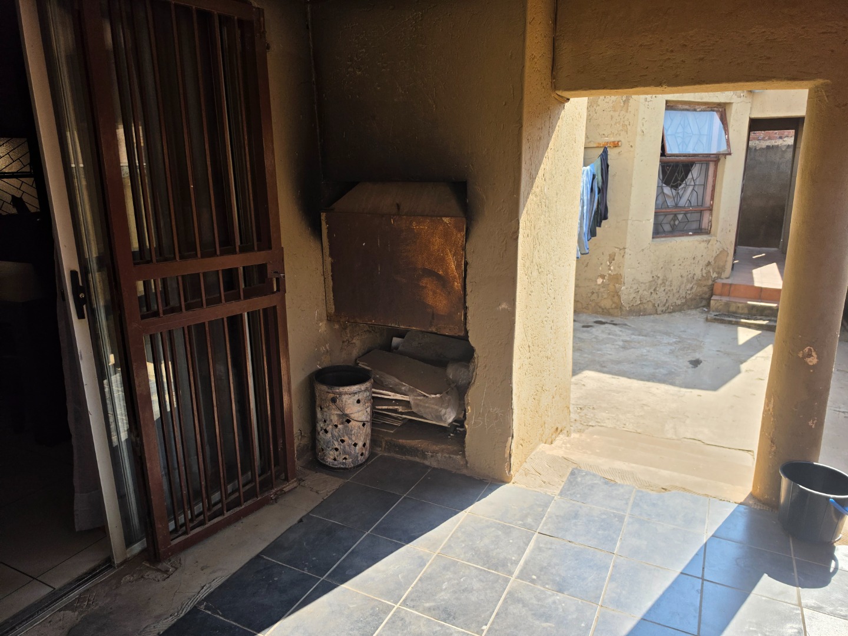
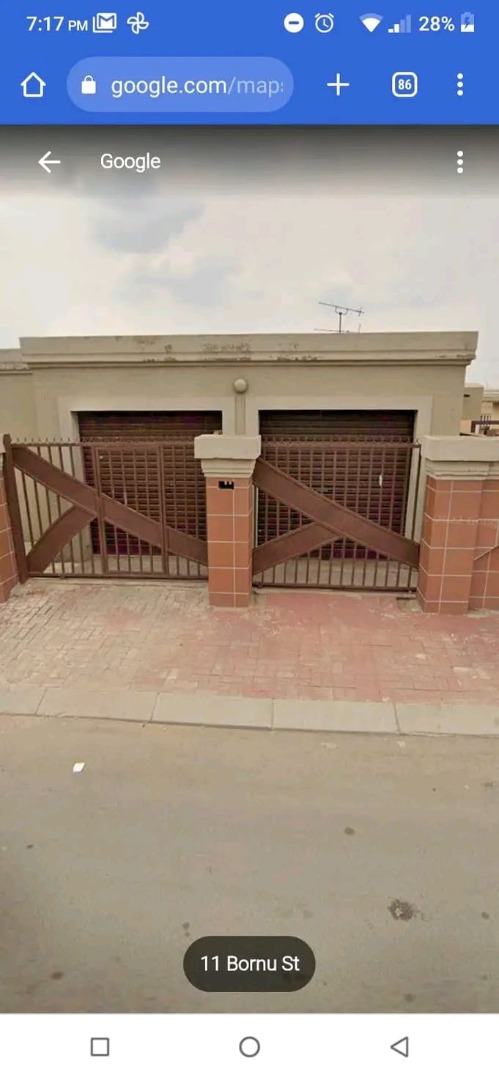
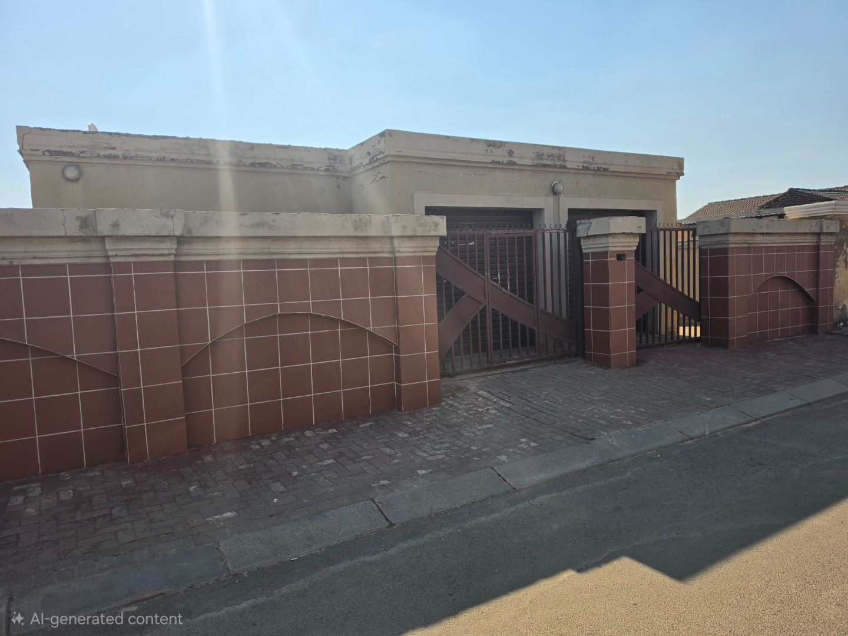
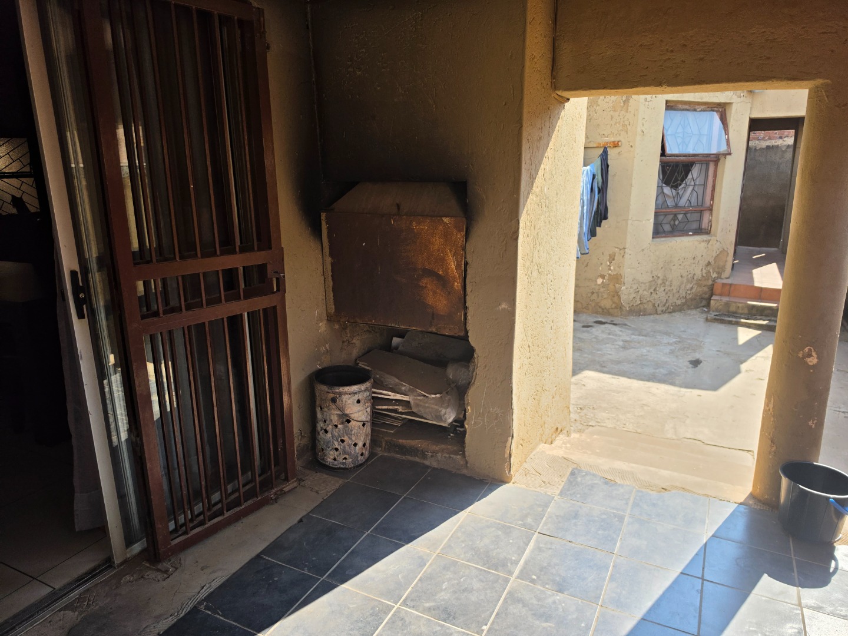
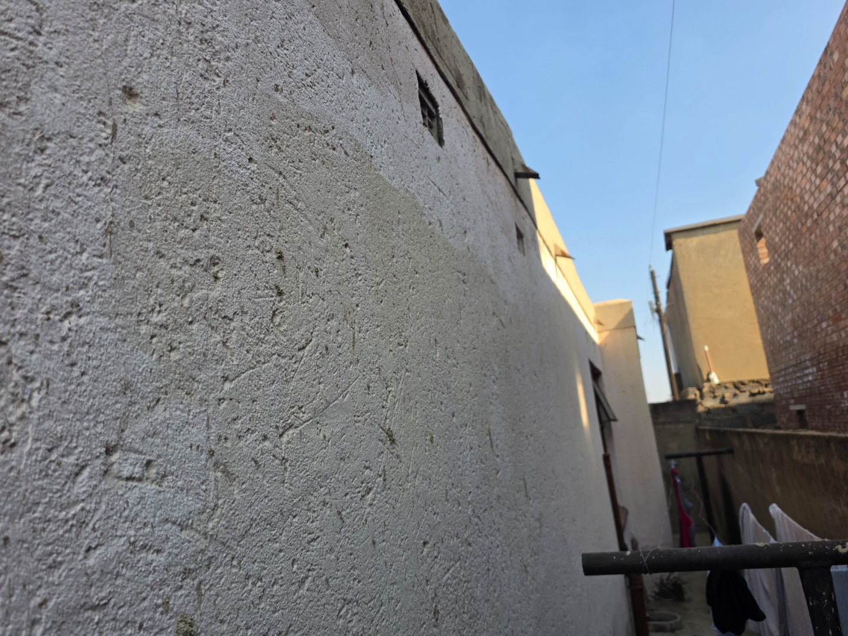
The double garage provides secure parking for two vehicles and valuable storage solutions for household items and equipment. The property sits on a 298 square metre erf with 211 square metres of floor space, offering good proportions and practical dimensions for a family home. The totally walled property with paved driveway ensures security and low-maintenance outdoor areas. A built-in braai area provides an excellent entertaining space for outdoor gatherings and family occasions, whilst the pet-friendly environment welcomes families with animals.
Key Features
Four spacious bedrooms with master ensuite and walk-in wardrobe
Two full bathrooms for family convenience
Open-plan lounge, dining room, and fitted kitchen
Double garage for secure vehicle storage and additional storage
298 square metre erf with 211 square metres of floor area
Secure gated community with cul-de-sac positioning
Built-in braai area for entertaining and outdoor living
Totally walled property with paved driveway
Pet-friendly environment for families with animals
Satellite connectivity and modern amenities
Located in Tembisa Central, this home benefits from proximity to local amenities, shopping facilities, and transport links. The gated community setting provides peace of mind and a secure environment for families, whilst the cul-de-sac positioning offers a quieter residential atmosphere. The property's solid construction and practical layout make it an ideal foundation for families looking to establish themselves in a convenient, accessible location. Whether you are seeking a ready-to-occupy family home or a renovation project with strong potential, this property warrants serious consideration. Contact us today to arrange a viewing and discover how this four-bedroom residence can meet your family's needs.
Property Details
- 4 Bedrooms
- 2 Bathrooms
- 2 Garages
- 1 Ensuite
- 1 Lounges
- 1 Dining Area
Property Features
- Pets Allowed
- Built In Braai
- Paving
| Bedrooms | 4 |
| Bathrooms | 2 |
| Garages | 2 |
| Floor Area | 211 m2 |
| Erf Size | 298.0 m2 |
