- 3
- 2
- 2
- 289 m2
- 600.0 m2
Monthly Costs
Monthly Bond Repayment ZAR .
Calculated over years at % with no deposit. Change Assumptions
Affordability Calculator | Bond Costs Calculator | Bond Repayment Calculator | Apply for a BondBond Calculator

Disclaimer: The estimates contained on this webpage are provided for general information purposes and should be used as a guide only. While every effort is made to ensure the accuracy of the calculator, RE/MAX of Southern Africa cannot be held liable for any loss or damage arising directly or indirectly from the use of this calculator, including any incorrect information generated by this calculator, and/or arising pursuant to your reliance on such information.
Mun. Rates & Taxes: ZAR 2987.00
Monthly Levy: ZAR 3410.00
Property description
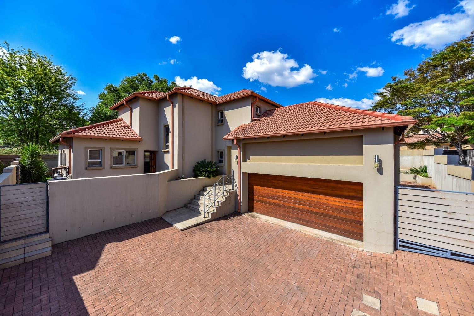
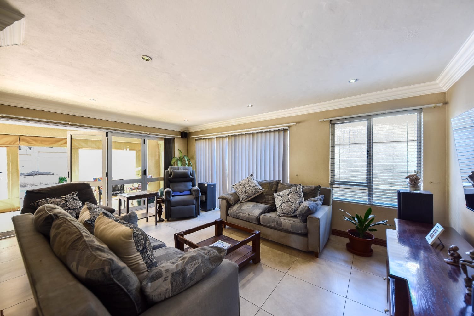
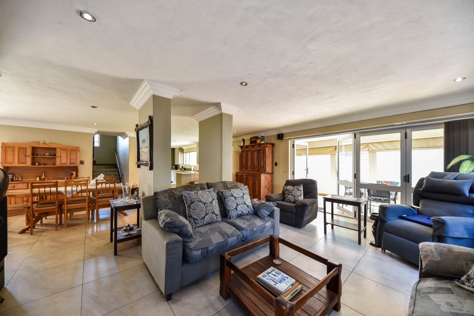
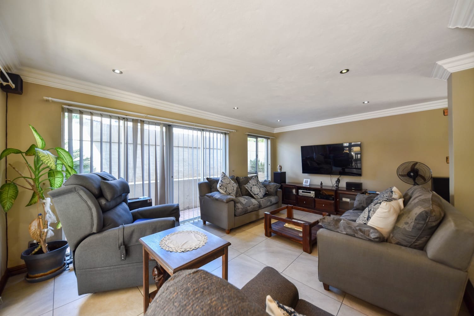
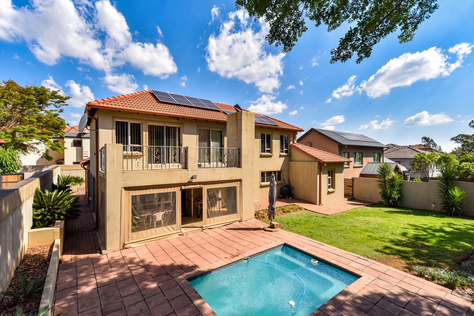
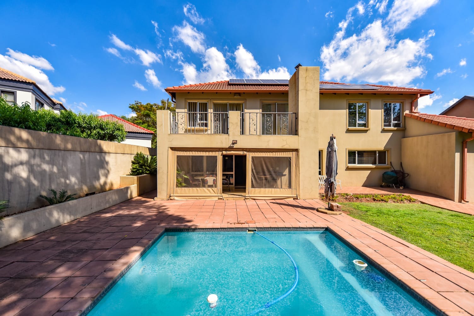
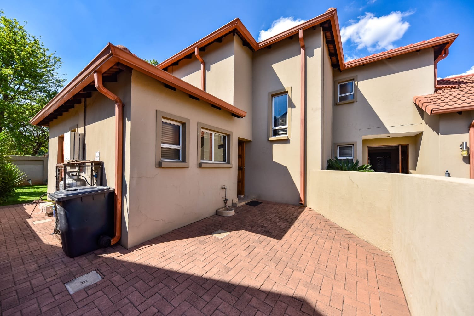
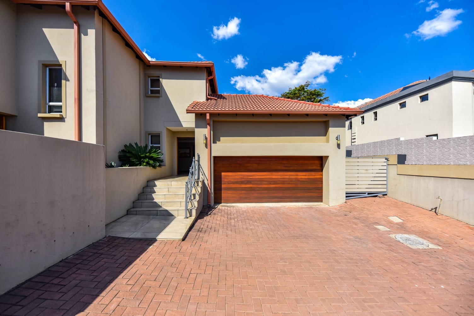
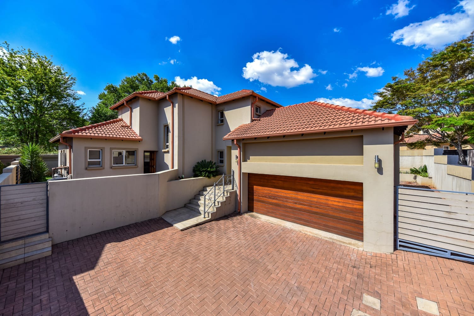
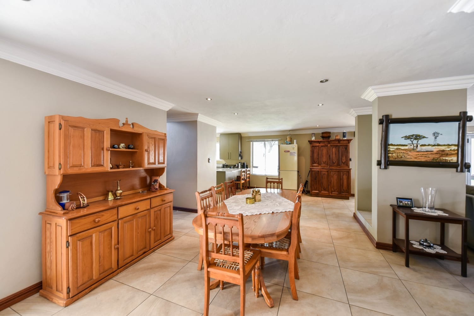
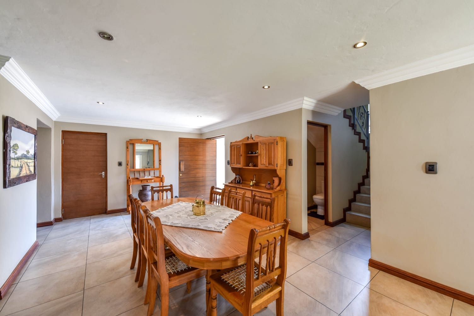
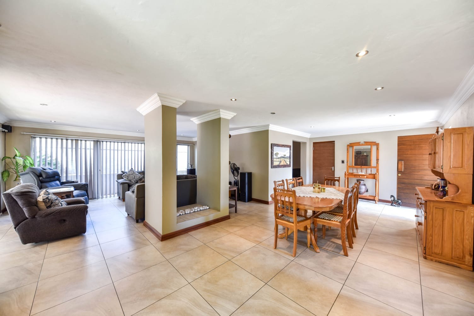
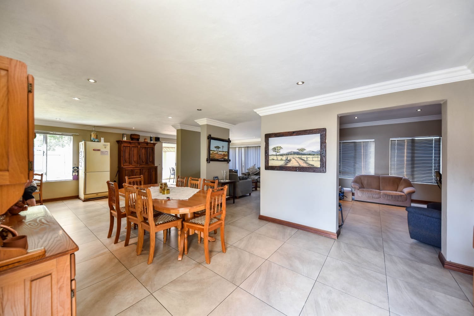
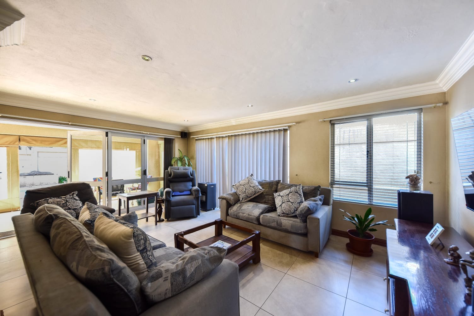
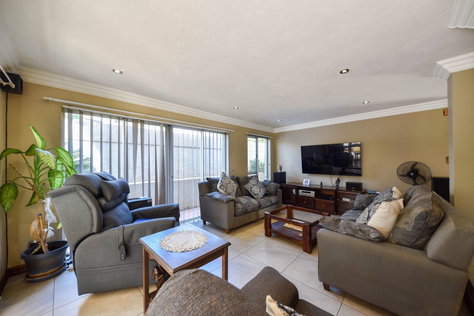
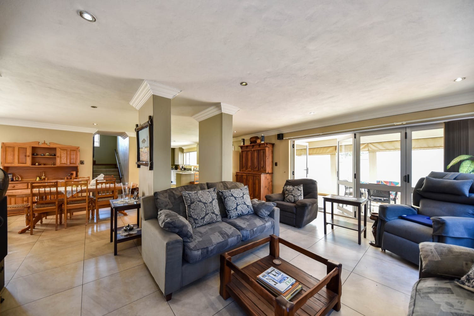
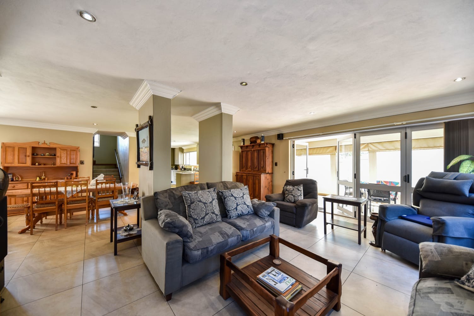
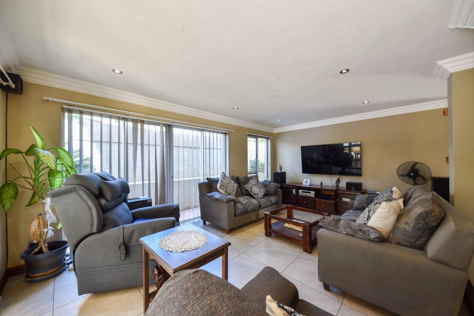
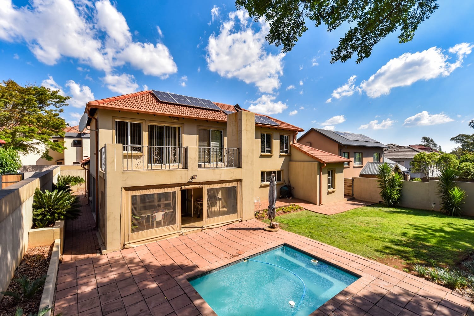
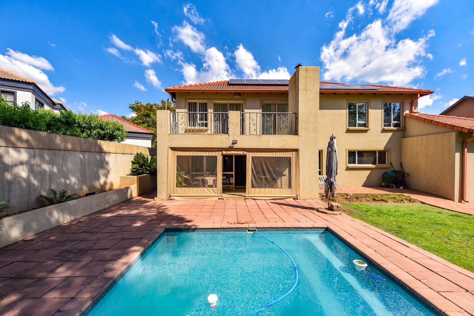
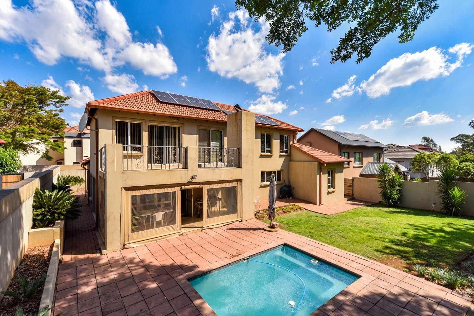
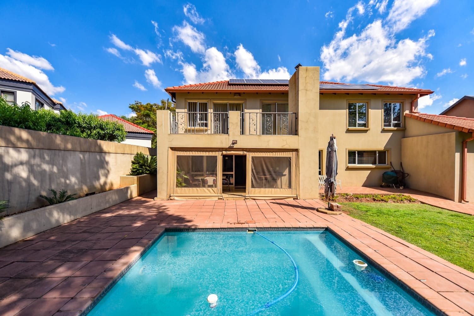
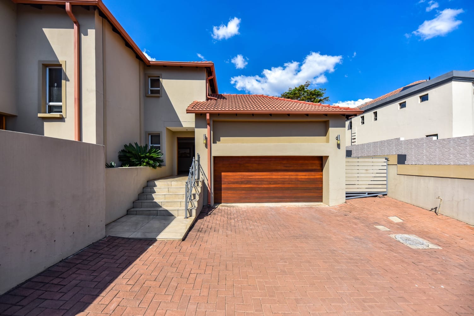
This spacious double-storey home offers practical living spaces, a well-designed kitchen and excellent entertainment areas, making it a great option for a family looking for a home with plenty to offer.
SOLE MANDATE!
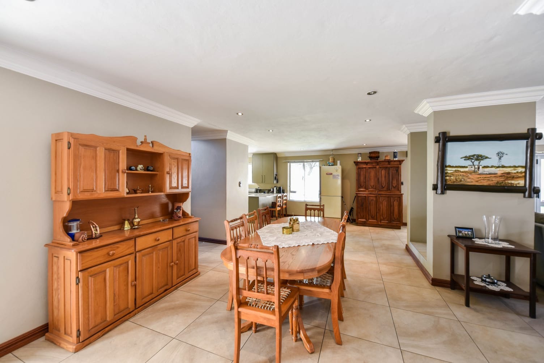
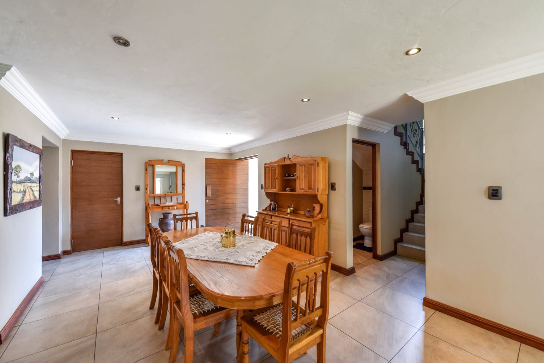
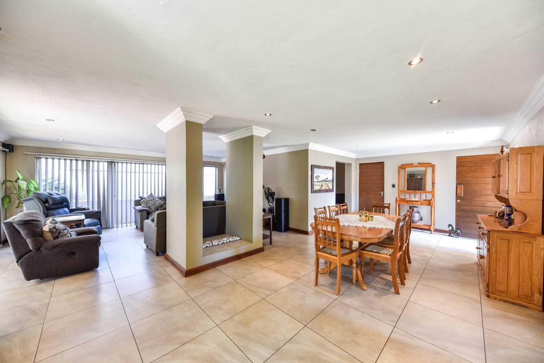
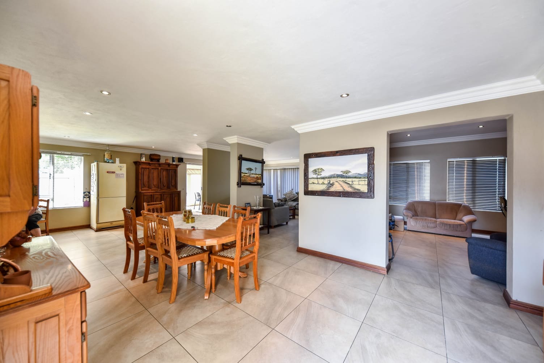
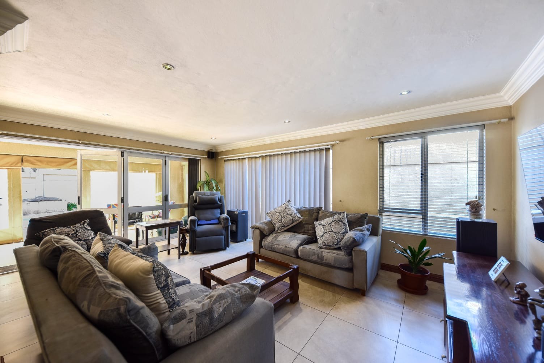
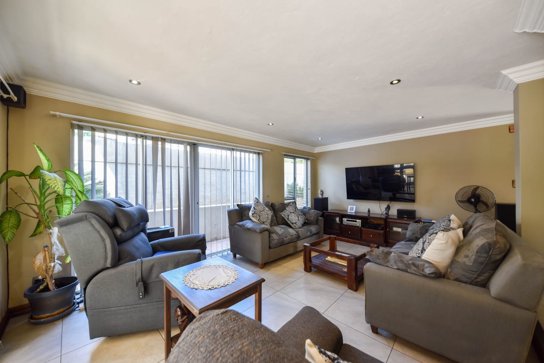
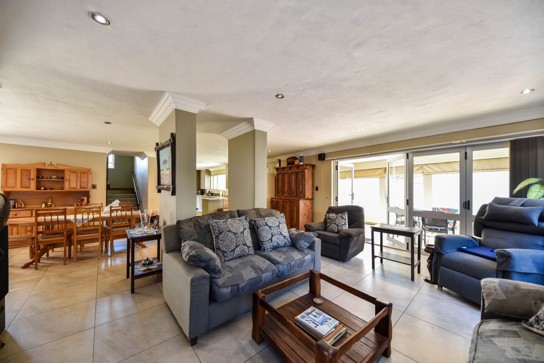
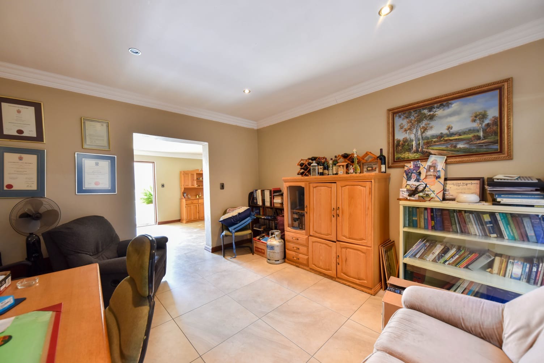
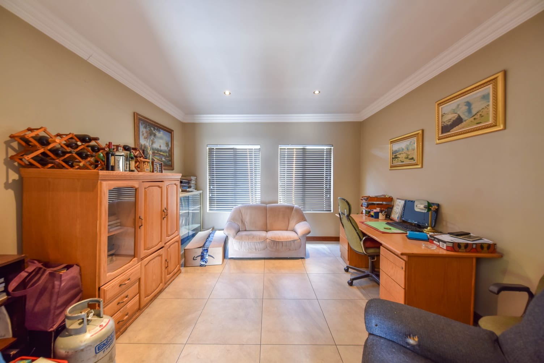
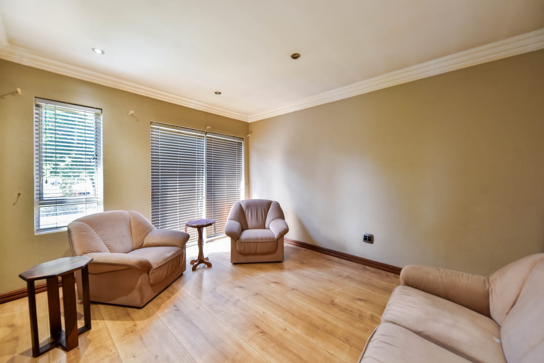
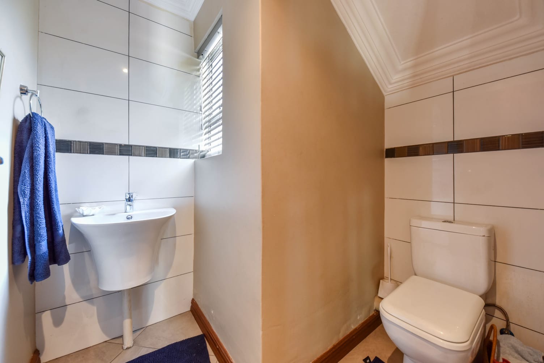
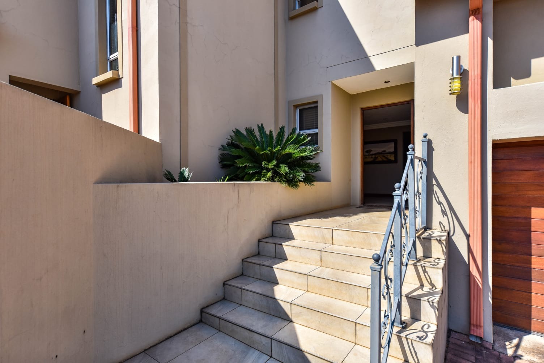
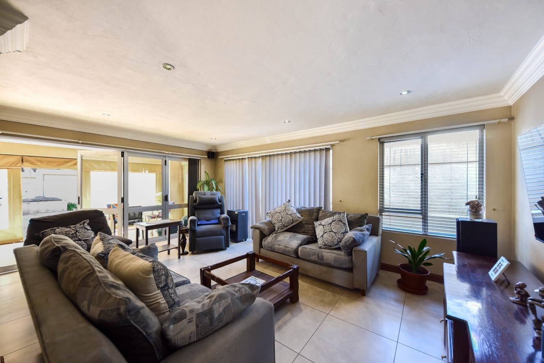
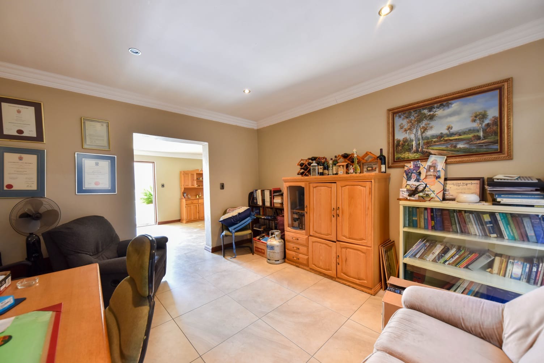
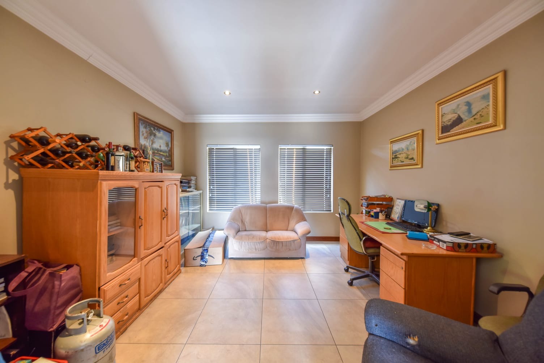
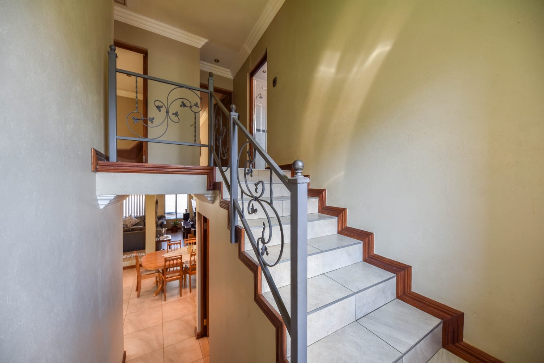
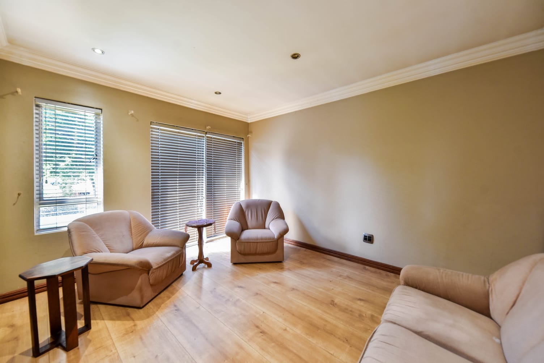
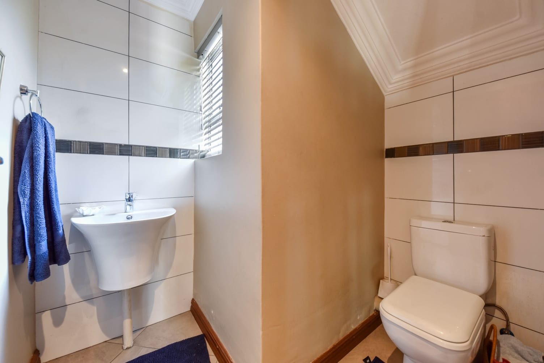
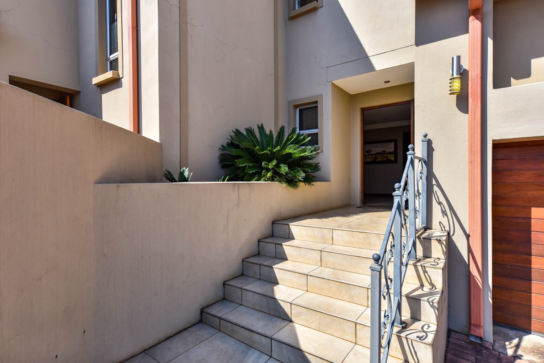
The entrance leads directly into the home, where the tiled living areas flow between the lounge, dining room, TV room and open-plan kitchen. A separate study with blinds provides a dedicated space to work from home, while a gas fireplace adds warmth to the living area during the colder months. A guest toilet is conveniently located downstairs.
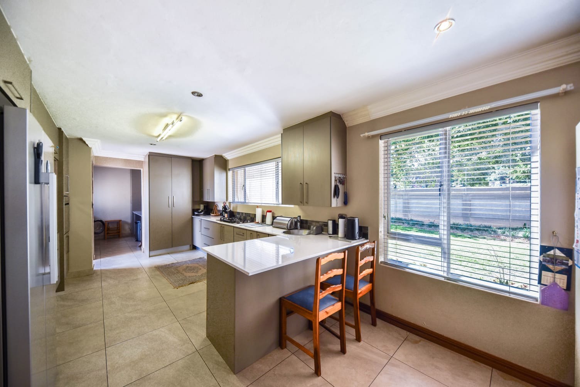
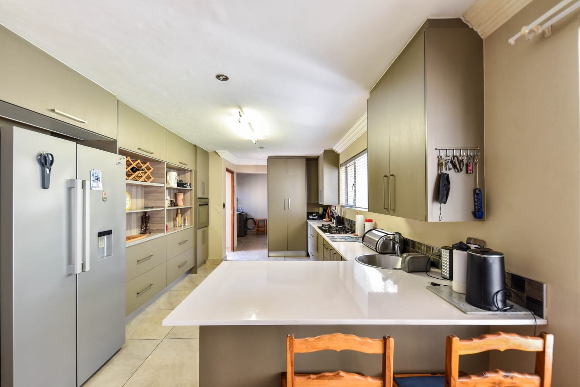
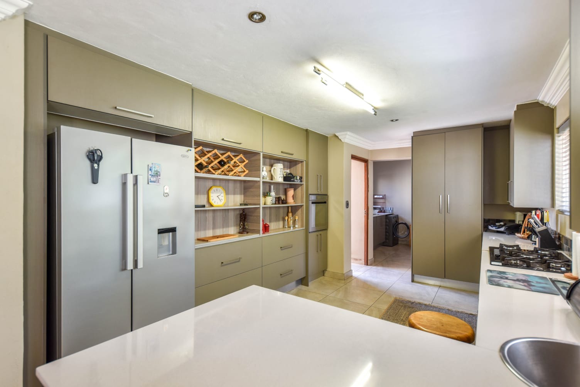
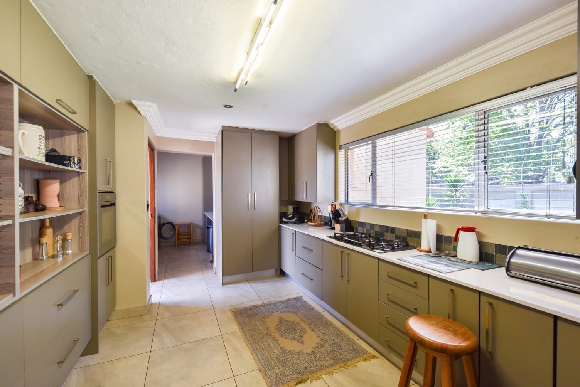
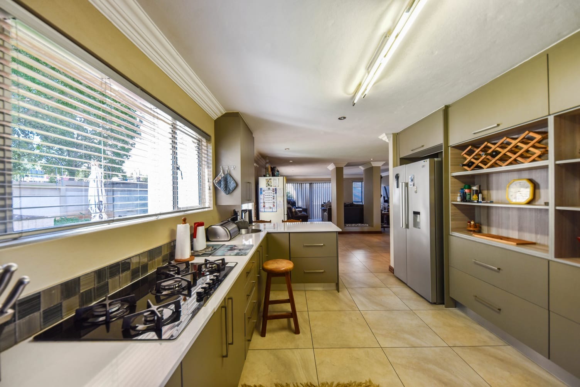
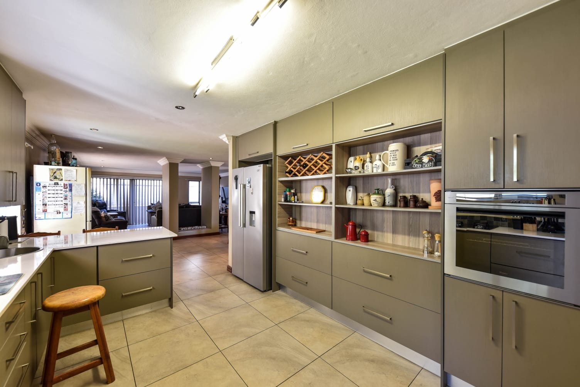
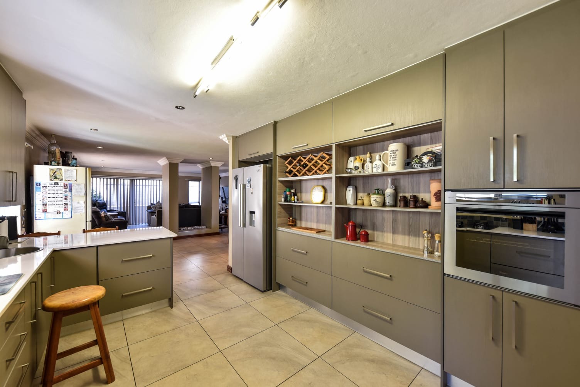
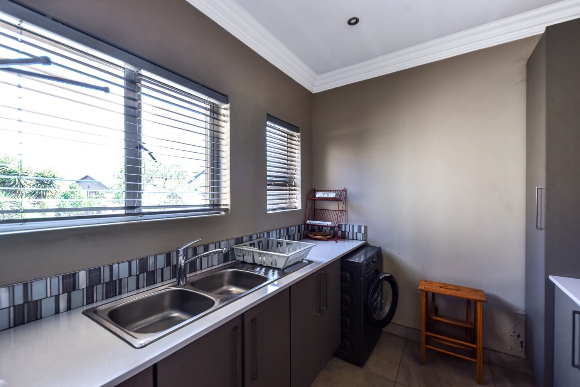
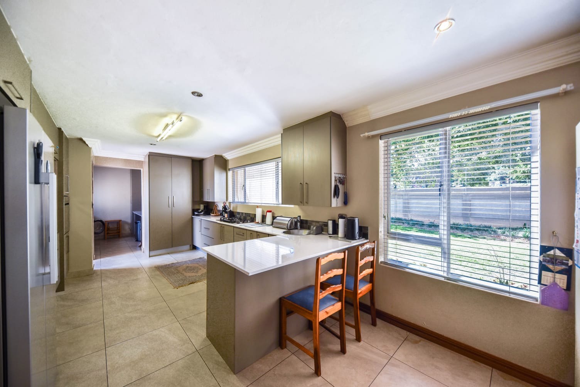
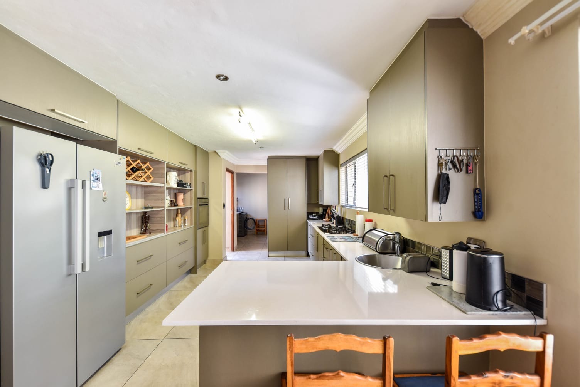
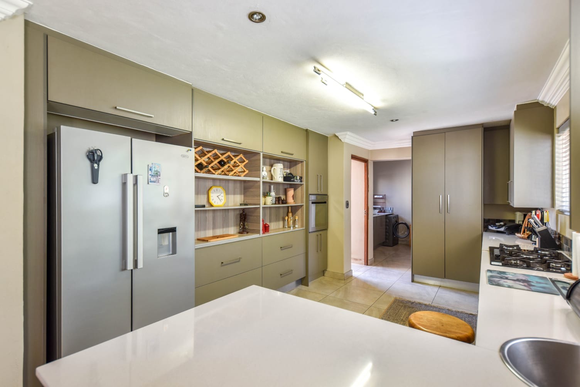
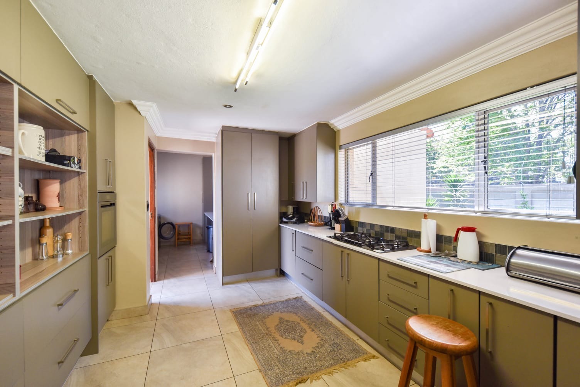
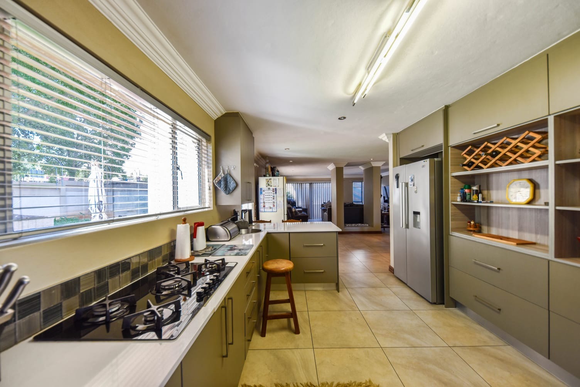
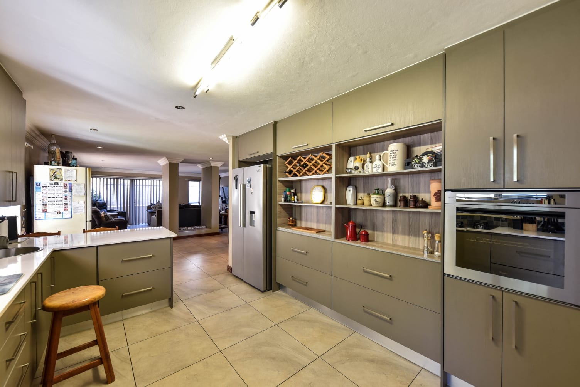
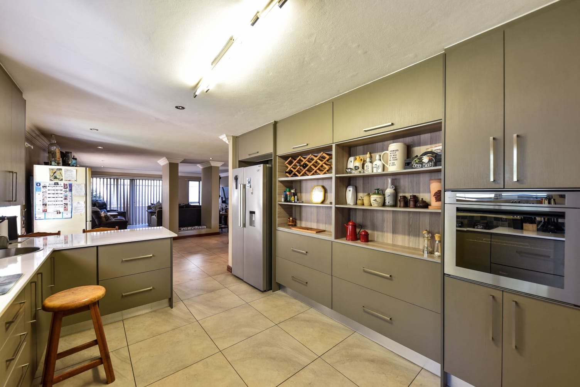
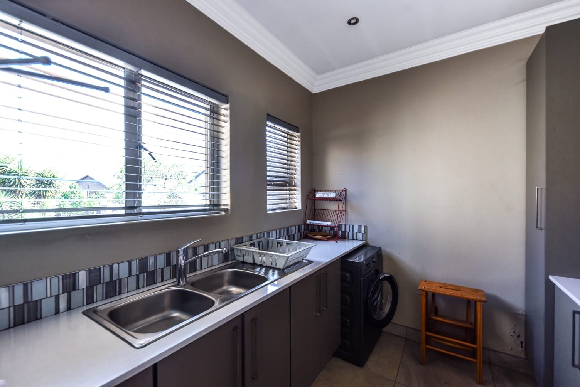
The kitchen features Caesarstone countertops, a five-plate gas stove, eye-level oven, vegetable basin and ample built-in cupboards. The separate scullery offers a double sink, space for three appliances and room for a double-door fridge, keeping the main kitchen area neat and functional.
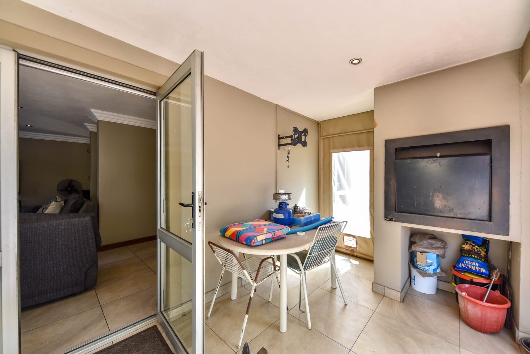
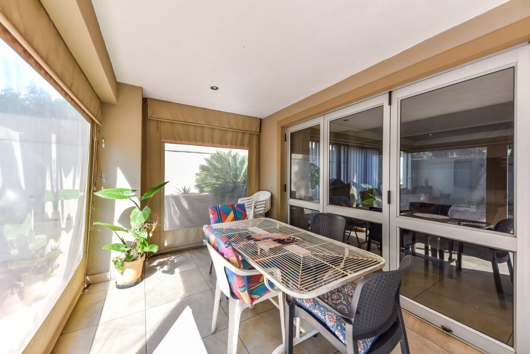
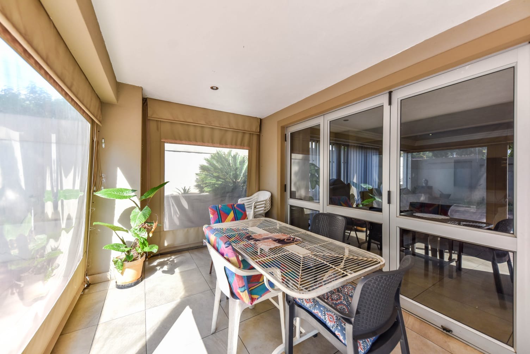
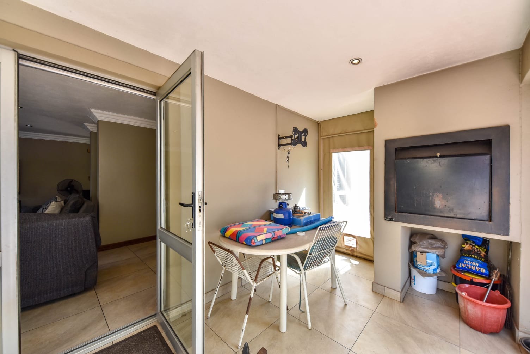
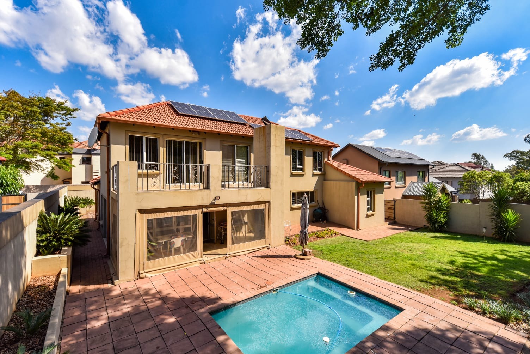
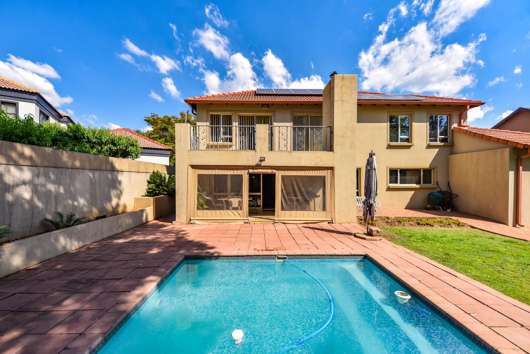
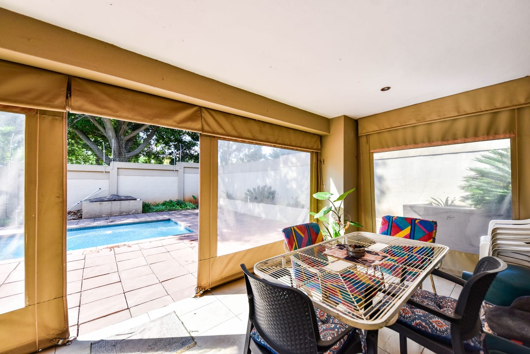
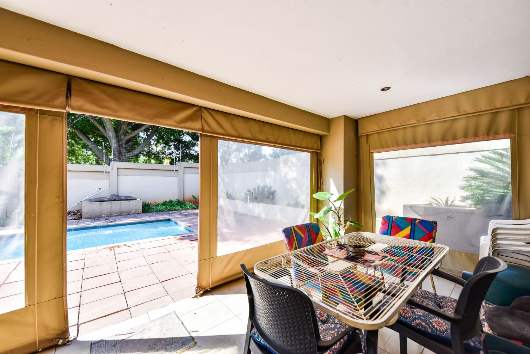
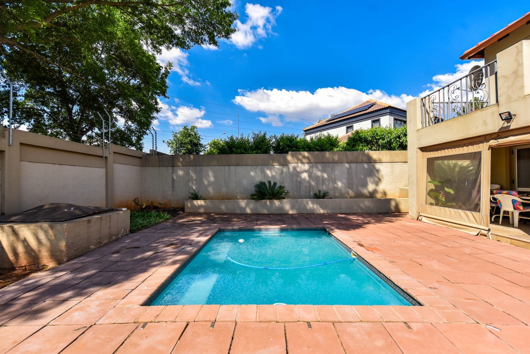
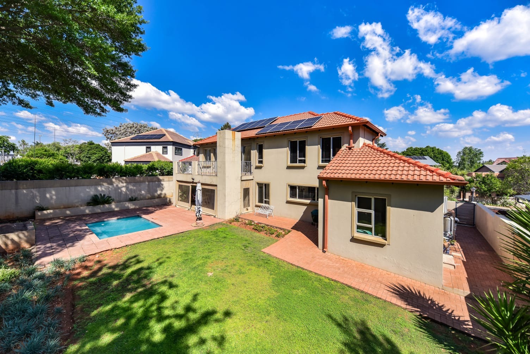
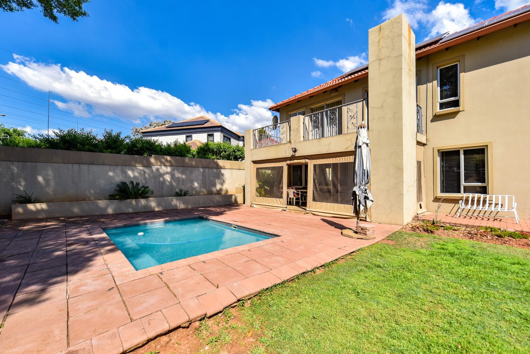
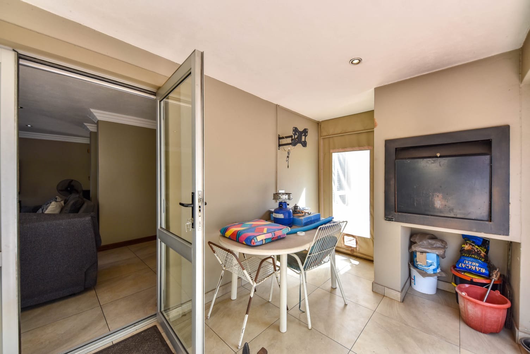
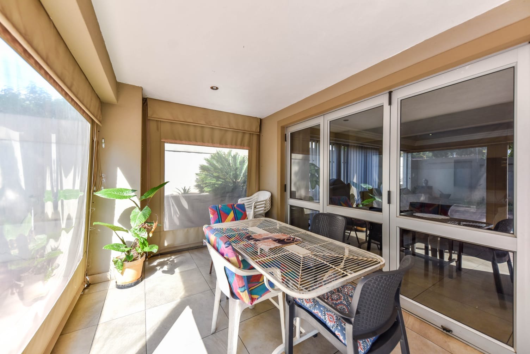
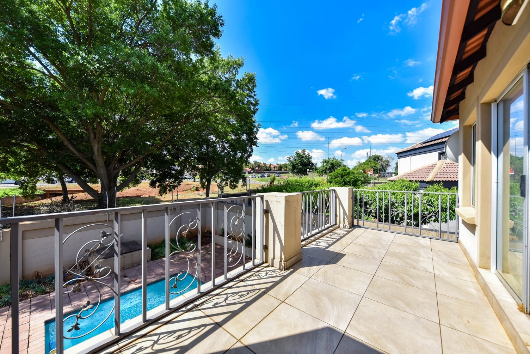
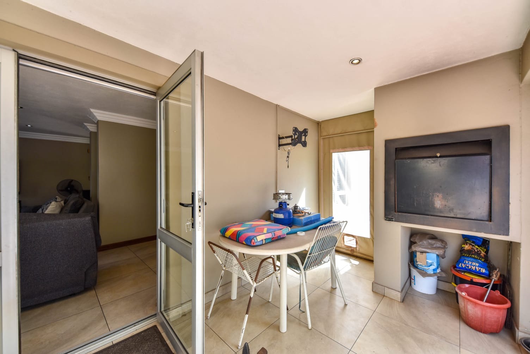
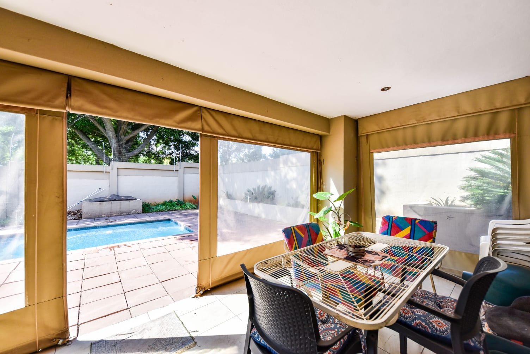
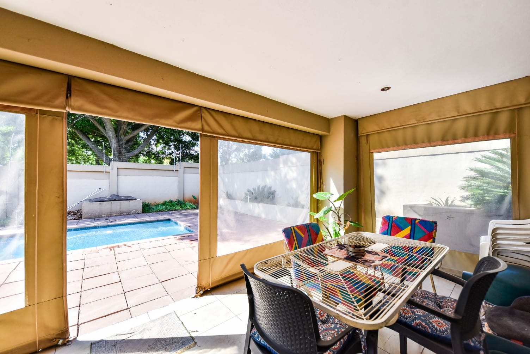
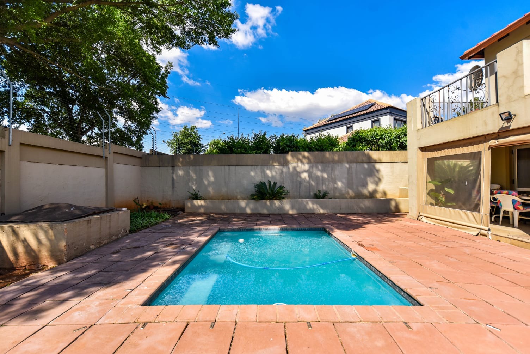
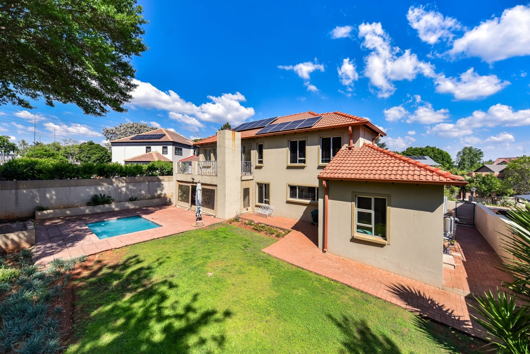
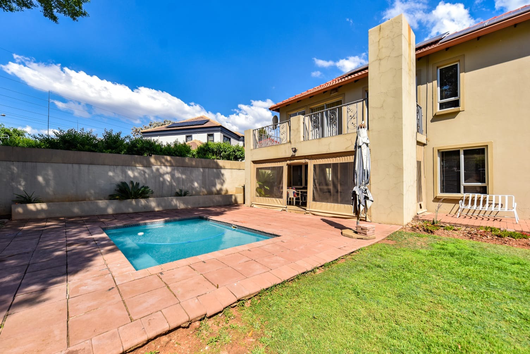
The living area opens onto a covered patio fitted with shade sails, a built-in braai and aluminum stacking doors that create an easy connection between the indoor and outdoor spaces. The swimming pool provides the perfect spot to cool off during summer, while the paved areas around the property make outdoor maintenance practical.
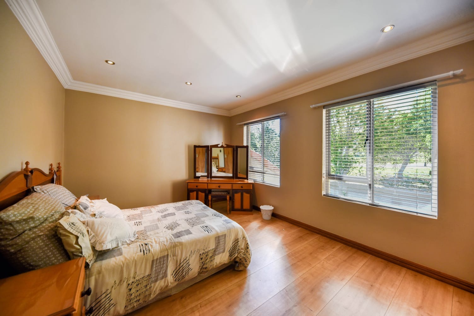
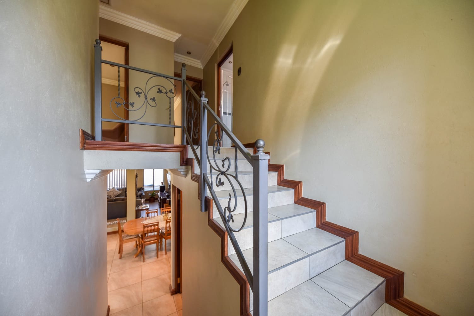
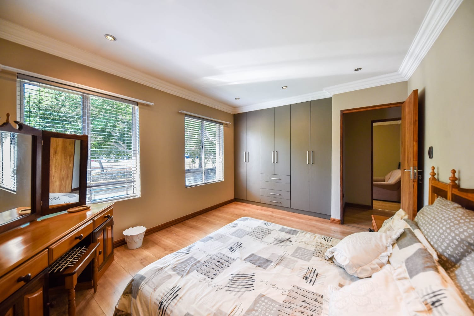
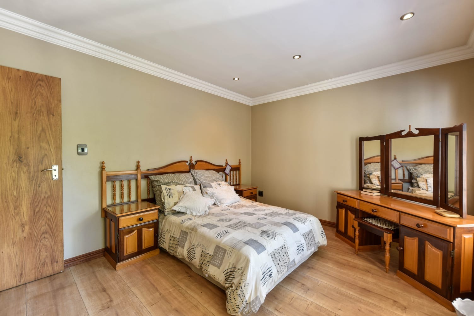
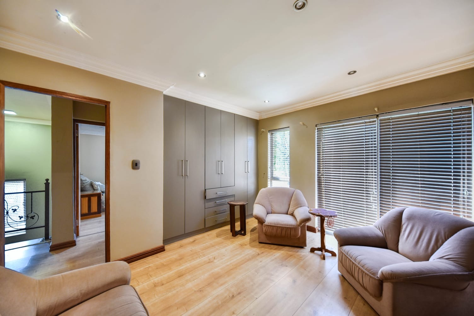
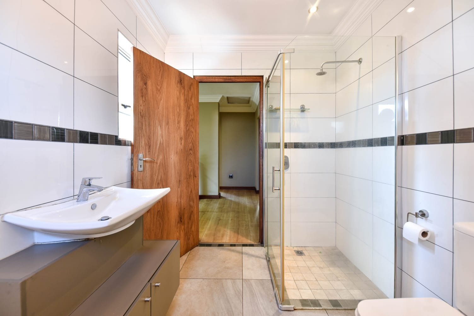
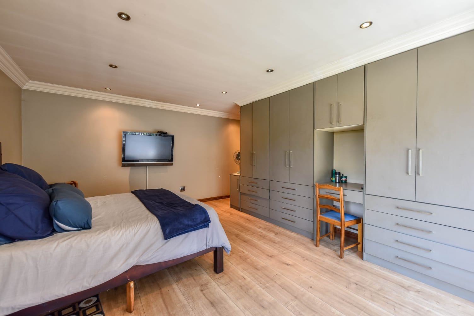
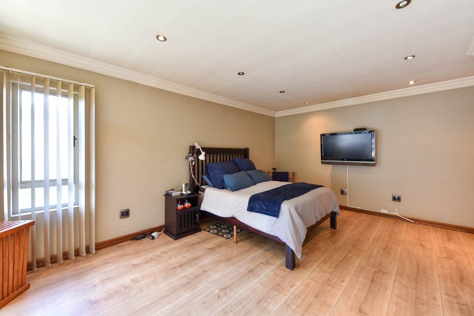
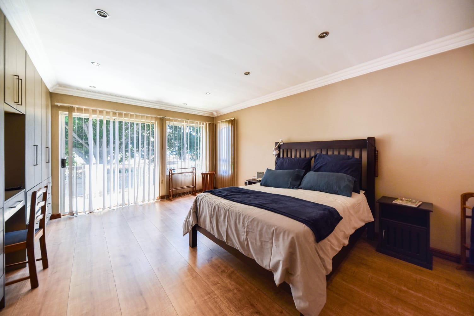
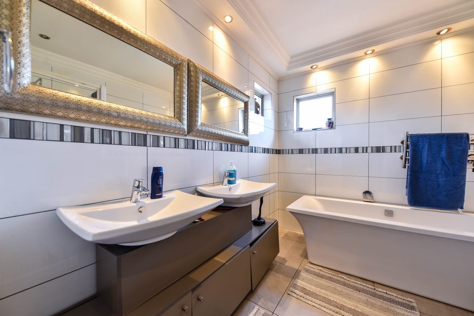
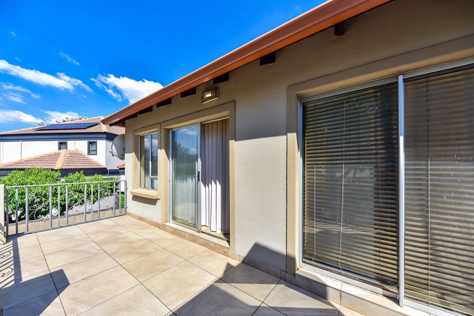
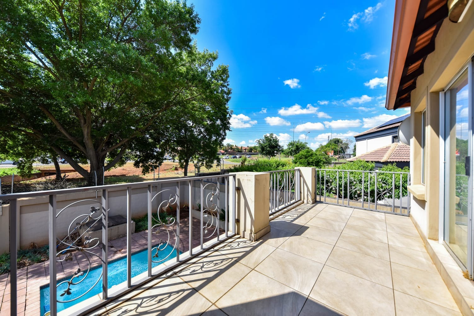
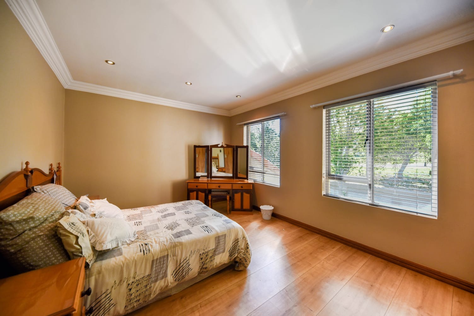
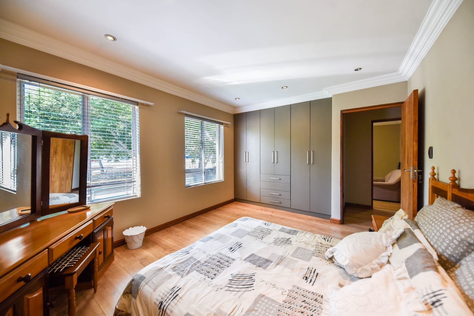
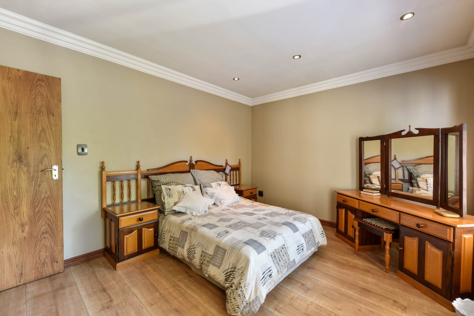
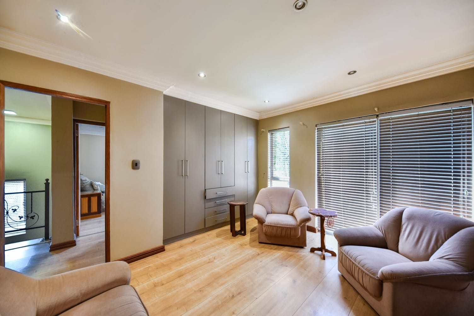
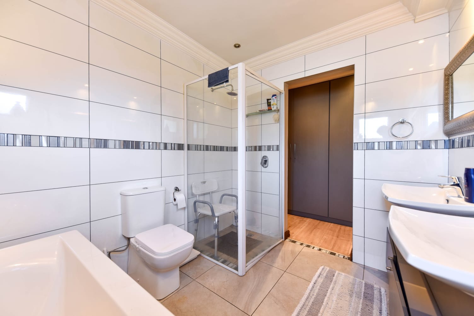
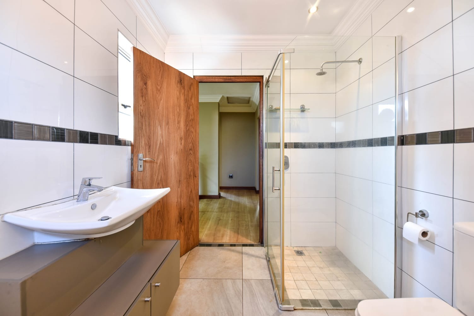
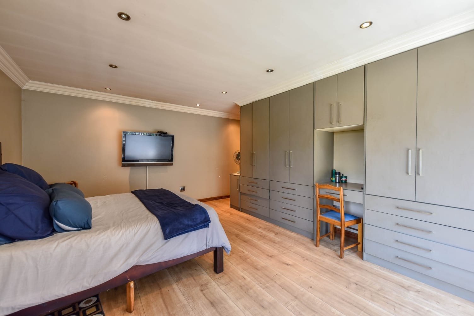
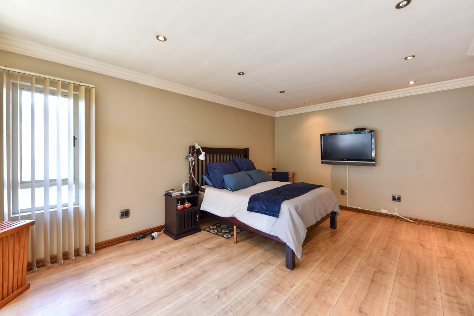
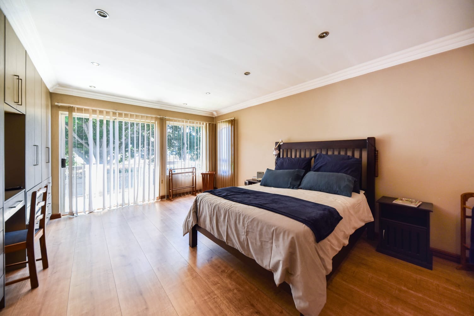
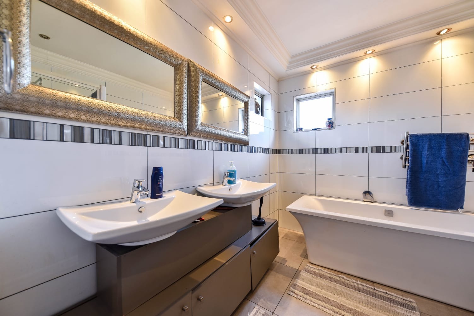
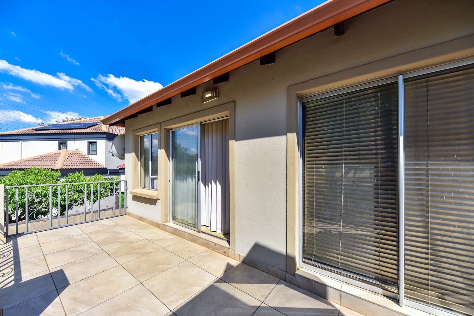
Upstairs, you will find three spacious bedrooms, all fitted with laminate flooring, built-in cupboards, blinds and downlights. The main bedroom is particularly generous in size, with plenty of cupboard space, a TV connection and sliding doors leading onto a balcony. The en-suite bathroom features a bath, shower and his-and-hers basins, with tiling to the ceiling.
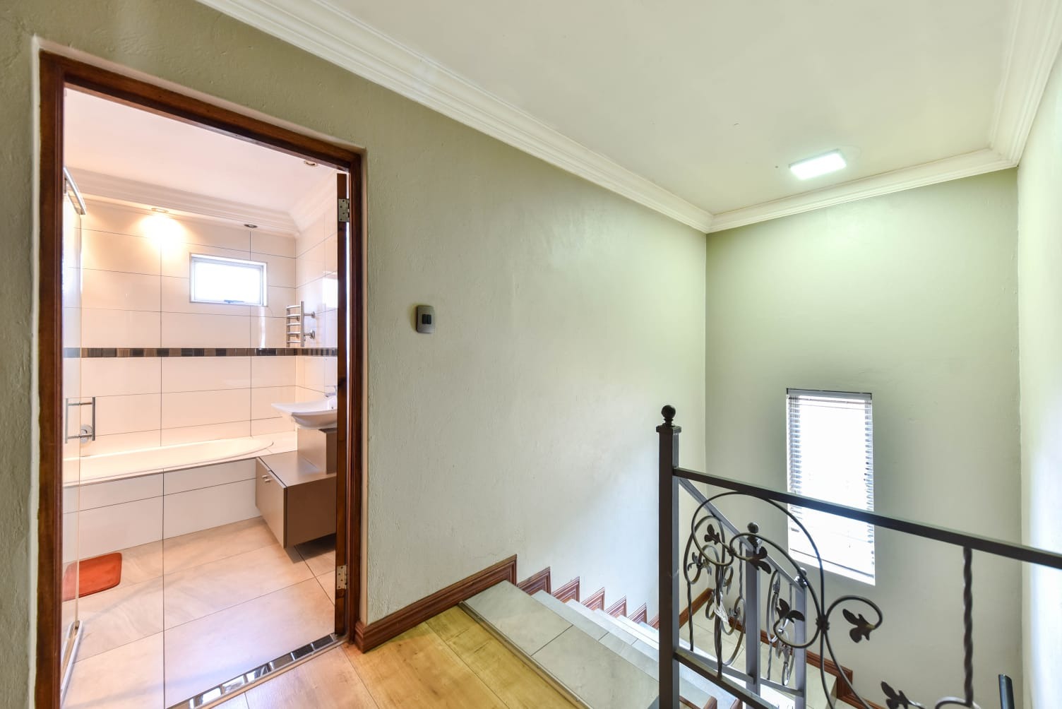
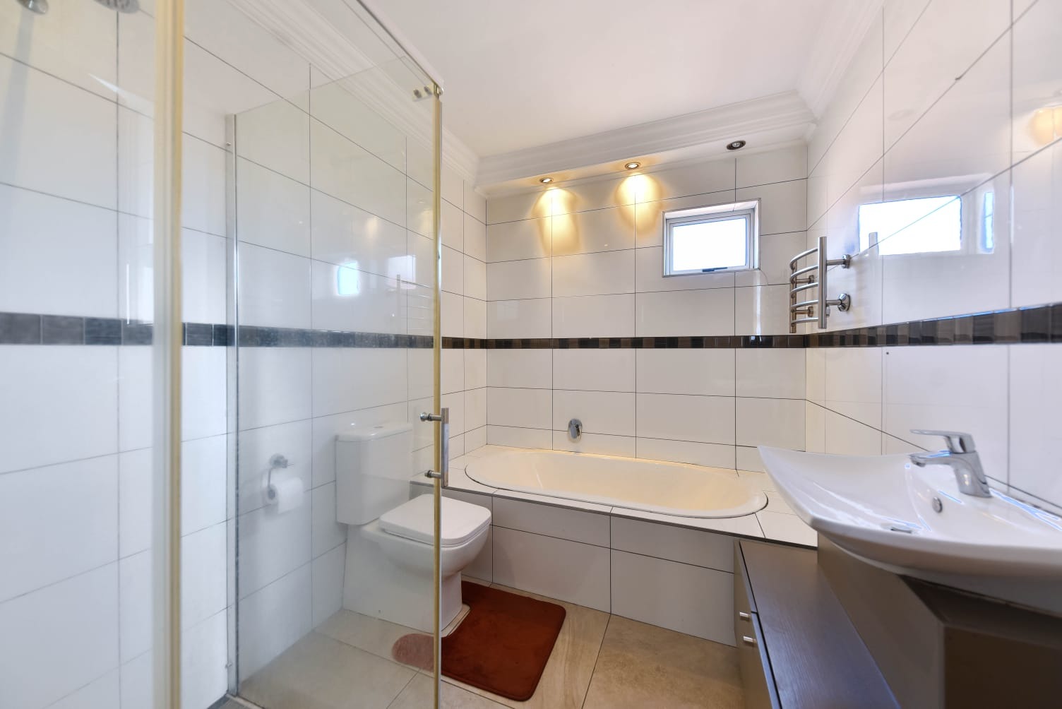
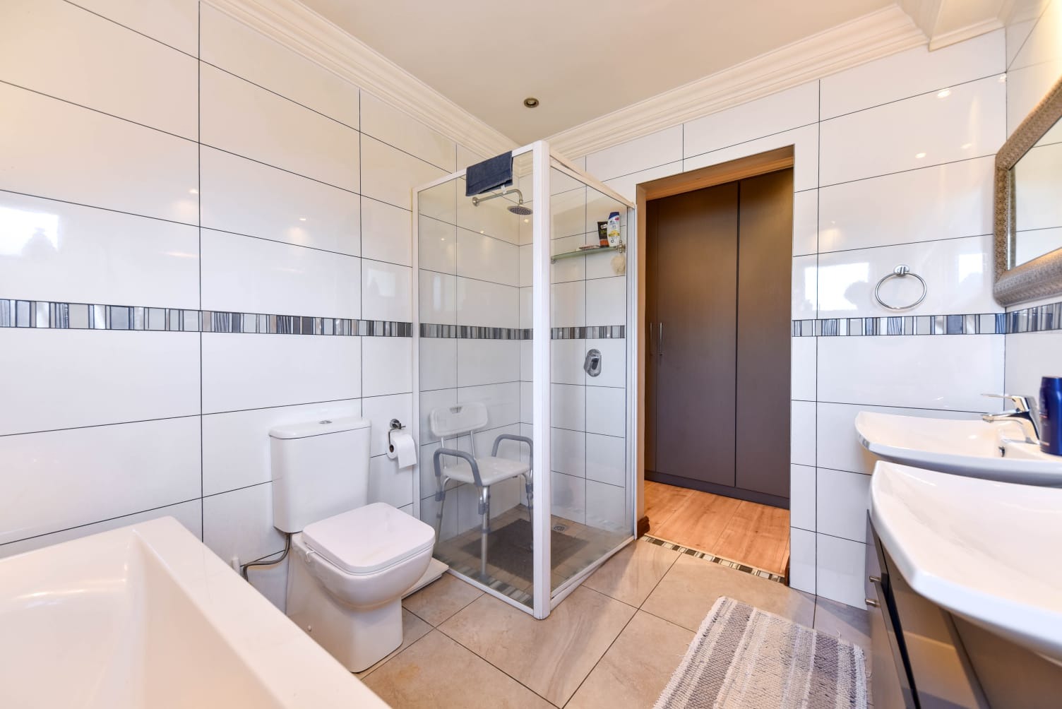
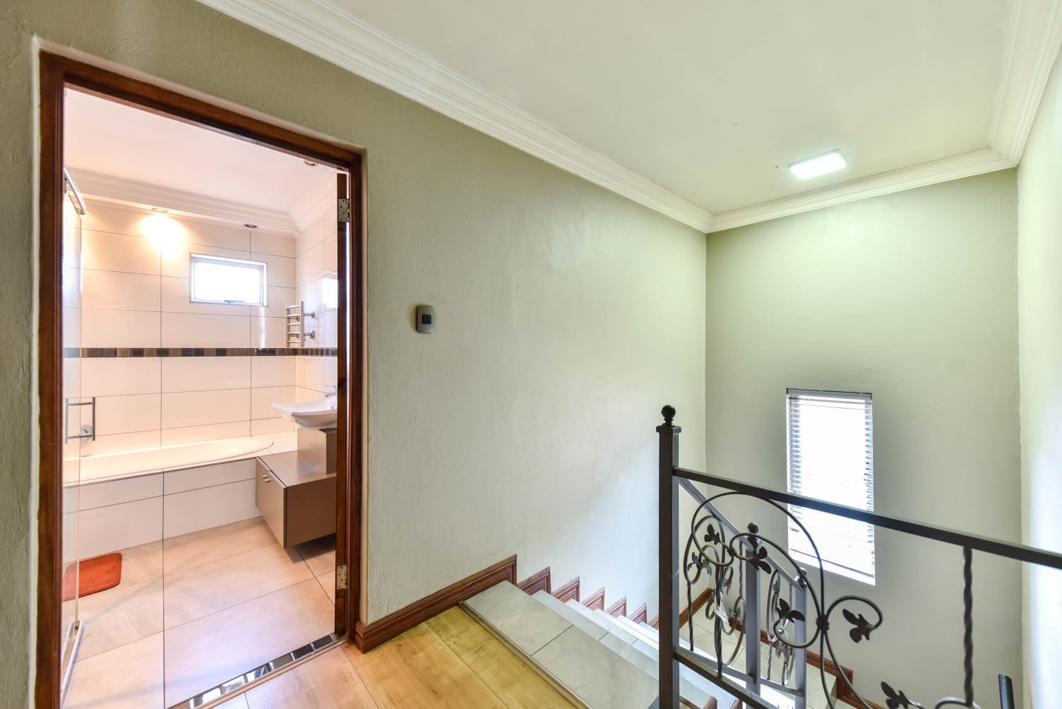
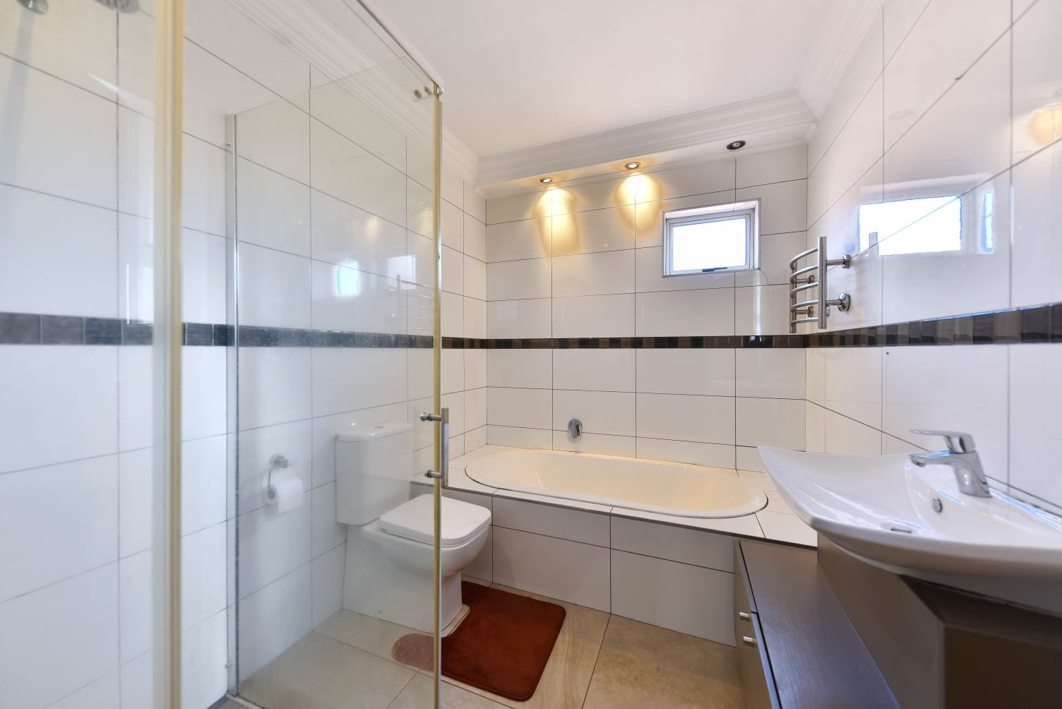
The second bedroom also opens onto a balcony, while the third bedroom offers generous space and built-in cupboards. A second full bathroom serves the additional bedrooms and includes heated towel rails.
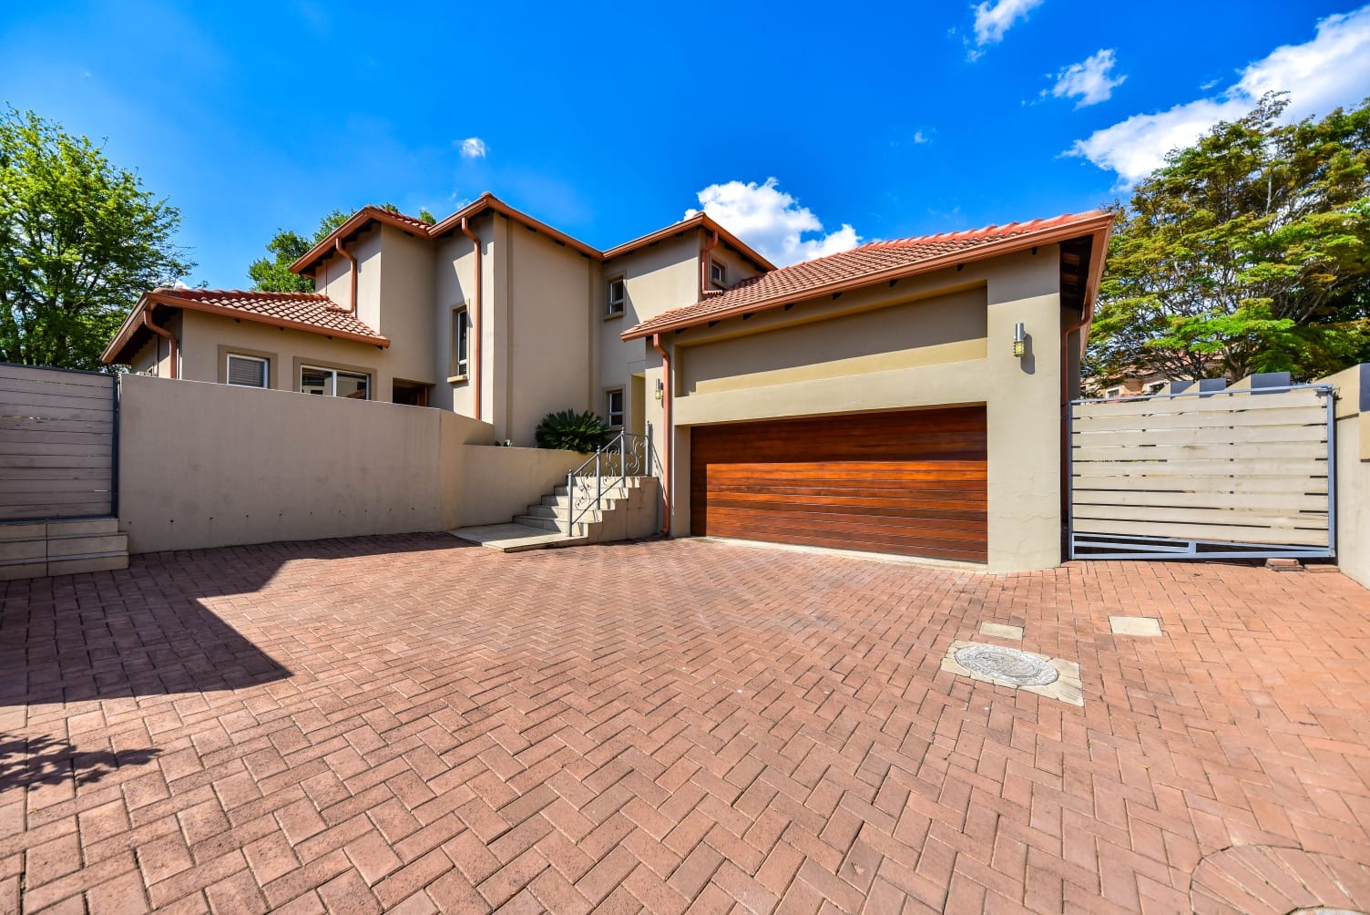
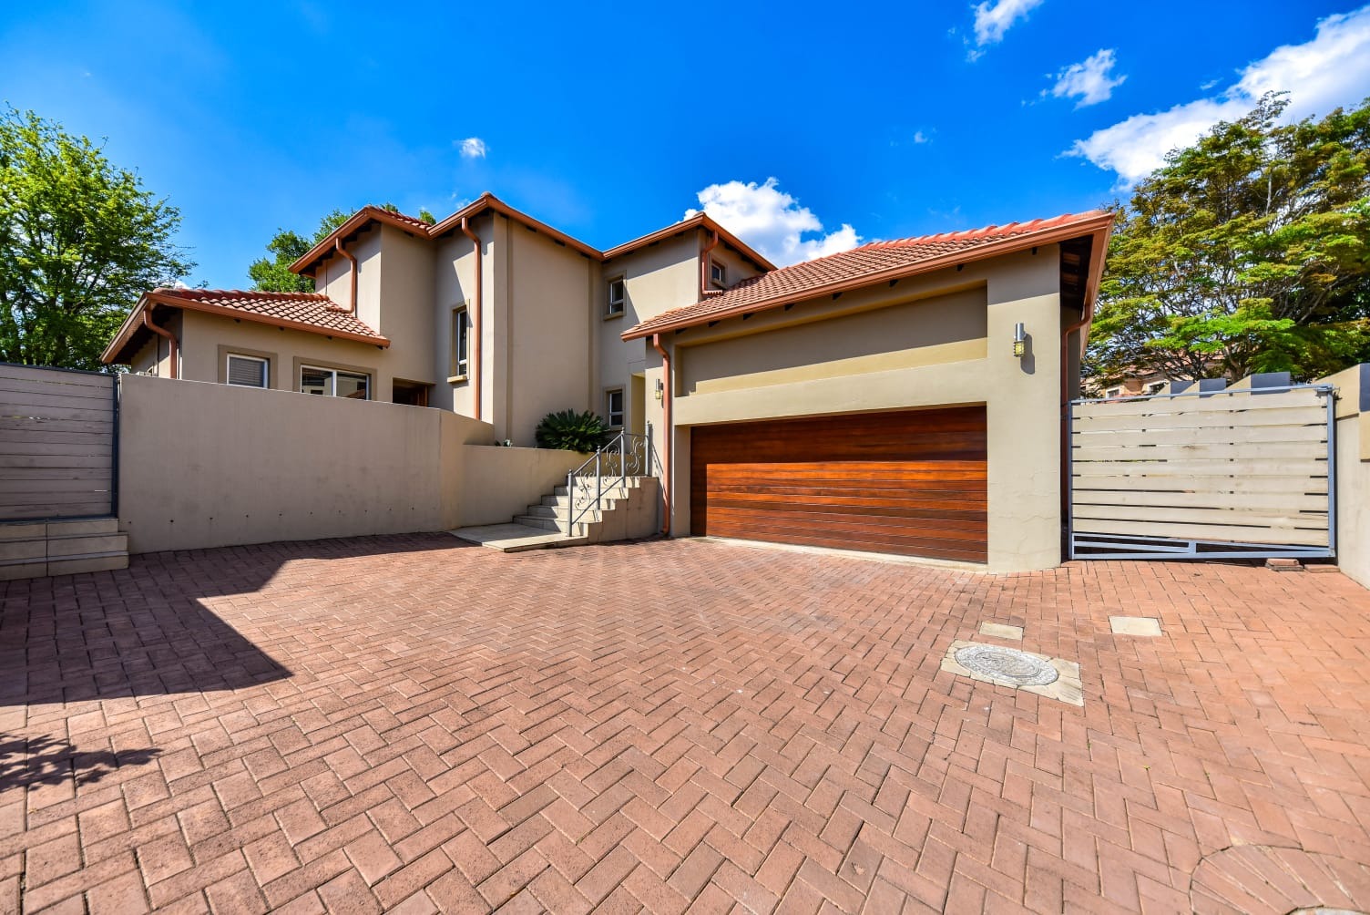
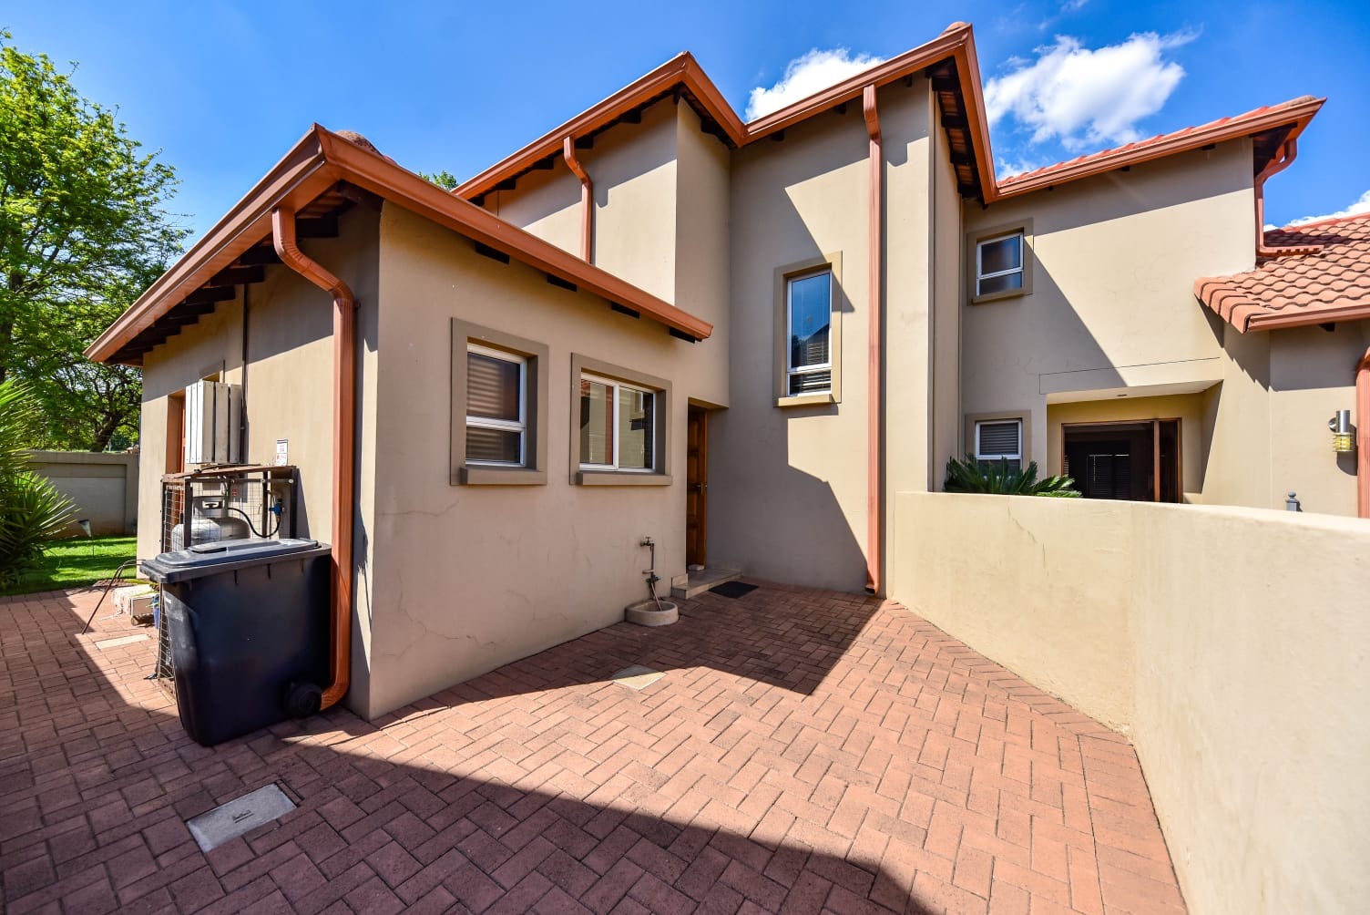
Additional features include a double automated garage with direct access into the home, a 5 kW solar system, an electric geyser, aluminium windows and doors, and paving around the property.
A spacious family home with great entertainment areas and useful extras, ready for its next owners to make it their own.
Call me today to arrange your viewing!
Property Details
- 3 Bedrooms
- 2 Bathrooms
- 2 Garages
- 1 Ensuite
- 1 Lounges
- 1 Dining Area
Property Features
- Balcony
- Patio
- Pool
- Golf Course
- Club House
- Staff Quarters
- Pets Allowed
- Security Post
- Access Gate
- Kitchen
- Built In Braai
- Fire Place
- Pantry
- Guest Toilet
- Paving
- Garden
| Bedrooms | 3 |
| Bathrooms | 2 |
| Garages | 2 |
| Floor Area | 289 m2 |
| Erf Size | 600.0 m2 |
Contact the Agent

Yvette van der Westhuizen
Full Status Property Practitioner